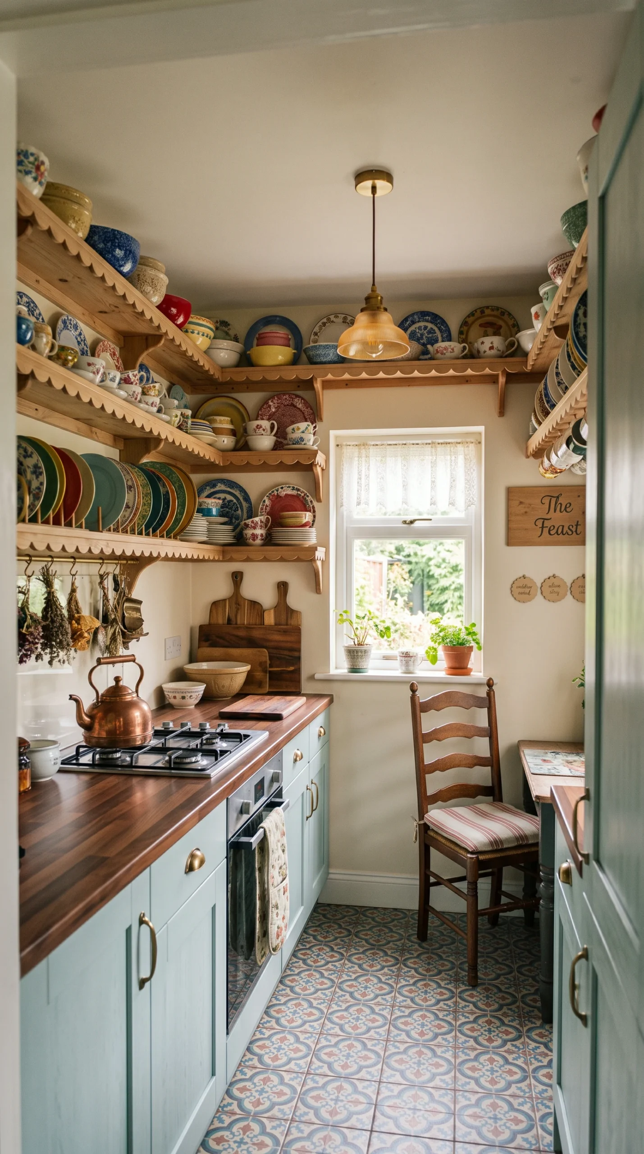
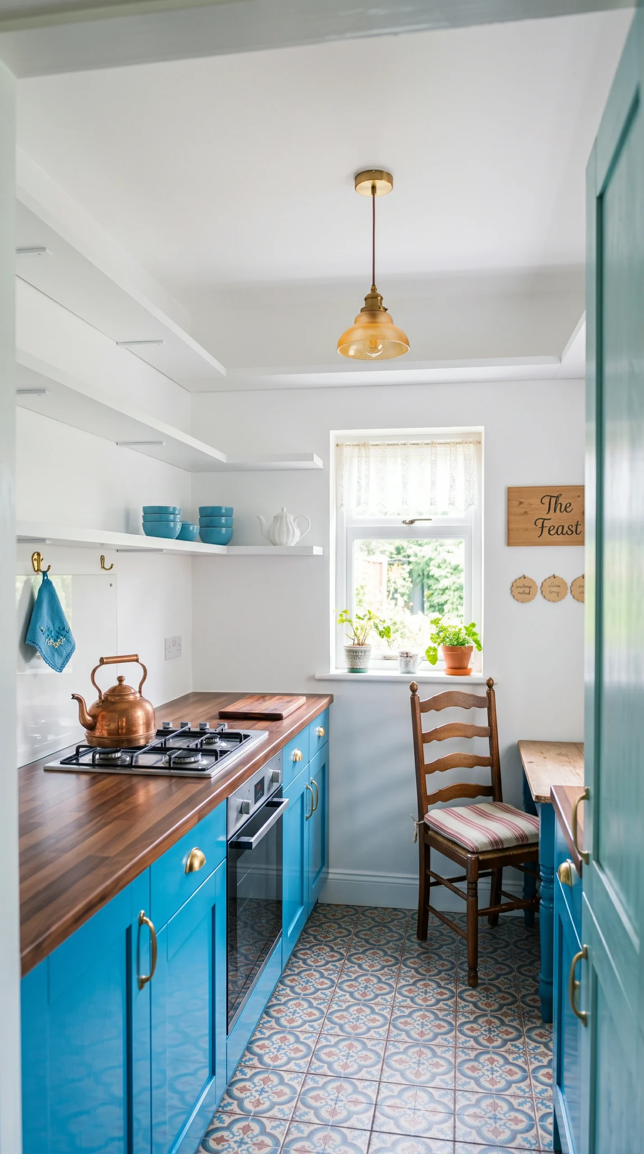
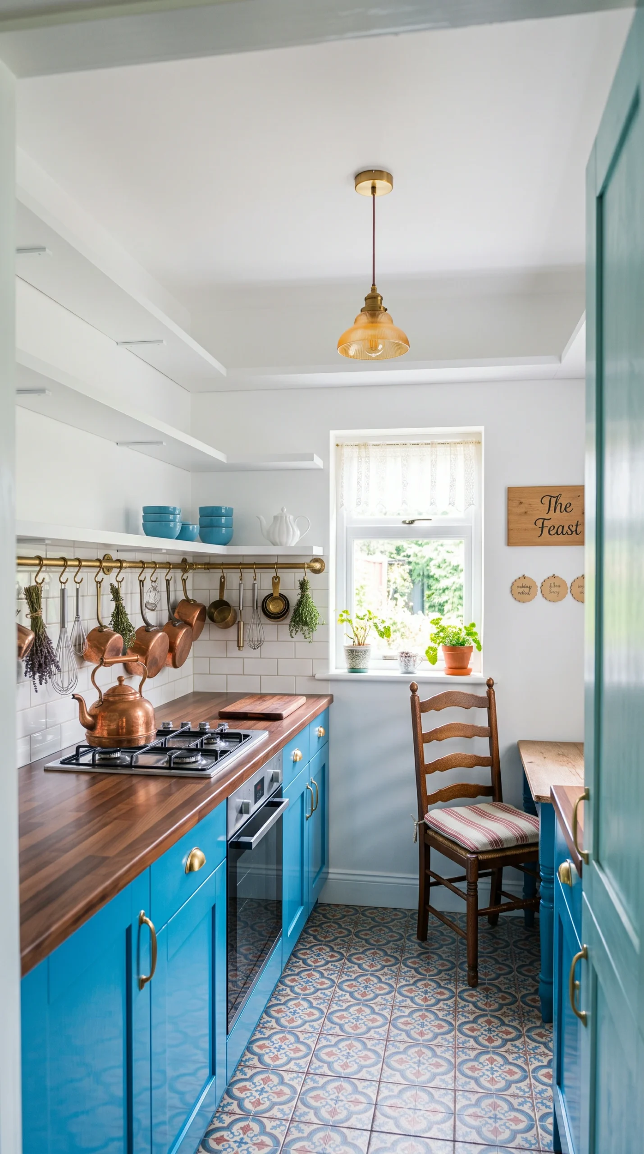
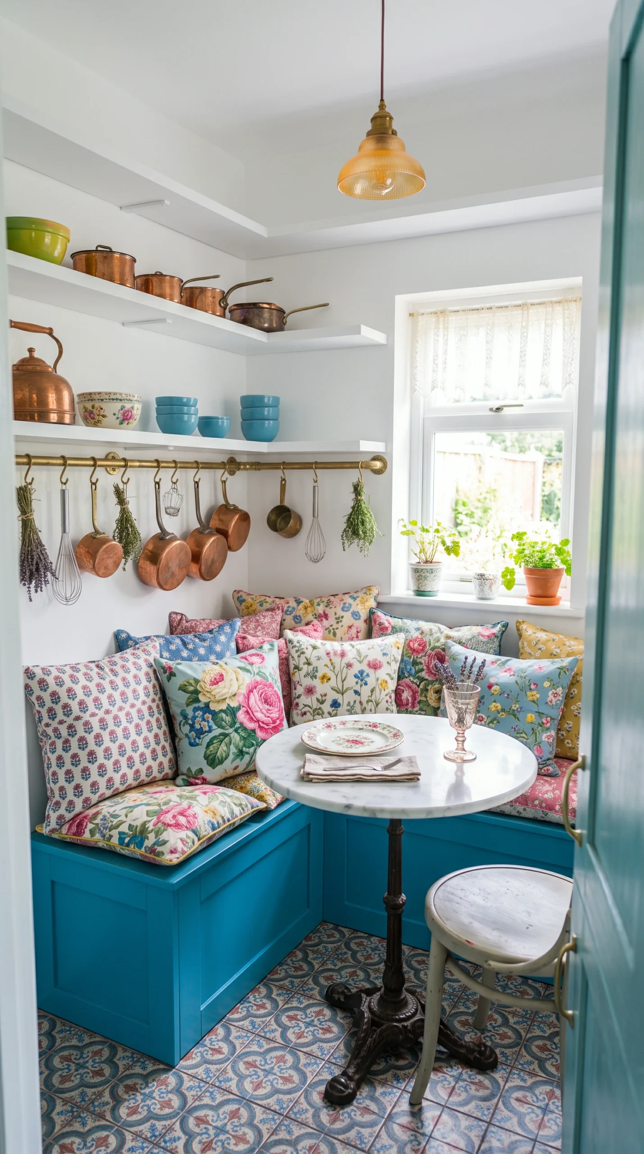
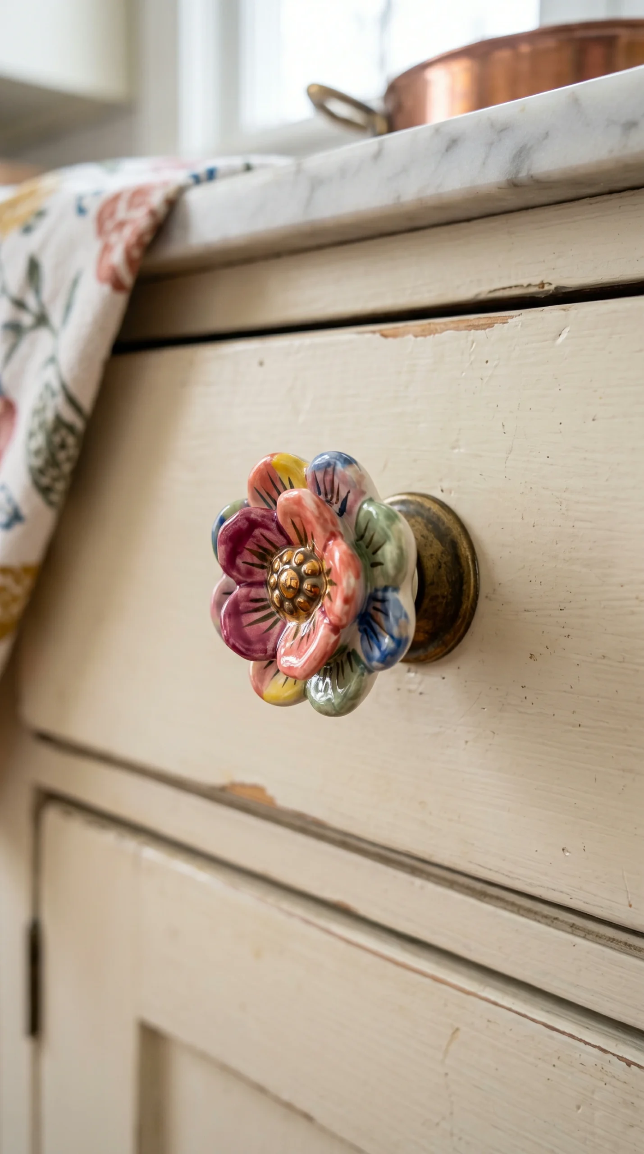
When renovating a compact home or urban apartment, standard design advice frequently urges homeowners to paint every surface plain sterile white, eliminate decorative items, and strip away personality in a desperate bid to make the space look larger. In reality, this approach often produces a drab, clinical room that still feels small. Small whimsical kitchen ideas challenge this conventional wisdom by treating a modest footprint not as a limitation, but as an opportunity to create a richly layered, highly functional “jewel box.”
Executing whimsical charm in a small footprint requires strict spatial discipline. Every square inch of vertical and horizontal real estate must justify its existence through dual-purpose utility or undeniable emotional joy. By balancing open sightlines, specialized vertical storage rails, light-refracting glazed tiles, and grounded color blocking, you can craft a tiny kitchen that feels expansive, hardworking, and endlessly charming.
Spatial Ergonomics: Galley Clearances and Verticality
The foundation of an efficient small kitchen is ergonomic flow. In tight galley layouts or single-wall kitchenettes, poorly planned door swings and tight walkways create constant bottlenecks that make everyday meal preparation frustrating.
Aisle Clearances and Work Triangle Dimensions
In compact kitchens, maintaining proportional circulation buffers is paramount:
- Galley Aisle Clearances: Maintain a minimum walkway width of 36 to 42 inches (91 to 107 cm) between opposing cabinet runs. A 36-inch clearance accommodates a single cook comfortably while allowing standard 24-inch appliance doors (such as dishwashers or ovens) to open without completely blocking passage.
- Contiguous Prep Zones: Never chop prep surfaces into useless 12-inch slivers. Ensure at least one dedicated, unbroken countertop run of 30 to 36 inches (76 to 91 cm) positioned directly between the sink and cooking range to serve as your primary prep station.
Vertical Storage Integration
When square footage is constrained, the only place to expand is upward toward the ceiling:
- Full-Height Millwork: Never leave a dead 12-inch gap above wall cabinetry where dust and grease collect. Run cabinetry or vertical beadboard paneling all the way to the ceiling plane, utilizing the uppermost tier for seasonal canning jars, holiday baking dishes, and seldom-used appliances.
- The Ceiling Wallpaper Canopy: One of the most effective small whimsical kitchen ideas is carrying a cheerful floral or leafy botanical wallpaper up the wall and straight across the ceiling. This continuous canopy eliminates hard horizontal boundary lines, tricking the eye into perceiving greater vertical height while wrapping the kitchen in storybook warmth.
For foundational insights on planning playful kitchen footprints, review our comprehensive pillar guide to whimsical kitchen ideas, as well as our hybrid design strategies in modern whimsical kitchen spaces.
Opening Sightlines: Scalloped Shelving vs. Heavy Upper Cabinets
In a room measuring under 100 square feet, solid walls of dark, boxy upper cabinets project 12 to 14 inches into the room at eye level, creating a claustrophobic “tunnel” sensation. Strategically trading upper cabinets for open shelving immediately restores visual breathing room.
Floating Timber Ledge Engineering
Replacing bulky uppers with open ledges pushes the perceived perimeter of the room back to the wall surface:
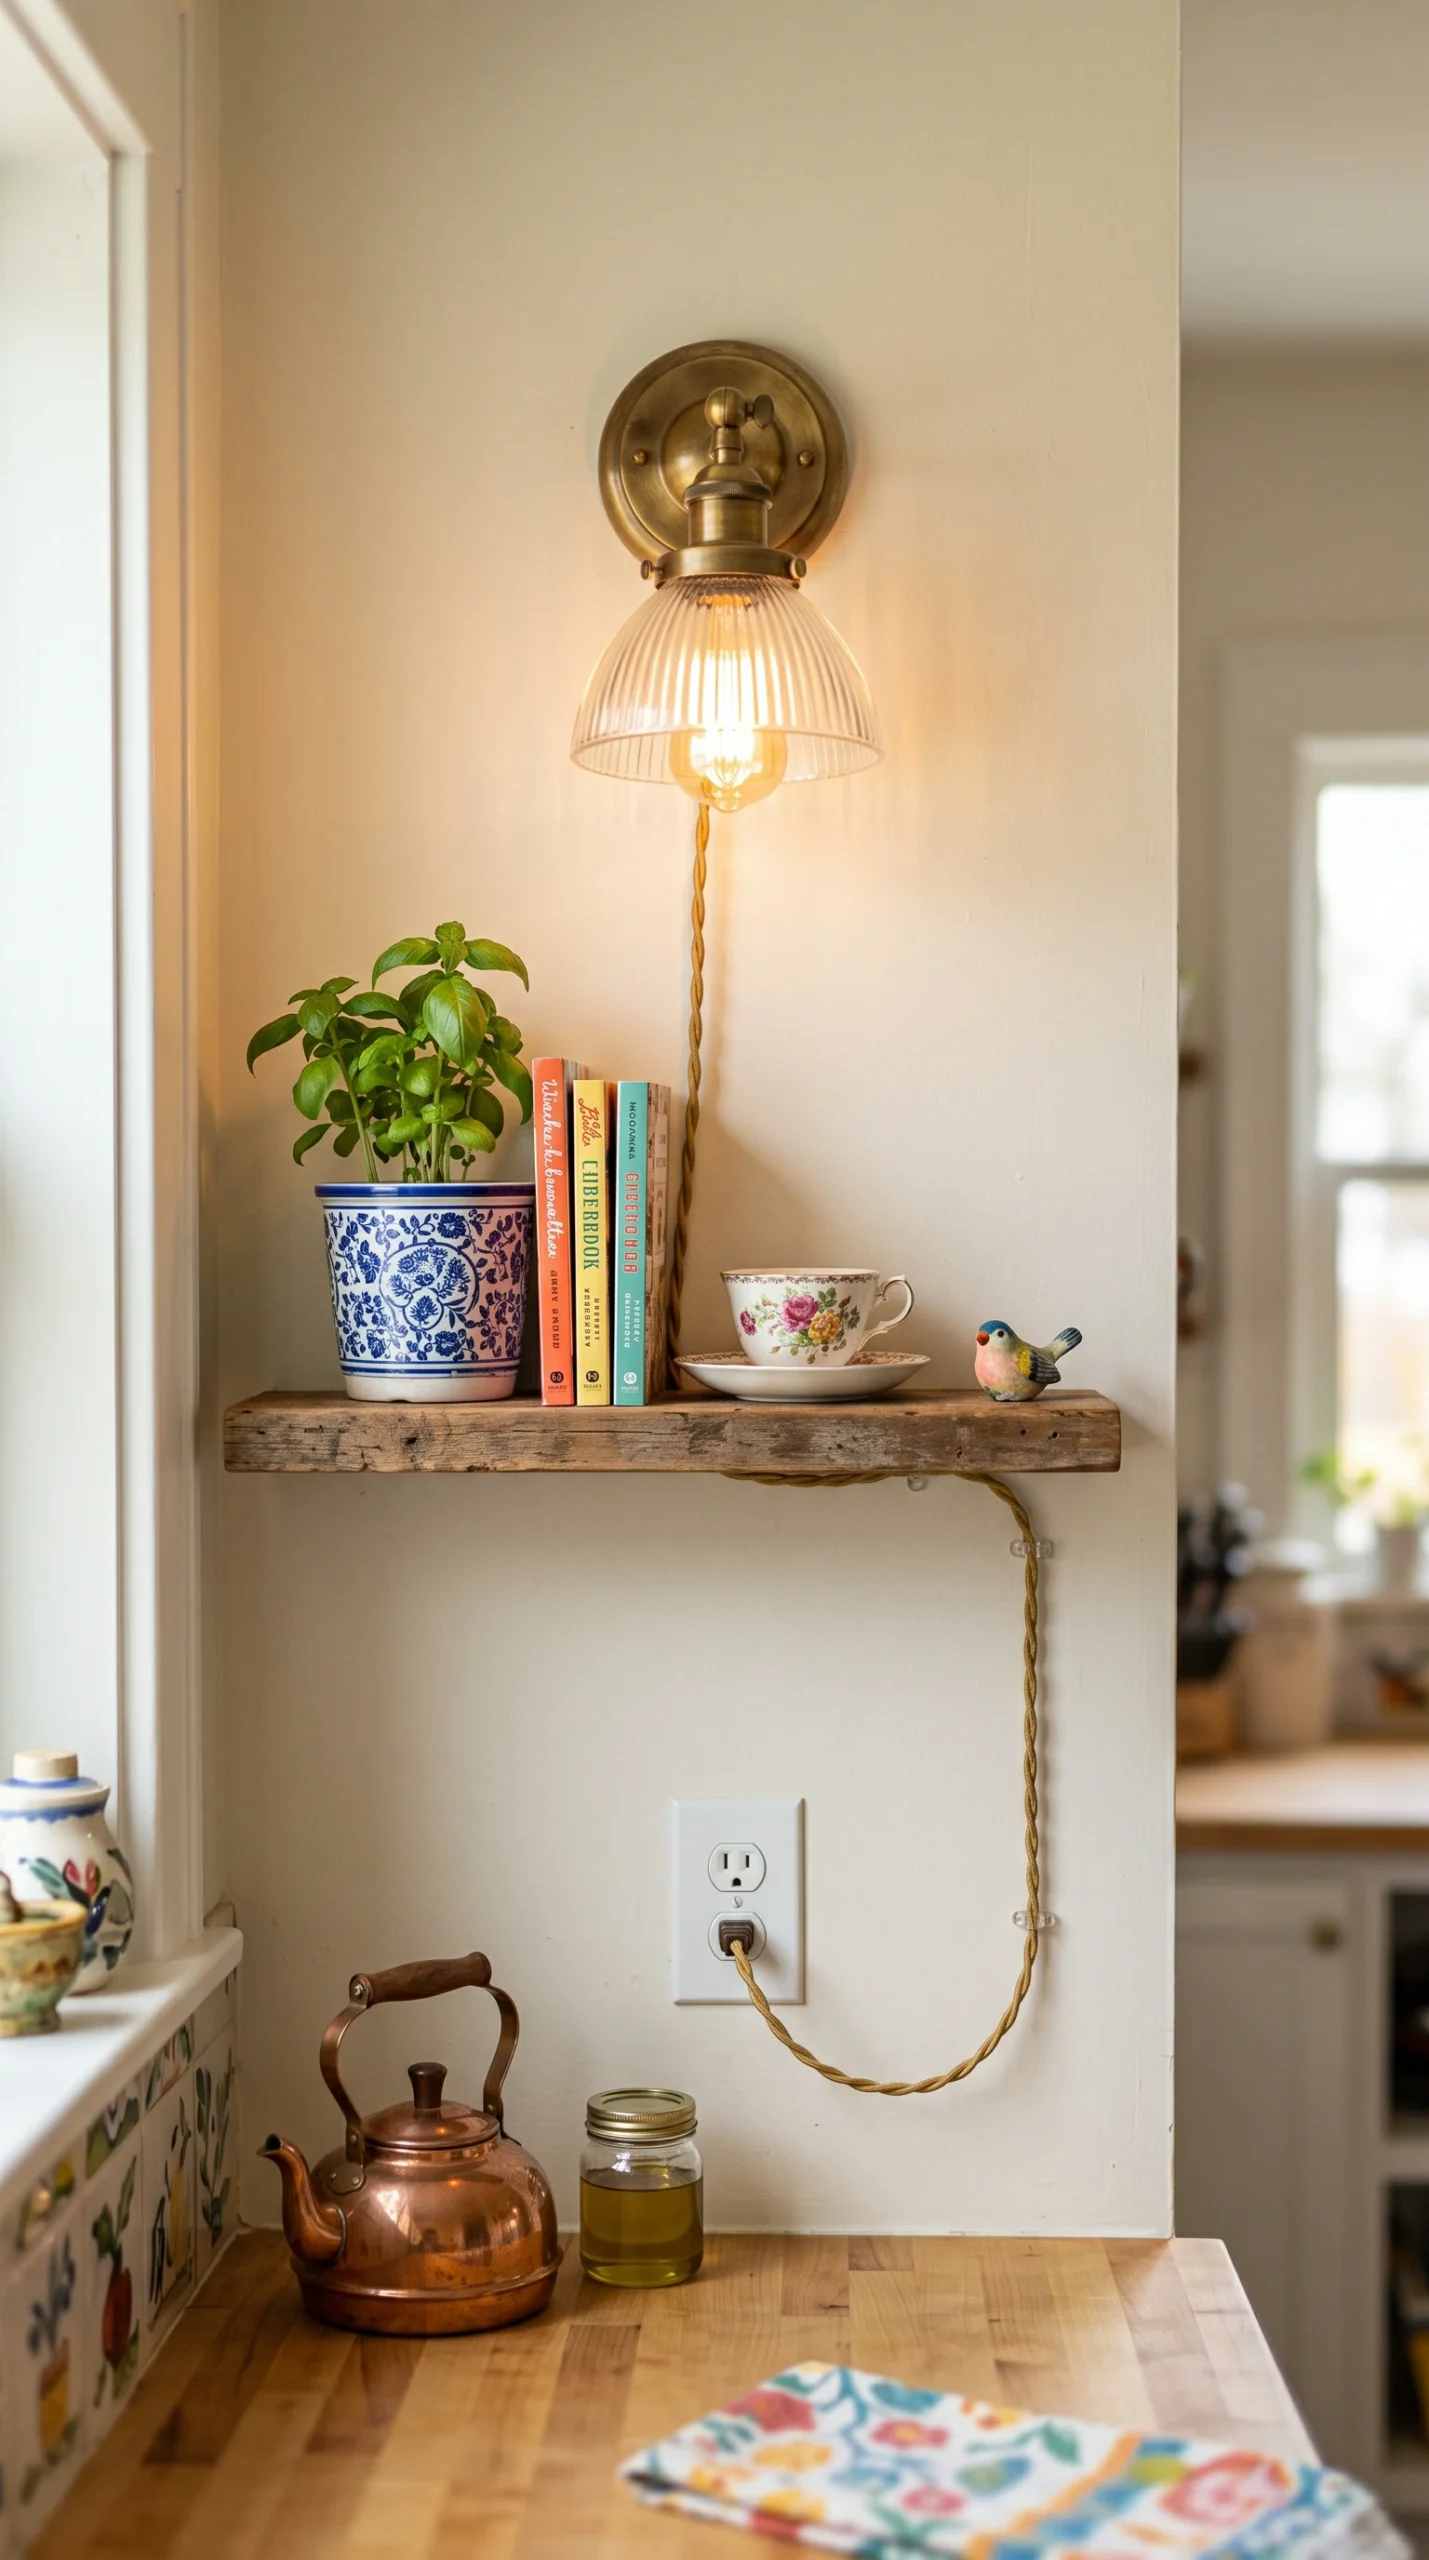
- Shelf Proportions: Specify solid pine, ash, or maple open shelves measuring 10 to 12 inches deep (25 to 30 cm) and 1.5 to 2 inches thick. Mounting shelves 15 to 18 inches above countertop level ensures ample vertical clearance for countertop appliances while keeping everyday dishware within comfortable arm’s reach.
- Decorative Scalloped Trim: Adorn the front or underside of open shelves with delicate scalloped valance trim (cut with a 1.5 to 2 inch wave radius). This subtle architectural flourish introduces vintage cottage charm without consuming usable storage volume.
- Curated Display vs. Clutter: Open shelving in a small footprint must not become a dumping ground for mismatched plastic containers. Dedicate open ledges to functional beauty: stacks of matching ceramic plates, clear glass apothecary jars of grains and pulses, and a few cherished vintage teacups. Store branded packaging and utilitarian cookware inside closed base cabinets.
For detailed styling tips on balancing open-shelf utility and decorative ceramics, explore our curated guide on whimsical kitchen shelf decor.
Color Blocking: Grounding Color and Bouncing Light
A common misconception is that small kitchens must be entirely monochromatic white. In reality, strategic color blocking establishes visual depth, making modest rooms feel architecturally dynamic.
The Two-Tone Foundation: Deep Base, Airy Uppers
To celebrate playful color without overwhelming a compact footprint, follow the two-tier color rule:
- Saturated Base Cabinets: Paint lower cabinetry in rich, characterful hues—such as glossy cerulean blue, warm mustard yellow, or sage green. The saturated color anchors the base of the room at your feet, providing a grounded, custom feel.
- Light-Bouncing Upper Walls: Keep upper wall planes, open shelves, and window trim finished in crisp warm white or soft cream. This contrast reflects ambient window light, keeping eye level bright, airy, and expansive.
- Diagonal Checkerboard Floors: Lay classic 10×10 or 12×12 inch (25×25 or 30×30 cm) linoleum, Marmoleum, or ceramic checkerboard tiles on a 45-degree diagonal angle. Diagonal grid lines draw the viewer’s gaze outward toward room corners, visually widening narrow floor walkways.
To master playful color relationships and undertone coordination, consult our specialized guides on whimsical kitchen color strategies and colorful whimsical kitchens.
Reflective Materials and the Hanging Kitchen System
When horizontal counter space is limited to a single prep run, wall planes must work twice as hard to support food prep and bounce illumination.
Handmade High-Gloss Zellige Backsplashes
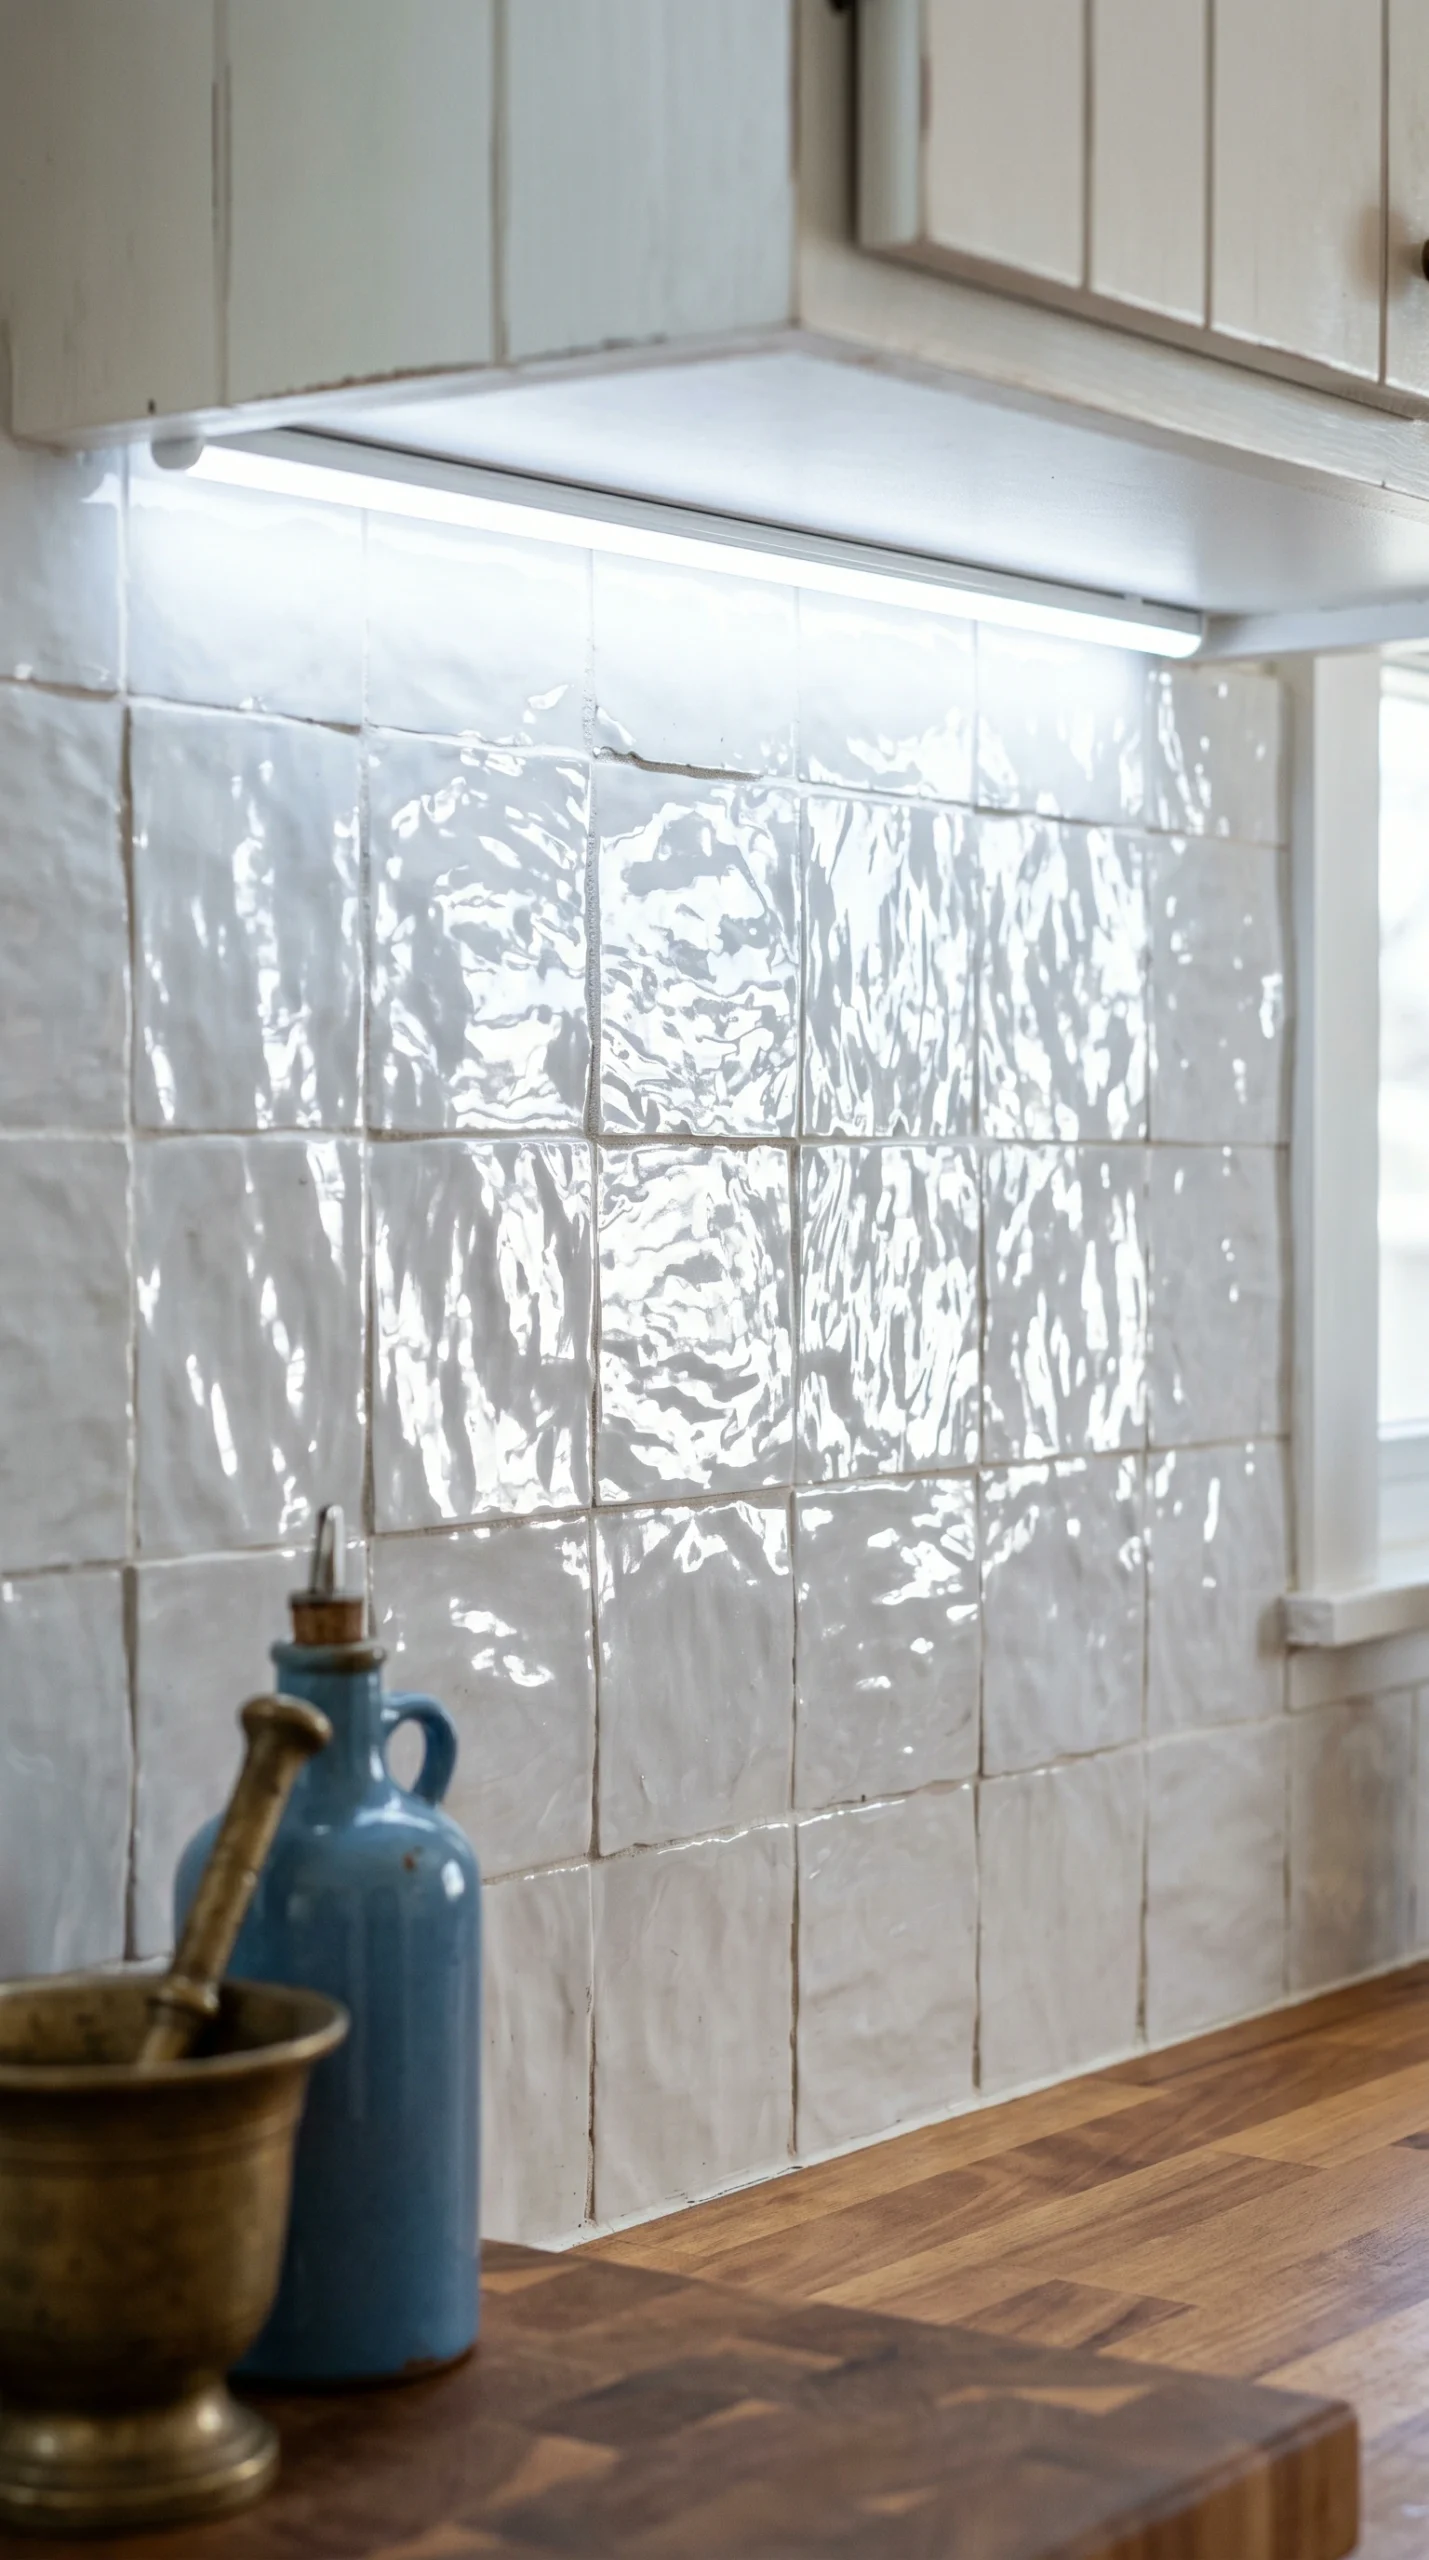
Matte, textured wall tiles absorb light, which can make small kitchens feel dim. Glossy glazed tiles act as subtle light multipliers:
- Glossy Zellige Tiles: Install 4×4 inch handmade Moroccan Zellige tiles across the entire backsplash. Because each tile features an organic, slightly undulating surface and high-gloss glaze, the tiles reflect under-cabinet light in hundreds of micro-directions, creating a sparkling, luminous texture that makes tight spaces feel bright and vibrant.
- Full-Height Backsplash Runs: Rather than stopping tile 4 inches above the counter, run the tile backsplash all the way up to the bottom of open shelves or the ceiling to create an unbroken, easy-to-clean wall plane.
The Wall-Mounted Brass Utility Rail
Every countertop appliance or utensil holder takes away valuable prep space. Clearing the counters requires moving daily tools onto vertical hanging rails:
- Rail Installation: Mount a 1/2-inch solid unlacquered brass or blackened iron utility rail 3 to 4 inches below the lowest open shelf, anchoring brackets securely into wall studs or heavy-duty hollow-wall anchors.
- S-Hook Organization: Use sliding S-hooks spaced 3 to 4 inches apart to hang copper saucepans, wire whisks, measuring spoons, and scissors directly against the tile. Suspending cooking tools keeps countertops 100% clear for chopping and baking, while the dense arrangement of metal tools infuses the space with authentic culinary charm.
For more inspiration on unique backsplash materials, review our detailed guide to whimsical kitchen backsplash designs.
Compact Wet Zones: Single-Basin Sinks and Fabric Skirts
In a small kitchen, allocating counter space for a massive 36-inch double-basin sink leaves virtually no room for food preparation. Sizing the wet zone appropriately preserves critical workspace.
Single-Basin Farmhouse Sinks
A compact single-basin sink delivers maximum interior washing capacity while preserving perimeter counters:
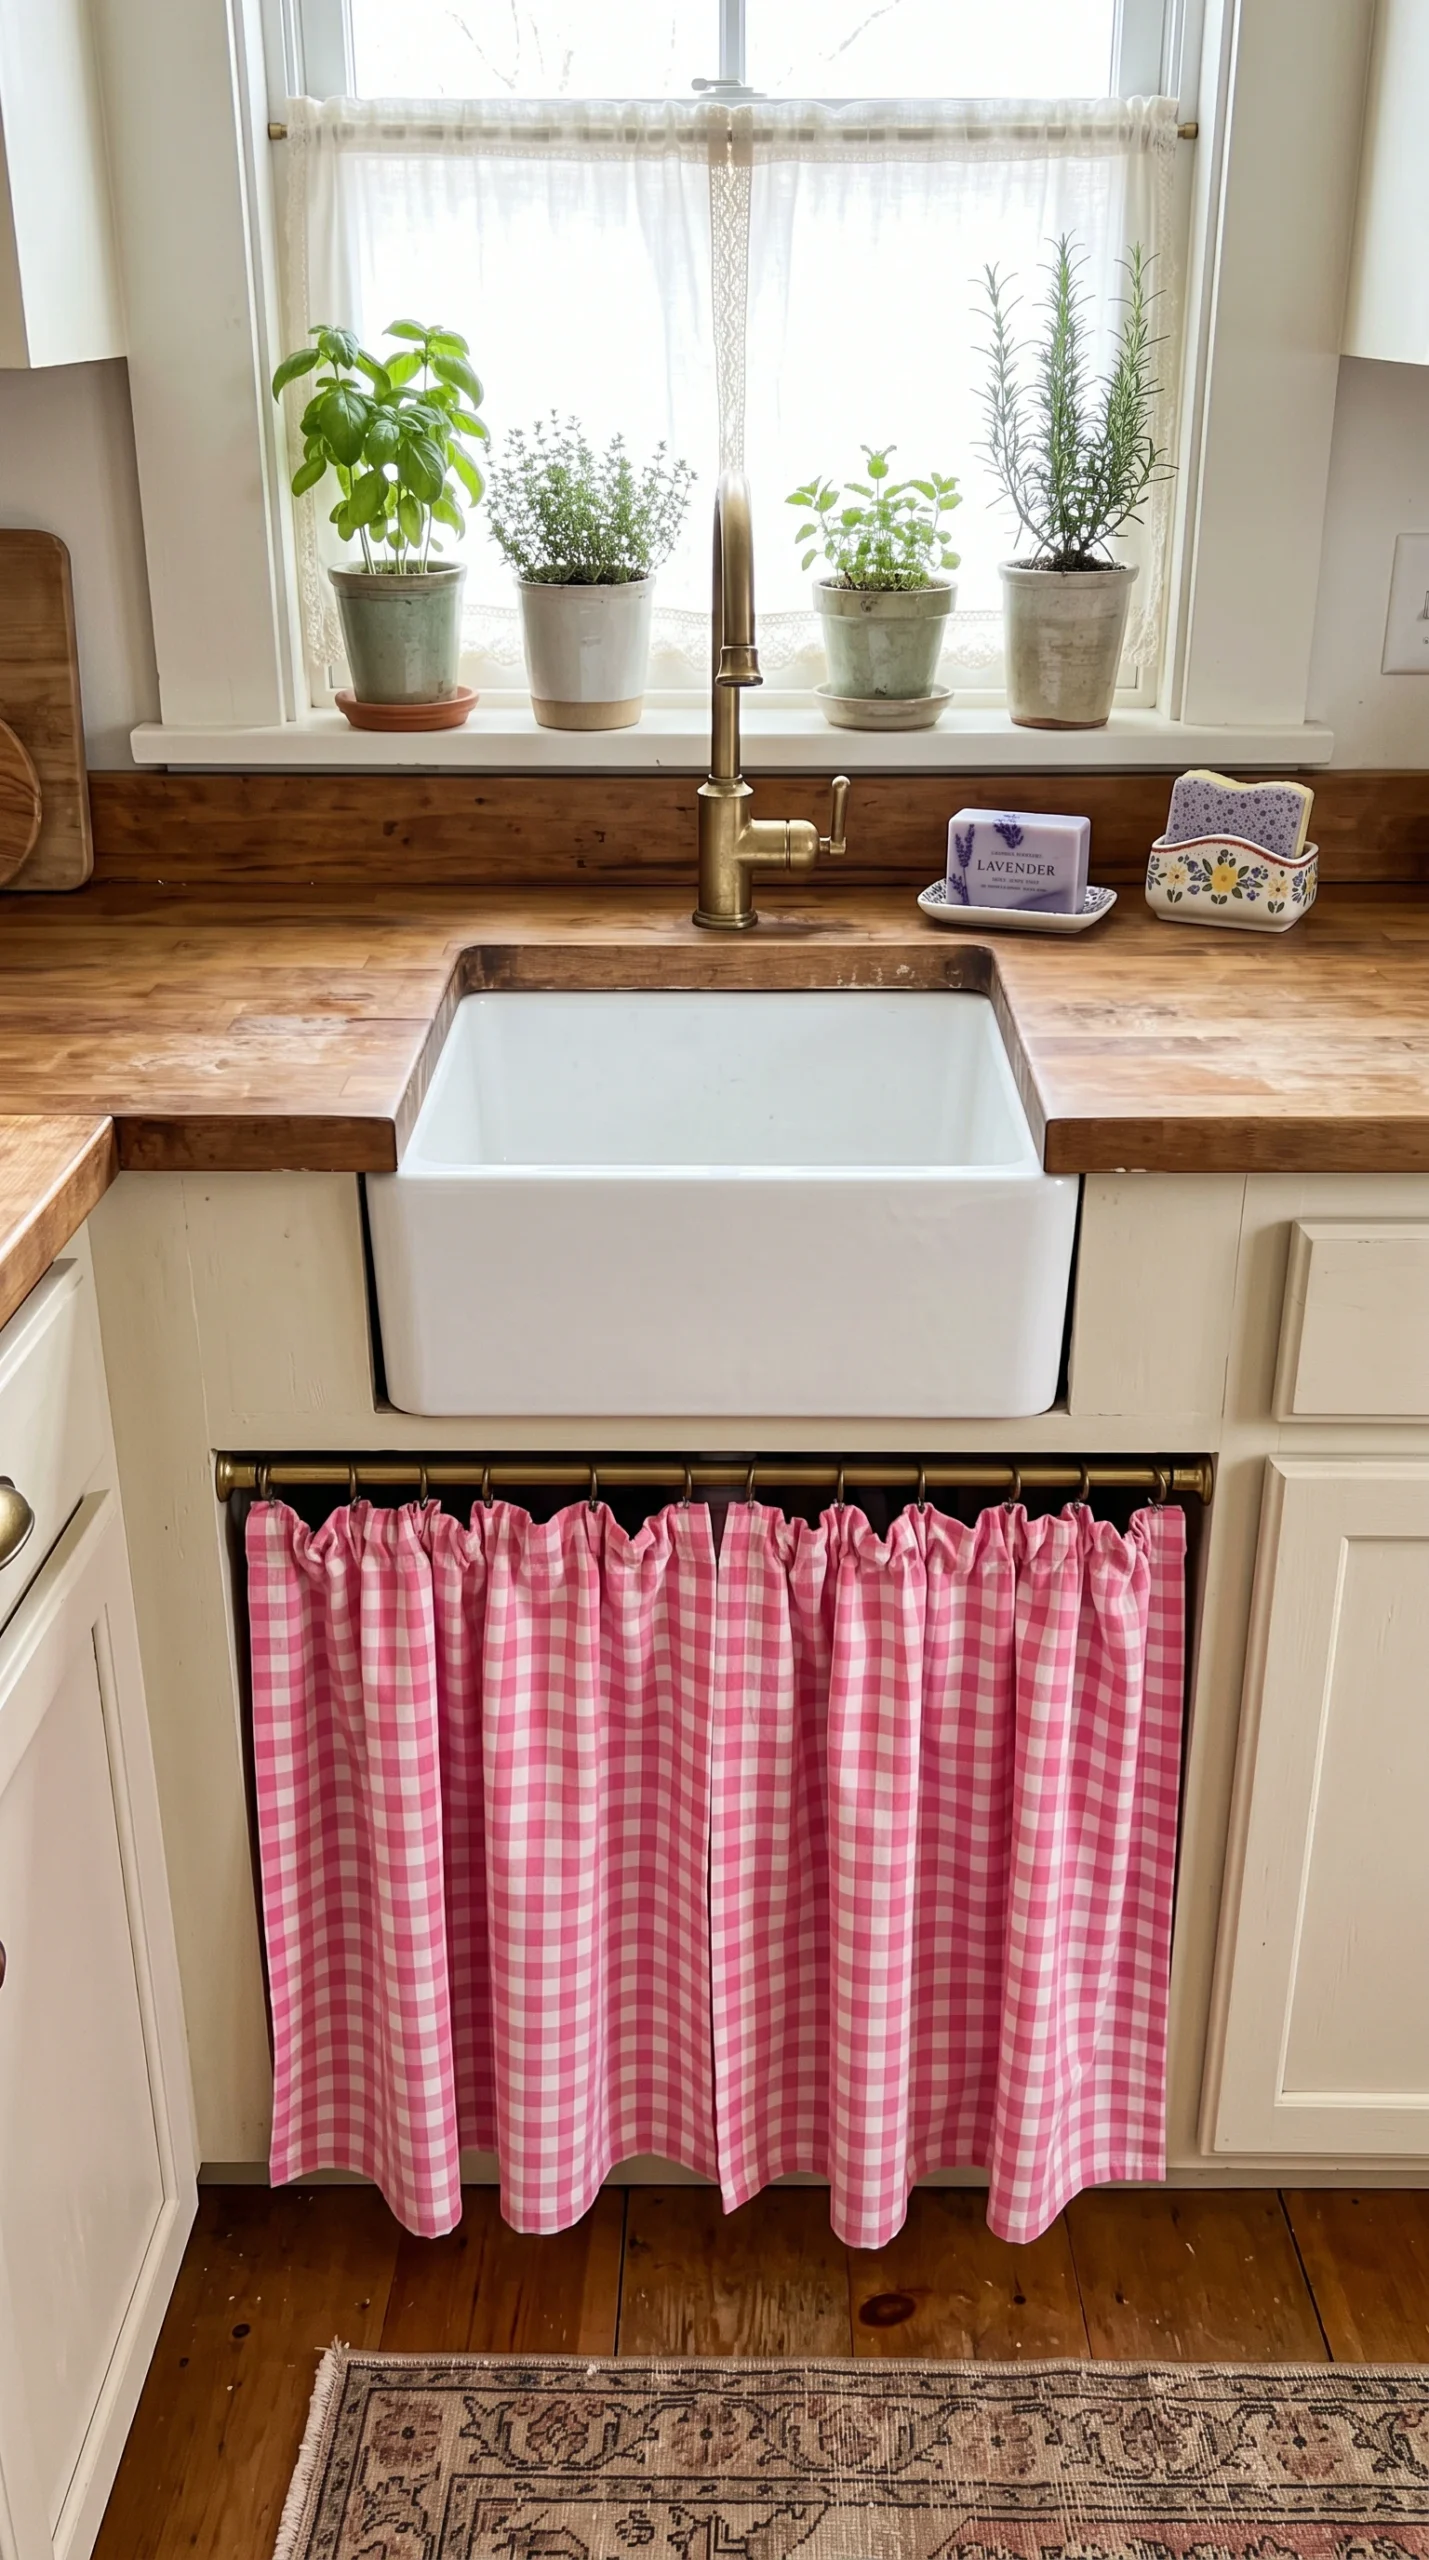
- Optimal Proportions: Choose a single-basin fireclay apron-front or undermount sink measuring 24 to 30 inches wide (61 to 76 cm) and 9 to 10 inches deep. The uninterrupted interior basin easily accommodates large stockpots, sheet pans, and Dutch ovens that would not fit into a divided double-basin sink of the same footprint.
- Fabric Sink Skirts: In narrow aisles where opening a swinging wooden cabinet door blocks the walkway, replace the under-sink cabinet doors with a gathered fabric skirt. Sew the skirt from washable linen or ticking stripe with a 1.5x fullness ratio, mounting it on a 1/2-inch brass tension rod hemmed 1/2-inch above the floor. The fabric skirt provides zero-clearance access to plumbing and cleaning supplies while adding soft, storybook texture.
For historical detailing on sink skirts, period fixtures, and antique hardware, explore our companion piece on vintage whimsical kitchens, as well as our rustic guide to cottagecore kitchen design.
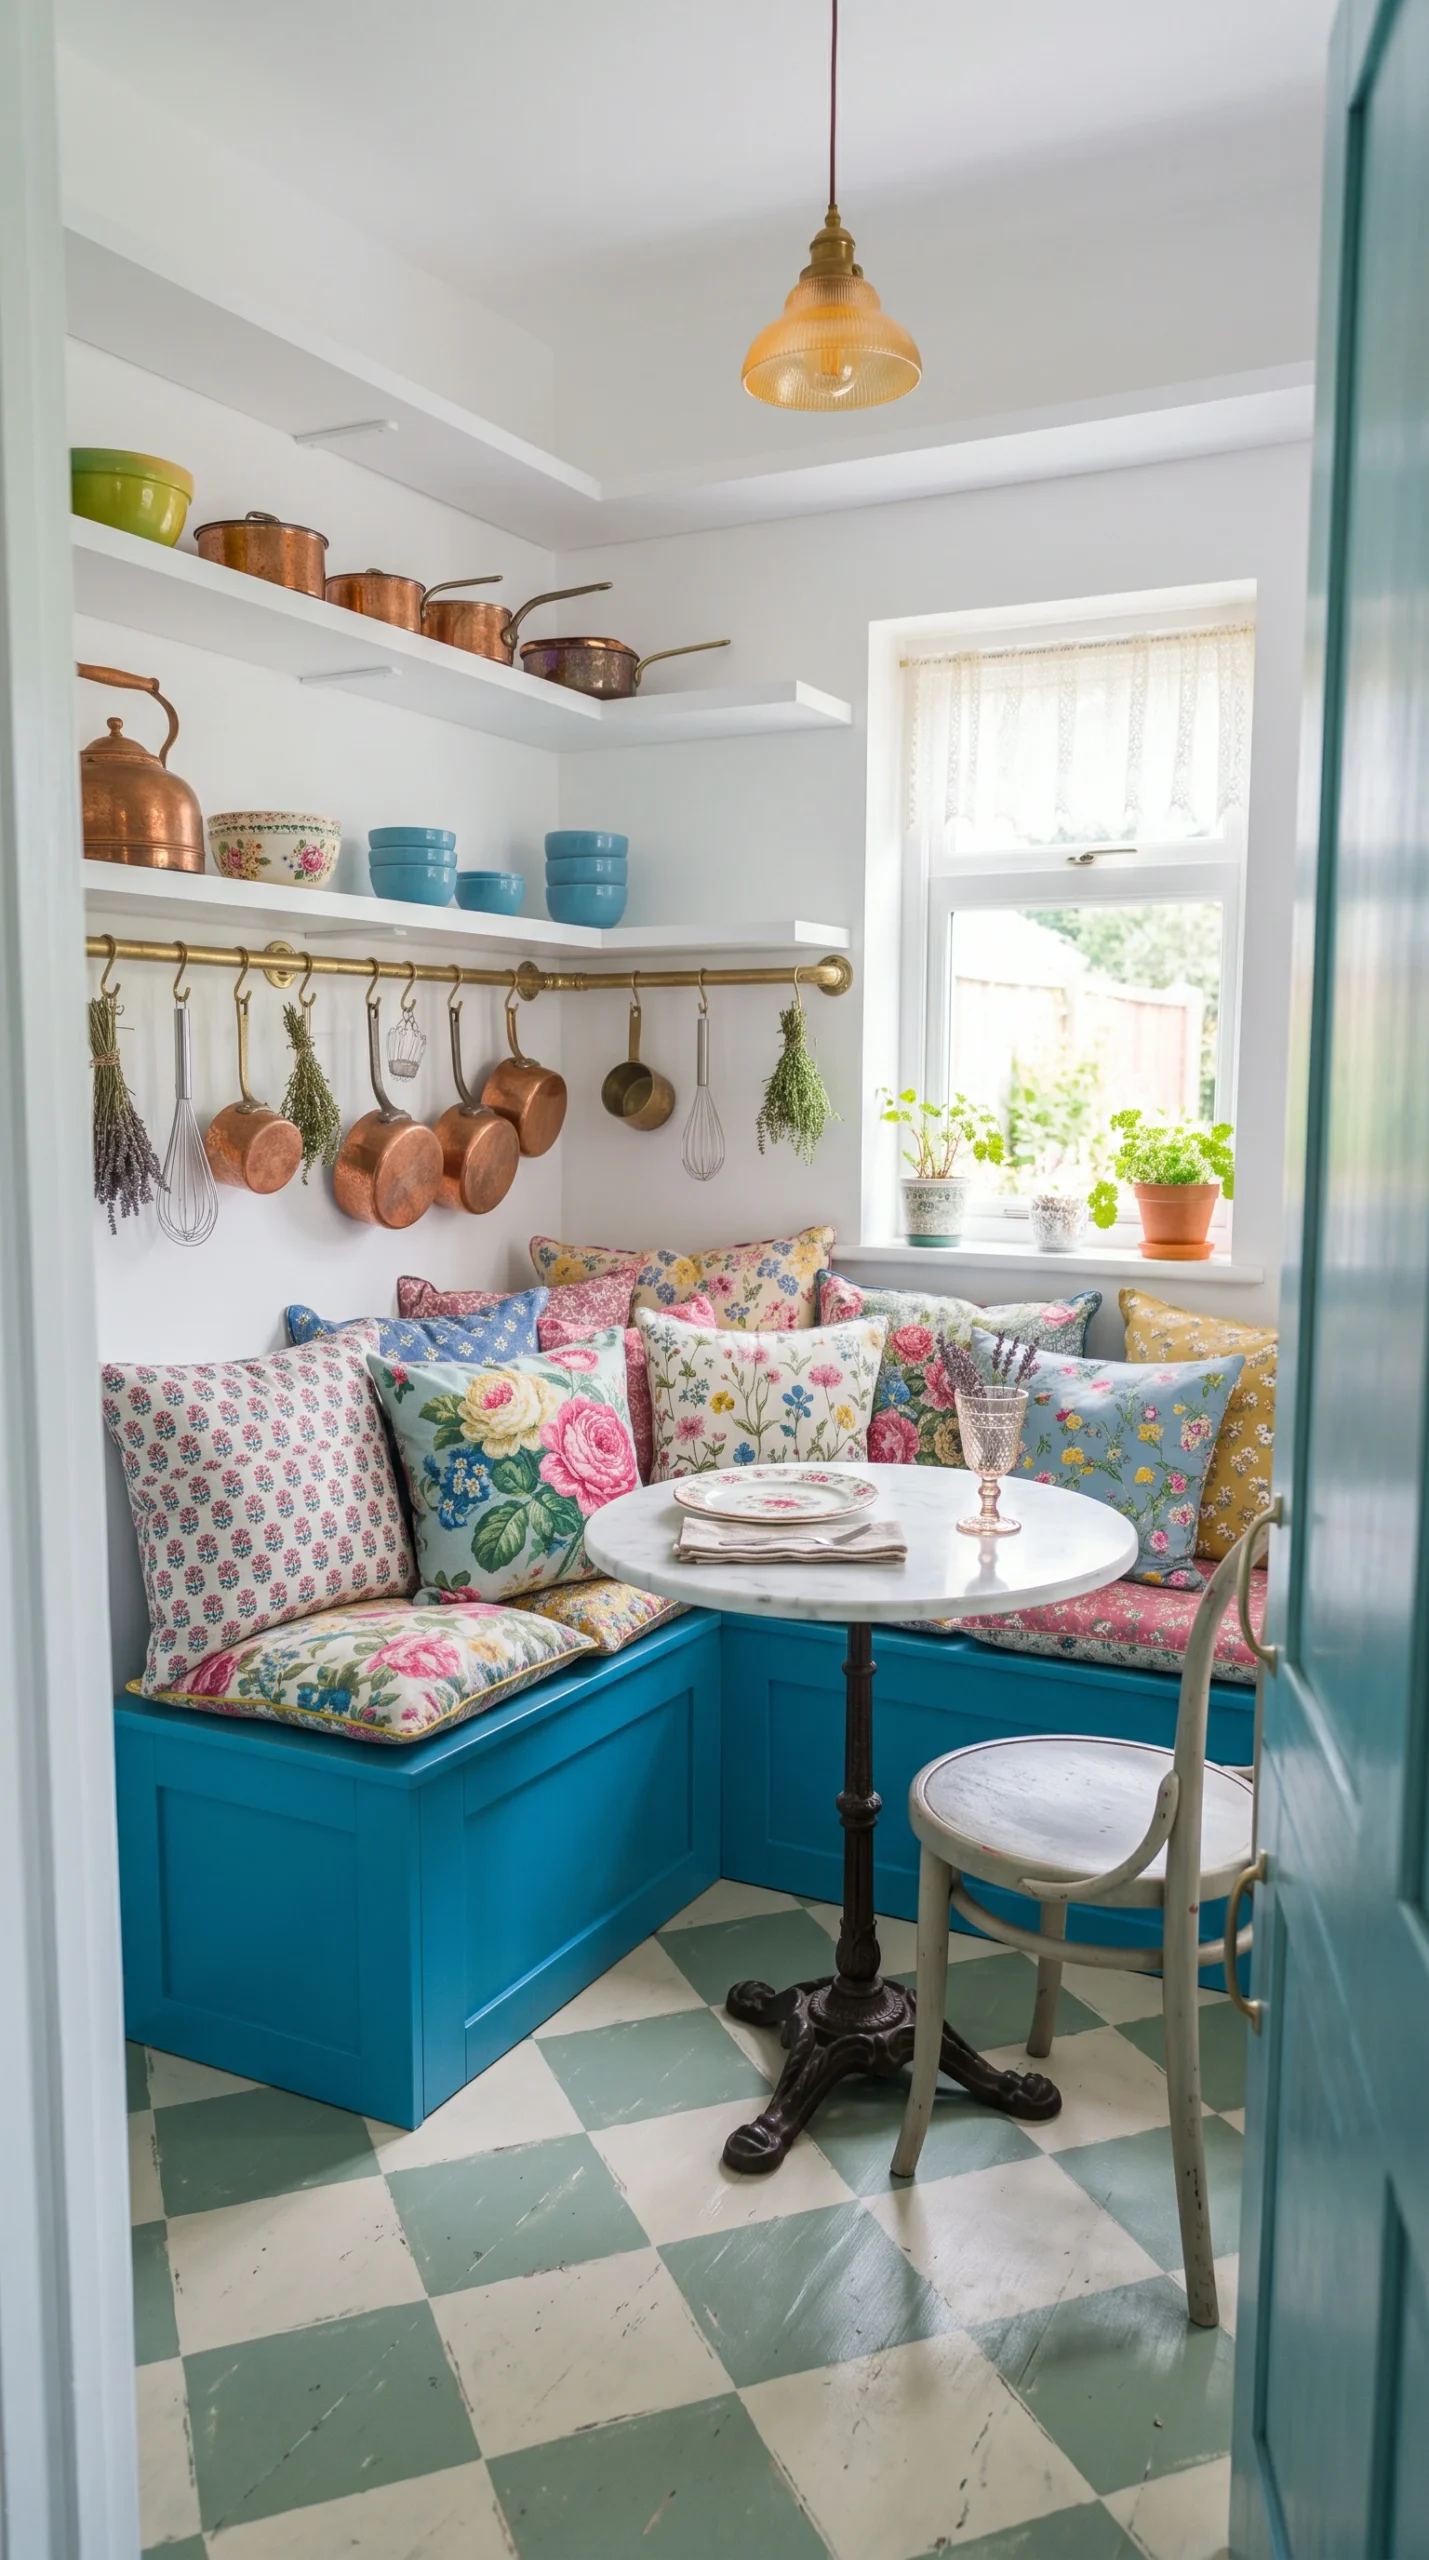
Dining in Limited Square Footage: Built-In Banquette Nooks
Attempting to force a standard freestanding dining table and four chairs into a small kitchen crowds circulation paths and creates visual clutter. A custom built-in banquette utilizes awkward corners with tailored efficiency.
Banquette Ergonomics and Bistro Tables
A corner banquette saves up to 30% more floor space than freestanding chairs by pushing seating flush against the wall:
- Bench Proportions: Construct an L-shaped corner bench with a comfortable 16 to 18 inch (41 to 46 cm) seat height and an 18 to 20 inch bench depth. Top the bench with a 3-inch high-density foam cushion upholstered in wipeable stain-resistant velvet or oilcloth.
- Under-Seat Storage: Build the bench base with lift-up piano-hinged seat lids or deep front pull-out drawers to store bulky items like roasting pans, stockpots, or seasonal linens.
- Round Bistro Tables: Pair the built-in bench with a 28 to 32 inch (71 to 81 cm) round marble or wooden bistro table. Eliminating sharp table corners simplifies sliding into the bench while maintaining clear walkway passage into the kitchen.
To style dining nooks and counters with charming decorative accents, see our guide on whimsical kitchen decor pieces.
Honest Drawbacks, Storage Trade-offs, and Maintenance Realities
Living joyfully in a small whimsical kitchen requires an honest understanding of the compromises involved when prioritizing open shelving, bold patterns, and compact fixtures.
Practical Challenges and Solutions
Keep these functional realities in mind during your planning:
- Open Shelf Dust and Grease Accumulation: In small kitchens under 100 square feet, cooking grease and steam circulate rapidly. Open shelves positioned within 48 inches of the cooktop will accumulate a tacky film unless paired with an effective range hood delivering at least 300 to 400 CFM. Plan to wipe open shelves and wash displayed dishware every two to three weeks.
- Storage Volume Loss: Replacing enclosed upper cabinets with floating shelves reduces enclosed dry-goods storage capacity by roughly 40% to 50%. You must edit non-essential small appliances and duplicate kitchen tools, storing secondary items in adjacent pantry closets or under banquette benches.
- Visual Overload in Tight Spaces: Applying bold, multi-colored wallpaper across both walls and ceilings can feel overwhelming if lower cabinetry is also finished in loud competing patterns. Always ground intense upper patterns with calm, solid-color base cabinetry and clean quartz counters.
- Single-Basin Dishwashing Workflow: A single-basin sink means you cannot soak dirty pans and rinse vegetables simultaneously. Keep a compact, removable stainless steel colander or silicone roll-up drying rack on hand to create temporary dual-zone functionality across the sink rim.