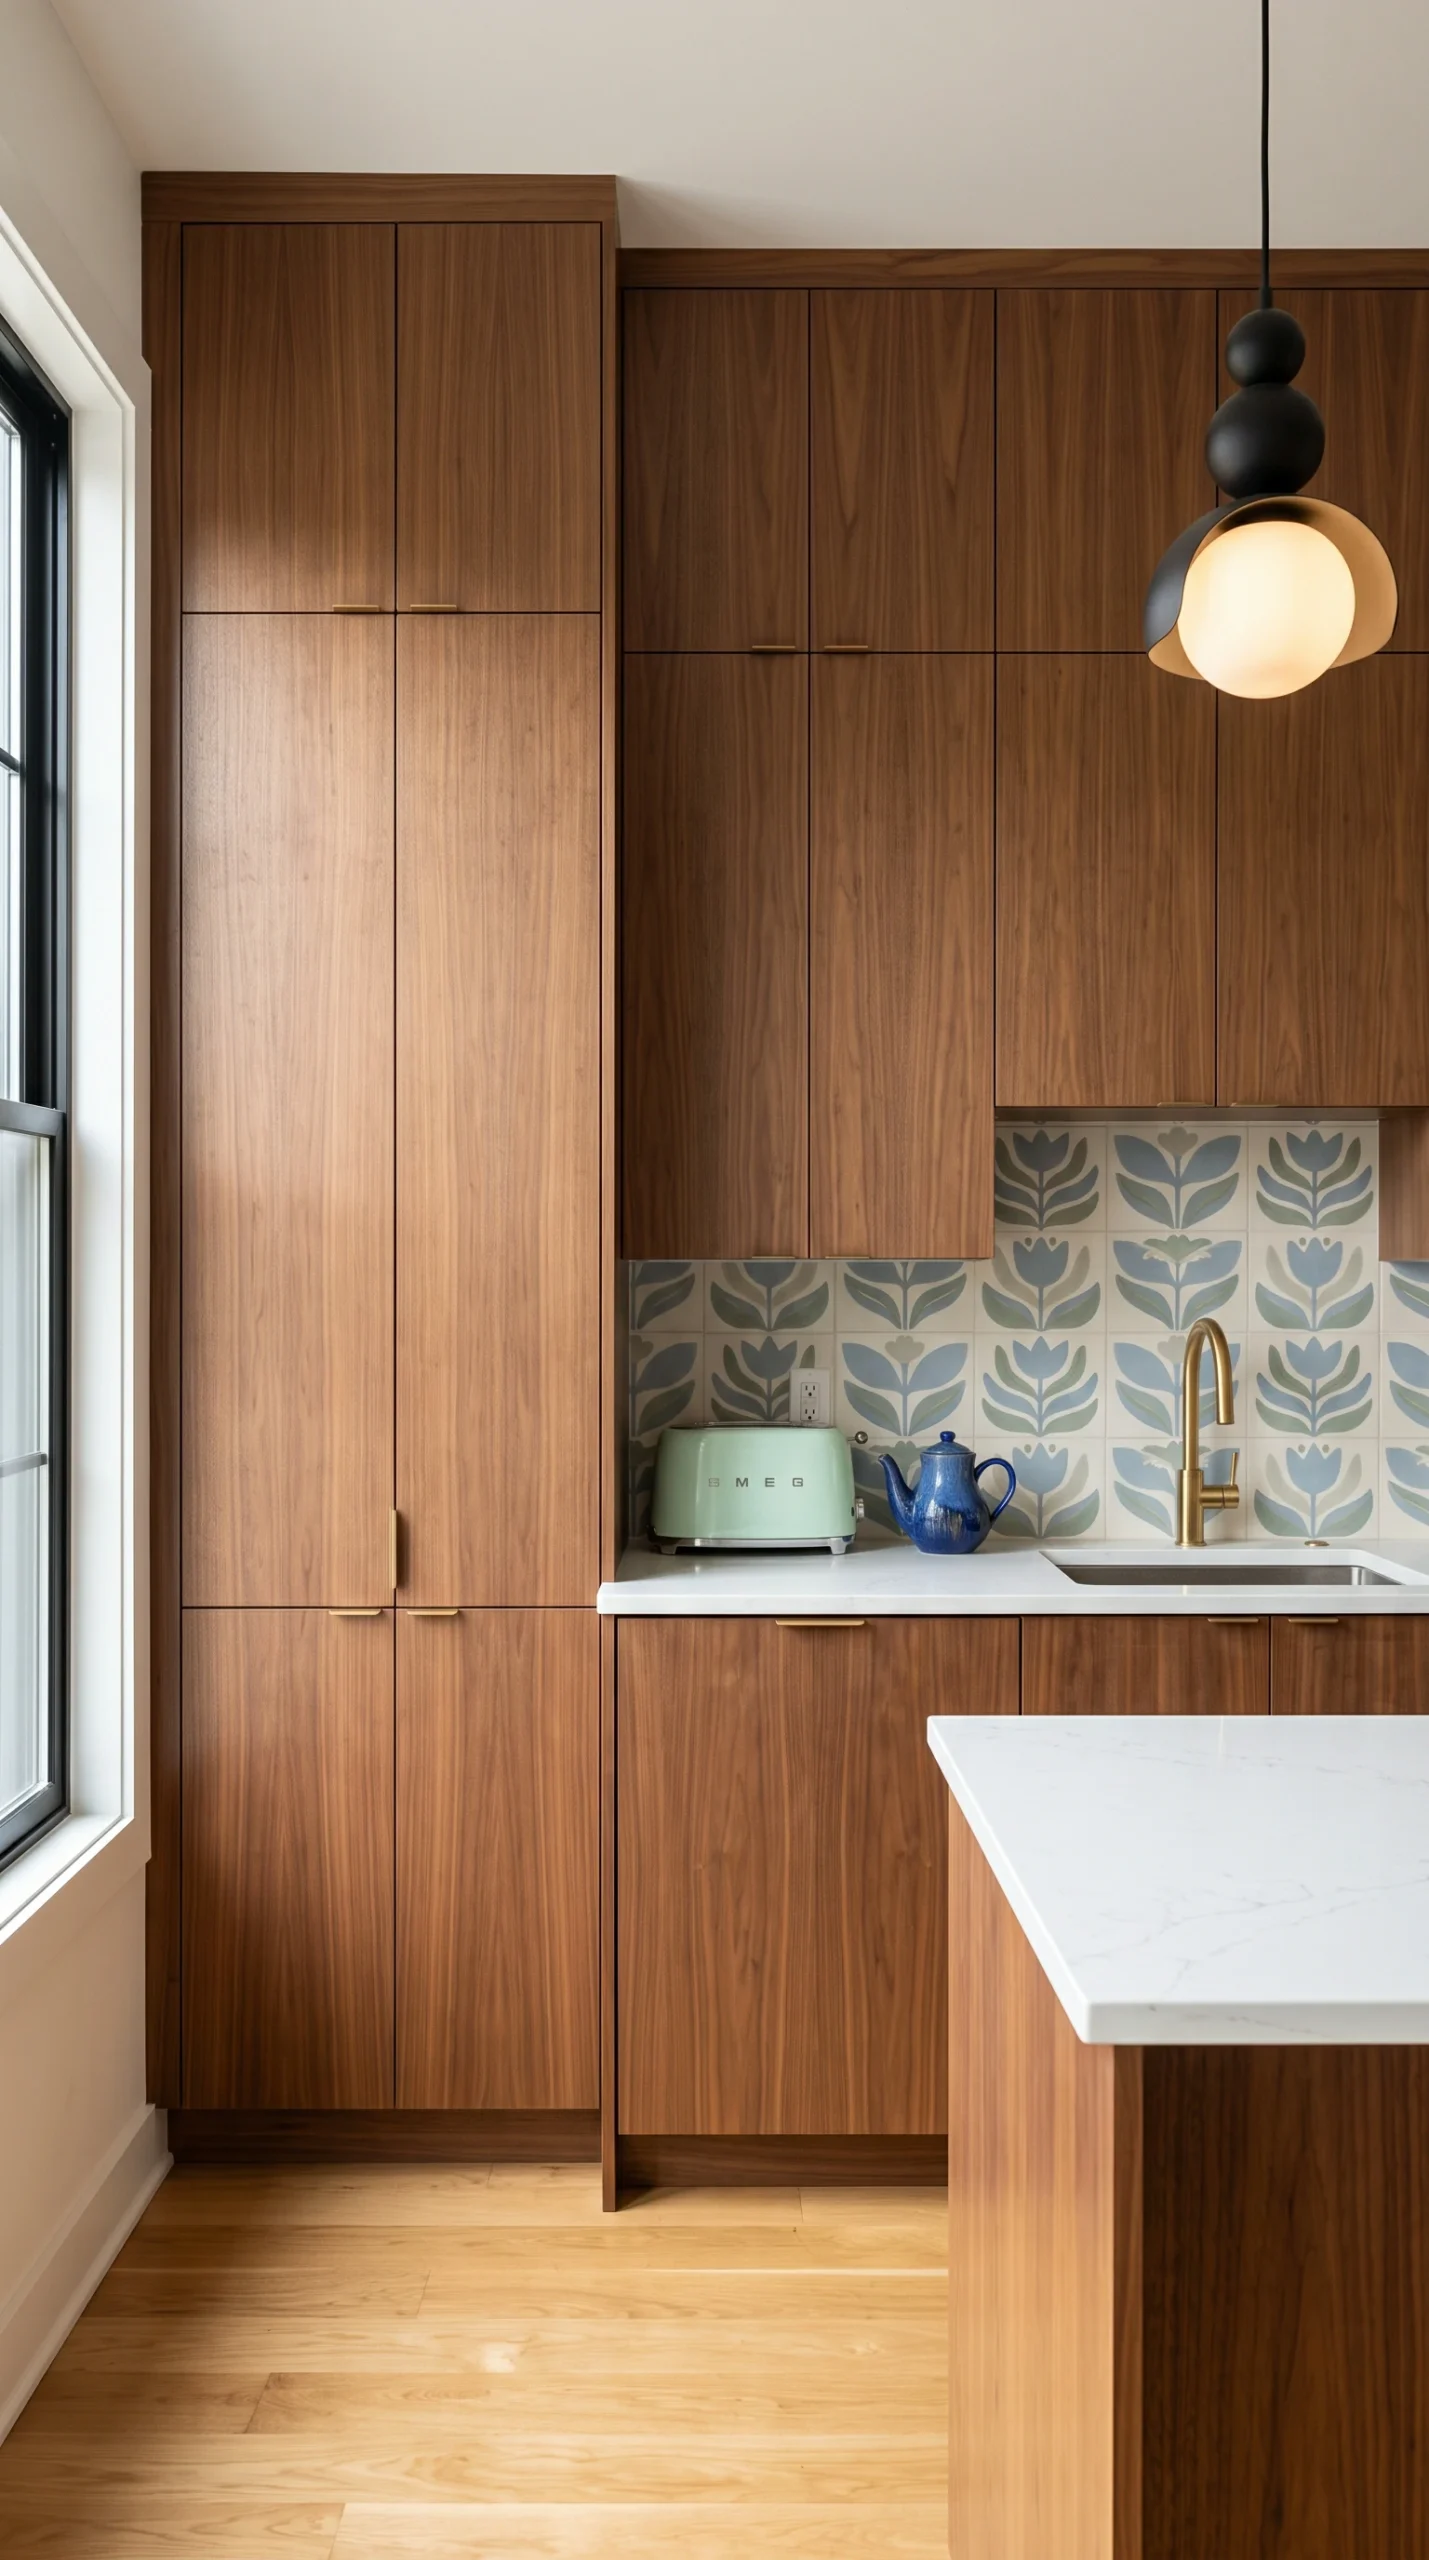
In contemporary kitchen design, homeowners frequently encounter two polarizing paths. On one side lies hyper-minimalism: sterile white quartz surfaces, handle-less cabinets, and cold stainless steel appliances that can feel more like a clinical laboratory than the warm social center of a home. On the other side sits traditional country kitsch: crowded open shelves, distressed faux-antiques, and heavy visual clutter that compromises everyday culinary functionality. Modern whimsical kitchen ideas resolve this tension by celebrating a thoughtful hybrid approach. By establishing a disciplined, contemporary architectural baseline and intentionally layering historic motifs, unexpected color saturations, and expressive vintage details, you can create a culinary environment that feels both architecturally sophisticated and deeply joyful.
Executing this aesthetic successfully is not about haphazardly mixing mismatched items from antique flea markets. It requires a clear understanding of architectural balance, precise spatial clearances, durable material choices, and protective surface treatments. When clean geometric planes meet ornate vintage craftsmanship, each era heightens the beauty of the other. The following guide details the structural foundations, wallpaper installations, lighting geometries, and material choices required to master this modern whimsical harmony.
Establishing the Minimalist Architectural Foundation
The success of any hybrid design depends upon the strength of its primary architectural canvas. In a modern whimsical kitchen, the structural cabinetry and countertops must remain sleek, understated, and functional. If the cabinetry features ornate crown moldings, fluted pilasters, or traditional raised panels, adding vintage wallpaper and antique accessories will quickly tip the space into an overly busy period kitchen rather than a balanced modern hybrid.
Flat-Panel Slab Cabinetry and Shadow Reveals
To provide a calm visual anchor that allows expressive patterns to shine, the cabinetry must prioritize clean horizontal and vertical lines:
- Slab Door Construction: Specify flat-panel slab cabinet doors crafted from high-density moisture-resistant MDF or smooth, rift-sawn natural timber. Maintain consistent 1/8-inch (3 mm) reveal gaps between adjoining cabinet doors and drawers to ensure a tailored, architectural grid.
- Integrated Finger Pulls and Touch Latches: Minimize decorative visual clutter by utilizing concealed push-to-open mechanical latches or continuous J-pull aluminum channels recessed into the cabinet carcass. Eliminating bulky cabinet handles preserves an unbroken facade of color or wood grain.
- Grounded Color Foundations: Choose cabinetry colors that act as stabilizing foils. Dead-flat matte black, soft mineral grey, warm cream, or deep espresso provides a grounding anchor. Alternatively, natural rift-sawn American black walnut adds organic warmth while maintaining a strictly contemporary flat profile.
Waterfall Countertops and Working Aisles
The kitchen island functions as the primary bridge between modern geometry and casual living:
- Waterfall Quartz Profiles: Fabricate an island with solid 1.25 to 1.5 inch (3 to 4 cm) quartz or honed soapstone countertops that cascade vertically down both gable ends. The crisp 90-degree mitered edge establishes an unyielding contemporary frame that grounds the room.
- Working Aisle Clearances: Maintain generous working walkways of 42 to 48 inches (107 to 122 cm) between the island and perimeter cabinetry. This spatial buffer ensures that refrigerator doors, pull-out pantry towers, and full-extension pan drawers can open fully without pinching circulation or feeling cramped.
For more foundational inspiration on establishing playful kitchen layouts that maintain practical utility, explore our overarching pillar guide to whimsical kitchen ideas.
The Wallpaper Collision: Botanical Motifs on Modern Planes
Once the clean architectural framework is established, introduce expressive character through intentional surface contrast. The hallmark of the modern whimsical aesthetic is the deliberate juxtaposition of flat cabinetry against rich, illustrative botanical or floral wallpaper.
Selecting High-Contrast Vintage Motifs
Avoid small, generic geometric prints that look like standard commercial wall coverings. Instead, choose bold historical patterns that bring storytelling into the room:
- Historic Floral and Woodland Themes: Look for large-scale patterns inspired by 1920s Arts and Crafts botanicals, William Morris block prints, or lush French toiles. Deep forest greens, ochre yellows, burnt corals, and dusty blues create an atmospheric backdrop behind clean upper walls.
- Scale and Proportion: Select patterns with larger repeats (18 to 24 inches) rather than tight ditsy prints. Larger motifs read as continuous wall murals, providing a painterly depth that contrasts gracefully with the rigid rectilinear grid of base cabinetry.
Moisture Protection and Range Clearances
Because kitchens generate significant steam, airborne cooking oils, and moisture, wallpaper installation requires strict technical safeguards:
- Protective Topcoats: If installing traditional non-woven breathable paper, apply two thin coats of dead-flat scrubbable decorator’s varnish (such as Polyvine) over the cured paper. This transparent barrier protects delicate inks against water splashing and allows light scrubbing with mild soap.
- Range Splash Guards: Never leave raw wallpaper exposed directly behind a high-heat cooktop. Keep wallpaper at least 6 to 8 inches away from open flames, or install a protective sheet of 1/4-inch tempered ultra-clear (low-iron) starphire glass directly over the papered wall. This shields the pattern from heat discoloration and grease splatters without obstructing the artwork.
- Concealed Undercabinet Power: Traditional plastic electrical outlet plates interrupt wallpaper patterns. Instead, have a licensed electrician mount multi-outlet plugmold strips flush beneath the upper cabinets, tucked 2 to 3 inches behind the front valance. This keeps the vertical backsplash wall completely clean and unbroken.
For a detailed breakdown of tile alternatives, ceramic glazes, and pattern pairings, consult our dedicated guide to whimsical kitchen backsplash designs.
Statement Lighting: Suspending Ornate Fixtures Over Modern Stones
Lighting serves as the most effective architectural bridge between past and present. A common mistake in contemporary kitchens is defaulting to generic recessed ceiling cans and slim modern track lights, which leaves the space feeling utilitarian. In a modern whimsical kitchen, the primary light fixture functions as a sculptural centerpiece.
The Ornate Chandelier Counterpoint
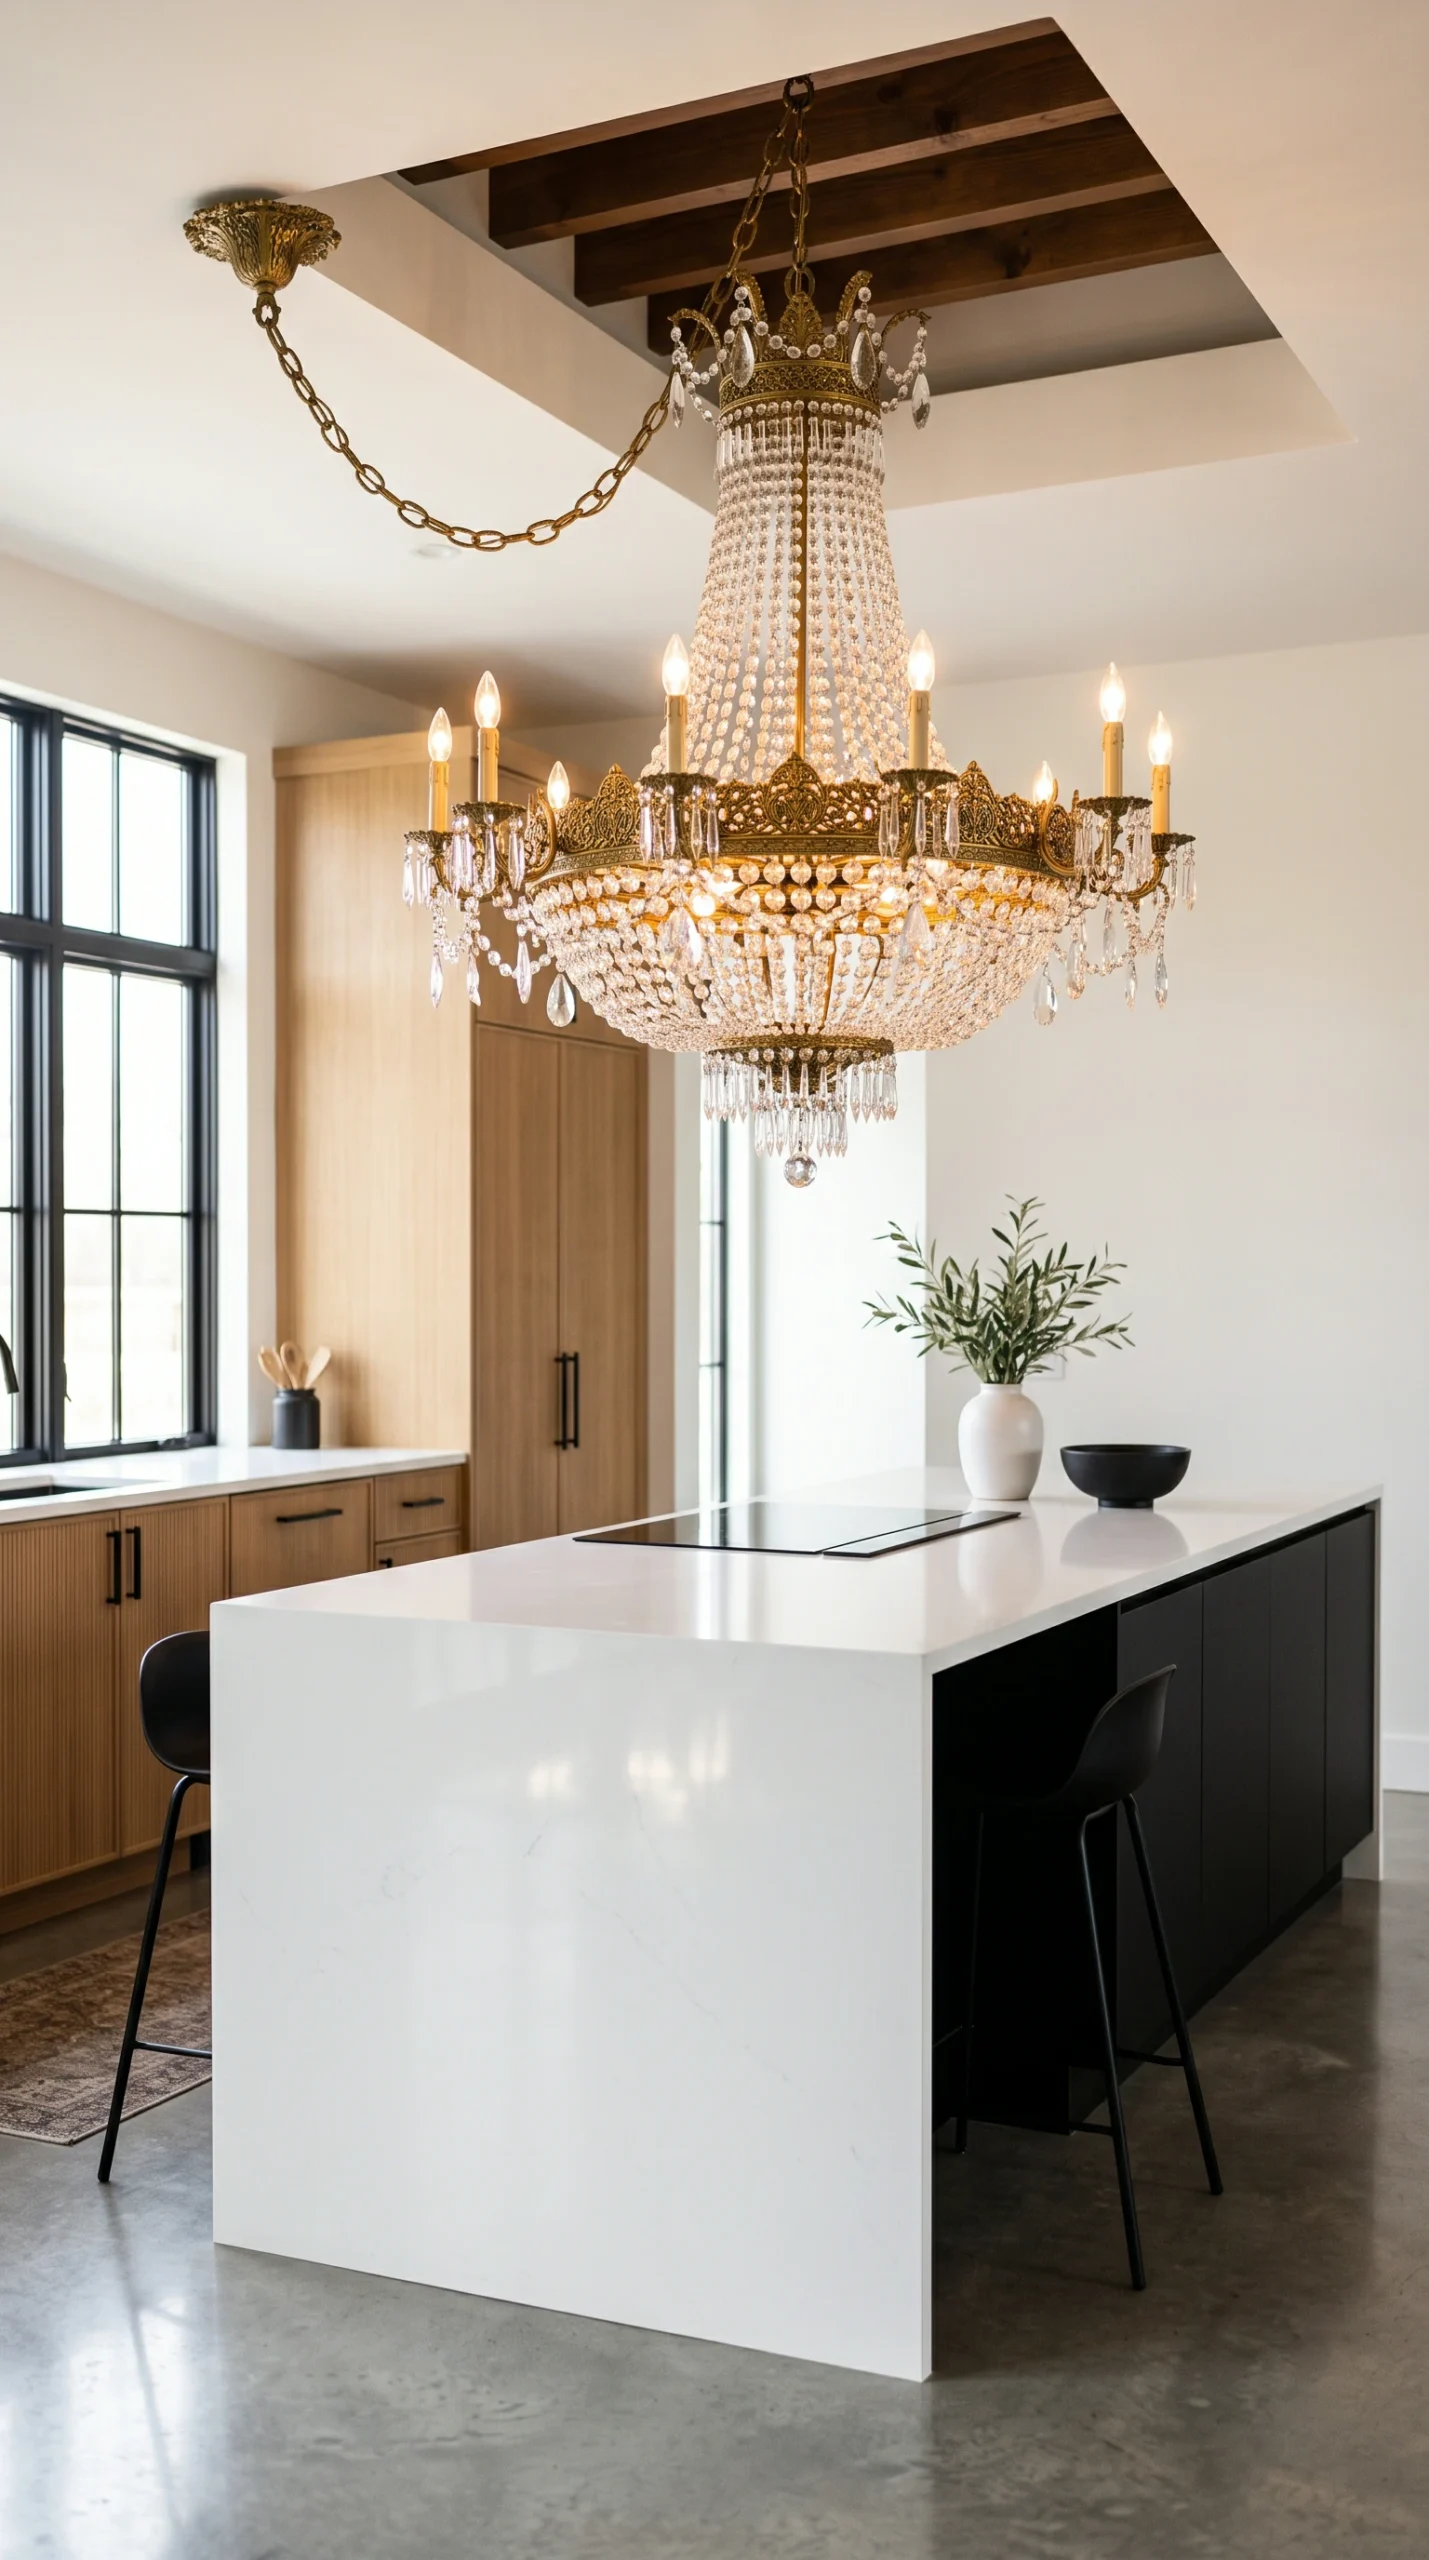
Suspending a traditional, highly decorative light fixture directly above a minimalist quartz island introduces instant personality:
- Fixture Typology: Consider vintage crystal chandeliers with cascading prisms, painted Italian tole chandeliers featuring metal floral leaves, or multi-arm antique brass fixtures with etched glass globes. The intricate, organic flourishes stand in delightful contrast against the pristine horizontal plane of the stone island below.
- Mounting Heights: Hang the bottom rim of the chandelier exactly 30 to 36 inches (76 to 91 cm) above the finished countertop surface. This elevation places the fixture within your seated eye-line while maintaining clear sightlines across the kitchen for cooks standing at the prep surface.
- Proportional Width: Choose a chandelier width that measures roughly one-half to two-thirds the width of the kitchen island. A fixture that is too small looks accidental, while an oversized fixture overpowers the room’s proportions.
Color Temperature and Dimming Layers
Lighting color temperature dictates how materials and skin tones render in the space:
- Warm Spectrum (2700K): Equip all fixtures with warm white 2700K LED bulbs featuring a high Color Rendering Index (CRI 90+). Harsh 4000K daylight bulbs make vintage brass look clinical and wash out the rich dyes of floral wallpapers.
- Layered Dimmable Circuits: Place the decorative chandelier, undercabinet task lights, and recessed ambient lighting on separate dimmer switches. This allows you to dial down ceiling cans in the evening, leaving the vintage chandelier to cast a soft, warm glow across prep counters during dinner parties.
To master the nuances of balancing bold hues, pastels, and cabinetry paints, review our specialized guide on whimsical kitchen color palettes.
Material Contrast: Mixed Metals, Hardwoods, and Retro Appliances
A layered interior relies on intentional material friction. Matching every metal finish and appliance panel produces a uniform showroom look, whereas a curated hybrid kitchen thrives on calculated diversity.
Harmonious Metal Mixing
Blending contemporary hardware with historic plumbing fixtures creates visual depth:
- Modern Drawer Pulls: Install ultra-slim matte black edge-pulls or recessed blackened brass channels on lower drawers, reinforcing the crisp horizontal geometry of the cabinetry.
- Living Brass Faucets: Center the sink area with an unlacquered, raw brass bridge faucet or a gooseneck spout with traditional cross handles. As living brass encounters daily water use and hand oils, it develops an organic, mottled patina that adds genuine historic soul against a crisp modern sink basin.
Integrating Retro Appliances with Modern Millwork
Modern whimsical kitchens often feature statement appliances that celebrate mid-century or retro styling:
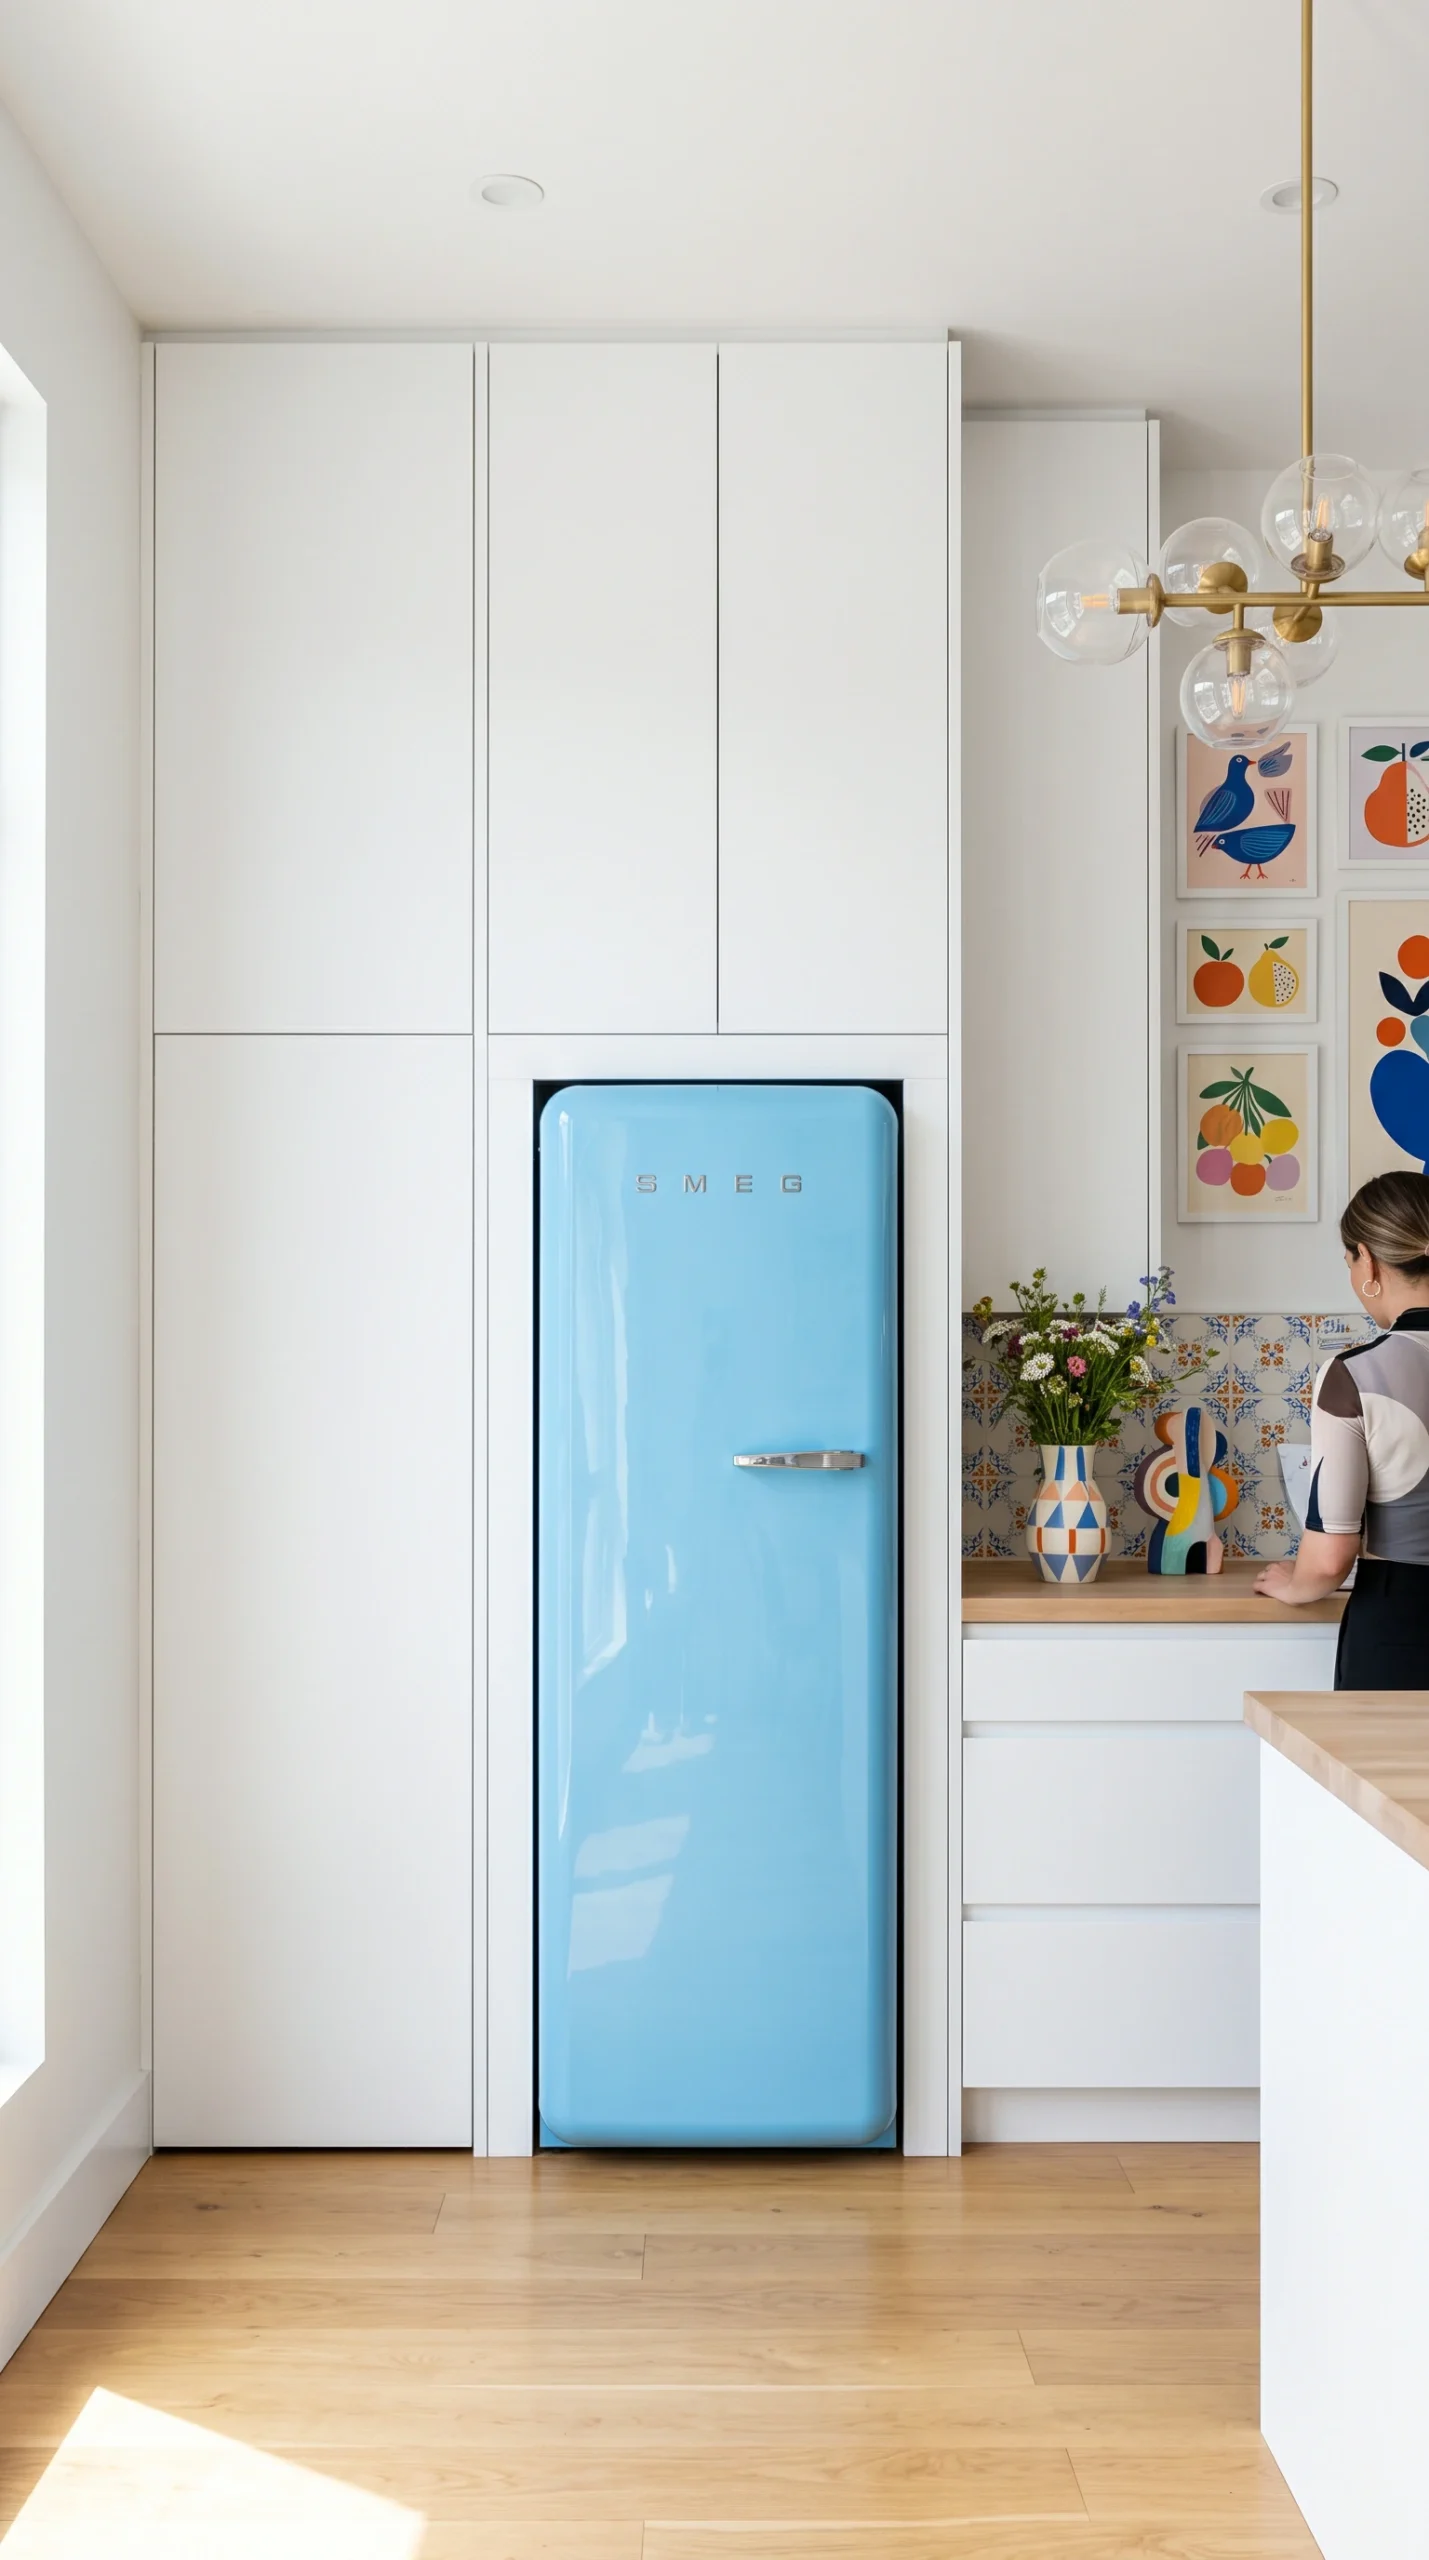
- Retro Refrigerators: A curved, high-gloss retro refrigerator (such as a pastel blue or buttercup yellow Smeg) can be recessed flush into a surround of matte black or white flat-panel cabinetry. The rounded silhouette of the appliance softens the surrounding millwork.
- Panel-Ready Dishwashers: While the refrigerator or range can act as a retro statement, keep secondary appliances—such as dishwashers and trash pull-outs—fully concealed behind matching flat-panel cabinetry to prevent visual clutter from taking over.
For ideas on curating open ledges and decorative ceramic accents, see our guide on styling whimsical kitchen shelves.
Flooring Softness and the Vintage Runner Rug
Modern kitchen floors—whether polished concrete, large-format grey porcelain tile, or pale European white oak—can easily feel hard and reverberant underfoot. Introducing a historic textile breaks up the rigid flooring grid while improving everyday acoustic comfort.
Sizing and Placing Heritage Runners
A vintage runner rug grounds the workspace with saturated color and organic pattern:
- Runner Dimensions: Standard kitchen runners measure 2.5 to 3 feet wide by 8 to 10 feet long (75 to 90 cm by 240 to 300 cm). Center the runner along the primary sink or cooktop working aisle, leaving 4 to 6 inches of bare floor visible on either side to maintain clean perimeter borders.
- Pattern and Fiber: Select an authentic, hand-knotted low-pile wool Persian, Turkish Oushak, or kilim runner. The natural lanolin in tightly spun sheep’s wool provides natural liquid repellency, allowing minor water droplets to sit on the surface rather than soaking in immediately.
- Non-Slip Padding: Always lay a dense 1/4-inch (6 mm) rubber-and-felt non-slip rug pad beneath the runner. This prevents dangerous slipping on smooth quartz or tile and adds cushioned fatigue relief for cooks standing at the sink.
If you love blending nostalgic warmth with rustic charm, explore our detailed companion piece on cottagecore kitchen design.
Styling Discipline: The 85/10 Rule for Countertops
The most common pitfall in whimsical kitchens is the slow accumulation of countertop clutter. When every surface is crowded with novelty salt shakers, decorative mugs, and small knickknacks, the modern half of the design collapses, leaving the room feeling chaotic and untidy.
The Singular Focal Point Technique
To preserve modern architectural elegance while honoring whimsical expression, adhere to disciplined styling ratios:
- Clear Surface Discipline (85% to 90%): Keep 85% to 90% of prep countertops and the island surface completely bare. This open horizontal space is necessary for prep work and allows the eye to appreciate the grain of the quartz and the texture of the wallpaper.
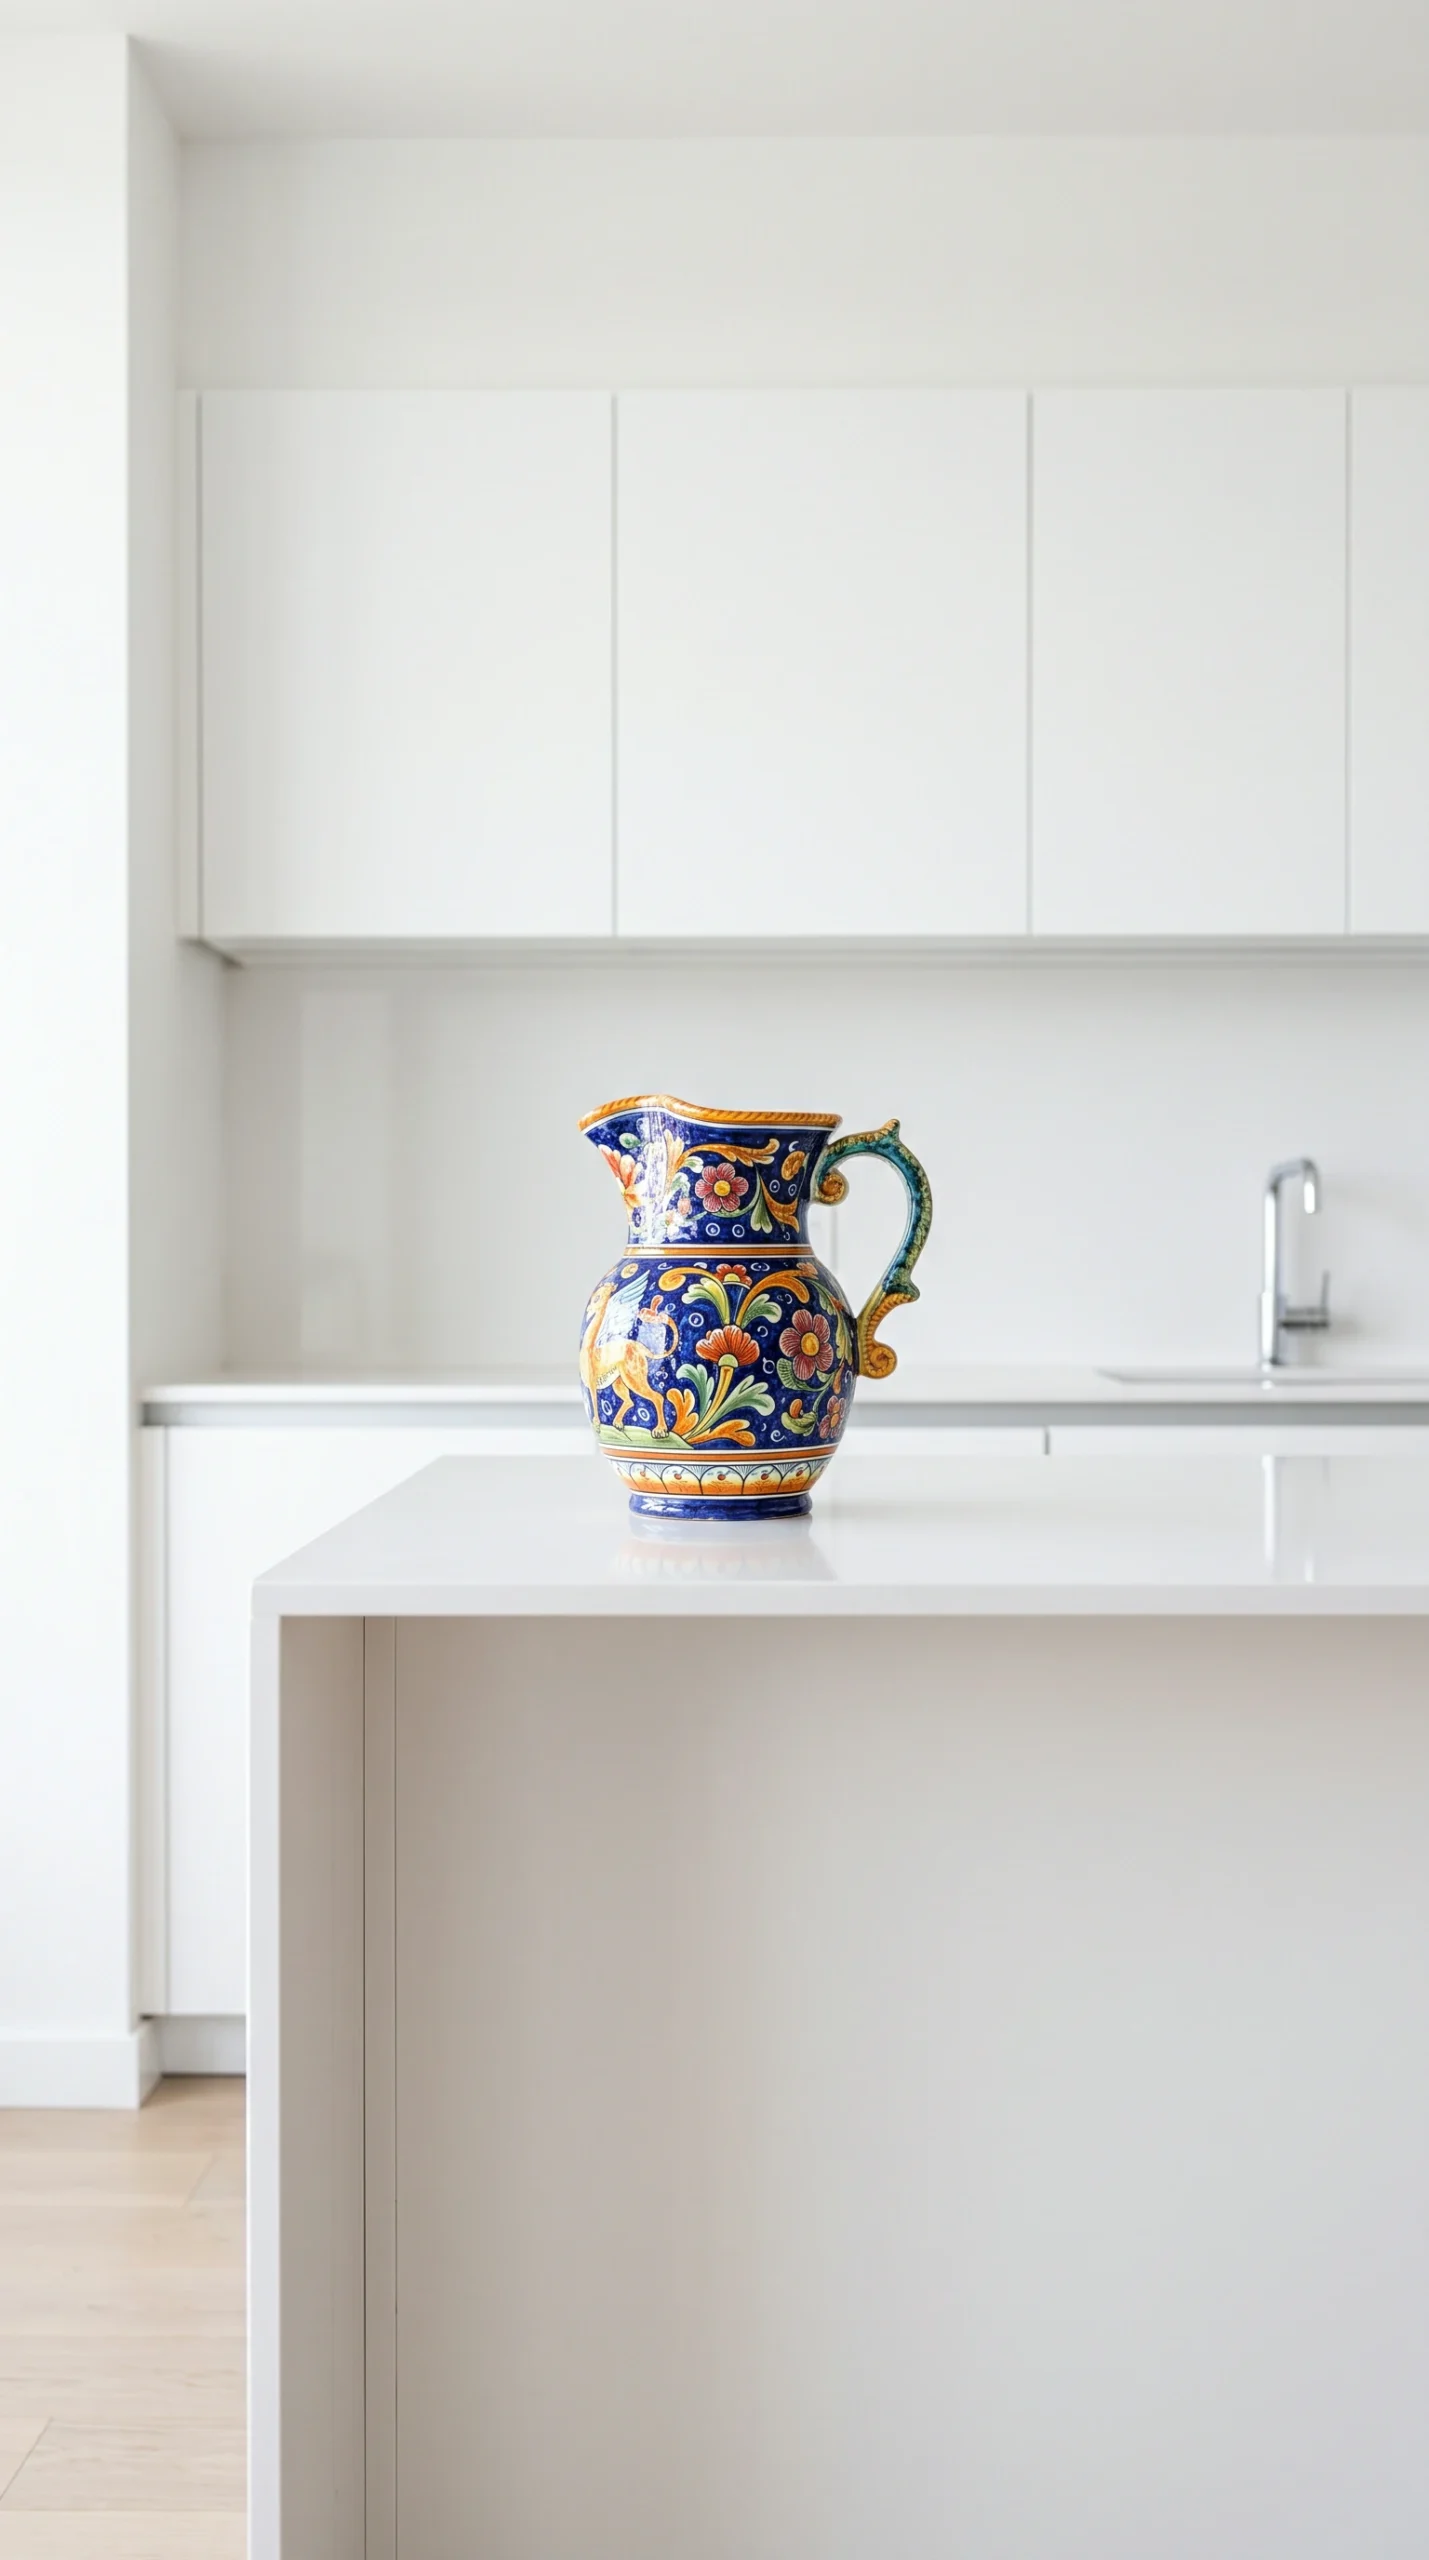
- The Singular Anchor (10% to 15%): In the center of the island or on a prominent prep corner, place exactly one oversized, expressive vintage object. An antique hand-painted majolica pitcher filled with wild olive branches, a substantial yellow glazed ceramic dough bowl holding seasonal fruit, or a heavy cast-bronze mortar and pestle delivers an intentional punch of whimsy without creating visual clutter.
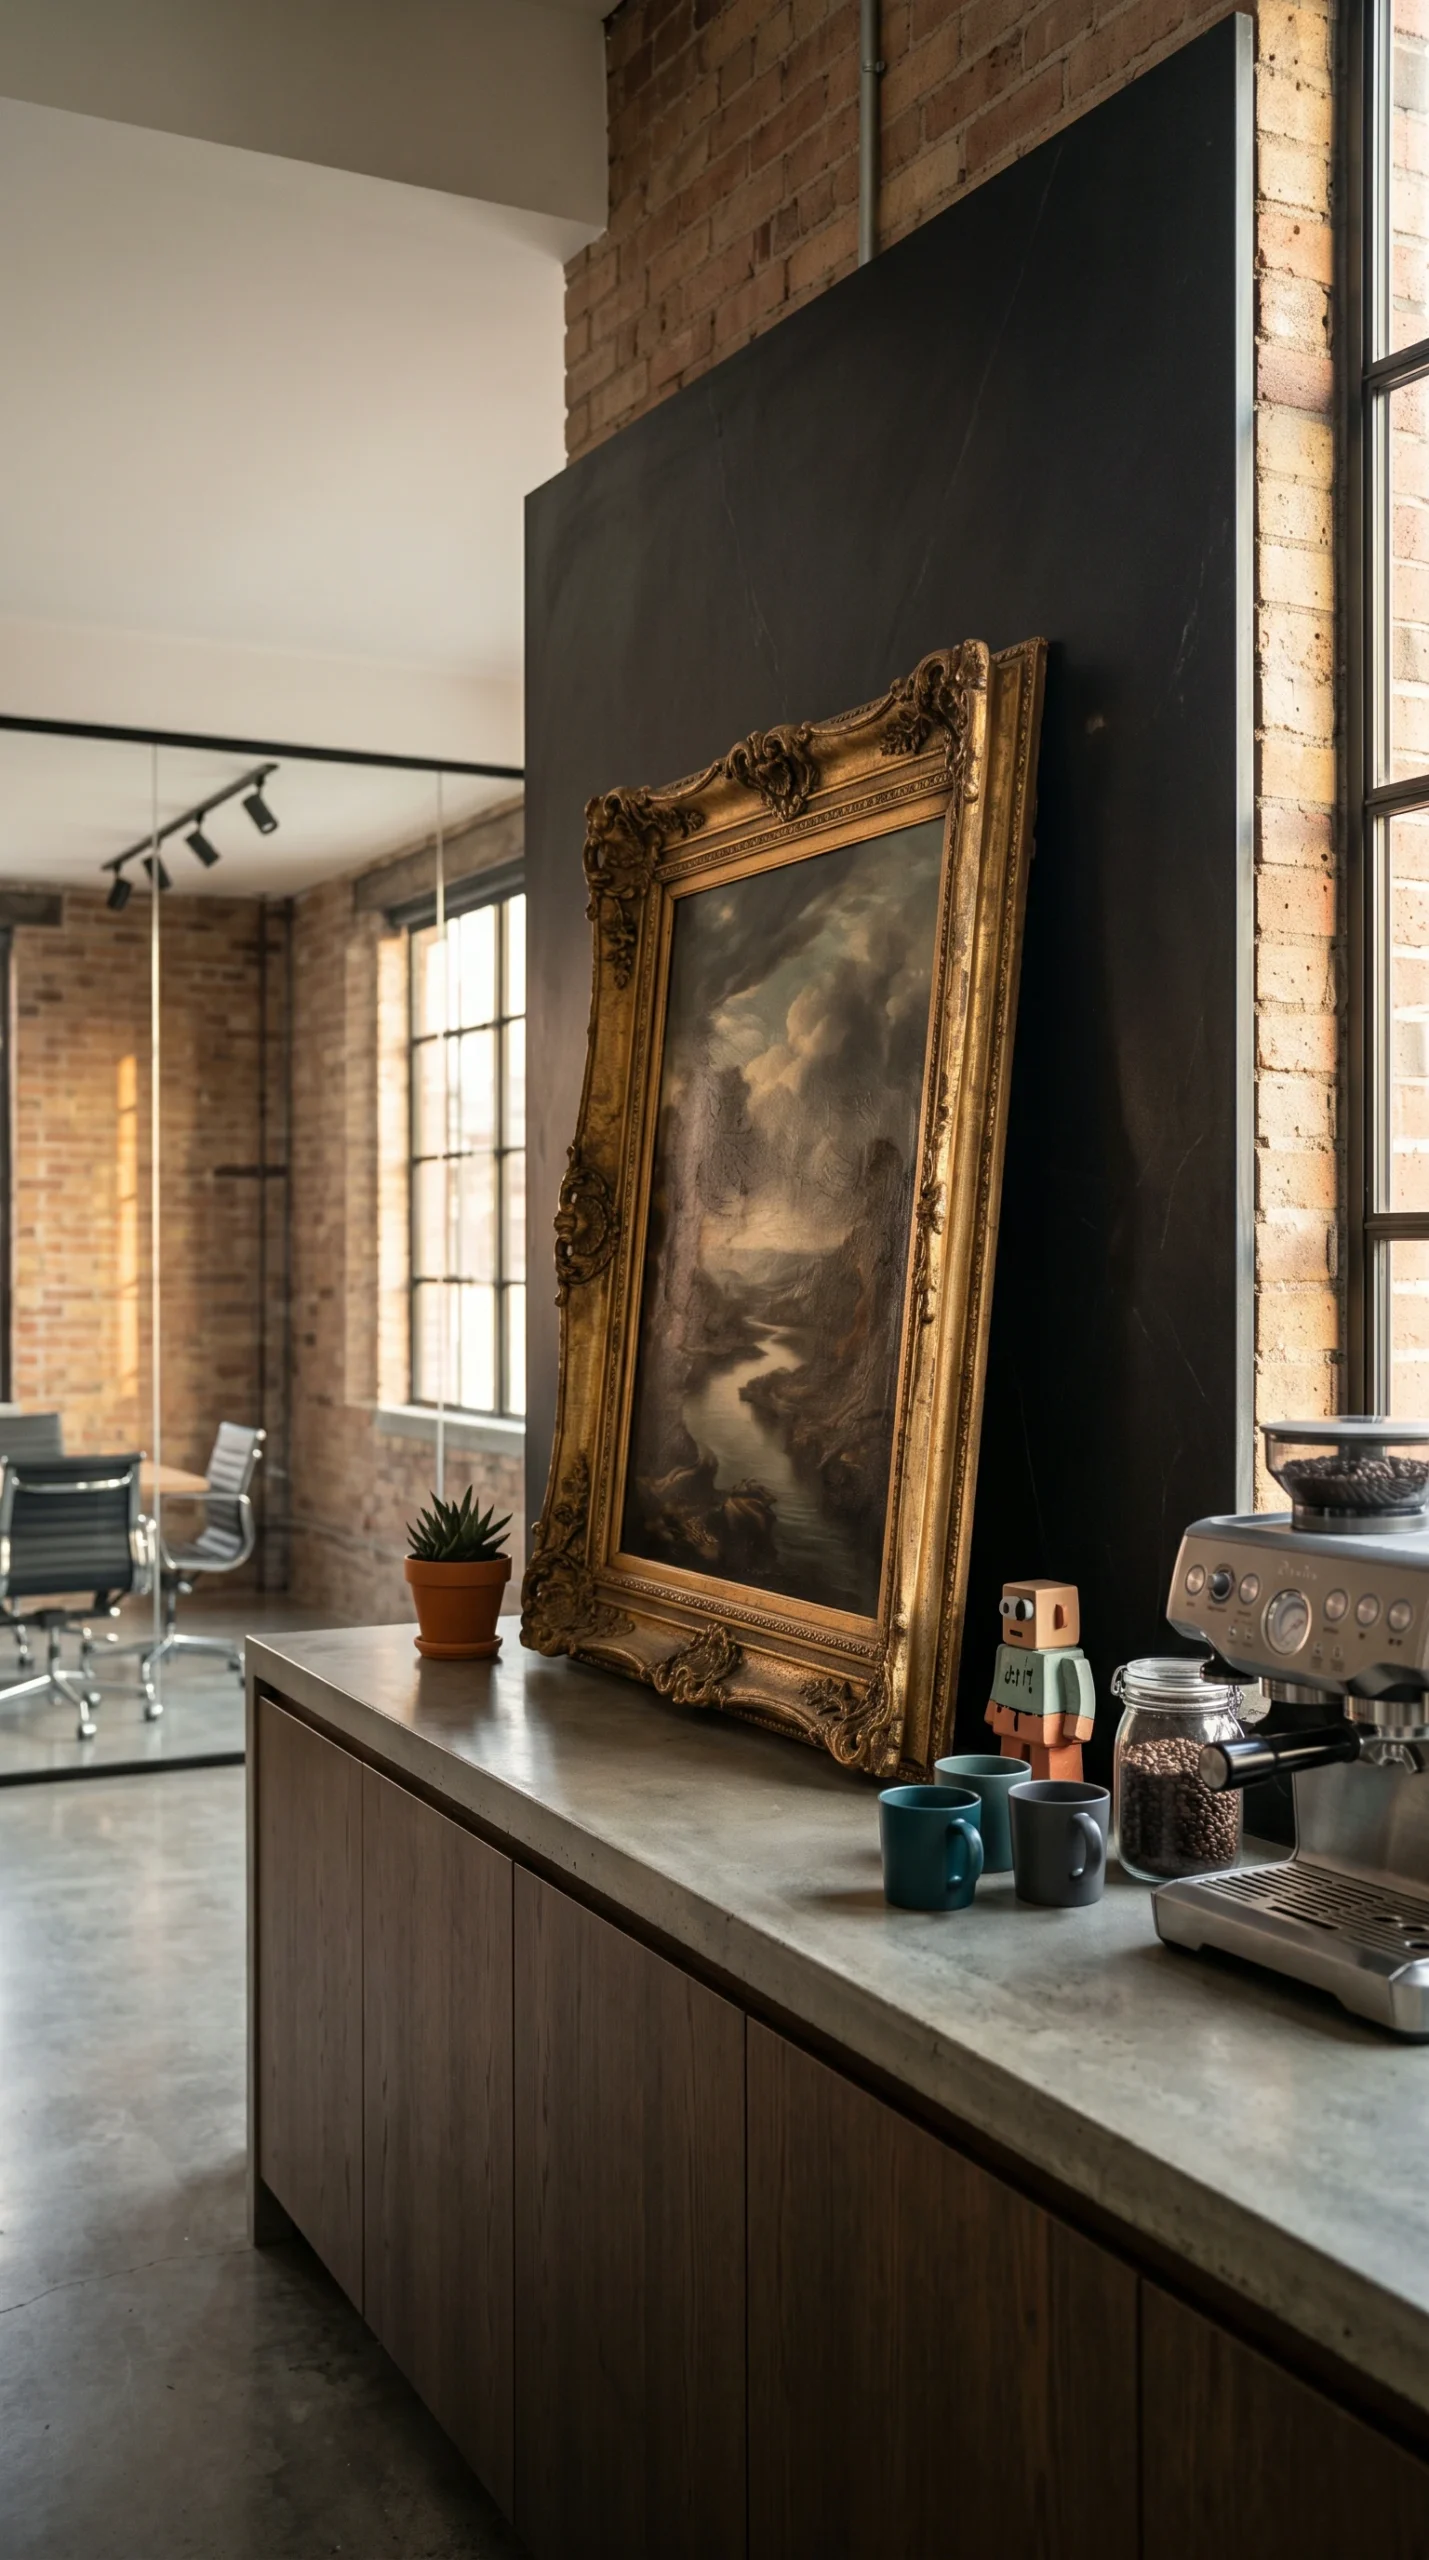
- Framed Fine Art in Prep Zones: Rather than hanging mass-produced modern prints, lean an antique framed oil painting—such as an unpretentious 19th-century fruit still life or pastoral landscape in an ornate gilded frame—casually against a solid stone backsplash. The historic patina of the painting creates a captivating conversation against the clean contemporary quartz.
For broader color exploration and lively palette combinations, consult our guide to colorful whimsical kitchens, as well as our curation of whimsical kitchen decor pieces.
Spatial Adaptation: Translating the Hybrid Look to Compact Footprints
While expansive open-concept kitchens offer ample room for waterfall islands and dramatic lighting, the modern whimsical aesthetic translates exceptionally well into compact urban apartments and galley layouts when proportions are carefully managed.
Scale Adjustments in Small Kitchens
In smaller rooms, focus on vertical expression rather than floor-bound furniture:
- Light-Reflecting Foundations: Use crisp white or soft cream flat-panel base cabinets to bounce ambient light, reserving dark botanical wallpaper for upper accent walls where it draws the eye upward without making the room feel enclosed.
- Compact Statement Lighting: Replace multi-tier chandeliers with a single ornate vintage pendant (12 to 16 inches in diameter) or a pair of decorative brass wall sconces flanking the sink.
- Continuous Run Ledges: Instead of deep upper cabinets that crowd headroom, install a single shallow 4 to 6 inch timber picture ledge across the backsplash to display a rotating curation of vintage porcelain saucers and small art prints.
For specialized layouts tailored to urban apartments, review our practical guide to small whimsical kitchens, or explore historical period detailing in our companion guide to vintage whimsical kitchens.
Honest Drawbacks, Maintenance Challenges, and Material Realities
A modern whimsical kitchen is visually rewarding, but living with delicate vintage elements in an active cooking space requires an honest appraisal of ongoing maintenance demands.
Practical Maintenance Protocols
Understanding these practical trade-offs ensures your kitchen remains beautiful over years of daily use:
- Wallpaper Care in Moisture Zones: Even with protective varnish, non-woven wallpapers can lift along seams if subjected to constant boiling steam from unhooded kettles or rice cookers. Ensure your kitchen hood delivers adequate extraction, and position steam-generating appliances away from papered walls.
- Living Brass Patina vs. Polishing: Unlacquered brass reacts quickly with acidic lemon juice, vinegar, and tomato sauce, creating bright spots in the darkened patina. If you prefer a uniform golden shine, living brass will require bi-monthly polishing with brass cream. Embracing the aesthetic requires accepting that natural water spotting and mottled aging are part of the material’s charm.
- Vintage Chandelier Cleaning: Intricate crystal prisms and tole metalwork collect airborne kitchen grease and dust. Clean the fixture every six months by turning off the power and gently wiping individual prisms with a 50/50 mix of rubbing alcohol and distilled water using lint-free microfiber gloves.
- Flat-Panel Matte Finish Care: Ultra-matte black and dark grey cabinet laminates readily show natural oils from fingertips. Choose cabinetry with specialized anti-fingerprint thermal coatings, or keep a dedicated microfiber cloth and mild stone-safe spray handy for quick daily wipe-downs.