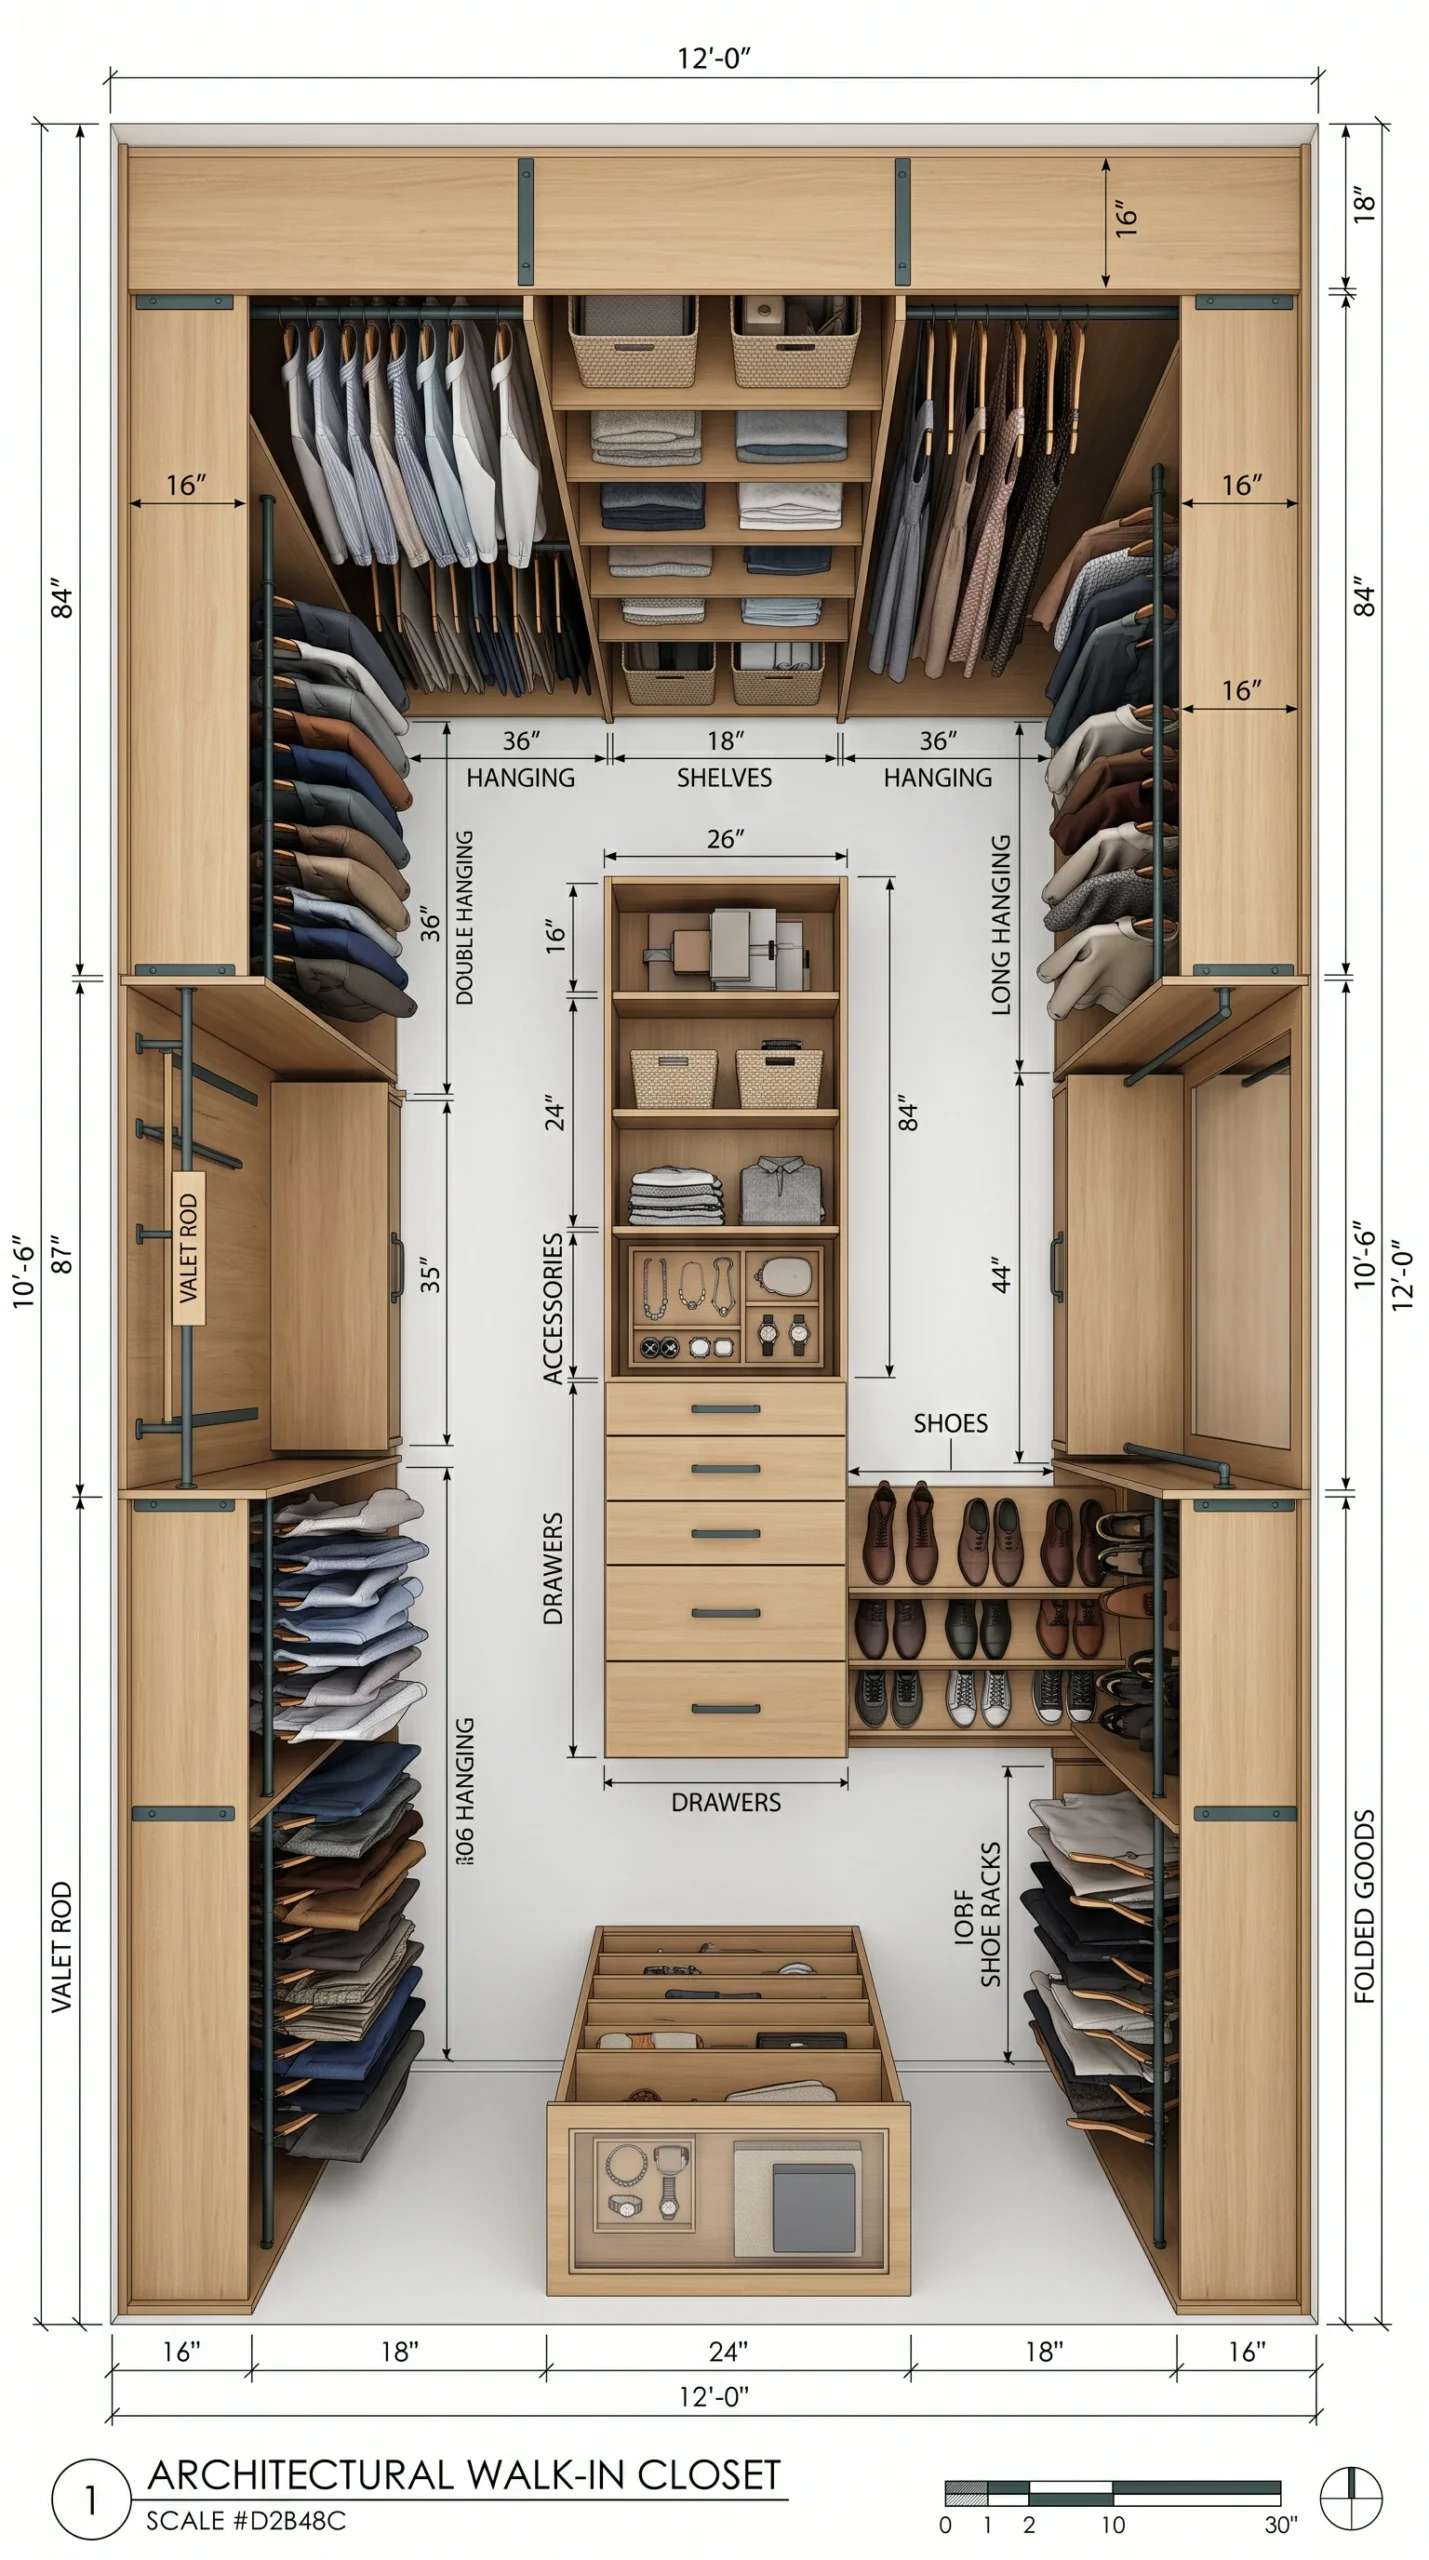
Always maintain a minimum of 24 to 30 inches of clear walking space.
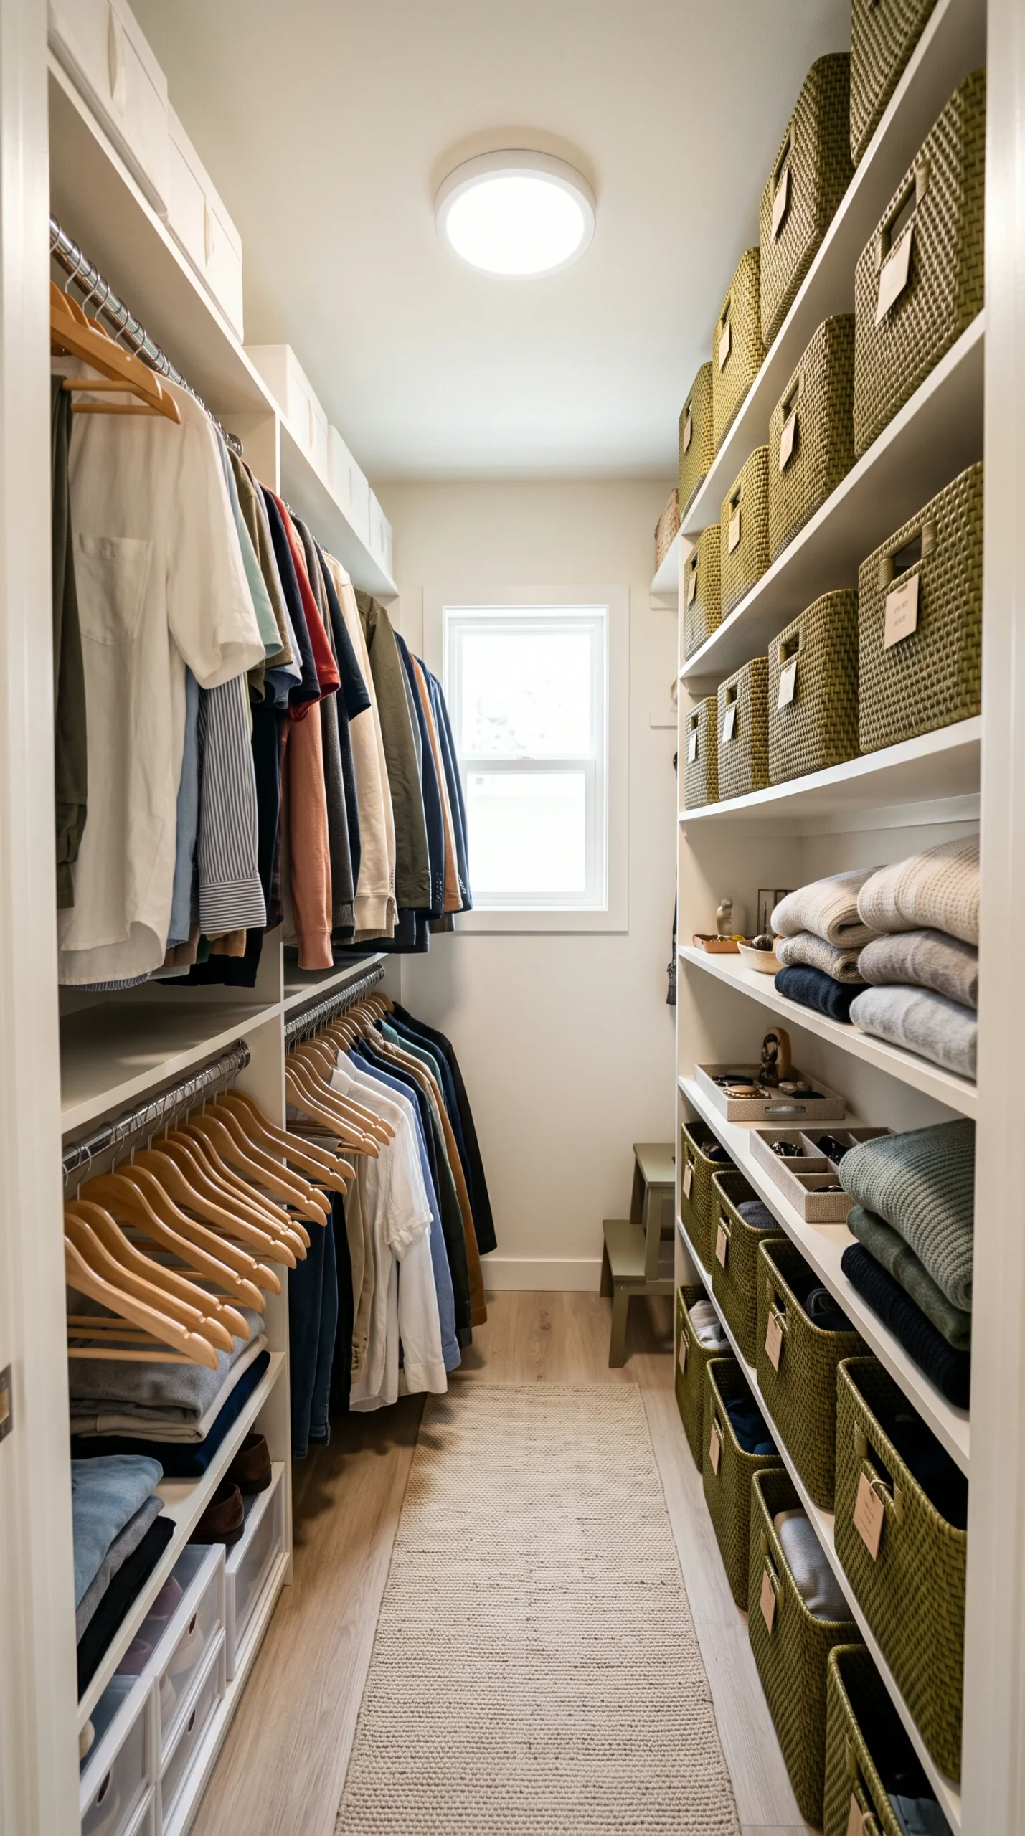
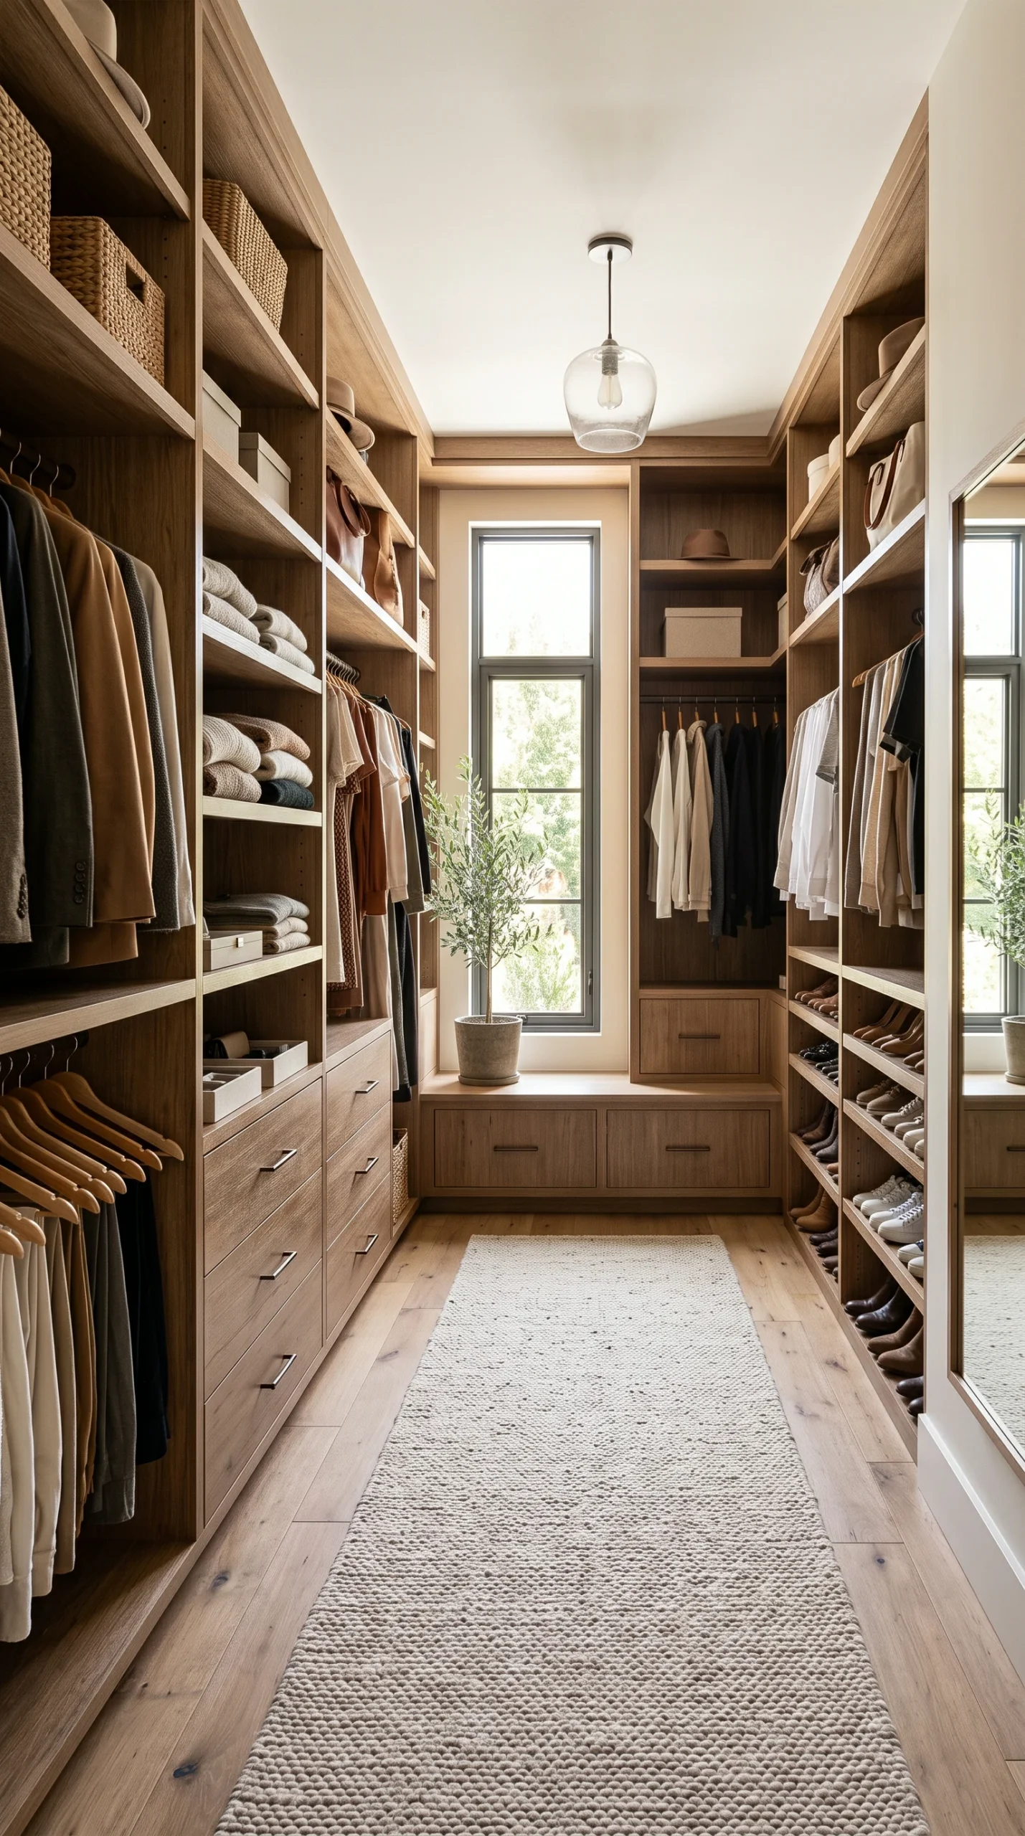
Use a single-aisle galley layout for long, narrow spaces.
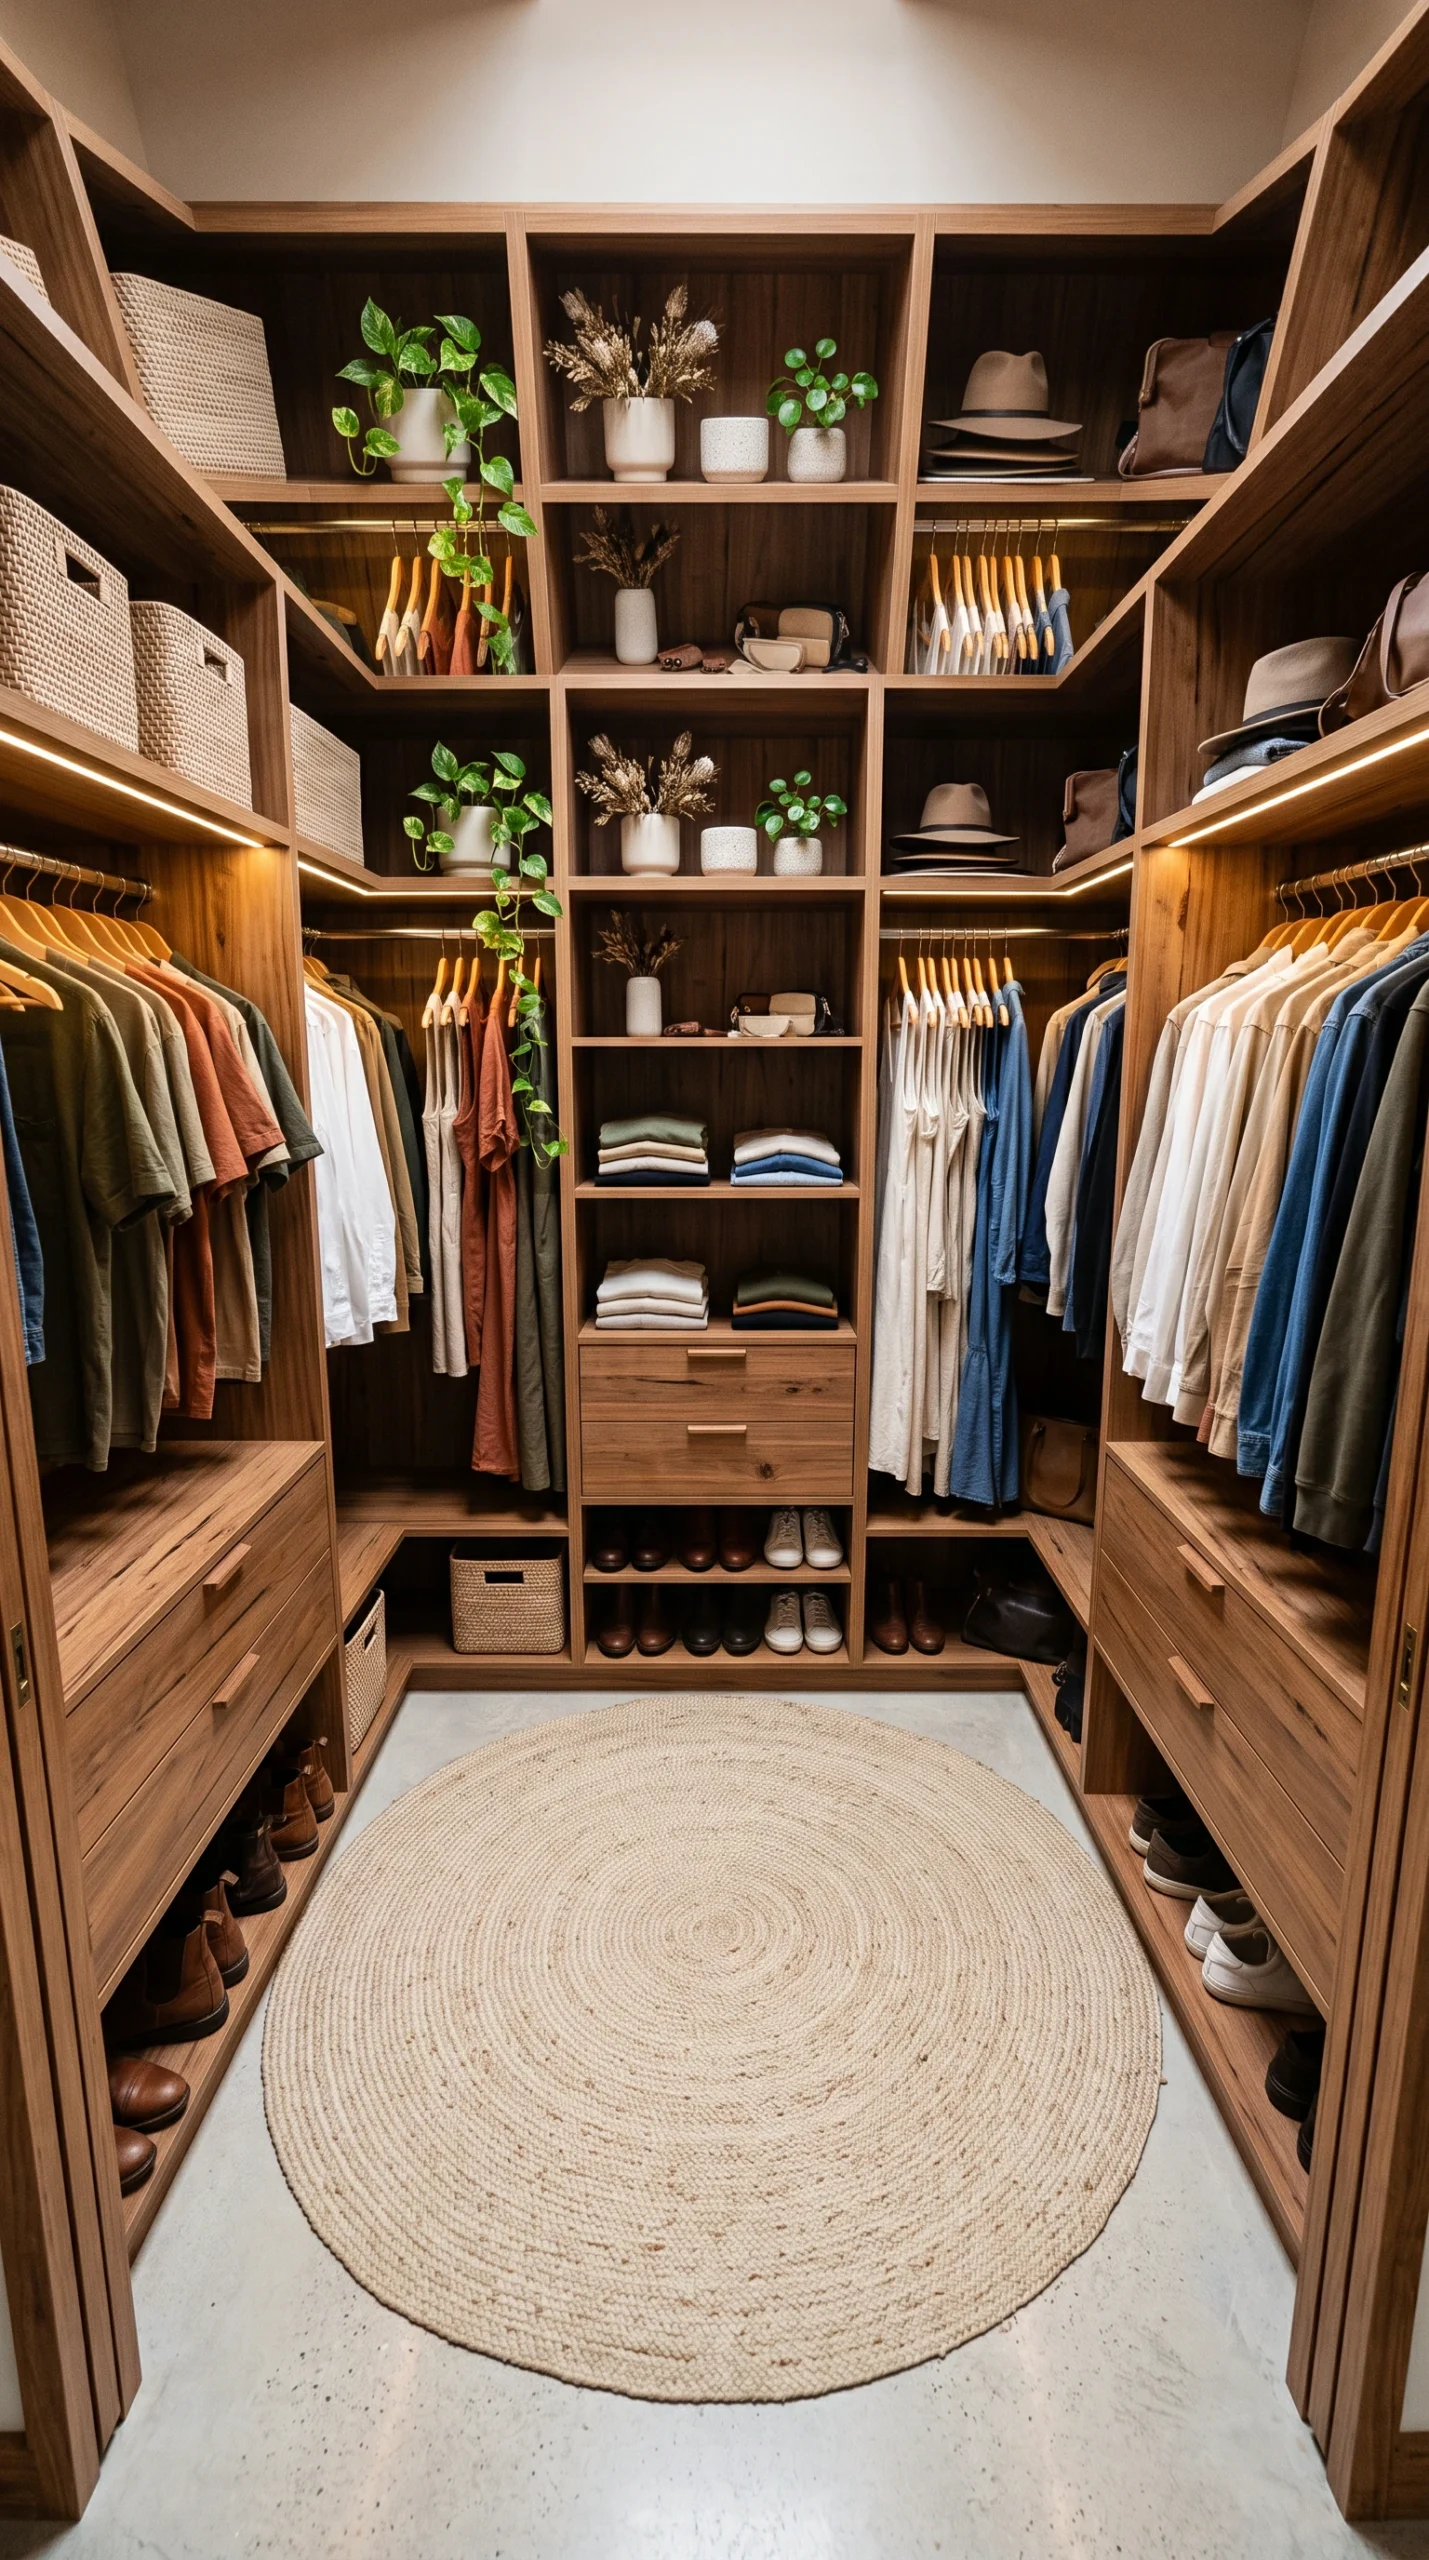
Maximize dead corners in square rooms with seamless L-shaped shelving.
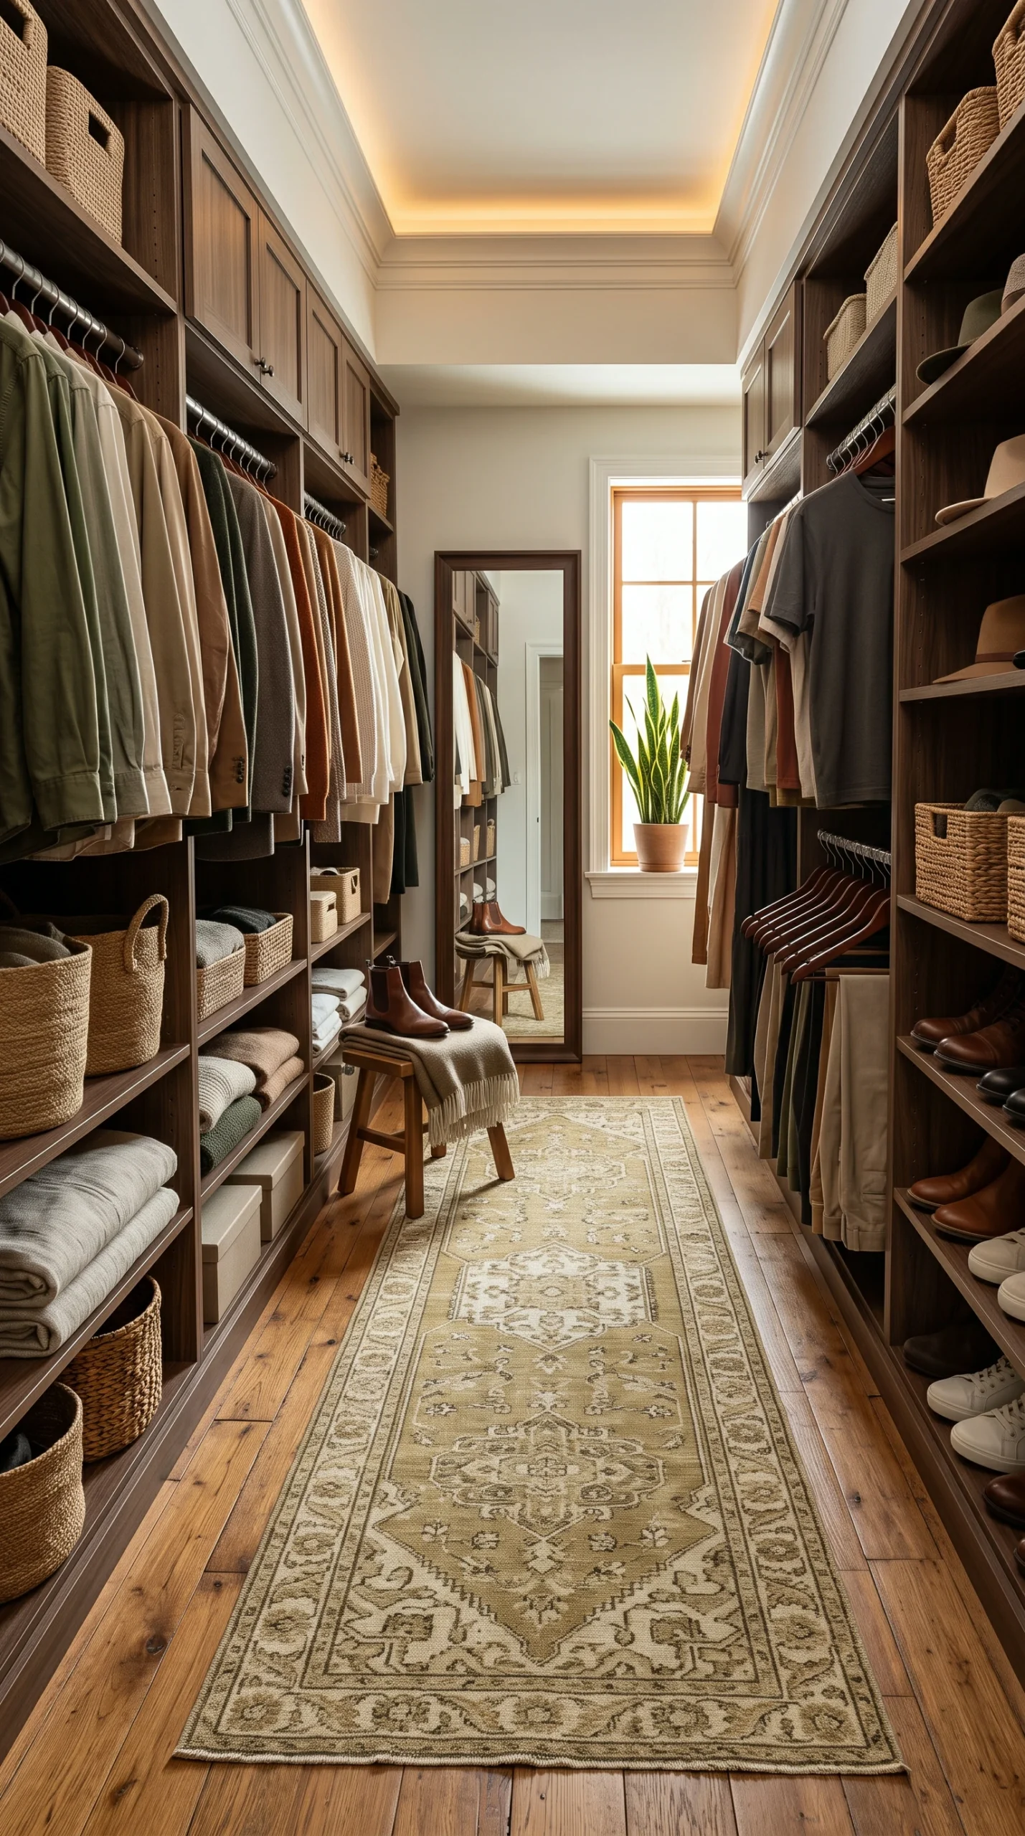
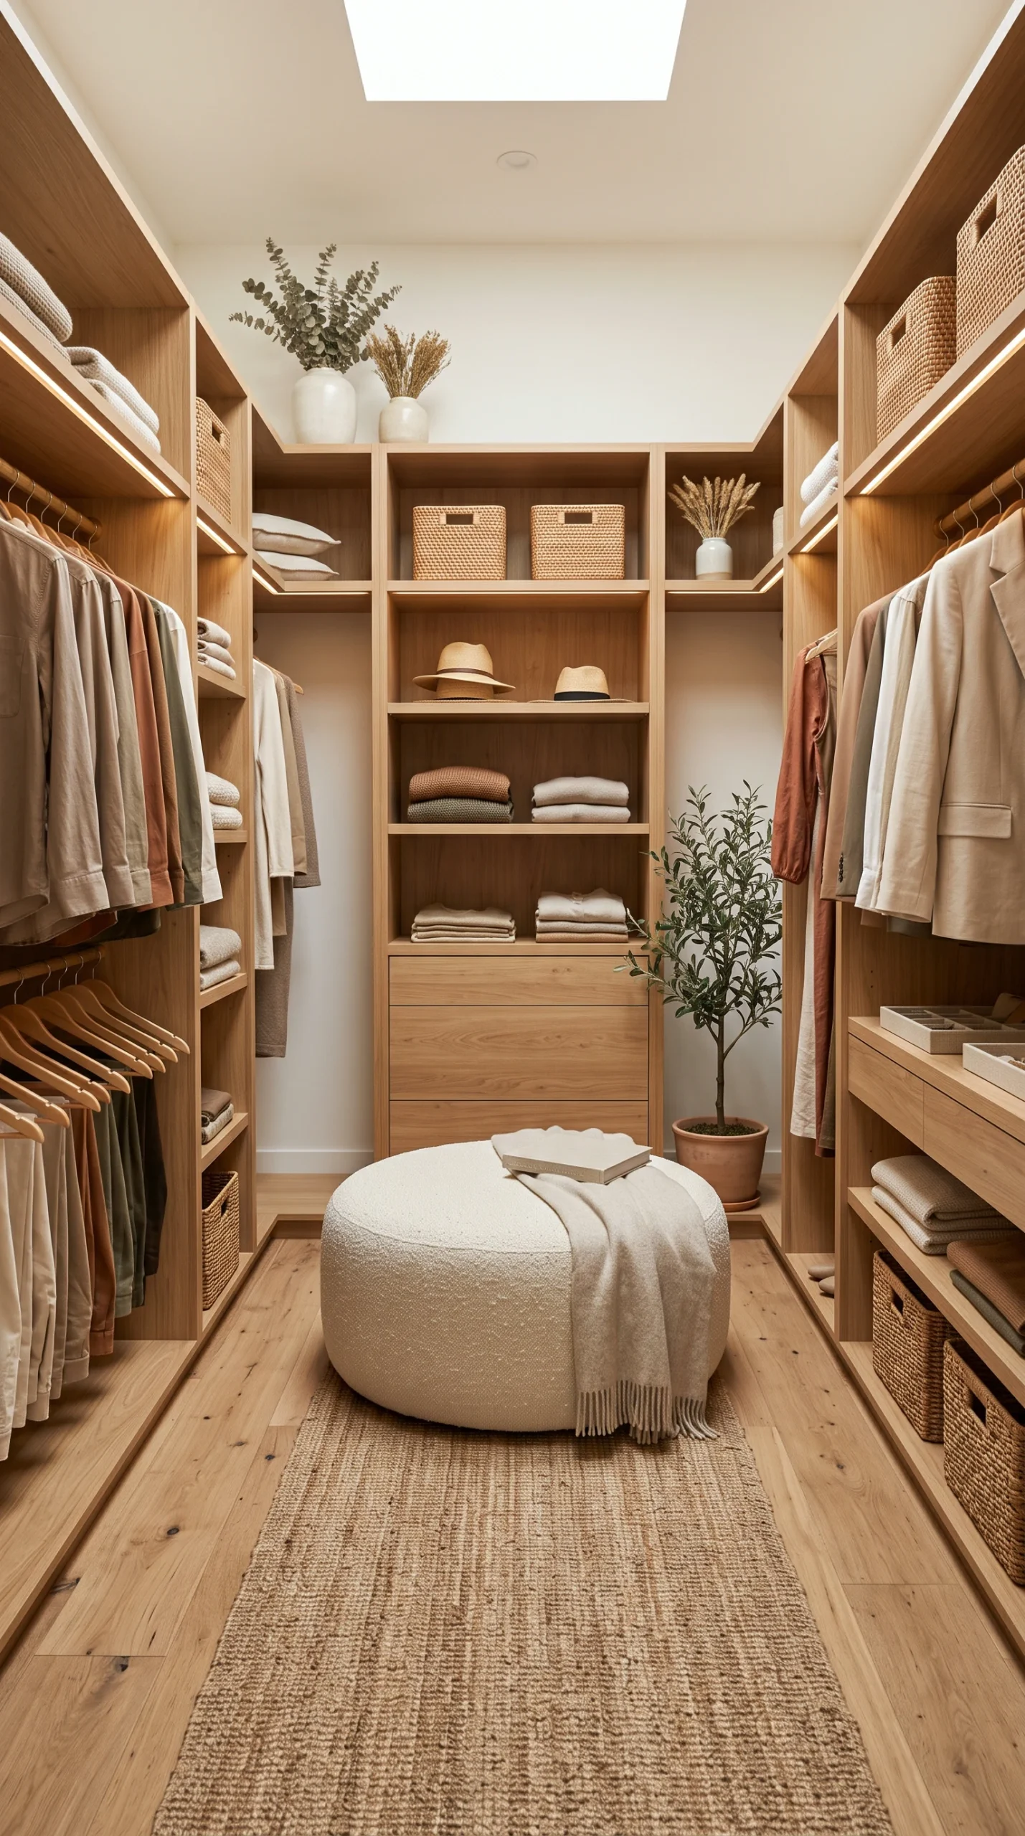
Soften strict architectural lines by incorporating layered textiles and rugs.
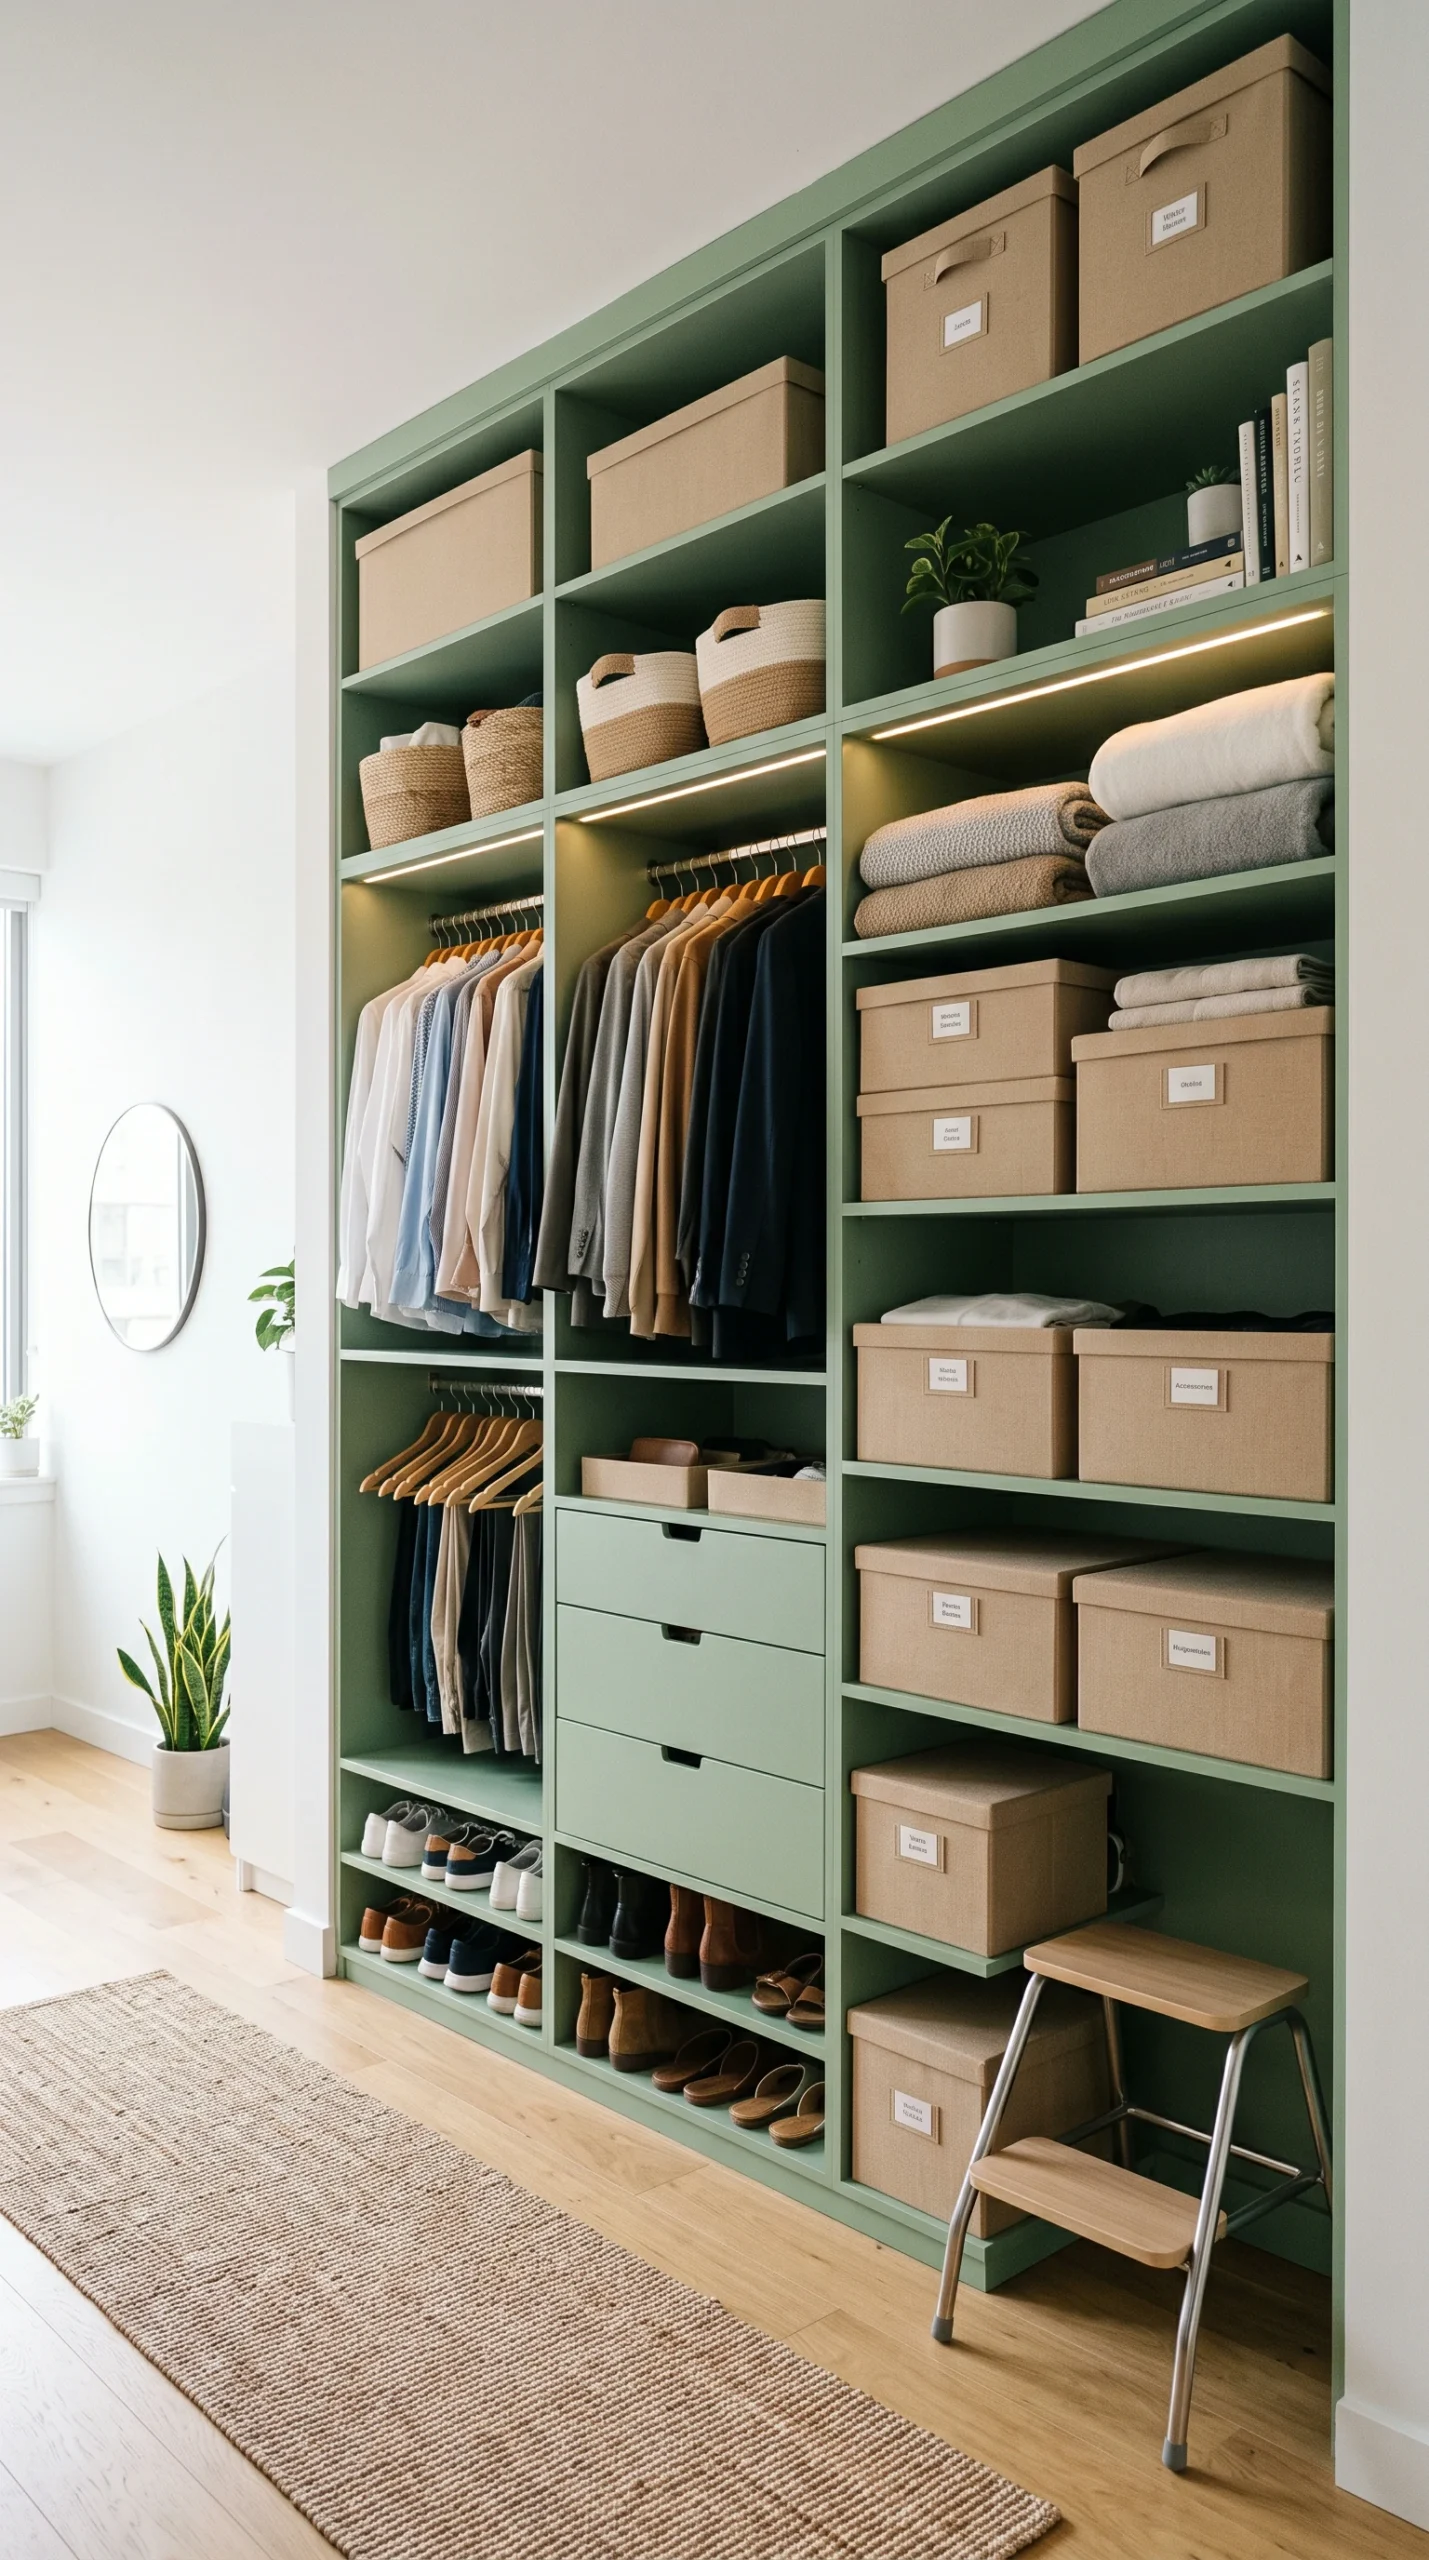
Design layouts that utilize the entire wall height from floor to ceiling.
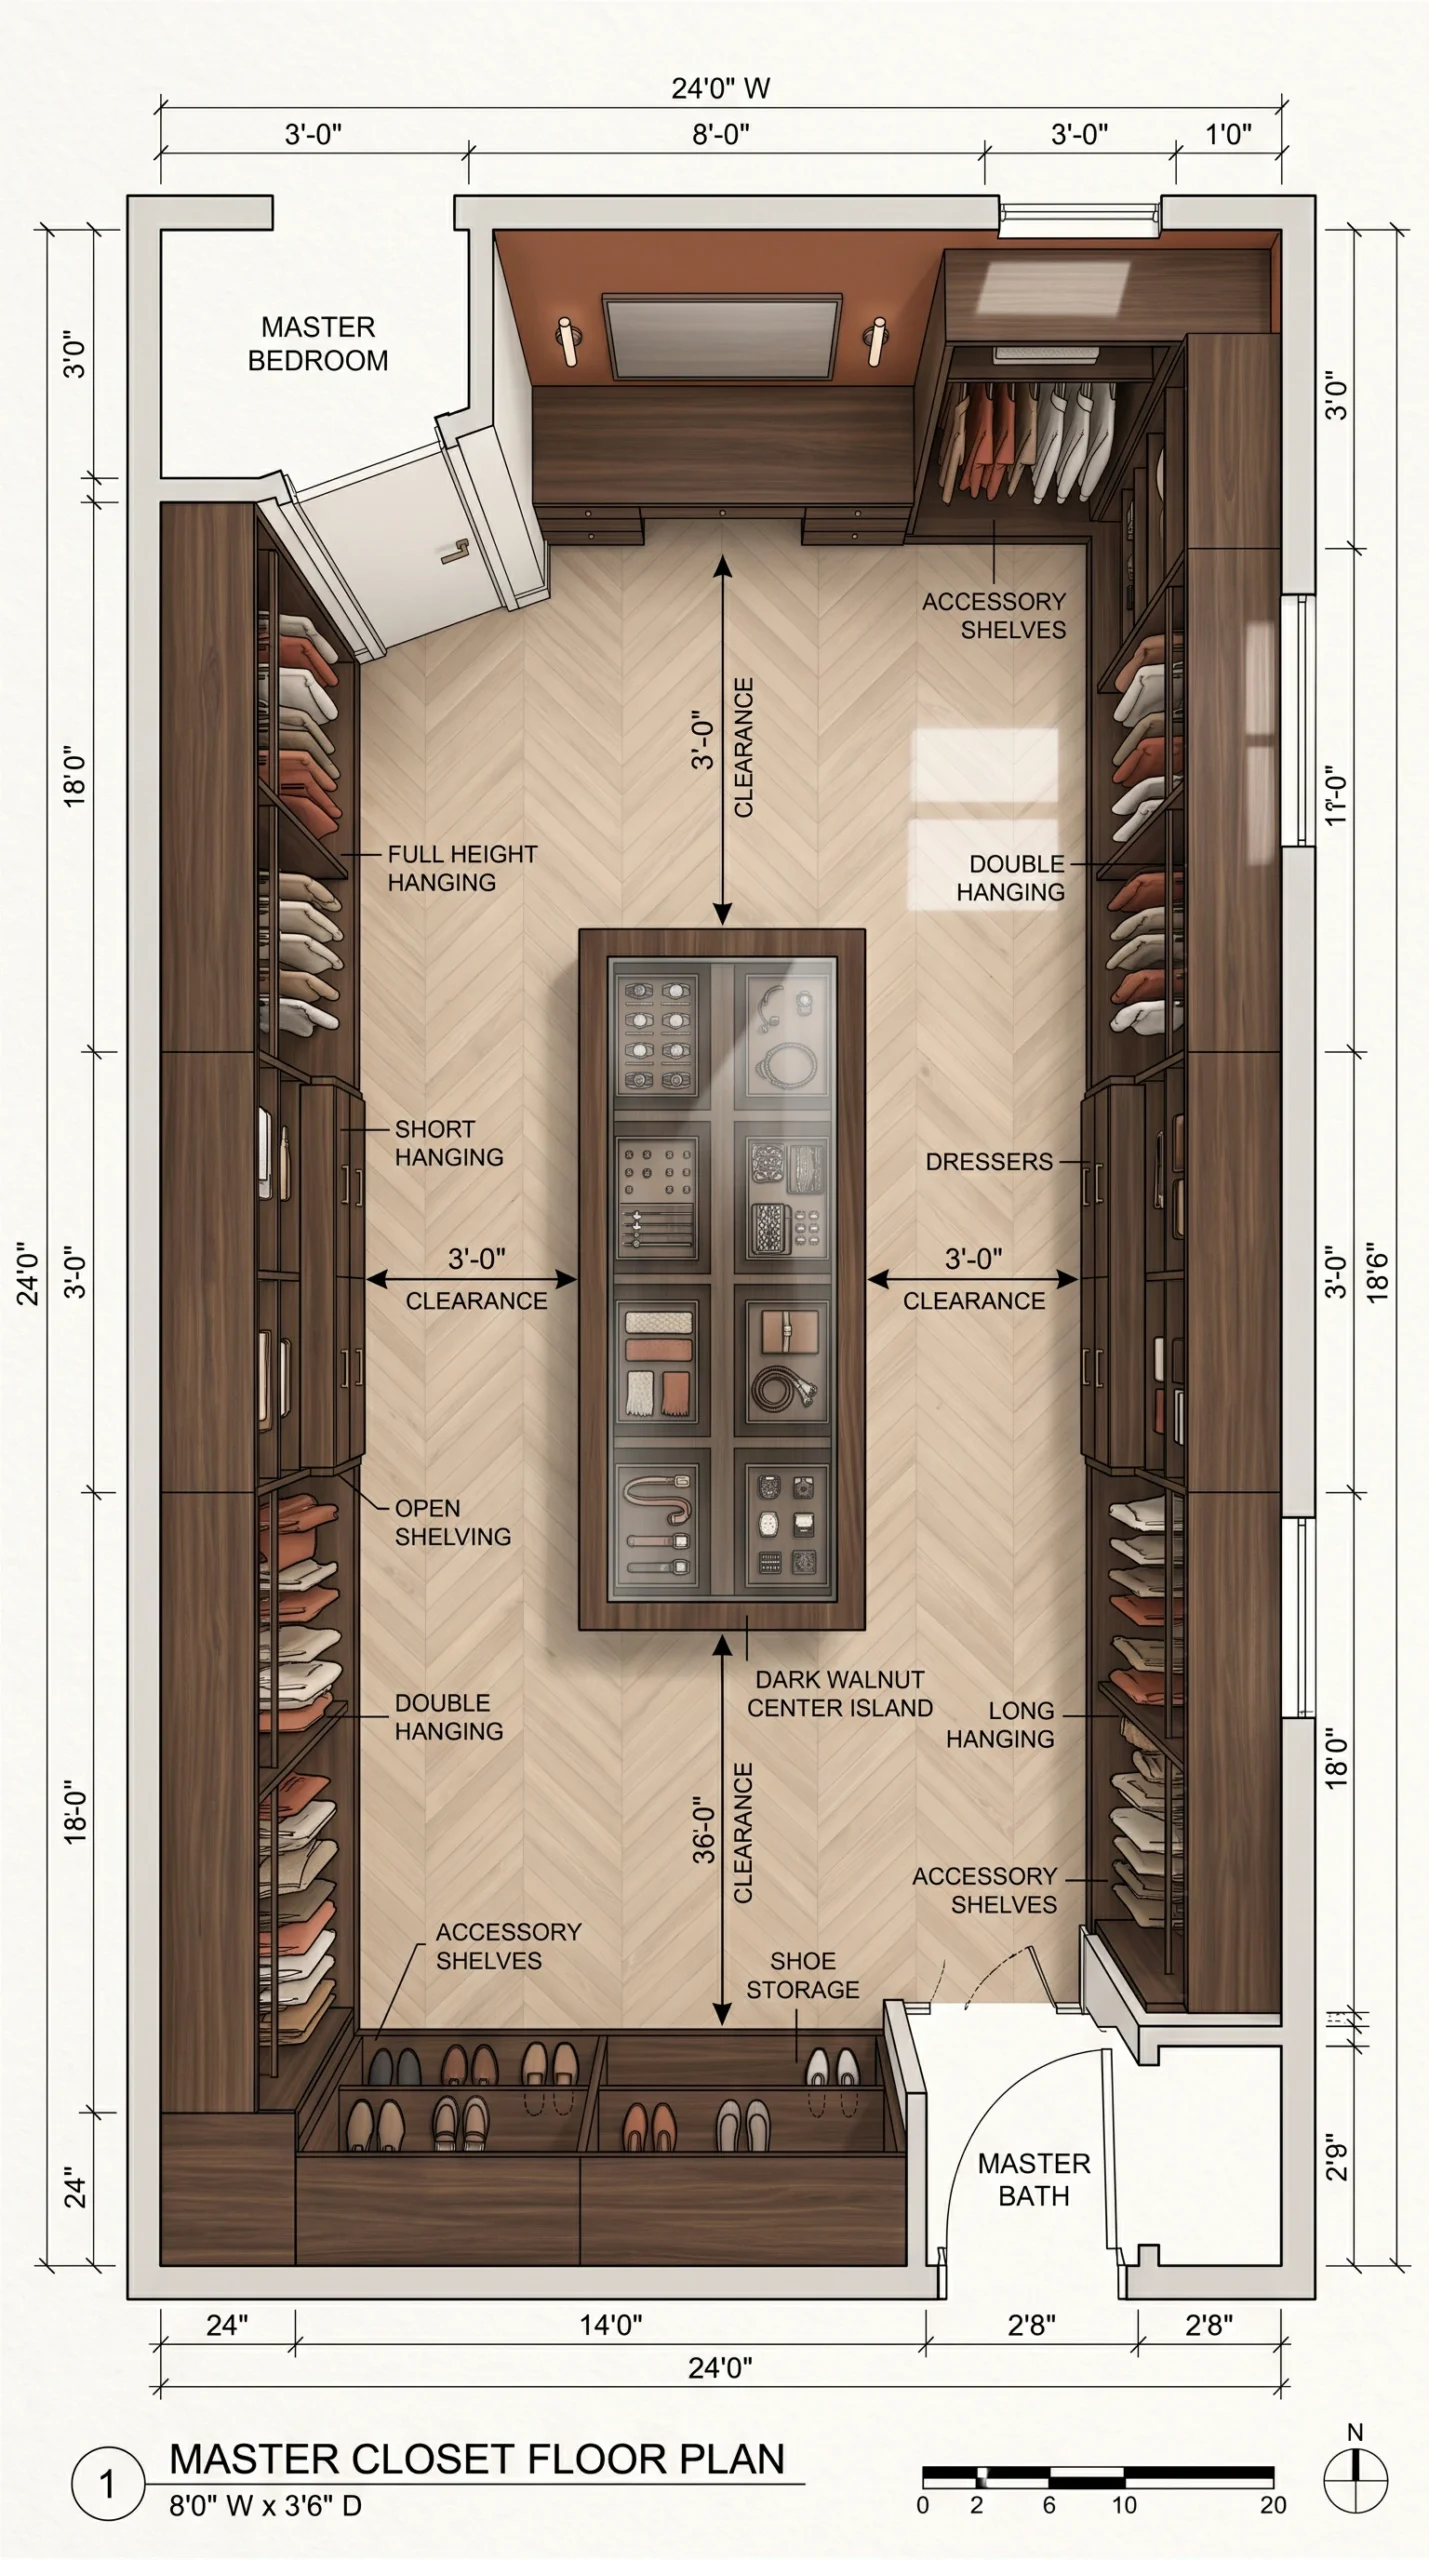
Ensure at least 36 inches of clearance on all sides of a center island.
A beautifully organized wardrobe is entirely dependent on its foundational floor plan. Even the most stunning cabinetry will fail if the room is too cramped to maneuver in or if dead corners are left unutilized. By carefully selecting a layout that aligns with your specific room dimensions, you can create a high-functioning sanctuary. Pairing smart spatial planning with the warmth of organic modernism ensures your closet feels like a welcoming retreat rather than a sterile storage unit.
Before choosing a floor plan, you must understand standard walk-in closet dimensions. Clothing on hangers typically requires 24 inches of depth. Therefore, to have hanging storage on both sides of a walkway, your room needs to be a minimum of 6 to 7 feet wide (allowing for a 24-inch to 36-inch center aisle). If your space is narrower than 6 feet, you will need to utilize a single-wall layout to ensure you have enough room to comfortably stand and try on clothing.
For long, narrow spaces often found in apartments or converted hallways, the galley closet room layout is ideal. This features parallel walls of cabinetry flanking a center aisle. To keep a narrow space from feeling claustrophobic, use Alabaster White paint and Natural Linen storage boxes to bounce light around. For square rooms that are on the smaller side, an L-shaped layout is highly effective. By utilizing two adjacent walls for Raw Timber shelving and leaving the other walls bare (or adding a full-length mirror), you create an open, airy flow.
If you have a medium-to-large room, a U-shaped layout offers the maximum amount of storage. This floor plan wraps cabinetry around three walls. Because this layout can feel quite heavy, it is the perfect canvas for organic modernism. Break up the continuous walls of shelving by introducing warm earth tones—such as an Earthy Terracotta accent wall—and soften the floor space with layered textiles, like a vintage runner rug or a plush pouf in Muted Khaki.
For large master suites, incorporating a center island into your closet floor plans elevates the space to a boutique-level experience. However, an island requires significant real estate; you must maintain at least 36 inches of clearance on all sides to allow drawers to open fully. Construct the island from Dark Walnut or Raw Timber to serve as a grounding, earthy focal point. The island not only dictates a smooth circular traffic flow but also provides essential counter space for folding garments and packing.