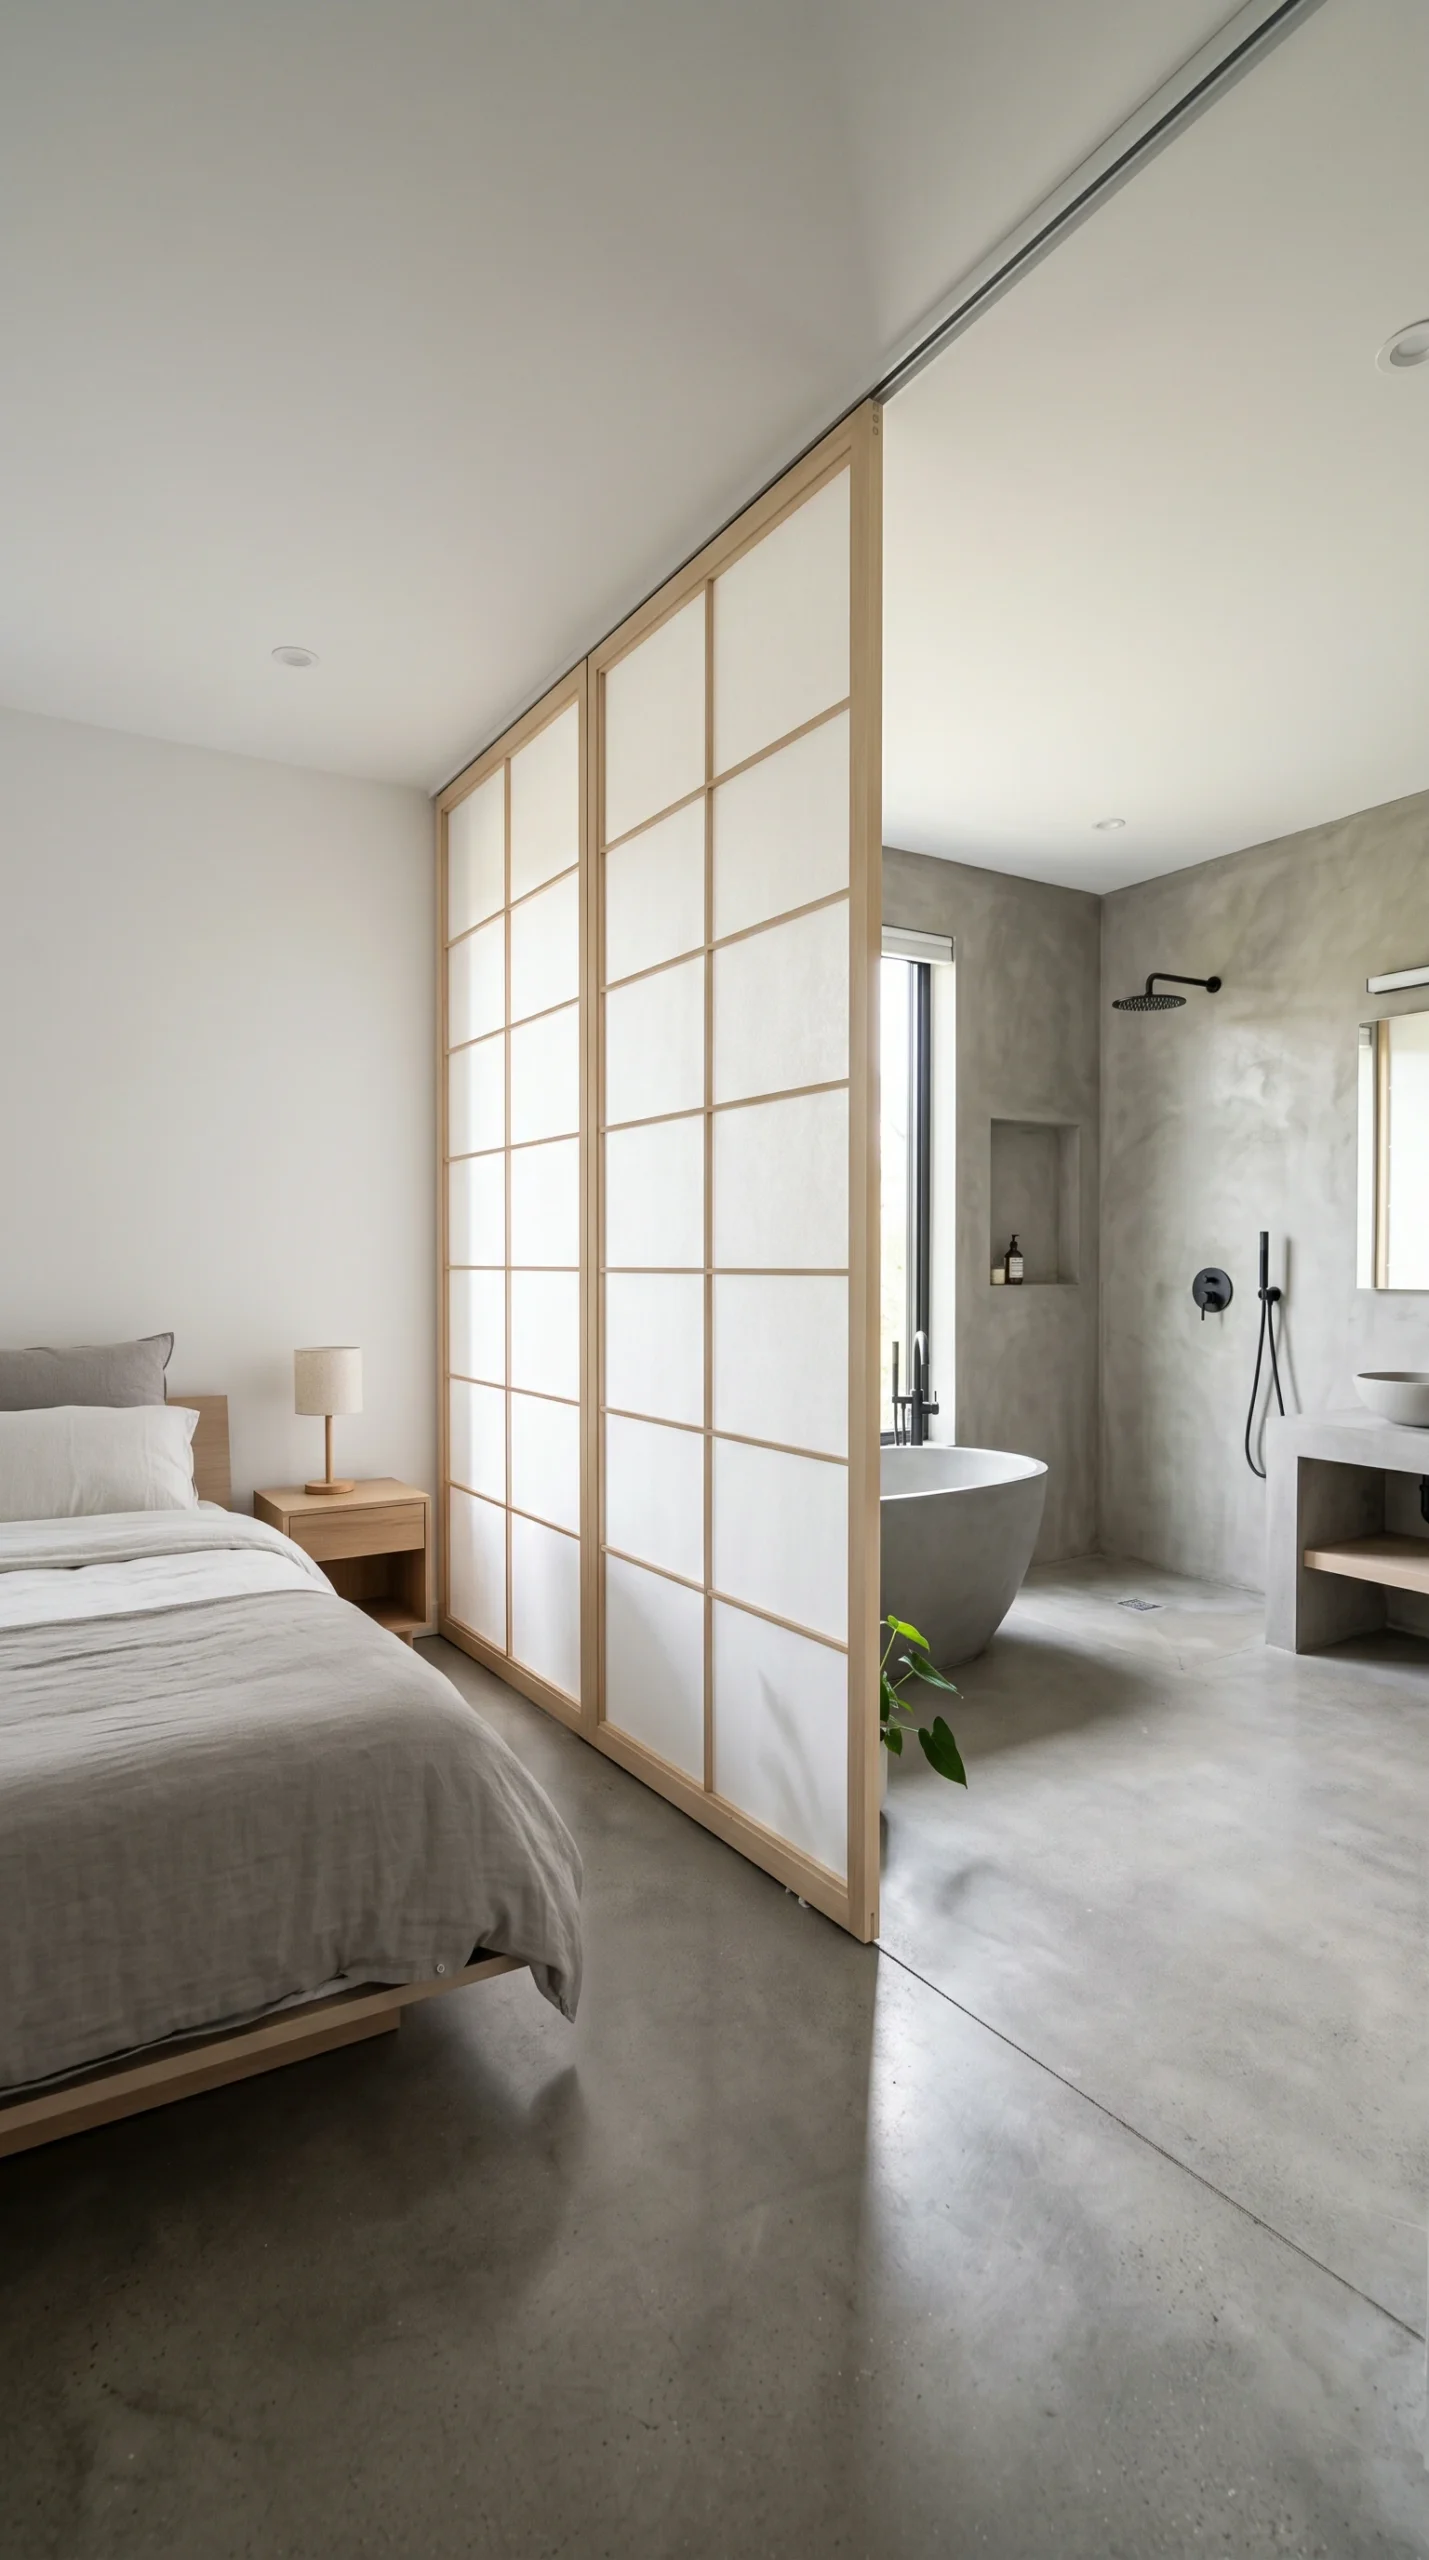
The modern bathroom is often treated as a sterile utility room—brightly lit with harsh overhead bulbs, lined with high-gloss tile, and crowded with brightly colored plastic toiletries. By contrast, traditional Japanese bathing culture treats washing as a restorative ritual, while Scandinavian interiors prioritize natural warmth, functional simplicity, and ergonomic ease.
Creating a Japandi bathroom brings these two philosophies together to transform a routine washroom into a calming, spa-like environment. However, successful bathroom design requires more than aesthetic inspiration; it demands careful planning around waterproofing, slip resistance, humidity control, and material longevity. By addressing the practical realities of wet spaces alongside natural materials, you can create a bathroom that looks serene and holds up to everyday family use.
Layout Planning, Wet Zones, and Clearances
A functional bathroom layout begins with clear separation between wet and dry zones, allowing steam and splashing to remain contained while keeping walkways comfortable and safe.
Wet Room Conversions and Water Containment
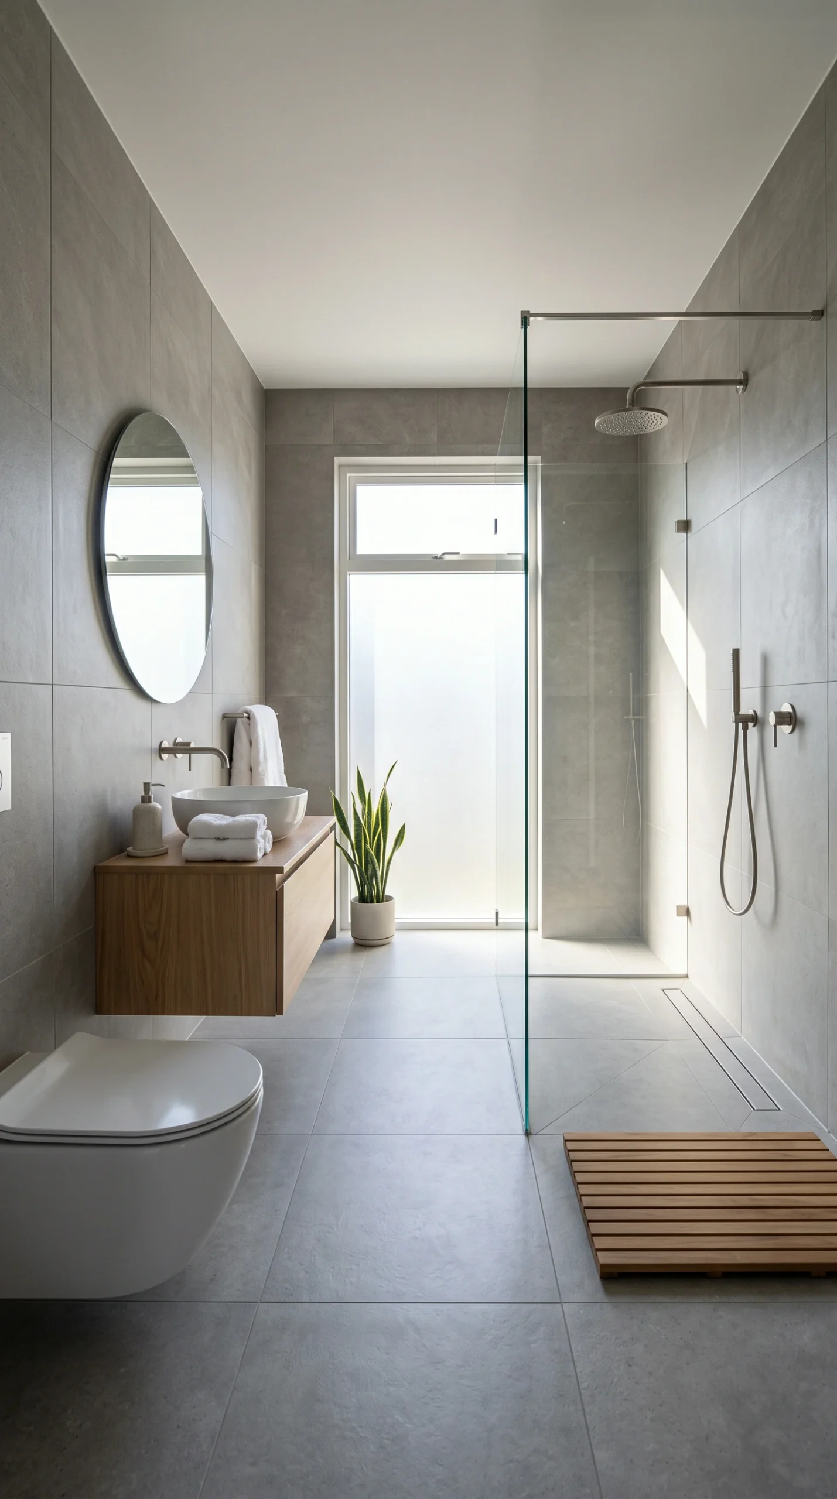
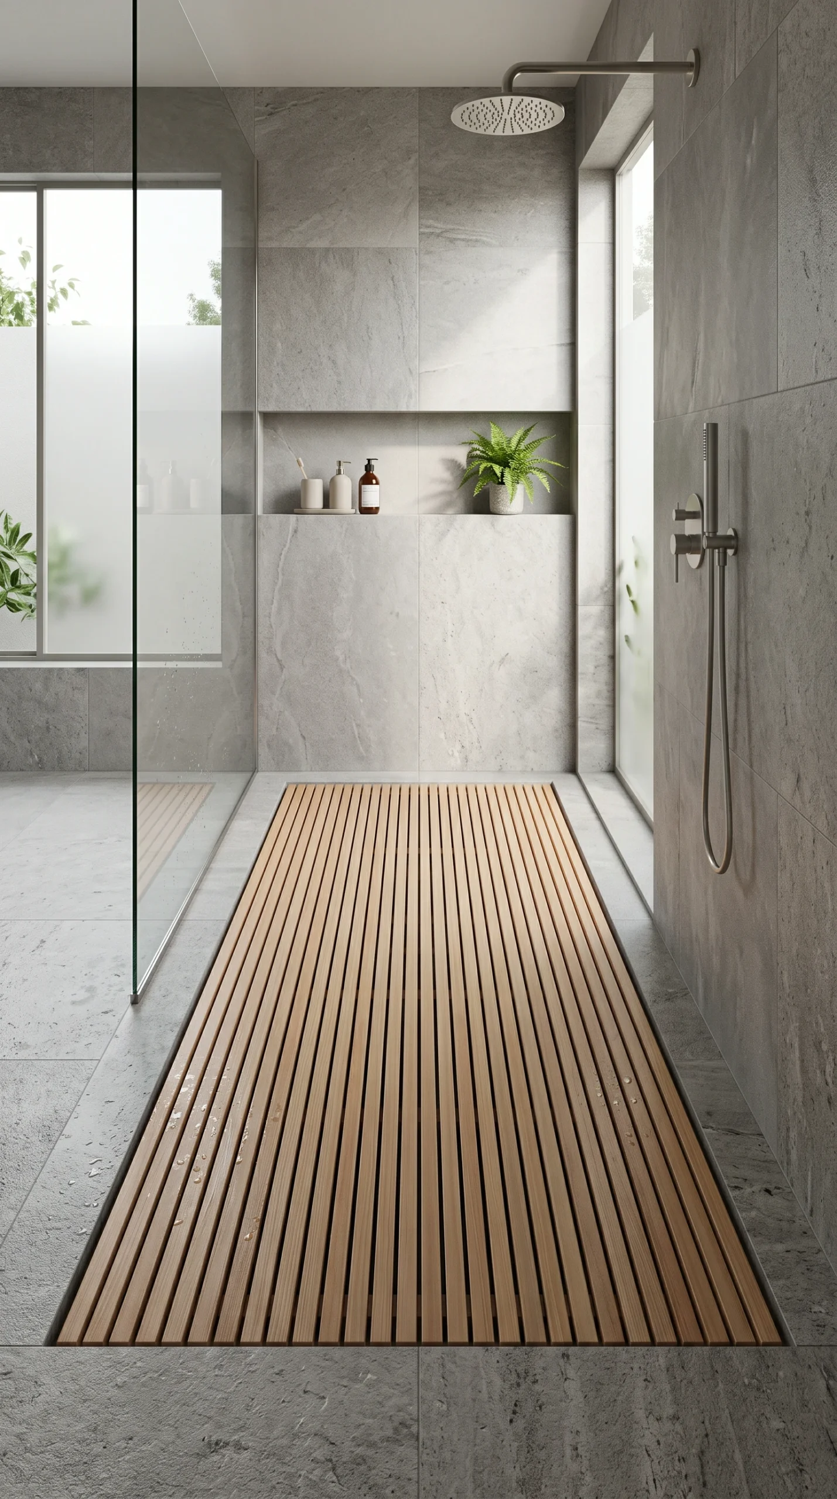
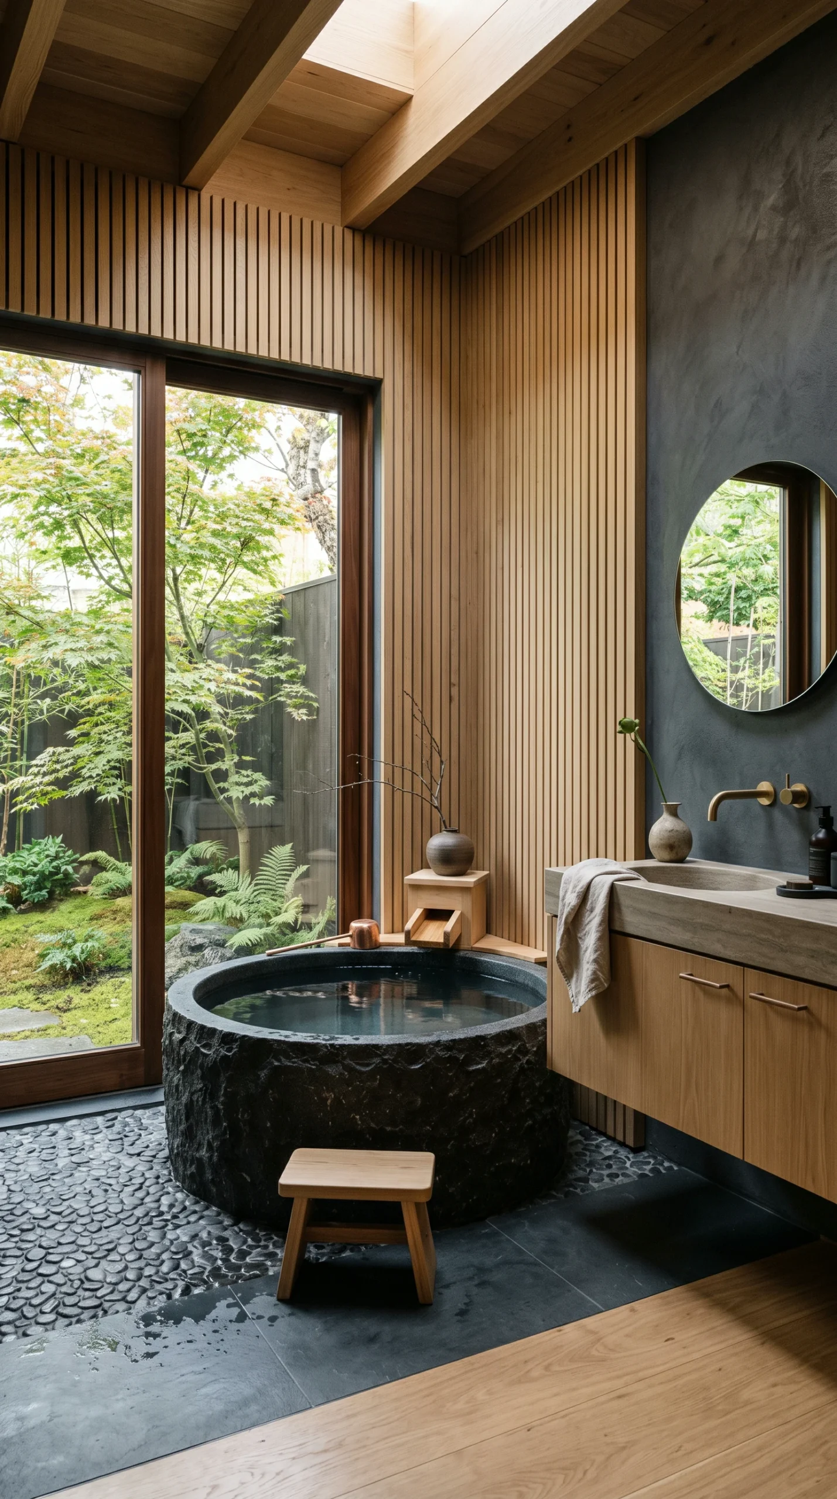
One of the most authentic Japandi layouts is the continuous wet room, where a walk-in shower and freestanding soaking tub share a single, unbroken tiled floor plane:
- Floor Slope and Drainage: A barrier-free shower floor requires a consistent slope of roughly 1/4 inch per foot toward a linear trench drain or central drain. Without this precise pitch, shower water will pool across the room and seep into dry areas.
- Glass Partitions: While completely open wet rooms look striking in architectural photography, living without any barrier often means water droplets splash onto toilet paper and bath towels. Installing a single stationary pane of frameless fluted or clear glass keeps water contained while preserving sightlines and natural light.
- Ergonomic Clearances: Maintain at least 30 to 36 inches (76 to 91 cm) of clear floor space in front of the vanity, shower entry, and toilet to ensure comfortable movement, towel drying, and cabinet access.
In smaller homes, such as those featured in our guide to small Japandi apartment ideas, an open curbless shower floor makes a compact bathroom feel significantly larger by removing visual thresholds.
The Soaking Tub: Compact Japanese Ofuro vs. Western Tubs
The bathtub serves as the visual and functional centerpiece of a Japandi bathroom. In Japanese tradition, bathers wash thoroughly before stepping into clean, hot water purely to soak and relax.
Selecting Deep-Soak Dimensions
Unlike standard Western bathtubs that are long and shallow (requiring the bather to recline flat), traditional Japanese ofuro tubs are compact and deep:
- Proportions: A Japanese-style soaking tub typically measures 48 to 60 inches (120 to 150 cm) in length, but offers an interior water depth of 20 to 24 inches (50 to 60 cm). This allows an adult to sit upright with water covering the shoulders, providing deep muscle relaxation within a much smaller floor footprint.
- Subfloor Weight Checks: Because ofuro tubs hold a substantial volume of water in a concentrated area, a filled 60-gallon tub plus the bather can easily weigh between 700 and 900 pounds. In timber-framed homes, consult a contractor to verify that floor joists beneath the tub location have adequate structural blocking to handle this concentrated load.
- Tub Materials: Modern freestanding tubs made from matte composite resin or solid surface stone retain heat significantly longer than thin acrylic or cold enameled steel, keeping bathwater warm for extended soaks without continuous topping up.
For more inspiration on pairing furniture silhouettes with natural architecture, explore our comprehensive Japandi interior design ideas.
Wood in Wet Zones: Species, Sealants, and Maintenance
Introducing natural timber into a bathroom provides the essential warmth needed to balance cold stone and tile. However, wood exposed to persistent moisture and steam will cup, blacken, or develop mold unless carefully selected and maintained.
Moisture-Resistant Wood Species
Only certain hardwoods have the natural oil content necessary to withstand a bathroom environment:
- Hinoki Cypress: Traditional Japanese hinoki wood contains natural phytoncides and essential oils that resist water rot and bacteria, releasing a soothing, clean pine aroma when exposed to warm shower steam. It is ideal for shower stools, duckboard floor inserts, and decorative wall paneling.
- Teak and Iroko: These dense tropical hardwoods feature high natural silica and oil content, making them standard choices for floating vanity units and shower mats.
- Pale Ash and White Oak: These lighter woods look beautiful for vanity cabinets, but they require a high-grade commercial polyurethane or marine-grade sealant on all edges to prevent water droplets from blackening the grain around sink basins. For guidance on pairing timber finishes, see our guide to Japandi furniture ideas.
A crucial maintenance reality of wooden shower floor mats and duckboards is that soap scum and hair accumulate beneath them. Lift the wooden insert weekly, stand it vertically to dry, and rinse the underlying tile floor to keep the drain clear and prevent slippery mold buildup.
Wall and Floor Finishes: Micro-Cement, Matte Tile, and Slip Ratings
Japandi bathrooms reject busy mosaic patterns and glossy surfaces in favor of large, tactile planes that absorb light softly.
Tile Selection and Slip Resistance
Safety is just as important as aesthetics in a bathroom:
- Slip Resistance Ratings: Smooth polished tiles become dangerously slick when wet. When shopping for floor tiles, check the Dynamic Coefficient of Friction (DCOF) rating. For wet bathroom floors and walk-in showers, select tiles with a DCOF rating of at least 0.42 (or an R10/R11 slip rating), which provides reliable traction for wet bare feet.
- Large-Format Porcelain: Large tiles measuring 24 by 48 inches reduce the number of grout lines, creating a calm, monolithic surface that is much easier to keep clean than small subway tiles. Pair tiles with a color-matched epoxy grout to resist mildew staining.
- Micro-Cement and Tadelakt: Seamless micro-cement coatings eliminate grout lines entirely, creating a soft, stone-like aesthetic. However, micro-cement requires a completely rigid, crack-free subfloor and a professional waterproofing membrane underneath. It must also be resealed periodically with a protective polyurethane coat to prevent hard water stains.
You can see how these earthy, muted wall tones coordinate throughout the home in our guide to Japandi color palette ideas.
Hardware, Fixtures, and Plumbing Realities
Plumbing fixtures in a Japandi space should feel understated and grounded. Shiny chrome can look cold, whereas matte black, brushed gunmetal, or living unlacquered brass provide tactile richness.
Wall-Mounted Faucets and Rough-In Planning
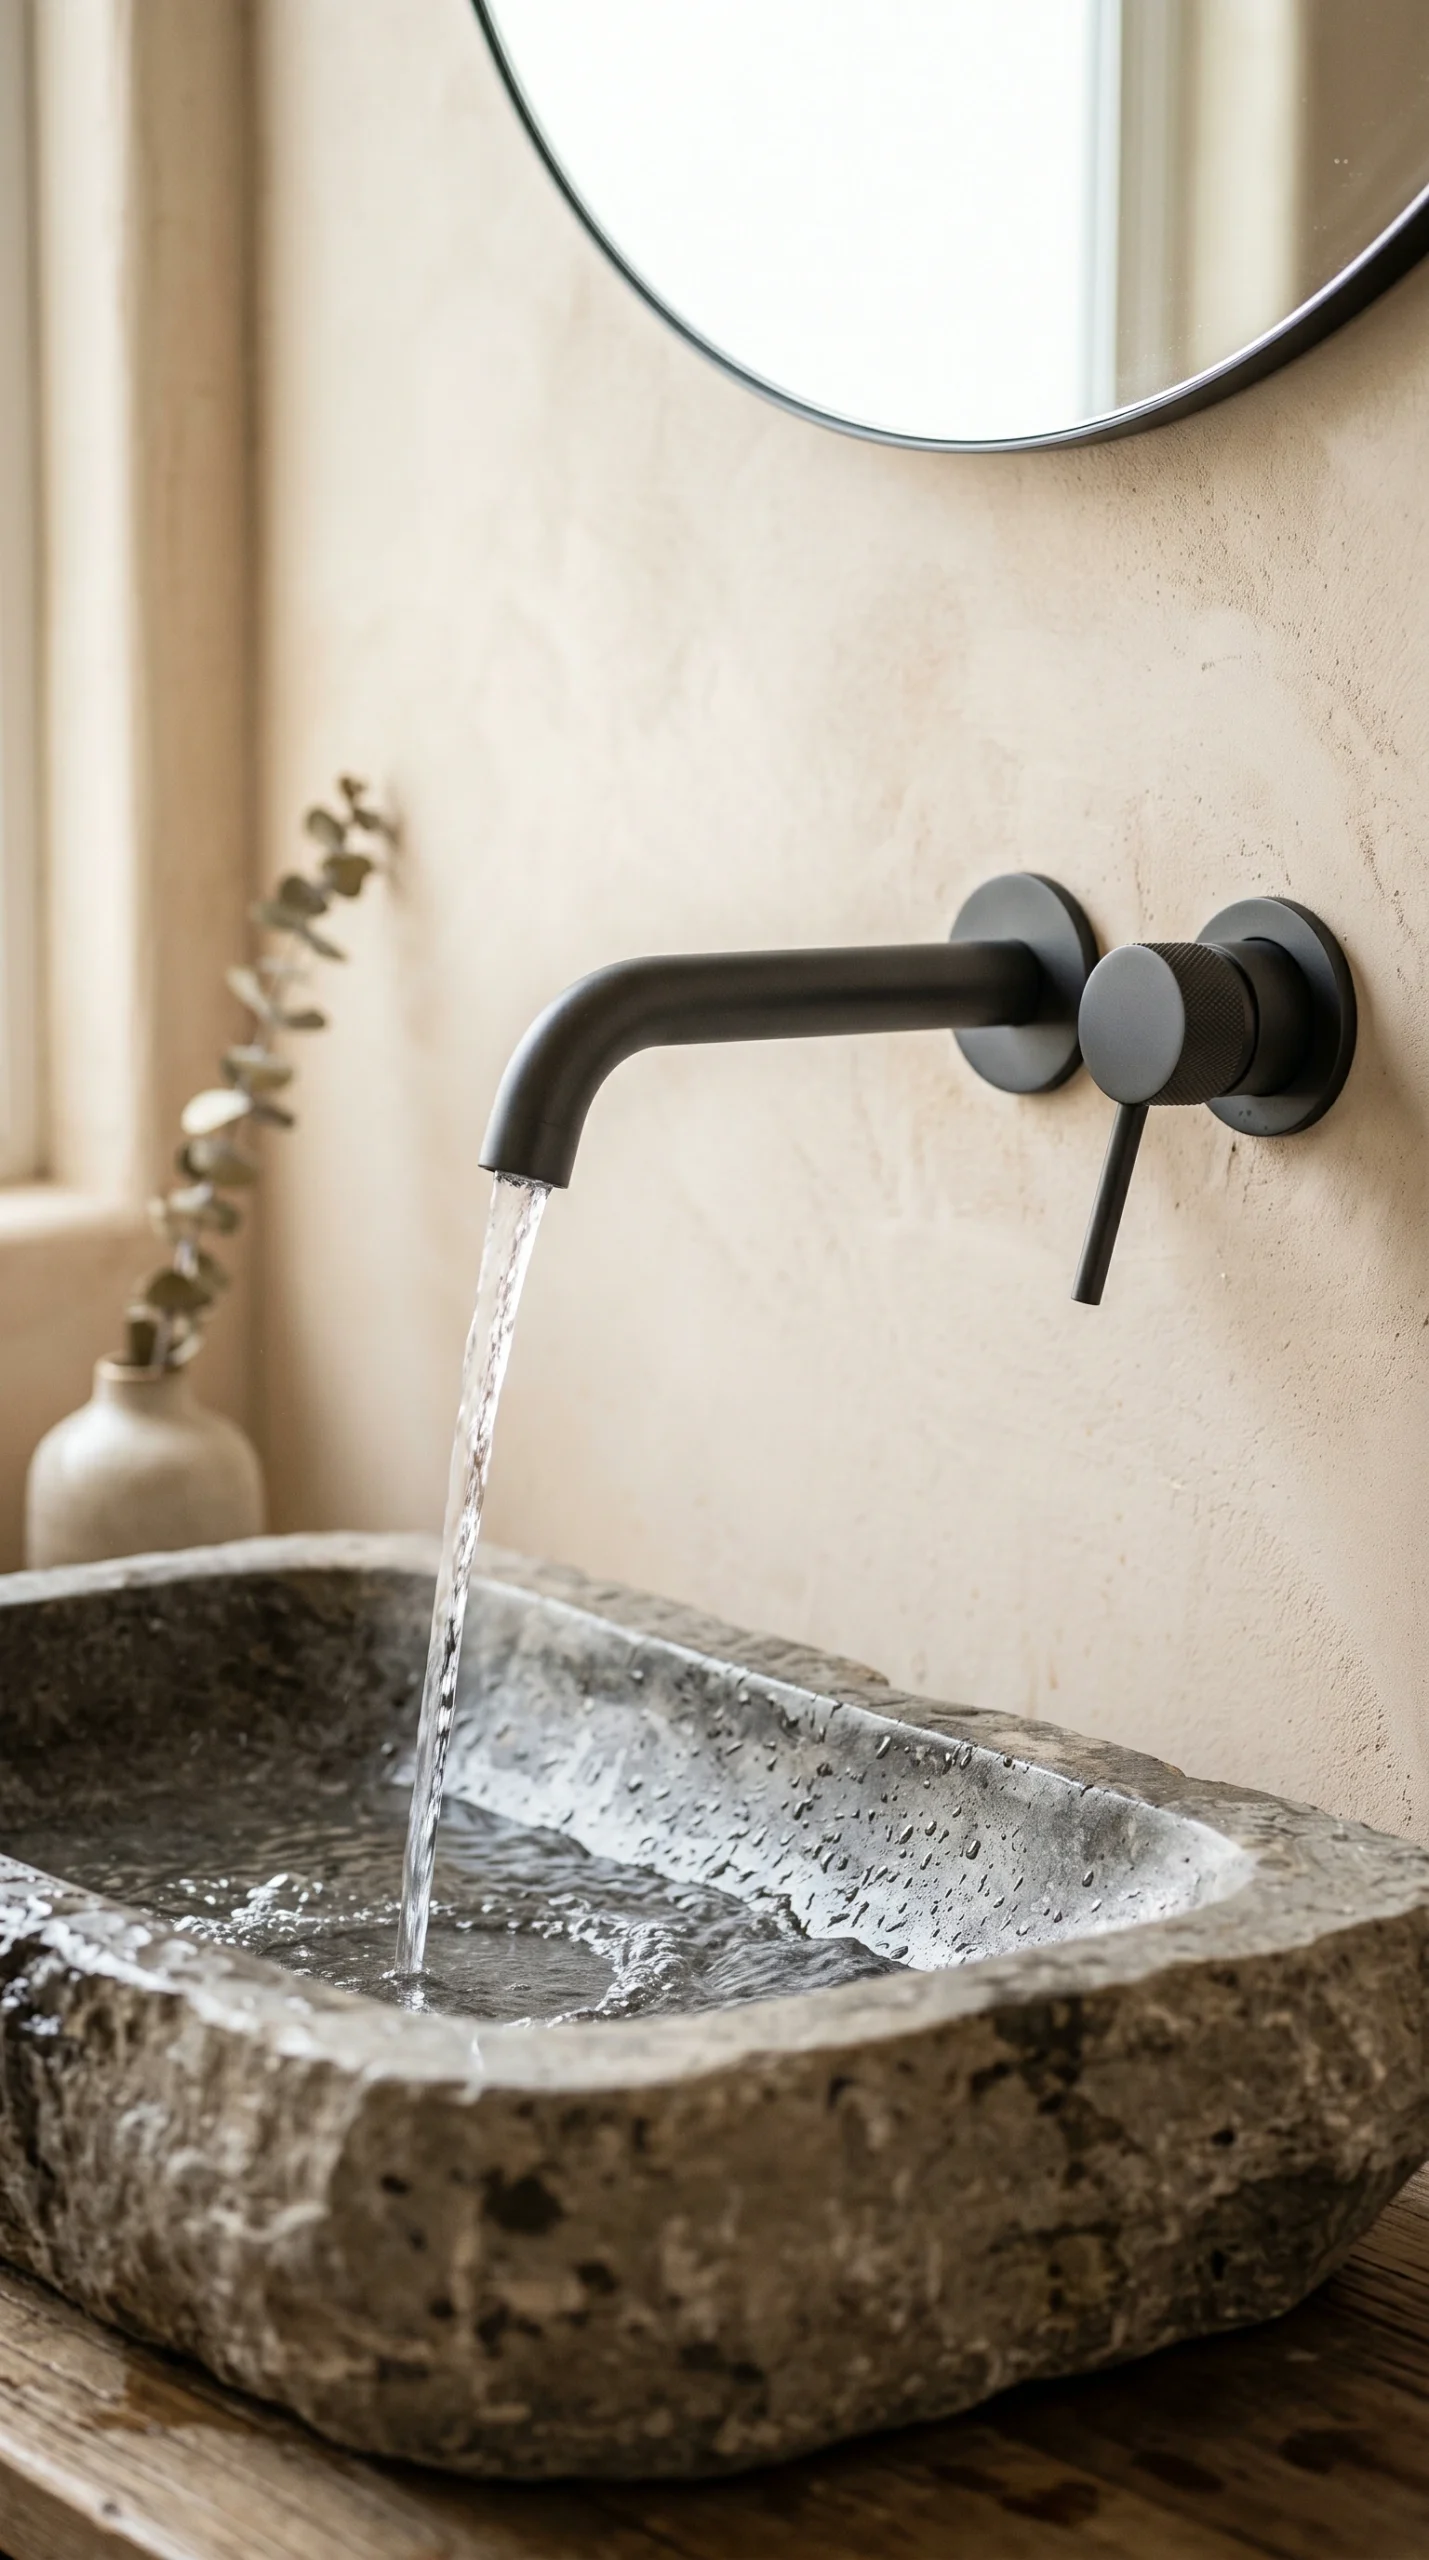
Wall-mounted basin faucets are a favorite choice in minimalist bathrooms because they keep vanity countertops clear and make cleaning around the sink effortless:
- Rough-In Precision: Wall-mounted valves must be installed inside the wall framing before drywall, waterproofing boards, and tiles are hung. Confirm your vanity counter height—typically 34 to 36 inches (86 to 91 cm) from the floor—and your basin rim height before setting the in-wall plumbing box.
- Spout Projection: Measure your sink depth to ensure the faucet spout projects far enough into the bowl (typically 8 to 10 inches) so water lands over the drain rather than splashing against the back rim.
- Black Hardware Upkeep: Matte black fixtures look architectural, but they show chalky white mineral scale and hard-water spots quickly. If your home has hard municipal water, keep a microfibre cloth nearby to wipe fixtures dry after use, or install a whole-house water softener.
Lighting and Ventilation: Atmosphere Meets Function
A serene bathroom relies on soft, diffused lighting that allows you to unwind in the evening, paired with reliable mechanical ventilation to protect finishes from moisture damage.
Layered Lighting Layers
Avoid relying solely on harsh ceiling downlights directly over the vanity mirror, which cast unflattering dark shadows under eyes and chin:
- Vertical Sconces: Mount eye-level wall sconces with frosted glass or paper-inspired diffusers on either side of the mirror to provide even, shadow-free illumination for grooming.
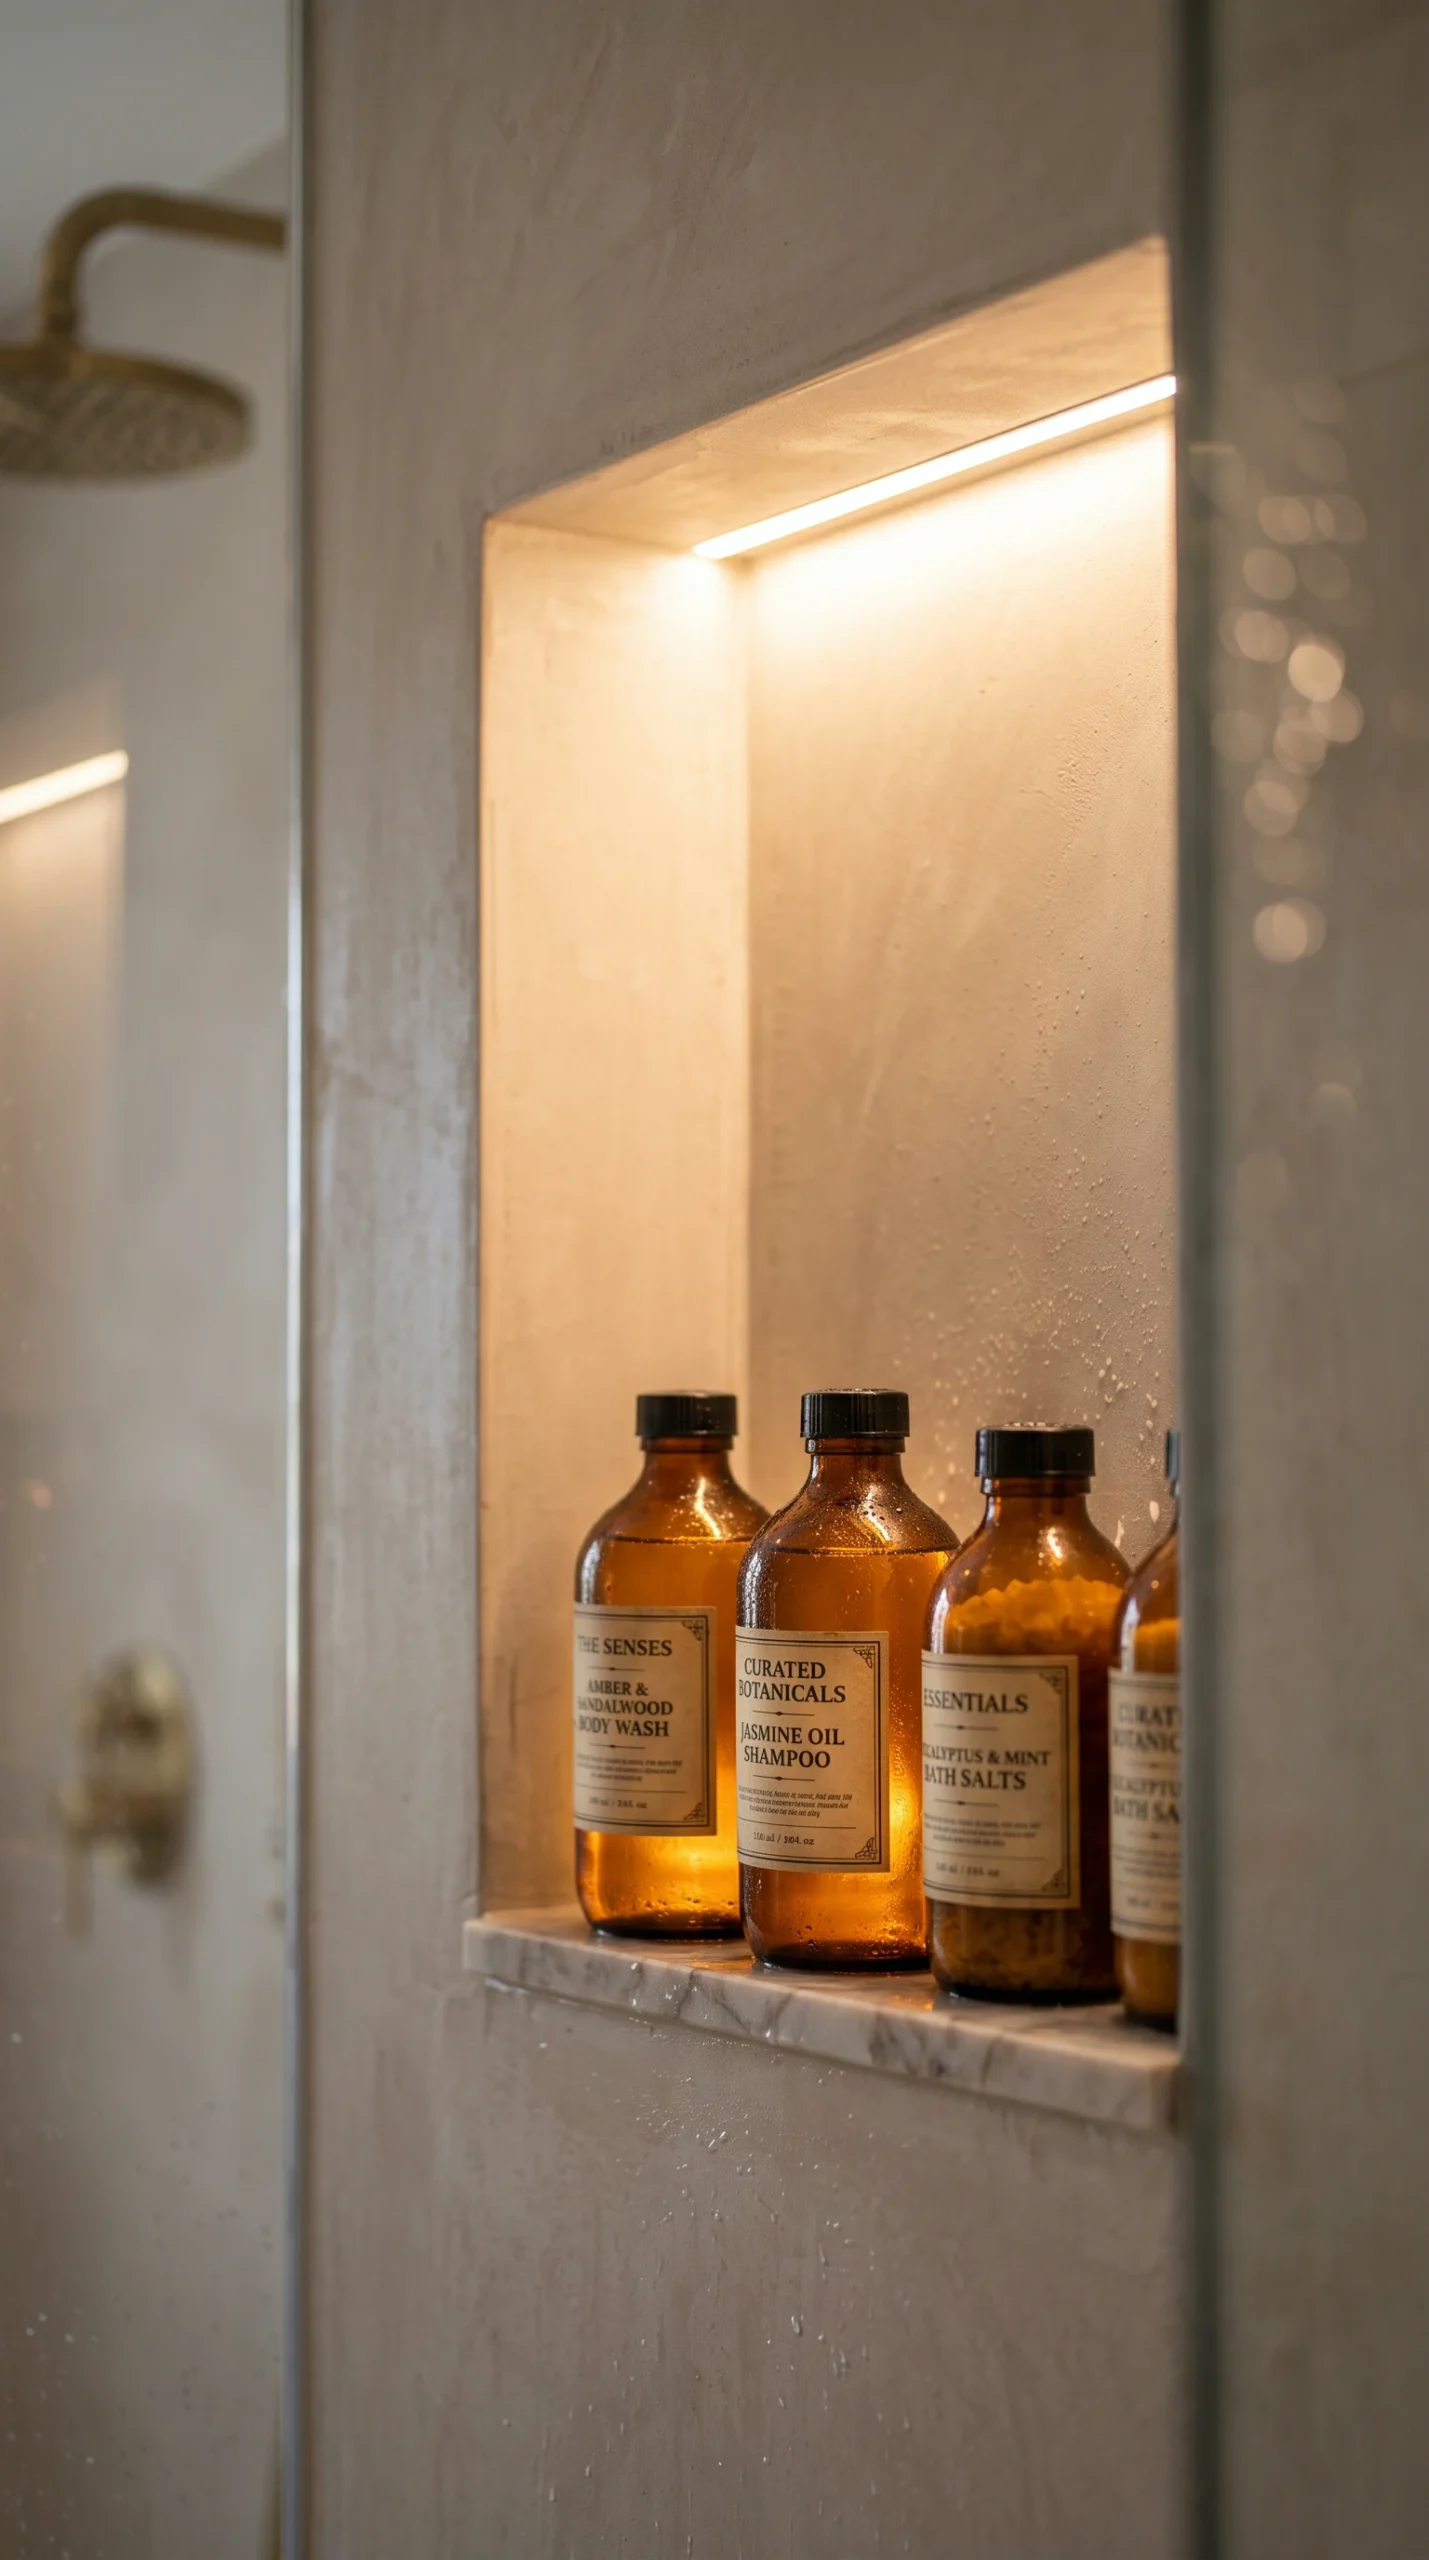
- Recessed Niche Glow: Install low-voltage, waterproof LED strip lighting (rated IP65 for wet zones) hidden inside shower niches or beneath the floating vanity to cast a soft floor wash for night visits.
- Bulb Warmth: Select 2700K to 3000K warm white LED bulbs with a 90+ CRI so that skin tones, timber grain, and stone look natural and warm.
Mechanical Ventilation Discipline
Proper airflow is essential for protecting wooden vanities, paper screens, and plastered walls from mildew. Install an exhaust fan sized to provide at least 1 CFM per square foot of bathroom space. Set the fan on a dedicated 20-minute delay timer so it continues running after showers to evacuate latent moisture completely.
Storage, Towels, and Functional Styling
A Japandi bathroom cannot feel like a spa if countertops are cluttered with electric toothbrushes, razors, and plastic shampoo bottles. For styling techniques that keep surfaces organized, explore our guide to Japandi decor ideas.
Concealing Everyday Clutter
Incorporate smart concealed storage into the architecture:
- Recessed Medicine Cabinets: Install a mirror cabinet recessed flush into wall studs, providing hidden shelving for daily toiletries while keeping the visible mirror flat and minimal.
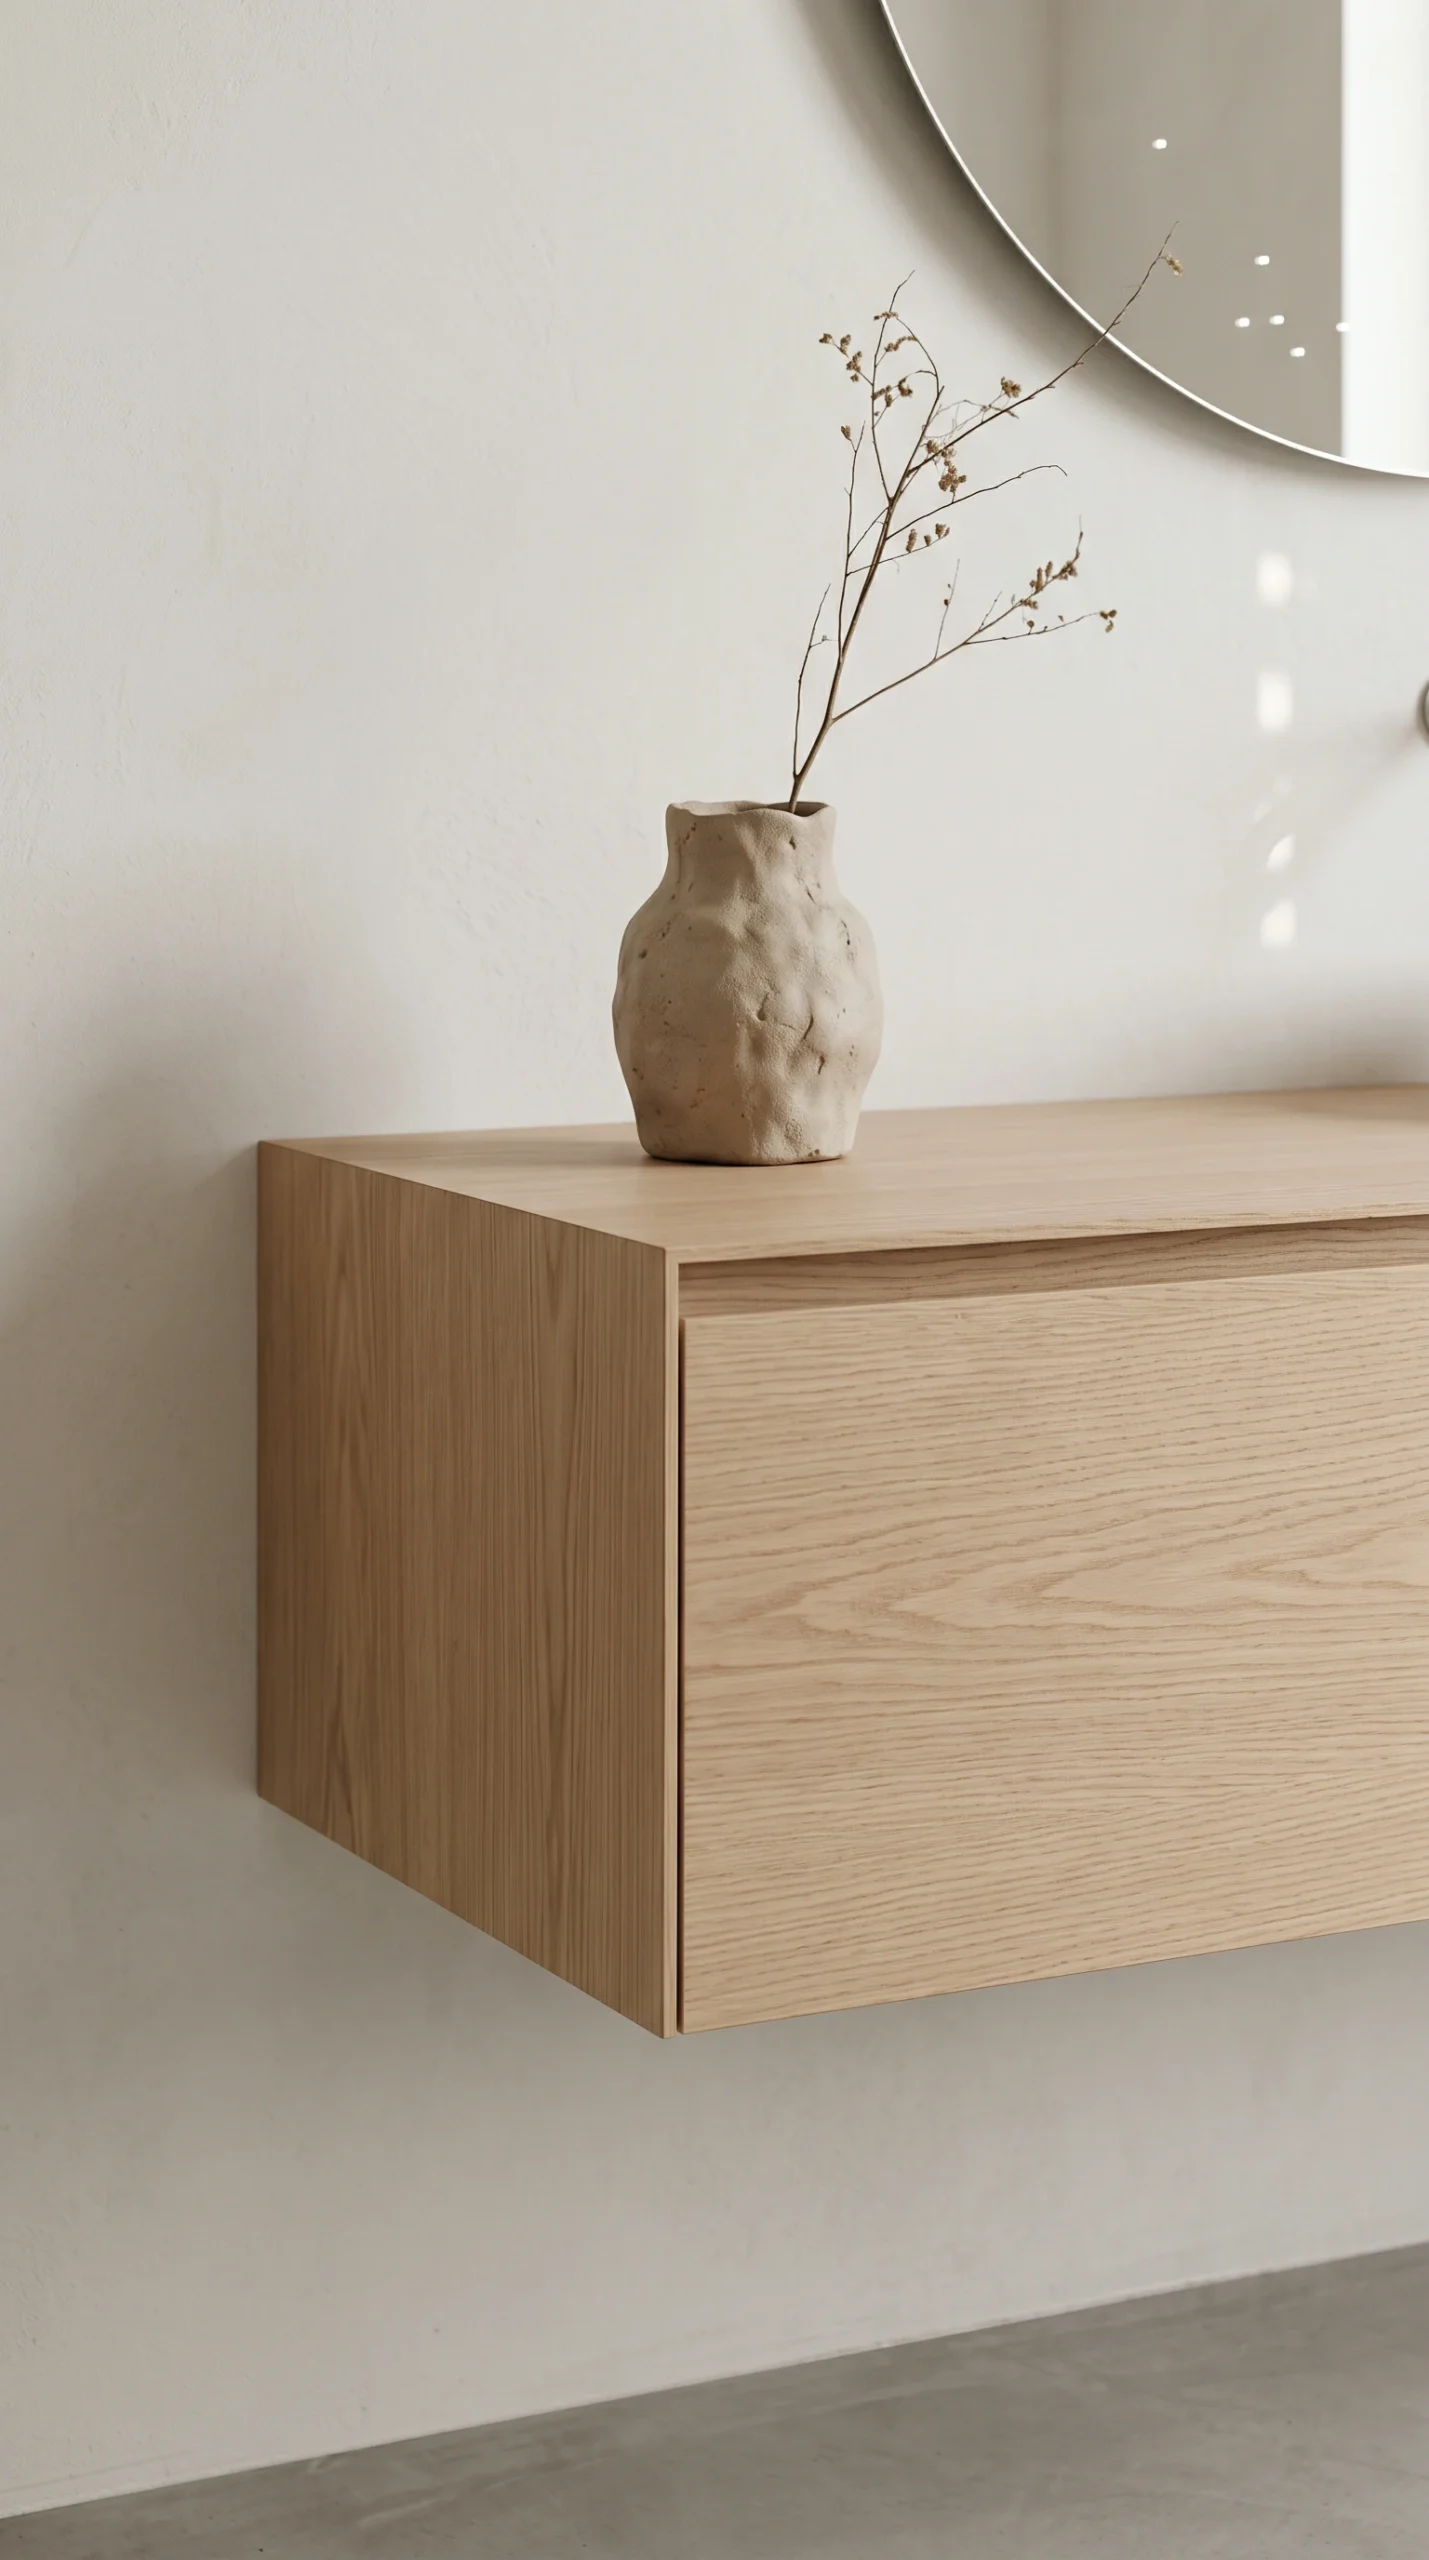
- Deep Vanity Drawers: Floating vanities with deep U-shaped plumbing cut-out drawers offer ample room for hair dryers, skincare products, and backup supplies.
- Apothecary Dispensers: Transfer commercial shampoos and body washes into uniform amber glass or refillable ceramic pump bottles kept inside a recessed shower niche.
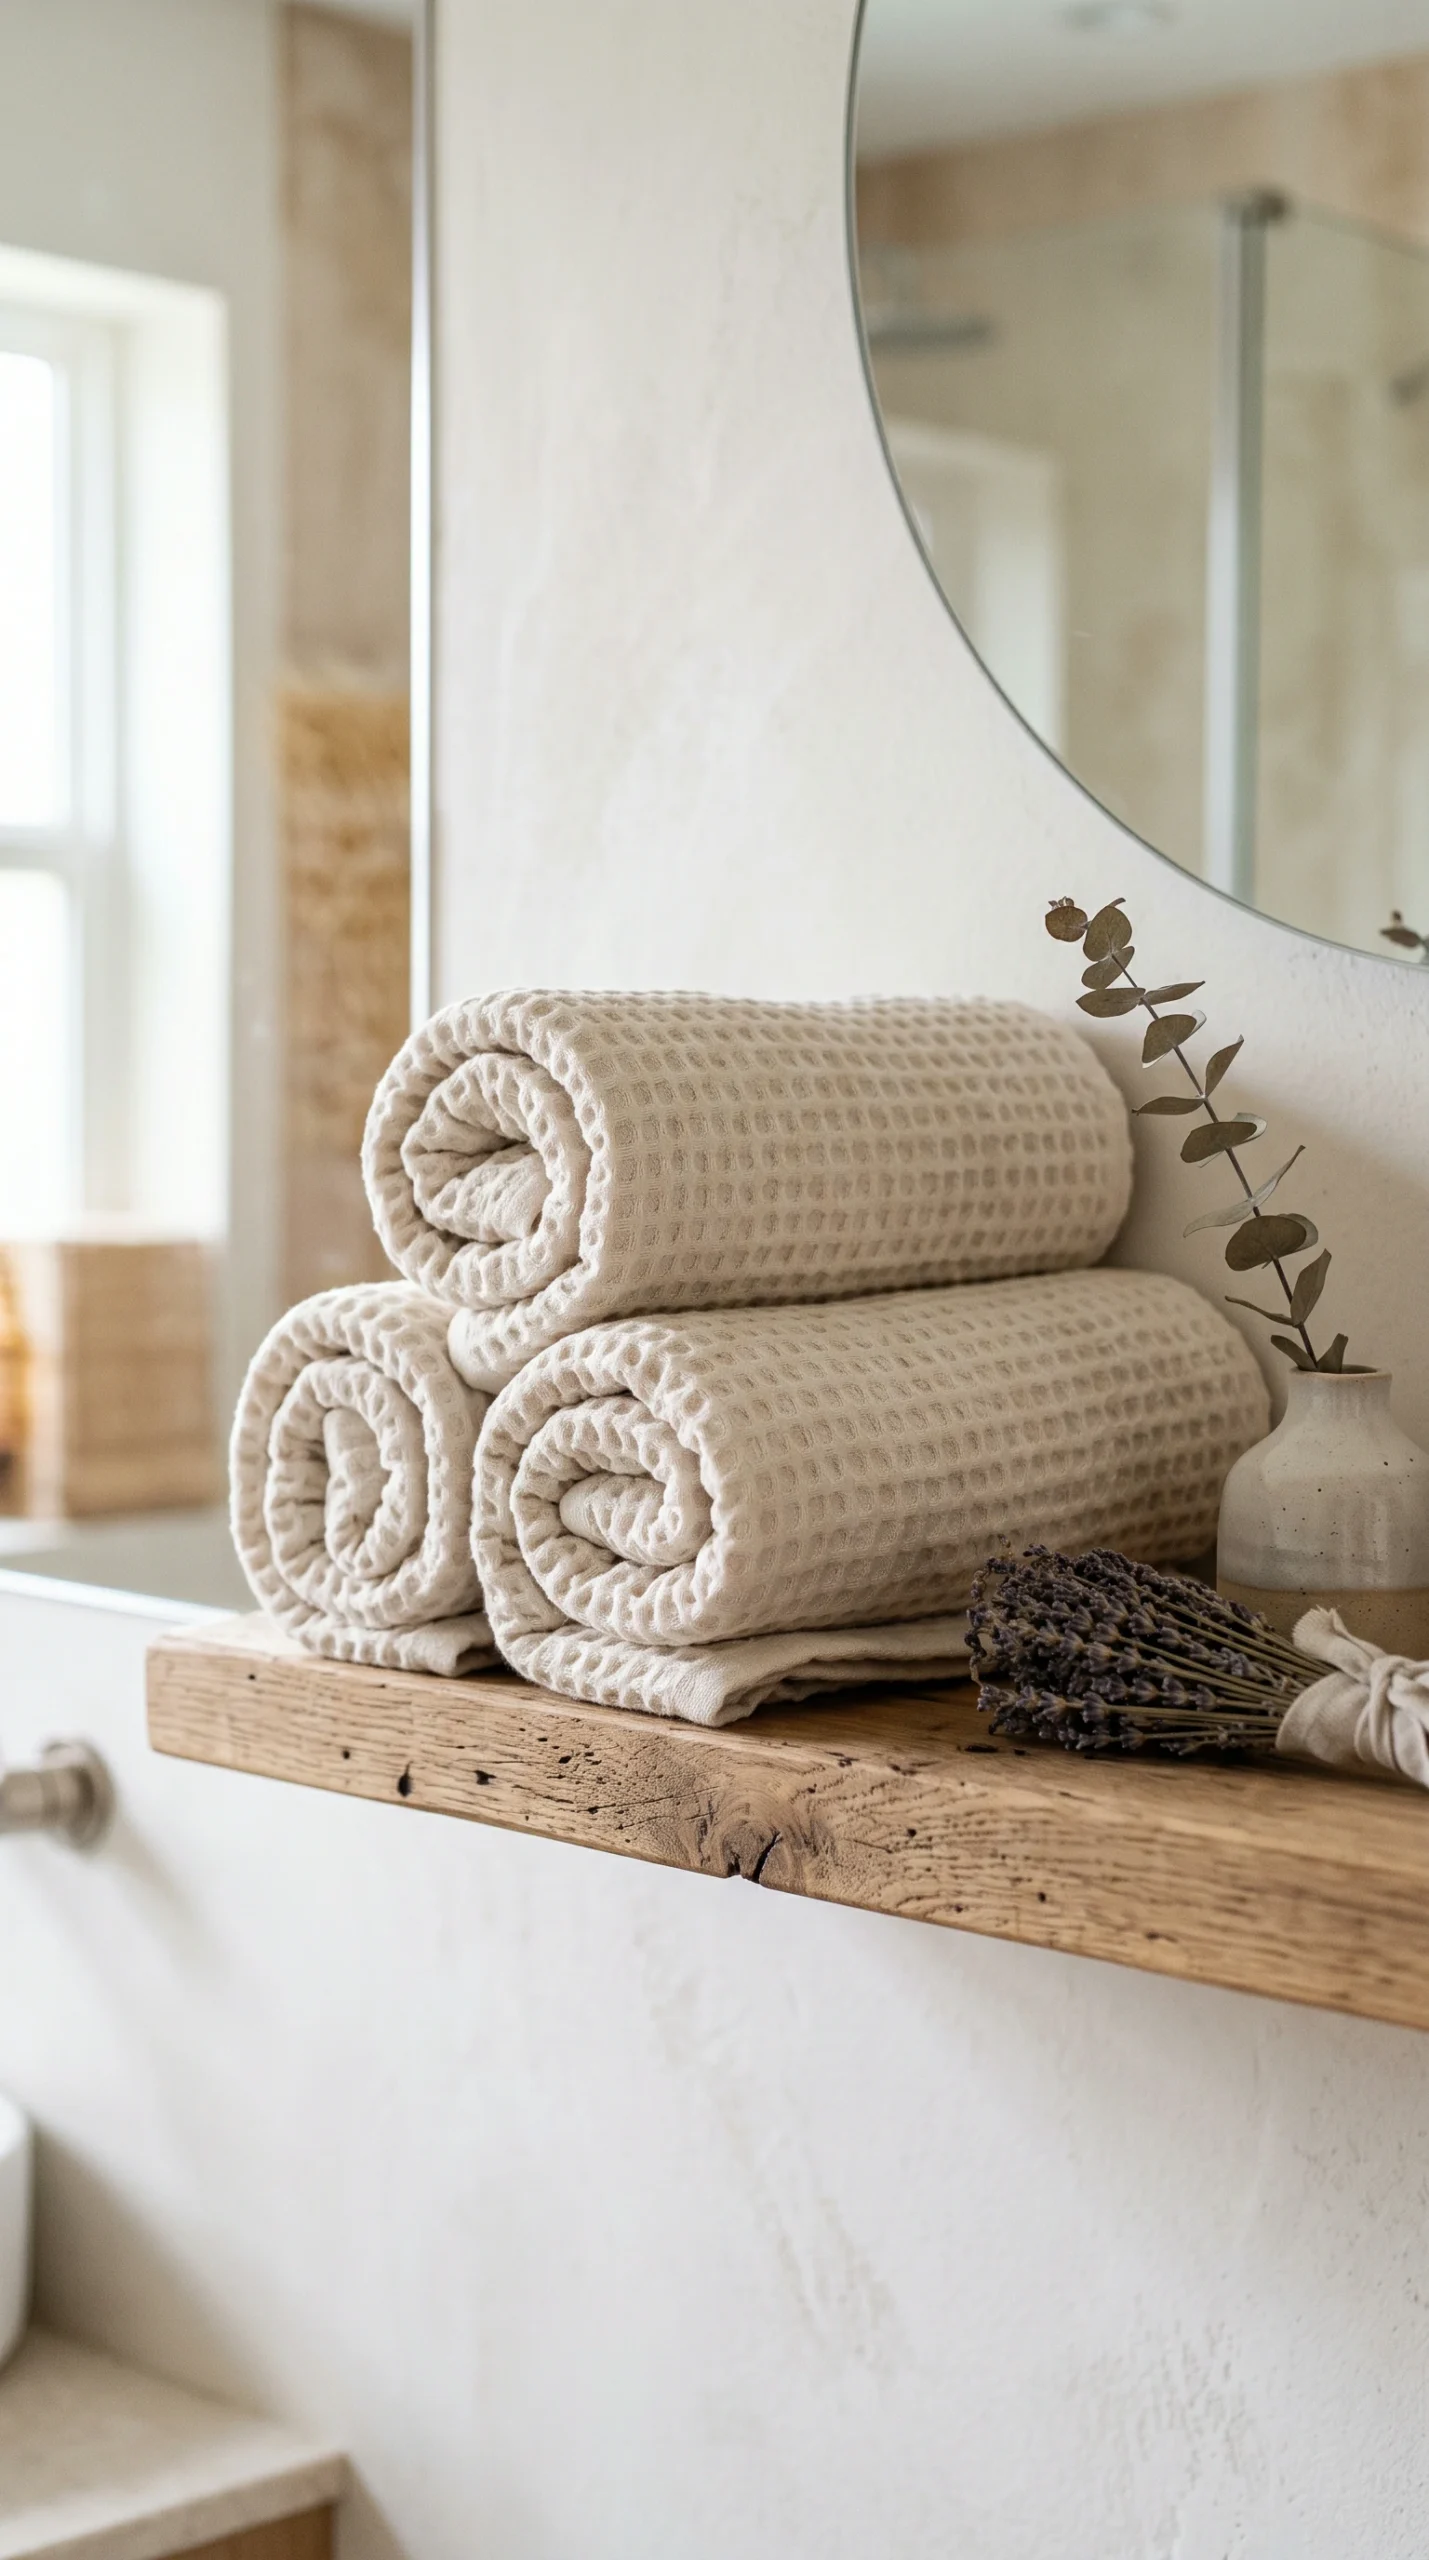
- Waffle-Knit Towels: Replace heavy terry-cloth bath sheets with textured, waffle-knit linen or organic cotton towels. Linen dries significantly faster than dense cotton in humid bathrooms, reducing musty towel odors.
For hallway storage solutions that welcome you home with similar calm, see our guide to Japandi entryway ideas, or extend this tranquil atmosphere into your sleeping quarters with our Japandi bedroom ideas.