Soft Brutalism Interior Design Ideas for a Warm, Sculptural Home

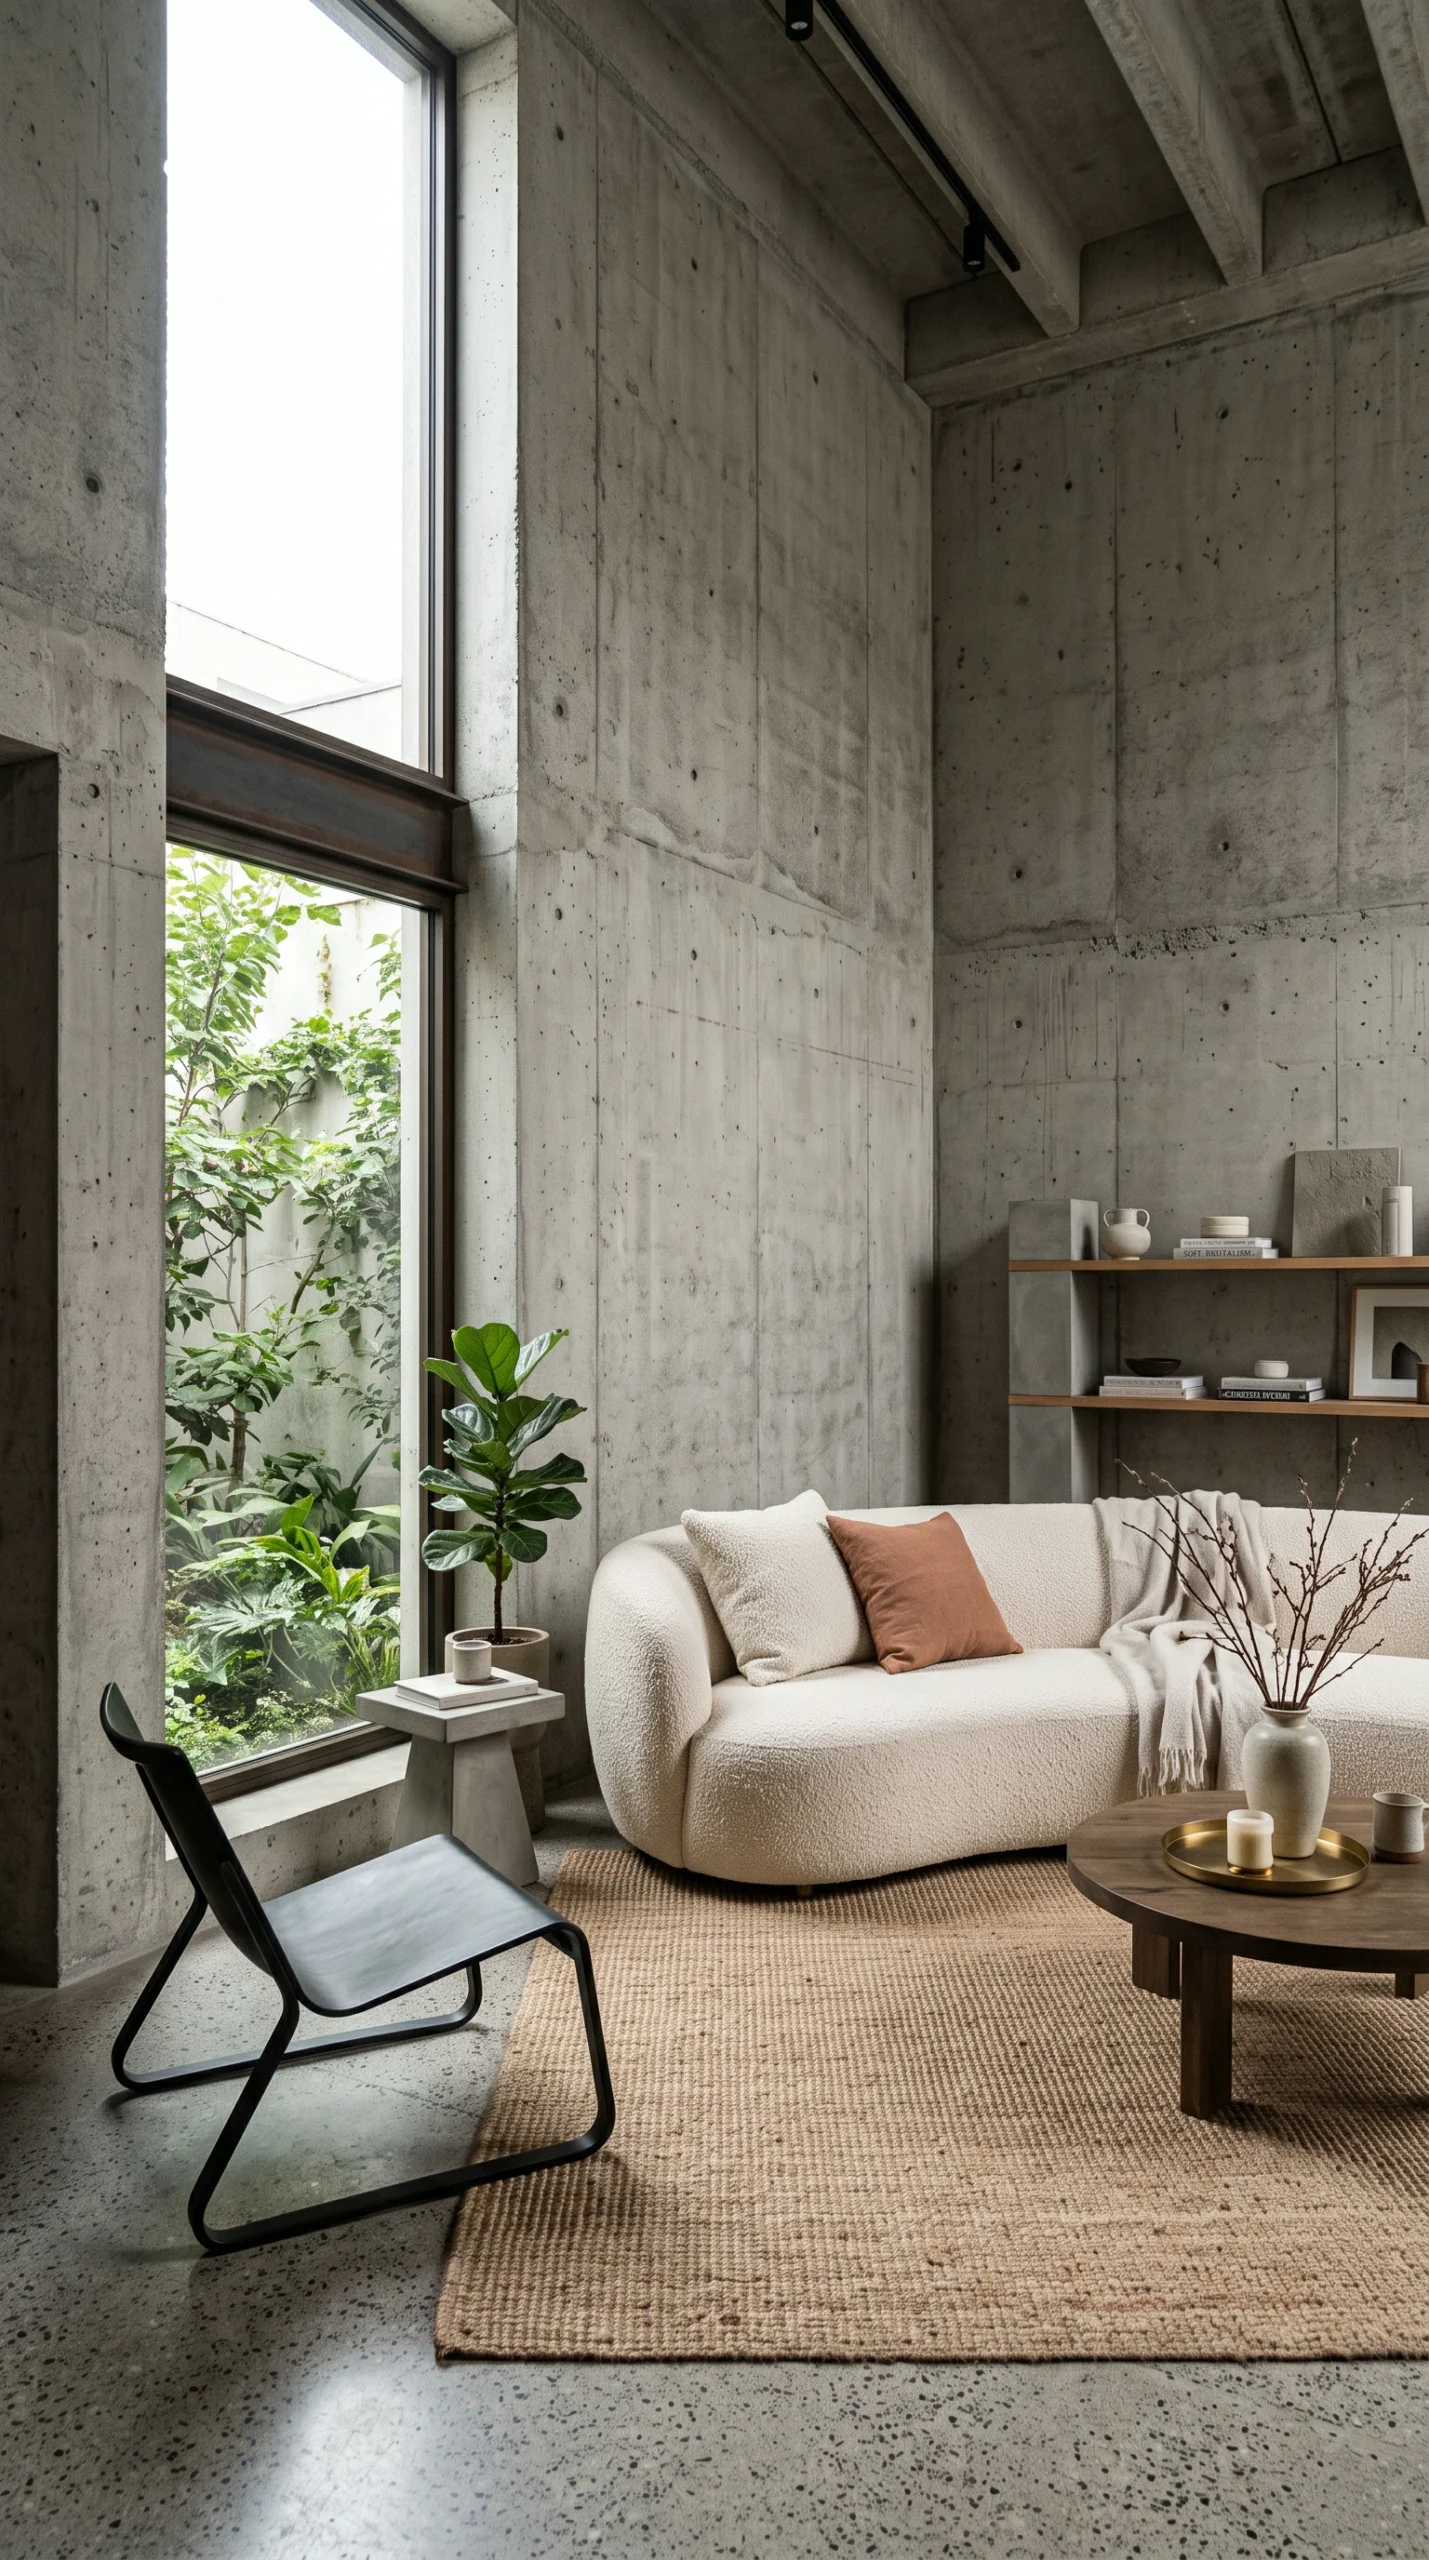
Soft Brutalism relieves the severe rigidity of mid-century architecture by introducing organic curves, sweeping plaster archways, and warm raw oak joinery. By softening circulation paths and grazing textured concrete with warm 2400K to 2700K lighting, you create a home that feels monumental yet deeply comfortable.

Curved Archways

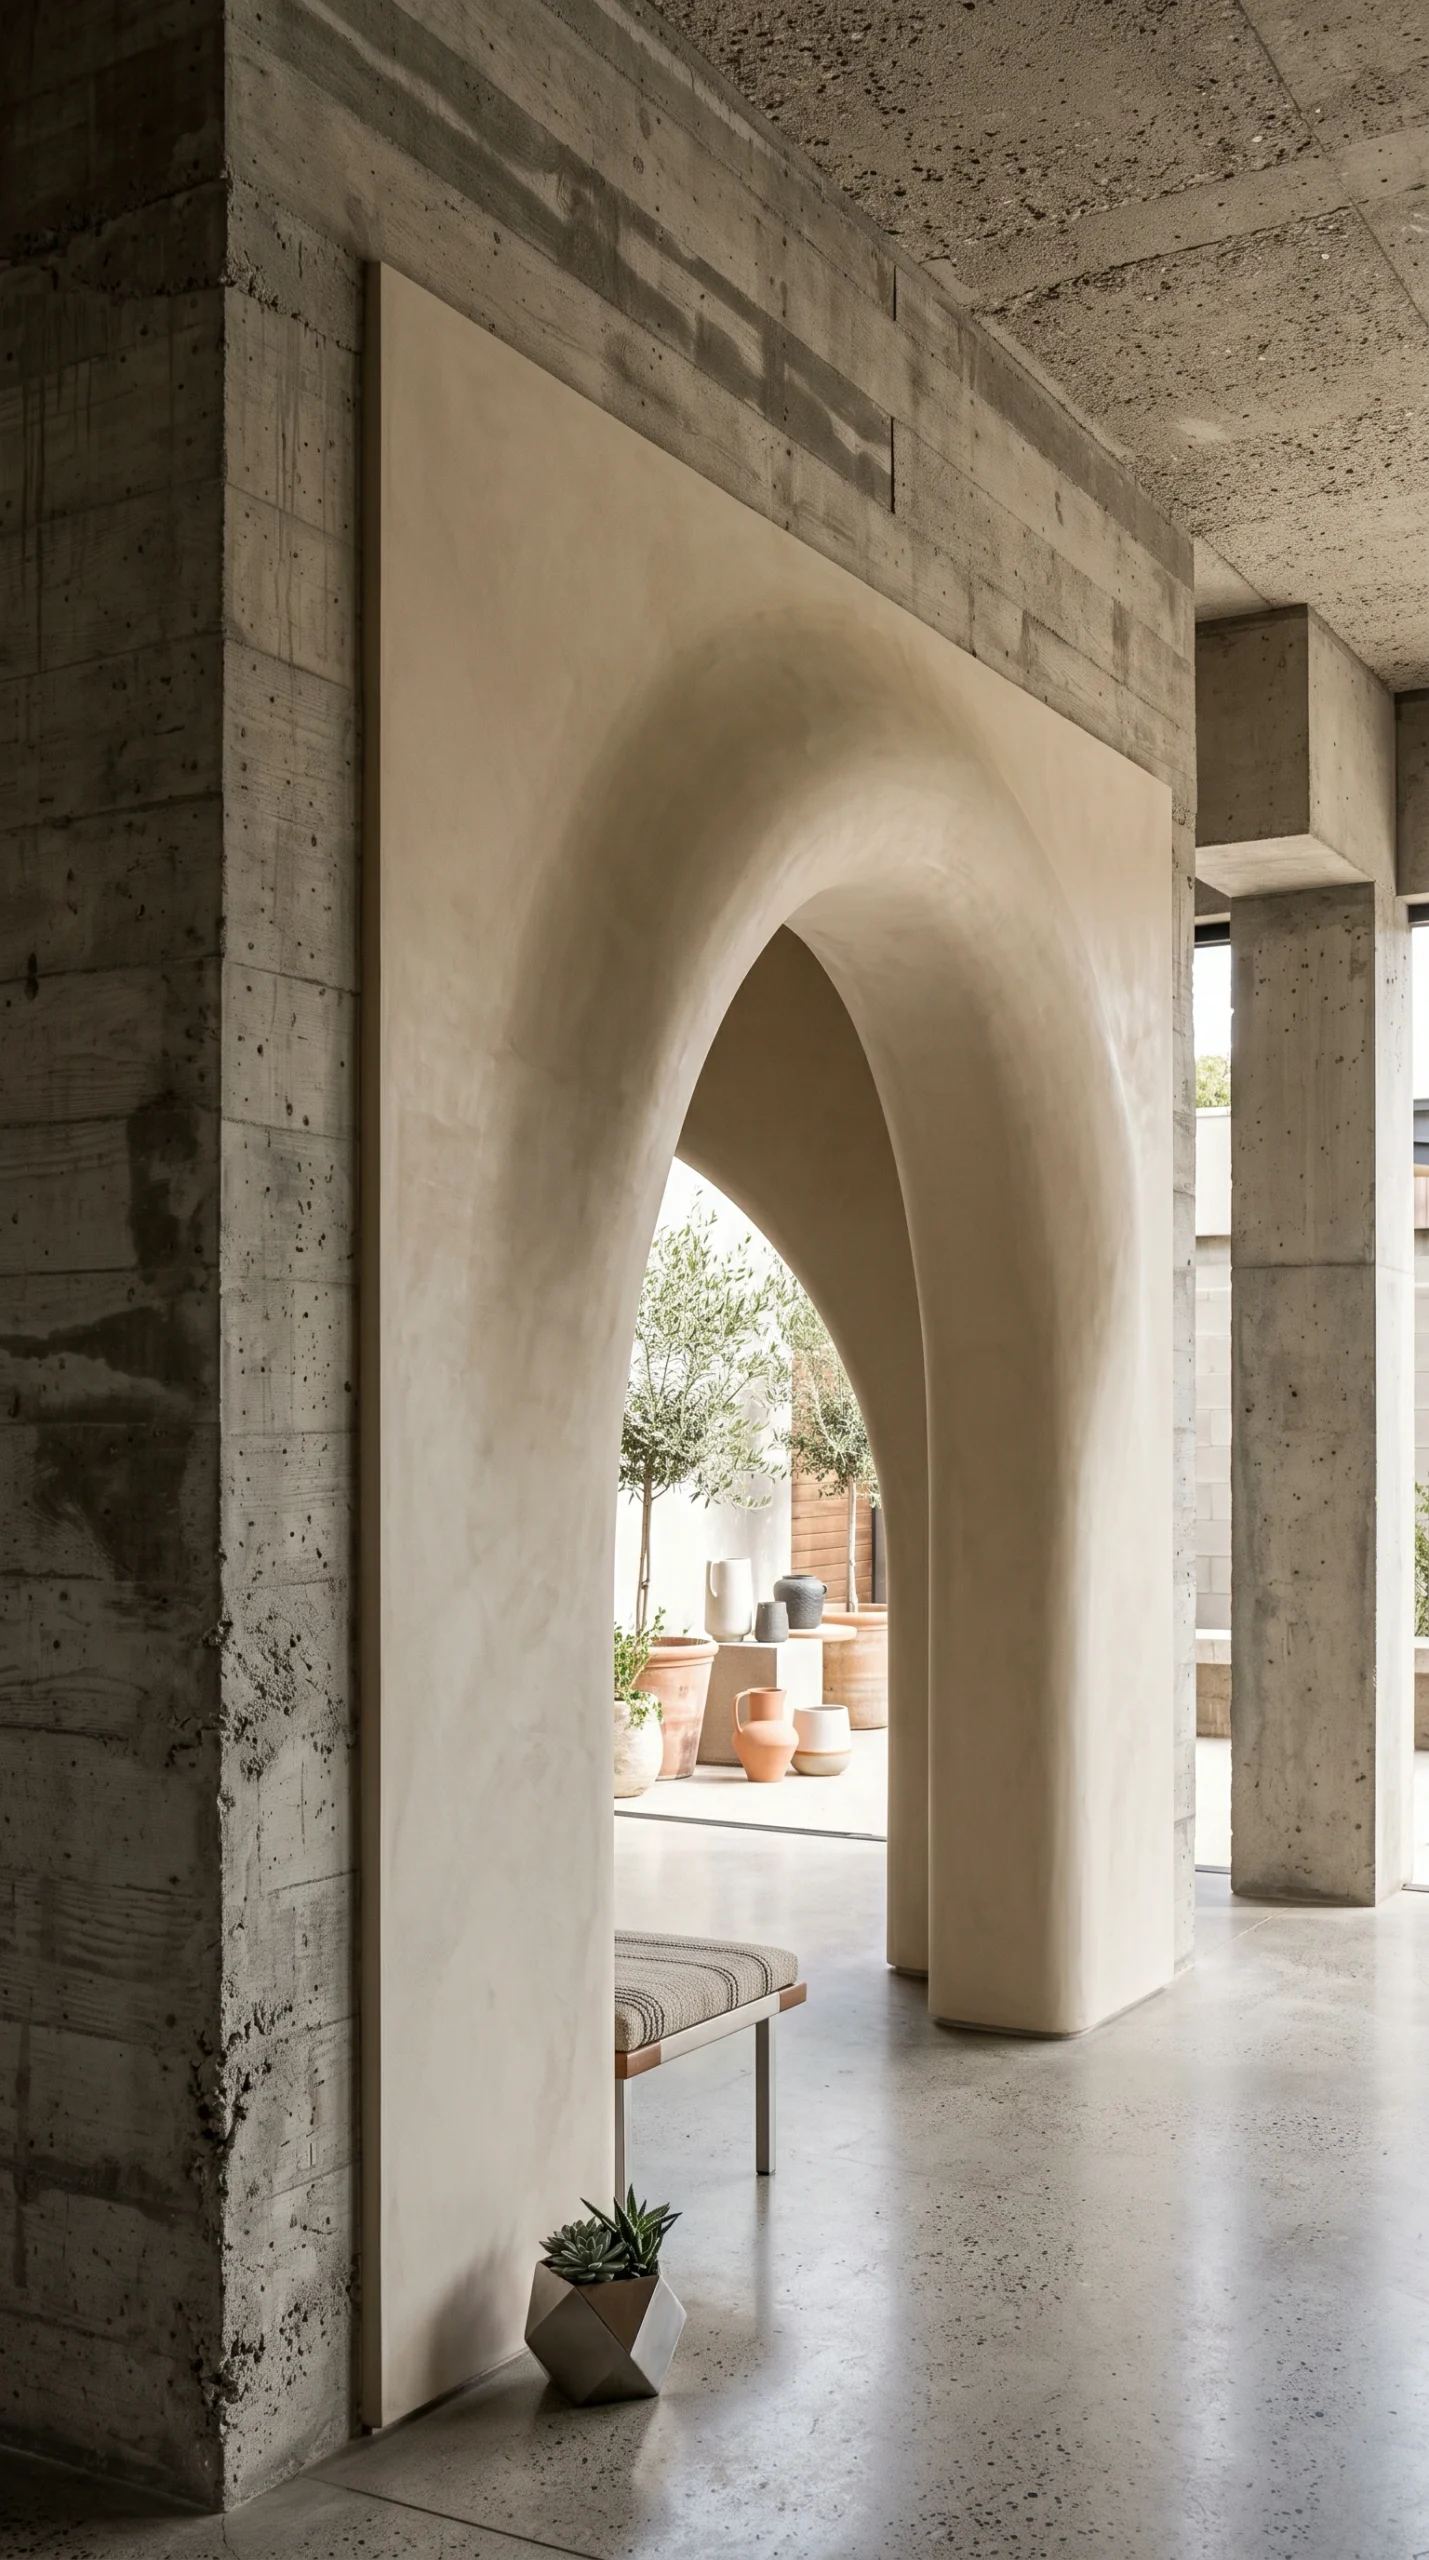
Construct sweeping plaster archways with an 18 to 24 inch radius between structural concrete pillars to soften architectural transitions.

Curvilinear Seating

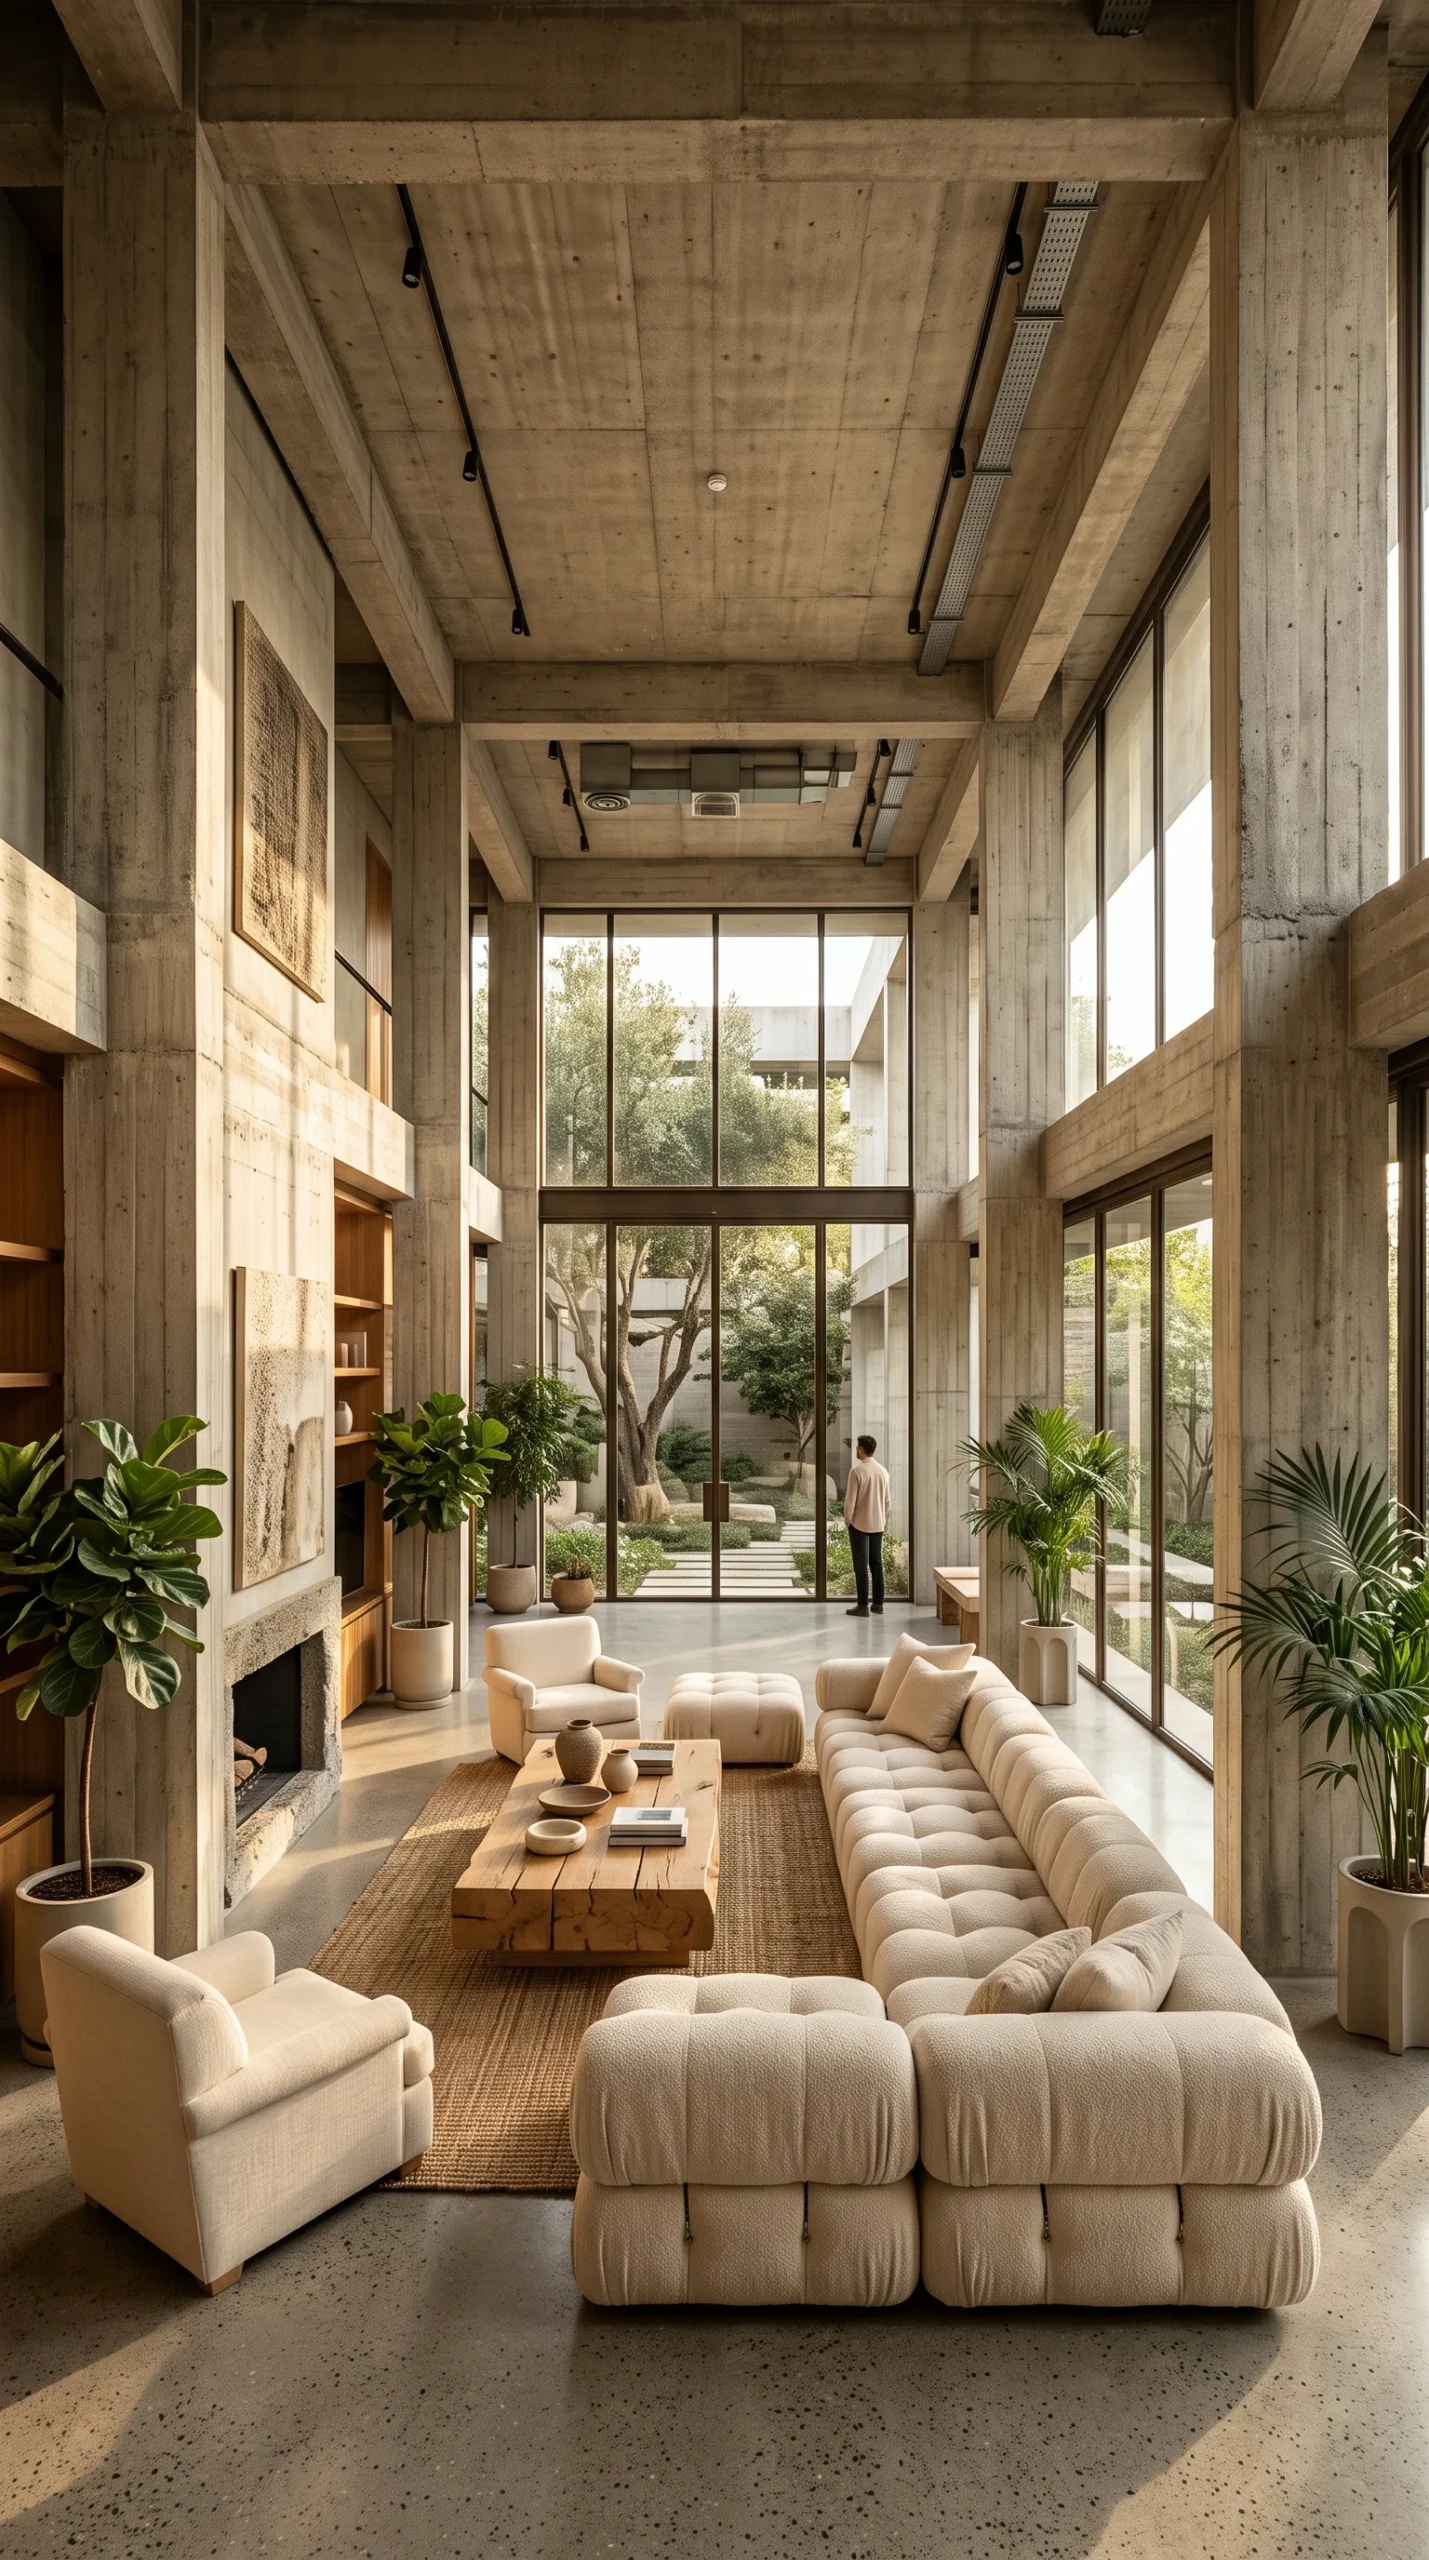
Select low-slung curved modular sofas with 16 to 18 inch seat heights in cream boucle to ease room circulation and soften sharp room angles.

Raw Oak Joinery

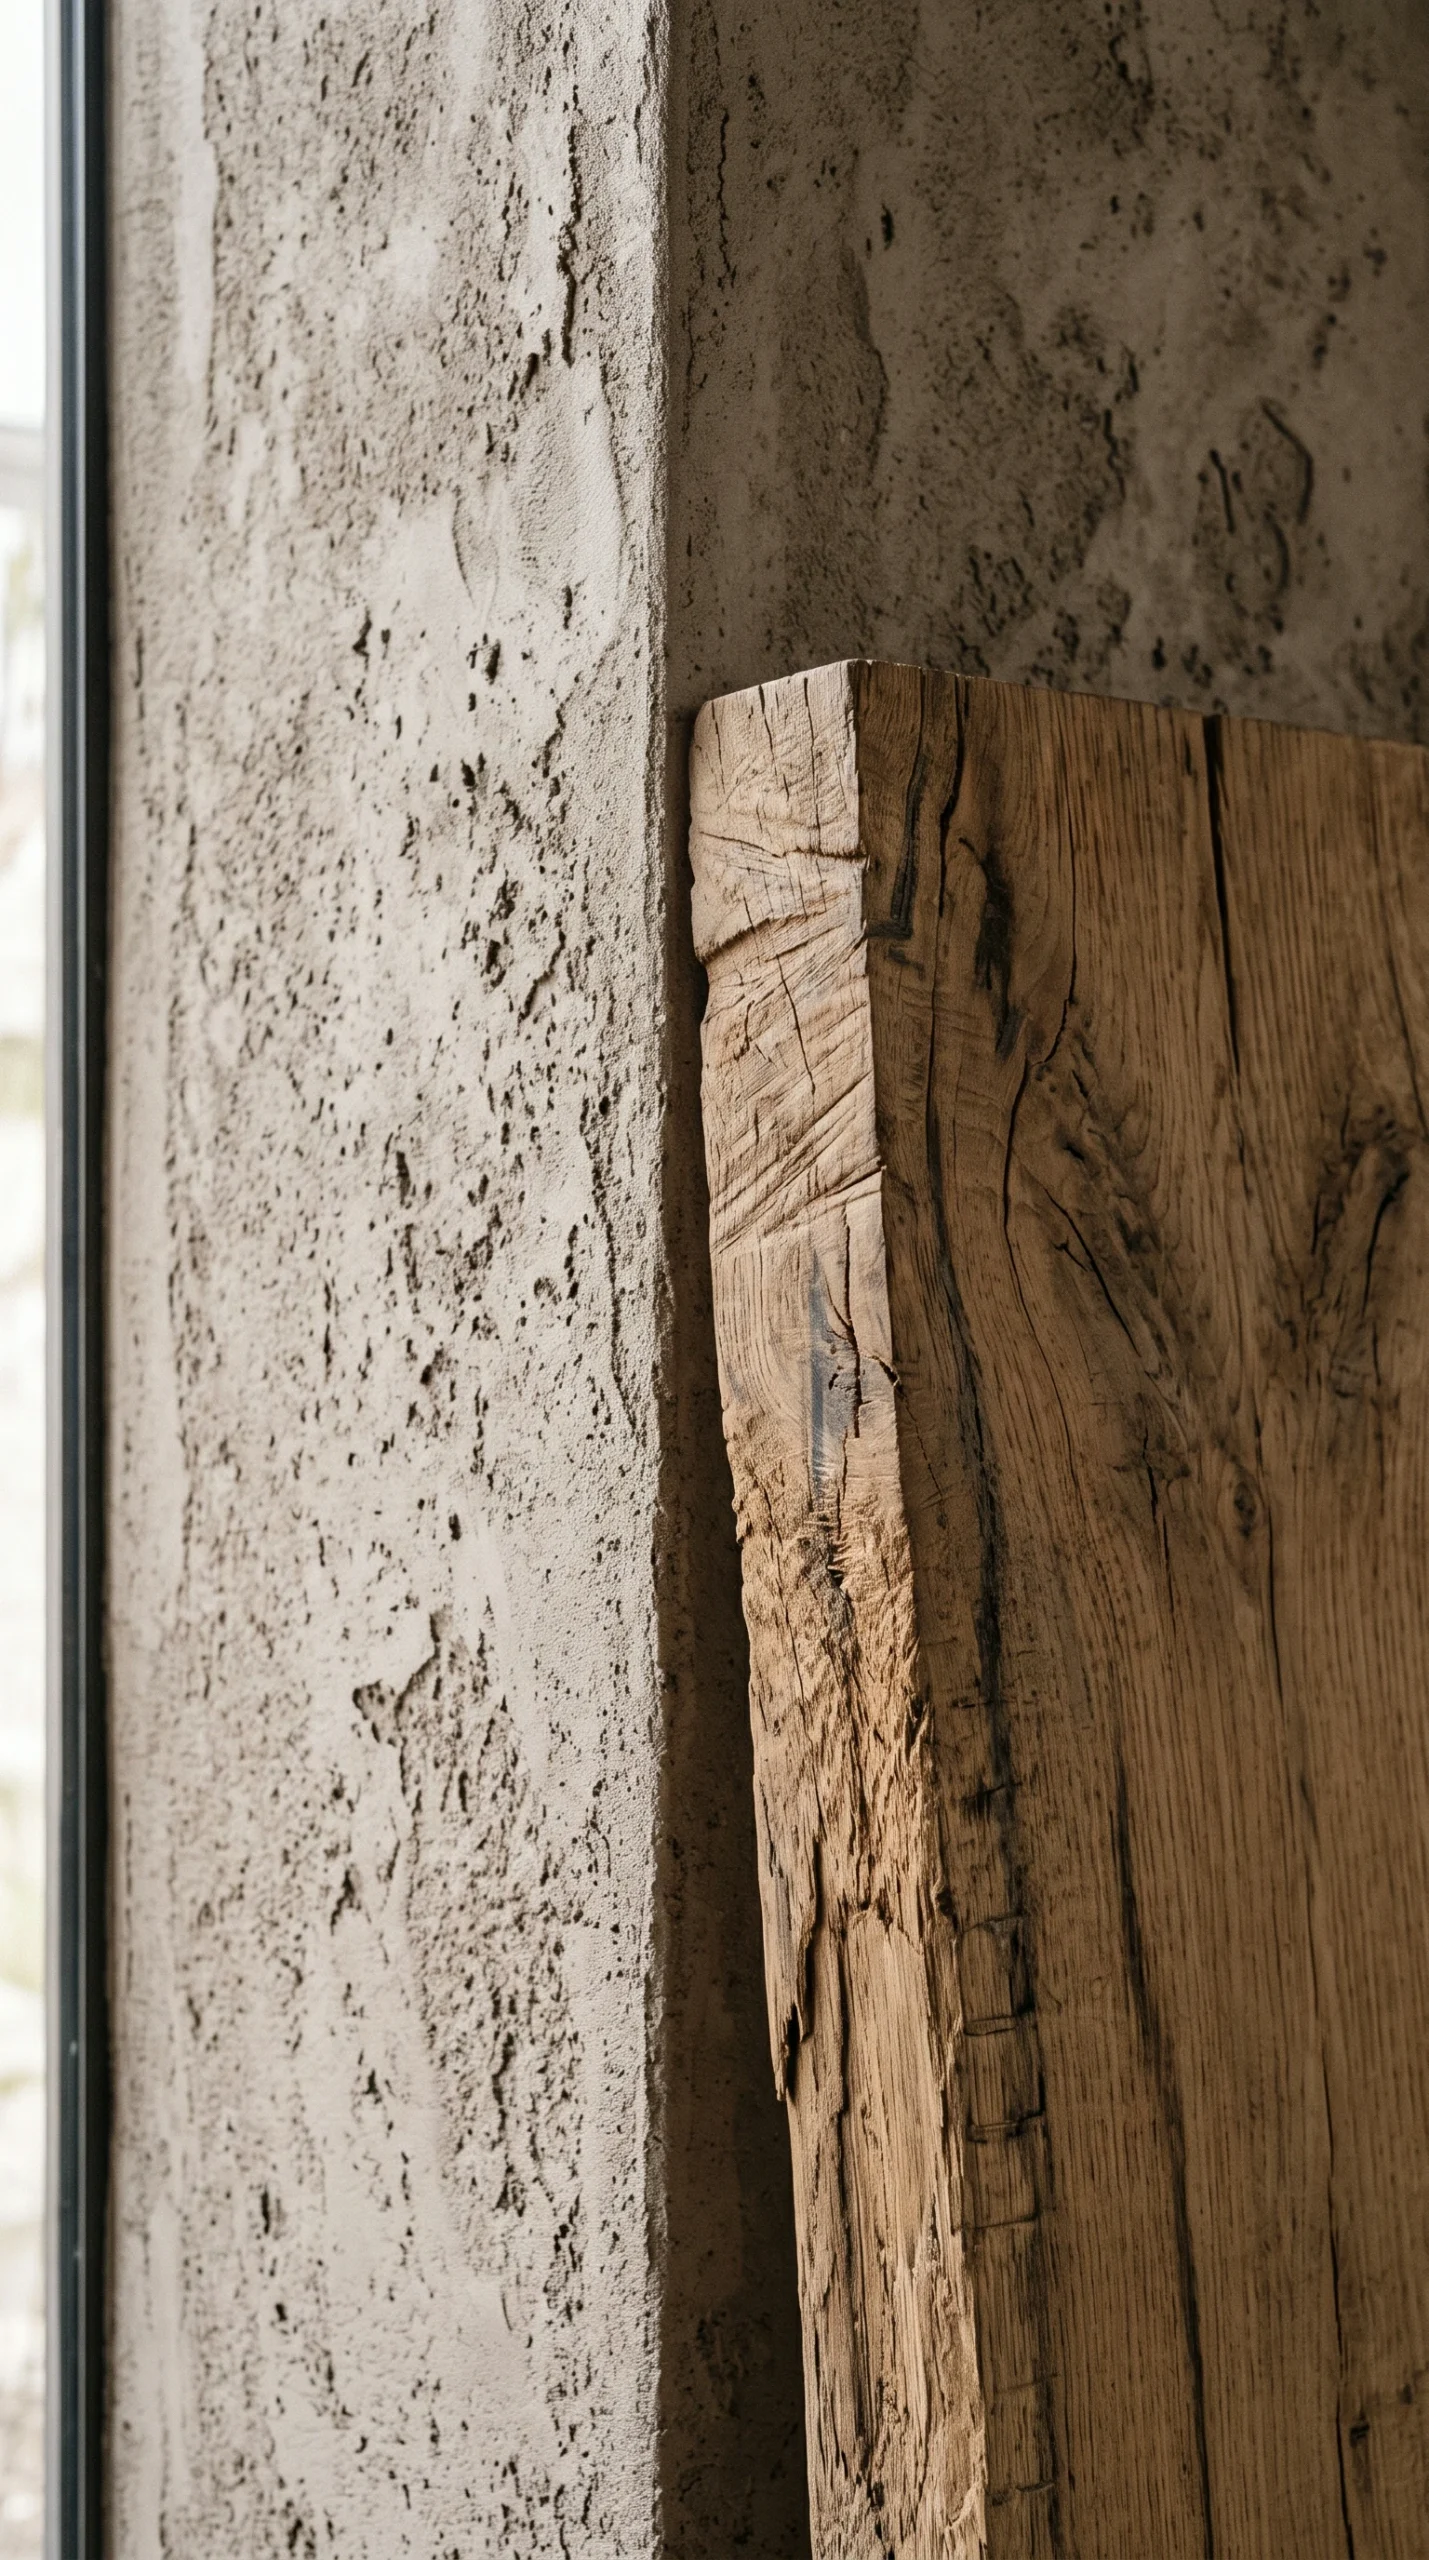
Anchor thick 2 to 3 inch live-edge oak slabs and floating vanities into concrete walls to provide warm organic touchpoints.

Wall-Grazing Light

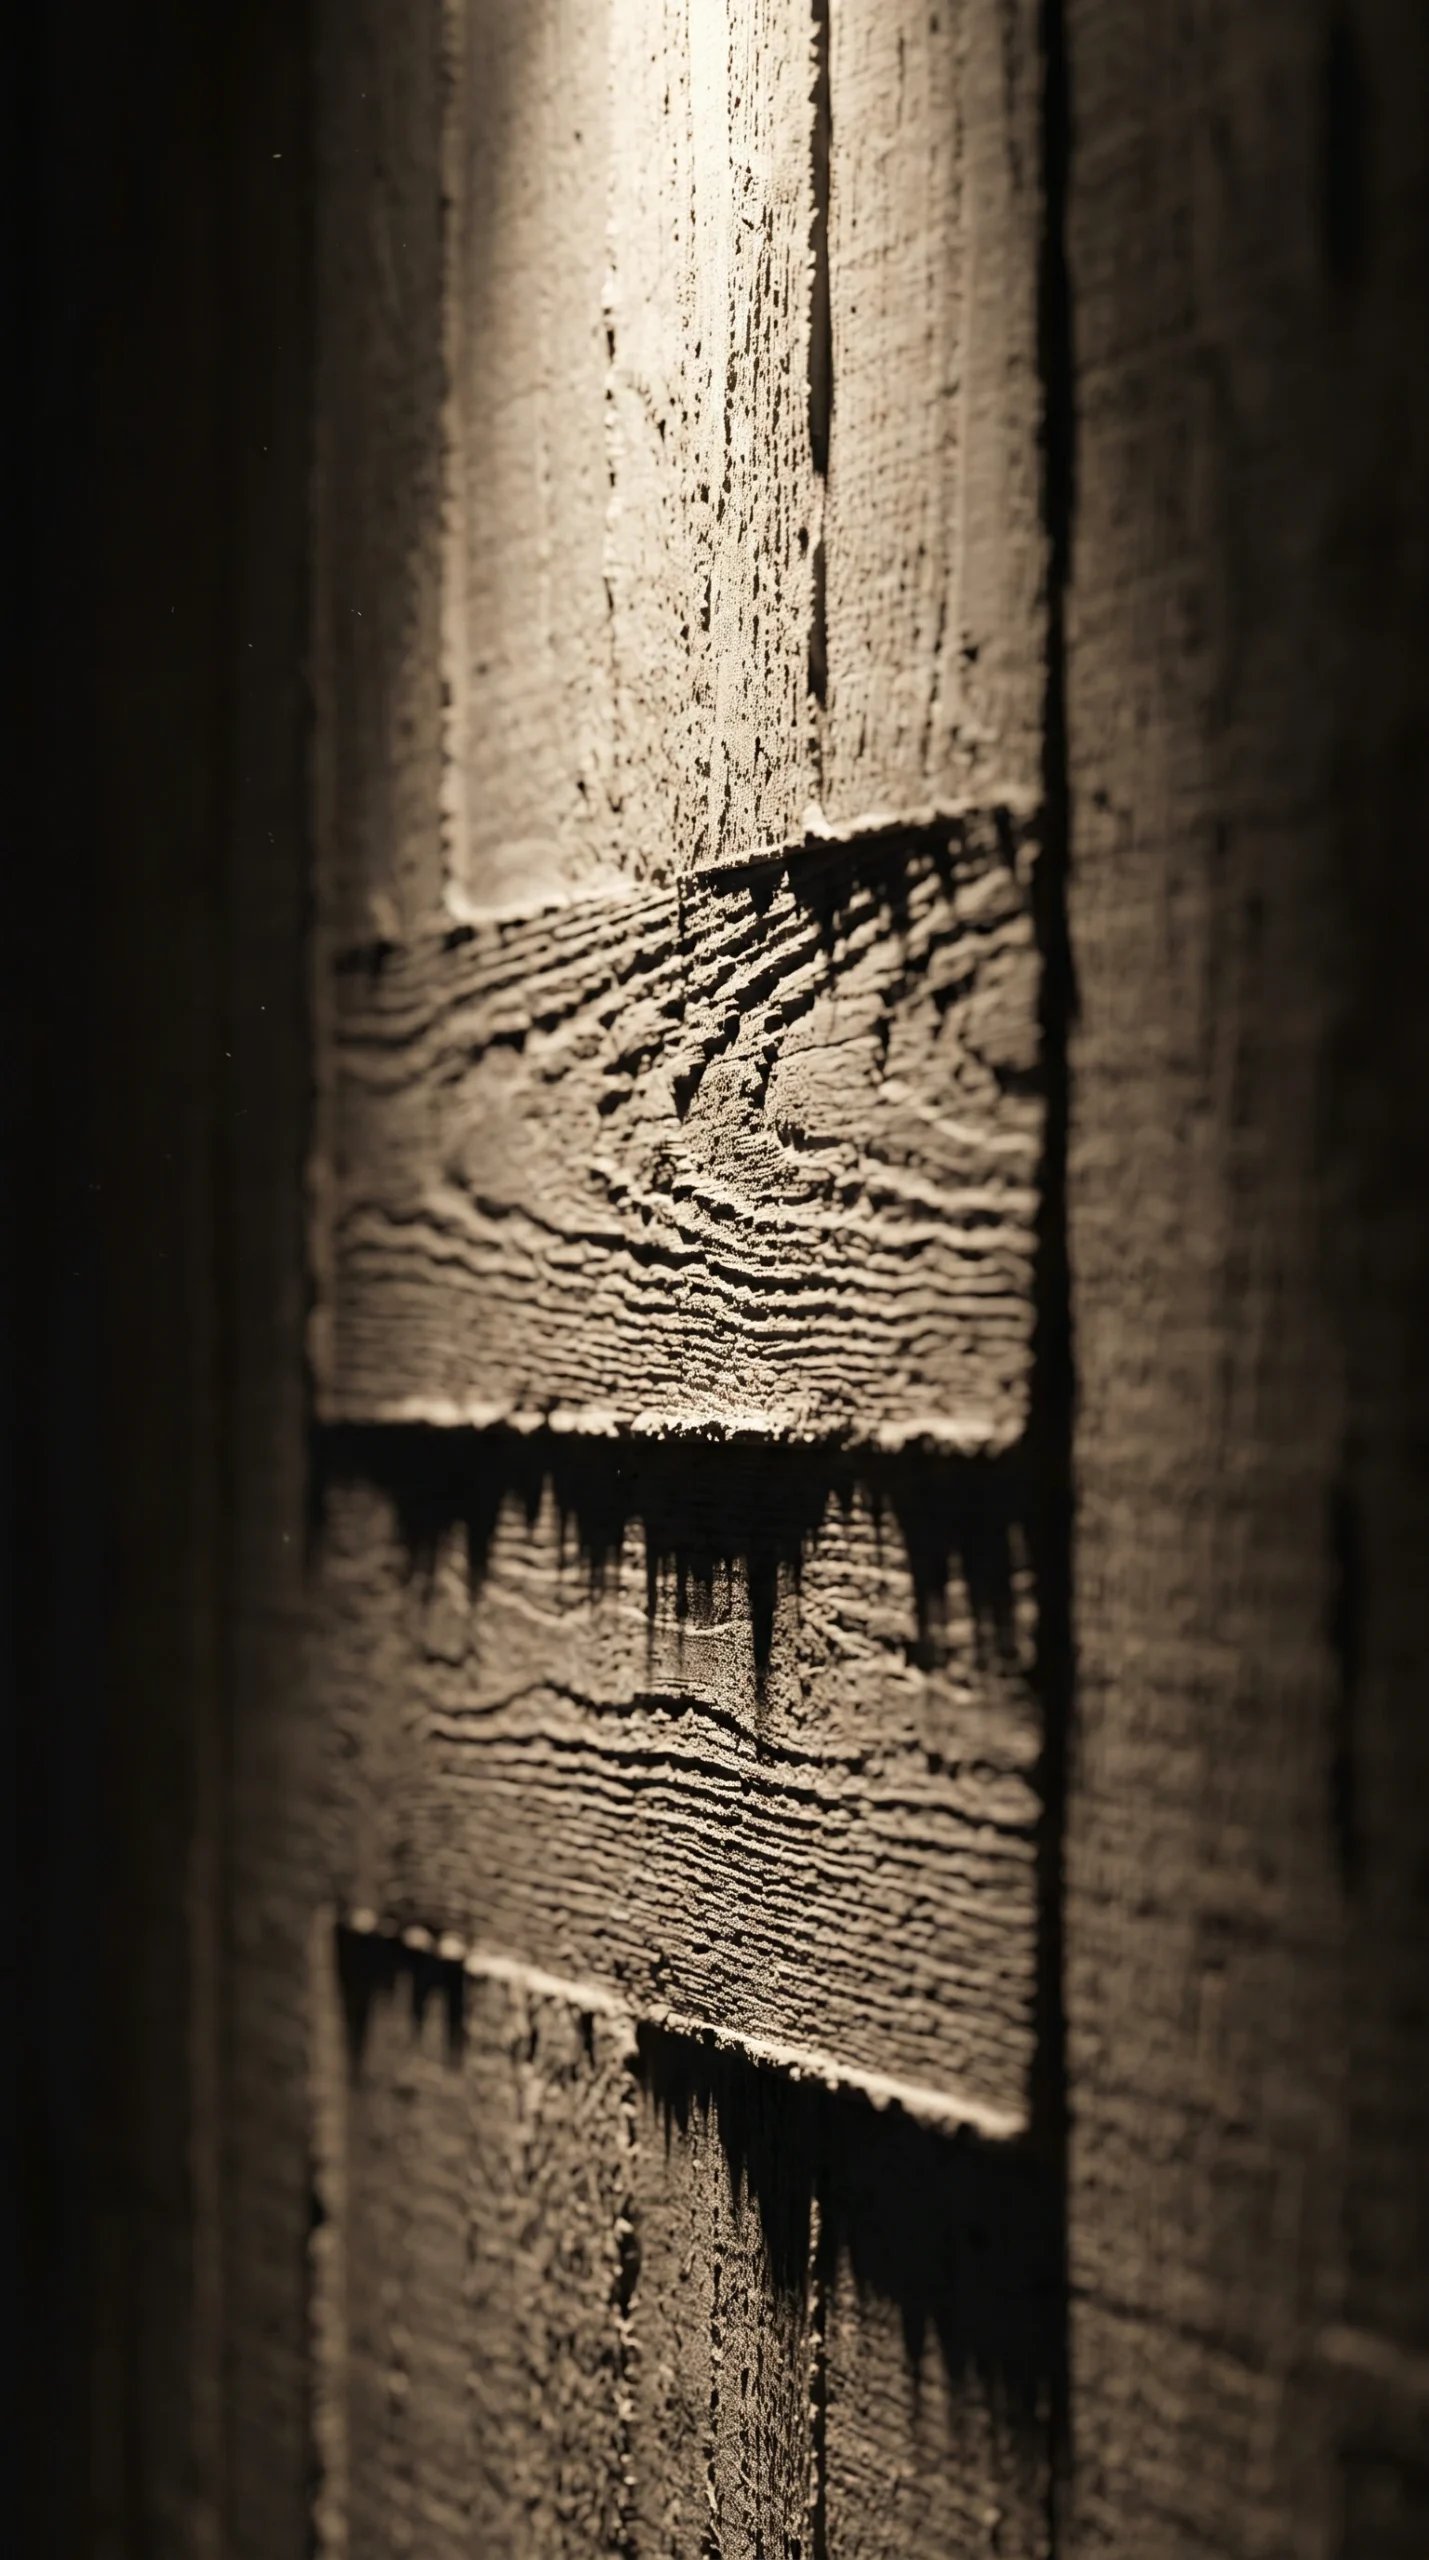
Recess 2400K to 2700K dimmable LED strip channels to graze shallow light across board-formed concrete and textured plaster walls.

Sweeping Arches, Curved Boucle, and Raw Oak Accents

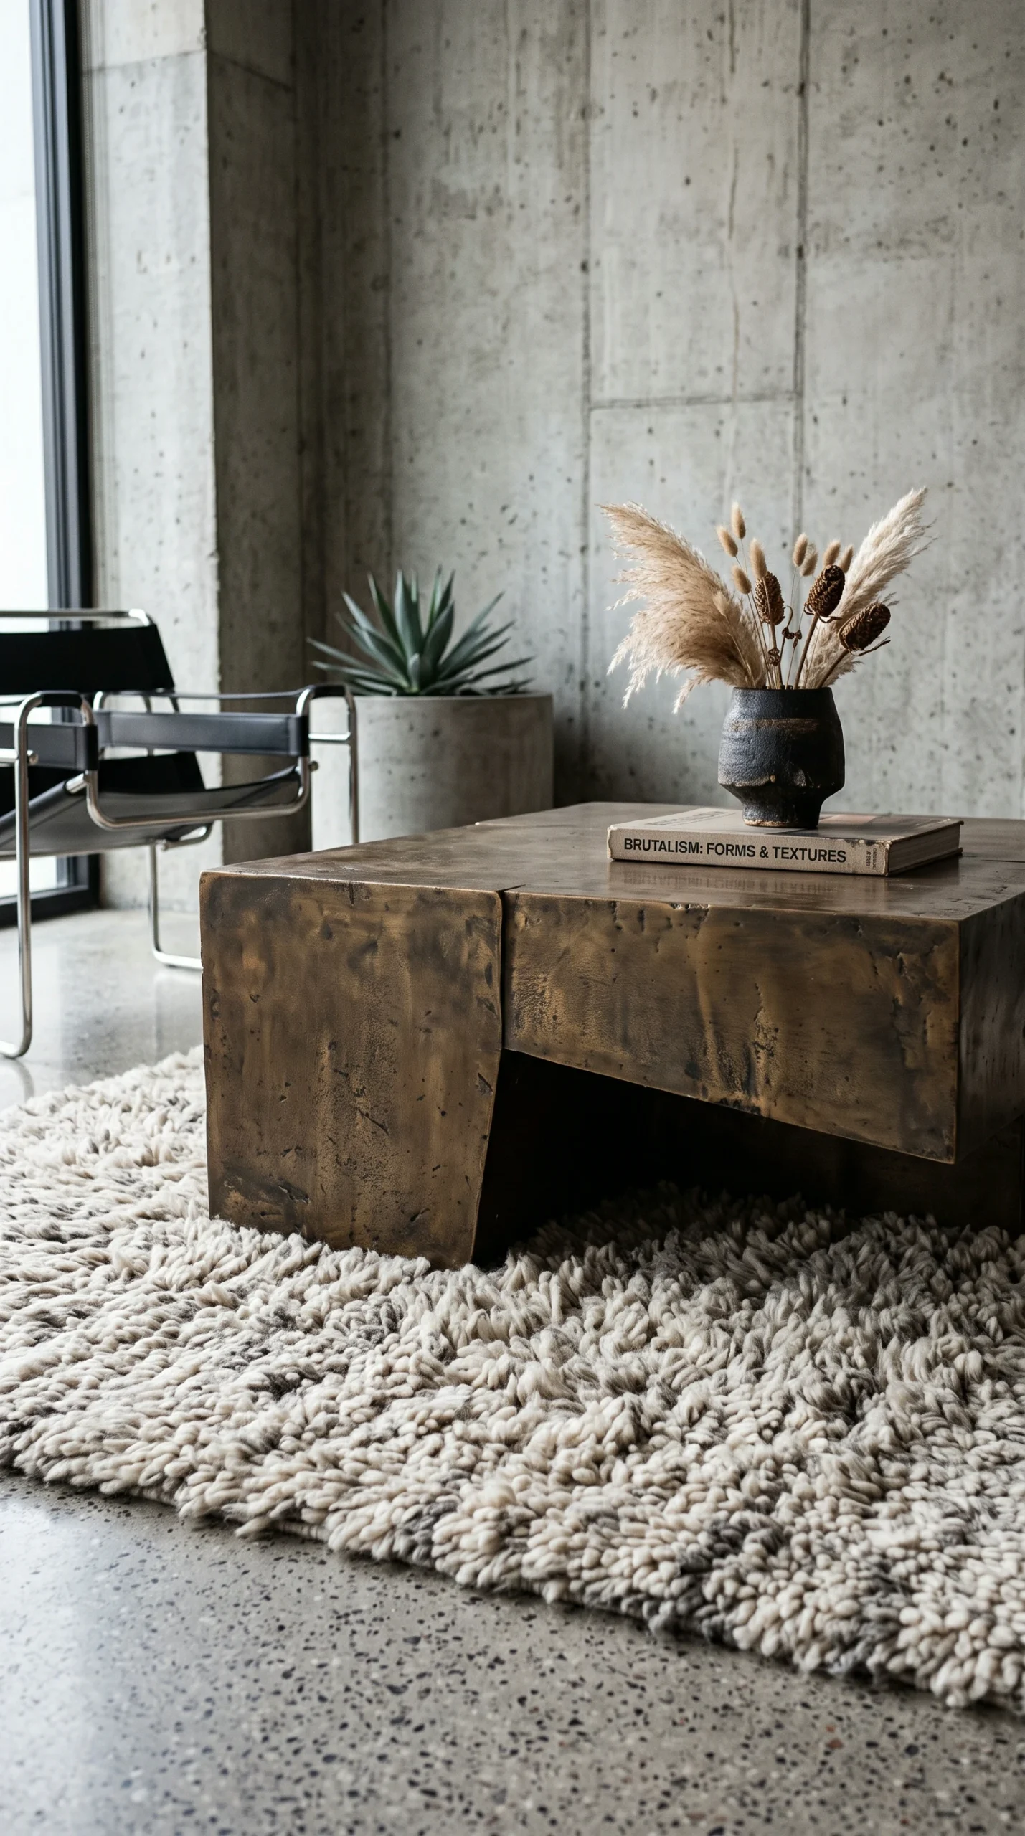
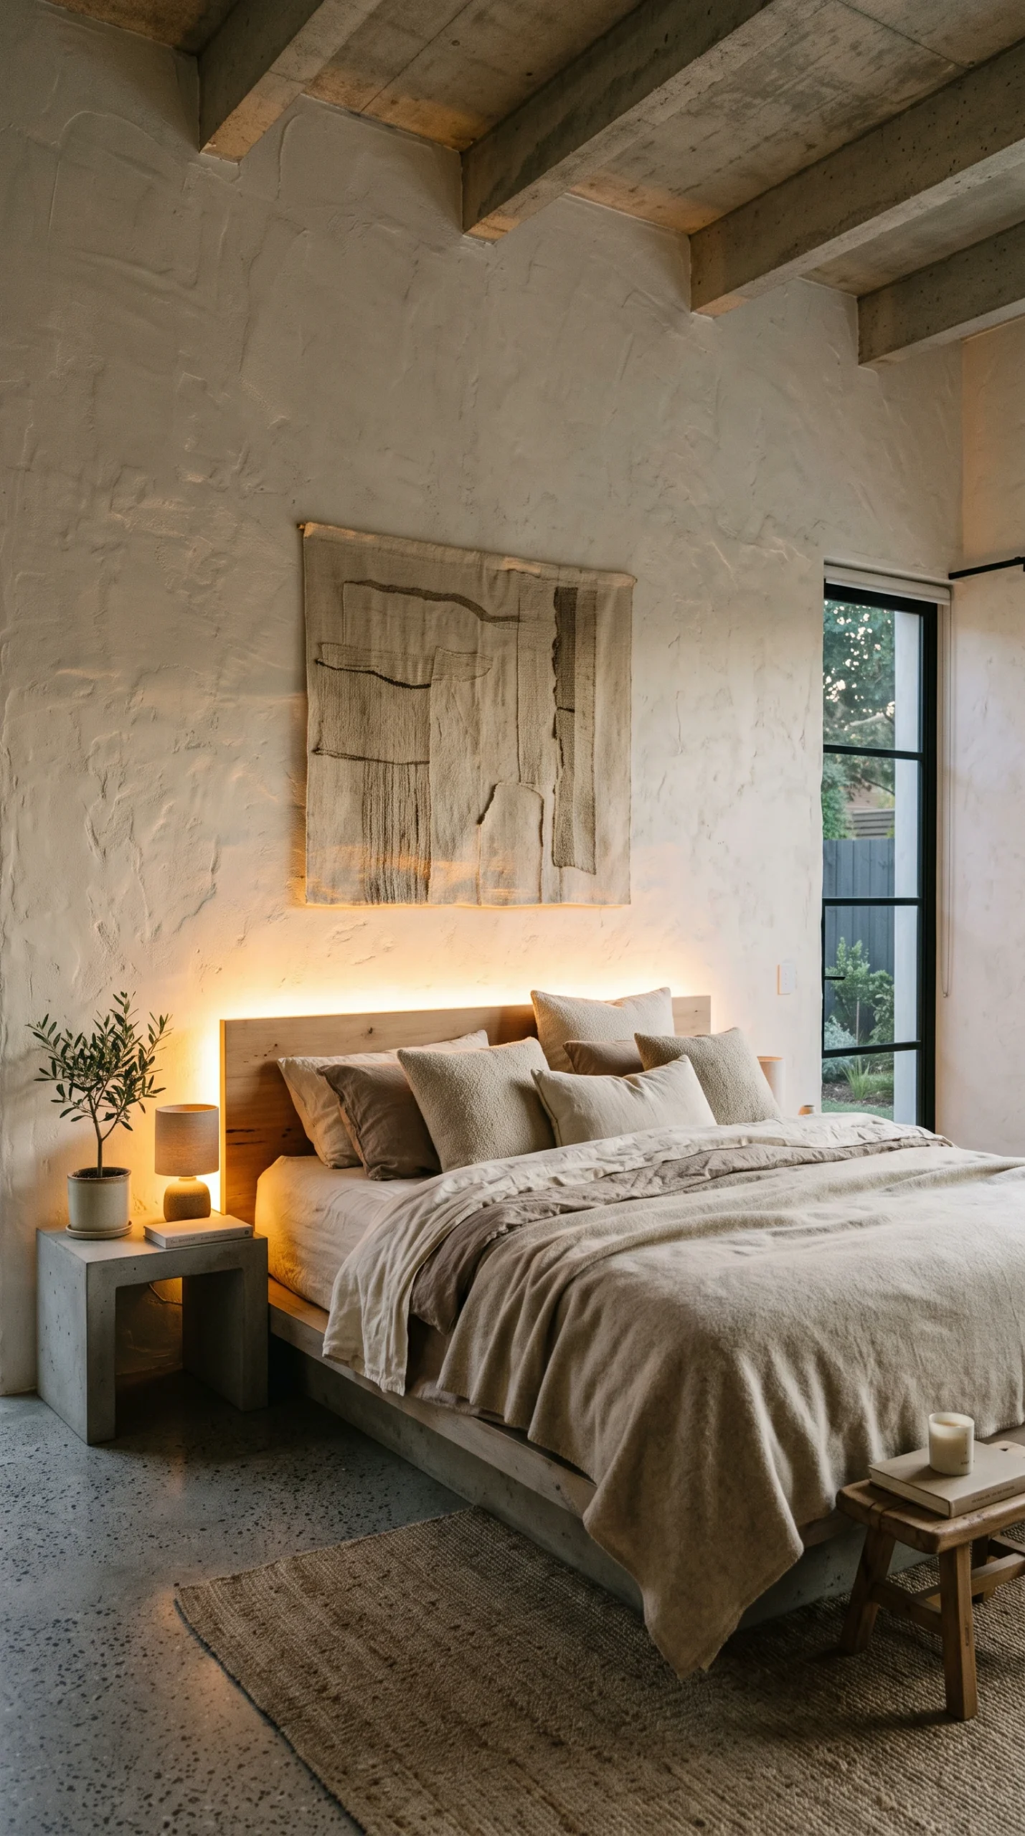
Explore soft Brutalist spaces featuring curved plaster archways, board-formed concrete walls, floating oak vanities, and bronze coffee tables.

Essential Planning Checks for Soft Brutalist Spaces

Review these architectural, joinery, and lighting considerations before softening raw concrete interiors.

Plan Curvilinear Thresholds

Use an 18 to 24 inch radius on plaster archways to create smooth, organic passages between heavy concrete pillars.

Maintain 36 to 42 Inch Pathways

Ensure generous walkway clearances around curved modular seating and heavy masonry tables for effortless transit.

Integrate Board-Formed Concrete

Pour concrete against wooden boards to permanently imprint natural wood grain and knots into structural feature walls.

Anchor Heavy Floating Vanities

Secure thick solid oak vanities 32 to 34 inches high using structural steel brackets embedded into concrete walls.

Graze Light Across Textures

Position concealed ceiling LED strips adjacent to textured concrete to sculpt deep shadows across surface ridges.

Softening Monumental Architecture: The Principles of Soft Brutalism

Classical Brutalism was defined by strict geometric angles, severe rectilinear planes, and massive unpainted concrete facades. While architecturally awe-inspiring, living within completely rigid, angular masonry spaces can feel emotionally draining and physically unyielding over time. Human beings naturally seek biological softness, gentle curves, and organic transitions within the spaces where they rest and recharge.

Soft Brutalism answers this need by introducing architectural softening. While our companion guide to soft Brutalism interior design explores tactile finishes, microcement mixtures, and acoustic damping, this guide focuses on structural softening: how to carve sweeping curves into heavy masonry, design rounded plaster arches, soften brutalist circulation paths, and integrate organic silhouettes into monumental domestic spaces.

Curvilinear Architectural Forms and Sweeping Arches

The defining architectural breakthrough of soft Brutalism is breaking the rigid 90-degree grid. Introducing curved forms relieves the visual tension of heavy concrete structures.

Designing Soft Plaster and Concrete Archways

Replacing standard boxy door frames with fluid, sculptural thresholds changes how energy and light move through the home:

  • Archway Radius Proportions: When opening passages between structural concrete pillars, construct sweeping plaster arches with an 18 to 24 inch (46 to 61 cm) radius. The rounded contour provides a soft, feminine counterpoint to the massive masculine scale of concrete columns.
  • Curved Wall Partitions: Rather than dividing open lofts with flat drywall partitions, construct gently radiused curved walls finished in warm beige lime plaster or Tadelakt. Curved partitions guide the eye smoothly toward window views and create natural acoustic baffles.
  • Rounded Ceiling Bulkheads: Soften ceiling transitions by rounding drywall drops or concrete ceiling soffits, eliminating harsh angular shadows over sitting zones.

For more inspiration on scaling architectural features in compact homes, explore our guide to small Brutalist apartment ideas.

Curvilinear Seating and Flow

Furniture forms should echo the softness of the architecture:

  • Curved Modular Boucle Sofas: Choose low-slung modular sofas with kidney, crescent, or serpentine curves upholstered in heavy cream linen or oatmeal wool boucle. Sofas with seat heights between 16 and 18 inches (41 to 46 cm) preserve low sightlines while softening the room’s perimeter.
  • Clearance Around Curved Silhouettes: Because curved sofas taper at their ends, they naturally ease foot traffic. Maintain primary walkway clearances of at least 36 to 42 inches (91 to 107 cm) around seating groups so movement feels organic and unforced.
  • Monolithic Sculptural Tables: Pair curved seating with a low, rounded coffee table crafted from aged bronze, cast stone, or solid smoked walnut sitting 14 to 16 inches high. Keep 14 to 18 inches of clearance from the sofa cushions for effortless reach.

To see how curved seating transforms gathering zones, review our dedicated guide to Brutalist living room ideas.

Organic Joinery: Raw Oak and Board-Formed Concrete

Soft Brutalism relies on organic craftsmanship to bridge the gap between human touch and industrial engineering.

Live-Edge Timber and Solid Slabs

Natural wood introduces warmth where hands and bodies interact directly with the room:

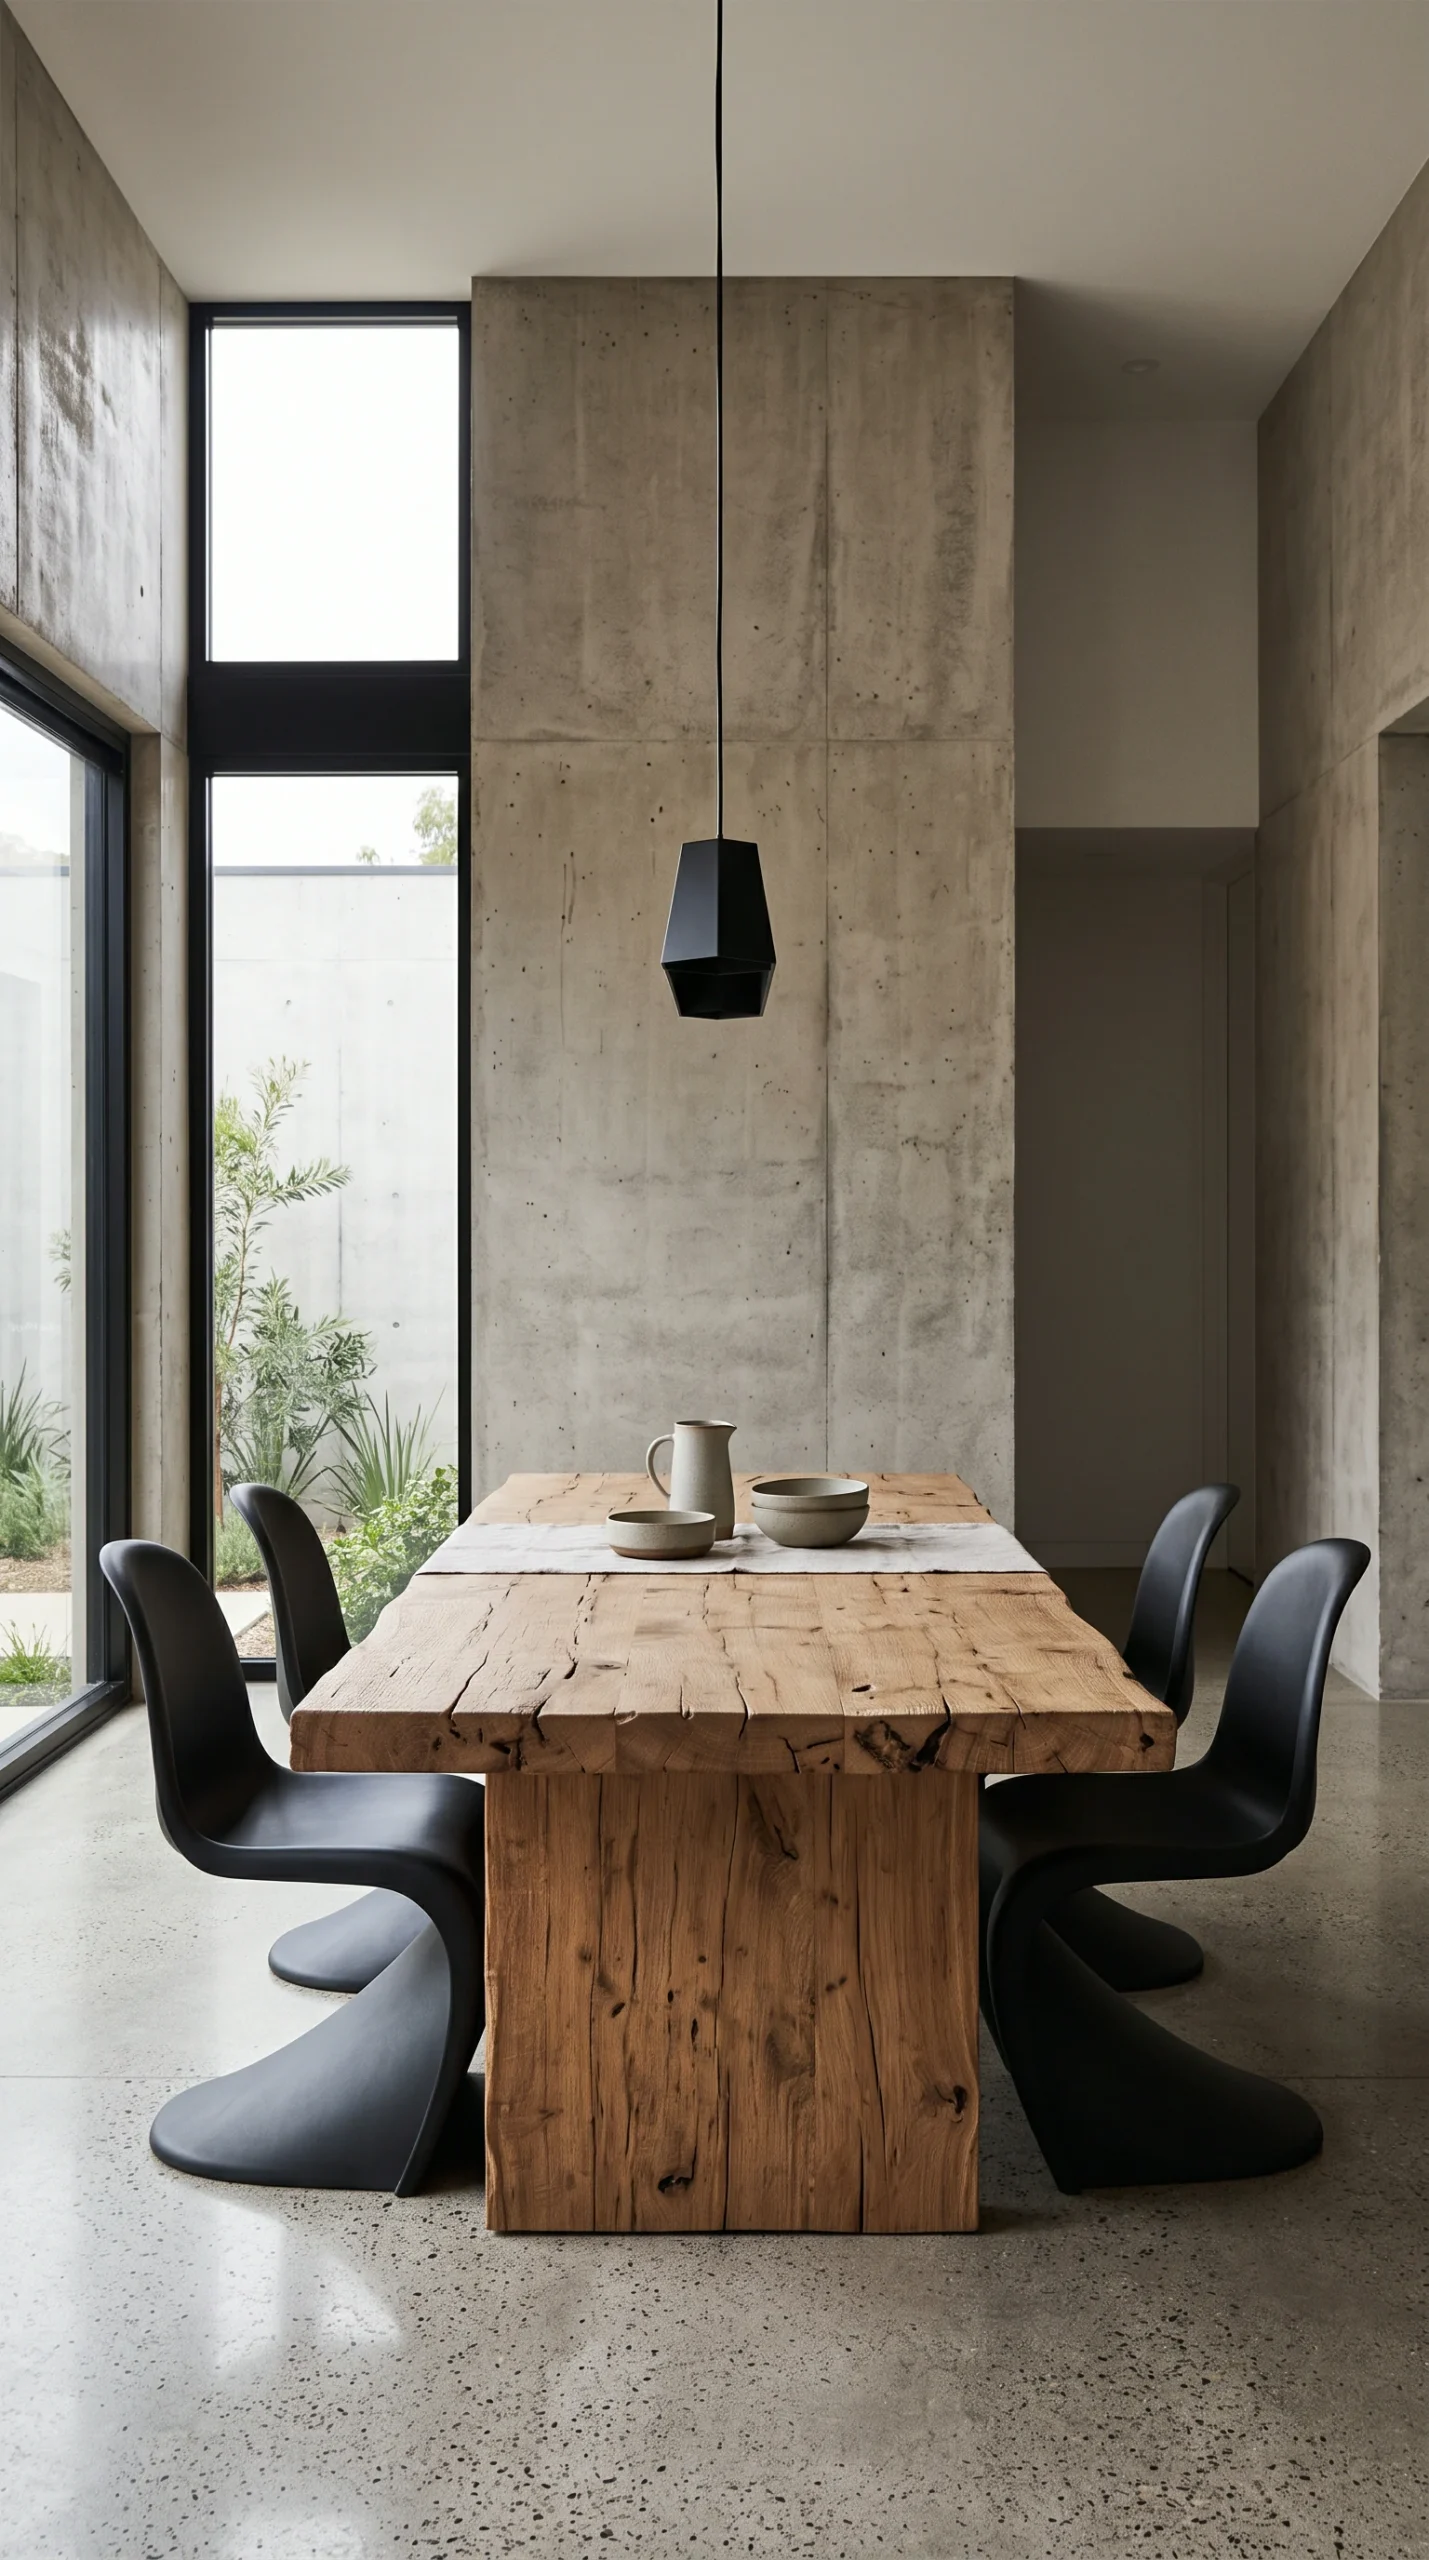
  • Thick Raw Oak Slabs: Introduce 2 to 3 inch thick live-edge European oak or ash slabs for dining tables and floating consoles. The natural grain, knots, and bark lines provide organic irregularity that contrasts against smooth microcement walls.
  • Floating Oak Vanities: In bathrooms, cantilever a heavy raw oak vanity top 32 to 34 inches (81 to 86 cm) above the finished floor, anchored into slate concrete walls using concealed structural steel brackets. Top it with dark cast-concrete vessel sinks and wall-mounted matte black faucets.
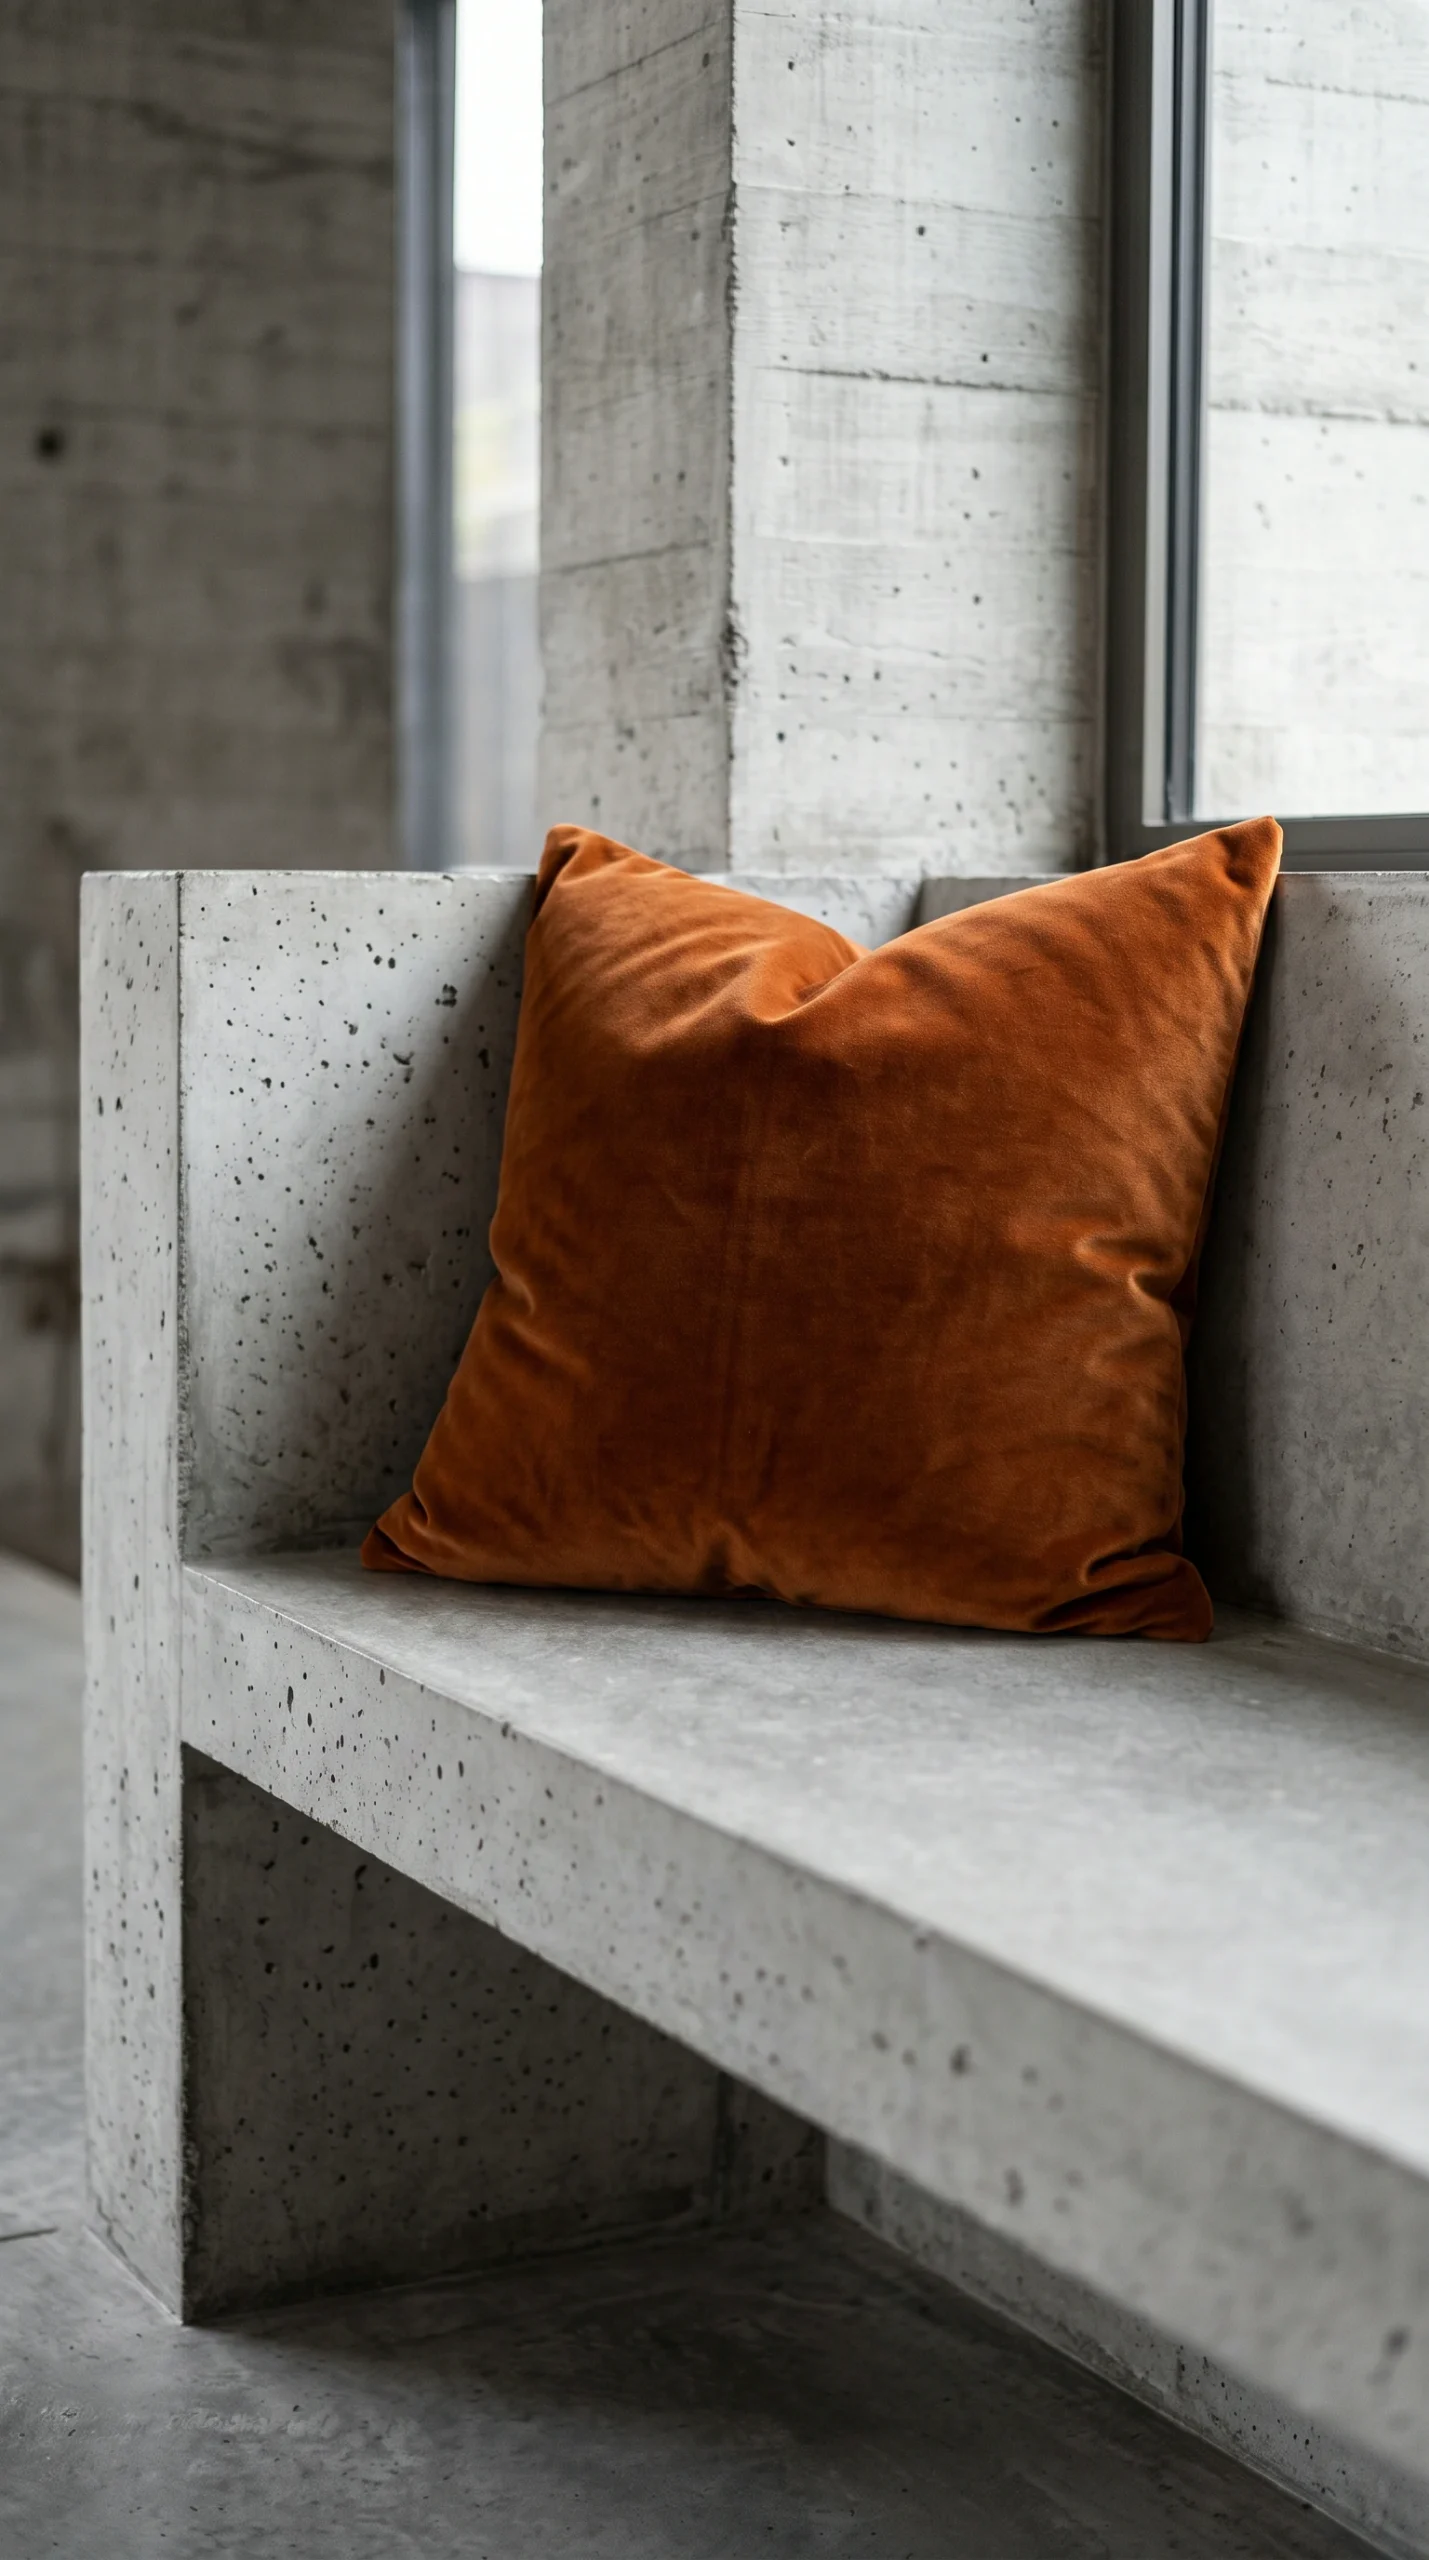
  • Built-In Concrete Window Benches: Cast a low concrete bench (18 inches seat height, 18 to 22 inches deep) directly beneath large picture windows, topped with a custom rust-colored velvet or leather seat cushion for quiet contemplation.

For practical bathroom layouts and moisture considerations, explore our guide to Brutalist bathroom ideas, and discover sculptural seating in Brutalist furniture ideas.

Board-Formed Concrete Textures

Board-forming is a traditional construction method where liquid concrete is poured into wooden board forms. When the boards are stripped away, the concrete permanently captures the wood’s natural grain, knots, and saw marks:

  • Board-formed concrete introduces the visual texture of timber while retaining the fire resistance and monumental permanence of stone.
  • Use horizontal board-formed patterns on living room fireplace surrounds and bedroom feature walls to establish a relaxed, horizontal grounding.

To learn how to plan culinary workspaces with board-formed surfaces, consult our guide to Brutalist kitchen ideas.

Grazing Illumination and Shadow Sculpting

Lighting in a soft Brutalist home does not merely illuminate; it sculpts forms and deepens architectural texture.

Concealed Wall-Grazing Channels

Highlight textural variations through low-angle grazing:

  • Concealed Ceiling Slots: Recess dimmable LED strip channels behind ceiling reveals directly adjacent to board-formed concrete or plaster walls. Grazing light downward at a shallow angle casts microscopic shadows into every wood-grain groove, transforming flat concrete into a living, tactile surface.
  • 2400K to 2700K Warm Spectrum: Maintain a consistent 2400K to 2700K warm white color temperature (CRI 90+). The golden glow counteracts the blue-grey chill of cement, casting a cozy amber warmth across the entire home.
  • Backlit Mirror Silhouettes: Mount large circular or pill-shaped mirrors floating 1 to 2 inches off concrete walls, with perimeter LED backlighting casting an even halo of soft light across the masonry.

For bedroom lighting layers and circadian design, review our guide to Brutalist bedroom ideas, and explore palette swatches in our Brutalist color palette ideas.

Real-World Drawbacks and Structural Trade-Offs

Implementing soft Brutalist architecture involves practical challenges that homeowners should weigh carefully:

Cost and Complexity of Curved Formwork: Pouring curved concrete walls or framing curved plaster archways is substantially more expensive and labor-intensive than standard 90-degree framing. Building custom flexible formwork and hand-troweling curved Tadelakt requires skilled artisans, which significantly increases renovation budgets.

Difficulty of Hanging Wall Art: Flat picture frames, heavy mirrors, and standard shelving cannot sit flush against curved plaster or concrete walls. Mounting decor on curved walls requires custom stand-offs, picture-rail hanging wires, or recessed niches planned during initial framing.

Maintenance of Raw Oak in Wet Zones: Raw oak floating vanities and live-edge dining tables look stunning against grey concrete, but unsealed wood is vulnerable to water spots. In bathrooms, water splashes from vessel sinks can cause dark tannin stains around faucets if the timber is not sealed with a high-grade hardwax oil and re-treated every 6 to 12 months.

Immovability of Heavy Bronze and Stone Tables: Monolithic aged bronze and cast stone coffee tables can weigh over 200 to 350 pounds. Repositioning them for cleaning or social gatherings requires multiple people, and sliding them across microcement floors will scratch protective sealers.

By blending the monumental power of concrete with sweeping plaster arches, curvilinear seating, warm raw oak joinery, and wall-grazing warm light, soft Brutalism creates a home of quiet strength and enduring luxury. To explore the foundational principles of this architectural movement, review our master pillar guide to modern Brutalist interior design ideas, and discover decorative stone accents in our guide to Brutalist decor ideas.

Frequently Asked Questions About Soft Brutalism

Practical answers on designing curved concrete archways, raw oak maintenance, curved sofa scaling, and grazing lighting.
Classical Brutalism relies on rigid 90-degree angles, severe geometric planes, and unadorned concrete mass. Soft Brutalism preserves structural honesty but introduces curvilinear architecture—such as sweeping plaster archways, curved boucle sofas, live-edge oak joinery, and warm 2400K to 2700K lighting—to make the home comforting and human-centric.
An 18 to 24 inch (46 to 61 cm) radius creates a balanced, organic archway between heavy structural pillars. This proportion softens sightlines and eases visual transitions without compromising structural framing.
Maintain primary walkway clearances of at least 36 to 42 inches (91 to 107 cm) around curved sofas and monolithic tables. Curved silhouettes naturally guide foot traffic, but generous buffers prevent crowding unyielding masonry walls.
Board-formed concrete is poured into wooden board formwork. When the wood is removed, the concrete permanently retains the wood’s grain, knots, and saw textures. This gives masonry an organic, tactile surface that softens industrial spaces.
Mount floating oak vanities at a finished height of 32 to 34 inches (81 to 86 cm) above the floor. If pairing with top-mount vessel sinks, adjust the timber counter height slightly lower (30 to 32 inches) so the vessel rim sits at an ergonomic height.
Curved drywall framing and bent concrete formwork require skilled craftsmanship and cost significantly more than standard 90-degree walls. In addition, hanging flat mirrors, artwork, or standard shelving on curved surfaces requires custom stand-offs or wire systems.
Raw oak is rich in natural tannins that react with standing water, forming dark stains. Treat the wood with a high-performance matte hardwax oil or marine-grade sealant, wipe standing water around vessel sinks promptly, and re-oil every 6 to 12 months.
Use warm white LED fixtures between 2400K and 2700K with a 90+ CRI. Conceal LED strips in ceiling reveals to graze light down the concrete face, accentuating timber-grain shadows without harsh glare.
Aim for a low seat cushion height between 16 and 18 inches (41 to 46 cm) from the floor. A low profile keeps the room expansive and grounds the seating area in front of tall concrete walls.
Soft Brutalism interior design ideas focus on architectural softening—such as curved archways, rounded walls, spatial zoning, and fluid circulation paths—whereas material styling guides concentrate on microcement recipes, acoustic felt layers, and surface textile pairings.