Brutalist Bathroom Ideas for a Restorative Luxury Spa Sanctuary

A bathroom is inherently a space of physical ritual and sensory renewal, yet traditional modern washrooms are frequently compromised by sterile white tile grids, loud chrome hardware, and harsh overhead glare. By contrast, brutalist bathroom ideas draw from the restorative, monastic presence of raw architectural mass—celebrating monolithic microcement, hand-poured concrete soaking tubs, and deeply tactile stone planes. When carefully counterbalanced with radiant in-floor heating, rich smoked walnut joinery, and low-glare 2400K illumination, this austere style transforms into an intimate, cave-like spa sanctuary. This comprehensive guide explores the precise engineering, waterproofing layers, drainage grades, and structural load calculations required to execute an authentic modern brutalist bathroom that endures daily moisture with effortless grace.

Architectural Style

Monolithic Brutalism

Structural Focus

Subfloor Load & Waterproofing

Execution Complexity

Artisan Wet Room Craft

Atmospheric Profile

Warm Stone Spa Retreat

Curated Monolithic Wet Rooms and Raw Stone Sanctuaries

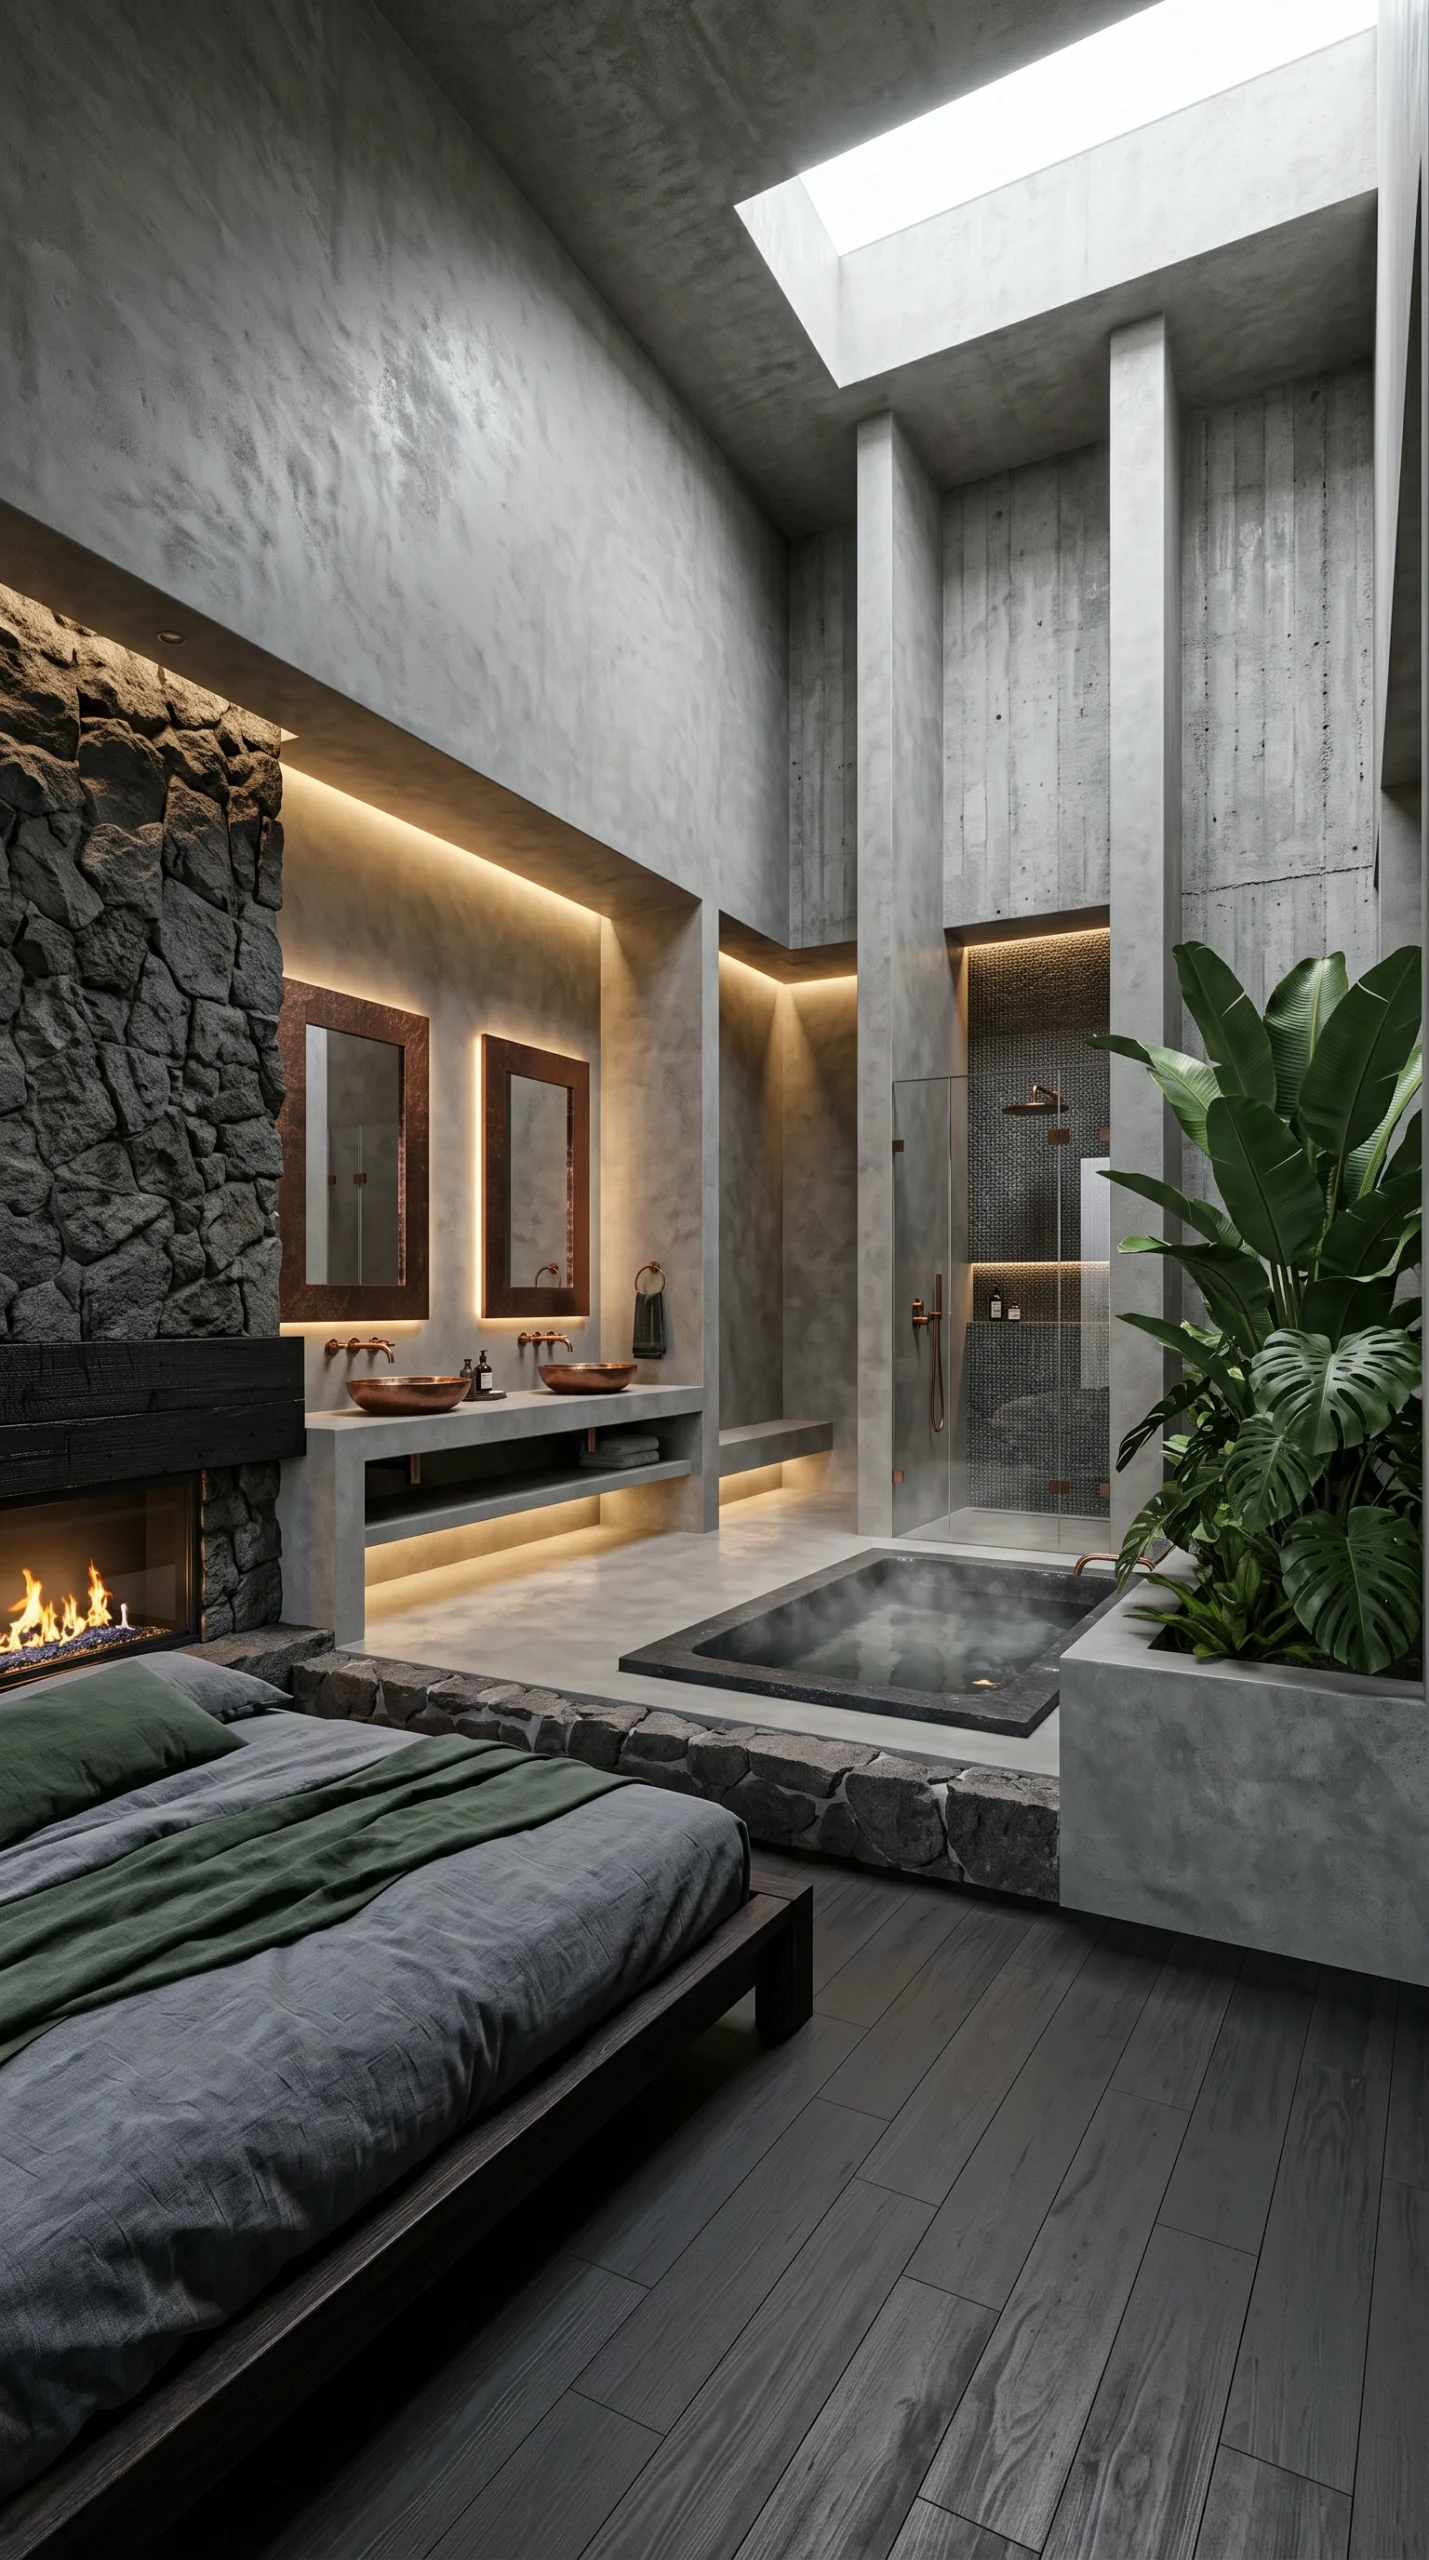
Explore an architectural gallery showcasing seamless microcement wet rooms, cast concrete soaking vessels, concealed linear drainage channels, and the dramatic interplay between rough-hewn stone surfaces and warm grazing illumination.

Principles of Architectural Concrete Bathroom Design

Master the essential construction tolerances, tactile material contrasts, and mechanical requirements needed to balance rugged architectural concrete with refined spa luxury.

Seamless Microcement Surfaces

Apply a continuous 2 to 3 mm microcement build over a liquid-applied waterproof membrane to eliminate grout lines across walls, floors, and ceiling coves.

Heavy Cast Concrete Tubs

Anchor the room with a freestanding cast concrete or carved basalt soaking tub weighing 450 to 900 lbs dry, verifying floor joist deflection before installation.

Concealed Linear Drainage

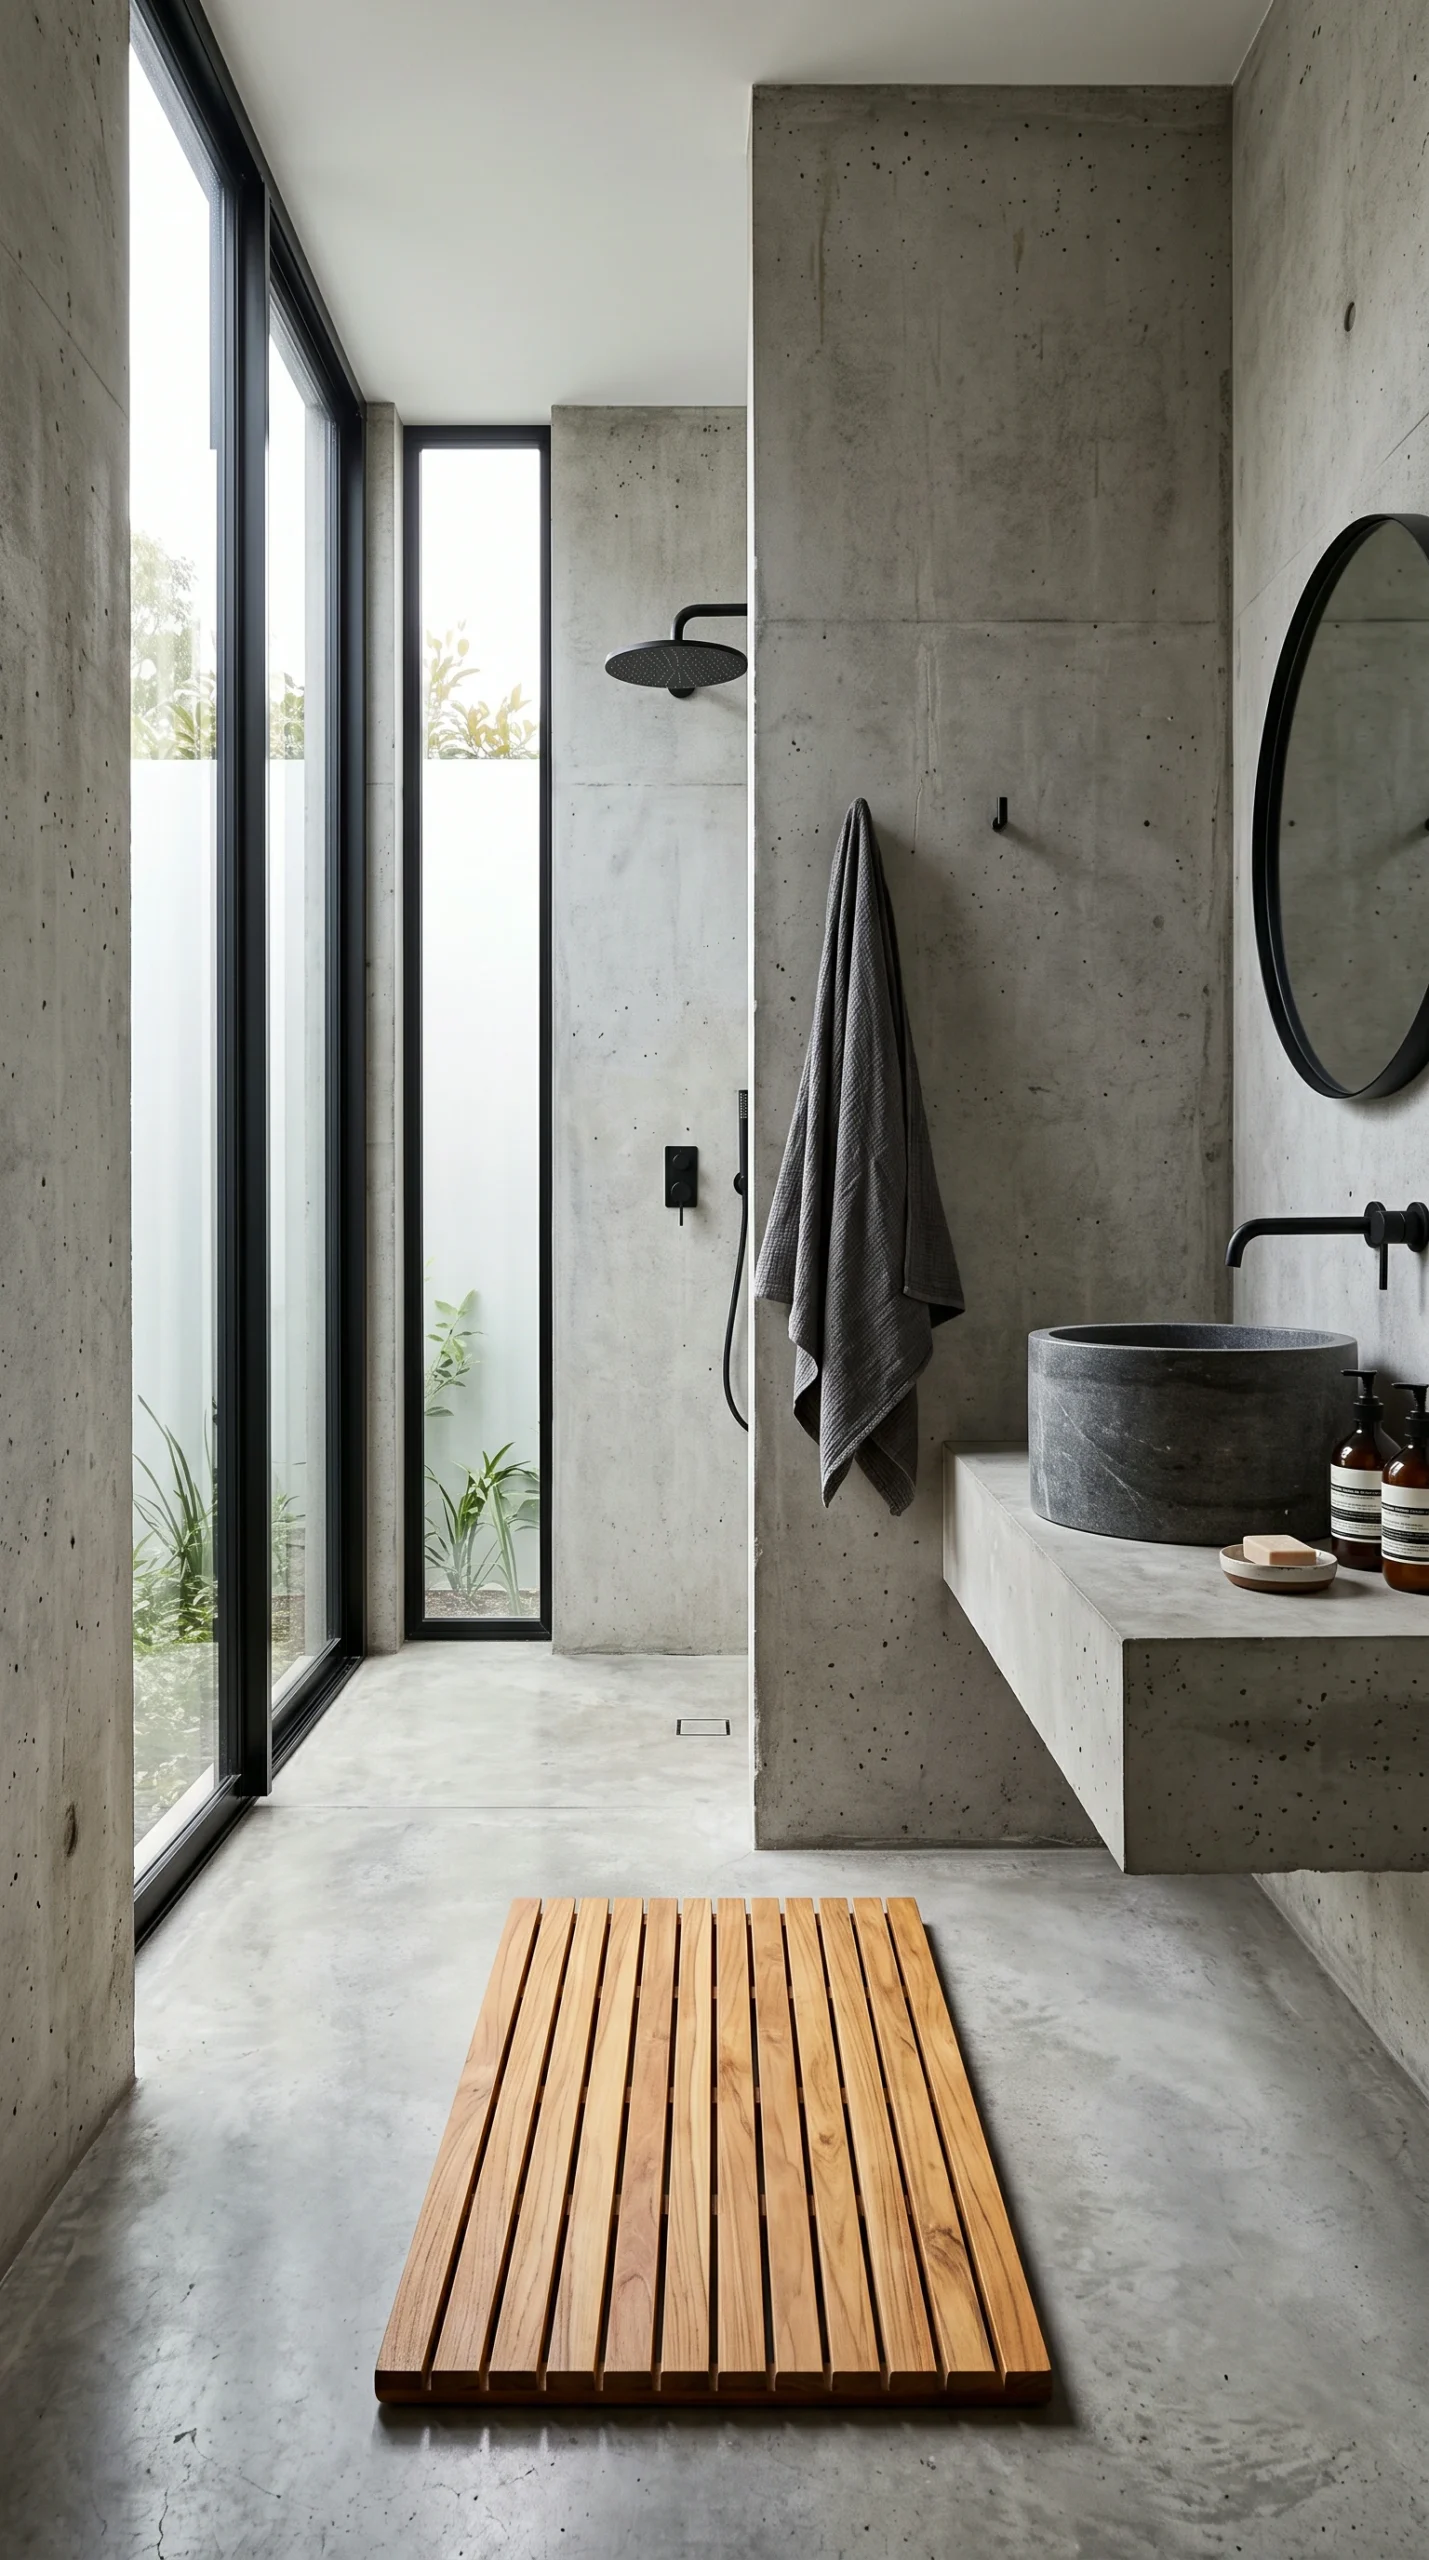
Slope the curbless wet room floor at a precise 1/4-inch per foot (2% pitch) toward a flush wall-to-wall linear trench drain to preserve clean sightlines.

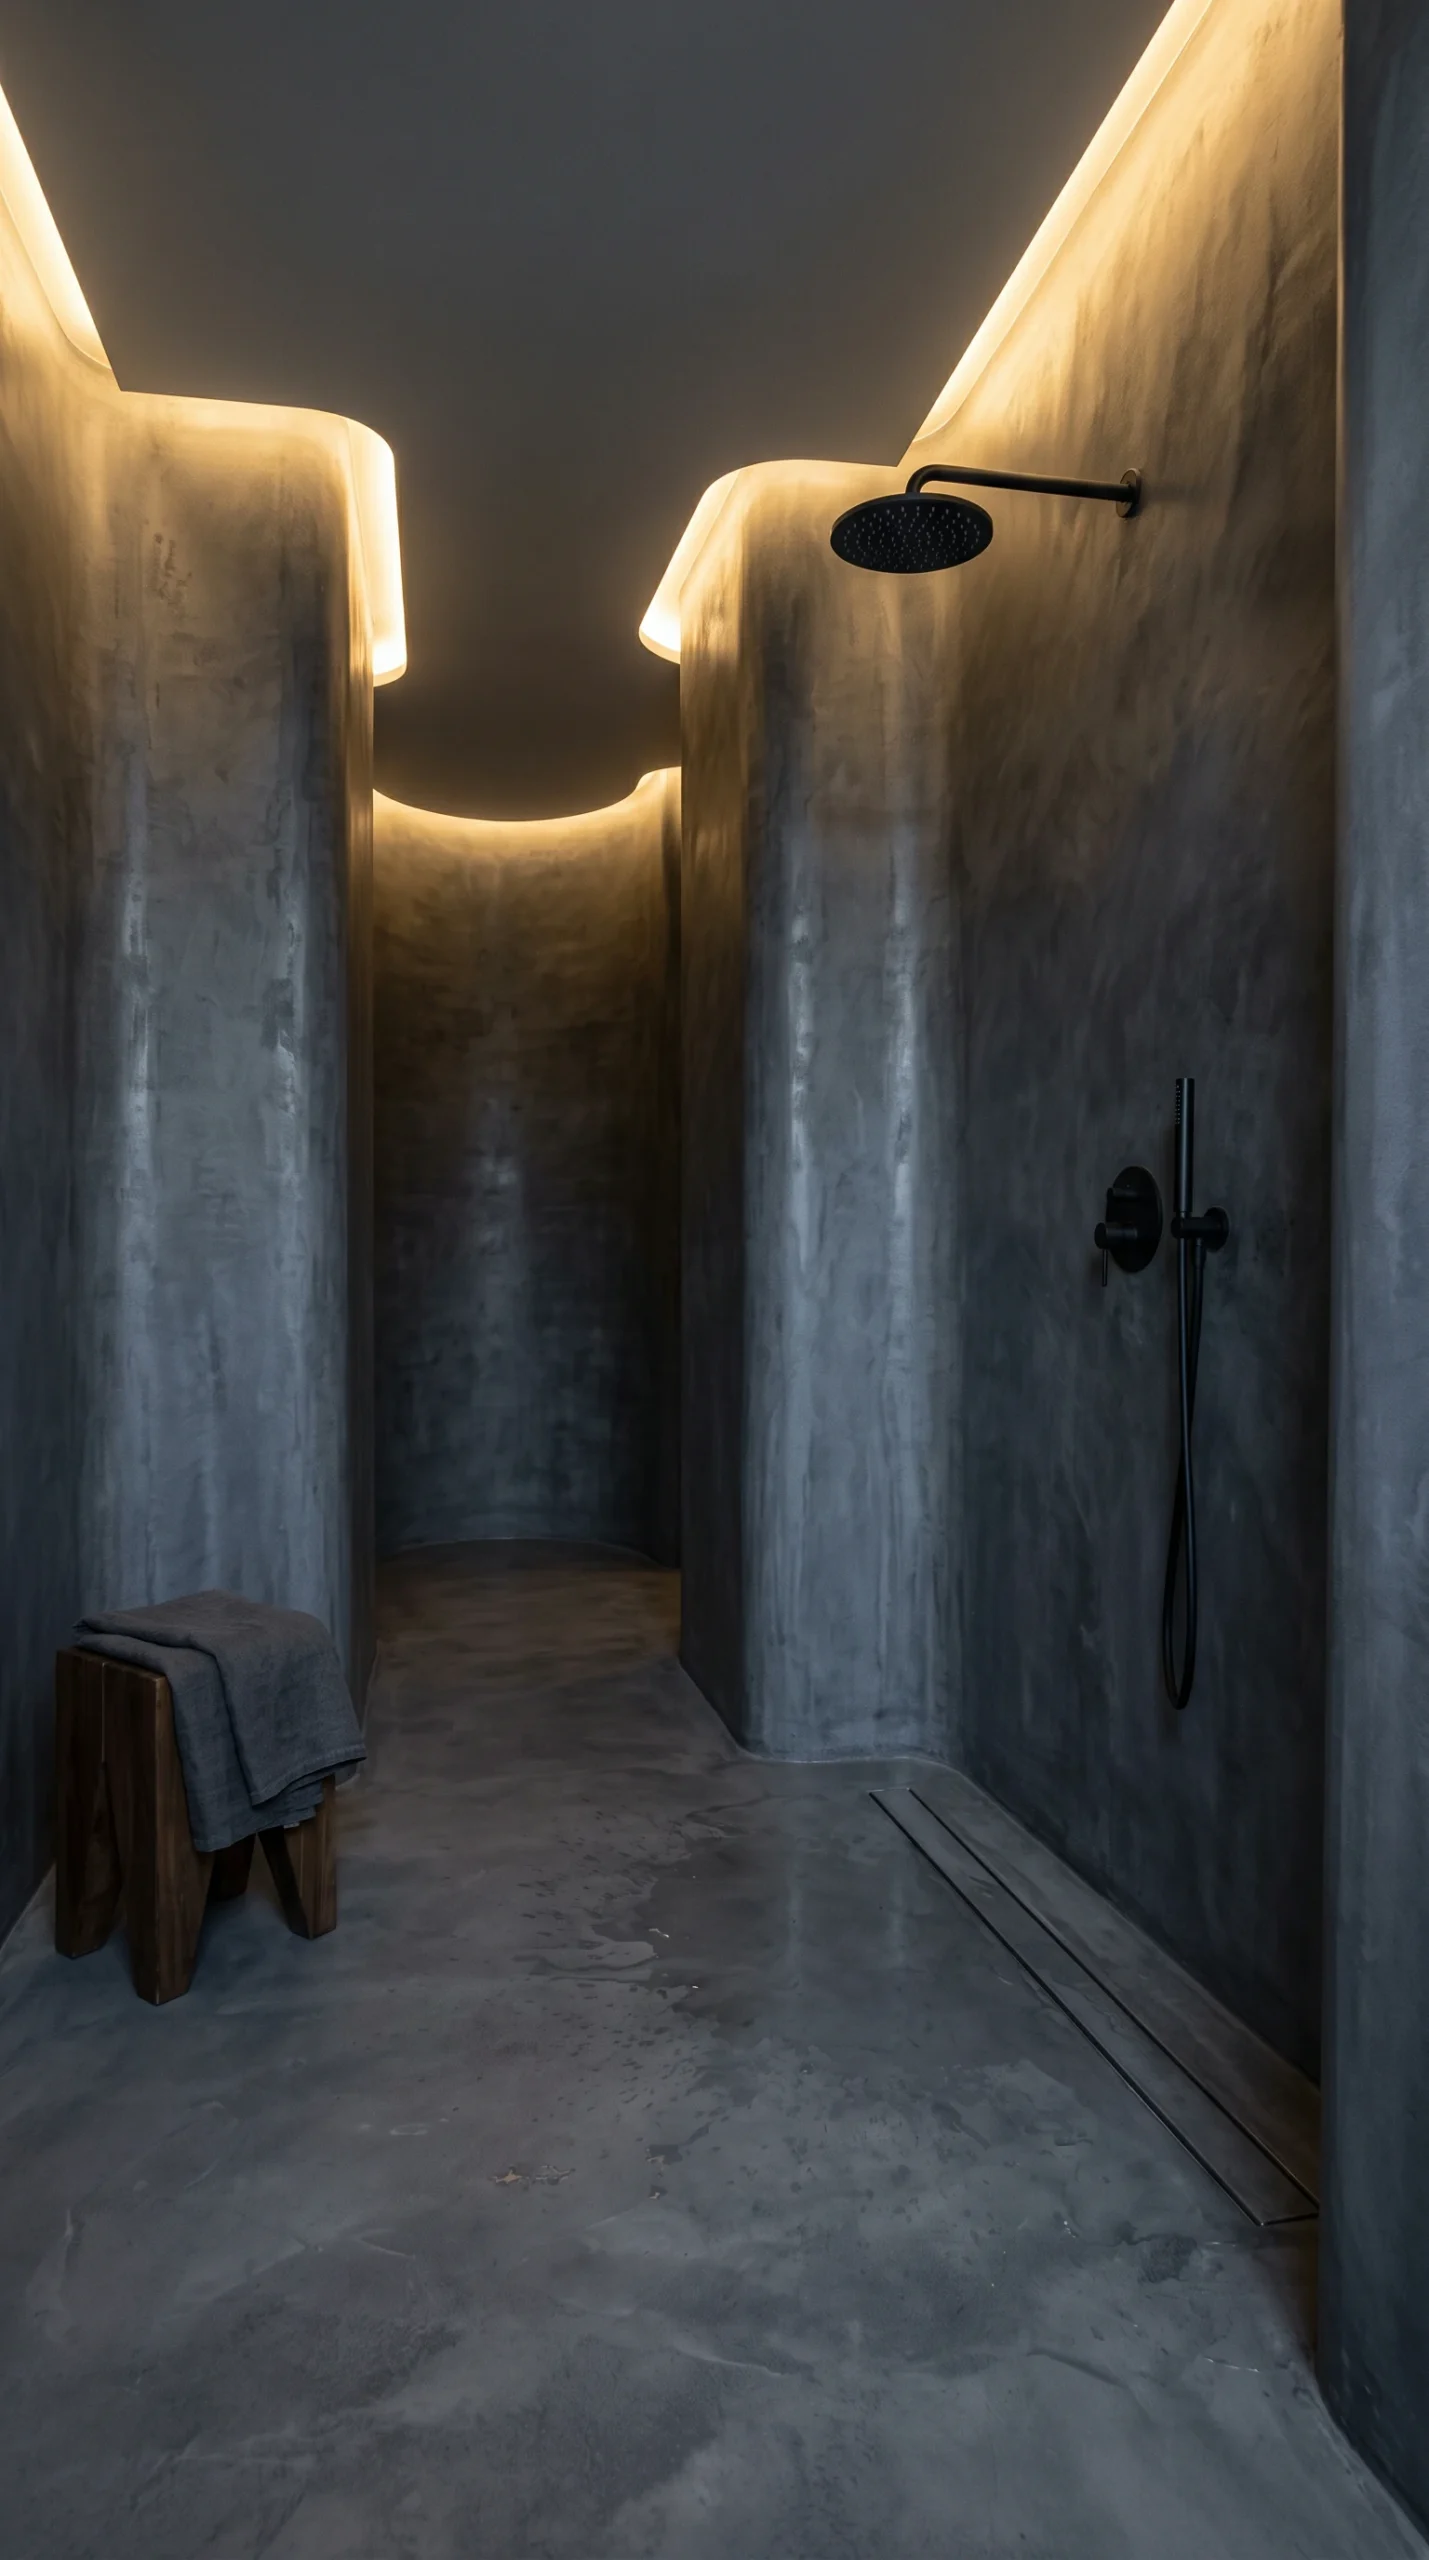
Concealed Grazing Illumination

Recess IP65-rated 2400K to 2700K LED strips within 4-inch deep ceiling coves and wall niches to skim across concrete textures without direct glare.

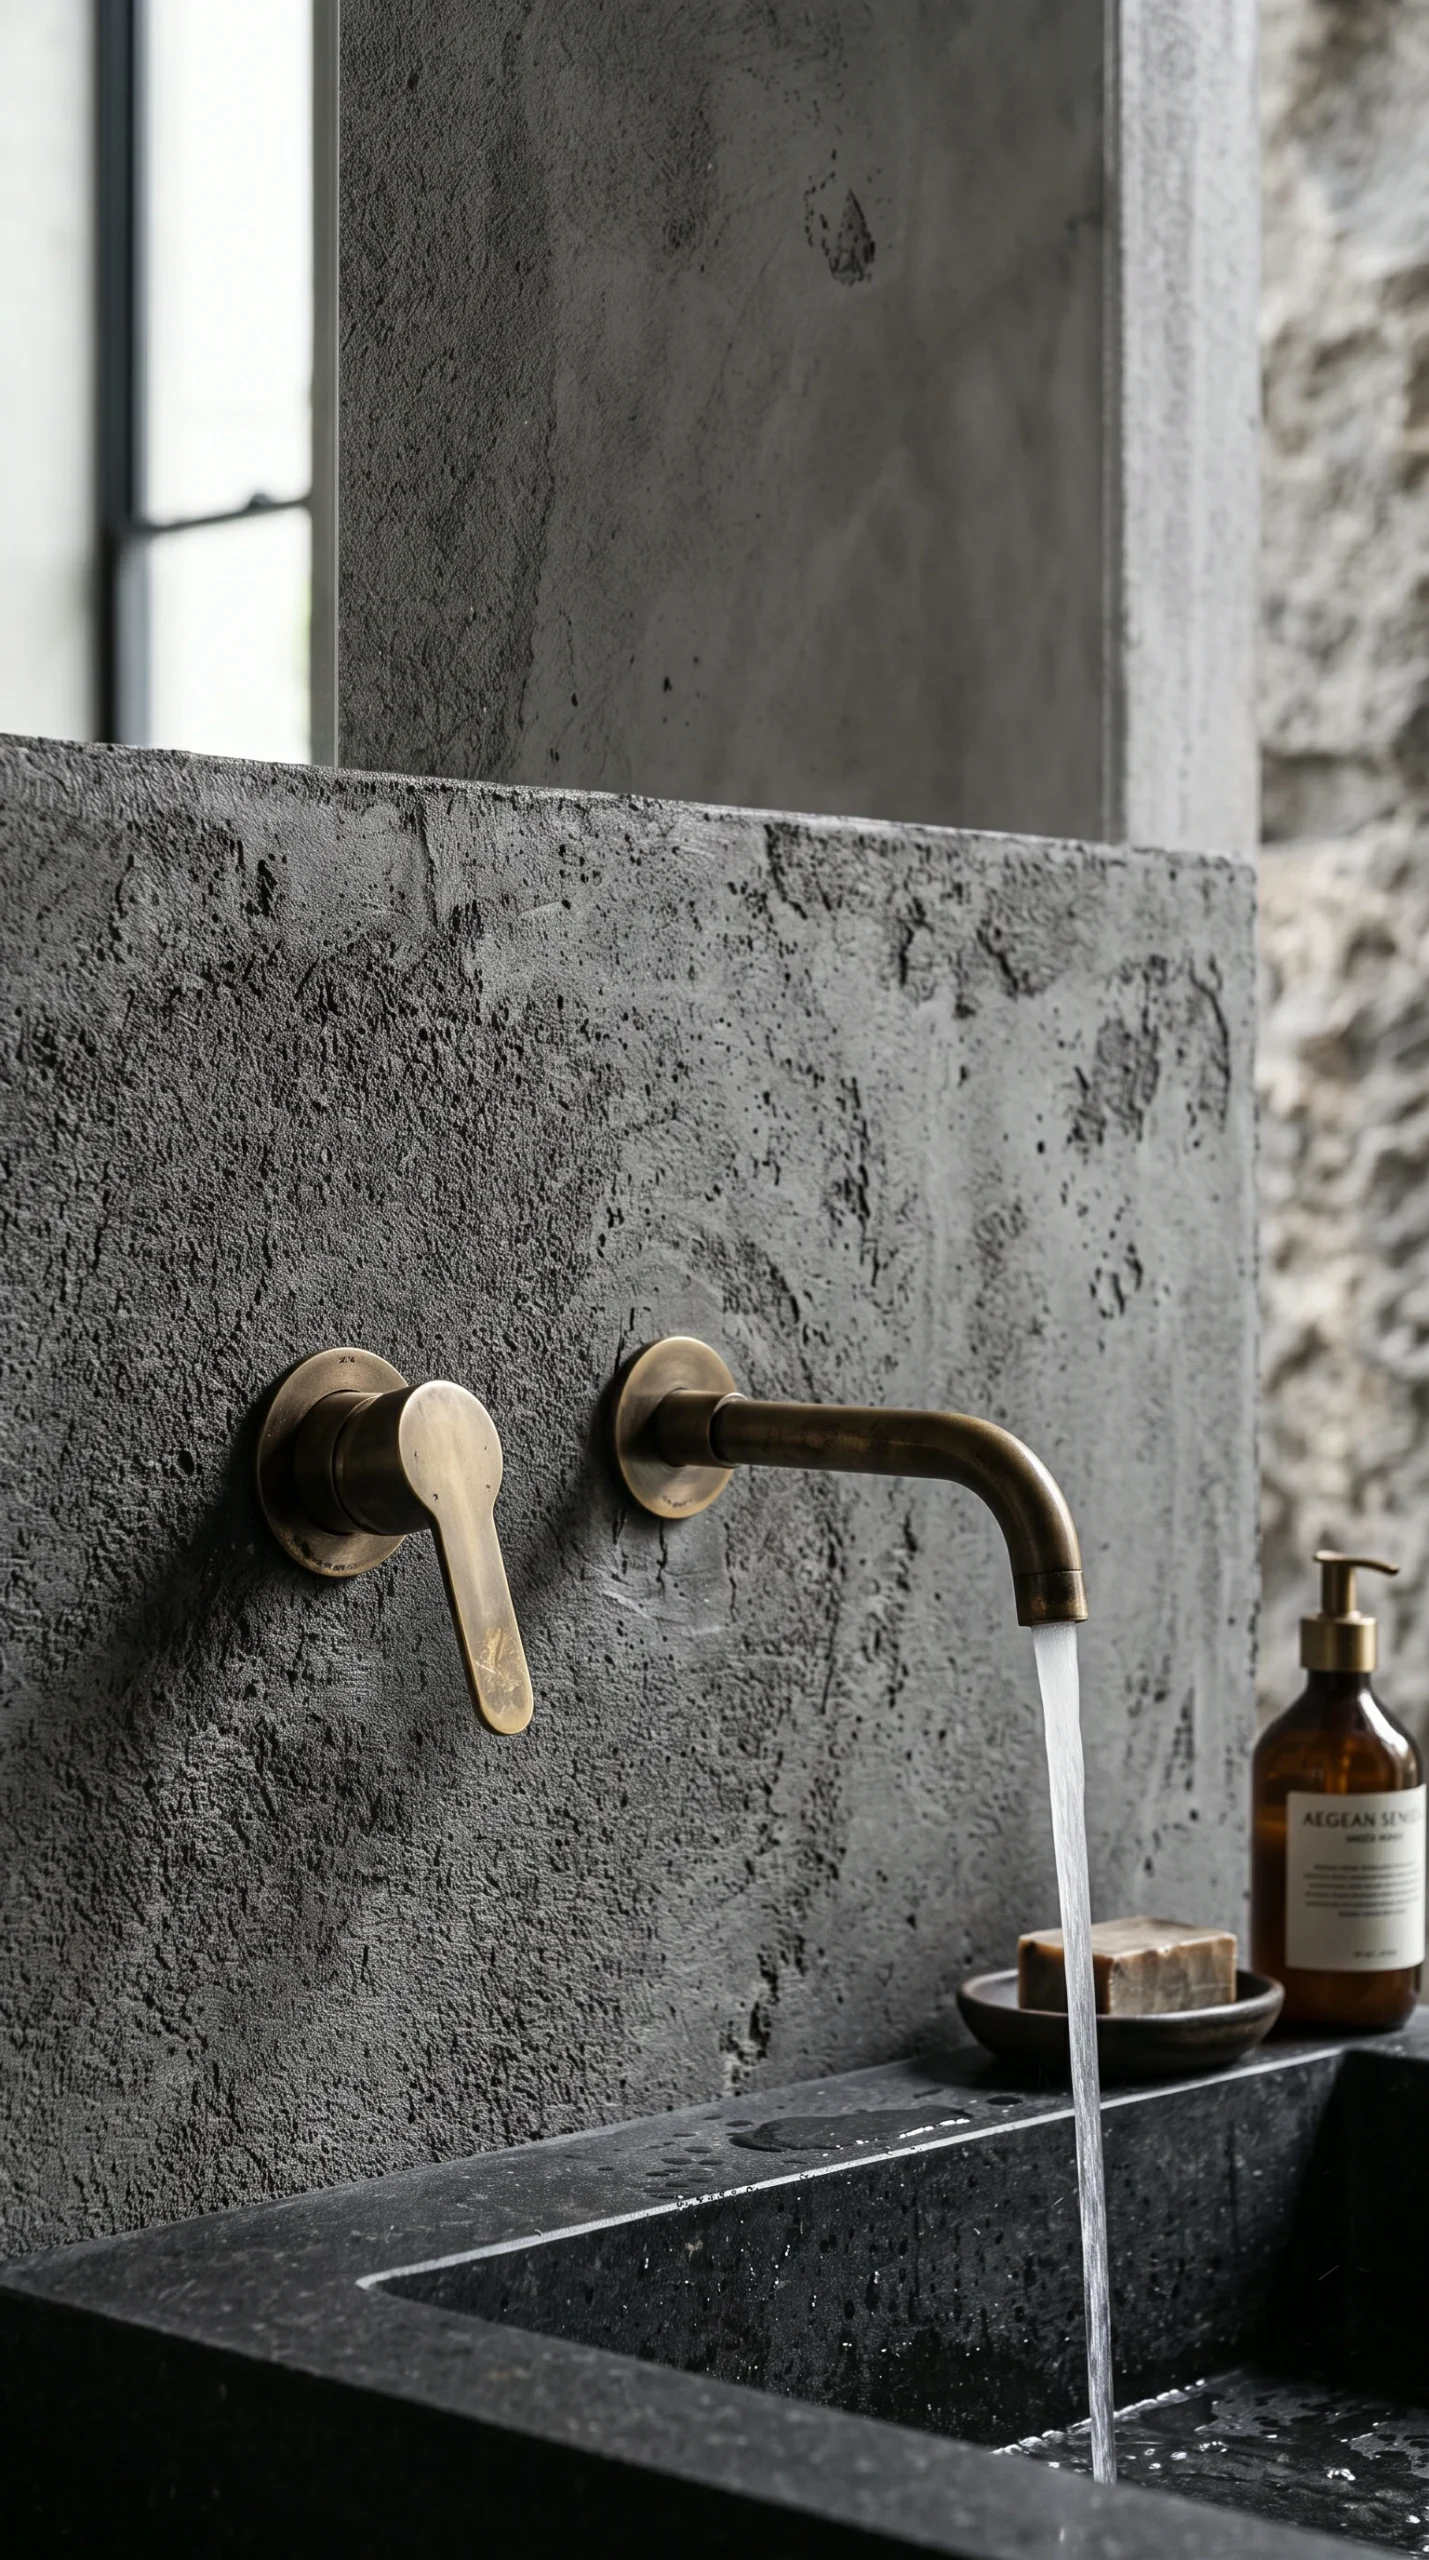
Living Metal Wall-Mounted Fixtures

Install unlacquered raw brass or matte gunmetal faucets rough-in 6 to 8 inches above basin rims with an 8 to 10 inch spout projection to prevent splashing.

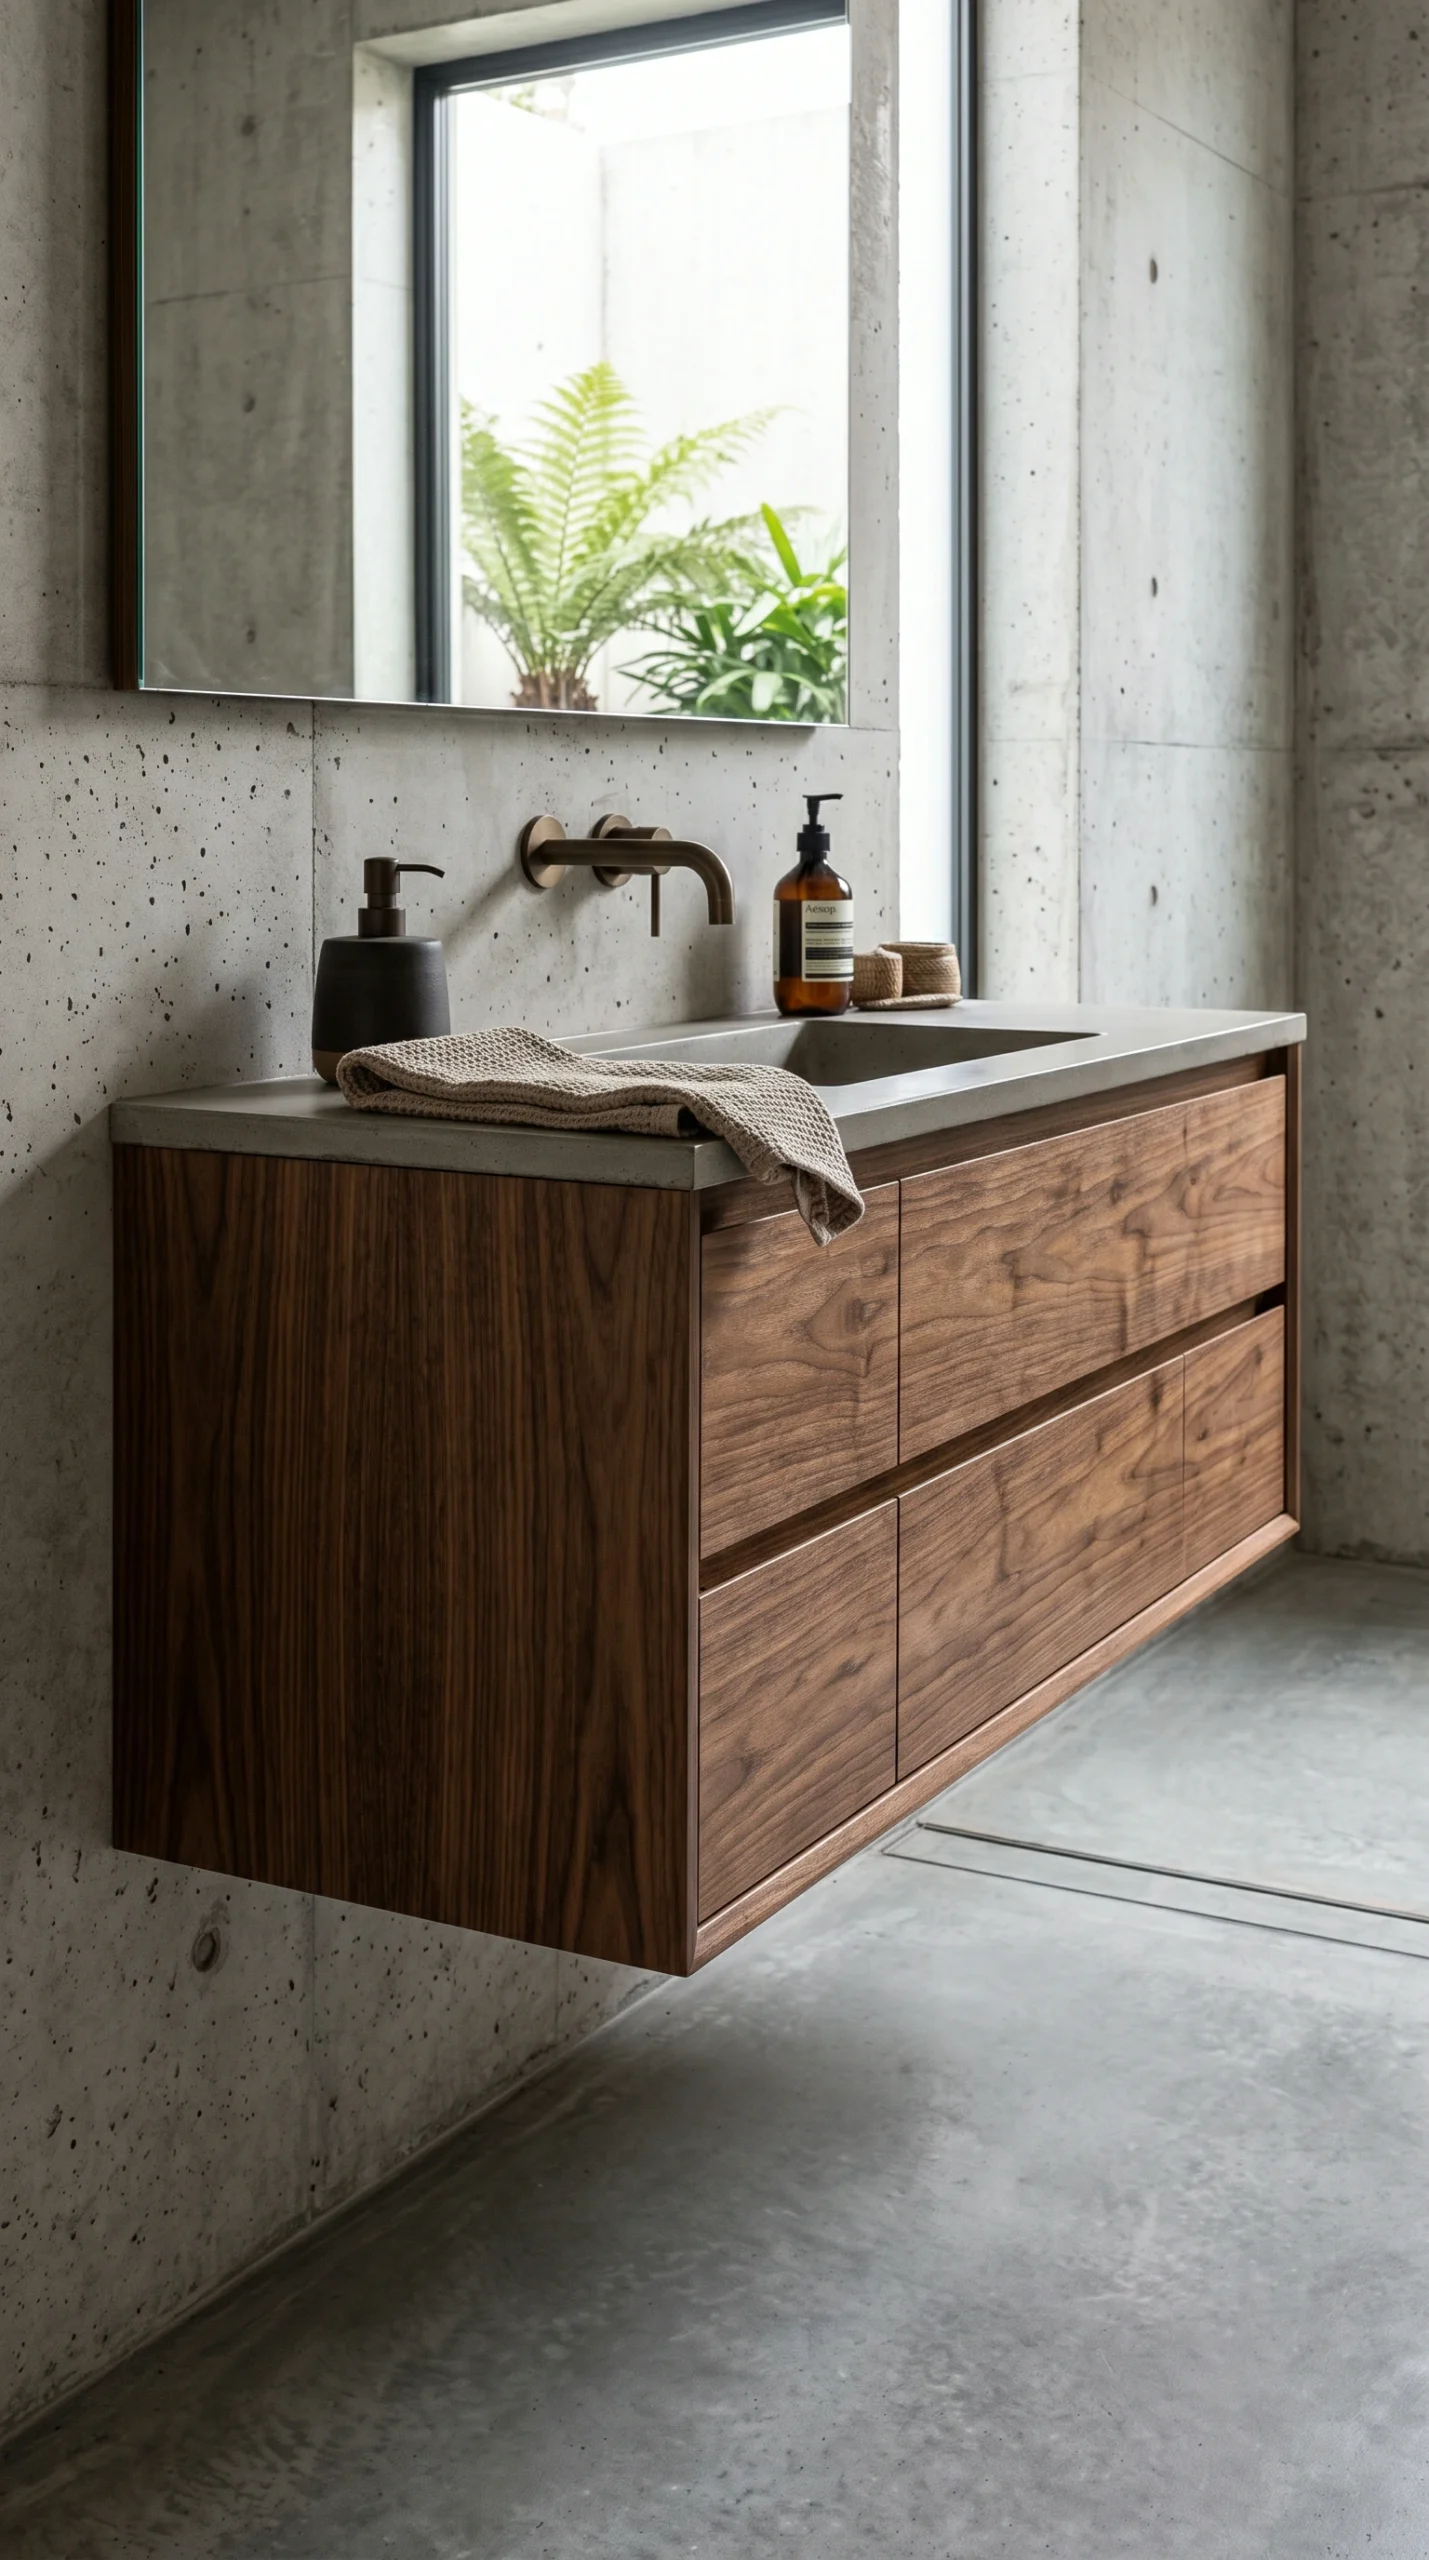
Warm Timber & Tactile Contrast

Soften dense masonry with a floating smoked walnut vanity suspended at 32 to 34 inches, slatted teak mats on rubber glides, and heavy unbleached linen towels.

Architectural Guide to Designing a Modern Brutalist Spa Bathroom

The standard modern bathroom is frequently engineered as a sterile utility closet—lined with glossy white ceramic tiles, punctuated by harsh fluorescent vanity bars, and divided by flimsy chrome glass enclosures. While functional, this approach lacks sensory depth and emotional warmth. In contrast, brutalist bathroom ideas invite an ancient, monastic sensibility into residential design. Rooted in the post-war architectural philosophy of béton brut (raw concrete), this style prioritizes structural honesty, monumental geometry, and the unfiltered truth of materials.

When translated into a luxury wet room, brutalism strips away superfluous surface ornamentation in favor of monolithic masonry, sculptural water features, and atmospheric shadows. However, achieving an authentic luxury spa ambiance requires far more than leaving cinder blocks exposed. Without meticulous moisture management, acoustic dampening, and calculated ergonomic warmth, an all-concrete room can easily feel like a cold municipal basement. By understanding the structural tolerances, drainage mechanics, and tactile counterpoints explored below, you can create a brutalist bathroom that serves as a quiet, deeply restorative sanctuary.

The Monolithic Wet Room: Microcement, Board-Formed Concrete, and Waterproofing

The hallmark of an architectural brutalist bathroom is the unbroken, seamless plane. Traditional tiled showers chop up sightlines with hundreds of repetitive grout joints that attract mildew and collect hard-water soap scum. A modern brutalist wet room eliminates these visual interruptions by turning the entire room into a unified, waterproof envelope.

Microcement Layering and Substrate Engineering

While solid poured-in-place concrete walls are possible in new commercial construction, retrofitting true cast concrete walls into an existing residential home introduces extreme structural weight and framing challenges. The gold standard for modern residential brutalism is high-performance microcement (often formulated with fine Portland cement, silica sand, and liquid acrylic polymers):

  • Application Thickness: Microcement is applied by hand trowel in three to four successive coats to achieve a total thickness of just 2 to 3 mm. Because it bonds directly to moisture-resistant cement backer boards, existing tile substrates, or masonry, it introduces negligible structural load while delivering the visual density of solid stone.
  • Continuous Waterproof Membrane: The microcement itself is not a substitute for a certified sub-surface waterproofing system. Install a continuous ANSI A118.10 liquid-applied or sheet waterproof membrane (such as Schluter Kerdi or RedGard) across all wet-zone floors, extending the barrier up the walls to ceiling height. Microcement is troweled over this bonded substrate, ensuring that accidental surface scratches never compromise structural framing.
  • Sealer Chemistry: To protect against bath oils, shampoo pigments, and body soaps, seal the cured microcement with two coats of two-component aliphatic polyurethane sealer in a matte or satin finish. High-gloss sealers create cheap, plastic-like reflections that destroy the organic authenticity of raw cement.

Board-Formed Concrete Accent Walls

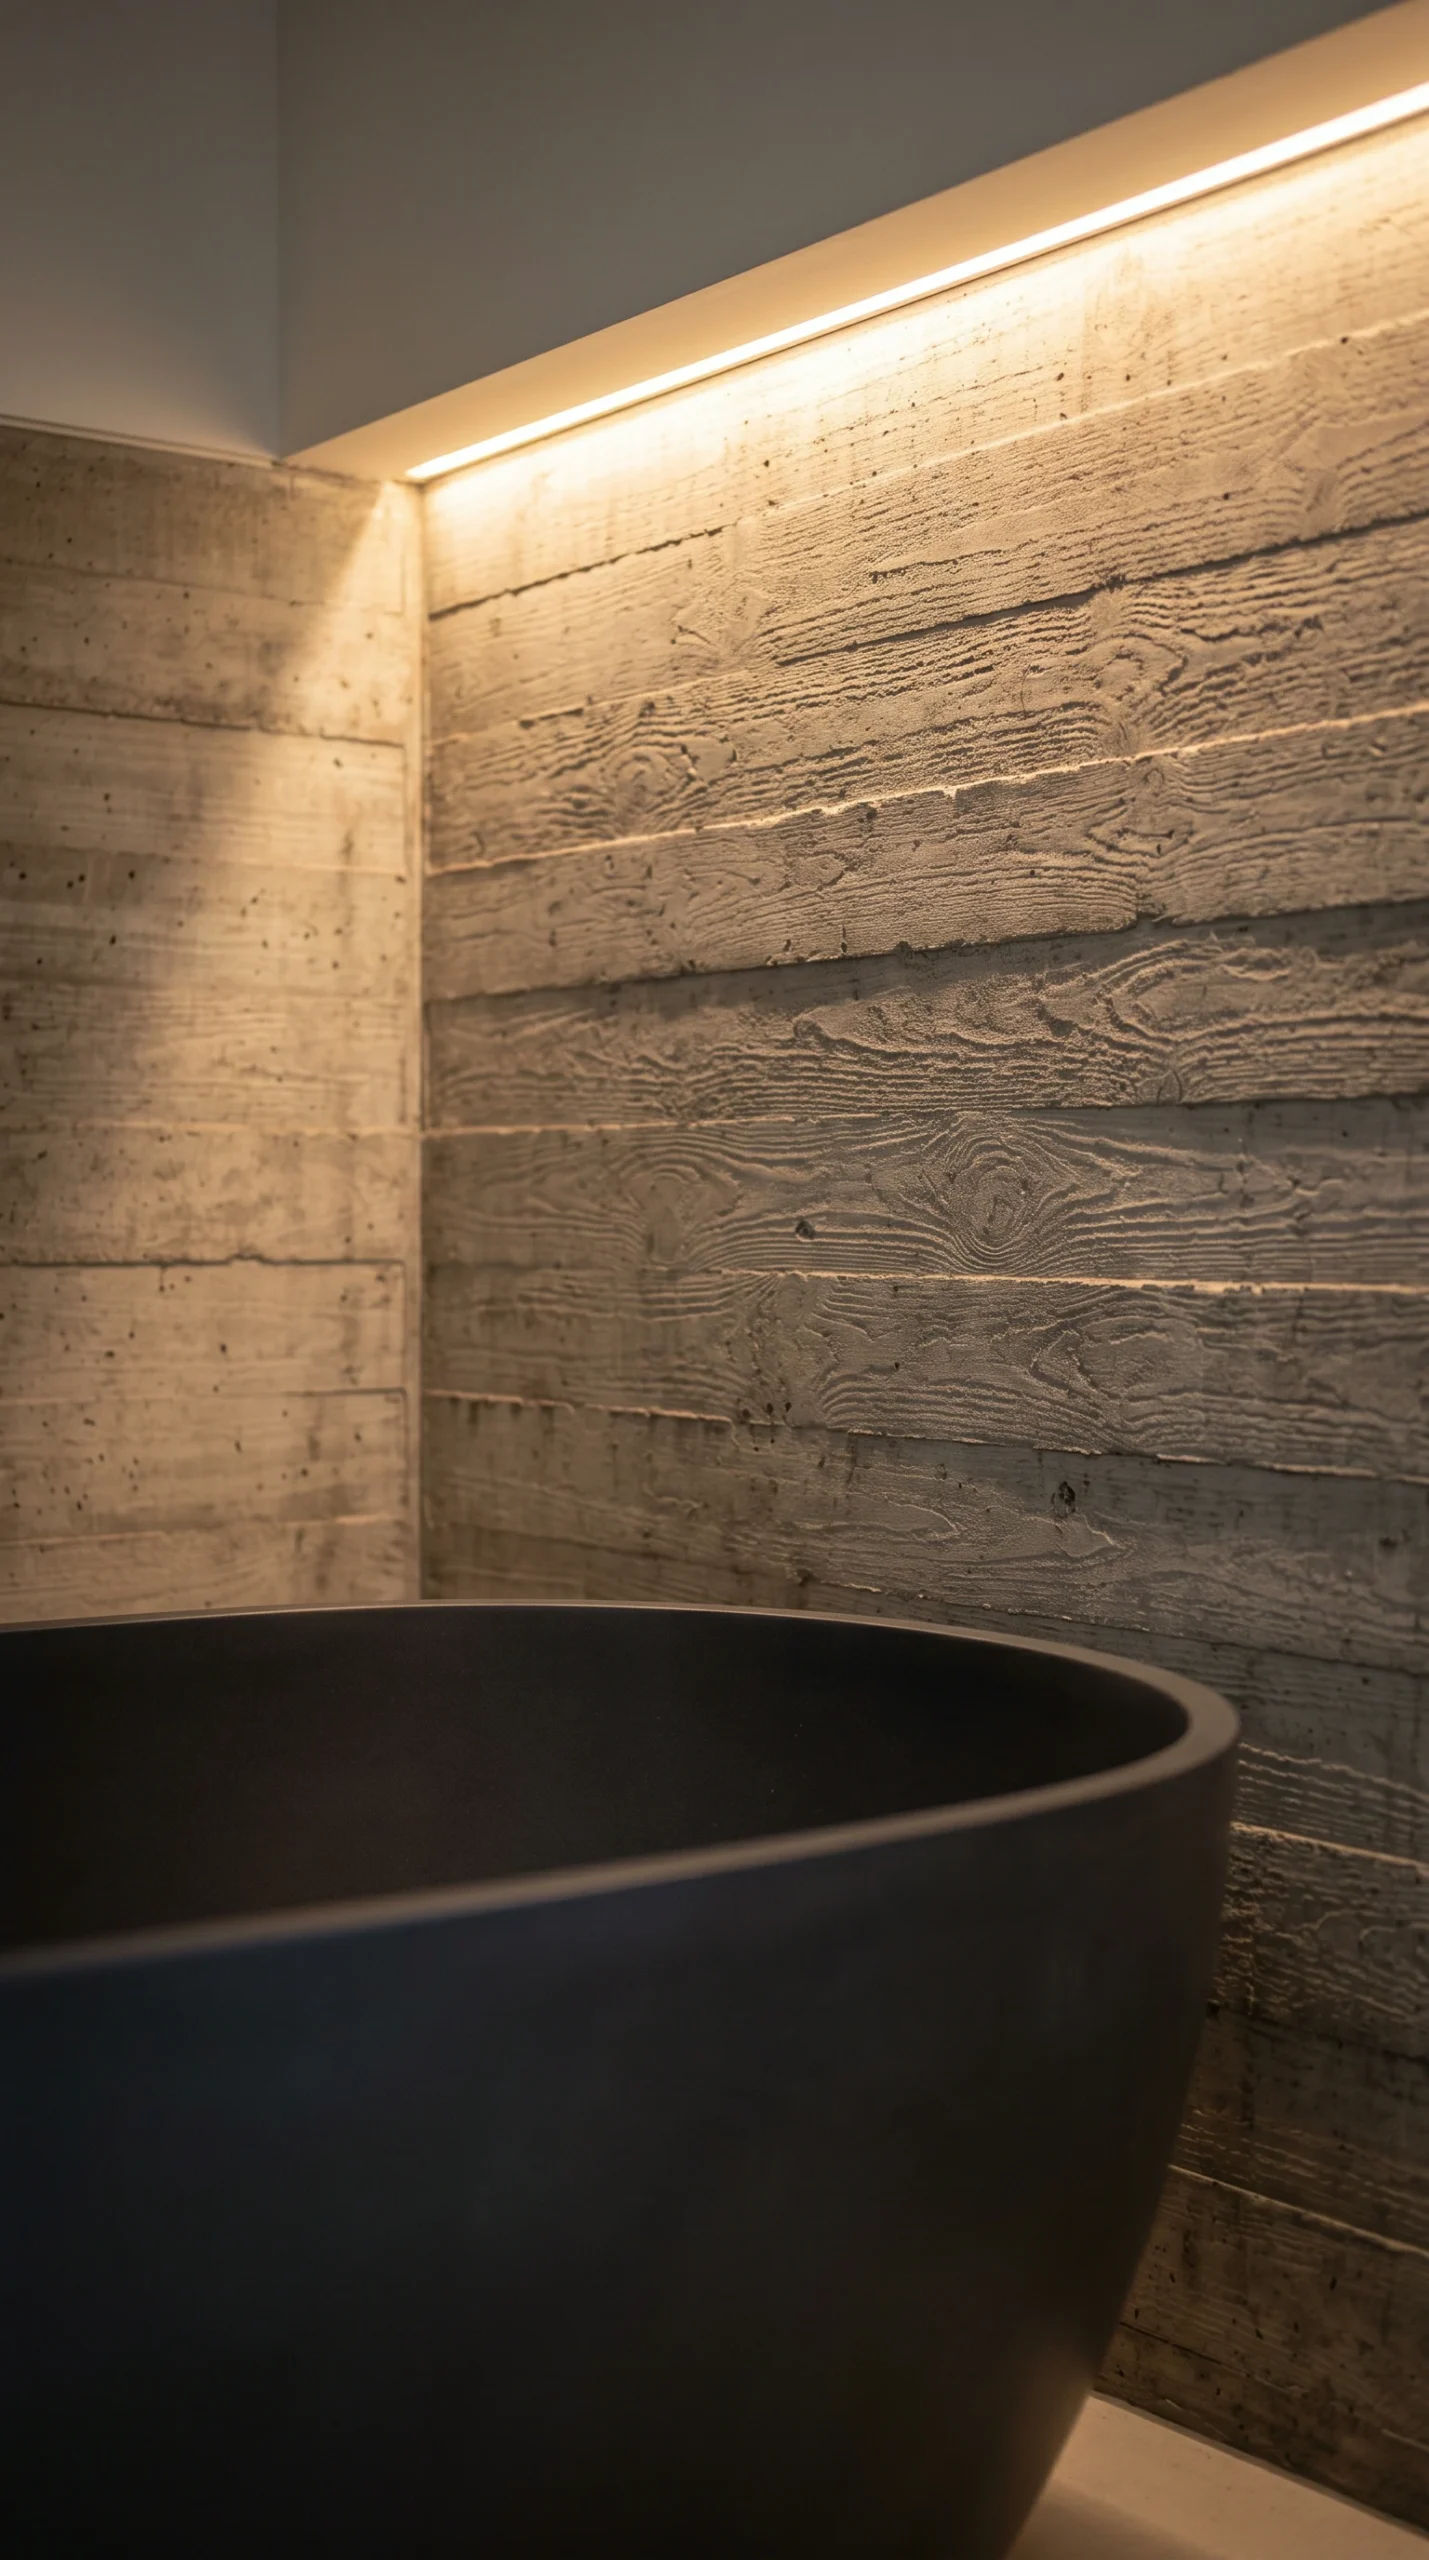
For spaces where greater sculptural texture is desired, board-formed concrete walls showcase the natural grain, knots, and imperfections of rough pine formwork permanently transferred into the cured cement face. In residential remodels, achieve this monolithic aesthetic through lightweight architectural concrete composite panels or artisan plaster techniques pressed with genuine wood grain stamps. Restricting this heavy relief pattern to a single focal wall—such as behind a freestanding tub or within an open shower alcove—prevents visual fatigue while maintaining tactile depth.

Drainage Engineering, Clearances, and Curbless Thresholds

A true brutalist spa bathroom relies on uninterrupted floor planes. Heavy shower curbs and stepped fiberglass pans break the architectural volume and remind the bather of conventional utilitarian plumbing. Achieving a completely curbless transition requires careful subfloor grading and high-flow drainage planning.

Pitch, Linear Drains, and Flow Dynamics

In an open curbless wet room, water containment relies entirely on gravitational geometry rather than raised physical dams:

  • Drainage Pitch: Maintain a consistent floor slope of exactly 1/4-inch per linear foot (approximately a 2% slope) pitching directly toward the drain. Slopes shallower than 1/4-inch lead to standing water puddles on microcement, while steeper slopes create uncomfortable standing angles and distorted floor planes.
  • Concealed Linear Wall Drains: Rather than a traditional center round drain that requires complex four-way envelope floor cuts, install a full-width linear trench drain flush against the back shower wall. A tile-in or microcement-faced linear drain cover blends invisibly with the surrounding floor, creating the illusion that water simply disappears into an architectural shadow reveal.
  • Flow Capacity: Luxury spa showers with rain heads, hand wands, and body jets generate between 5 and 9 gallons of water per minute (GPM). Ensure your linear drain outlet connects to a minimum 2-inch drain pipe capable of evacuating up to 10 to 12 GPM, preventing water backup across the open room plane.

In compact urban floorplans, such as those analyzed in our guide to small brutalist apartment spaces, removing shower curbs and glass partitions expands usable floor visibility, making a modest footprint feel expansive and monolithic.

Circulation Clearances and Splash Zones

While glass-free walk-in showers look spectacular in open architectural photography, practical daily living demands careful boundary planning. An open shower requires at least 48 to 60 inches of clear spray distance from the showerhead to the dry circulation path to prevent airborne mist from reaching toilet paper and vanity mirrors. Maintain a clear walkway buffer of 32 to 36 inches (81 to 91 cm) between the edge of a freestanding soaking tub, vanity counters, and doorway thresholds to facilitate natural, unhindered movement.

The Centerpiece Soaking Tub: Weight, Thermal Dynamics, and Structural Loads

The freestanding soaking tub serves as the primary sculptural altar of a brutalist bathroom. Rather than lightweight, squeaking acrylic shells, brutalism demands monumental mass—expressed through cast concrete, solid carved basalt, or dense mineral stone composite.

Subfloor Load Calculations and Framing Reinforcement

Before ordering a monolithic stone or concrete bathtub, structural verification is mandatory. The physical weight of these fixtures presents significant engineering demands:

  • Dry vs. Operational Weight: A solid cast concrete or carved natural granite tub typically weighs between 450 and 900 lbs (200 to 400 kg) empty. When filled with 70 to 90 gallons of water (approx. 580 to 750 lbs) plus an adult bather (approx. 150 to 200 lbs), the total concentrated load easily reaches 1,200 to 1,850 lbs (540 to 840 kg).
  • Joist Span Deflection: Standard residential wood subfloors are engineered for a live load of 40 lbs per square foot (deflection limit of L/360). Concentrating nearly a ton of weight onto a 5-foot footprint will cause floor joists to deflect, which can crack rigid microcement floor finishes and snap under-floor plumbing connections. Consult a licensed structural engineer to sister existing floor joists with engineered lumber (LVL) or add vertical posts beneath the tub zone.
  • Rigid Cast Mineral Resin Alternatives: For apartments and second-story remodels where framing reinforcement is structurally impossible, high-density mineral resin tubs offer an ideal compromise. Weighing 280 to 400 lbs empty, they provide the cool, stone-matte finish and acoustic weight of cast cement while staying within standard residential framing tolerances.

For broader insights on integrating heavy sculptural furniture and architectural forms, explore our foundational guides to brutalist furniture pieces and calm brutalist bedroom retreats.

Thermal Mass and Water Temperature Realities

One critical trade-off of authentic cast concrete and carved stone tubs is thermal inertia. Solid stone is an efficient heat sink: when you fill a cold concrete tub with hot water, the stone walls will rapidly draw thermal energy out of the water, cooling the bath within ten to fifteen minutes. To counteract this physical reality, pre-warm the tub basin by rinsing it with warm water for two minutes before filling, or pair the bathroom with high-capacity continuous tankless water heaters capable of delivering consistent 120°F (49°C) flow.

Floating Vanities, Wall-Mounted Plumbing, and Storage Discipline

A minimalist brutalist bathroom relies heavily on visual suspension. Anchoring bulky cabinetry to the floor crowds the perimeter and destroys the sensation of continuous stone ground. Floating the vanity unit preserves an unbroken floor plane underneath, enhancing perceived square footage while showcasing architectural volume.

Vanity Heights and Wood Species

To provide essential organic warmth against grey microcement walls, specify floating vanities crafted from dense, rich hardwoods:

  • Ergonomic Elevation: Suspend the vanity countertop at a finished height of 32 to 34 inches (81 to 86 cm) above the floor when pairing with semi-recessed sinks, or 30 to 32 inches when supporting tall surface-mounted vessel basins. Leaving 10 to 14 inches of open clearance beneath the unit keeps the floor visible and simplifies floor cleaning.
  • Moisture-Tolerant Timber: Select dense, closed-grain timbers such as American black walnut, fumed white oak, or charred Shou Sugi Ban cedar. All wood surfaces must be protected with marine-grade polyurethane or multiple coats of natural hardwax oil to prevent moisture rings from water droplets around sink edges.
  • Integrated Heavy Basins: Countertops cast from monolithic concrete with integrated sloping ramps eliminate metal sink rims entirely. Water slides down an inclined cement trough into a hidden rear slot drain, celebrating clean geometric precision.

Wall-Mounted Plumbing Geometries

Deck-mounted faucets clutter countertop perimeters and create tight crevices where hard-water limescale inevitably gathers. Wall-mounted rough-in valves create a clean, architectural profile:

  • Rough-in Height: Install the center of the wall-mounted faucet spout exactly 6 to 8 inches (15 to 20 cm) above the top rim of the sink basin. Positioning the faucet higher causes water to splash forcefully off the concrete basin floor, while positioning it lower restricts handwashing clearance.
  • Spout Projection: Choose a spout length of 8 to 10 inches, ensuring water falls directly over the center of the basin drain rather than trickling down the back wall of the sink.
  • Living Finishes: Specify unlacquered raw brass, burnished bronze, or matte gunmetal fixtures. Unlike high-gloss chrome, which shows every water spot and fingerprint, living metals react naturally with air and moisture, developing an uneven, dark patina that beautifully echoes brutalism’s organic aging process.

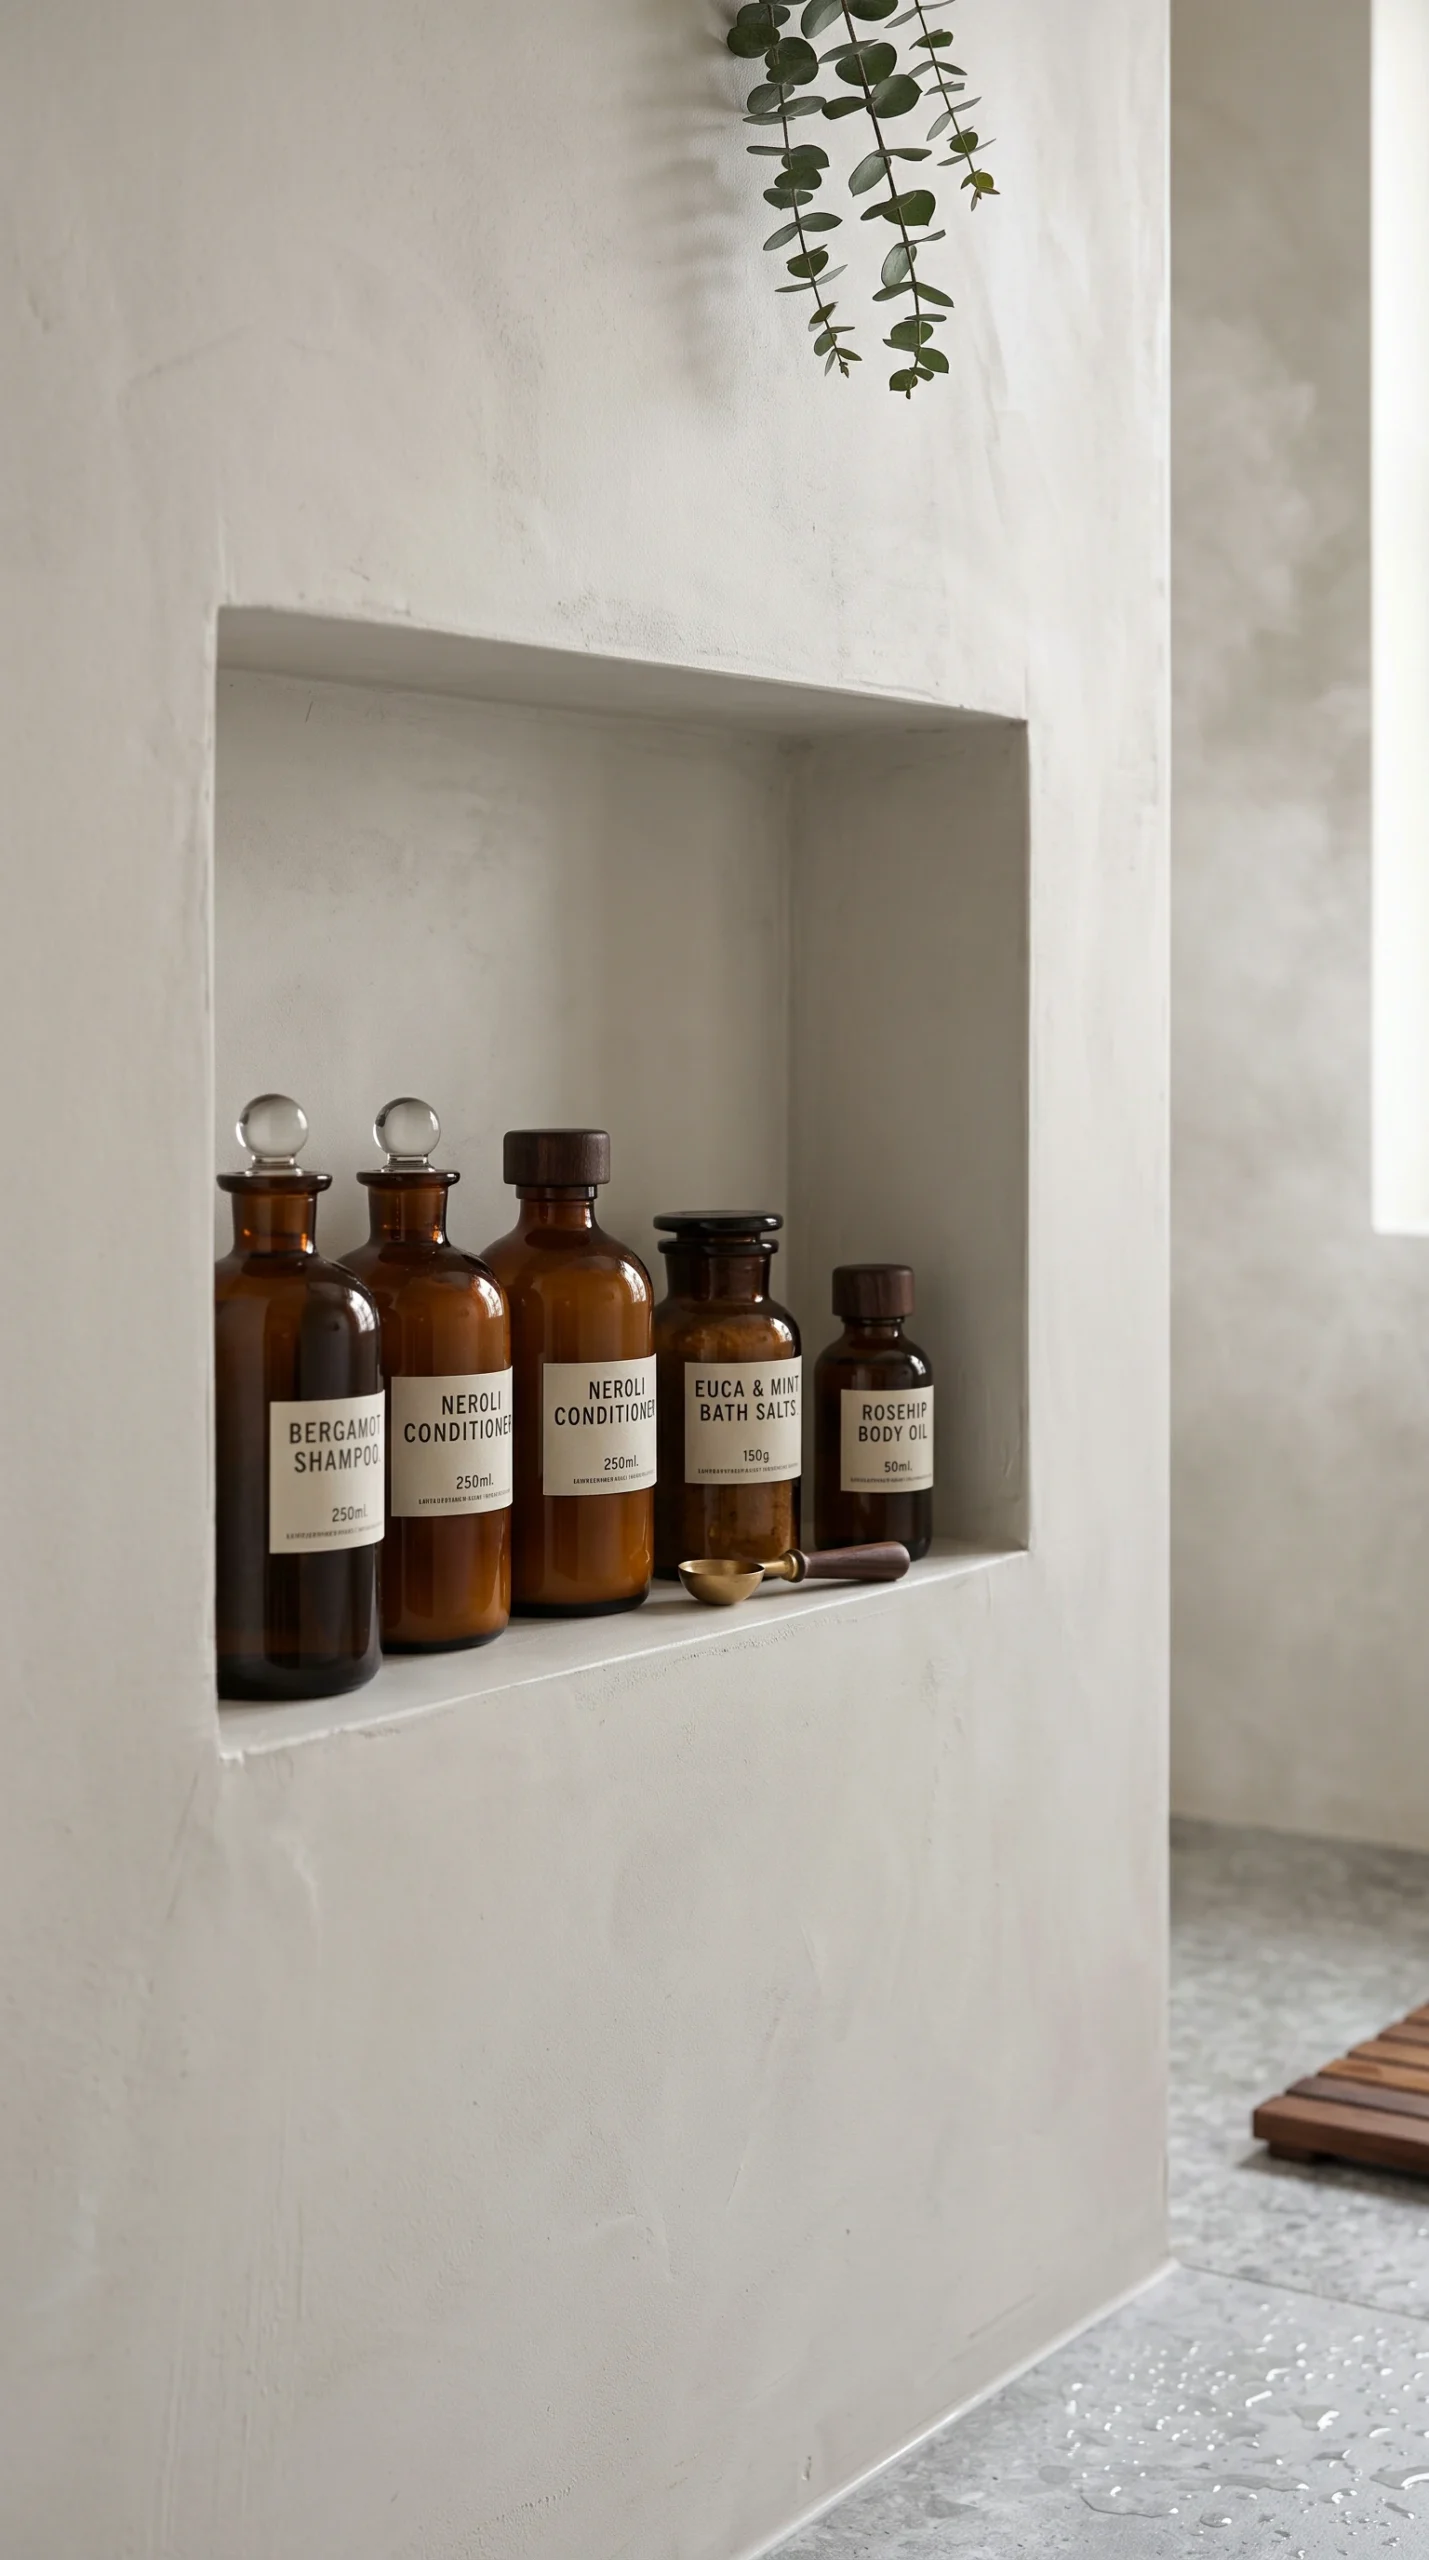
To style countertops without introducing visual clutter, reference our curation of brutalist decor objects, emphasizing heavy ceramic catchalls, raw stone pumice, and unadorned amber glass apothecary bottles.

Acoustic Softening, Mechanical Ventilation, and Radiant Warmth

A frequent failure in poorly executed concrete bathrooms is sensory discomfort: the room feels loud, chilly, and damp. Addressing acoustics, airflow, and heat turns an otherwise intimidating space into a luxurious sanctuary.

Controlling Acoustic Flutter Echo

Monolithic microcement, glass, and stone have high acoustic reflectance and near-zero absorption. Shower water striking hard stone creates a sharp, ringing reverberation (flutter echo) that prevents true mental relaxation. Counteract acoustic harshness with targeted damping techniques:

  • Acoustic Ceiling Finishes: Coat the ceiling in sound-absorbing acoustic lime plaster or install a suspended dropped ceiling backed with mineral wool sound-damping batts, achieving an acoustic noise reduction coefficient (NRC) of 0.60 or higher.
  • Slatted Timber Accents: Install vertical slatted teak or smoked walnut wall panels behind the vanity mirror or across the water closet vestibule. The timber slats break up high-frequency sound reflections while infusing the room with natural wood warmth.
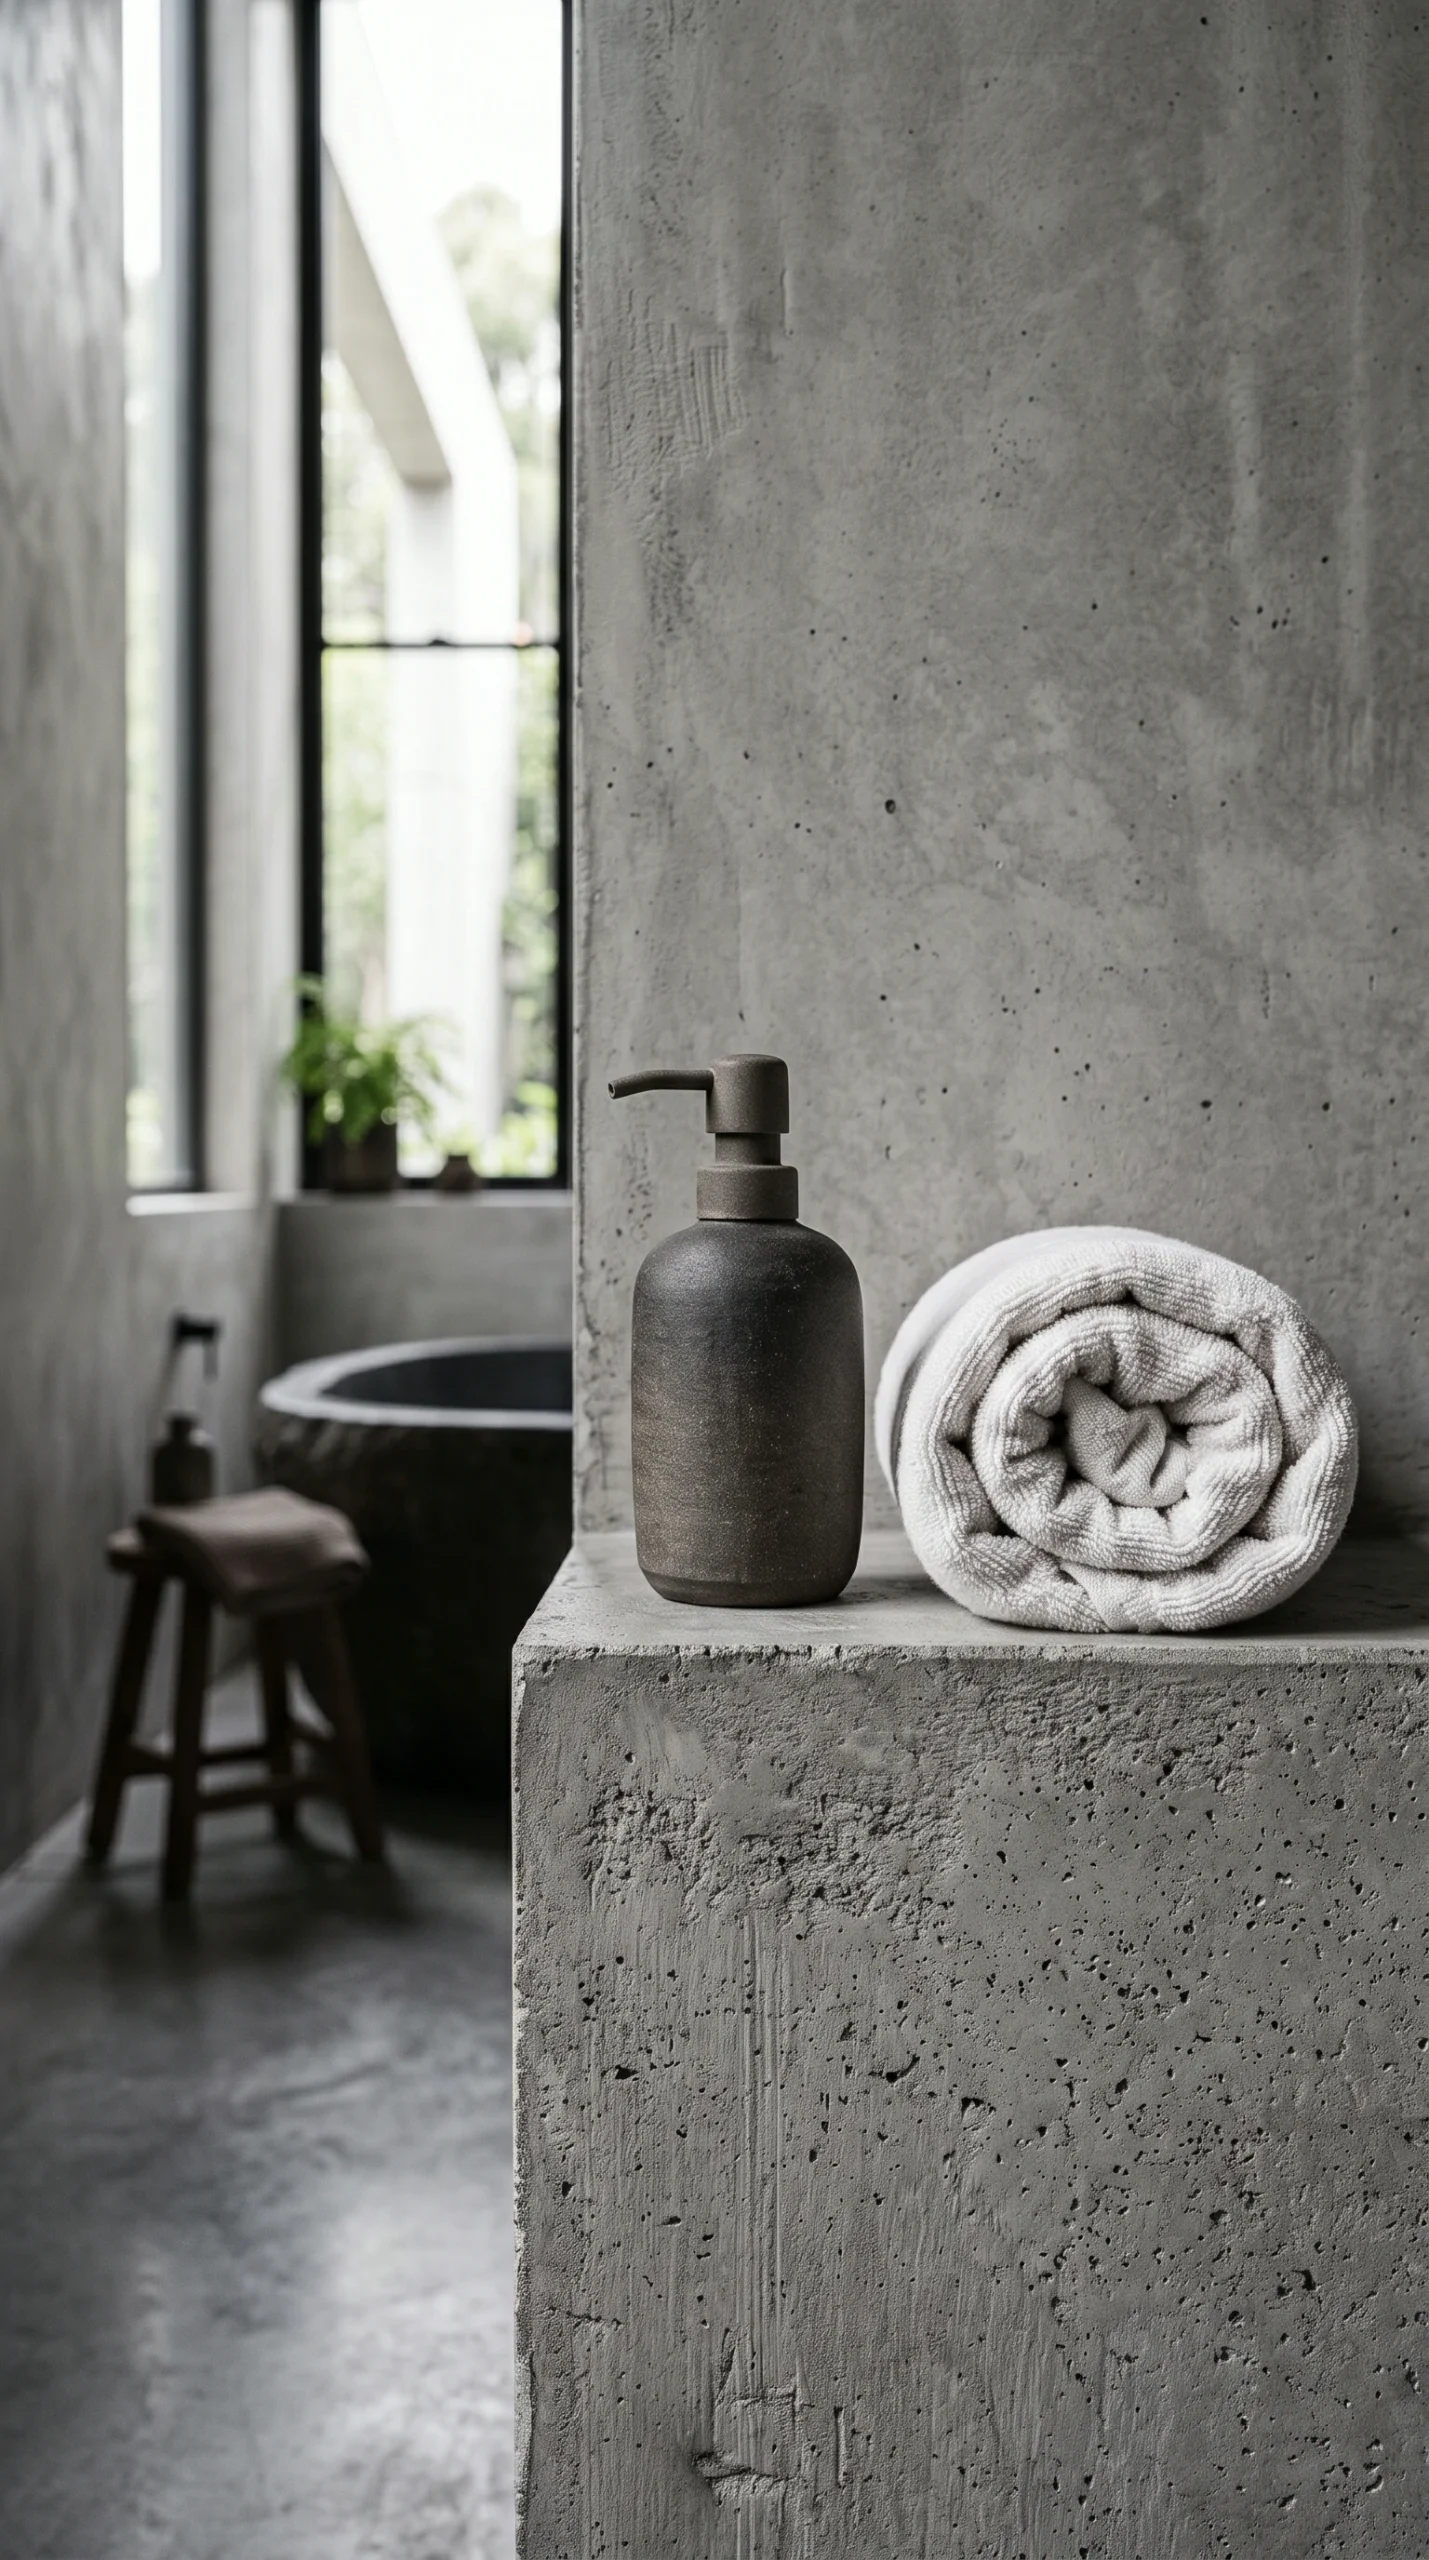
  • Textile Mass: Deploy dense, high-weight textiles—such as 600+ GSM unbleached linen or waffle-weave organic cotton bath sheets. Generous textile volume absorbs high-frequency flutter echo effortlessly.

Mechanical Ventilation Metrics

Because microcement and cast concrete are porous materials sealed with topical coatings, stagnant humidity and condensation must be evacuated quickly to prevent mold growth inside architectural coves:

  • Exhaust Fan Sizing: Install a continuous-duty ultra-quiet exhaust fan rated at a minimum of 80 to 110 CFM (cubic feet per minute), or sized to achieve 8 to 10 complete air changes per hour for larger master en suites.
  • Delay Timers & Humidistats: Wire ventilation fans to automatic humidity sensors that keep the unit running for 20 to 30 minutes following shower use until relative room humidity drops below 50%.

In-Floor Radiant Heating

Stepping onto cold concrete with bare feet immediately disrupts the spa experience. Before troweling microcement or pouring floor toppings, install an electric or hydronic in-floor radiant heating system across the entire room, including the curbless shower floor. Operating radiant heating at 78°F to 82°F (25°C to 28°C) warms the stone underfoot and accelerates the drying of wet shower surfaces, drastically reducing moisture accumulation.

For more architectural inspiration on balancing structural weight with soothing textures, explore our in-depth analysis of soft brutalism design techniques.

Color Harmony and Grazing Illumination: From Volcanic Charcoal to Aged Brass

A brutalist color palette must never be confused with flat, industrial grey paint. Authentic brutalism draws from the rich, complex mineral undertones of earth, volcanic rock, and geological strata.

Building the Mineral Palette

Anchor the space around a dominant foundation of warm Portland cement, slate grey microcement, or deep volcanic charcoal. To avoid an institutional mood, follow balanced palette rules:

  • Base Architecture (60%): Medium-toned, warm-cast microcement or board-formed concrete walls featuring natural aggregate variation.
  • Secondary Structure (30%): Darker slate floors, blackened steel vanity framing, and deep smoked walnut woodwork.
  • Tactile Accents (10%): Unlacquered living brass, burnished copper hardware, and cream-toned unbleached linen towels.

To master undertone coordination and avoid cold blue cement casting, consult our comprehensive guide to brutalist color palette strategies.

Architectural Grazing Light

Lighting in a brutalist bathroom is about revealing texture, not flooding the space with clinical glare. Harsh downward ceiling spotlights wash out concrete surfaces and cast unflattering shadows under eyes and chin at the vanity:

  • Recessed Perimeter Coves: Conceal IP65-rated LED light channels inside 4-inch deep ceiling perimeter drops, grazing light downward across the pitted concrete walls. Grazing light casts microscopic shadows into every aggregate pore, bringing the wall’s texture dramatically to life.
  • Warm Color Temperatures: Use strictly 2400K to 2700K warm white illumination with a high Color Rendering Index (CRI 90+). Cool 4000K commercial LEDs will turn concrete into a cold, hospital-like grey.
  • Niche and Step Lighting: Embed waterproof micro-strip fixtures into recessed shampoo niches and under the floating vanity edge to create gentle, floating light reveals during late-night bathing.

For ideas on extending atmospheric low-level lighting and tactile comfort into adjacent living areas, review our guide to cozy brutalist living rooms.

Honest Material Drawbacks, Chemical Sensitivity, and Maintenance Realities

An architectural brutalist bathroom requires informed stewardship. Embracing this style means accepting that raw masonry behaves very differently from synthetic acrylic and glazed ceramic tile.

Vulnerability to Skincare Acids and Hard Water

Cementitious surfaces contain calcium carbonate, which reacts aggressively with acids. Common bathroom products—including citrus body washes, glycolic and salicylic facial serums, whitening toothpastes, and vinegar cleaning sprays—will chemically etch microcement and unsealed concrete within minutes, leaving dull, chalky rings that cannot be washed away.

  • pH-Neutral Cleaning: Never use abrasive scouring powders, bleach, or acidic descalers on microcement. Clean exclusively with mild, pH-neutral stone soap and soft microfiber cloths.
  • Maintenance Resealing: The protective polyurethane topcoat over microcement will slowly wear away in high-traffic shower zones. Plan to inspect and reseal the shower floor and basin every 18 to 24 months to ensure continuous water resistance.
  • Teak Mat Upkeep: If utilizing slatted teak shower inserts to warm cold stone floors, lift the wooden mat weekly, wipe down the underlying microcement, and allow the mat to air-dry vertically. Leaving wet timber permanently flat against concrete traps soap scum and promotes slippery fungal buildup.
  • Subfloor Deflection Fissures: Unlike flexible vinyl or modular tile with expanding grout joints, seamless microcement has minimal tensile stretch. Any foundational settling or subfloor bounce will translate directly to hairline spider fissures on wall-to-floor junctions. Always verify subfloor rigidity before committing to seamless microcement construction.

Frequently Asked Questions About Brutalist Bathrooms

Essential engineering, waterproofing, and styling considerations for designing and maintaining a modern concrete wet room.
A modern brutalist bathroom is defined by monolithic masonry surfaces (such as hand-troweled microcement or board-formed concrete), curbless wet room architecture, and heavy sculptural forms. Rather than relying on busy decorative tile, it celebrates the raw tactile texture of stone, balanced by warm 2400K to 2700K indirect lighting, organic timber vanities, and living metal fixtures.
While authentic poured concrete can be used, its extreme weight (roughly 145 lbs per cubic foot) and potential for shrinkage cracking make it challenging for residential remodels. Most high-end architects specify 2 to 3 mm microcement applied over a certified ANSI A118.10 waterproof membrane, delivering the exact appearance and tactile density of solid concrete without structural framing alterations.
Preventing an institutional feel requires balancing dense masonry with organic sensory elements. Introduce floating vanities crafted from smoked walnut or white oak, install in-floor radiant heating operating at 78°F to 82°F, lay slatted marine-grade teak shower mats on rubber feet, and utilize 2400K to 2700K warm grazing cove lighting instead of harsh overhead spotlights.
A curbless microcement wet room requires a precise floor pitch of 1/4-inch per linear foot (approximately a 2% slope) directed toward a concealed linear wall drain. This pitch ensures rapid water evacuation into a 2-inch drain line while preventing water puddling or spillage into dry circulation zones.
Yes. A cast concrete or carved basalt soaking tub weighs between 450 and 900 lbs empty, reaching 1,200 to 1,850 lbs when filled with water and an occupant. This concentrated weight exceeds typical residential subfloor live-load limits (L/360), requiring a structural engineer to sister floor joists or add load-bearing blocking beneath the tub location.
A floating vanity should be suspended so the finished countertop rests 32 to 34 inches (81 to 86 cm) above the floor when using integrated or undermount sinks, or 30 to 32 inches when supporting tall vessel basins. Maintaining 10 to 14 inches of open vertical space underneath preserves unbroken sightlines across the microcement floor.
Rough-in wall-mounted faucet spouts so the center outlet sits 6 to 8 inches (15 to 20 cm) above the top rim of the sink basin, with a spout projection of 8 to 10 inches. This geometry ensures water falls directly over the center drain without splashing aggressively against the concrete basin basin walls.
Microcement should be cleaned exclusively with pH-neutral stone soaps and soft microfiber cloths. Abrasive powders, bleach, ammonia, and acidic cleaners (like vinegar or lemon descalers) will chemically etch the polyurethane sealer and cementitious binder. High-moisture shower zones should be inspected and resealed every 18 to 24 months.
A concrete wet room requires a continuous-duty exhaust fan rated at a minimum of 80 to 110 CFM, or sized to deliver 8 to 10 complete air changes per hour. Wiring the fan to an automatic humidistat ensures humidity drops below 50% following bathing, preventing efflorescence, calcium deposits, and mold growth in concrete coves.
Brutalist design works exceptionally well in compact spaces. Transitioning a small bathroom into a curbless microcement wet room eliminates visual boundaries, curbs, and bulky enclosures. Floating the vanity and installing full-width linear wall drains maximizes visible floor area, making a modest room feel like an expansive, sculptural cave.