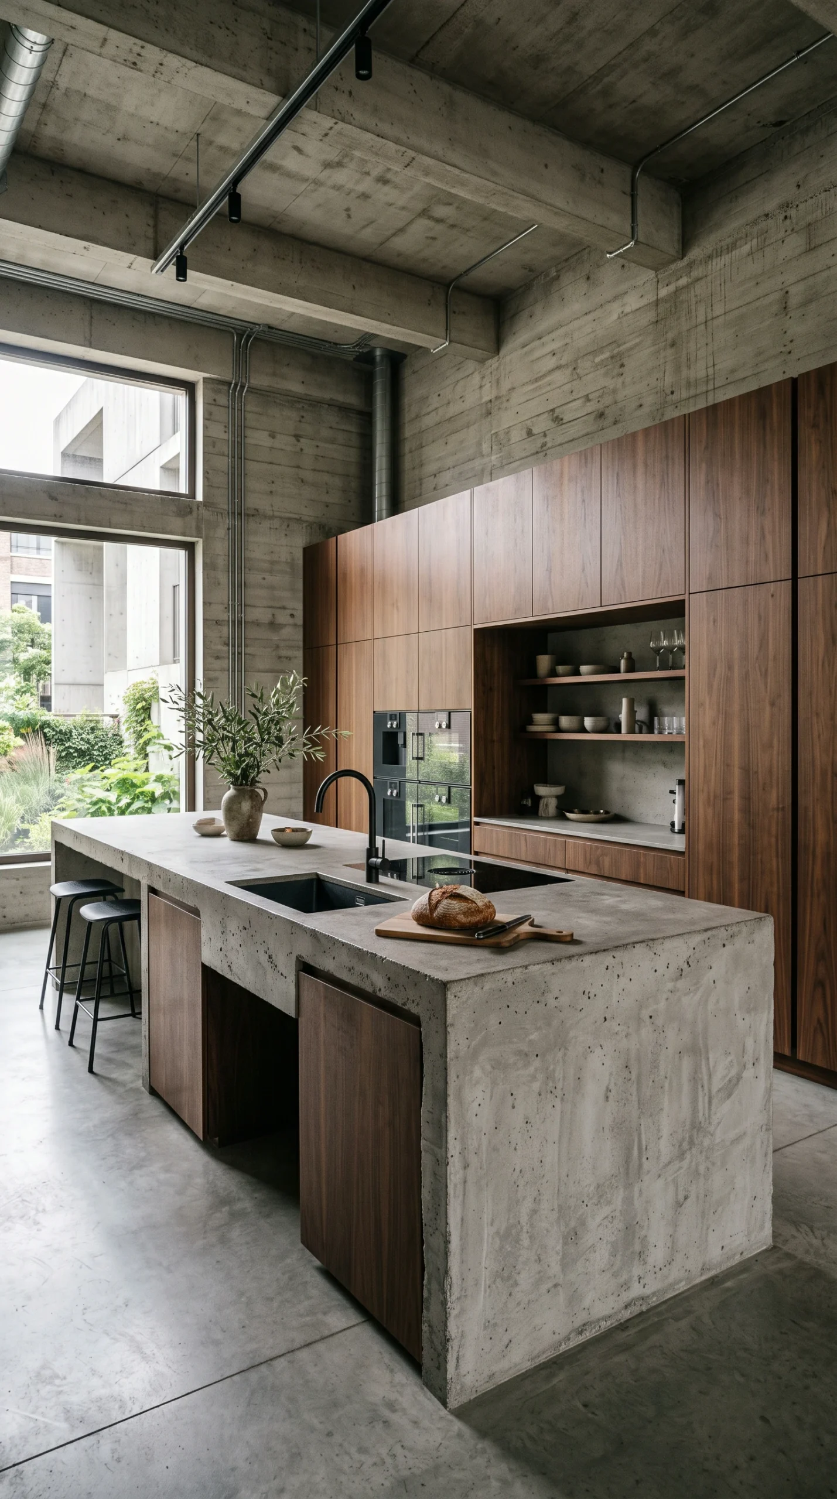
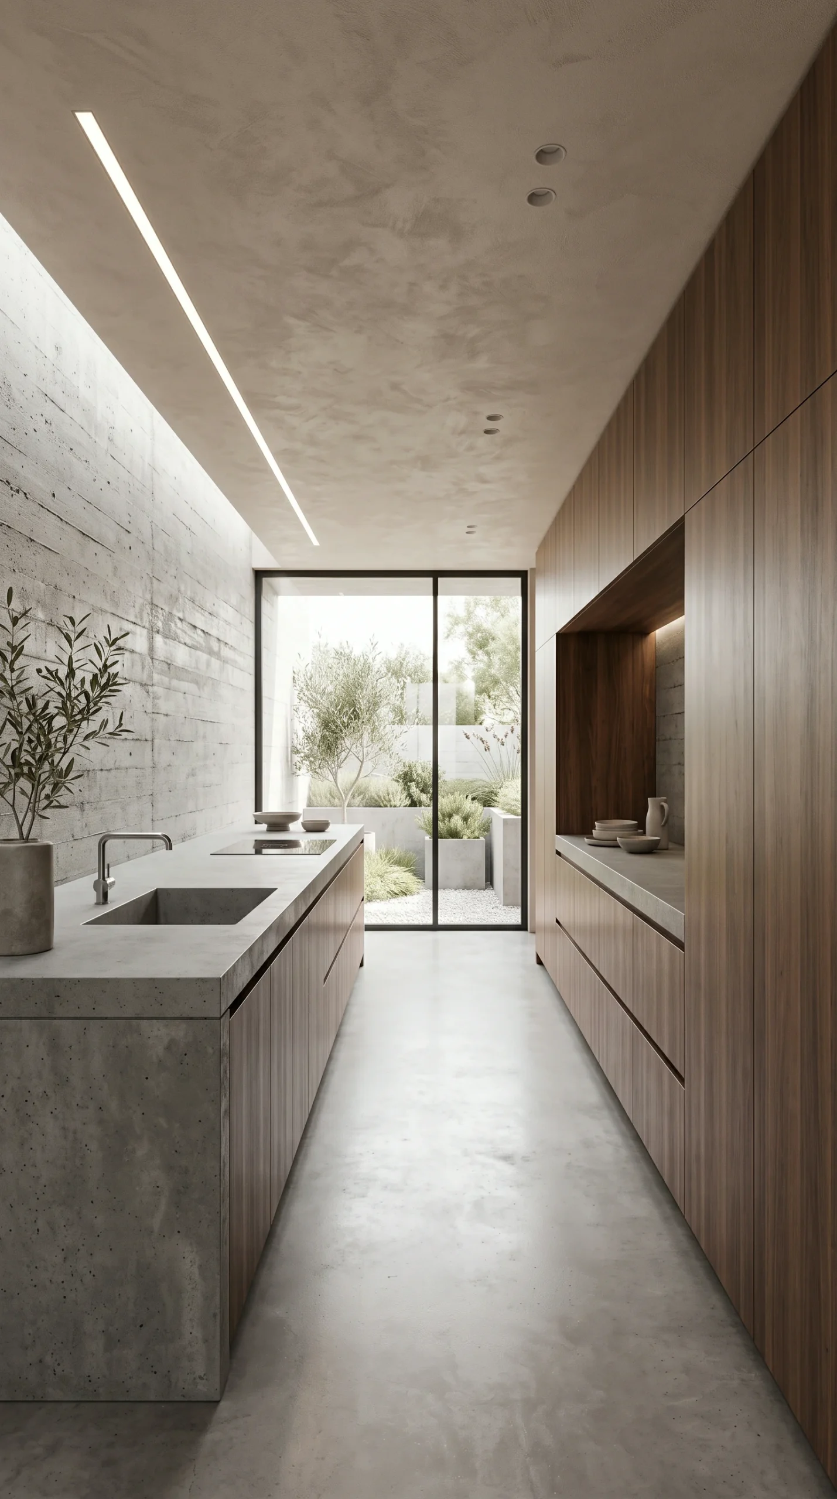
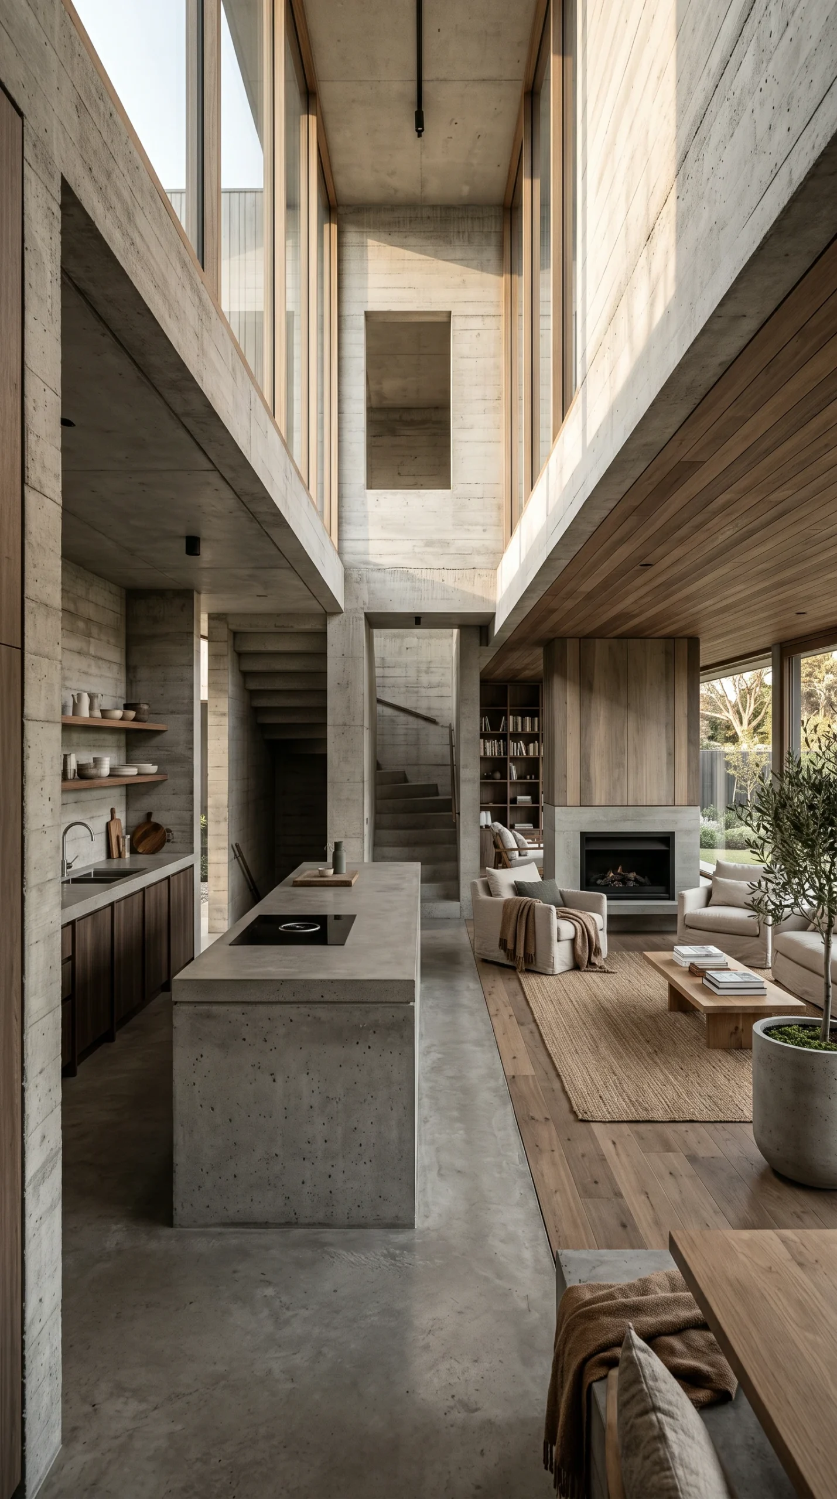
The contemporary residential kitchen has long been dominated by high-gloss white subway tile, delicate marble veining, and decorative brass knobs that prioritize superficial shine over structural endurance. While visually familiar, these conventional kitchens often feel fragile, showing every fingerprint and demanding constant polishing. In contrast, brutalist kitchen ideas introduce an uncompromising sense of permanence and gravitas into the heart of the home. Rooted in the mid-twentieth-century architectural philosophy of béton brut (raw concrete), this design language celebrates structural honesty, unadorned materials, and monumental forms.
When translated into culinary design, brutalism rejects decorative superficiality in favor of monolithic cast concrete islands, continuous microcement flooring, and rich, deeply grained hardwoods. However, designing a kitchen around massive stone elements presents unique practical challenges. Without rigorous attention to subfloor weight capacities, acid-resistant sealers, acoustic dampening, and ergonomic working clearances, a concrete kitchen runs the risk of feeling like an echoing, uninviting industrial processing plant. By balancing raw architectural mass with intentional craftsmanship and organic warmth, you can create a brutalist kitchen that functions as a sophisticated, high-performance culinary workshop.
The Monolithic Kitchen Island: Cast Slabs, Cantilevers, and Structural Engineering
In a brutalist interior, the kitchen island is not simply an assemblage of cabinetry topped with stone; it is treated as a solid, monolithic altar rising directly from the floor plane. Achieving this sculptural presence requires careful consideration of casting techniques, countertop thickness, and structural support.
Slab Thickness and Weight Dynamics
Standard residential stone countertops typically measure 1.25 inches (3 cm) in thickness. A brutalist concrete island demands greater visual mass to establish authentic architectural proportion:
- Slab Thickness: Specify a countertop thickness of 2.5 to 3.5 inches (6 to 9 cm). This can be poured as a solid monolithic slab or fabricated with a drop-down mitered apron edge over a lightweight cellular honeycomb core to reduce overall mass.
- Waterfall Ends and Grounded Geometry: Extending the concrete slab down both gable ends to the floor creates a closed, grounded waterfall silhouette. Eliminating standard recessed toe-kicks on the island ends gives the fixture the appearance of an immovable stone block carved from a quarry.
- Subfloor Structural Loads: An 8-foot by 4-foot solid cast concrete island slab with a 3-inch profile weighs between 1,200 and 1,800 lbs (540 to 815 kg), excluding the weight of internal framing and base cabinetry. When installed over a standard residential wood joist subfloor, structural joist sistering or vertical basement support posts are mandatory to prevent subfloor deflection and subsequent hairline surface fissures. On slab-on-grade foundations, weight is distributed directly across the ground slab.
Seating Cantilevers and Steel Reinforcement
If your island incorporates casual barstool seating, concrete’s low tensile strength requires hidden structural engineering. Unlike flexible wood or steel, unreinforced concrete cantilevers will crack and shear under downward pressure:
- Knee Clearance: Provide 12 to 15 inches (30 to 38 cm) of clear knee depth beneath the overhang to ensure comfortable seated dining.
- Concealed Steel Substructure: Any concrete overhang extending beyond 10 inches requires structural 1/2-inch cold-rolled steel flat plates welded to the internal steel cabinet chassis. These plates support the dead load of the stone and prevent catastrophe if a guest leans heavily against the edge.
For additional guidance on balancing heavy masonry anchors with functional room layouts, explore our foundational insights in brutalist furniture pieces and small brutalist apartment spaces.
Spatial Ergonomics, Aisle Widths, and Baseboard-Free Transitions
Because brutalist furniture and architectural volumes are visually dense and physically immovable, generous circulation planning is essential to prevent the room from feeling cramped or claustrophobic.
Aisle Widths and Work Triangle Clearances
In standard kitchens, a 36-inch walkway is considered acceptable. In a brutalist kitchen featuring massive concrete counters and thick wood doors, 36 inches feels restrictive:
- Working Aisle Clearance: Maintain a minimum of 42 inches (107 cm) of clear passage between the island and perimeter base cabinets for a single cook, or 48 inches (122 cm) in kitchens designed for shared family cooking. This clearance allows full-extension pan drawers, open dishwasher racks, and large oven doors to open completely without pinching the cook.
- Appliance Swing Pathways: Ensure fully integrated refrigerator doors have a minimum of 90 to 115 degrees of hinge rotation without colliding with adjacent door casings or masonry pillar returns.
Shadow Reveals and Baseboard Elimination
Standard decorative wooden baseboards clash with brutalist architecture by creating fussy, traditional borders at floor level. Instead, modern brutalist kitchens rely on clean architectural shadow reveals:
- Reglet Shadow Reveals: Install a 1/2-inch by 1/2-inch aluminum Reglet channel (such as Fry Reglet) along the bottom edge of drywall and cabinetry facades. The wall stops exactly 1/2-inch above the finished concrete floor, creating a subtle horizontal shadow line that makes the cabinetry appear to hover effortlessly above the ground plane.
- Continuous Microcement Flooring: Apply a seamless 2 to 3 mm microcement floor finish across the kitchen that extends seamlessly into adjacent dining and living areas. Eliminating threshold strips and grout lines creates an uninterrupted expanse of tactile masonry.
To see how seamless floor transitions connect cooking and relaxing areas, review our guide to cozy brutalist living rooms.
Woodwork Contrasts: Smoked Walnut, Burnt Oak, and Concealed Joinery
A kitchen built entirely from cold concrete, stainless steel, and glass feels clinical and sterile. The secret to achieving an inviting, high-end atmosphere lies in deliberate material tension—counterbalancing raw mineral surfaces with warm, deeply textured hardwoods.
Selecting High-Character Hardwoods
Avoid pale, smooth woods that feel too delicate or Scandinavian. Instead, opt for rich, authoritative wood species with pronounced grain patterns:
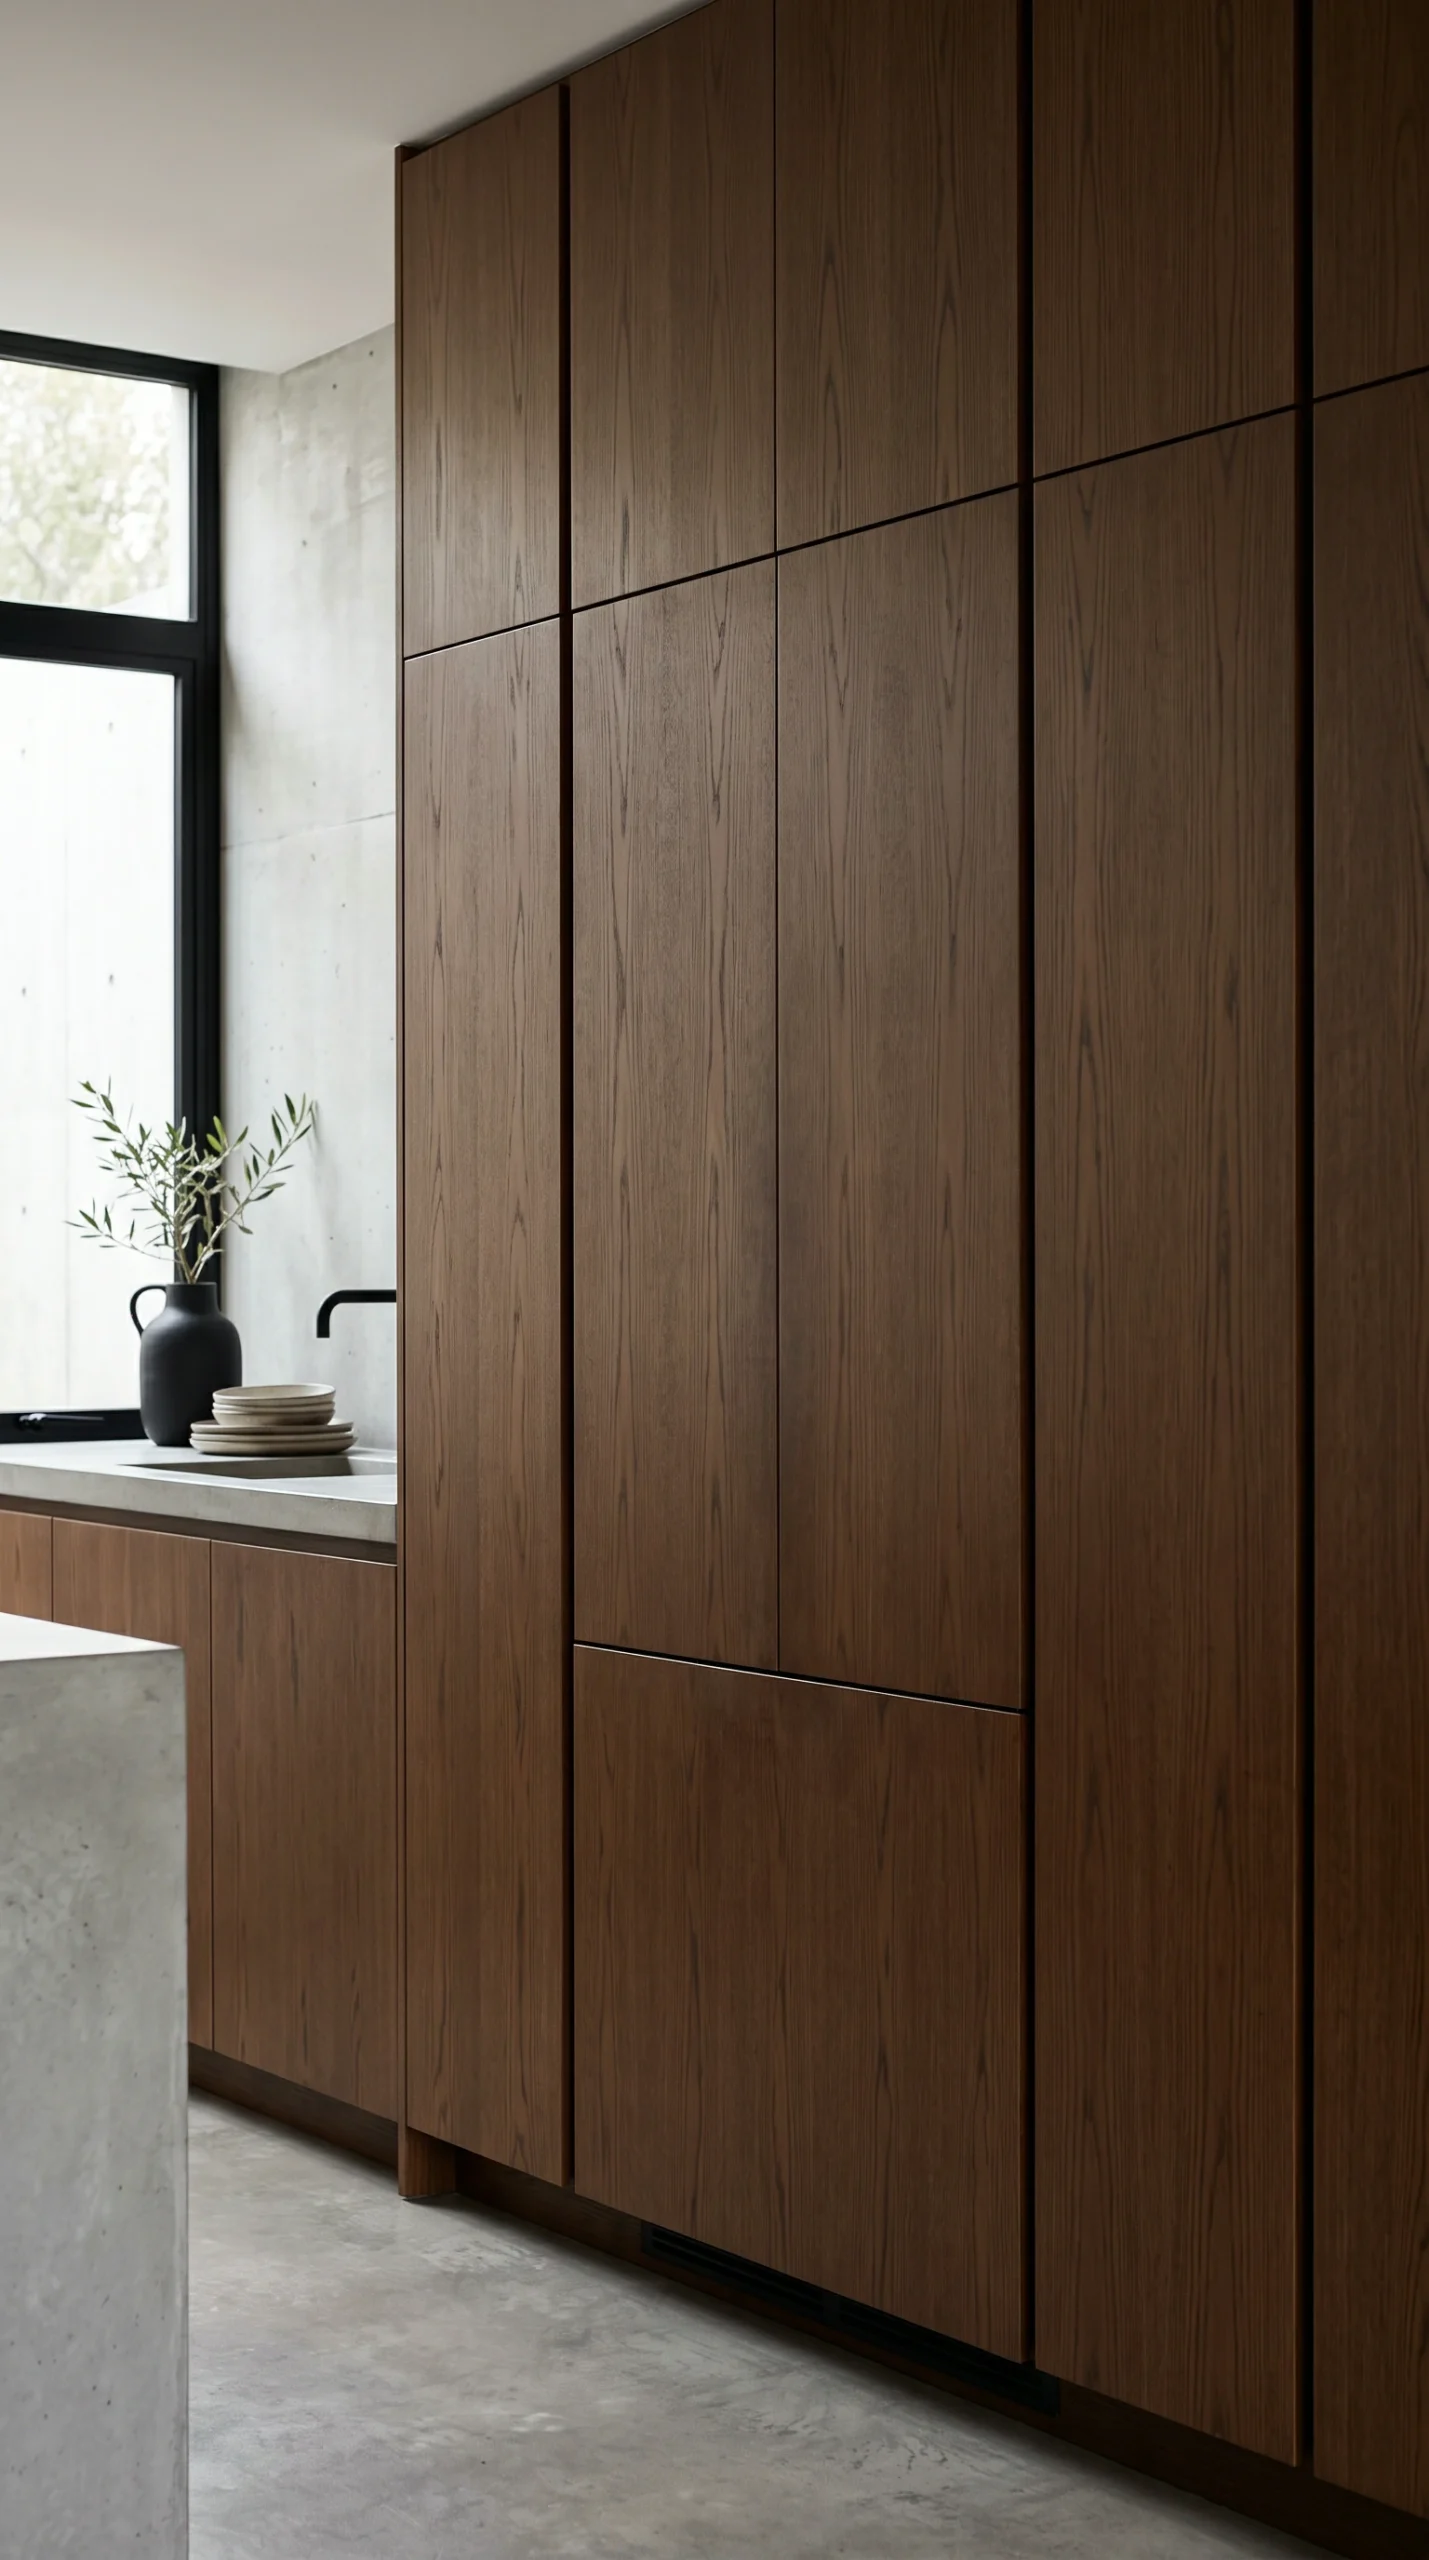
- Smoked Walnut: Fumed or smoked American black walnut introduces dark chocolate and warm espresso undertones that instantly soften the cool grey tones of raw cement.
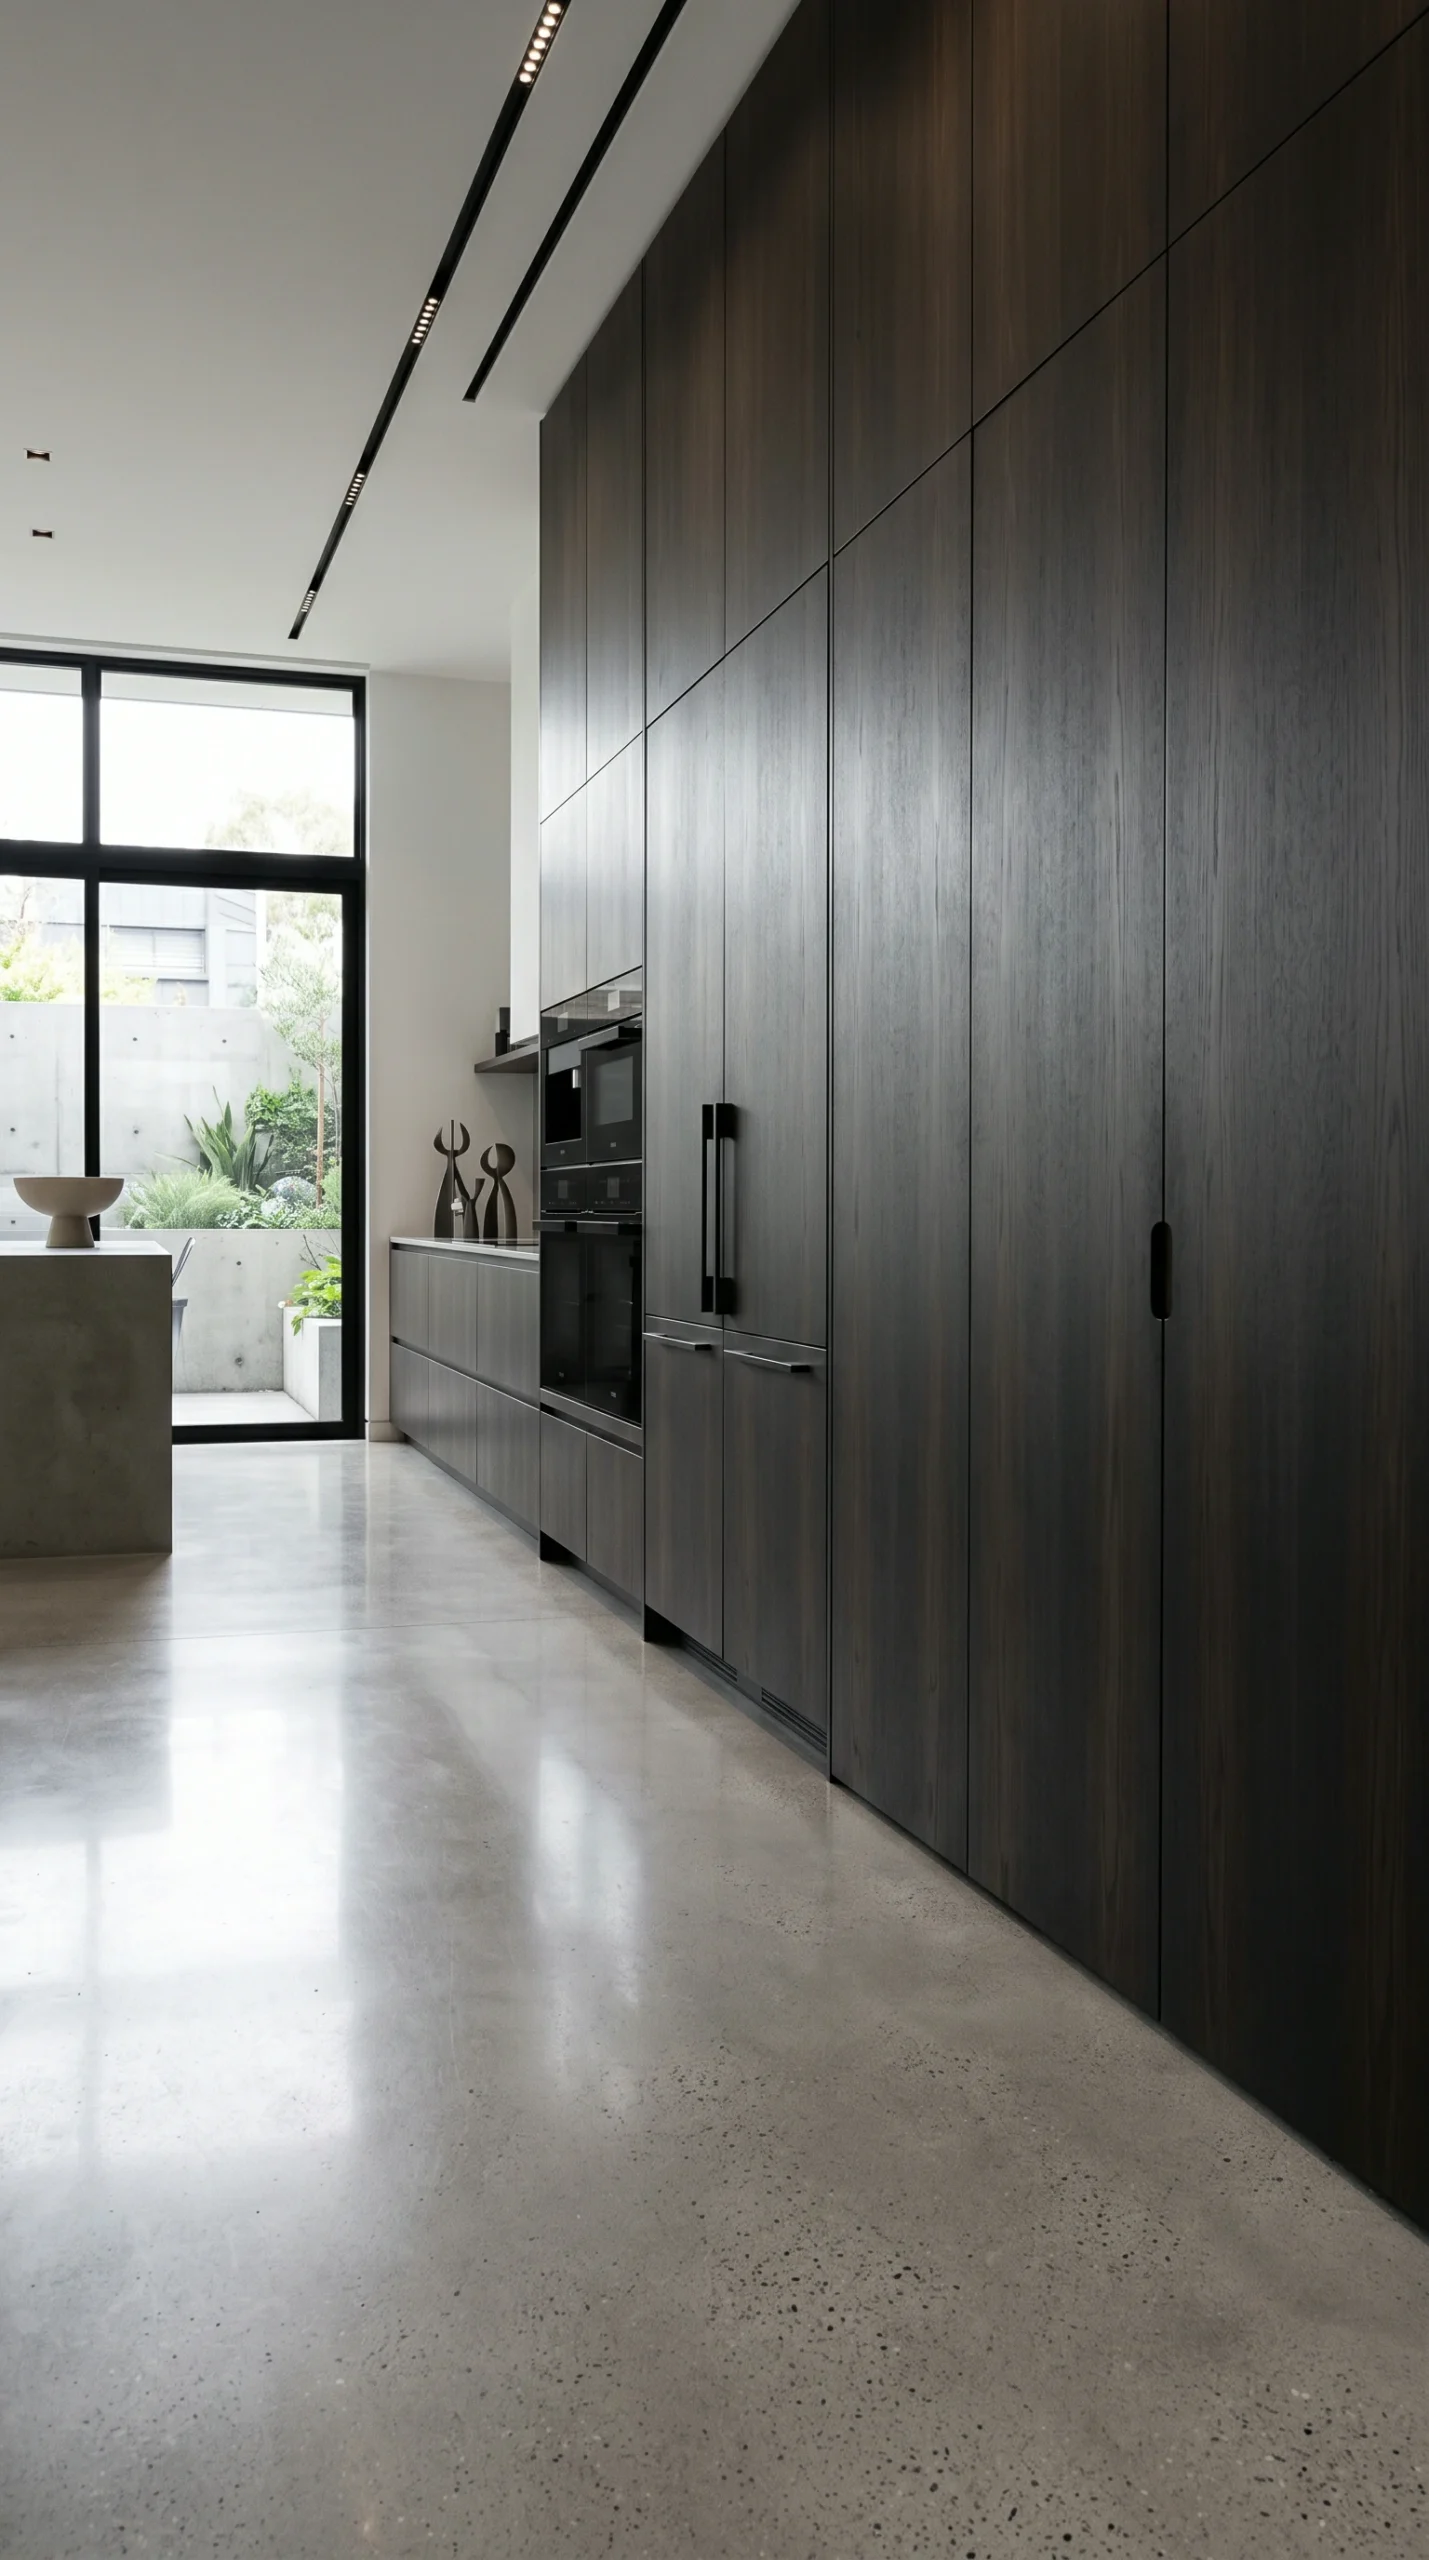
- Burnt Oak and Shou Sugi Ban: European white oak treated with dark fuming or Japanese fire-charring techniques produces a deeply textured, tactile facade that echoes the elemental origins of brutalism.
- Protective Topcoats: Kitchen cabinets must withstand hot water steam and cooking grease. Seal all wood faces with a non-yellowing, two-component commercial polyurethane or natural hardwax-oil with low sheen (5% to 10% gloss) to preserve an organic, raw-touch texture without creating shiny plastic reflections.
Handle-Less Full-Height Cabinetry
Brutalist kitchens demand absolute visual discipline across vertical surfaces. Rows of traditional metal handles and decorative knobs create visual static that distracts from the wood grain:
- Integrated Profiles: Utilize push-to-open mechanical catches or recessed J-pull channels integrated directly into the cabinet framework.
- Appliance Camouflage: Conceal refrigerators, freezers, and dishwashers behind custom panel-ready wood facades that align perfectly with adjacent tall storage units. When closed, the tall cabinet wall appears as a monolithic timber partition rather than a collection of appliances.
- Dedicated Appliance Garages: Countertop clutter ruins a minimalist kitchen layout. Install pocket-door appliance garages equipped with internal 20-amp electrical outlets to hide coffee grinders, blenders, and toasters behind flush wooden doors when not actively in use.
For more inspiration on softening monolithic architecture through organic elements, explore our analysis of soft brutalism design techniques.
High-Flow Ventilation, Sinks, and Industrial Fixture Geometry
Because brutalist kitchens feature open masonry backsplashes and unvarnished timber, airborne grease and steam must be captured at the source before they can settle into porous surfaces.
Mechanical Range Hood Capacity
Cooking with cast-iron skillets or open gas flames releases vaporized grease and aromatic moisture that will stain unsealed concrete over time:
- CFM Ventilation Sizing: Install a high-performance range hood delivering a minimum of 600 to 900 CFM (cubic feet per minute) of exhaust capacity, vented directly through an exterior wall with smooth rigid metal ducting. For high-output professional gas ranges (48,000+ total BTU), calculate 100 CFM of ventilation for every 10,000 BTU of burner capacity.
- Architectural Shrouds: Conceal the exhaust blower inside a custom blackened steel, raw copper, or microcement box hood that reads as a sculptural geometric volume suspended over the cooking surface.
Sinks and Living Metal Plumbing
The kitchen sink and faucet serve as functional sculptures within the open workspace:
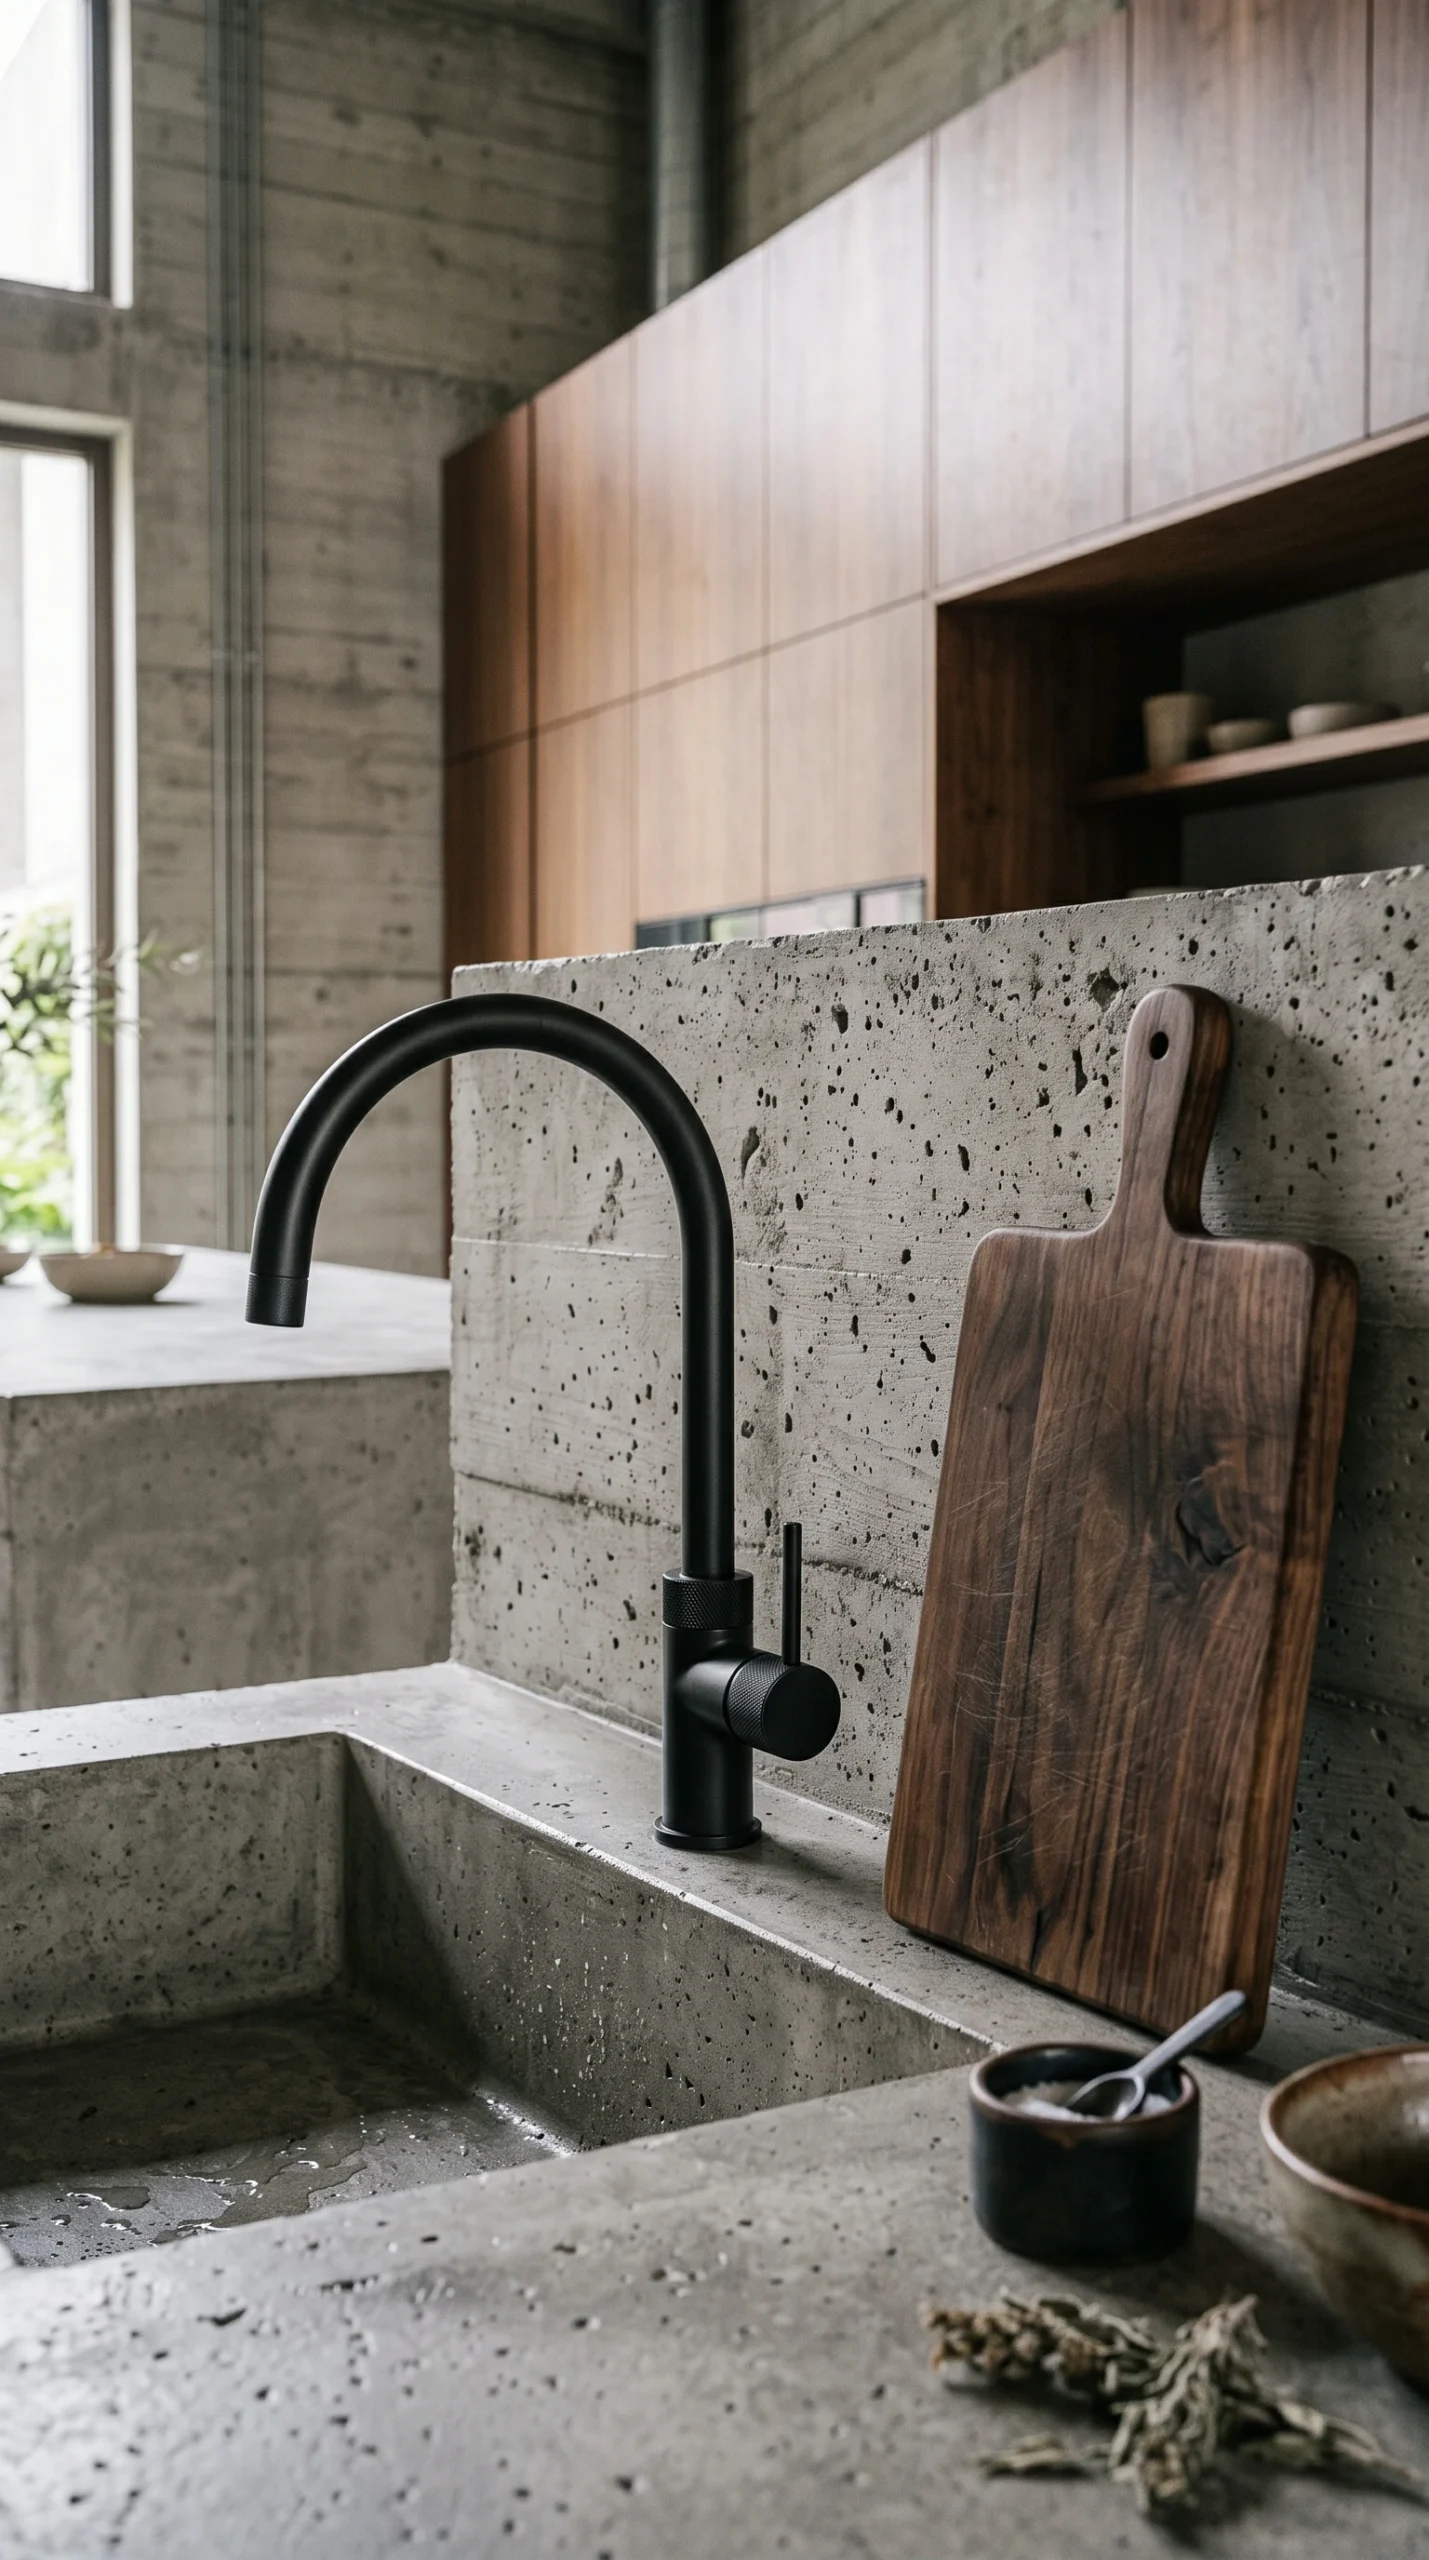
- Integrated Concrete Troughs vs. Stainless Steel: Fabricate an integrated concrete sink with a sloped ramp bottom that drains into an invisible rear slot, cast as one seamless piece with the countertop. Alternatively, install a heavy 16-gauge undermount stainless steel basin to provide a durable, acid-proof washing basin that complements raw industrial aesthetics.
- Faucet Finishes: Specify unlacquered raw brass, matte gunmetal, or blackened industrial steel. Unlike polished chrome, which shows every water spot, living metals gradually develop a rich, uneven patina through daily contact with water and cooking oils, reflecting the natural aging process celebrated by brutalist design.
- Spout Projection: Select commercial-style gooseneck or pull-down spouts with an 8 to 10 inch reach, positioning the aerator directly above the center of the sink basin to prevent water turbulence and backsplash splashing.
To style counters with functional, heavyweight objects, reference our curated guide to brutalist decor objects.
Acoustic Damping, Mineral Color Harmonies, and Grazing Light
Hard concrete floors, masonry walls, and expansive quartz counters create an acoustically live environment. Water running from a high-pressure faucet or dishes clattering on stone can sound harsh without proper dampening.
Acoustic Damping Interventions
Tame acoustic reverberation (flutter echo) by incorporating hidden sound-absorption materials into the kitchen layout:
- Acoustic Plaster Ceilings: Apply sound-absorbing acoustic plaster (such as Baswaphon or fade acoustic plaster) across the ceiling plane, providing an acoustic Noise Reduction Coefficient (NRC) of 0.65 while preserving a smooth, stone-like aesthetic.
- Fluted Timber Slats: Line the knee-wall of the kitchen island or the pantry entry wall with vertical solid oak or walnut slats backed by black acoustic felt. The slats break up high-frequency sound waves while introducing rich visual texture.
- Upholstered Counter Stools: Outfit island seating with thick saddle-leather or heavy wool upholstery rather than hard metal or molded plastic, adding essential acoustic absorption at seated ear level.
Lighting Layers and Color Balance
To prevent concrete from appearing cold or institutional, strict color temperature control is vital:
- Warm Illumination (2400K to 2700K): Use warm-spectrum LED lighting exclusively. Bulbs above 3000K cast a clinical blue hue that makes raw cement look uninviting. Ensure all fixtures have a high Color Rendering Index (CRI 90+) to accurately display food and natural wood tones.
- Grazing Task Channels: Conceal 24V linear LED channels beneath wall cabinets and along the underside of the island countertop overhang. Grazing light rakes across the textured concrete face, casting microscopic shadows that highlight the natural aggregate and trowel marks.
- Sculptural Island Pendants: Suspend oversized geometric pendants—crafted from raw cast cement, patinated brass, or folded blackened steel—exactly 30 to 36 inches (76 to 91 cm) above the island countertop to anchor the room’s vertical volume.
For expert advice on coordinating concrete undertones and metal accents throughout your home, consult our guide to brutalist color palette strategies.
Honest Drawbacks, Acid Sensitivity, and Kitchen Maintenance Realities
Living with authentic concrete countertops requires an honest understanding of the material’s physical properties. Concrete is fundamentally an artificial stone bound with calcium, making it reactive to common culinary substances.
Acid Etching and Porosity Vulnerabilities
Unlike impervious engineered quartz, raw concrete is highly porous and chemically sensitive:
- Chemical Acid Etching: Everyday kitchen acids—including lemon juice, red wine, balsamic vinegar, tomato sauce, and coffee—react with the calcium hydroxide in concrete within 60 seconds. Even on sealed surfaces, acidic spills will dissolve topical sealers and leave dull, light-colored etched spots that cannot be scrubbed clean.
- Thermal Shock Fissuring: Placing a 400°F (204°C) cast-iron skillet directly onto a concrete countertop causes localized thermal shock, which can scorch the polyurethane sealer and cause micro-fissures in the cement matrix. Always use thick end-grain timber cutting boards or cast-iron trivets.
- Sealer Maintenance Schedule: Protect concrete counters with penetrating siloxane sealers topped with a food-grade polyaspartic coating. In active cooking zones, reapply food-safe beeswax or carnauba conditioning paste every 3 to 6 months to maintain water repellency.
- Cleaning Protocols: Clean exclusively with warm water, mild dish soap, and microfiber cloths. Never use bleach, ammonia, acidic descalers, or abrasive scouring pads, which strip away protective wax barriers.
For wet-area engineering parallels and waterproofing protocols, explore our guide to brutalist spa bathrooms.