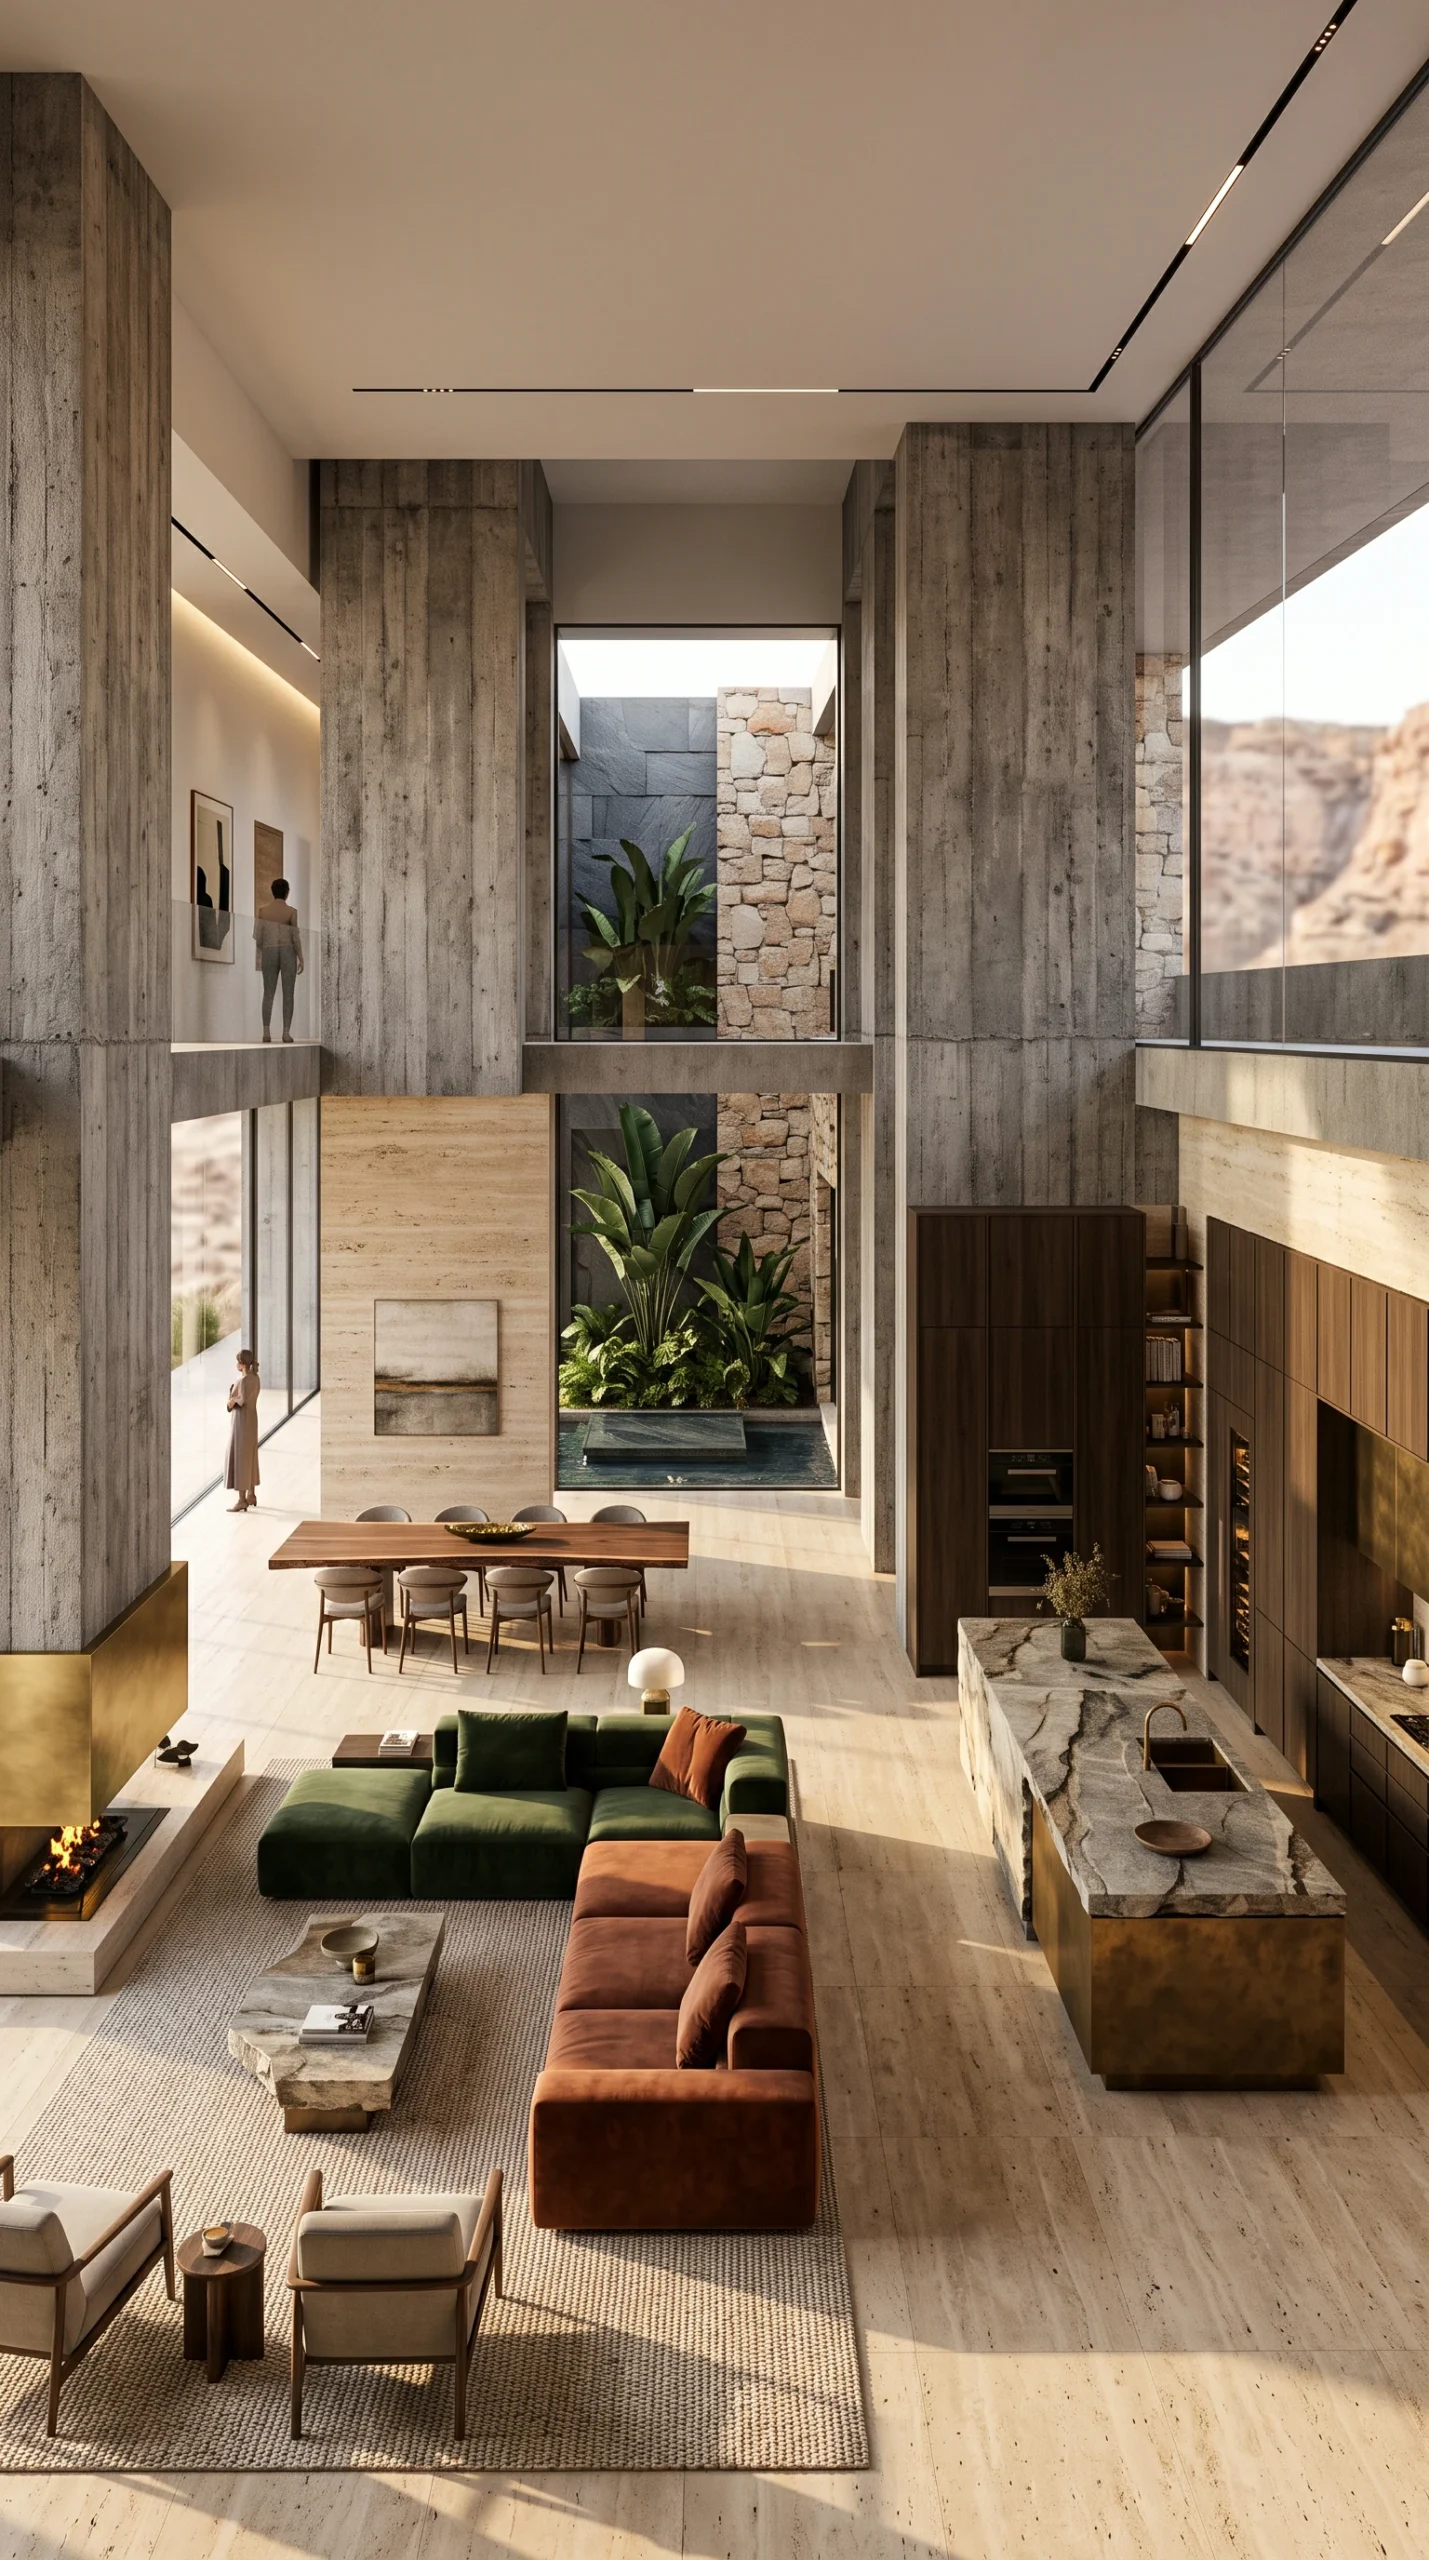
Historically, brutalist architecture was recognized by monumental civic government complexes, university lecture halls, and social housing towers constructed from unadorned, heavy concrete. Coined from the French phrase béton brut (raw concrete) popularized by Le Corbusier and championed by British architects Alison and Peter Smithson, the movement was an ideological rebellion against decorative veneers, frivolous ornamentation, and superficial bourgeois detailing. It demanded that buildings reveal their structural skeletons, celebrate the raw texture of construction formwork, and prioritize functional integrity above all else.
In contemporary residential design, brutalism has undergone a profound evolution. Far from recreating sterile, echoing municipal bunkers, modern brutalist interior design refines this raw architectural honesty for intimate, restorative domestic living. Often described as “warm brutalism” or “contemporary domestic brutalism,” this sophisticated aesthetic balances monumental masonry mass with refined craftsmanship: hand-troweled microcement, tactile smoked walnut joinery, deep acoustic dampening, and low-glare 2400K illumination. The result is an intensely grounding, monastic home environment that feels physically permanent and emotionally tranquil.
However, successfully executing a modern brutalist home requires far more than exposing drywall studs or painting walls industrial grey. Because concrete and stone possess unforgiving physical properties—extreme mass, high acoustic reflectance, and chemical porosity—careful engineering, precise spatial planning, and deliberate tactile counterpoints are essential. This master guide outlines the core philosophies, structural calculations, room-by-room blueprints, budget models, and maintenance protocols required to bring modern brutalism into balance.
The Material Foundation: Cast Concrete, Microcement, and Subfloor Engineering
The defining characteristic of brutalism is the celebration of unmasked materials. In a residential context, establishing this foundation requires understanding the technical distinctions between solid cast concrete, modern artisan microcement, and textured masonry finishes.
Cast Concrete vs. Artisan Microcement
While solid poured-in-place concrete walls create authentic architectural weight in newly built custom residences, retrofitting poured concrete into existing residential structures introduces massive dead loads and complex formwork constraints:
- Solid Cast Concrete: Standard structural concrete weighs roughly 145 to 150 lbs per cubic foot (2,300 to 2,400 kg/m³). Pouring structural walls or massive monolithic tables requires heavy rebar reinforcing cages, rigid exterior formwork, and extended 28-day curing cycles to reach full compressive strength.
- Artisan Microcement Layering: For interior walls, ceilings, and retrofit floor applications, polymer-modified microcement provides the visual density, aggregate variation, and hand-troweled texture of solid concrete at a total thickness of just 2 to 3 mm. When applied over crack-isolation membranes and moisture-resistant cement backer boards, it introduces negligible structural weight while forming a seamless, grout-free stone skin.
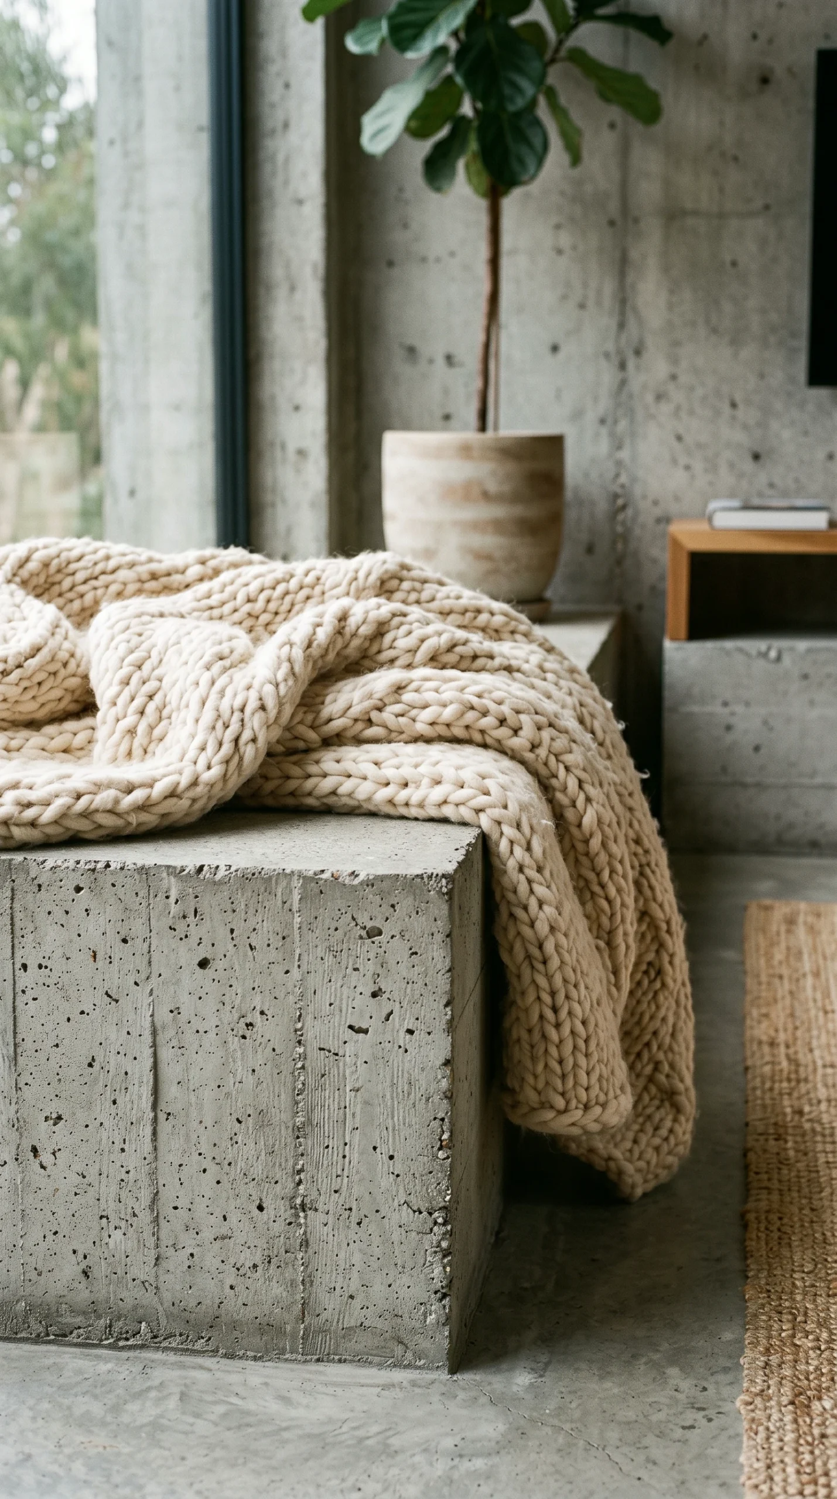
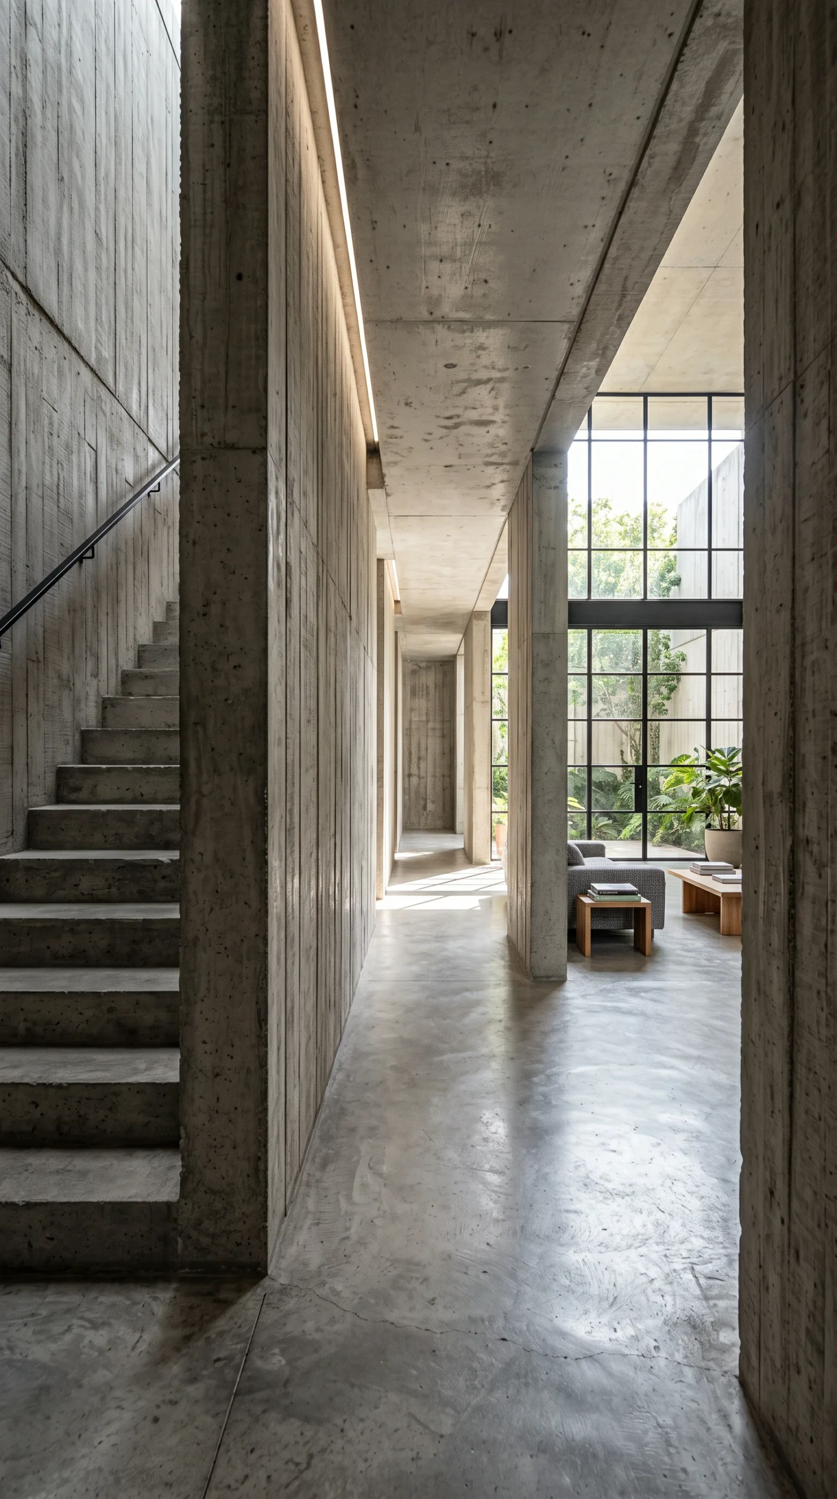
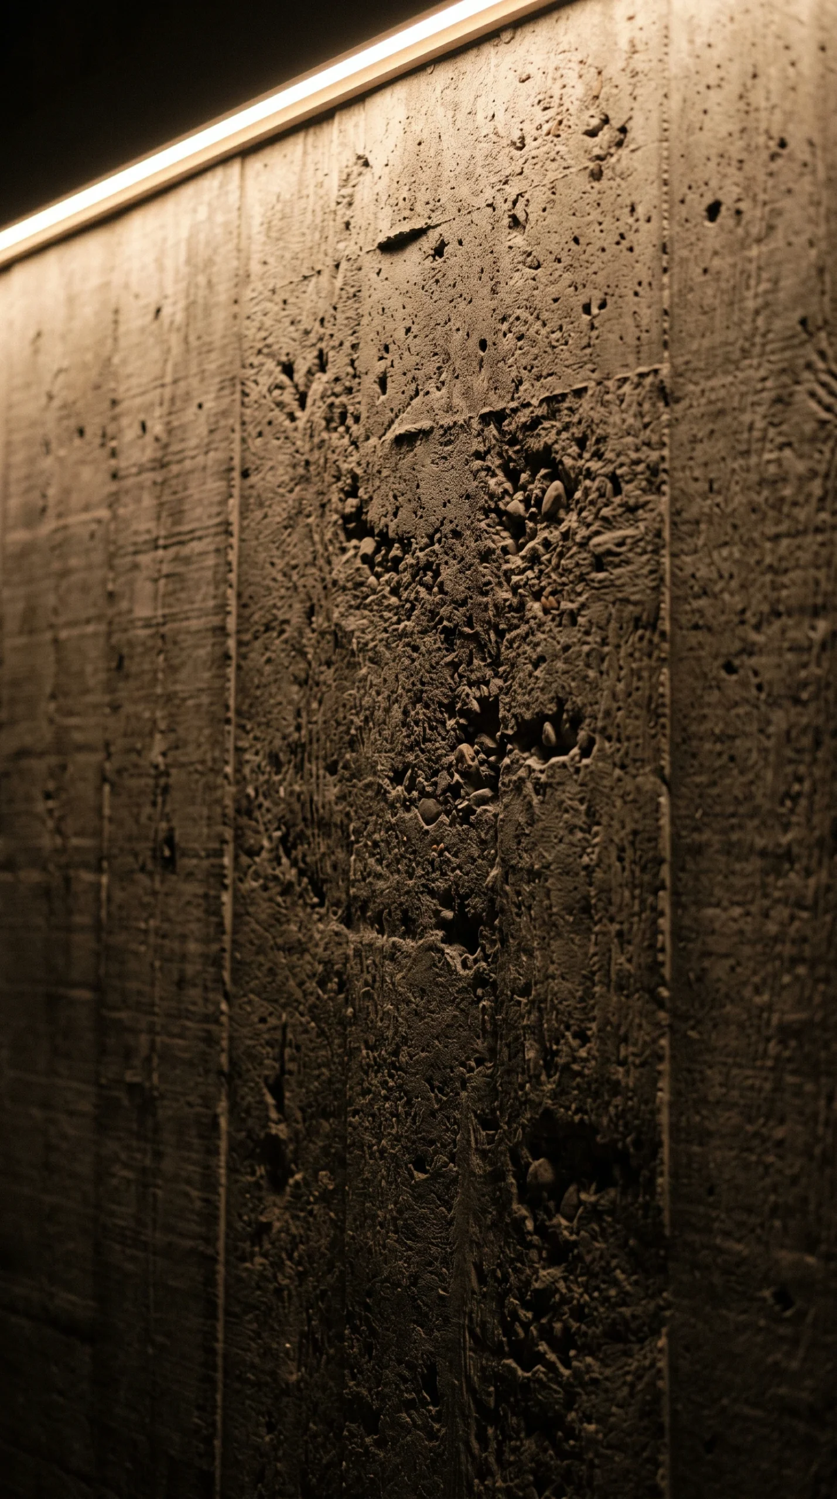
- Board-Formed Textures: Board-formed concrete displays the grain, knots, and form-tie indentations of rough wooden formwork permanently cast into the masonry face. In interior spaces, this rugged architectural relief can be achieved through structural board pours, lightweight glass-fiber reinforced concrete (GFRC) panels, or artisan mineral plasters stamped with timber matrices.
Structural Load Calculations and Subfloor Deflection
Introducing genuine architectural masonry into residential interiors places concentrated demands on structural framing. Residential timber subfloors are typically engineered for uniform live loads of 40 lbs per square foot with a deflection limit of L/360. However, rigid stone and microcement possess zero tensile elasticity:
- Deflection Limits: Installing continuous microcement floors or heavy masonry anchors requires a subfloor deflection rating of L/720 (no more than 1/720th of the joist span under total load). Subfloors with excessive flex or bounce will cause rigid microcement to develop hairline spider fissures along joist lines.
- Joist Sistering: Before placing heavy cast furniture, islands, or soaking tubs, consult a licensed structural engineer. Timber floor joists must frequently be sistered with laminated veneer lumber (LVL) or reinforced with intermediate steel posts in the crawlspace or basement below.
Room-by-Room Architectural Blueprint: Cohesion Across the Home
A successful brutalist home relies on fluid architectural transitions. Rather than treating each room as an isolated decorating scheme, the same palette of concrete, timber, blackened steel, and linen should flow continuously from public gathering areas to private retreats.
The Living Room: Monolithic Anchors and Acoustic Softening
The brutalist living room centers on low-slung, grounded proportions and generous negative space:
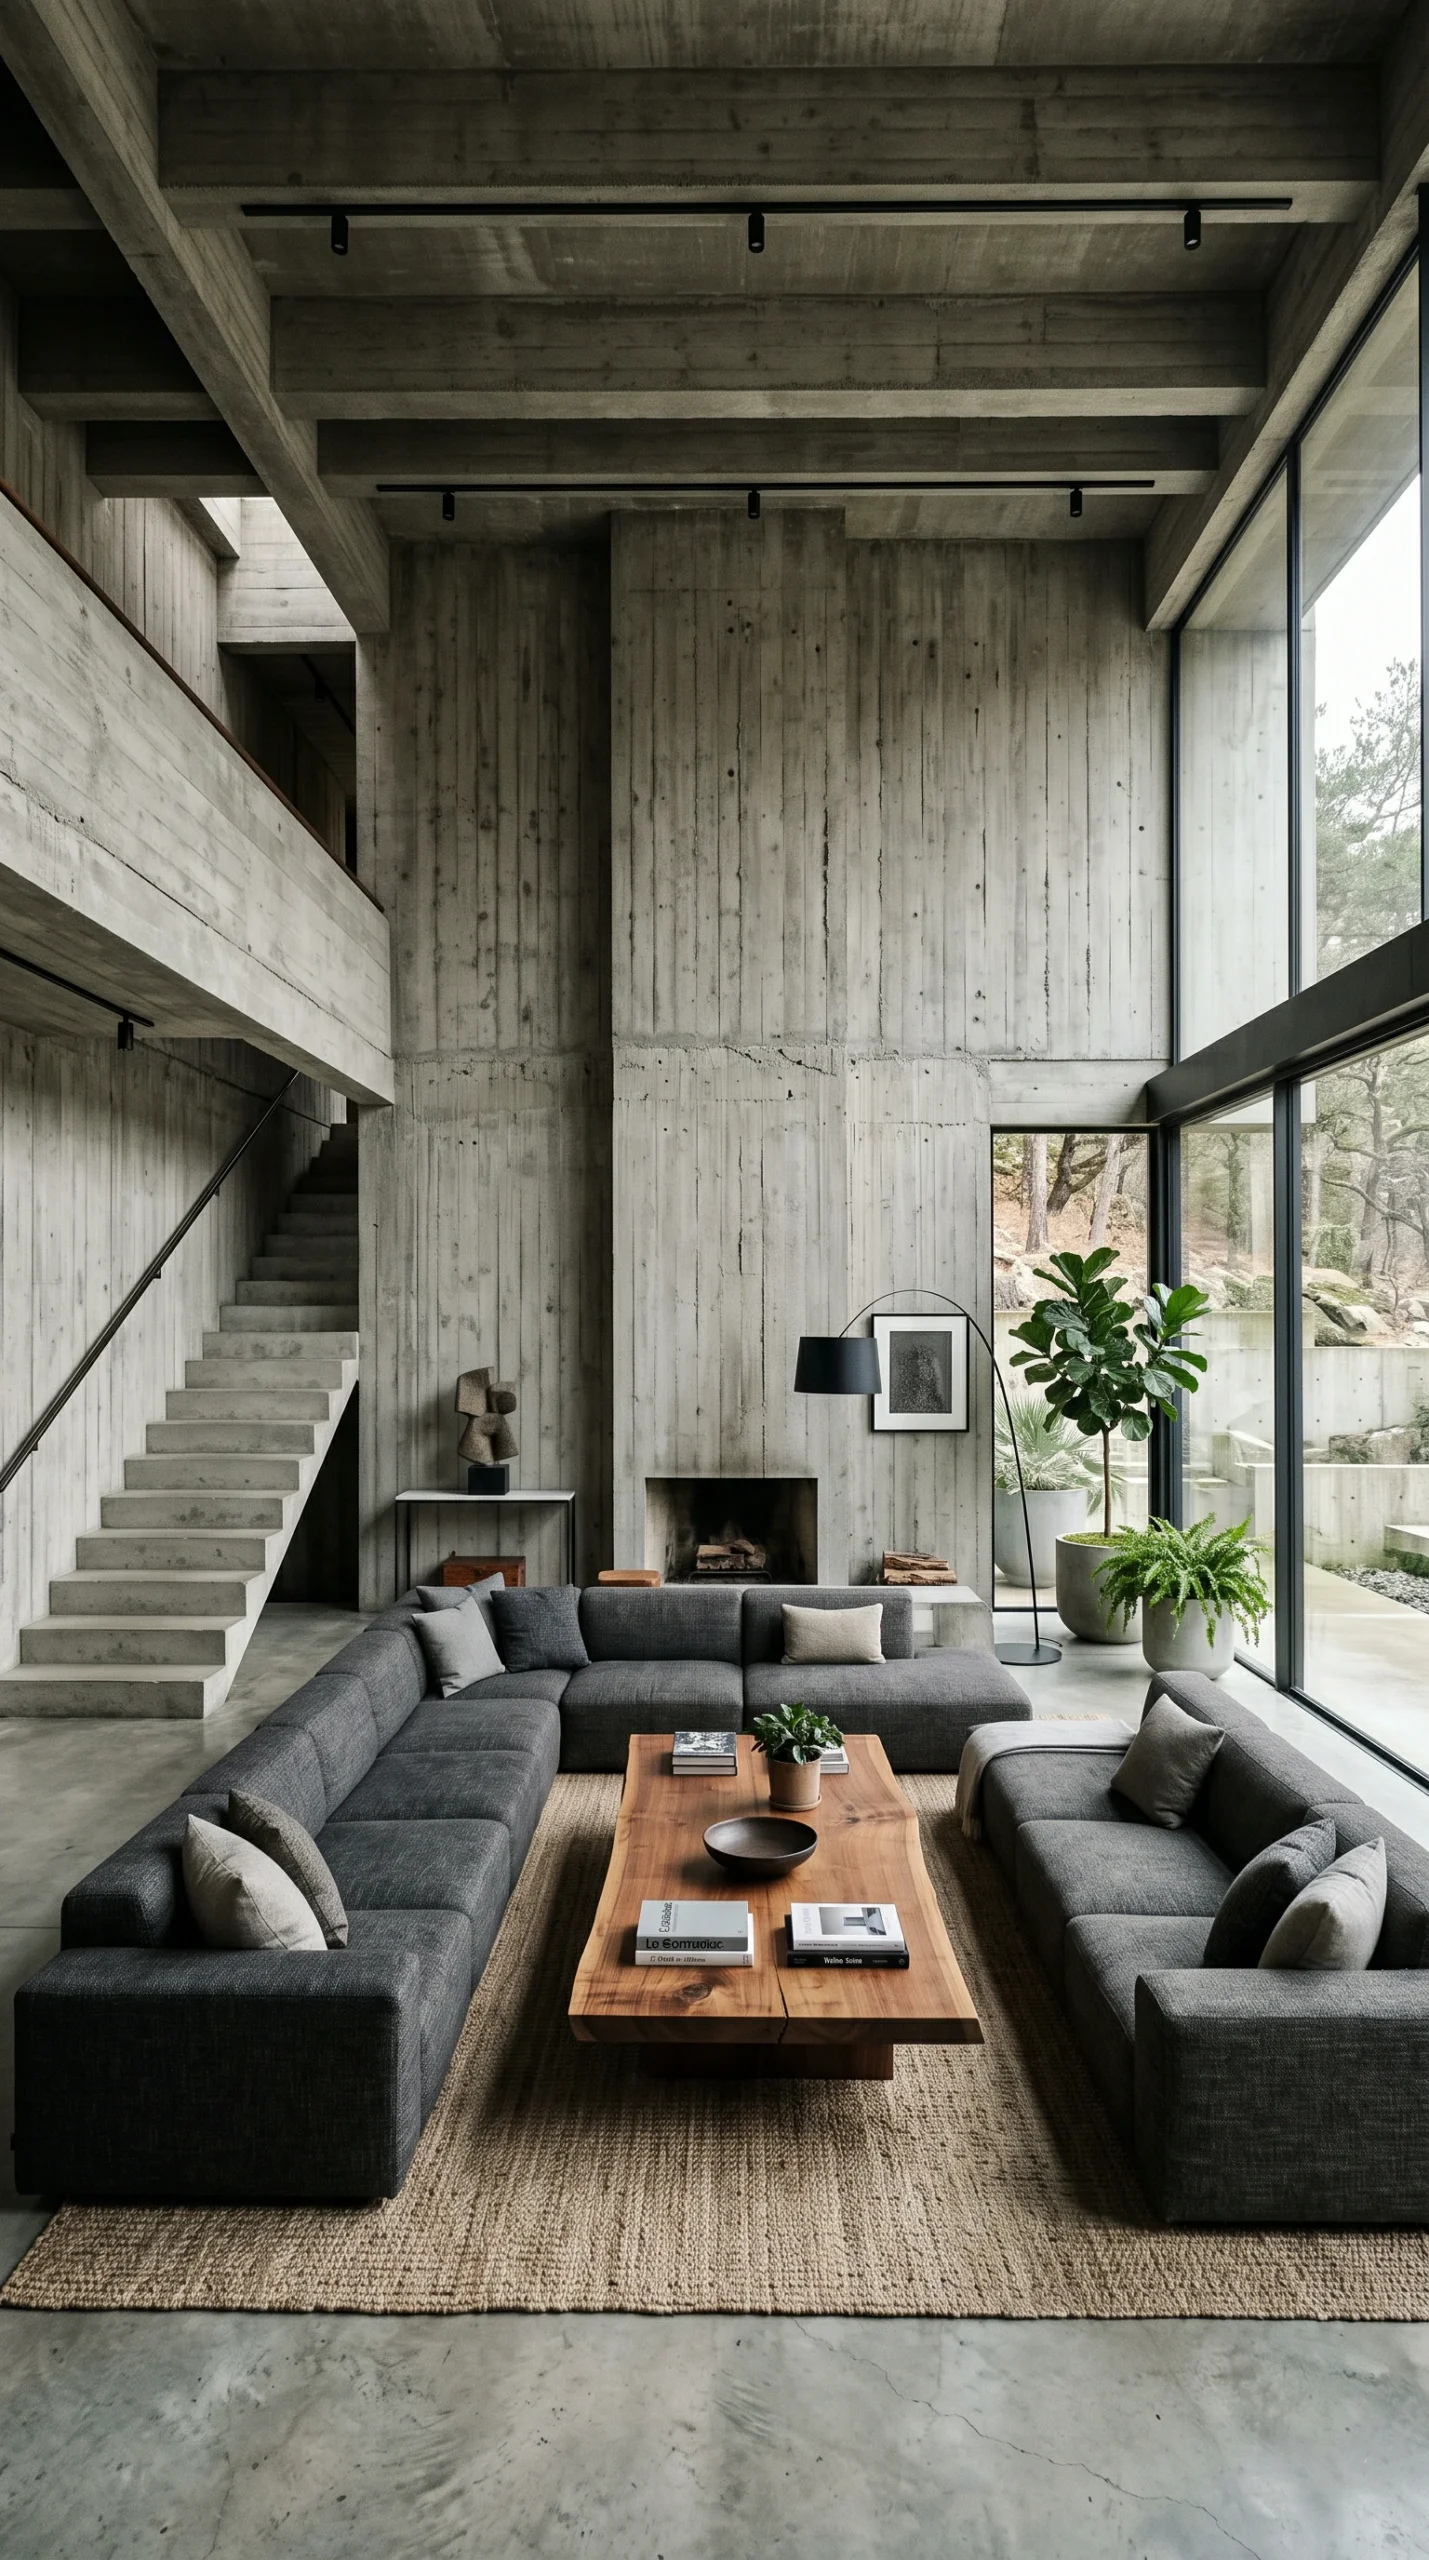
- Seating Architecture: Anchor the space with low-profile modular seating featuring an ergonomic seat height of 16 to 18 inches (41 to 46 cm) and deep 36 to 42 inch cushions. Upholster seating in heavy, tactile textiles such as dense charcoal boucle, washed linen, or saddle leather to provide immediate sensory warmth.
- Coffee Table Scale: Position a monolithic cast concrete, raw steel, or smoked timber coffee table standing 14 to 16 inches (35 to 41 cm) high, maintaining an ergonomic 14 to 18 inch clearance from sofa cushions.
- Acoustic and Spatial Buffers: Ground seating arrangements over an oversized 9×12 foot or 10×14 foot high-pile wool rug, and preserve 36 to 42 inches (91 to 107 cm) of open circulation path around furniture perimeters. Explore complete layout strategies in our guide to cozy brutalist living rooms.
The Culinary Studio: Cast Islands and Concealed Joinery
The kitchen is treated as an architectural workshop where raw mass meets professional culinary precision:
- Monolithic Island Dimensions: Center the workspace with a cast concrete or dark stone island featuring a 2.5 to 3.5 inch (6 to 9 cm) slab thickness and full waterfall gable ends. Maintain standard 36-inch finished counter heights, 42 to 48 inches of working aisle clearance, and 12 to 15 inches of clear knee depth beneath seating cantilevers.
- Concealed Full-Height Joinery: Encase panel-ready appliances behind floor-to-ceiling flat-panel smoked walnut or burnt oak cabinets equipped with push-to-open catches, eliminating decorative hardware static.
- High-Flow Mechanical Extraction: Install an exterior-ducted 600 to 900 CFM range hood to capture airborne cooking grease before it penetrates porous concrete pores. Learn more about kitchen engineering in our dedicated guide to brutalist kitchen design.
The Restorative Bedroom: Low Platform Proportions and Monastic Quiet
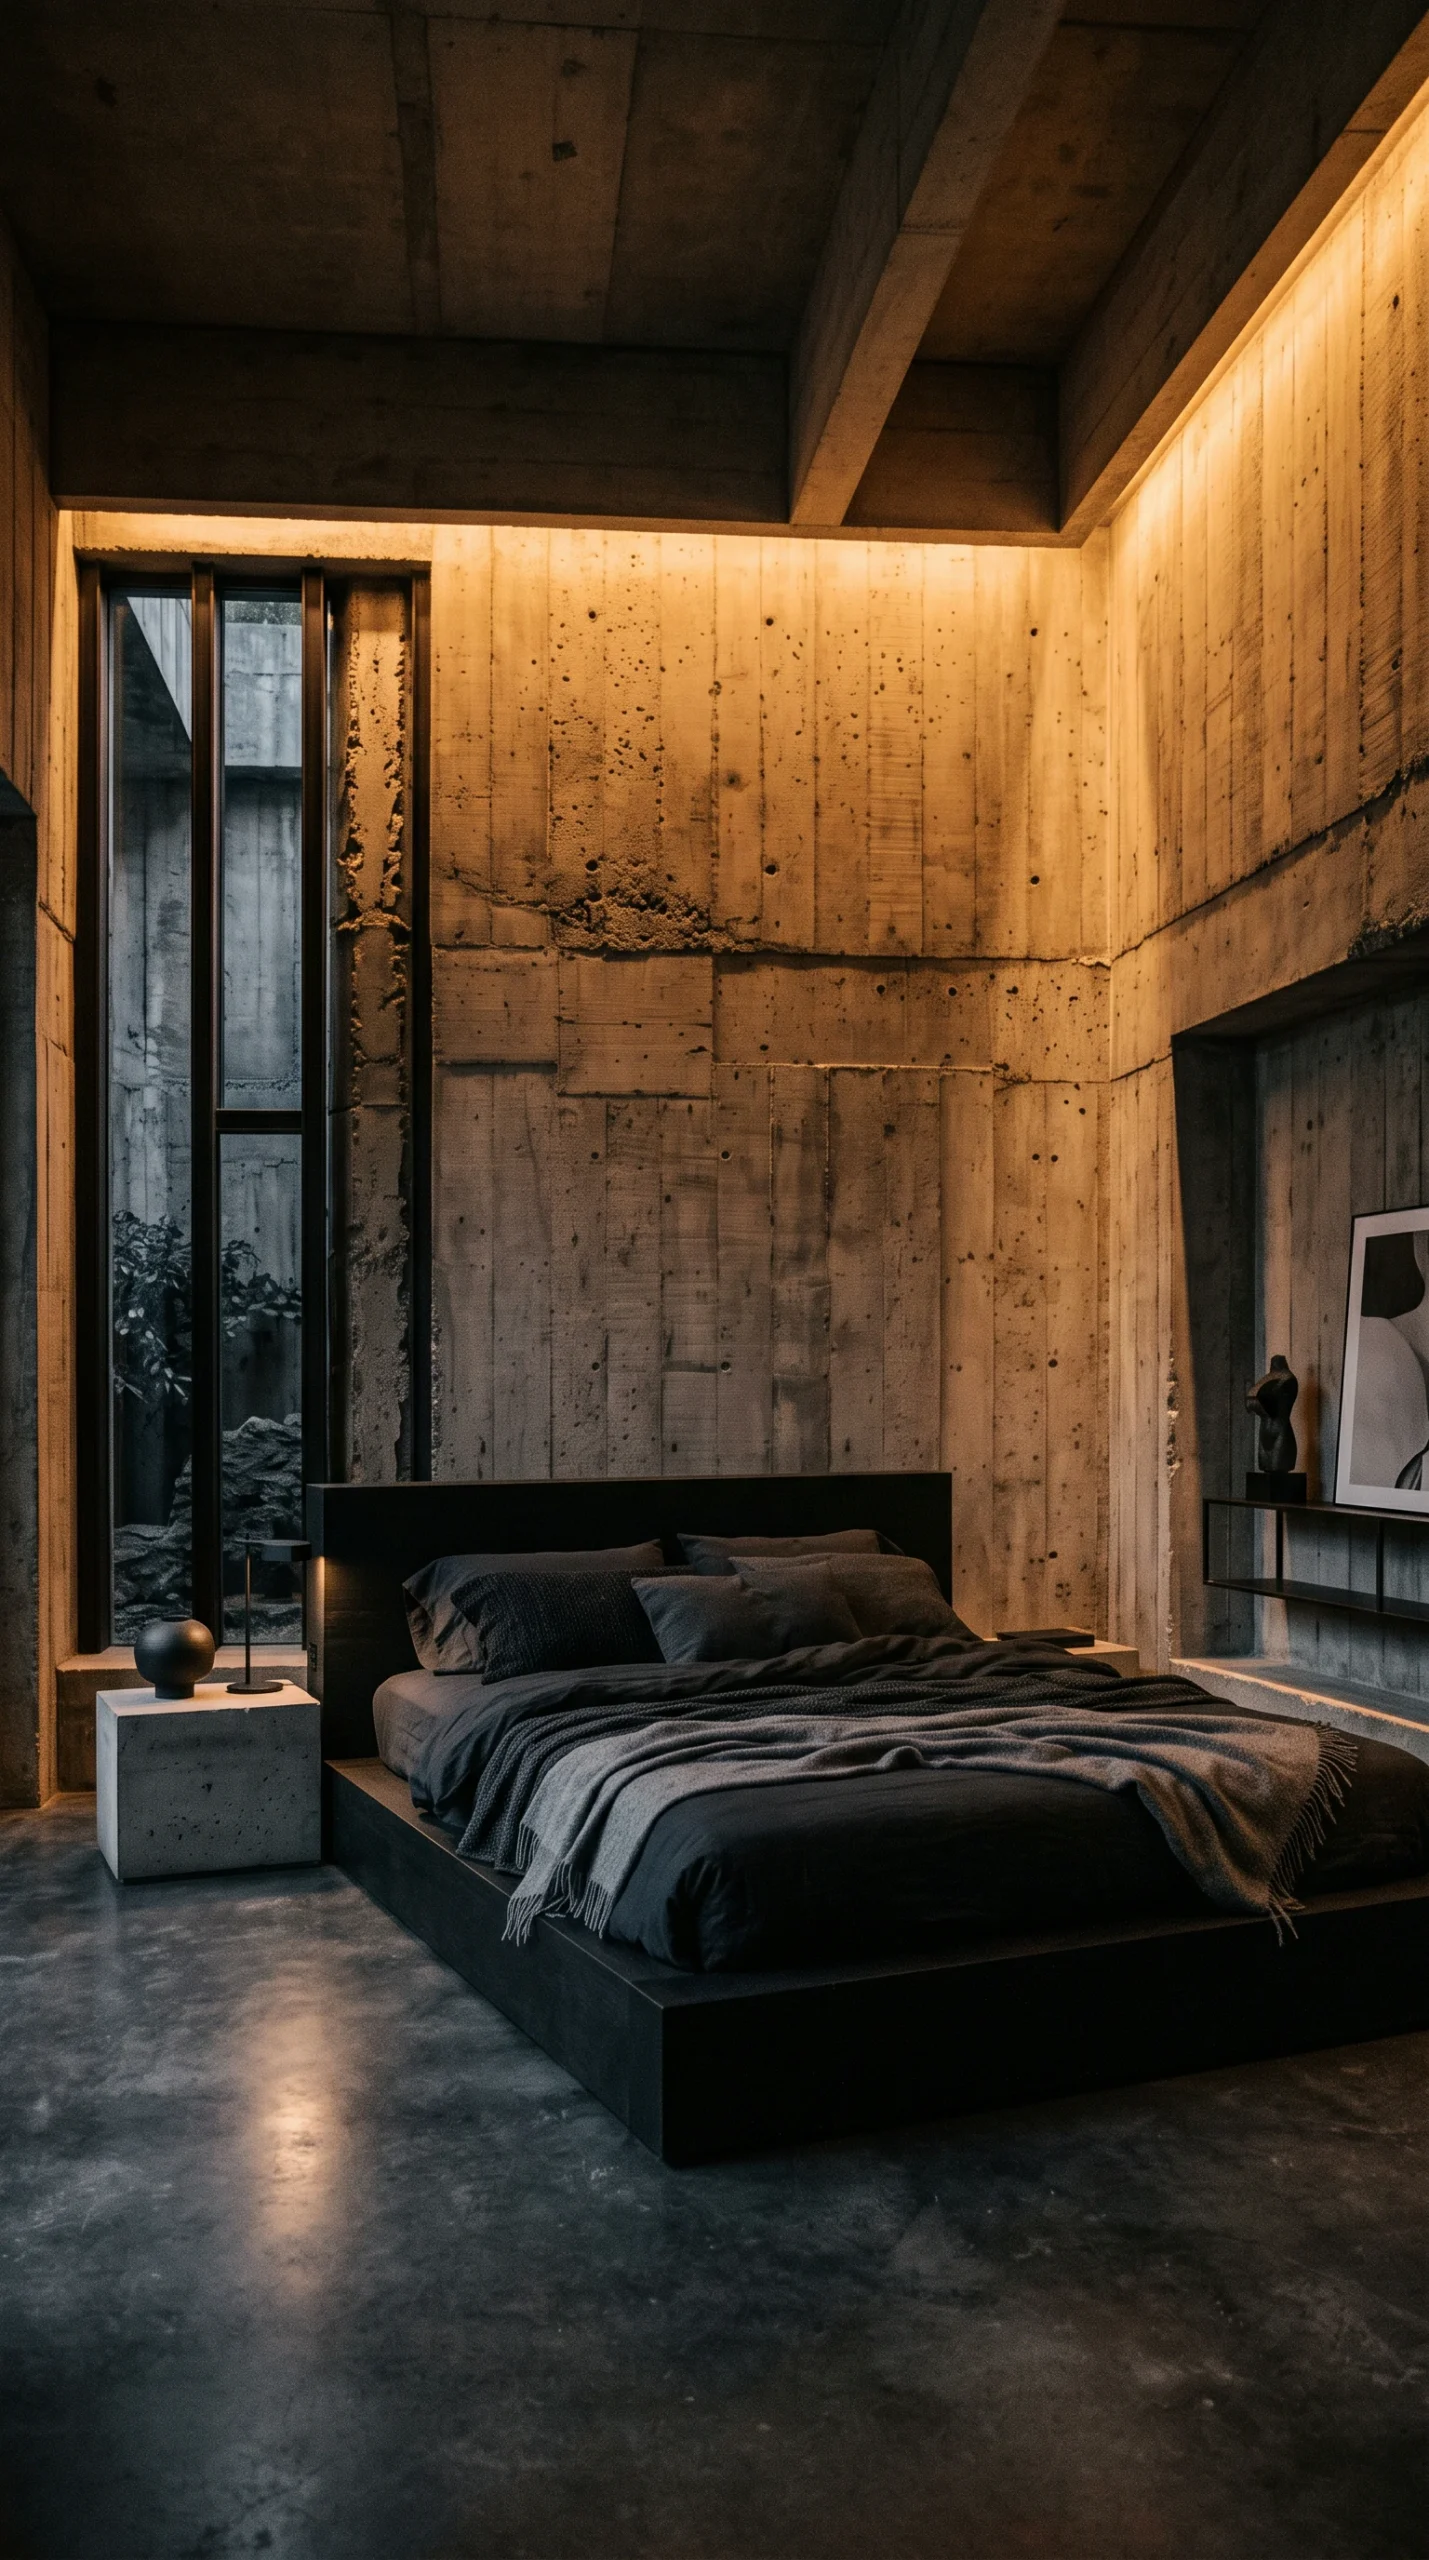
In the sleeping quarters, brutalist architecture transforms into a quiet, protective cocoon:
- Low Platform Beds: Construct a low platform bed with an overall finished height of 16 to 20 inches (41 to 51 cm), extending the platform 4 to 8 inches beyond the mattress perimeter to emphasize horizontal stability.
- Timber Slatting and Concrete Sealing: Space timber headboard slats at 2 to 3 inch intervals to break up sound reflections, and seal all exposed concrete walls with deep-penetrating silane sealers to prevent stone dust from settling onto bed linens. Discover comprehensive bedroom principles in our guide to calm brutalist bedroom retreats.
The Cavernous Wet Room: Curbless Transitions and Sculptural Tubs
The bathroom is uniquely suited to brutalism because it naturally demands waterproof masonry surfaces:
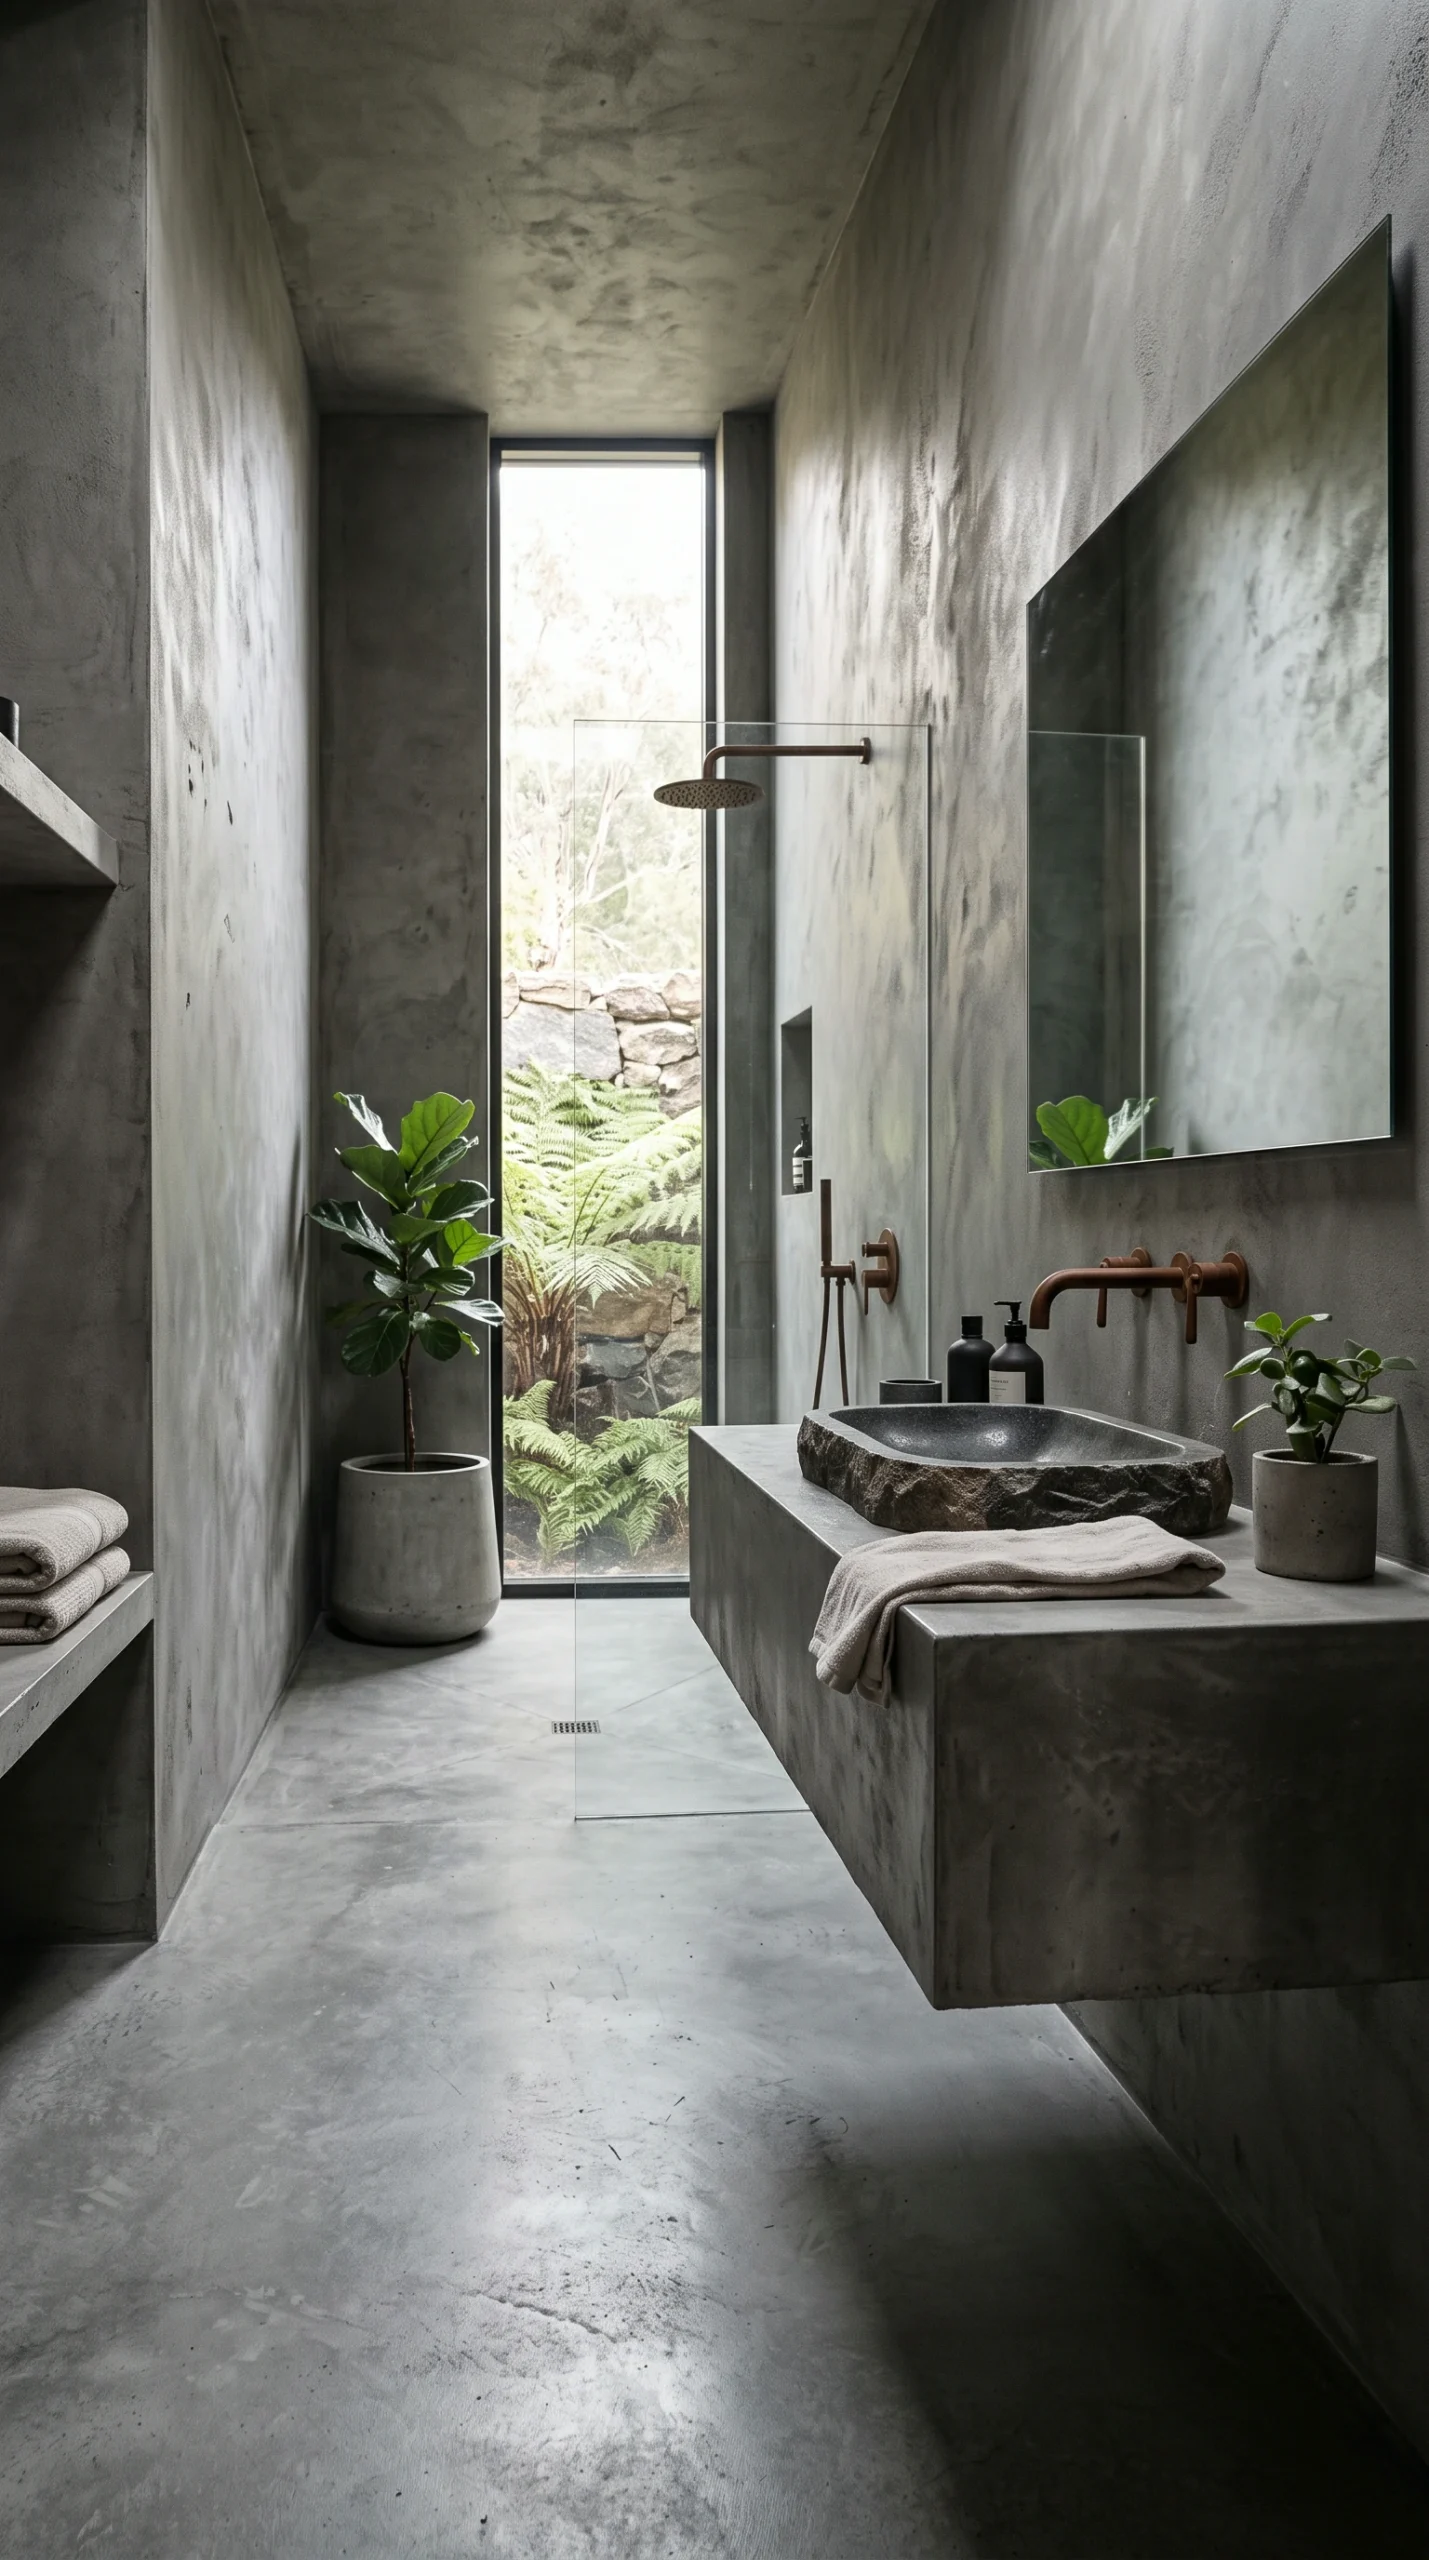
- Curbless Wet Room Drainage: Trowel continuous 2 to 3 mm microcement across floors, walls, and ceilings over a certified liquid waterproof membrane. Pitch the shower floor at exactly 1/4-inch per linear foot (2% grade) toward a concealed flush linear wall drain.
- Freestanding Stone Vessels: Anchor the wet zone with a cast concrete or carved basalt soaking tub weighing 450 to 900 lbs dry (1,200 to 1,850 lbs filled), verifying subfloor load capacity beforehand.
- Floating Joinery Clearances: Suspend floating vanities at 32 to 34 inches (81 to 86 cm) above finished floors, install wall-mounted faucets rough-in 6 to 8 inches above basin rims with an 8 to 10 inch spout reach, and ensure continuous 80 to 110 CFM mechanical ventilation. Review complete wet-room specifications in our guide to brutalist spa bathrooms.
The Compact Urban Footprint: Disciplined Scale and Clear Sightlines
Brutalism is exceptionally effective in compact city dwellings when executed with spatial discipline:
- The Single Anchor Rule: Restrict each room to one dominant monumental anchor—such as a 32 to 36 inch round concrete dining table—leaving surrounding floors open.
- Cantilevered Storage: Mount 10 to 14 inch deep floating consoles to keep floor planes visible underneath, preserving essential 32 to 36 inch circulation walkways. For detailed compact strategies, read our guide to small brutalist apartment spaces.
Material Softening, Spatial Curves, and Acoustic Harmony
An uncompromising brutalist home constructed purely from hard, planar concrete risks sensory fatigue. To transform monumental architecture into a welcoming domestic home, designers introduce deliberate softening elements.
Architectural Curves and Soft Geometry
Introducing structural curvature breaks up rigid rectilinear planes and creates natural visual ease:
- Plaster Arches and Radiused Corners: Introduce soft barrel vaults or entryway archways featuring an 18 to 24 inch (46 to 61 cm) radius. Softening drywall corner beads into 3/4-inch bullnose profiles or hand-troweled plaster curves diffuses harsh shadow lines.
- Curved Modular Upholstery: In living spaces, pair blocky concrete tables with curved semi-circular sofas upholstered in soft wool or cashmere-blend fabrics. For an in-depth exploration of softening techniques, see our dedicated guide to soft brutalism design techniques and explore the broader soft brutalism philosophy.
Taming Acoustic Flutter Echo
Large expanses of concrete, glass, and bare plaster reflect sound waves aggressively, creating uncomfortable flutter echo. Acoustic management must be integrated directly into the architectural shell:
- Acoustic Plaster Ceilings: Coat ceiling planes in seamless sound-absorbing acoustic plaster (such as Baswaphon), achieving a Noise Reduction Coefficient (NRC) of 0.65 or higher while preserving the look of solid lime plaster.
- Wood Slat Partitions: Back vertical solid oak or walnut slats with recycled PET acoustic felt on key feature walls to absorb high-frequency noise.
- Dense Window Drapery: Hang full-height, ceiling-recessed drapery panels made from heavy unbleached linen or wool felt to buffer expansive exterior glass panels.
Monolithic Furniture, Geometric Joinery, and Minimalist Styling
Furniture in a brutalist interior is selected to function as functional sculpture rather than decorative fill.
Dining Tables, Joinery, and Floor Glides
Dining and study furniture must hold its own against powerful architectural walls:
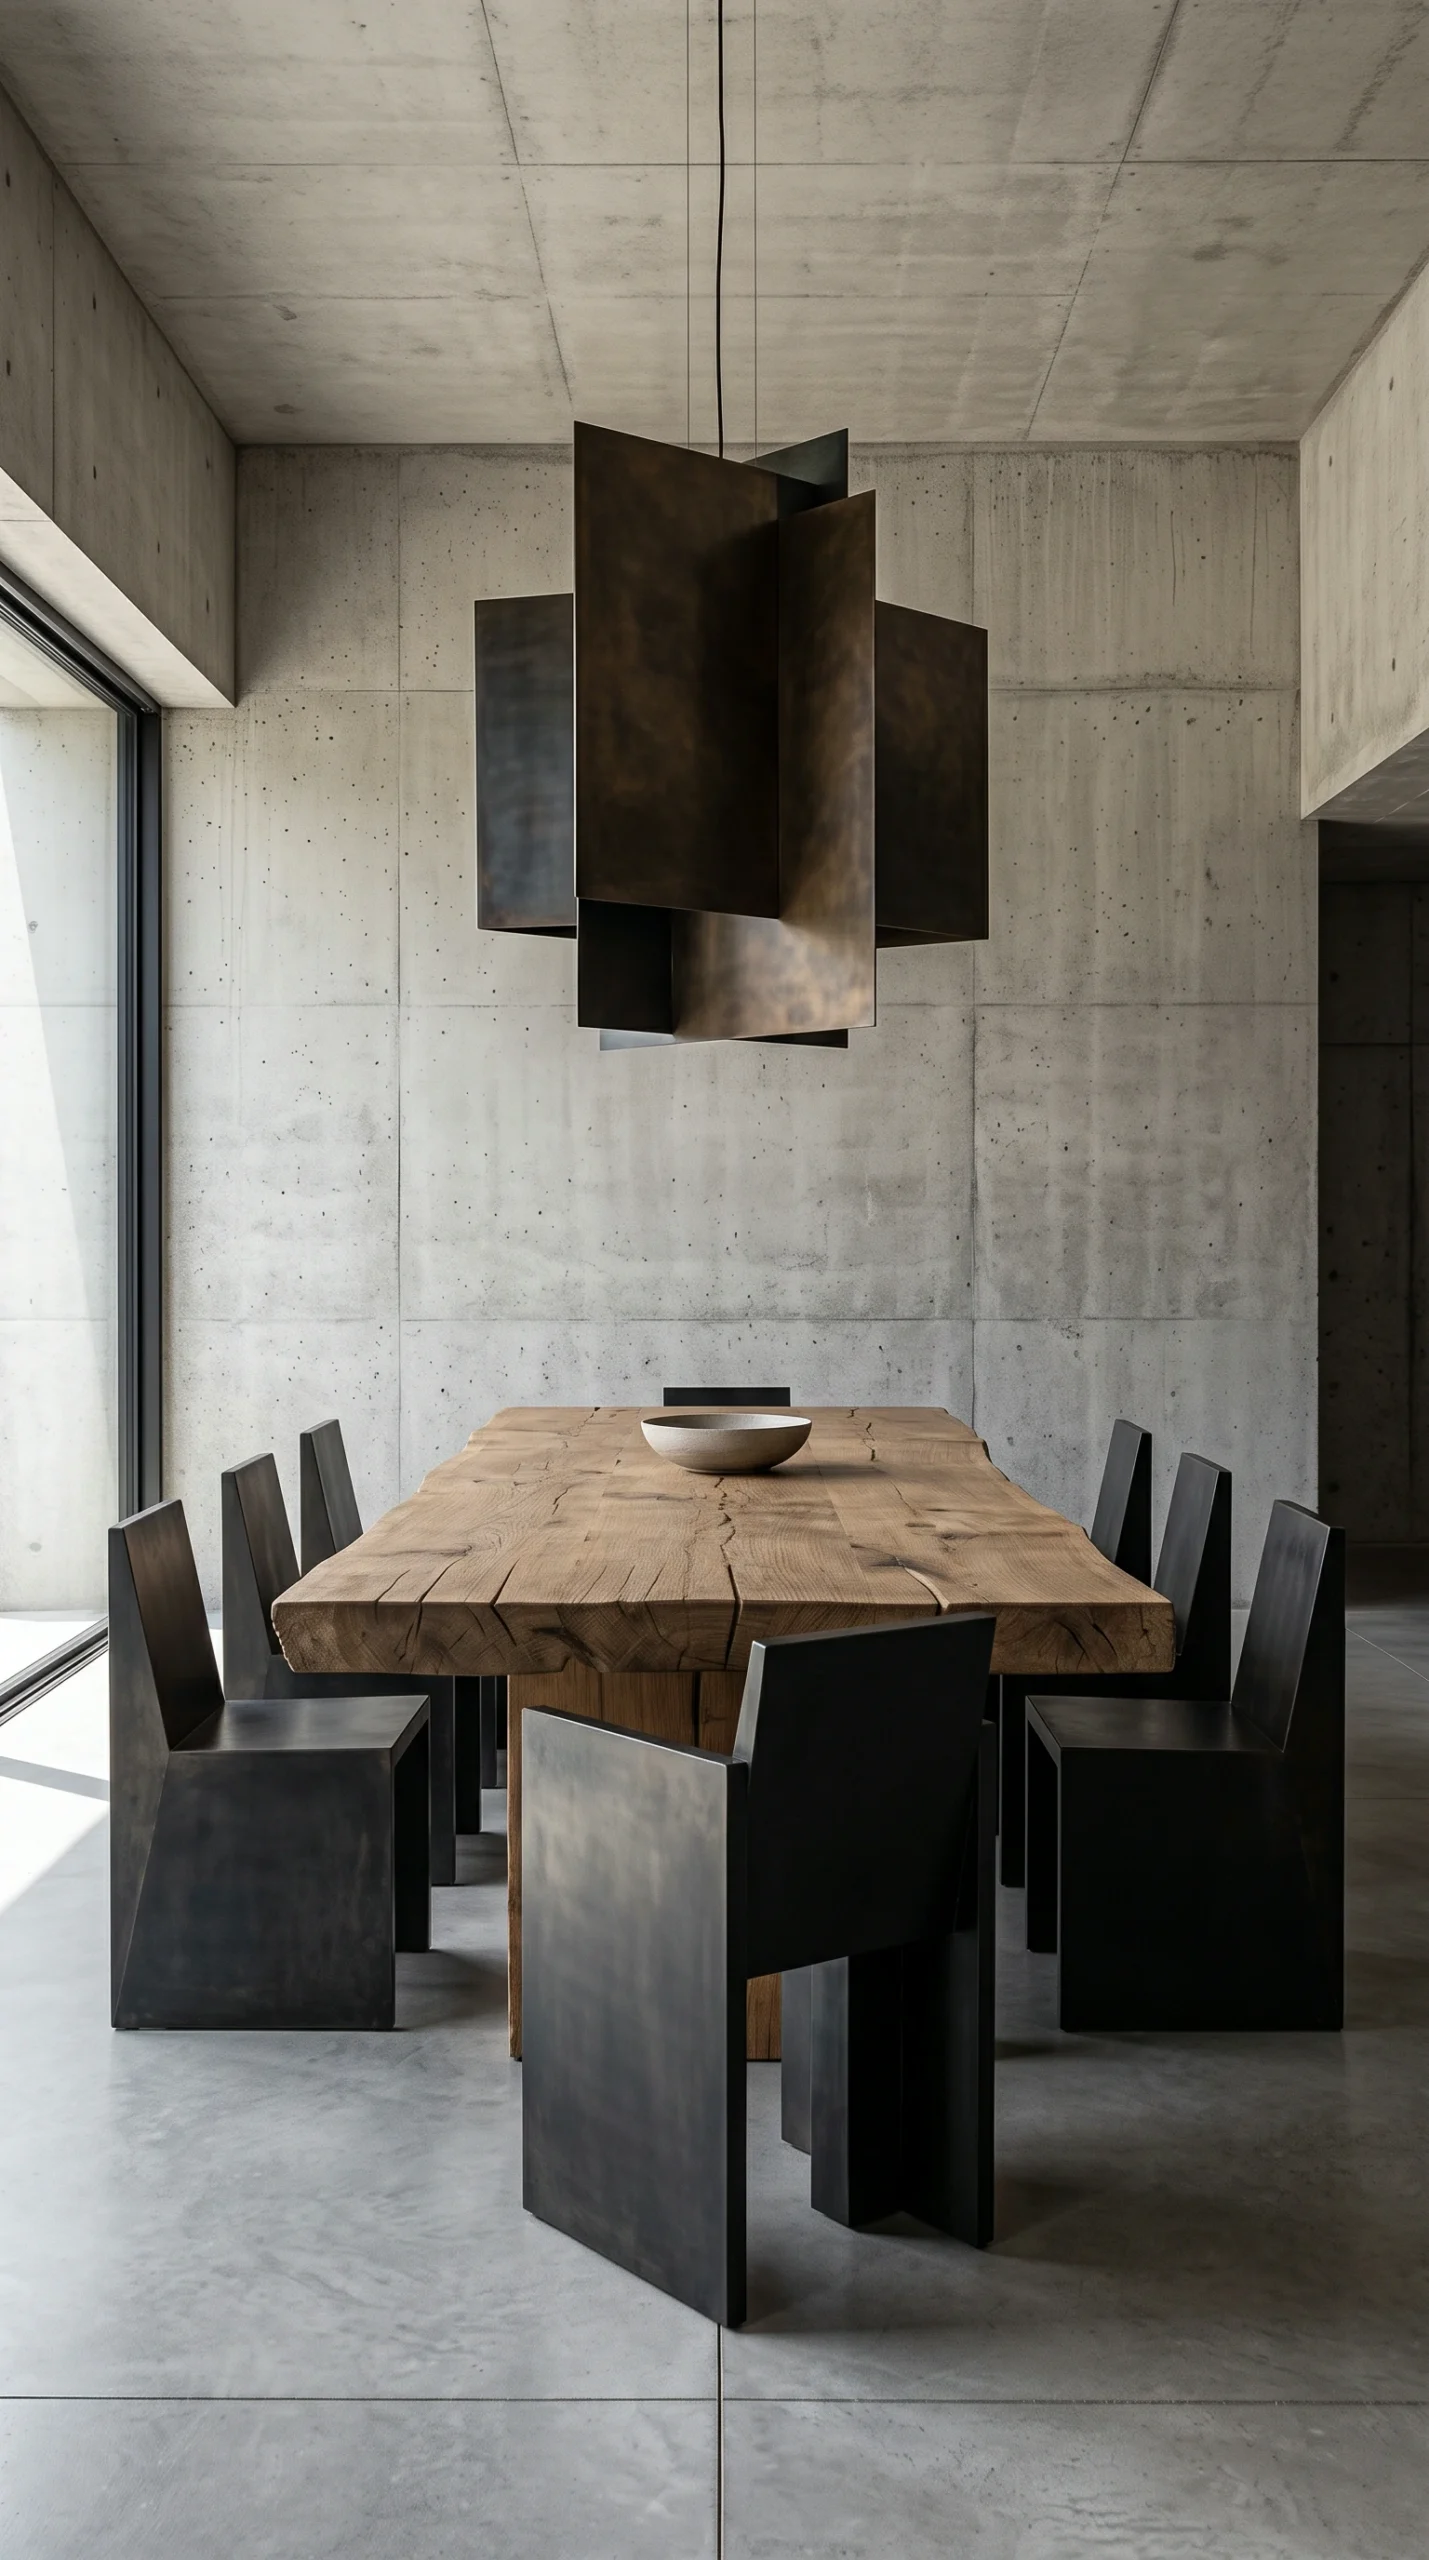
- Table Proportions: Specify solid wood or hybrid concrete dining tables standing at a standard 30-inch height with substantial 2.5 to 3.5 inch thick slabs. Ensure 10 to 12 inches of vertical thigh clearance between chair seats and table aprons, with 36 to 42 inches of perimeter walkway buffer.
- Floor Protection Protocols: Heavy cast concrete table bases and steel pedestals can gouge or scratch microcement flooring. Affix 3 to 5 mm high-density nylon or heavy felt glides beneath all rigid furniture bases before positioning. For full specifications, review our guide to brutalist furniture pieces.
The Negative Space Rule and Sculptural Decor
Clutter destroys the monumental power of brutalist architecture:
- 50% to 60% Negative Space: Preserve at least 50% to 60% of all horizontal shelf planes and wall surfaces completely unadorned. Negative space provides visual breathing room, allowing the texture of the masonry to act as primary art.
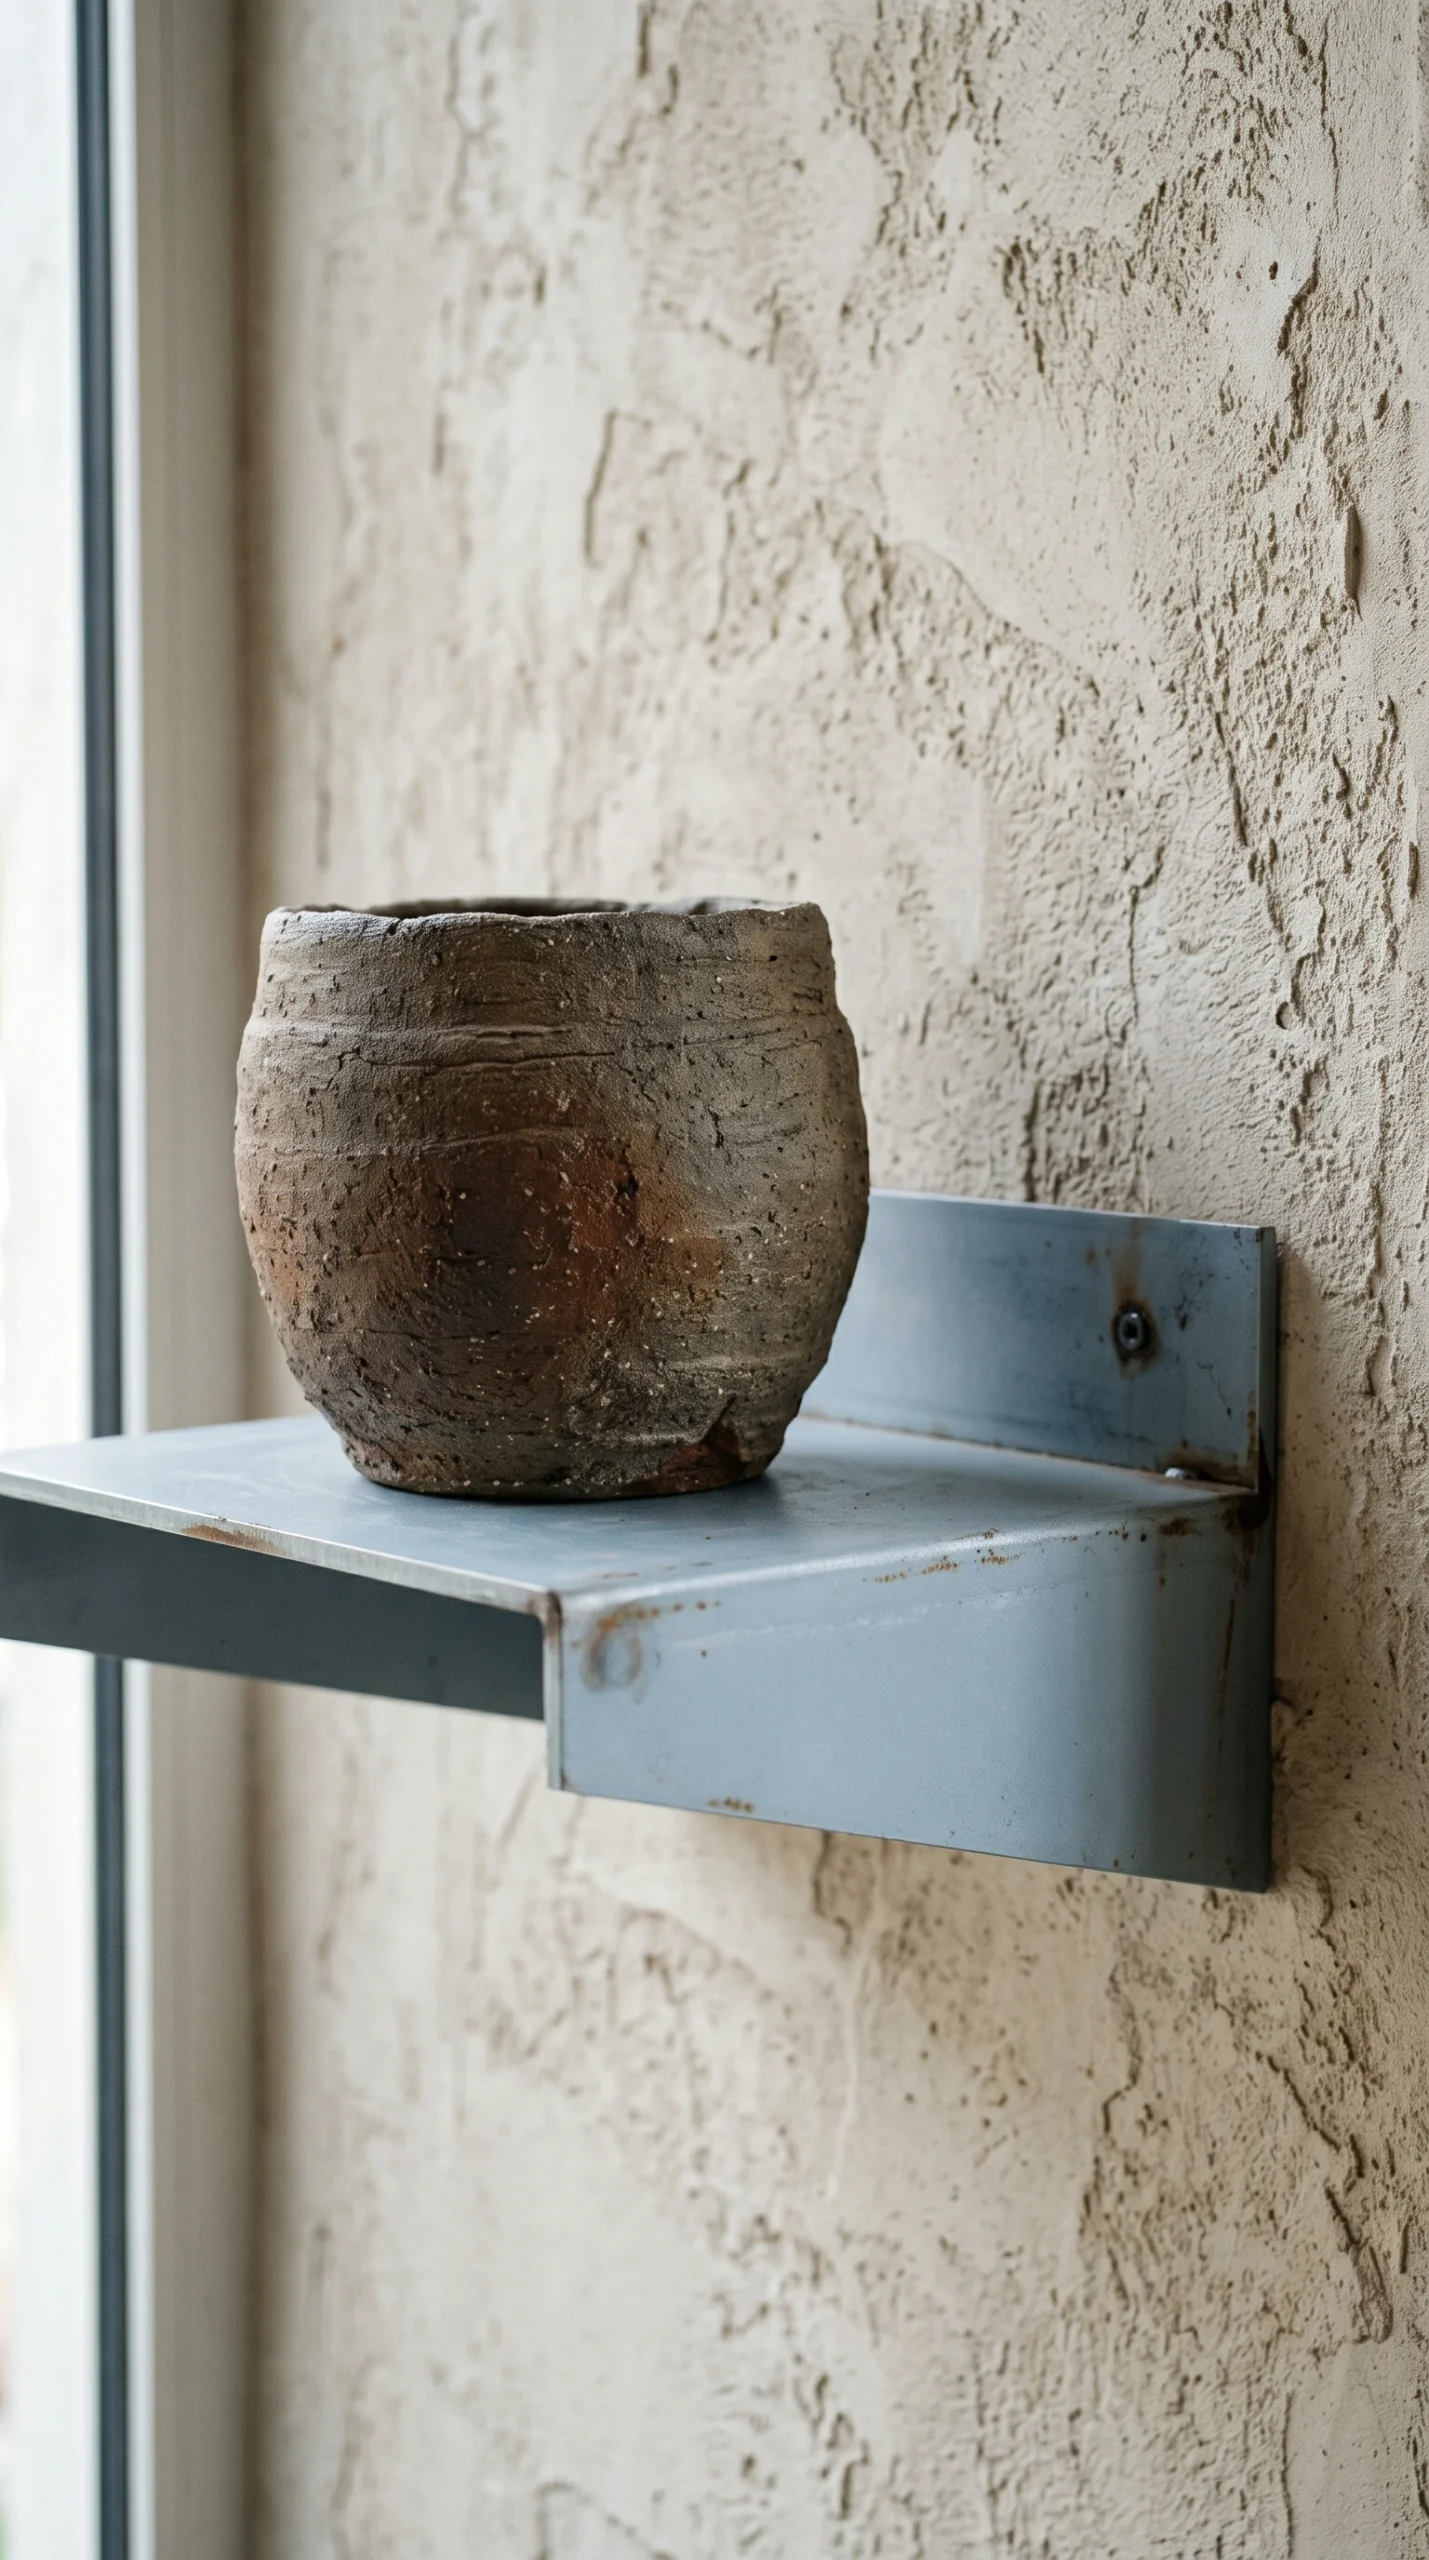
- Heavyweight Decorative Objects: Replace delicate ornaments with singular, weighty items: rough hand-thrown ceramic bowls measuring 16 to 20 inches in diameter, solid blackened steel bookends, or heavily textured monochromatic plaster relief panels. Explore curated styling principles in our guide to brutalist decor objects.
Color Dynamics and Low-Glare Lighting Orchestration
Color in brutalist interiors is derived from the geological essence of materials rather than synthetic paint pigments.
The Mineral Palette Ratio
To avoid a cold, monochrome institutional look, structure the home’s color palette around balanced mineral undertones:
- Primary Base (60%): Medium-toned, warm-cast Portland cement, warm greige microcement, or natural board-formed concrete featuring Light Reflectance Values (LRV) between 35 and 50.
- Secondary Volume (30%): Rich smoked walnut, charred Shou Sugi Ban cedar, volcanic slate flooring, and matte dark charcoal architectural millwork.
- Living Accents (10%): Patinated unlacquered raw brass, burnished bronze, rusted corten iron, and cream-toned unbleached wool.
For expert advice on avoiding cold blue cement casting, consult our comprehensive analysis of brutalist color palette strategies.
Concealed Grazing Illumination
Lighting should reveal material texture, not flood the interior with clinical glare:
- Warm Spectrum LEDs: Utilize strictly 2400K to 2700K warm white illumination with a high Color Rendering Index (CRI 90+). Cool commercial 4000K bulbs turn concrete into an uninviting hospital grey.
- Concealed Perimeter Coves: Recess 24V linear LED channels inside 4-inch deep ceiling coves and wall base reveals. Grazing light rakes across textured masonry surfaces, casting microscopic shadows that bring aggregate and wood grain dramatically to life.
- Oversized Geometric Pendants: Suspend sculptural pendants made from folded blackened steel, cast concrete, or unbleached washi paper 30 to 36 inches above dining tables and kitchen islands to define intimate spatial zones.
Budget Realities: Three Calibrated Execution Paths
A brutalist home transformation can be achieved across different investment levels, depending on whether you are working with existing surfaces or performing structural architectural alterations.
Entry Surface Adaptation Tier ($3,000 to $8,000)
This approach focuses on transforming surface textures, ambient lighting, and foundational styling without moving structural walls or altering plumbing rough-ins:
- Wall and Ceiling Finishes: Apply DIY-friendly mineral lime wash, Roman clay, or single-wall micro-toppings to focal living room or bedroom accent walls ($800 to $2,000 in materials).
- Lighting and Atmosphere: Replace harsh cool ceiling fixtures with warm 2400K to 2700K dimmable LED lamps, low-slung table fixtures, and plug-in architectural cove uplights ($600 to $1,500).
- Textiles and Furnishings: Introduce an oversized 8×10 or 9×12 foot neutral wool area rug, thick washed linen bedding, heavy unglazed ceramic vessels, and 3 to 5 mm felt glides beneath existing furniture ($1,500 to $4,500).
Intermediate Semi-Custom Remodel Tier ($15,000 to $40,000)
This tier incorporates professional artisan plaster trades, custom timber millwork, and significant fixture upgrades within existing architectural footprints:
- Continuous Microcement Flooring: Engage specialized artisan plasterers to apply 2 to 3 mm microcement across main living room and kitchen floor planes, including crack-isolation membranes and matte polyurethane topcoats ($8,000 to $16,000).
- Custom Millwork & Vanities: Install custom flat-panel smoked walnut or fumed oak floating vanities with integrated push-to-open hardware ($4,000 to $9,000).
- Freestanding Mineral Stone Bathware: Replace standard acrylic bathtubs with high-density mineral resin soaking tubs (280 to 400 lbs) and wall-mounted unlacquered brass faucets ($3,000 to $7,000).
- Architectural Lighting Integration: Hardwire concealed LED ceiling coves and install oversized blackened steel geometric pendants ($2,000 to $5,000).
Full Structural Architectural Overhaul Tier ($60,000 to $150,000+)
For custom home builds and complete down-to-studs renovations, this tier executes uncompromising brutalist architecture with full structural re-engineering:
- Monolithic Cast Islands & Masonry Walls: Pour custom board-formed concrete architectural walls and structural 3-inch cast concrete kitchen islands (1,400 to 2,500 lbs), including dedicated LVL subfloor joist sistering ($20,000 to $45,000).
- Curbless Wet Rooms & Solid Basalt Tubs: Re-engineer bathroom framing to accommodate curbless wet rooms with concealed linear wall drains, solid carved stone bathtubs, and multi-layer microcement wet enclosures ($25,000 to $50,000).
- Whole-Home Radiant Heating & Acoustics: Install hydronic in-floor radiant heating operating at 78°F to 82°F beneath microcement floors, paired with seamless acoustic plaster ceilings throughout ($15,000 to $35,000).
- Custom Full-Height Panel Joinery: Fabricate floor-to-ceiling burnt oak cabinetry walls with fully integrated panel-ready refrigeration, pocket-door appliance garages, and Reglet baseboard-free shadow reveals ($20,000 to $45,000).
Honest Material Drawbacks, Vulnerabilities, and Ongoing Care
Informed stewardship is critical to long-term satisfaction with brutalist architecture. Concrete, microcement, and natural stone are porous, chemically reactive materials that behave very differently from synthetic laminates or glazed porcelain.
Vulnerability to Skincare and Food Acids
Concrete is fundamentally bound with calcium carbonate, making it chemically vulnerable to acidic dissolution:
- Chemical Acid Etching: Common household liquids—including lemon juice, vinegar, tomato sauce, red wine, and cosmetic acids (glycolic, salicylic, and AHA serums)—will react with cement within 60 seconds. Even on sealed microcement, acid dissolves topical protective coats and leaves dull, whitish etched rings that cannot be washed away.
- Cleaning Protocols: Clean exclusively with mild, pH-neutral stone cleaners, warm water, and soft microfiber towels. Never use bleach, vinegar descalers, ammonia, or abrasive scouring pads.
Subfloor Deflection Fissuring and Thermal Mass
Rigid masonry finishes have zero tolerance for underlying structural movement:
- Spider Cracking: Any foundational settlement, temperature-driven framing shrinkage, or subfloor bounce exceeding L/720 will telegraph through continuous microcement floors as hairline spider cracks. Always install flexible uncoupling membranes over wood substrates.
- Dusting and Efflorescence: Unsealed poured concrete walls will continuously shed microscopic alkaline stone dust onto furniture and bedding. Treat raw concrete with deep-penetrating lithium silicate densifiers to permanently bind loose surface particles.
- Cold Thermal Mass: Solid stone and concrete tubs absorb ambient room temperature, chilling bathwater quickly and feeling ice-cold underfoot in winter. Always incorporate in-floor radiant heating and pre-warm stone bathtubs with hot water prior to soaking.