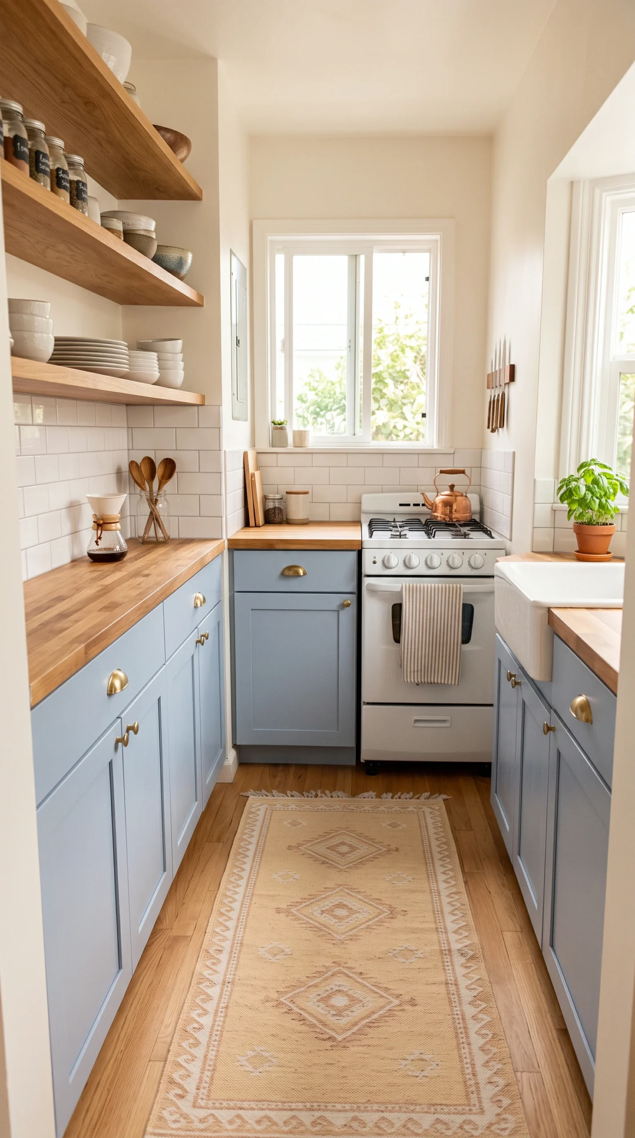
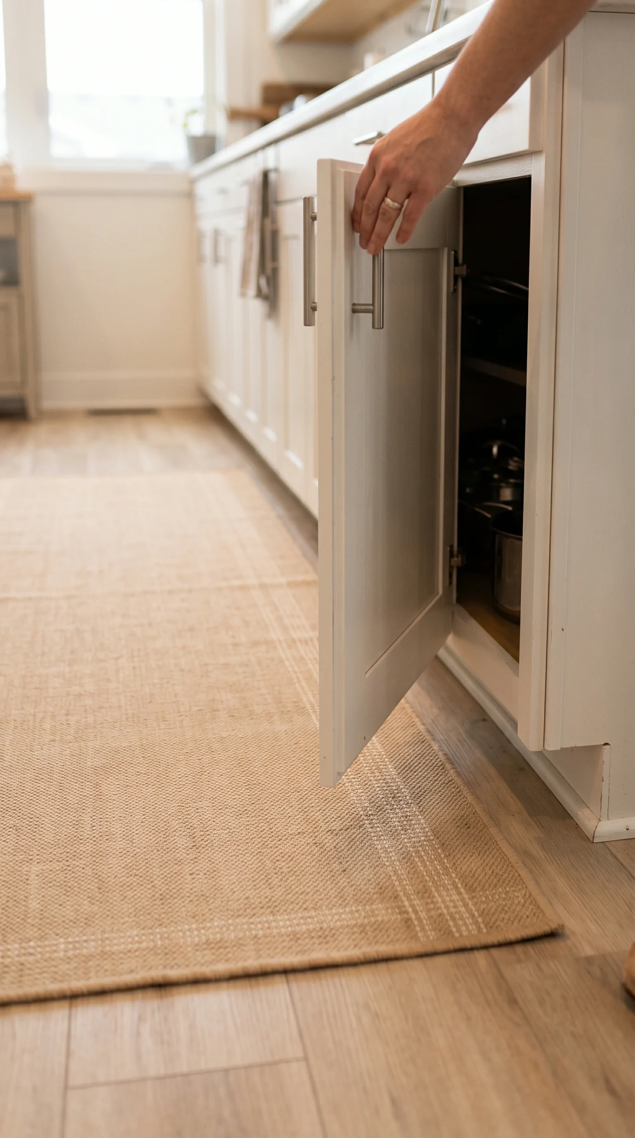
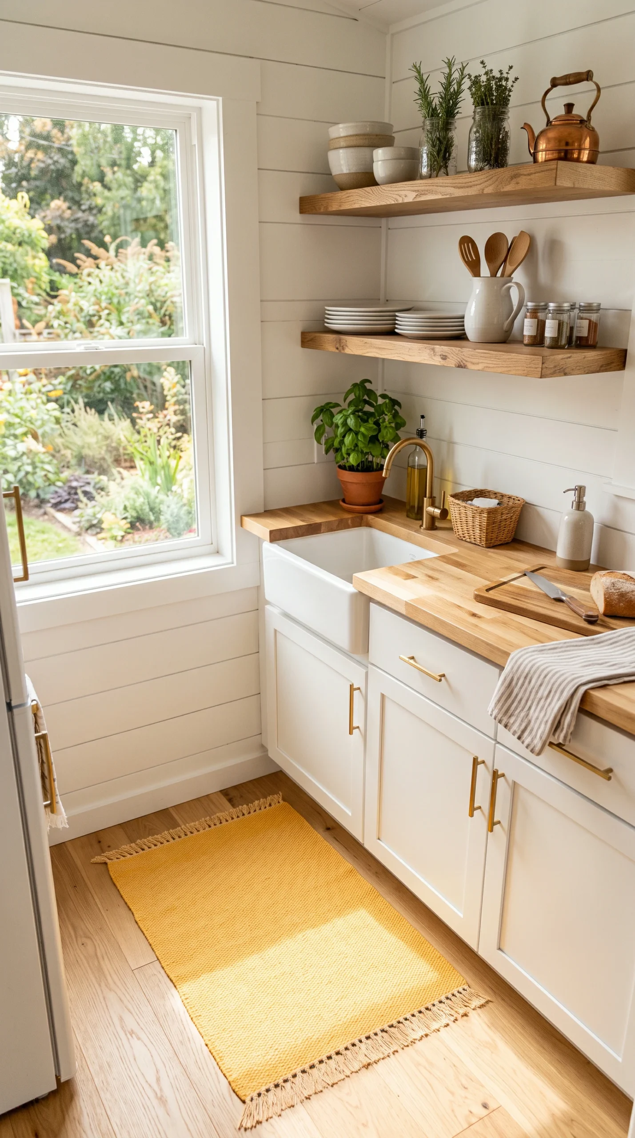
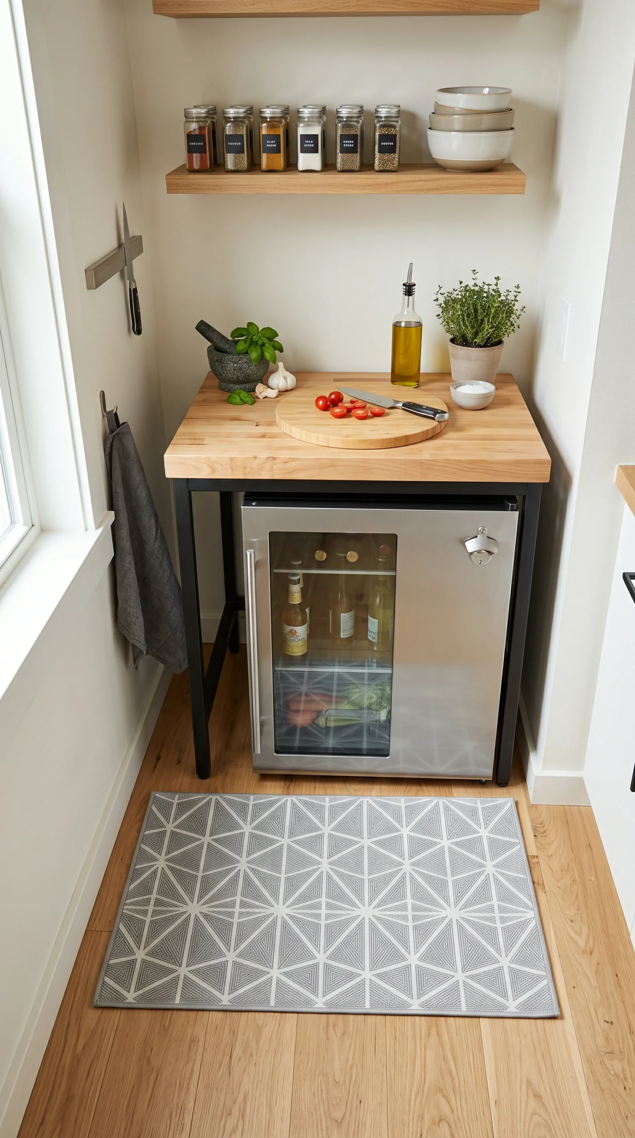
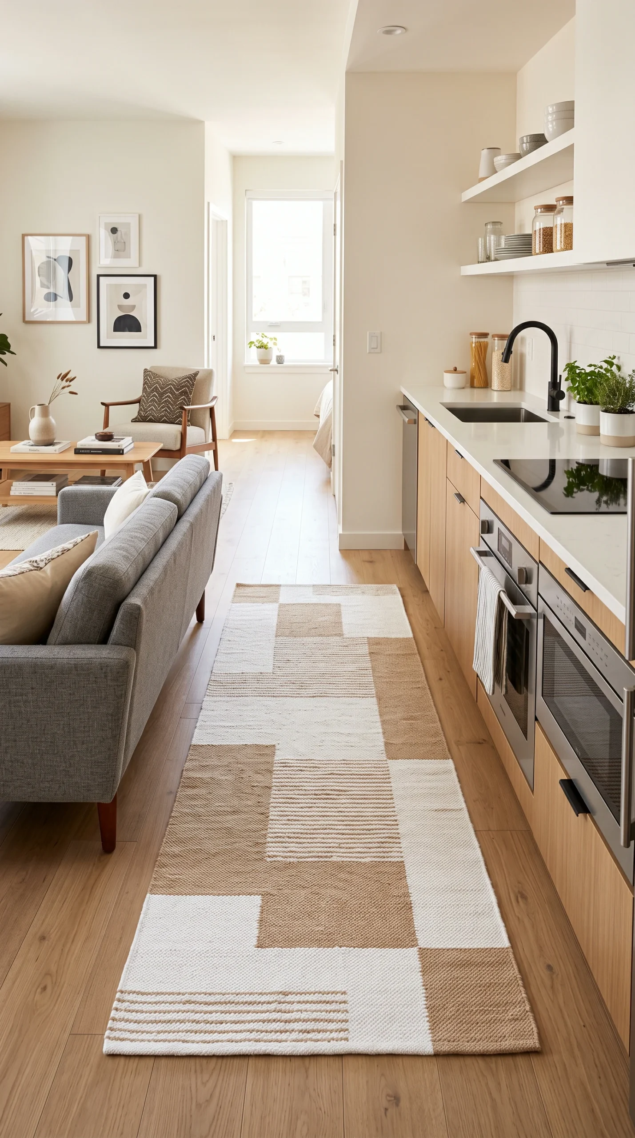
In a truly tiny kitchen, a standard 2x3 kitchen rug is your best friend. It fits perfectly in front of the sink or stove, providing crucial standing comfort without eating up your entire floor plan or catching on cabinet doors.
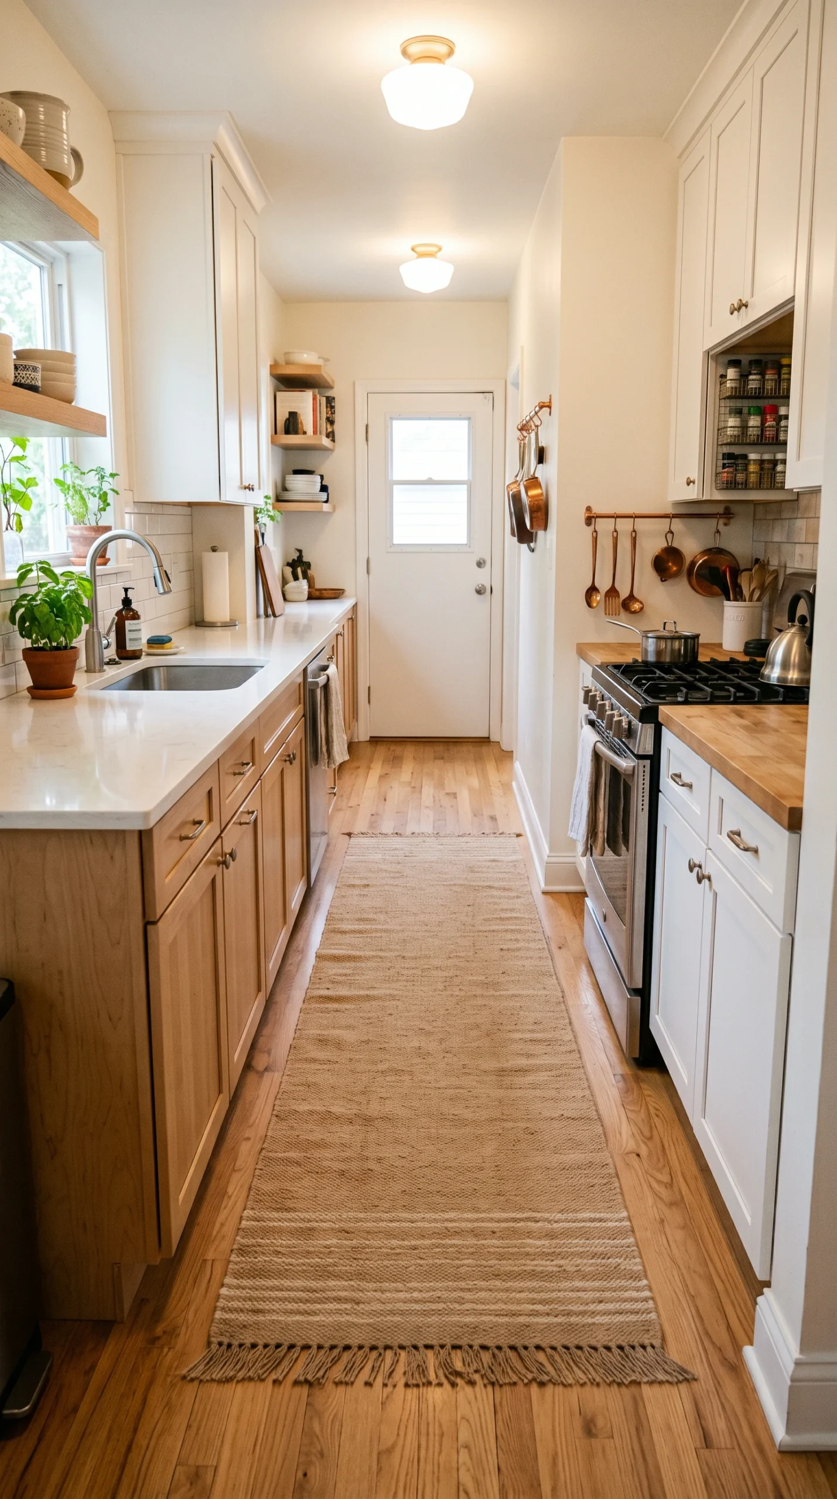
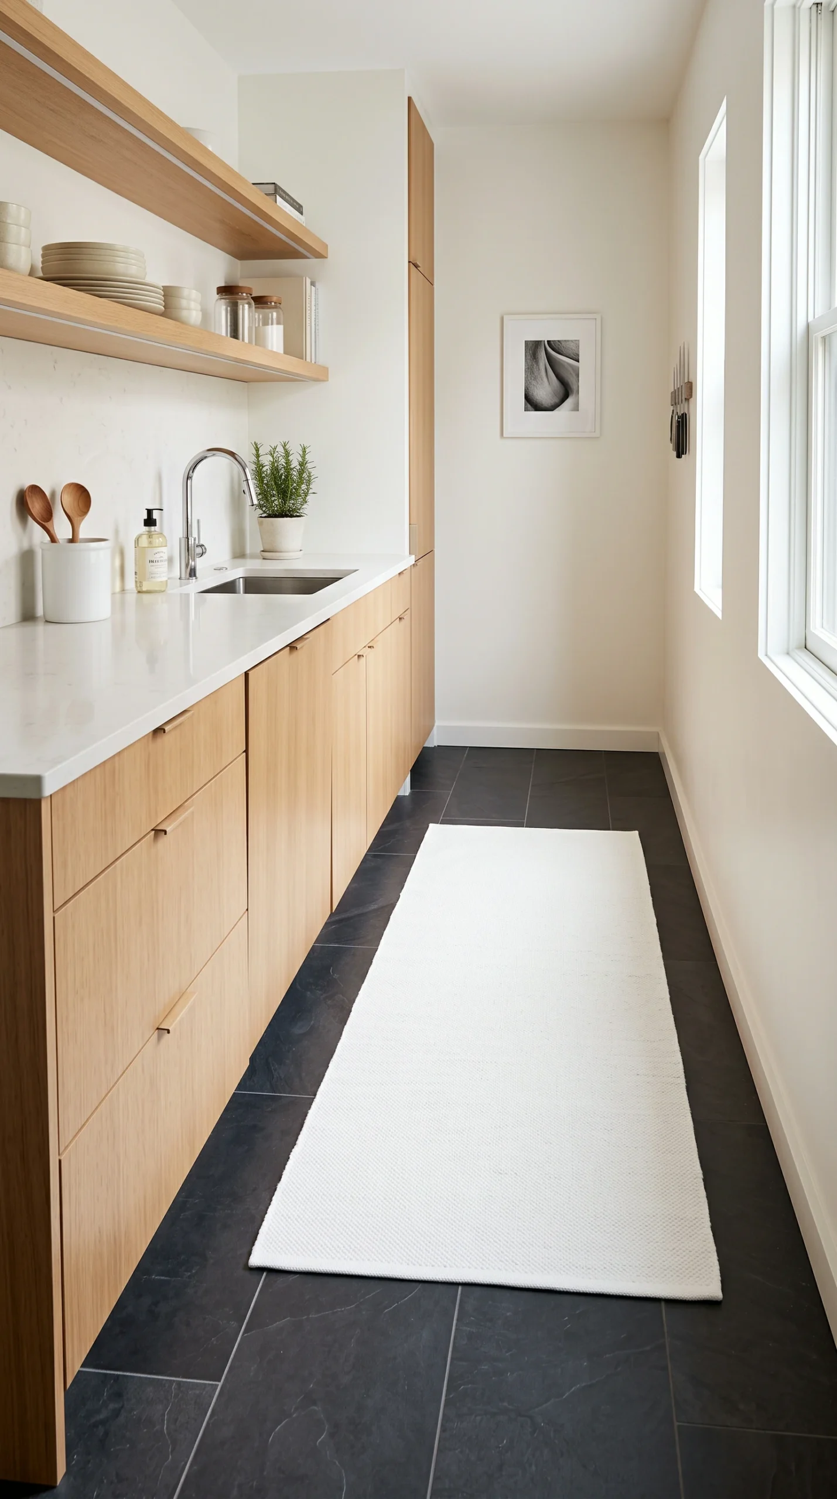
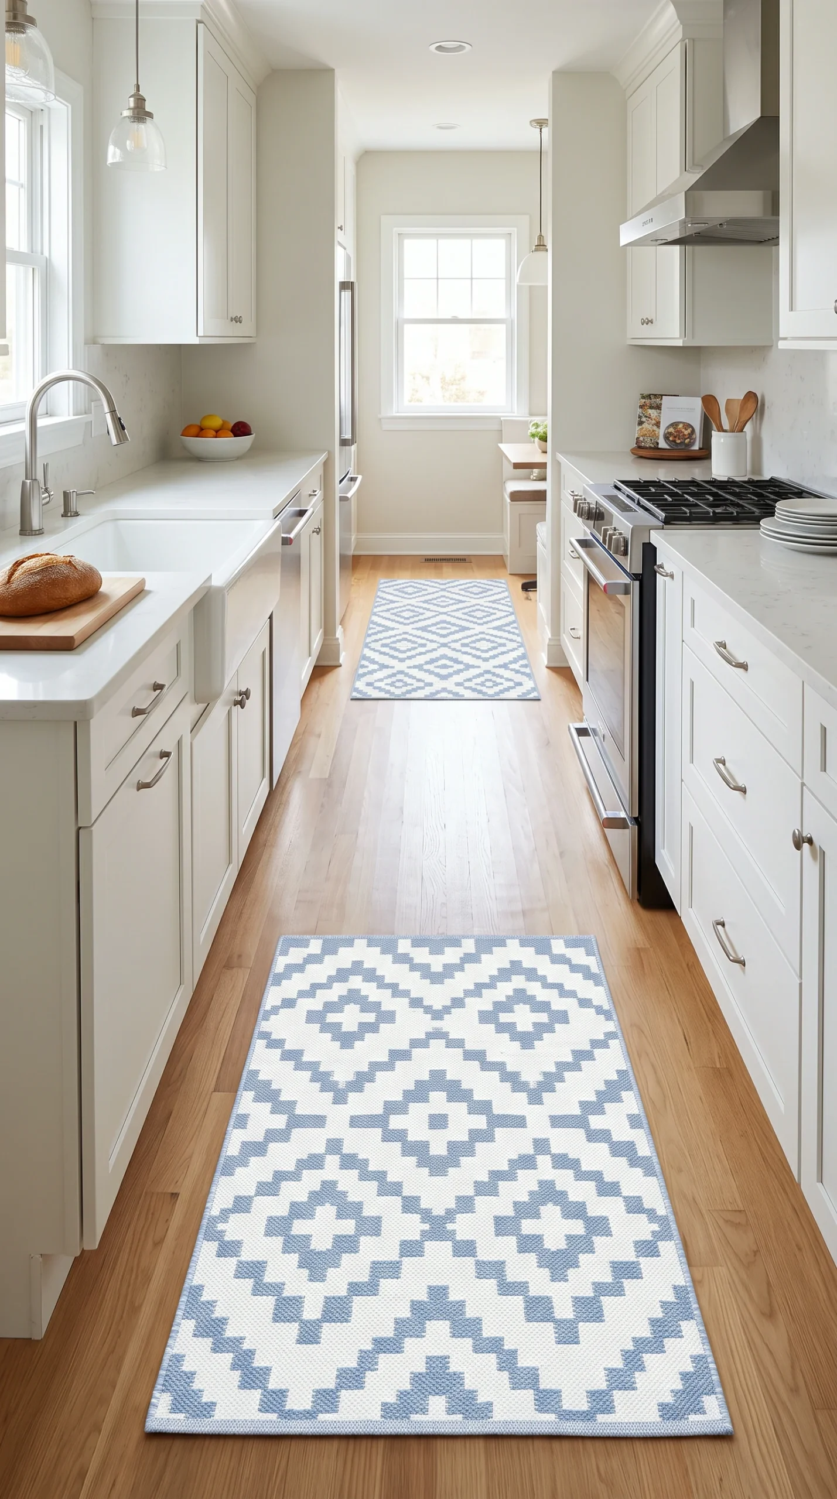
When dealing with narrow spaces, light-colored or lightly patterned compact kitchen decor helps bounce natural light around the room. Avoid overly dark, heavy rugs that can make a galley kitchen feel like a tunnel.
Always choose low-profile, flat-weave rugs. In tight clearances, thick shag or high-pile rugs will inevitably catch on swinging cabinet doors and become a frustrating tripping hazard in your walkway.
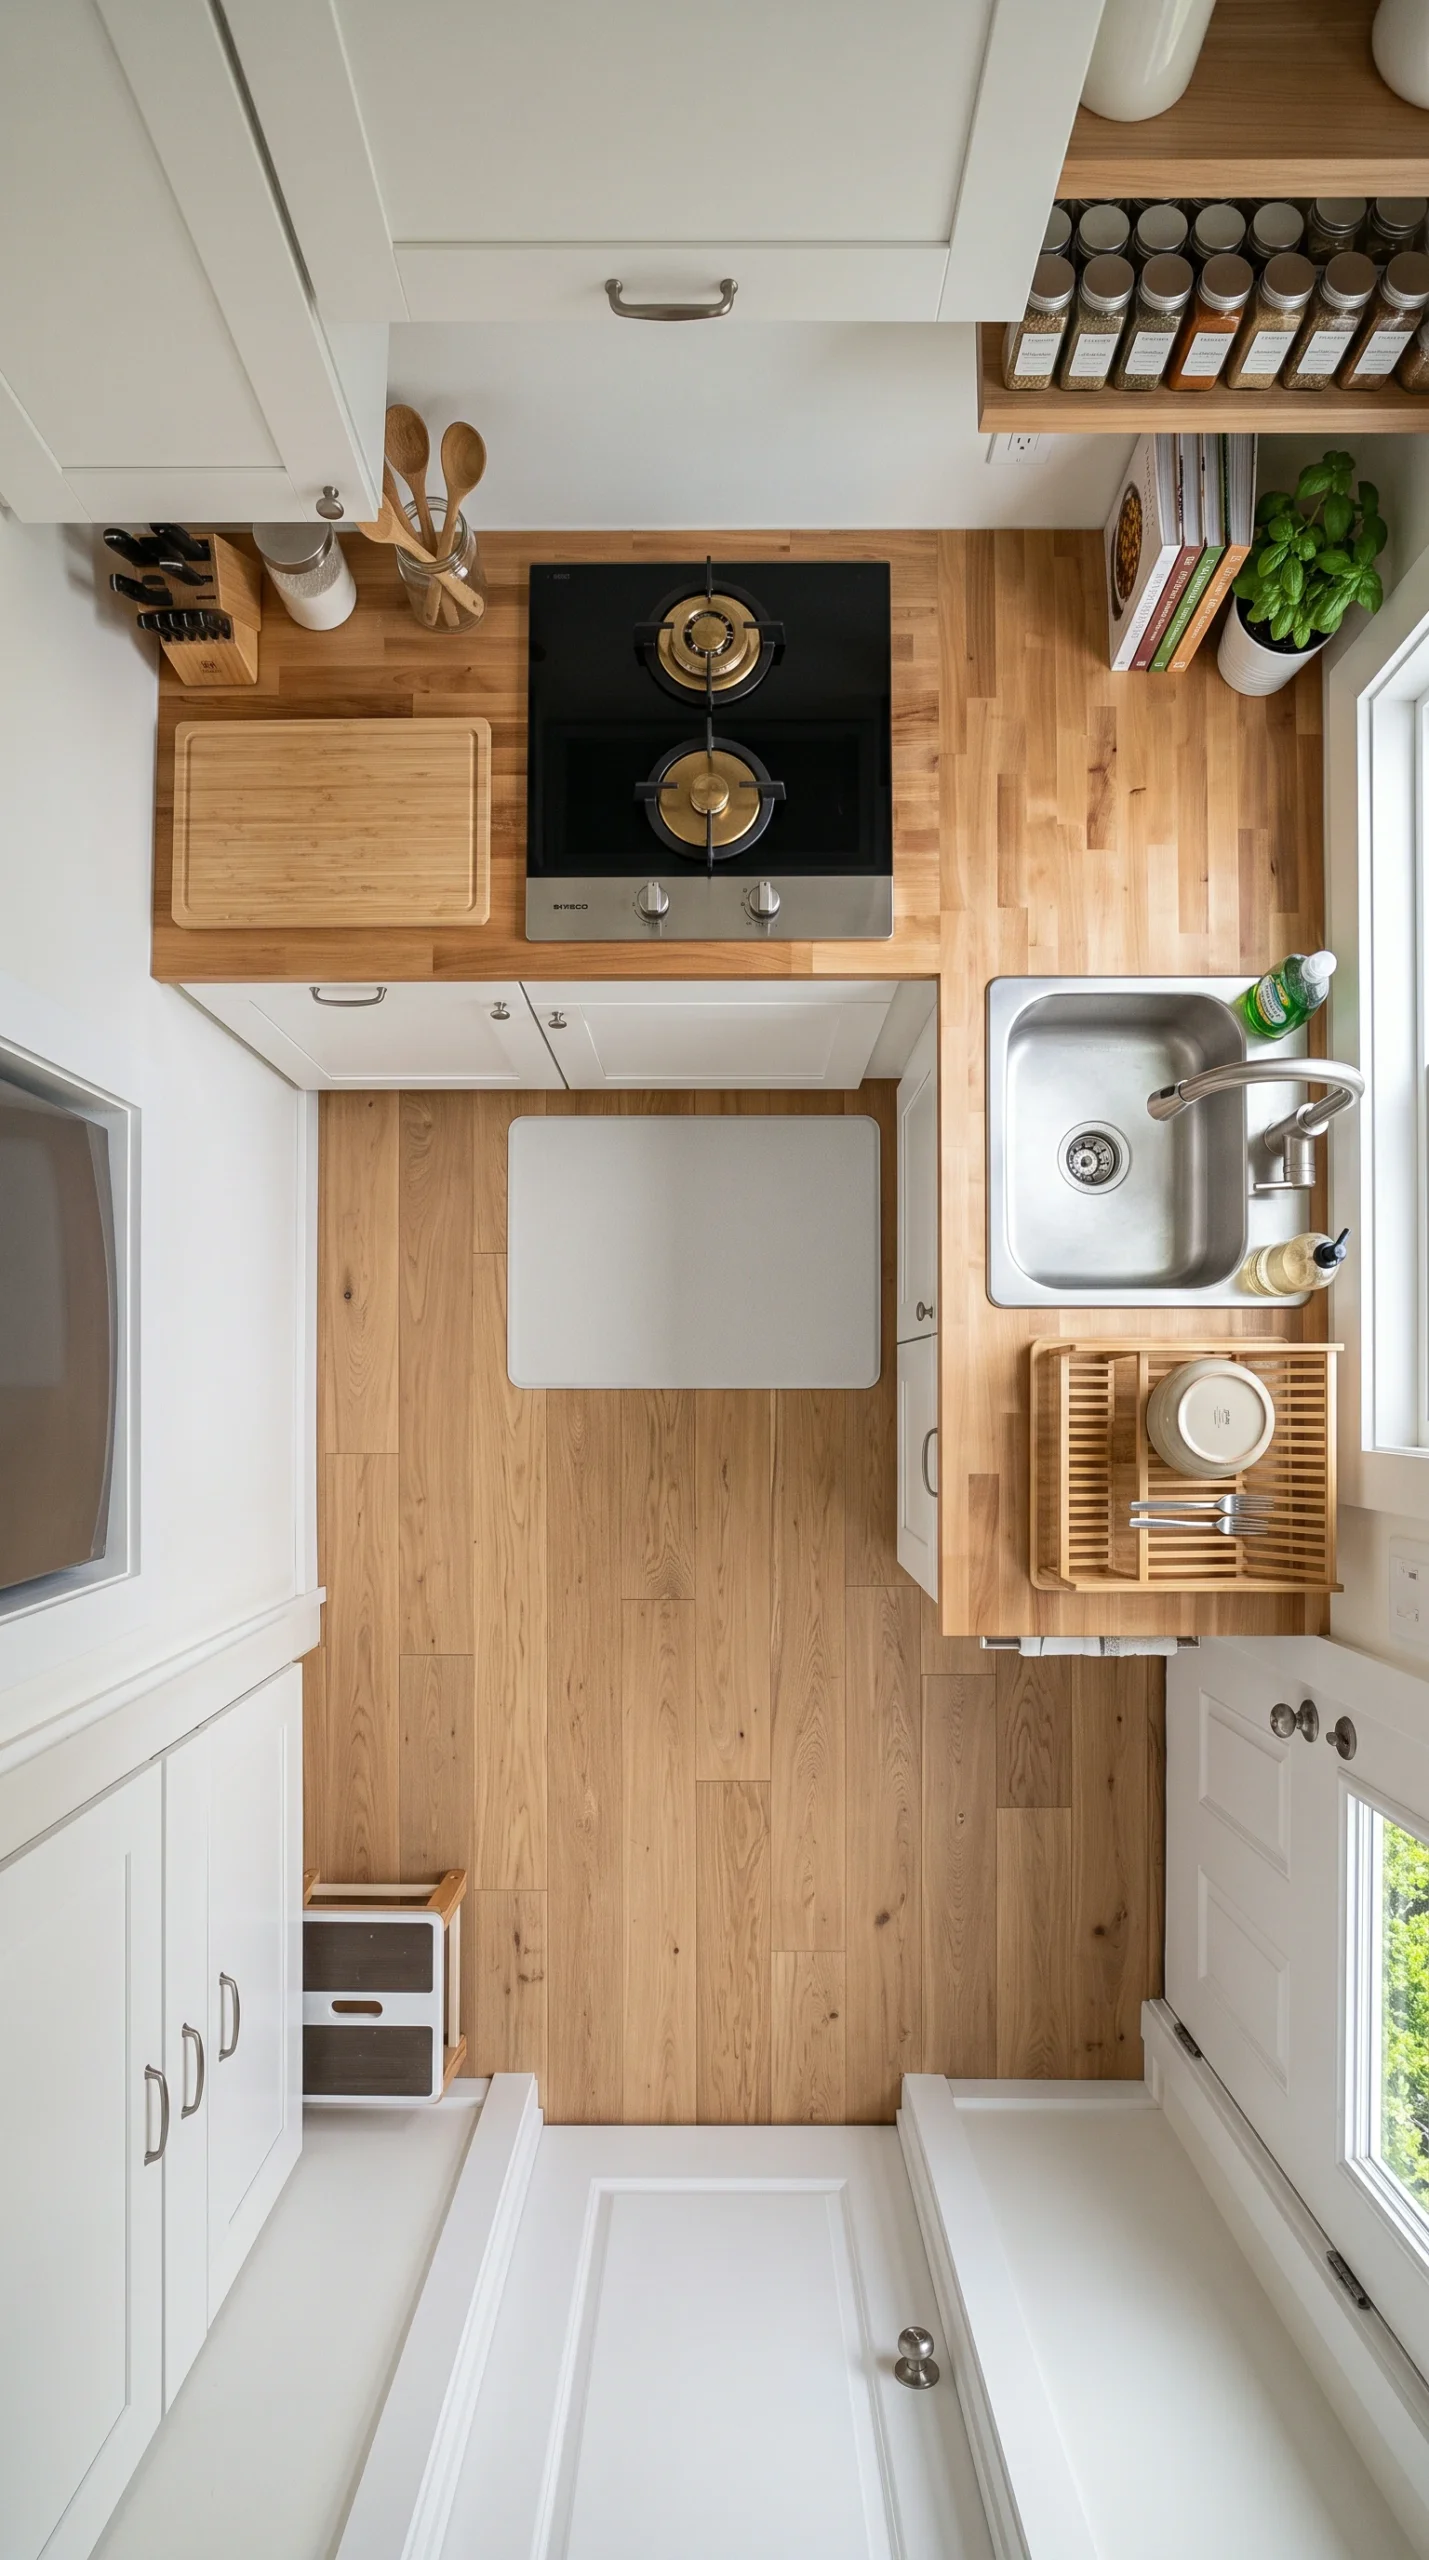
Don't try to cover the entire floor. Leaving a border of bare flooring around your galley kitchen rug creates the optical illusion of a wider, more expansive room.
When executing interior design in a highly compact kitchen, absolutely every single square inch of decor must aggressively earn its keep. In a tight footprint, you simply do not have the physical luxury of displaying useless accessories. Small kitchen rugs are the ultimate architectural multitaskers for tiny homes and apartments. They act as a foundational layer of high-end design, violently protect your delicate floors in heavy drop zones, and provide critical ergonomic support, all while demanding absolutely zero valuable counter space. When styled with extreme discipline, a small rug prevents a cramped cooking space from feeling sterile and turns it into a deeply curated, bespoke culinary sanctuary.
The classic 2×3 kitchen rug is the undisputed, heavyweight champion of compact kitchen decor. Its highly focused, diminutive size allows it to be tucked precisely where you need it most—typically perfectly centered directly in front of the primary kitchen sink. This deliberate, isolated placement creates a designated, highly functional “work station” feel. It brilliantly anchors the heavy plumbing and cabinetry area while intentionally leaving the rest of the narrow walkway completely clear. By allowing the surrounding hard floors to breathe, the 2×3 rug ensures the tight space never feels visually overwhelming or severely cluttered.
Narrow galley kitchens present a uniquely frustrating design challenge due to their long, severely restrictive, bowling-alley shape. While long runners are popular, in an exceptionally tight galley, a massive runner can sometimes aggressively emphasize the claustrophobic narrowness of the walls. Instead, you must consider visually breaking up the floor plan. Placing two small, flawlessly matching rugs at opposing critical zones—such as one at the sink and one at the stove—creates an incredibly powerful optical illusion. This technique forces the human eye to stop at distinct intervals, brilliantly creating a false sense of width and balance that makes the narrow room feel far more square, grand, and proportionate.
In a tiny, heavily utilized kitchen, daily cooking messes are violently concentrated into a much smaller, high-stress area. Unlike massive open-concept spaces, your small kitchen rugs will inevitably catch a significantly higher volume of boiling splashes, oil splatters, and heavy foot traffic. Therefore, you must prioritize ultra-durable, premium machine-washable cotton or heavily engineered synthetic blends. Because these textiles are physically small, maintaining a pristine aesthetic is effortless; you can simply peel a 2×3 mat off the floor and toss it directly into a standard washing machine, ensuring your compact cooking space remains flawlessly fresh, hygienic, and expensive-looking at all times.
If your compact kitchen is not a narrow galley but rather a tight, open-sided U-shape or L-shape layout, placing tiny 2×3 mats scattered randomly around the edges can look deeply amateur and disjointed. Instead, the ultimate luxury design hack is to drop a single, highly textured 4×6 area rug directly into the dead center of the kitchen floor. This massive injection of tactile friction completely fills the empty void between the cabinets. It instantly pulls the entire room together, tying the disparate lower cabinets into one beautifully cohesive, bespoke visual package without ever encroaching on the actual standing work zones.