Japandi Small Apartment Design Ideas for Cohesive Living

Designing a compact Japandi apartment is about cultivating sensory harmony and visual continuity. By limiting your timber palette to two balanced wood tones, applying light-diffusing mineral plasters, and incorporating acoustic slatted accents, you can transform a small apartment into a cohesive, serene sanctuary.

Two-Timber Rule

Limit millwork to one primary pale wood like ash or white oak, complemented by an accent wood like walnut or teak for 15 to 20 percent of finishes.

Tactile Mineral Walls

Apply breathable limewash or clay plaster in Warm Rice to diffuse incoming daylight softly while eliminating harsh glare.

Acoustic Slat Walls

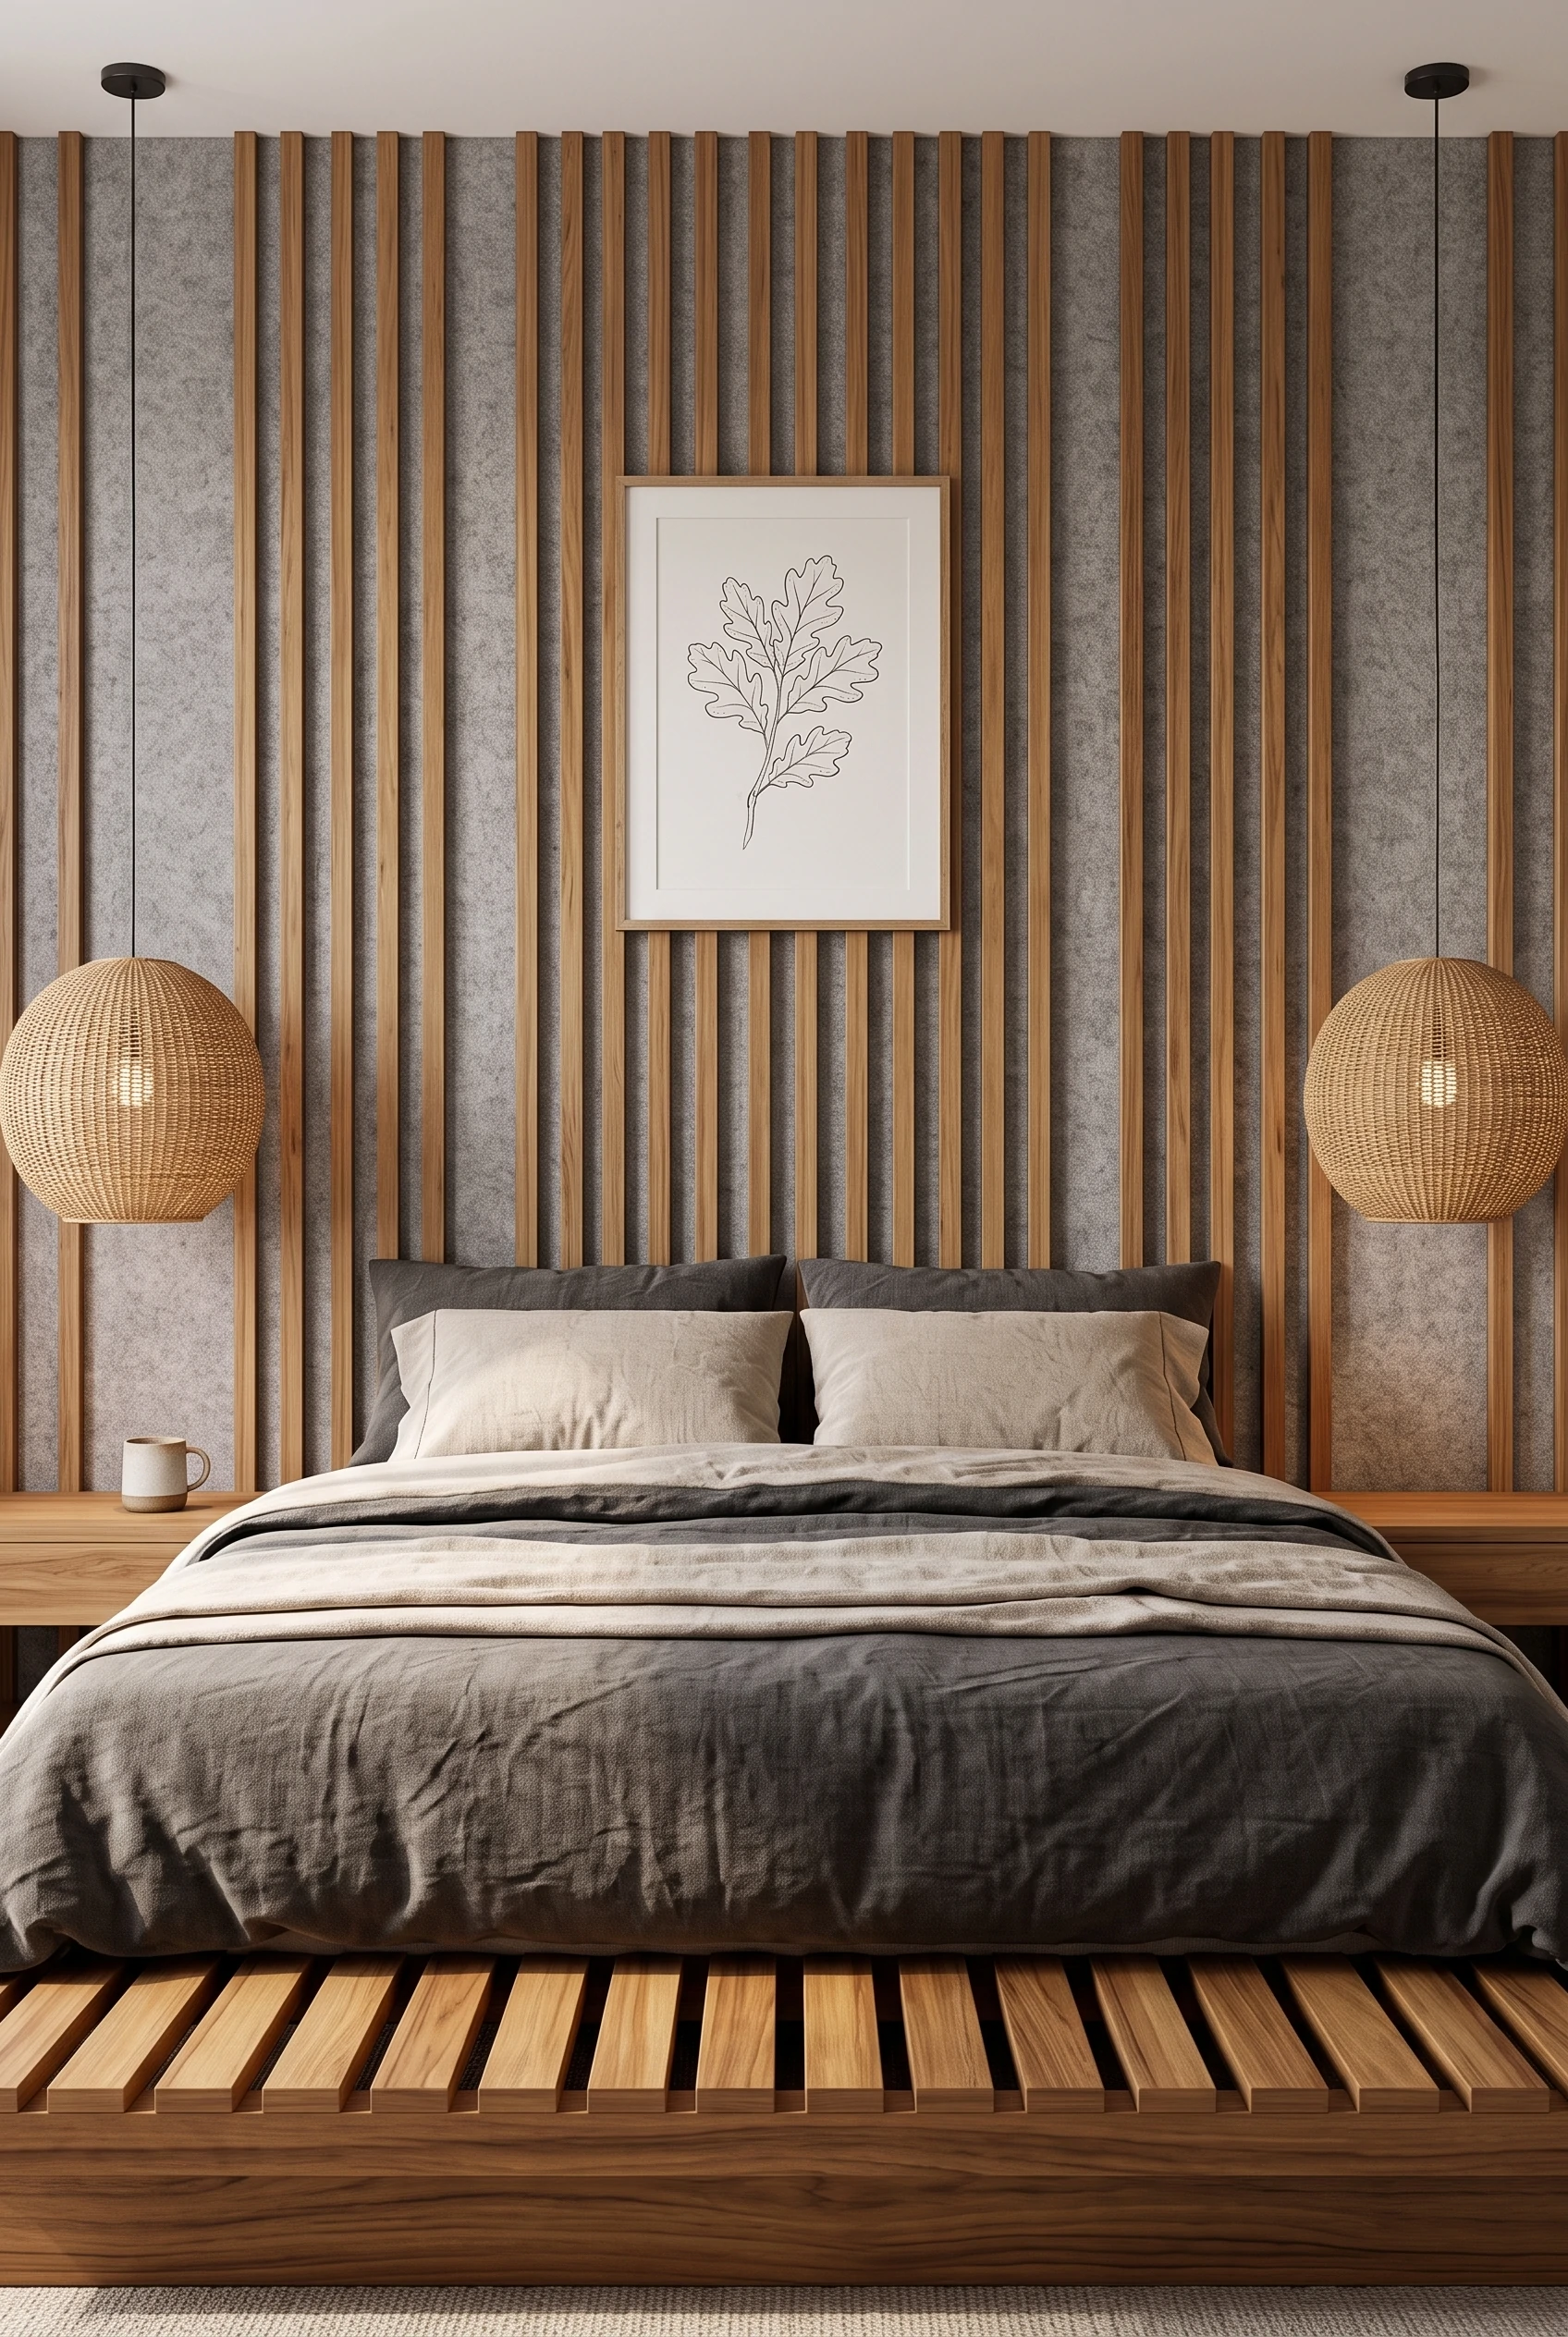
Space 3/4 to 1-inch timber slats 1 to 1.5 inches apart over recycled acoustic felt backing to eliminate room echo and accentuate ceiling height.

Floating Desk Nooks

Install wall-mounted floating desks 18 to 22 inches deep, maintaining 32 to 36 inches of clear walkway clearance behind seating.

Harmonious Finishes, Slatted Accents, and Tactile Textures

Discover compact interiors featuring pale oak pantry shelves, vertical batten walls, boucle reading chairs, and woven seagrass lighting.

Essential Planning Checks for Compact Interior Styling

Review these critical finish, material coordination, and lighting considerations before decorating a small apartment.

Maintain Continuous Flooring

Run pale ash or oak flooring uninterrupted across entryways, living areas, and kitchens to visually enlarge floor planes.

Balance Primary Wood Tones

Stick to one dominant light hardwood, using darker smoked walnut or charcoal accents sparingly to avoid visual chaos.

Integrate Acoustic Slat Panels

Mount timber slats spaced 1 to 1.5 inches apart over acoustic felt to absorb noise and add vertical architectural rhythm.

Scale Multi-Functional Desks

Keep floating desks between 18 and 22 inches deep to provide comfortable work surface without encroaching on walkway paths.

Layer 2700K to 3000K Illumination

Use warm, dimmable LED cove lighting, backlit shelving, and woven organic pendants to create a glare-free evening glow.

Coordinating Materials, Textures, and Lighting in a Small Japandi Apartment

Decorating a compact apartment requires a delicate aesthetic balance. When square footage is tight, every visible surface carries outsized visual weight. A clash of disparate wood grains, jarring paint transitions, or competing textiles can quickly turn a cozy small home into a chaotic, fragmented environment.

While our companion guide to small Japandi apartment ideas focuses specifically on floor plan ergonomics, walkway clearances, and studio zoning, this guide explores the sensory and material discipline of Japandi design: how to harmonize timber species, layer tactile wall finishes, coordinate lighting temperatures, and craft a cohesive, serene aesthetic across compact living quarters.

Establishing Material and Finish Continuity

In a small apartment, your eyes take in multiple functional zones in a single glance. Creating an uninterrupted flow of materials expands the perceived space by preventing visual fragmentation.

The Rule of Two Timber Tones

Too many competing wood finishes overwhelm small spaces:

  • Primary Foundation Wood: Select one dominant timber species for large surfaces such as wide-plank flooring, primary built-in cabinetry, and large tables. Pale European ash, rift-sawn white oak, or natural hinoki cypress provide warm, light-reflective foundations that brighten small rooms.
  • Secondary Accent Wood: Introduce a secondary timber in limited, intentional doses—such as a smoked walnut stool, an ebonized ash picture frame, or a teak bath shelf. Limiting accent timbers to roughly 15 to 20 percent of the overall woodwork prevents the space from looking monotonous while keeping the palette anchored.
  • Continuous Flooring Transitions: Run the same pale wood flooring continuously from the entryway into the living area and kitchen without abrupt transition thresholds or tile breaks. Unbroken floor planes create an optical illusion of greater square footage.

For more advice on selecting complementary dining chairs and timber frames, explore our guide to Japandi furniture ideas.

Textured Plaster and Limewash Walls

Standard flat latex paint can make small apartments feel boxy and uninspiring. Organic wall finishes add tactile depth and diffuse incoming natural light:

  • Mineral Limewash: Formulated from slaked lime and natural earth pigments, limewash creates a soft, chalky, suede-like patina with subtle cloud-like tonal movement. When sunlight hits a limewash wall, it scatters smoothly rather than bouncing with harsh glare.
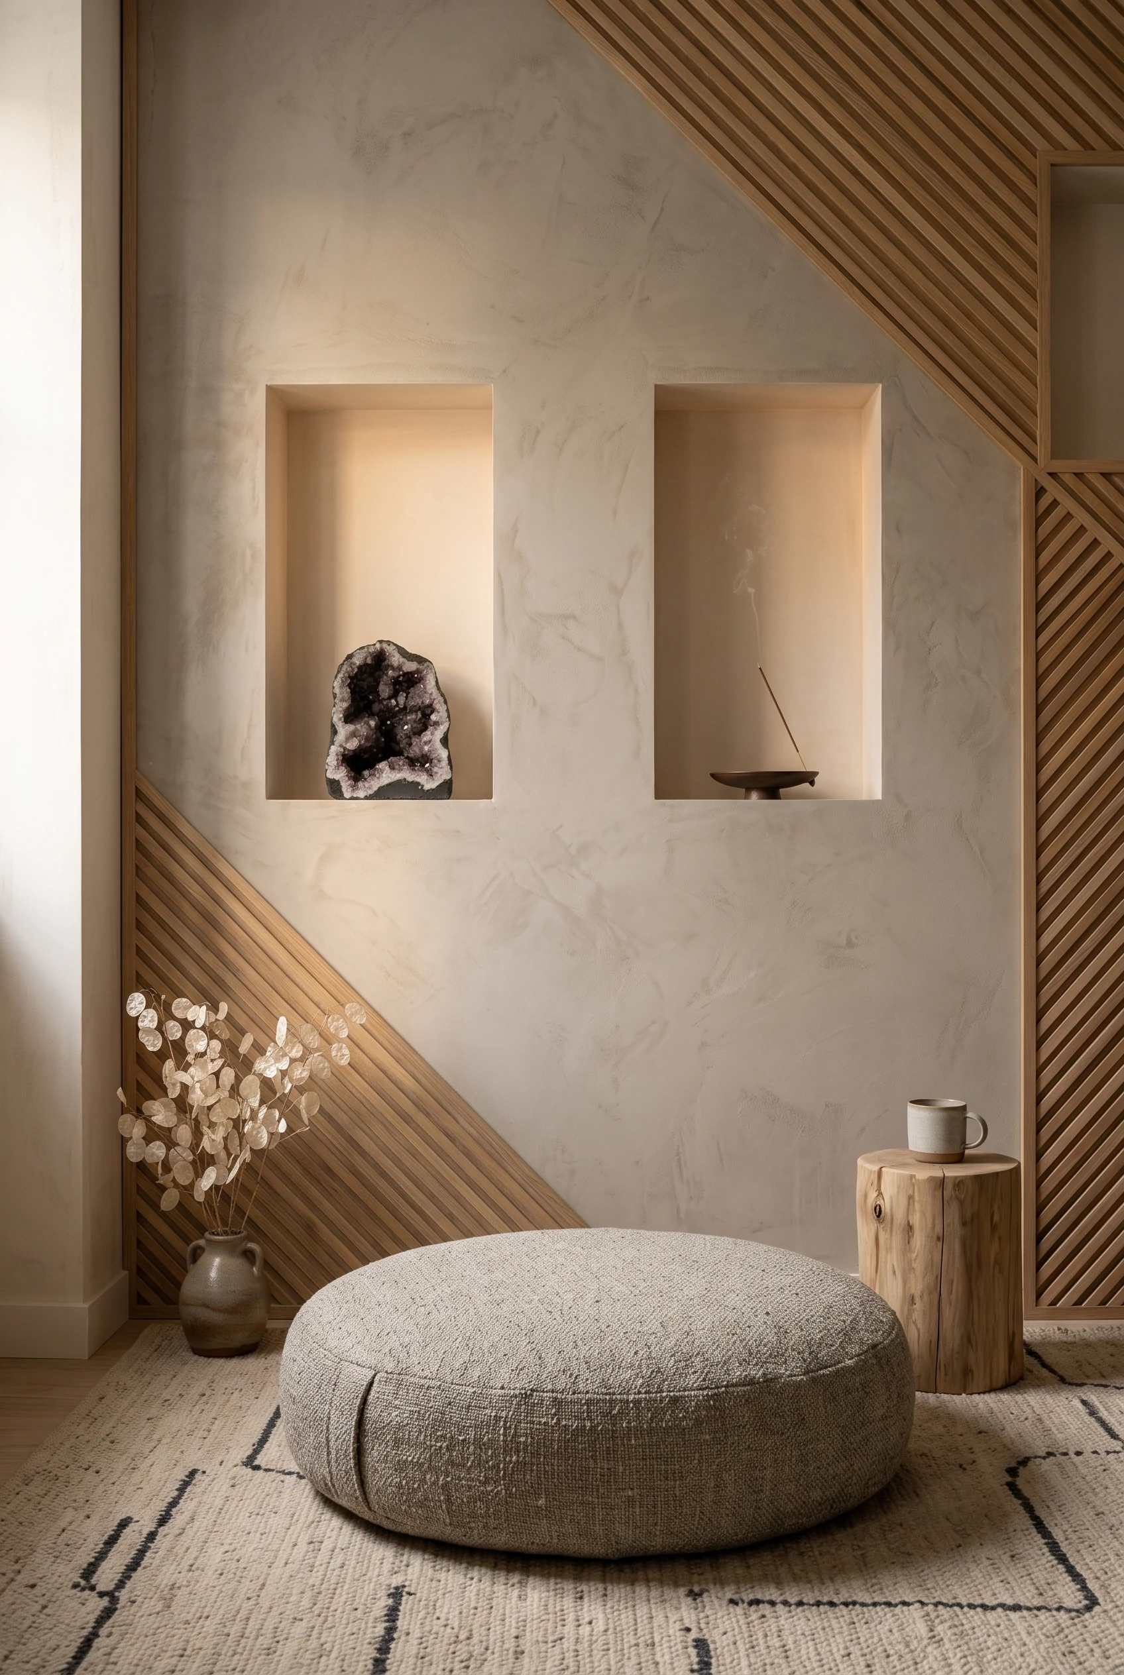
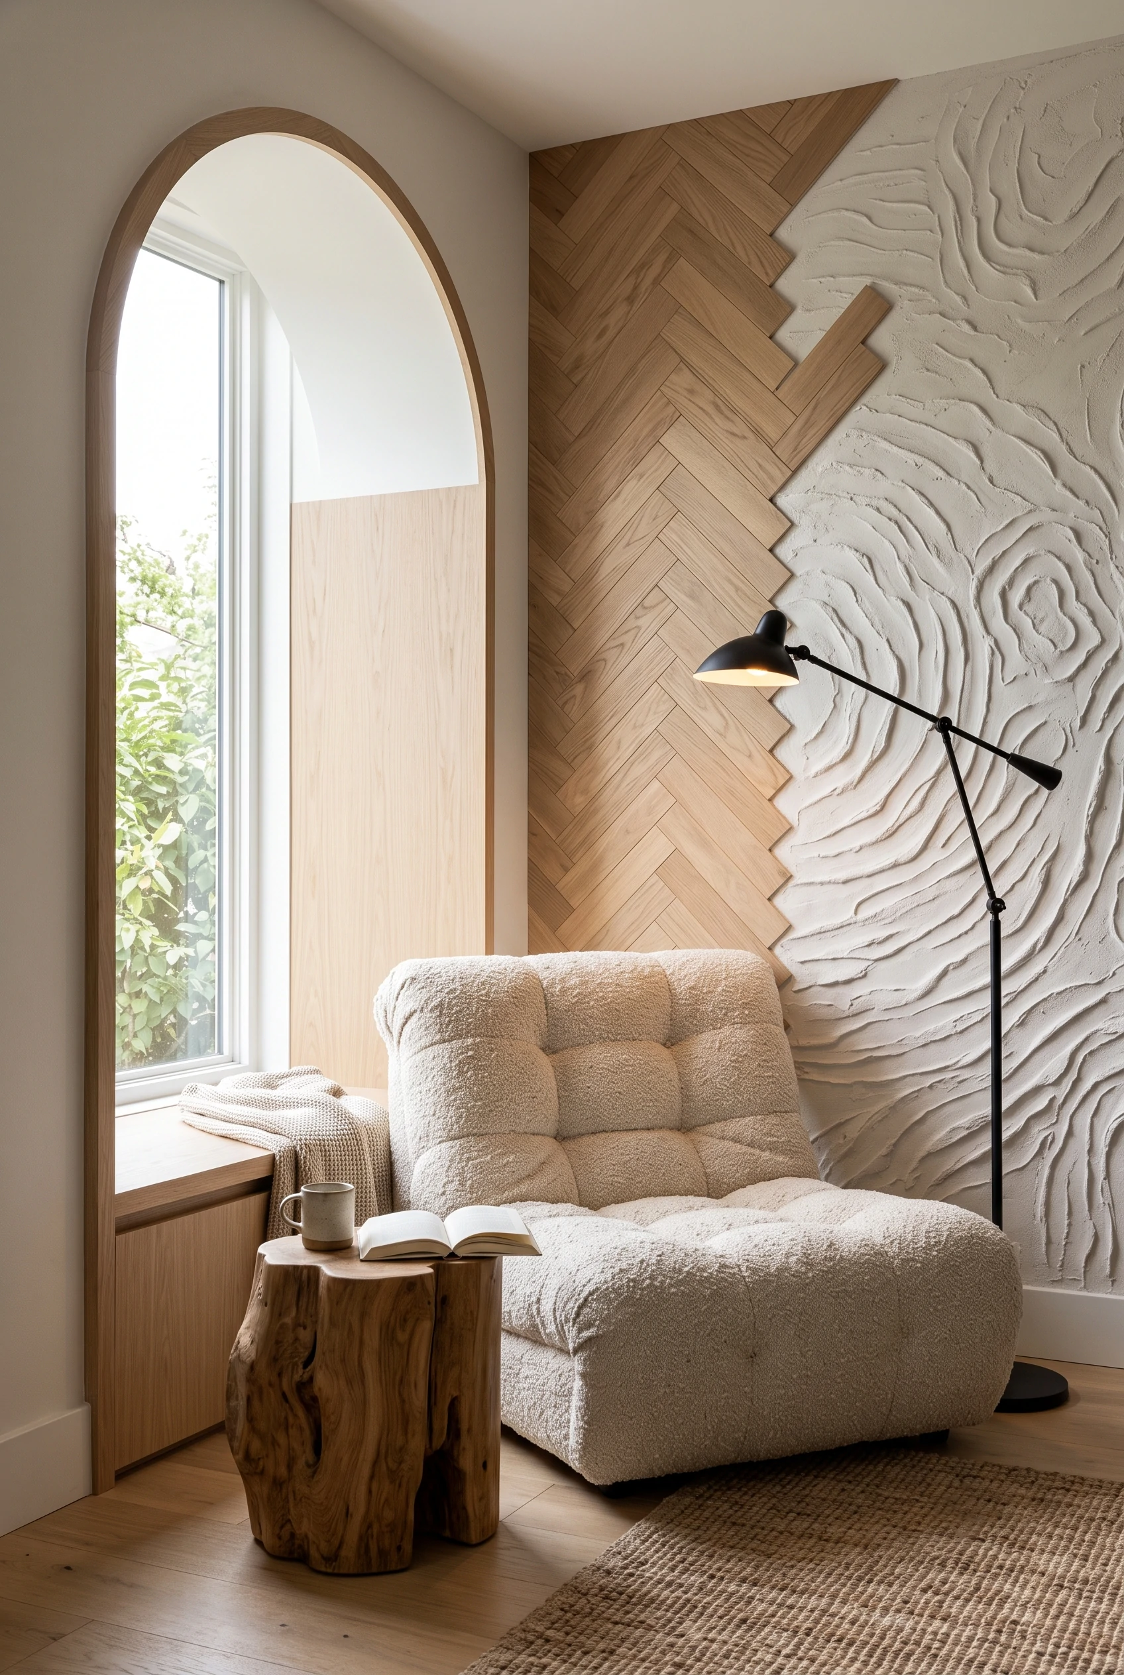
  • Clay and Sand Plasters: Applying a thin coat of natural clay plaster in Warm Rice, oatmeal, or soft sandstone introduces tactile texture that embodies the Japanese wabi-sabi appreciation of natural irregularity.
  • Acoustic and Humidity Benefits: Breathable mineral plasters naturally regulate indoor humidity by absorbing excess moisture during humid periods and releasing it when the air dries out.

To coordinate plaster undertones with cabinetry and drapery, consult our guide to Japandi color palette ideas.

Architectural Wood Slat Walls and Backlit Niches

Vertical wood slats provide architectural rhythm and texture without taking up valuable floor space.

Batten Proportions and Acoustic Backing

When installing slatted wood accent walls in bedrooms, entryways, or dining nooks:

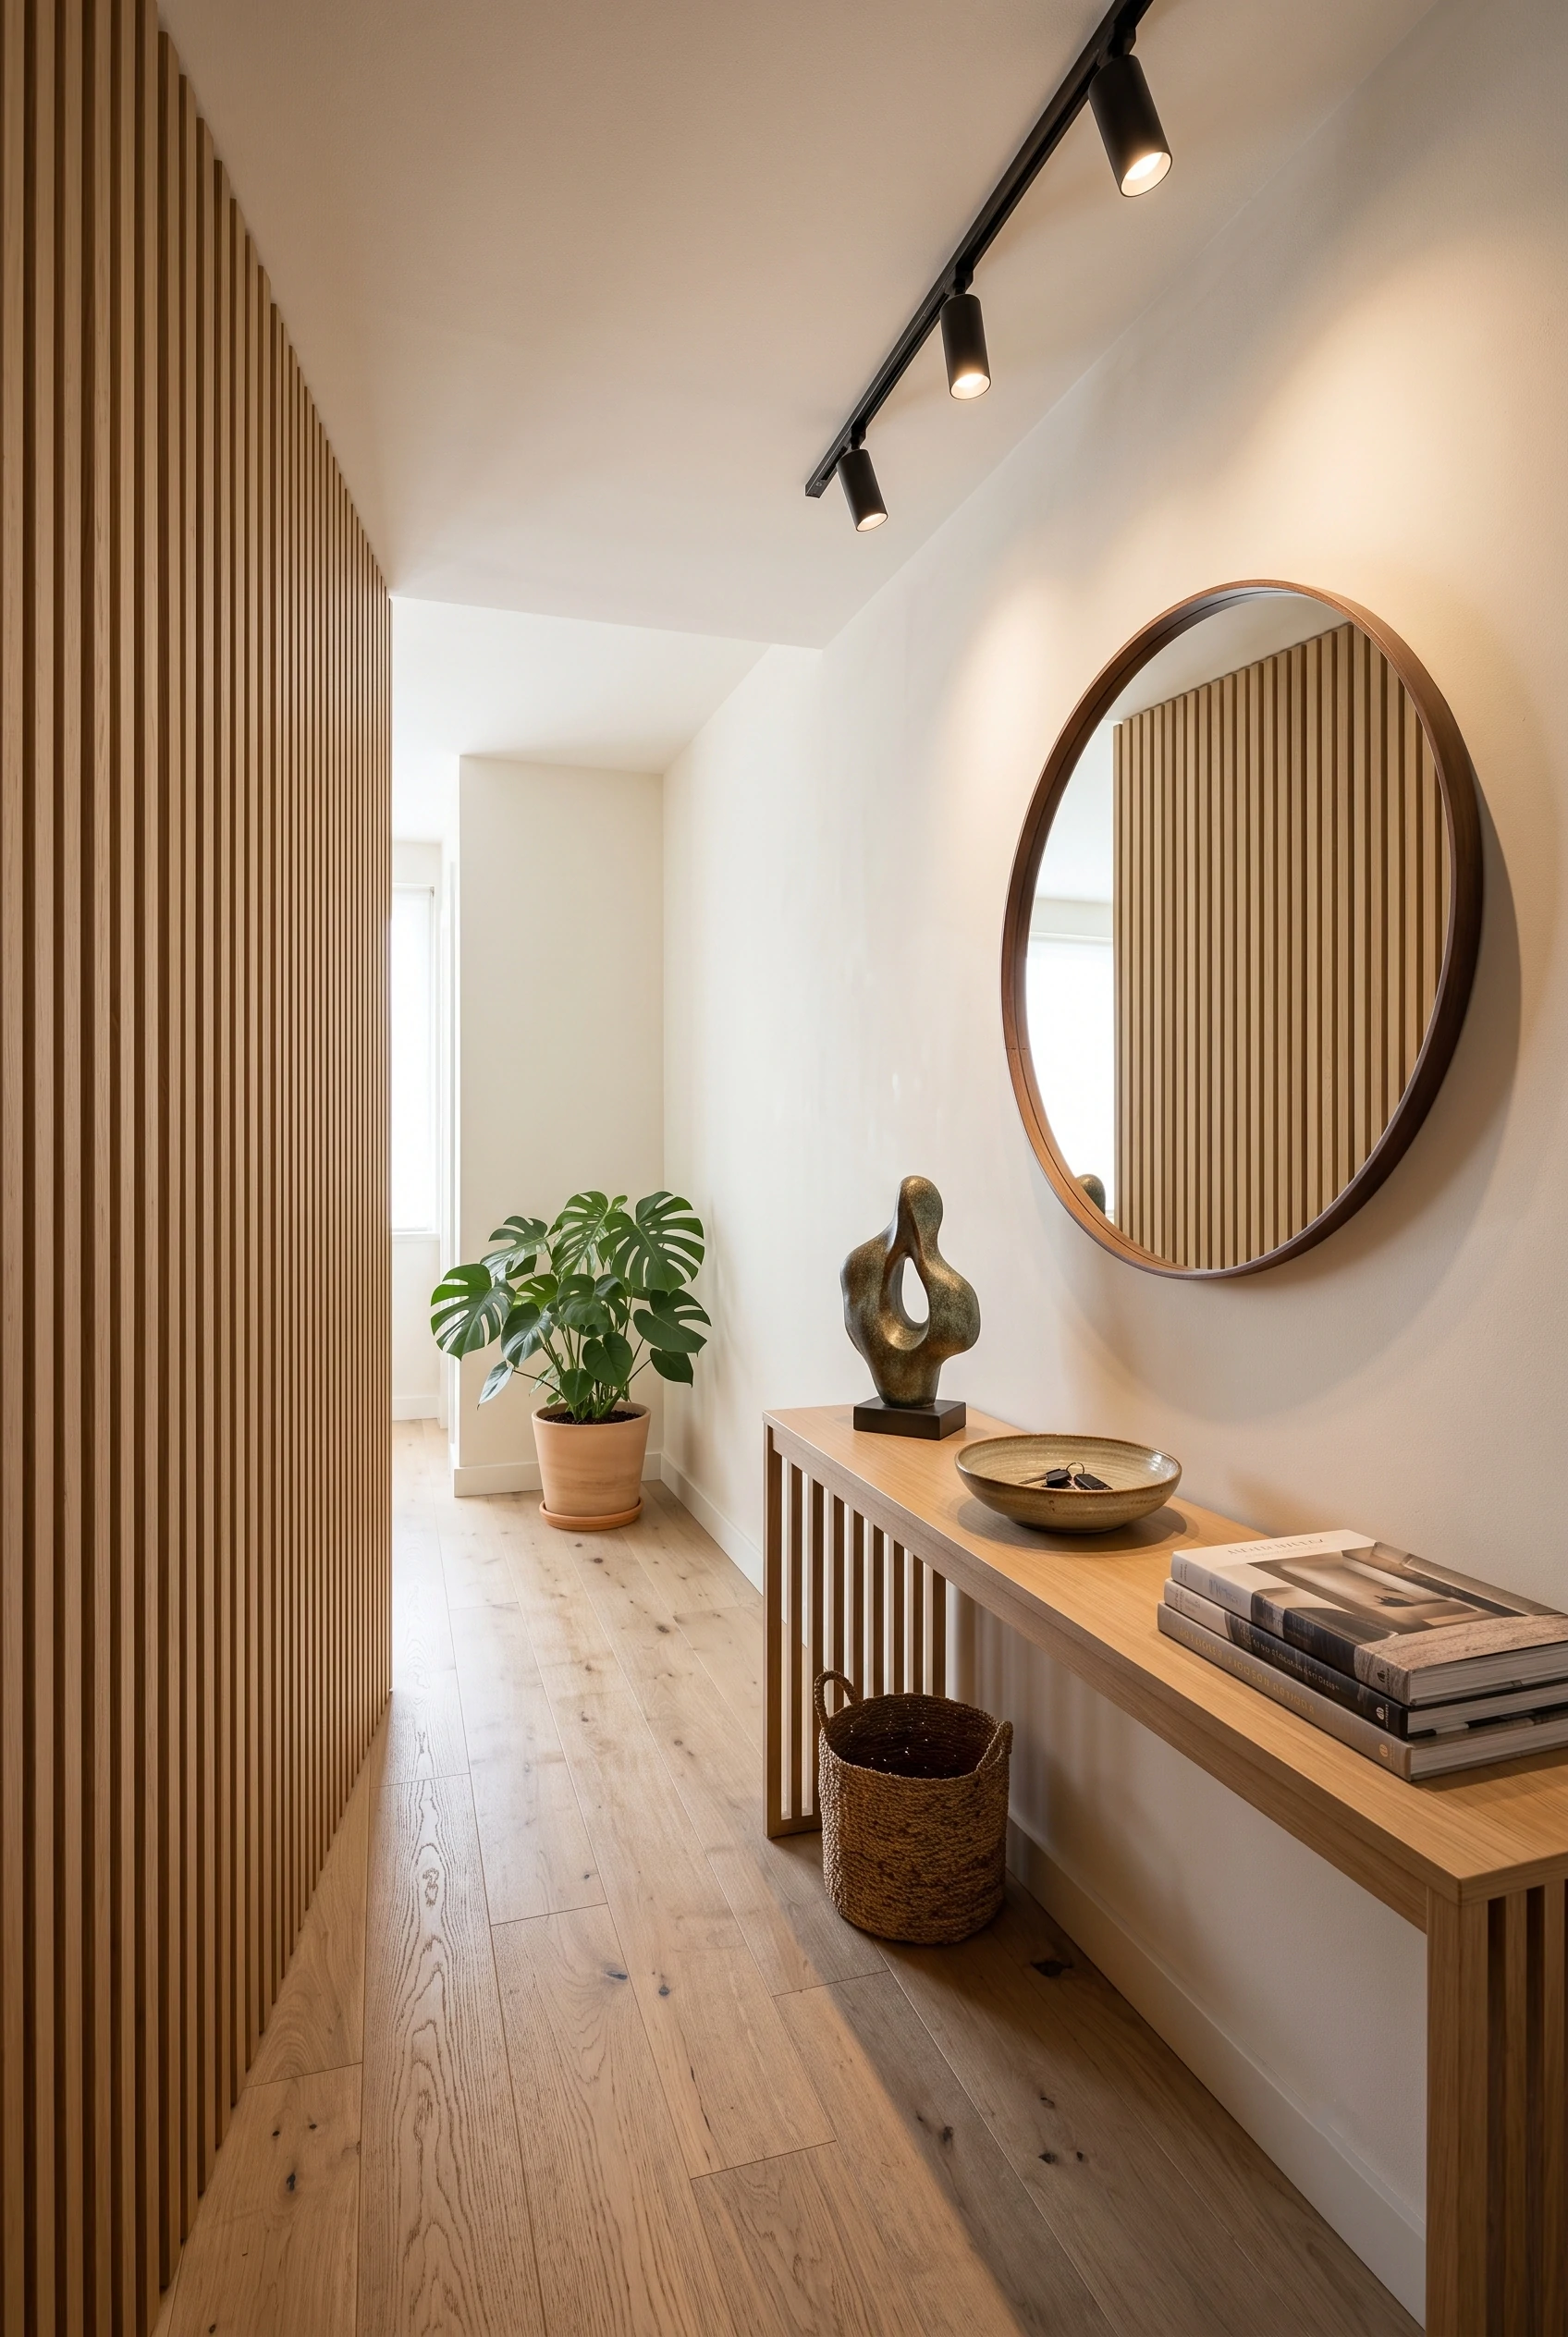
  • Batten Dimensions: Use timber slats that are 3/4-inch to 1-inch wide, spaced 1 to 1.5 inches apart. This proportion creates clean vertical shadow lines that draw the eye upward toward the ceiling, making compact rooms feel taller.
  • Felt Acoustic Backing: Mount timber slats over a backing of black recycled PET acoustic felt. The felt absorbs ambient room reverberation, chatter, and footstep noise, drastically reducing echo in small apartments with hard surfaces.
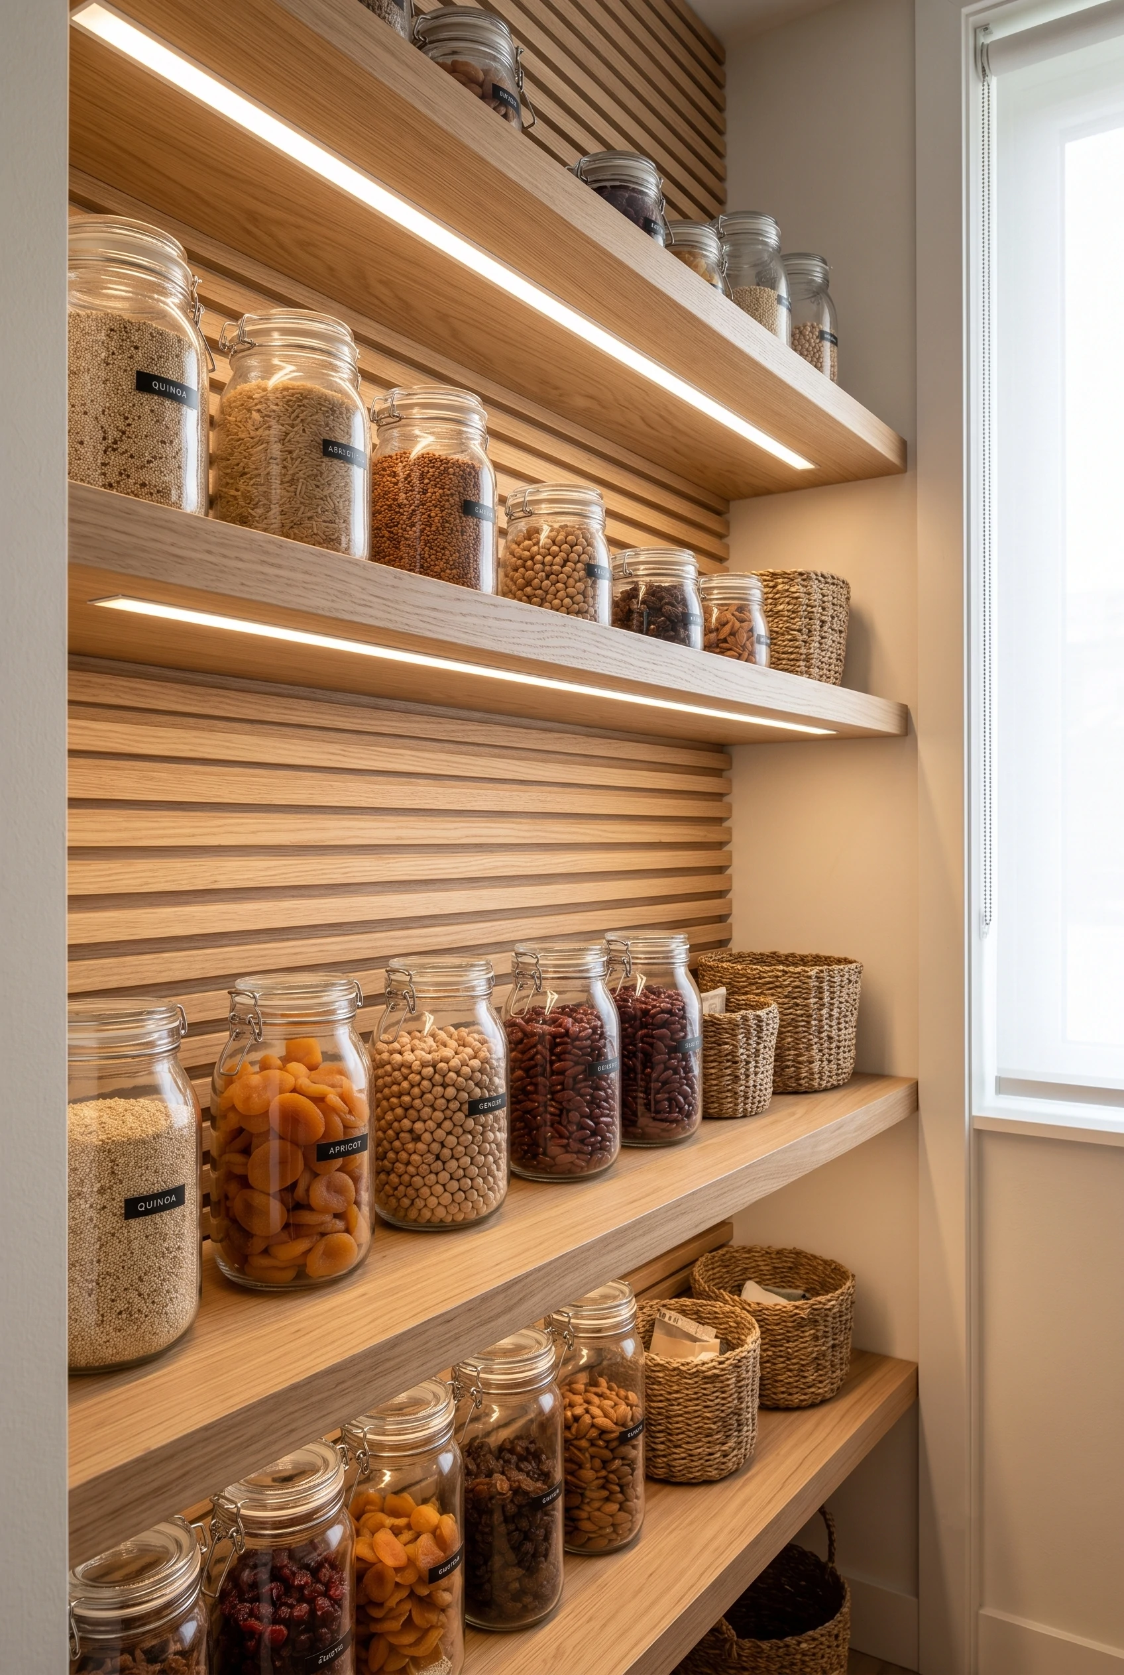
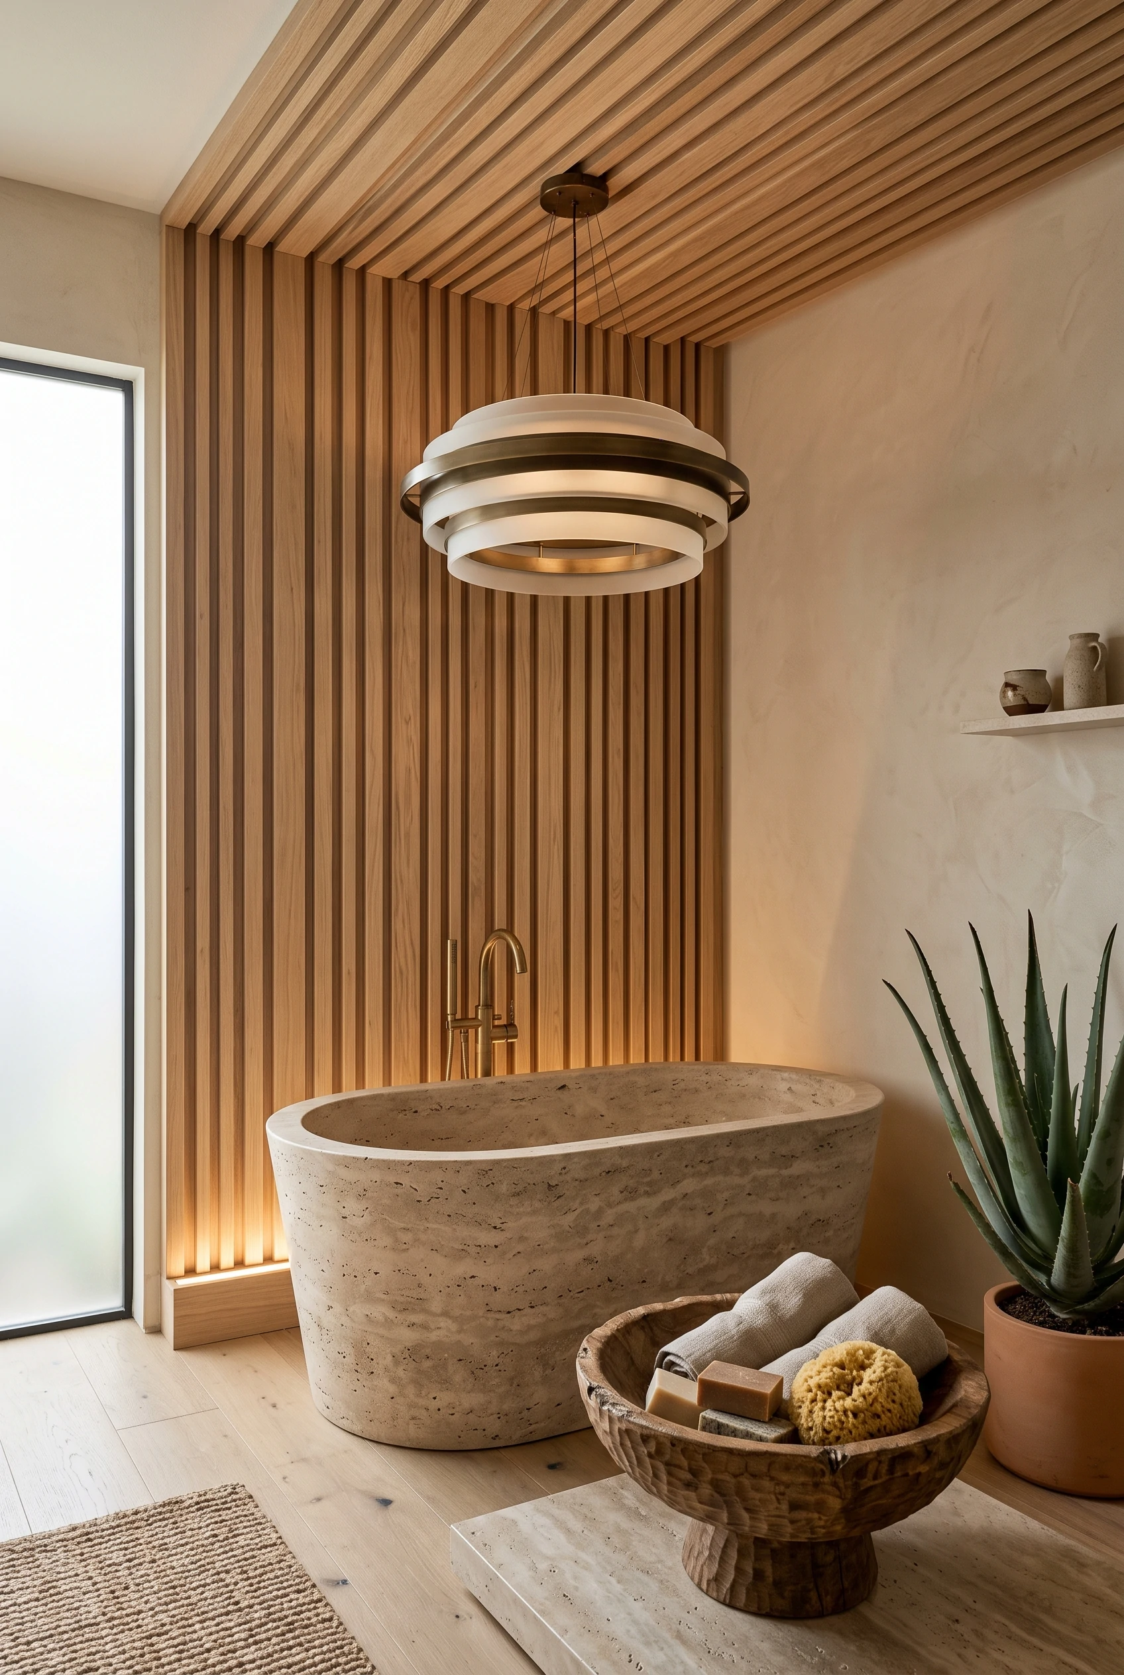
  • Backlit Floating Shelves and Niches: Recess warm LED lighting strips behind vertical battens or within oak pantry shelving. Concealed backlighting highlights timber grain and ceramic vessels, adding layered dimension without protruding into walkway paths.

For styling entryway consoles and slatted foyer walls, review our guide to Japandi entryway ideas.

Multi-Functional Nooks: Meditation, Work, and Dining

In compact homes, dedicated single-purpose rooms are a luxury. Designing quiet, multi-functional niches allows every corner to fulfill personal routines with aesthetic elegance.

The Compact Home Office Nook

Creating a productive work station without cluttering your living space requires thoughtful spatial scaling:

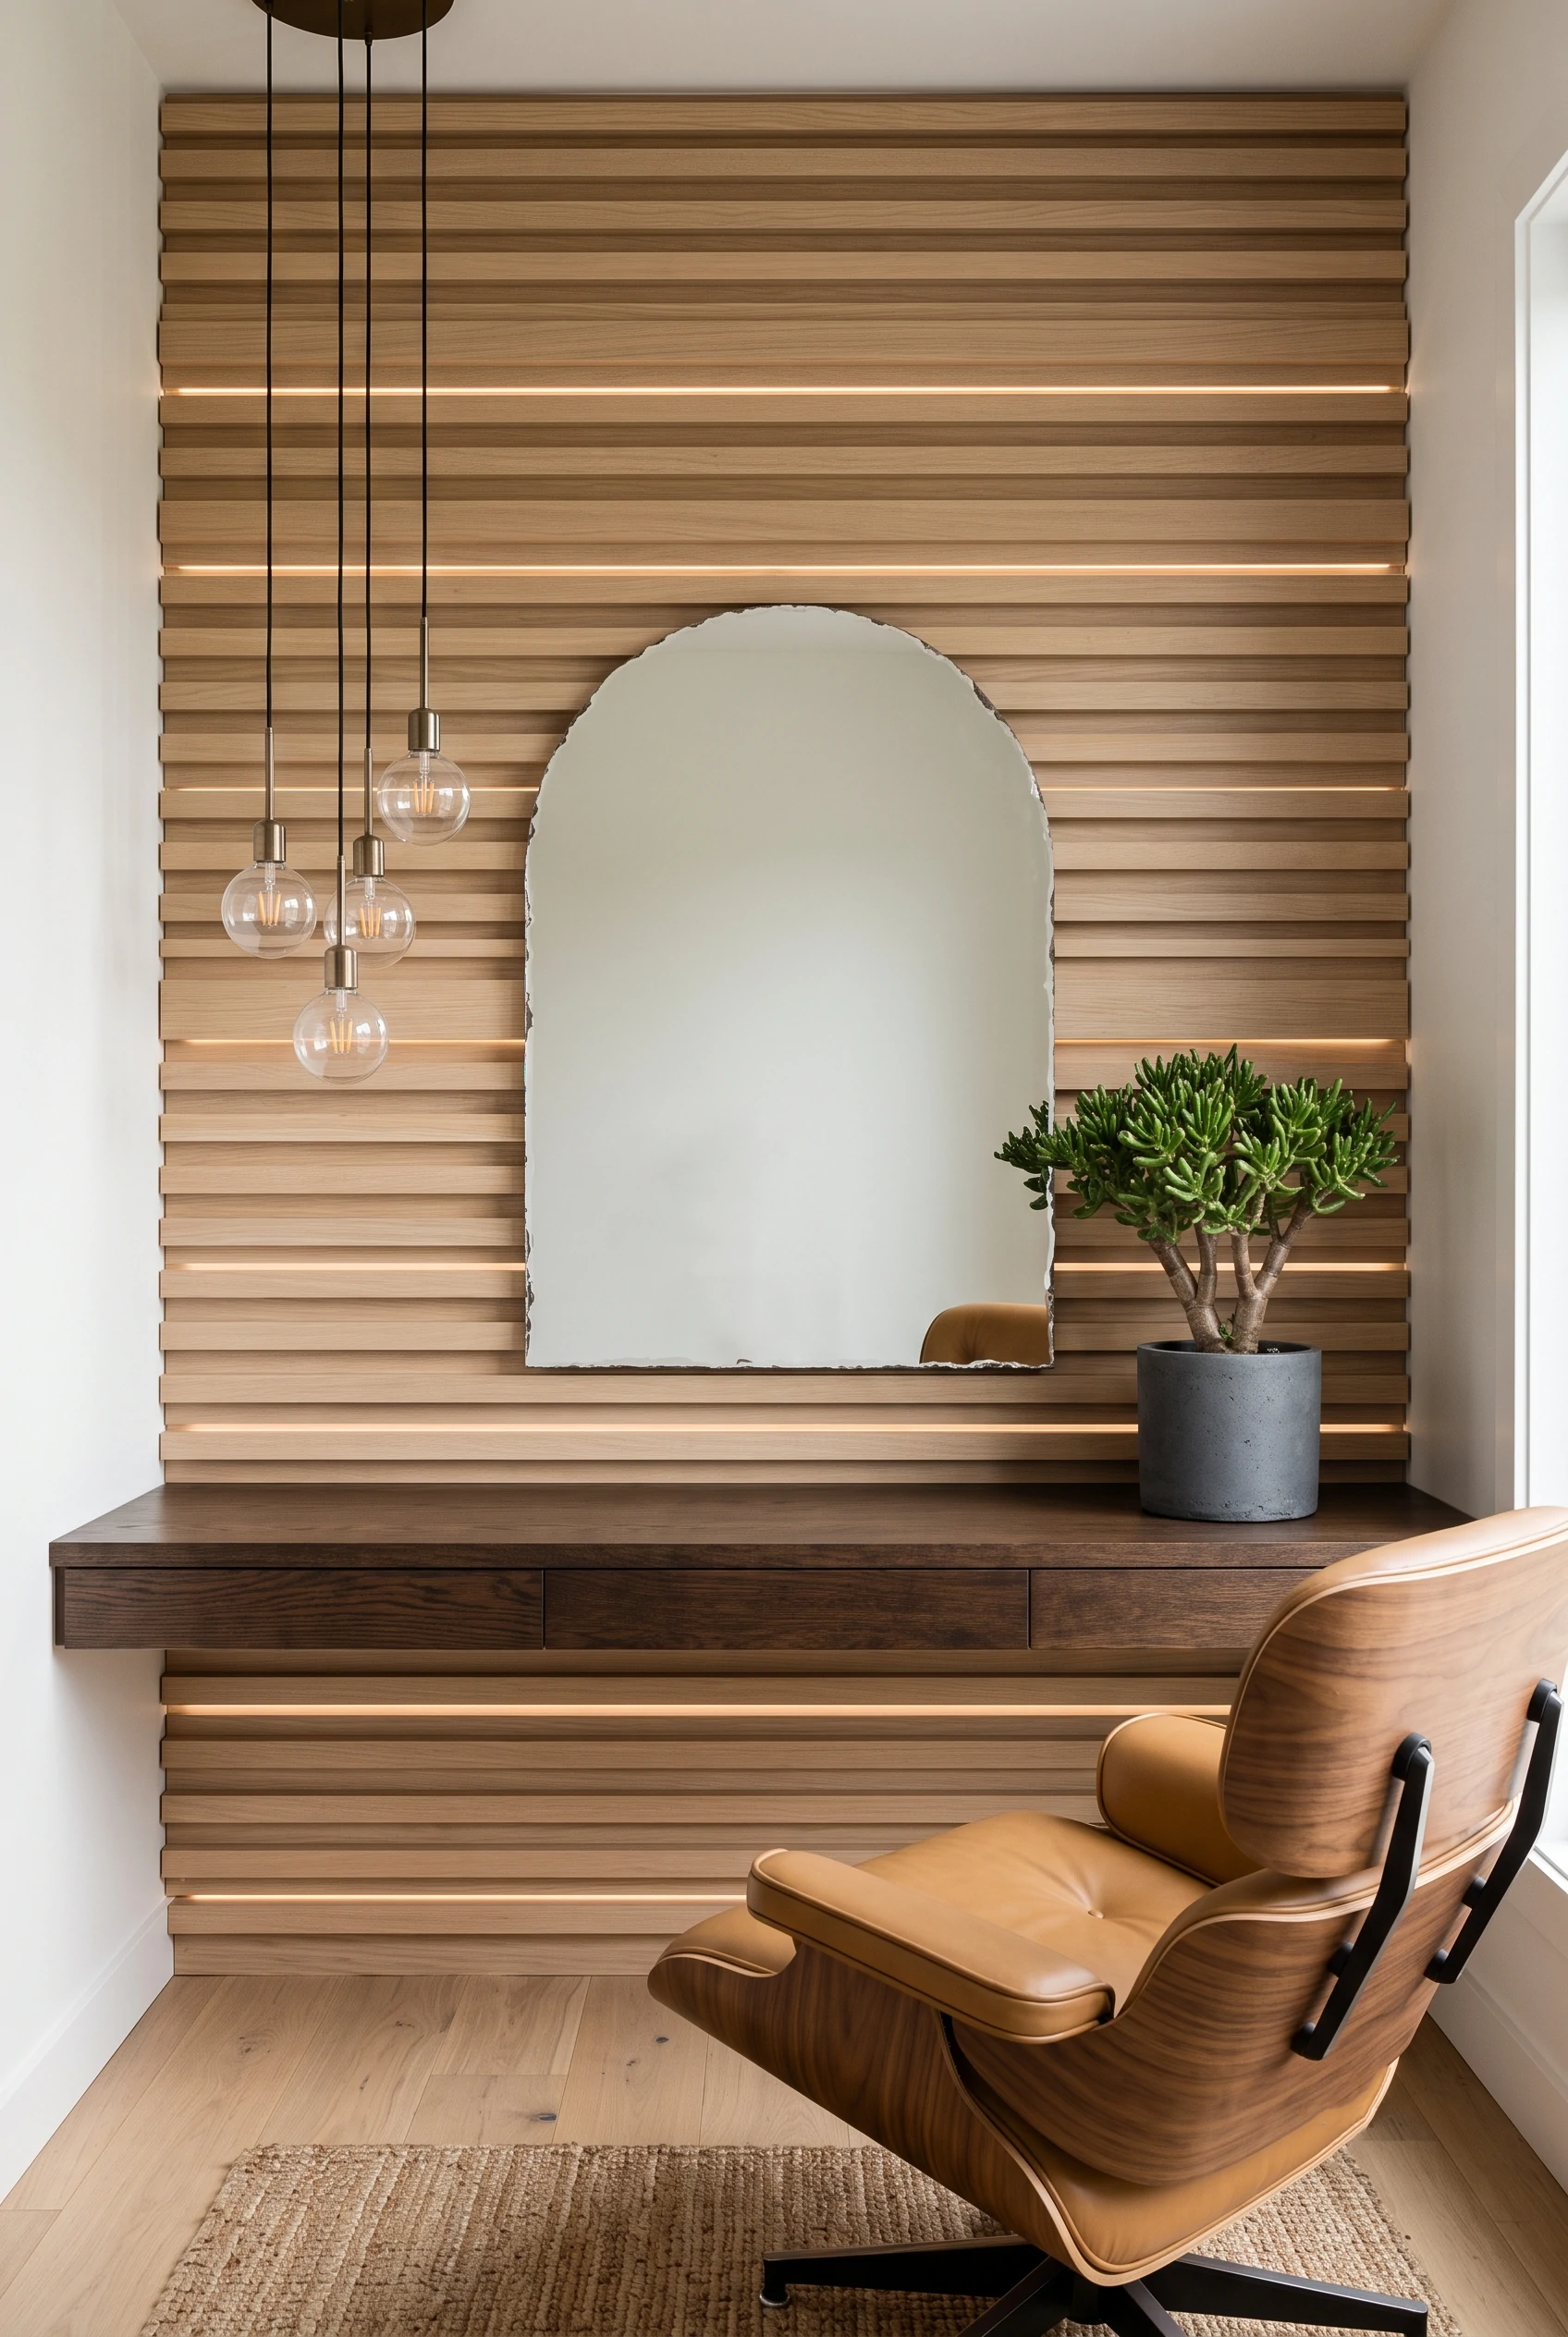
  • Floating Desk Depth: Install a wall-mounted floating desk in dark oak or ash with a depth of 18 to 22 inches (46 to 56 cm). This depth comfortably accommodates a laptop, keyboard, and notebook while preserving 32 to 36 inches of clearance behind the chair.
  • Arched Mirrors and Concealed Cable Runs: Mount an arched or round mirror above the desk to reflect daylight into the workspace, and route computer charging cords through a hidden desk grommet directly into a lower cable chase.
  • Ergonomic Leather or Timber Seating: Pair the floating desk with a clean-lined chair upholstered in camel leather or textured boucle that looks attractive when tucked into the niche during off-hours.

Corner Dining Banquettes

A built-in corner banquette transforms an underutilized nook into an inviting dining and reading lounge:

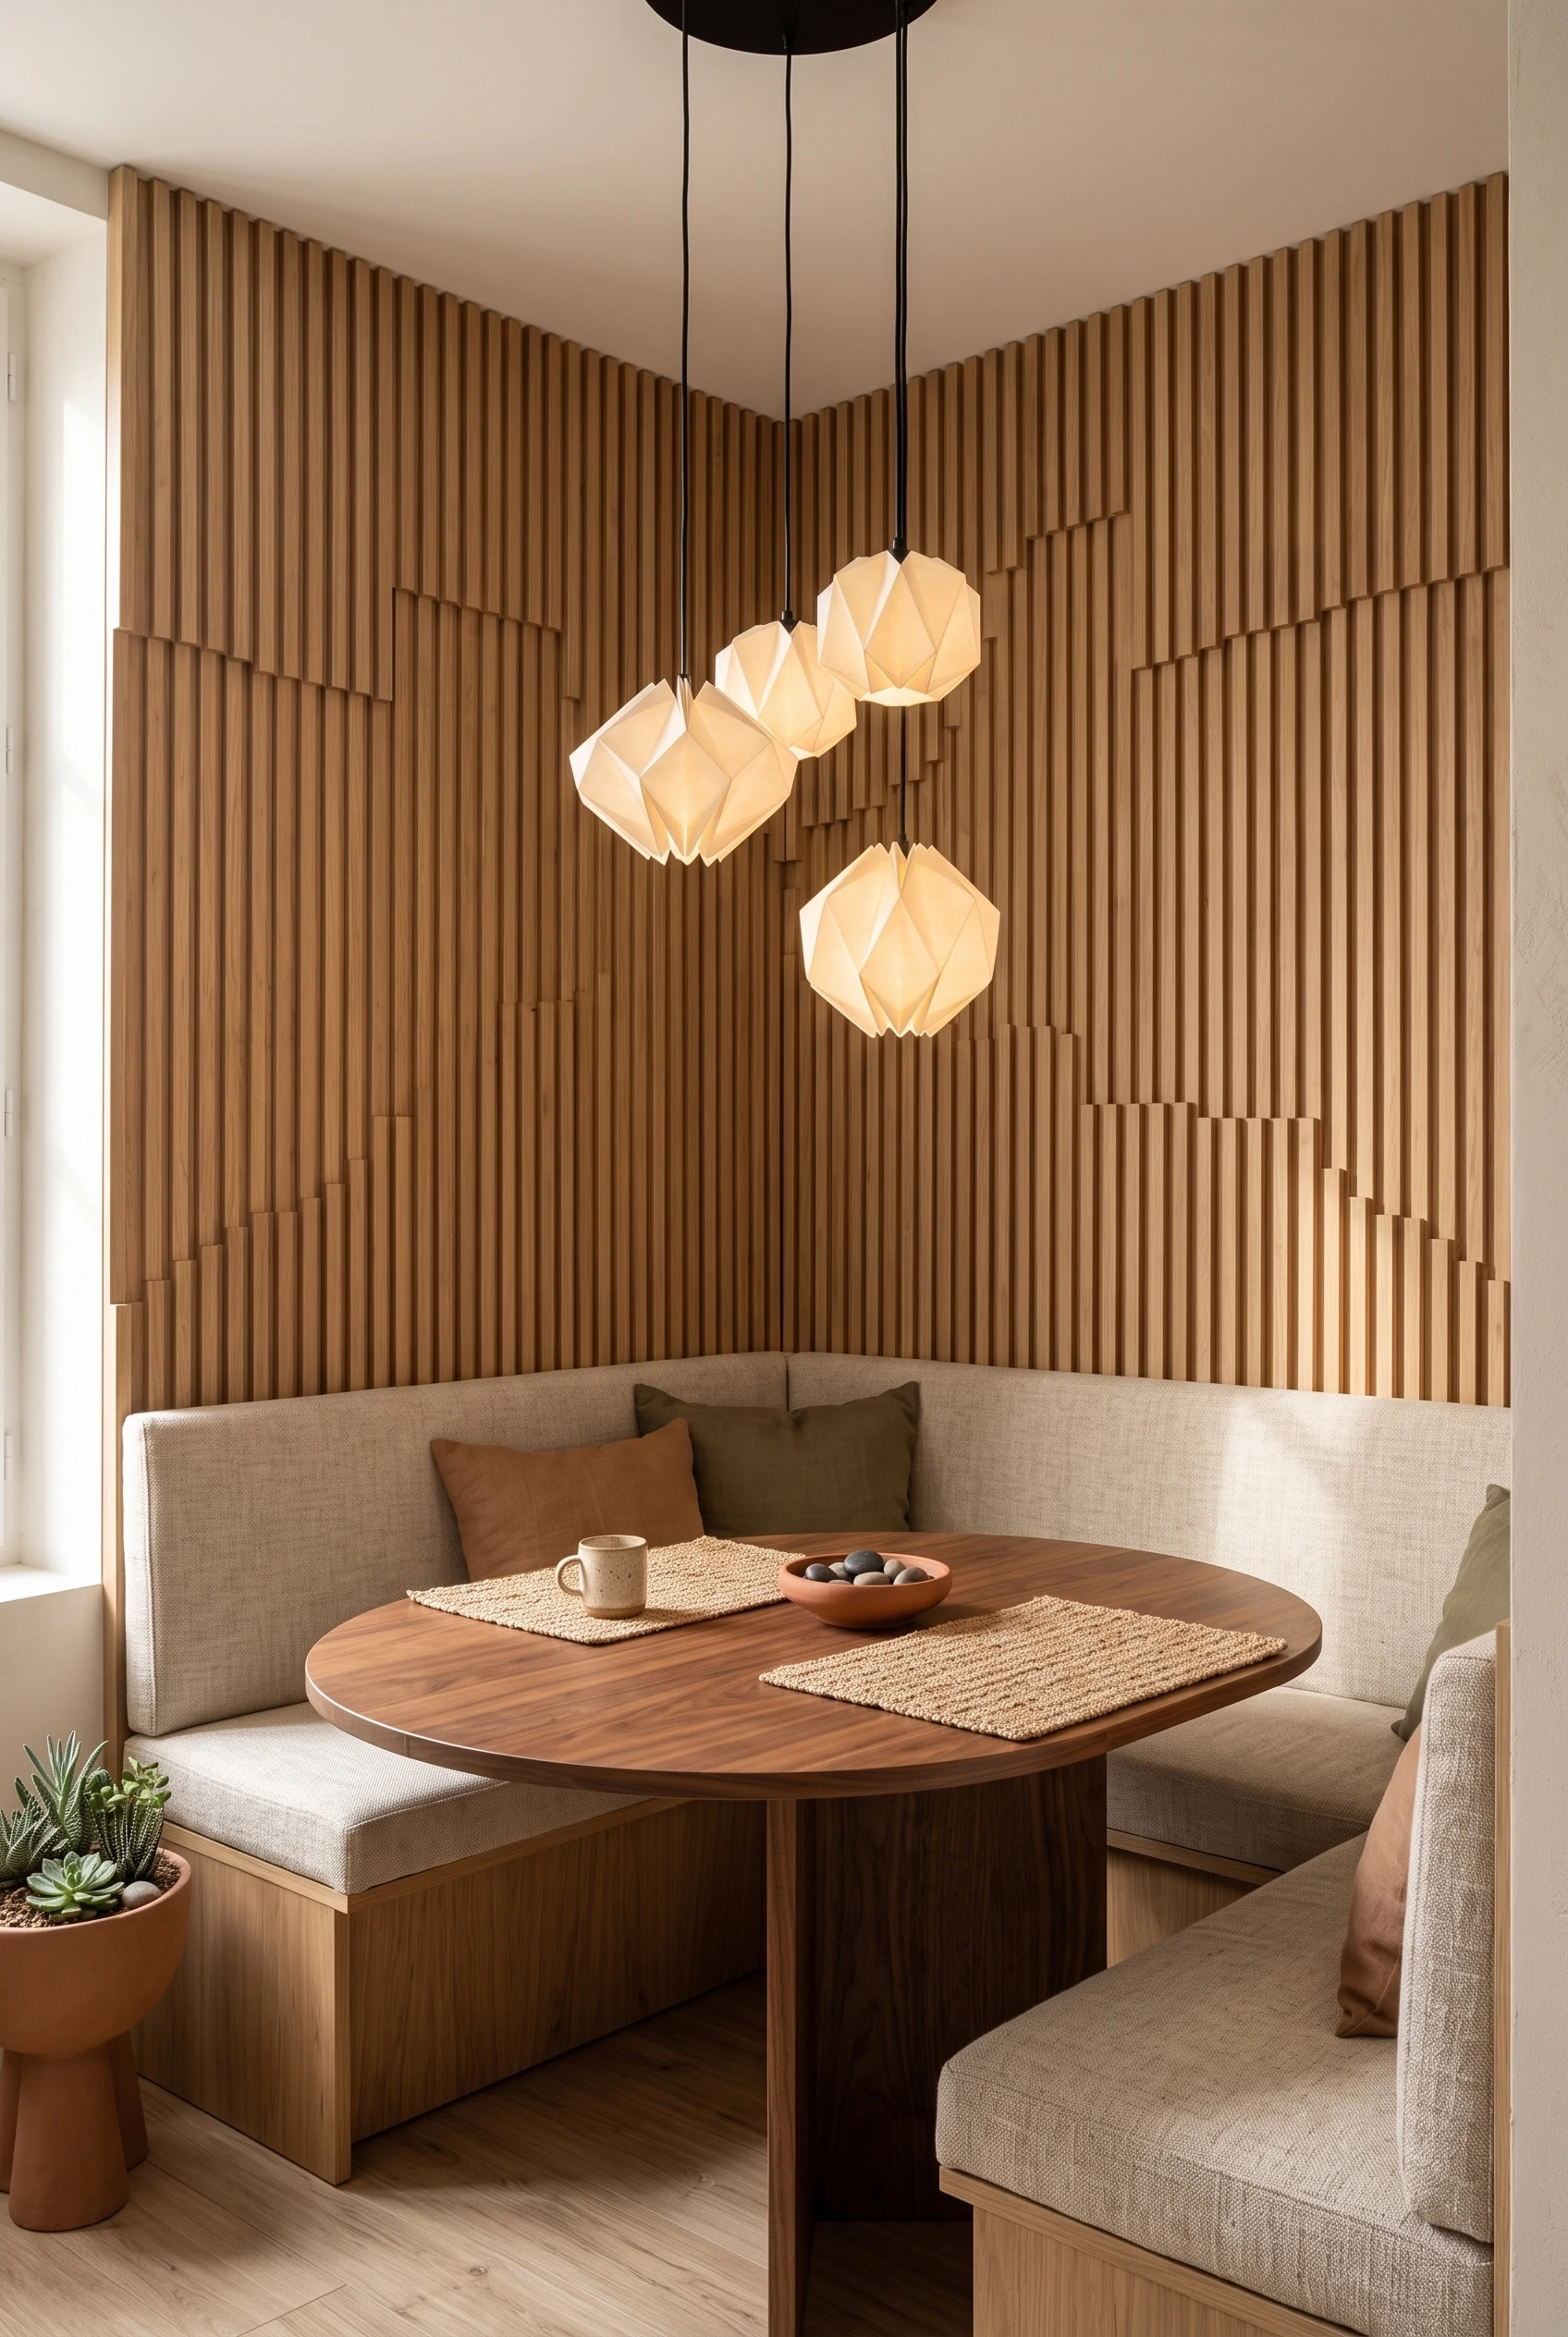
  • Set the banquette seat height at 18 to 19 inches (46 to 48 cm), pairing it with an oval walnut or pale ash dining table with a single pedestal base. Pedestal bases eliminate awkward table legs, making sliding in and out of the banquette effortless.
  • Hang an origami folded paper pendant or woven seagrass fixture directly above the table, casting warm, focused illumination onto the tabletop.

To see how dining banquettes connect with food prep areas, visit our guide to Japandi kitchen ideas.

Sensory Layering: Boucle, Heavy Linen, and Natural Ceramics

A minimalist apartment without tactile richness can quickly feel stark. Layering contrasting materials keeps the interior warm, cozy, and visually engaging.

Textile Contrast

Balance smooth architectural millwork with plush, organic fabrics:

  • Place a tufted oatmeal boucle reading chair beside a sunny window or reading nook. The curled wool yarns provide rich surface variation that contrasts with smooth wooden side tables.
  • Drape heavy linen throws in sandstone and washed matcha green over platform beds and sofa cushions, celebrating natural creases that need no pressing.
  • Use round floor meditation cushions made from durable cotton canvas or woven tatami straw in quiet corners for relaxed, floor-level seating.

To learn how to style ceramics, unglazed stoneware bowls, and delicate dried branches, explore our guide to Japandi decor ideas.

Atmospheric Lighting: Concealed Channels and Warm Temps

Lighting should carve out intimate zones within an open compact apartment without overwhelming the senses.

Eliminating Harsh Glare

Avoid cold recessed ceiling downlights that cast harsh shadows over small rooms:

  • 2700K to 3000K Warm Spectrum: Maintain a consistent 2700K to 3000K warm white color temperature across all fixtures to ensure seamless visual harmony between rooms.
  • Concealed Indirect Lighting: Install LED strip lighting within ceiling coves, beneath floating cabinetry, and behind bed headboards. Indirect light bounces softly off matte plaster walls, producing a serene ambient radiance.
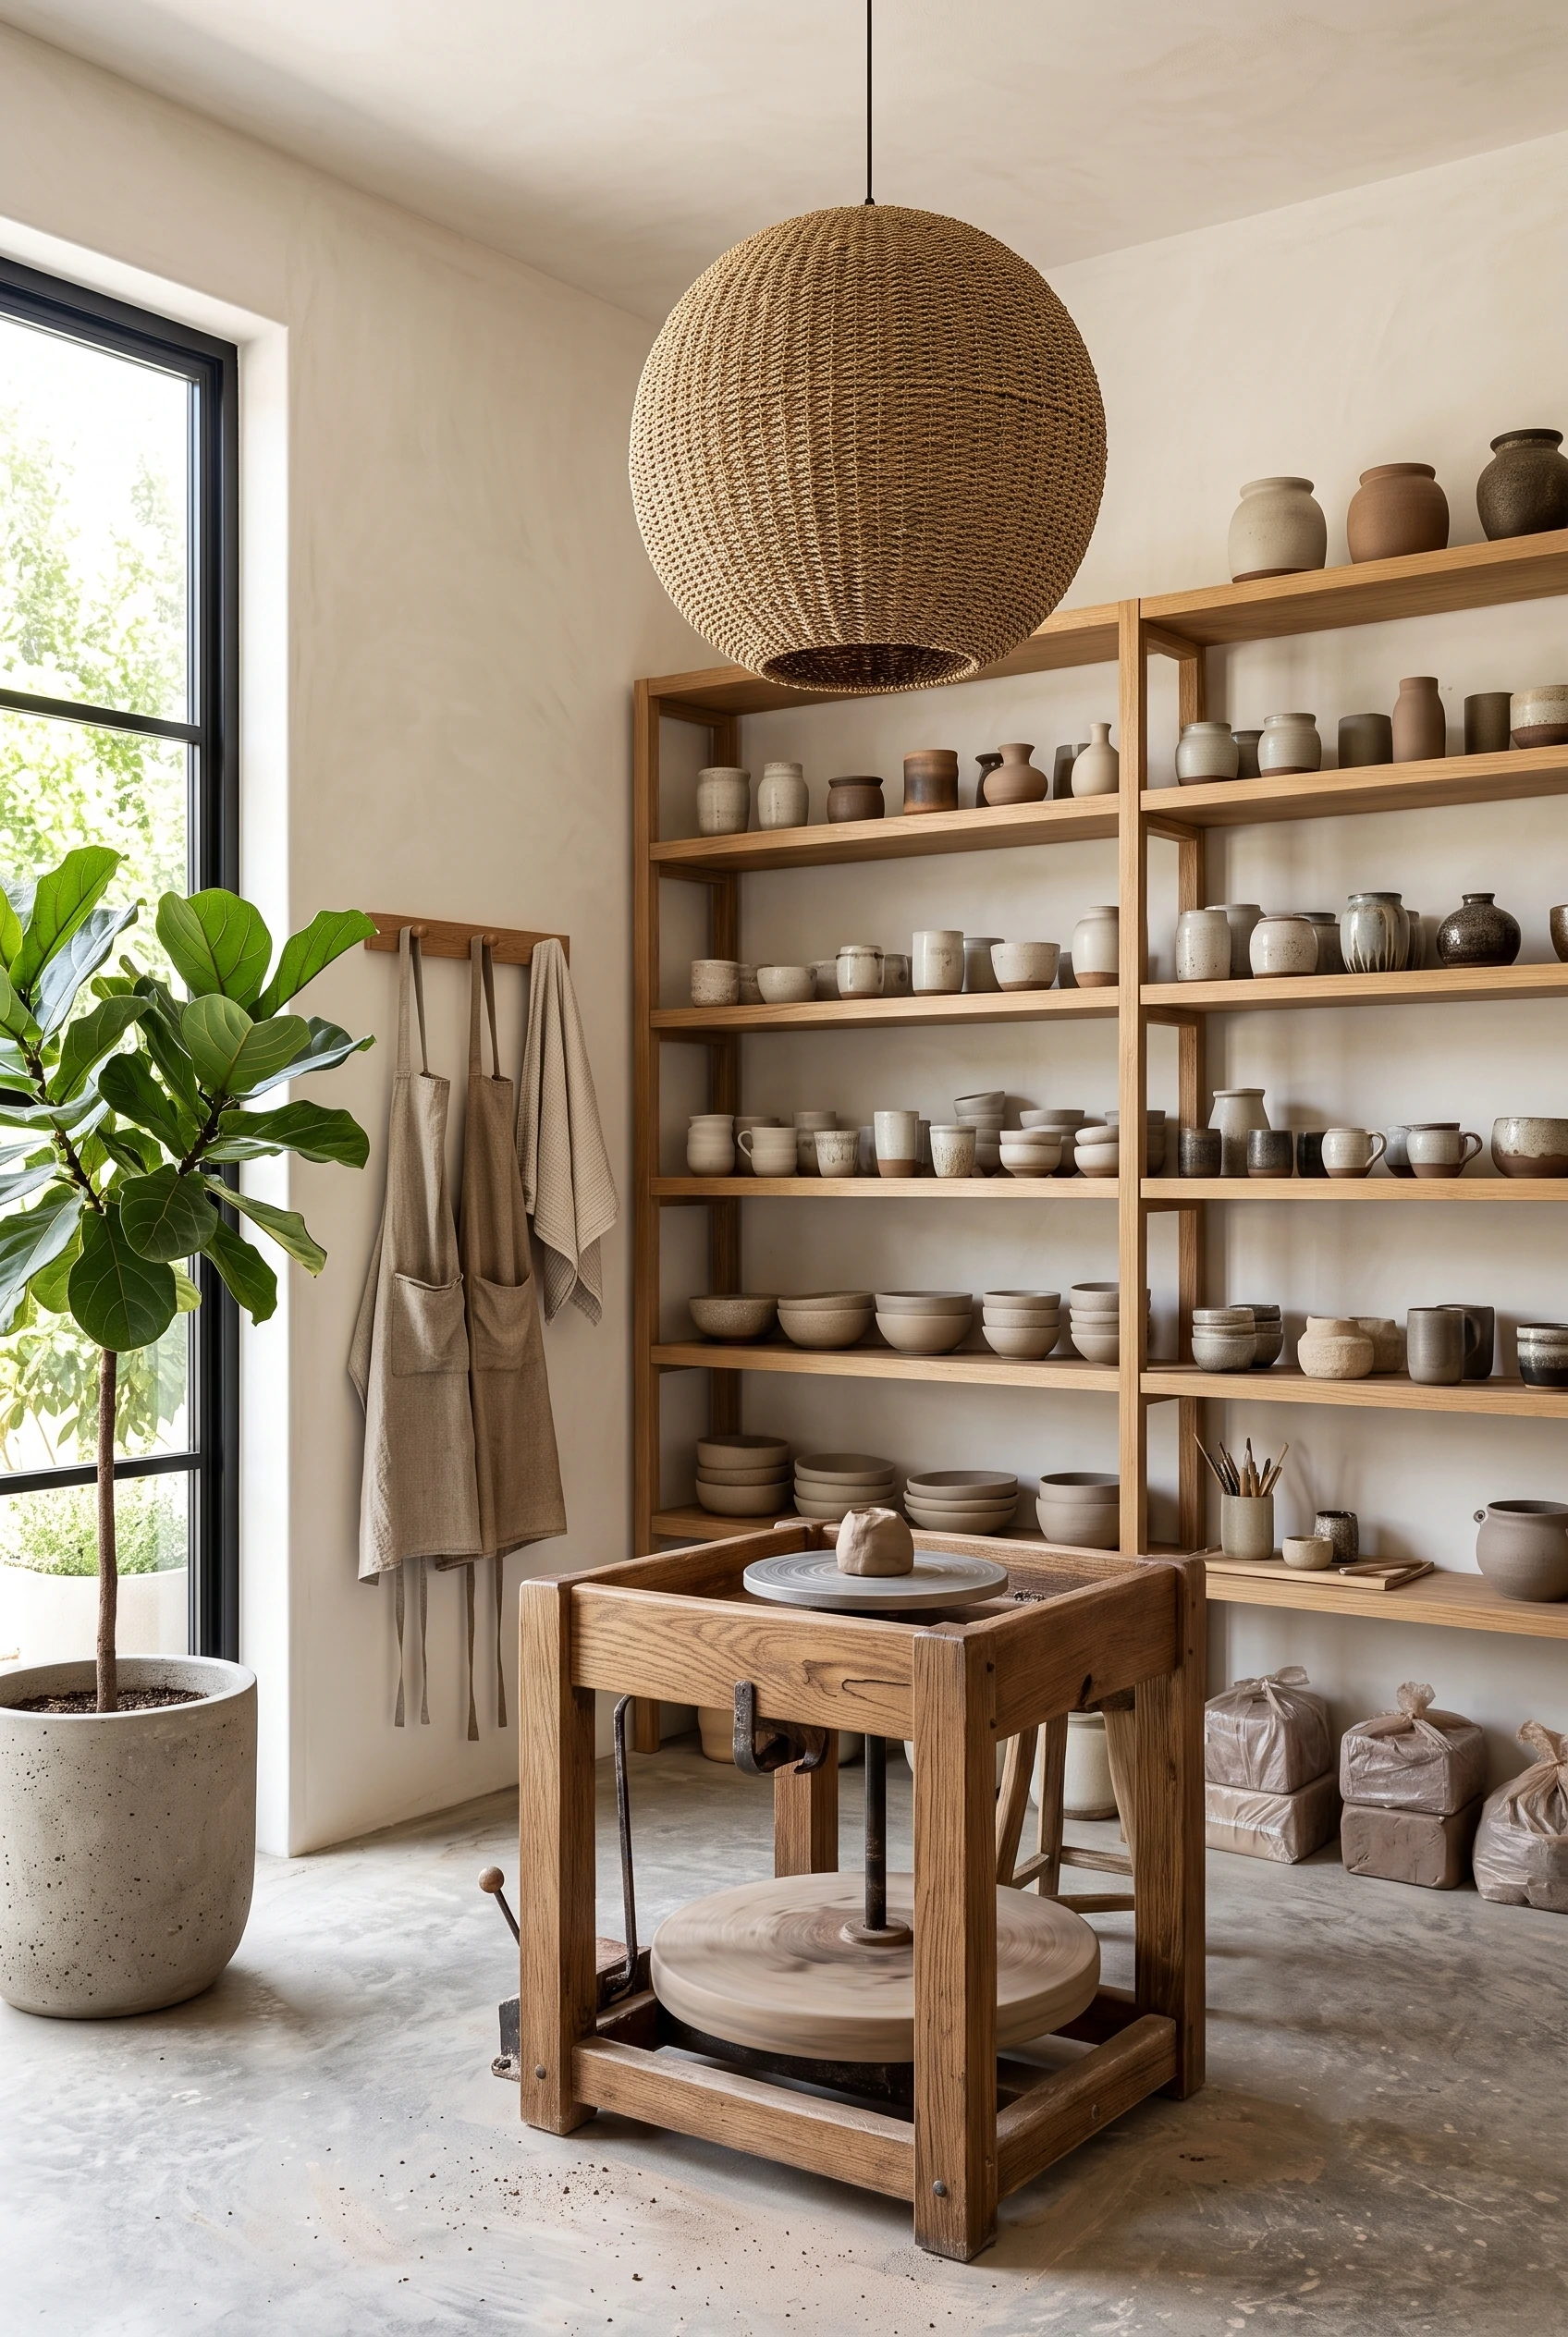
  • Natural Material Pendants: Choose statement pendants made from translucent washi paper, natural rattan, or woven seagrass. These organic shades soften light output and add handcrafted texture overhead.

For lighting recommendations tailored to sleep hygiene and relaxation, see our guide to Japandi bedroom ideas, and discover living room lighting strategies in Japandi living room ideas. To extend natural materials into wet areas, consult our guide to Japandi bathroom ideas.

Real-World Drawbacks and Practical Maintenance

Living with natural, textured finishes in a compact apartment involves real maintenance requirements:

Dusting Slatted Wall Panels: While vertical timber slats add rich architectural texture, airborne household dust settles on top of every individual batten ledge. Cleaning them requires gentle vacuuming with a soft brush attachment and hand-wiping with a dry microfibre cloth every couple of weeks.

Limewash Plaster Vulnerabilities: Mineral limewash and raw clay plasters are porous and matte. In tight apartment hallways where coats, bags, or hands frequently brush against the wall, limewash can pick up scuffs or body oil marks. Unlike scrubbable latex paint, cleaning limewash requires gentle spot-touching with diluted mineral paint rather than vigorous wet scrubbing.

Floating Desk Weight Limitations: Wall-hung floating desks save floor space, but their weight capacity depends entirely on secure mechanical fastening into structural wall studs. Placing multiple heavy monitors or leaning heavily on the outer desk edge can loosen drywall anchors over time.

Humidity Sensitivity of Woven Fixtures: Natural rattan, washi paper, and seagrass light fixtures react to indoor climate fluctuations. In winter apartments with dry radiator heating, woven fibers can become brittle, while excessive summer humidity can cause paper pendants to sag slightly.

By harmonizing timber tones, embracing tactile plaster finishes, incorporating acoustic slatted accents, and layering warm lighting, your small Japandi apartment will feel grounded, expansive, and deeply peaceful every single day.

Frequently Asked Questions About Japandi Apartment Design

Practical answers on timber tone coordination, limewash plaster maintenance, floating desk dimensions, and acoustic slatted walls.
Follow the two-timber rule: select one primary light hardwood (such as pale European ash or rift-sawn white oak) for 80 percent of surfaces, and introduce a secondary darker timber (like smoked walnut or teak) for roughly 15 to 20 percent of accents. This creates rich contrast without visual clutter.
Mineral limewash and clay plasters have a soft, matte patina that diffuses sunlight smoothly, eliminating the harsh glare of standard latex paint. Furthermore, natural mineral plasters are breathable and help regulate indoor air humidity.
Specify a floating desk depth between 18 and 22 inches (46 to 56 cm). This depth provides ample space for a laptop, keyboard, and notebook while ensuring at least 32 to 36 inches of open walkway clearance remains behind the desk chair.
Use timber slats 3/4-inch to 1-inch wide, spaced 1 to 1.5 inches apart. Mount them over black acoustic felt backing to absorb room reverberation and make ceilings feel taller through vertical rhythm.
Maintain a consistent color temperature between 2700K and 3000K warm white across all fixtures. This consistency prevents jarring transitions between rooms and casts a flattering, cozy glow over natural wood and plaster finishes.
Airborne dust settles on the horizontal edges of each timber slat. Cleaning them requires regular dusting with a vacuum brush attachment or microfibre cloth. In addition, slatted walls must be secured properly into wall studs.
Limewash is porous and cannot be scrubbed aggressively with abrasive sponges or household detergents. Wipe away light surface dust with a dry microfibre cloth, and touch up heavy marks using a diluted dab of leftover limewash paint.
Set banquette seat cushions at 18 to 19 inches (46 to 48 cm) above the floor, paired with a standard 29 to 30 inch dining table. A pedestal table base is recommended to make sliding into the banquette effortless.
Combine slatted timber wall panels with acoustic felt backing, lay down dense flat-weave jute rugs with wool top layers, hang floor-to-ceiling linen drapes, and incorporate textured boucle upholstery to absorb ambient noise.
Yes, running continuous engineered hardwood or timber-look flooring from the living area through the kitchen without threshold breaks creates an unbroken floor plane that visually enlarges compact living spaces.