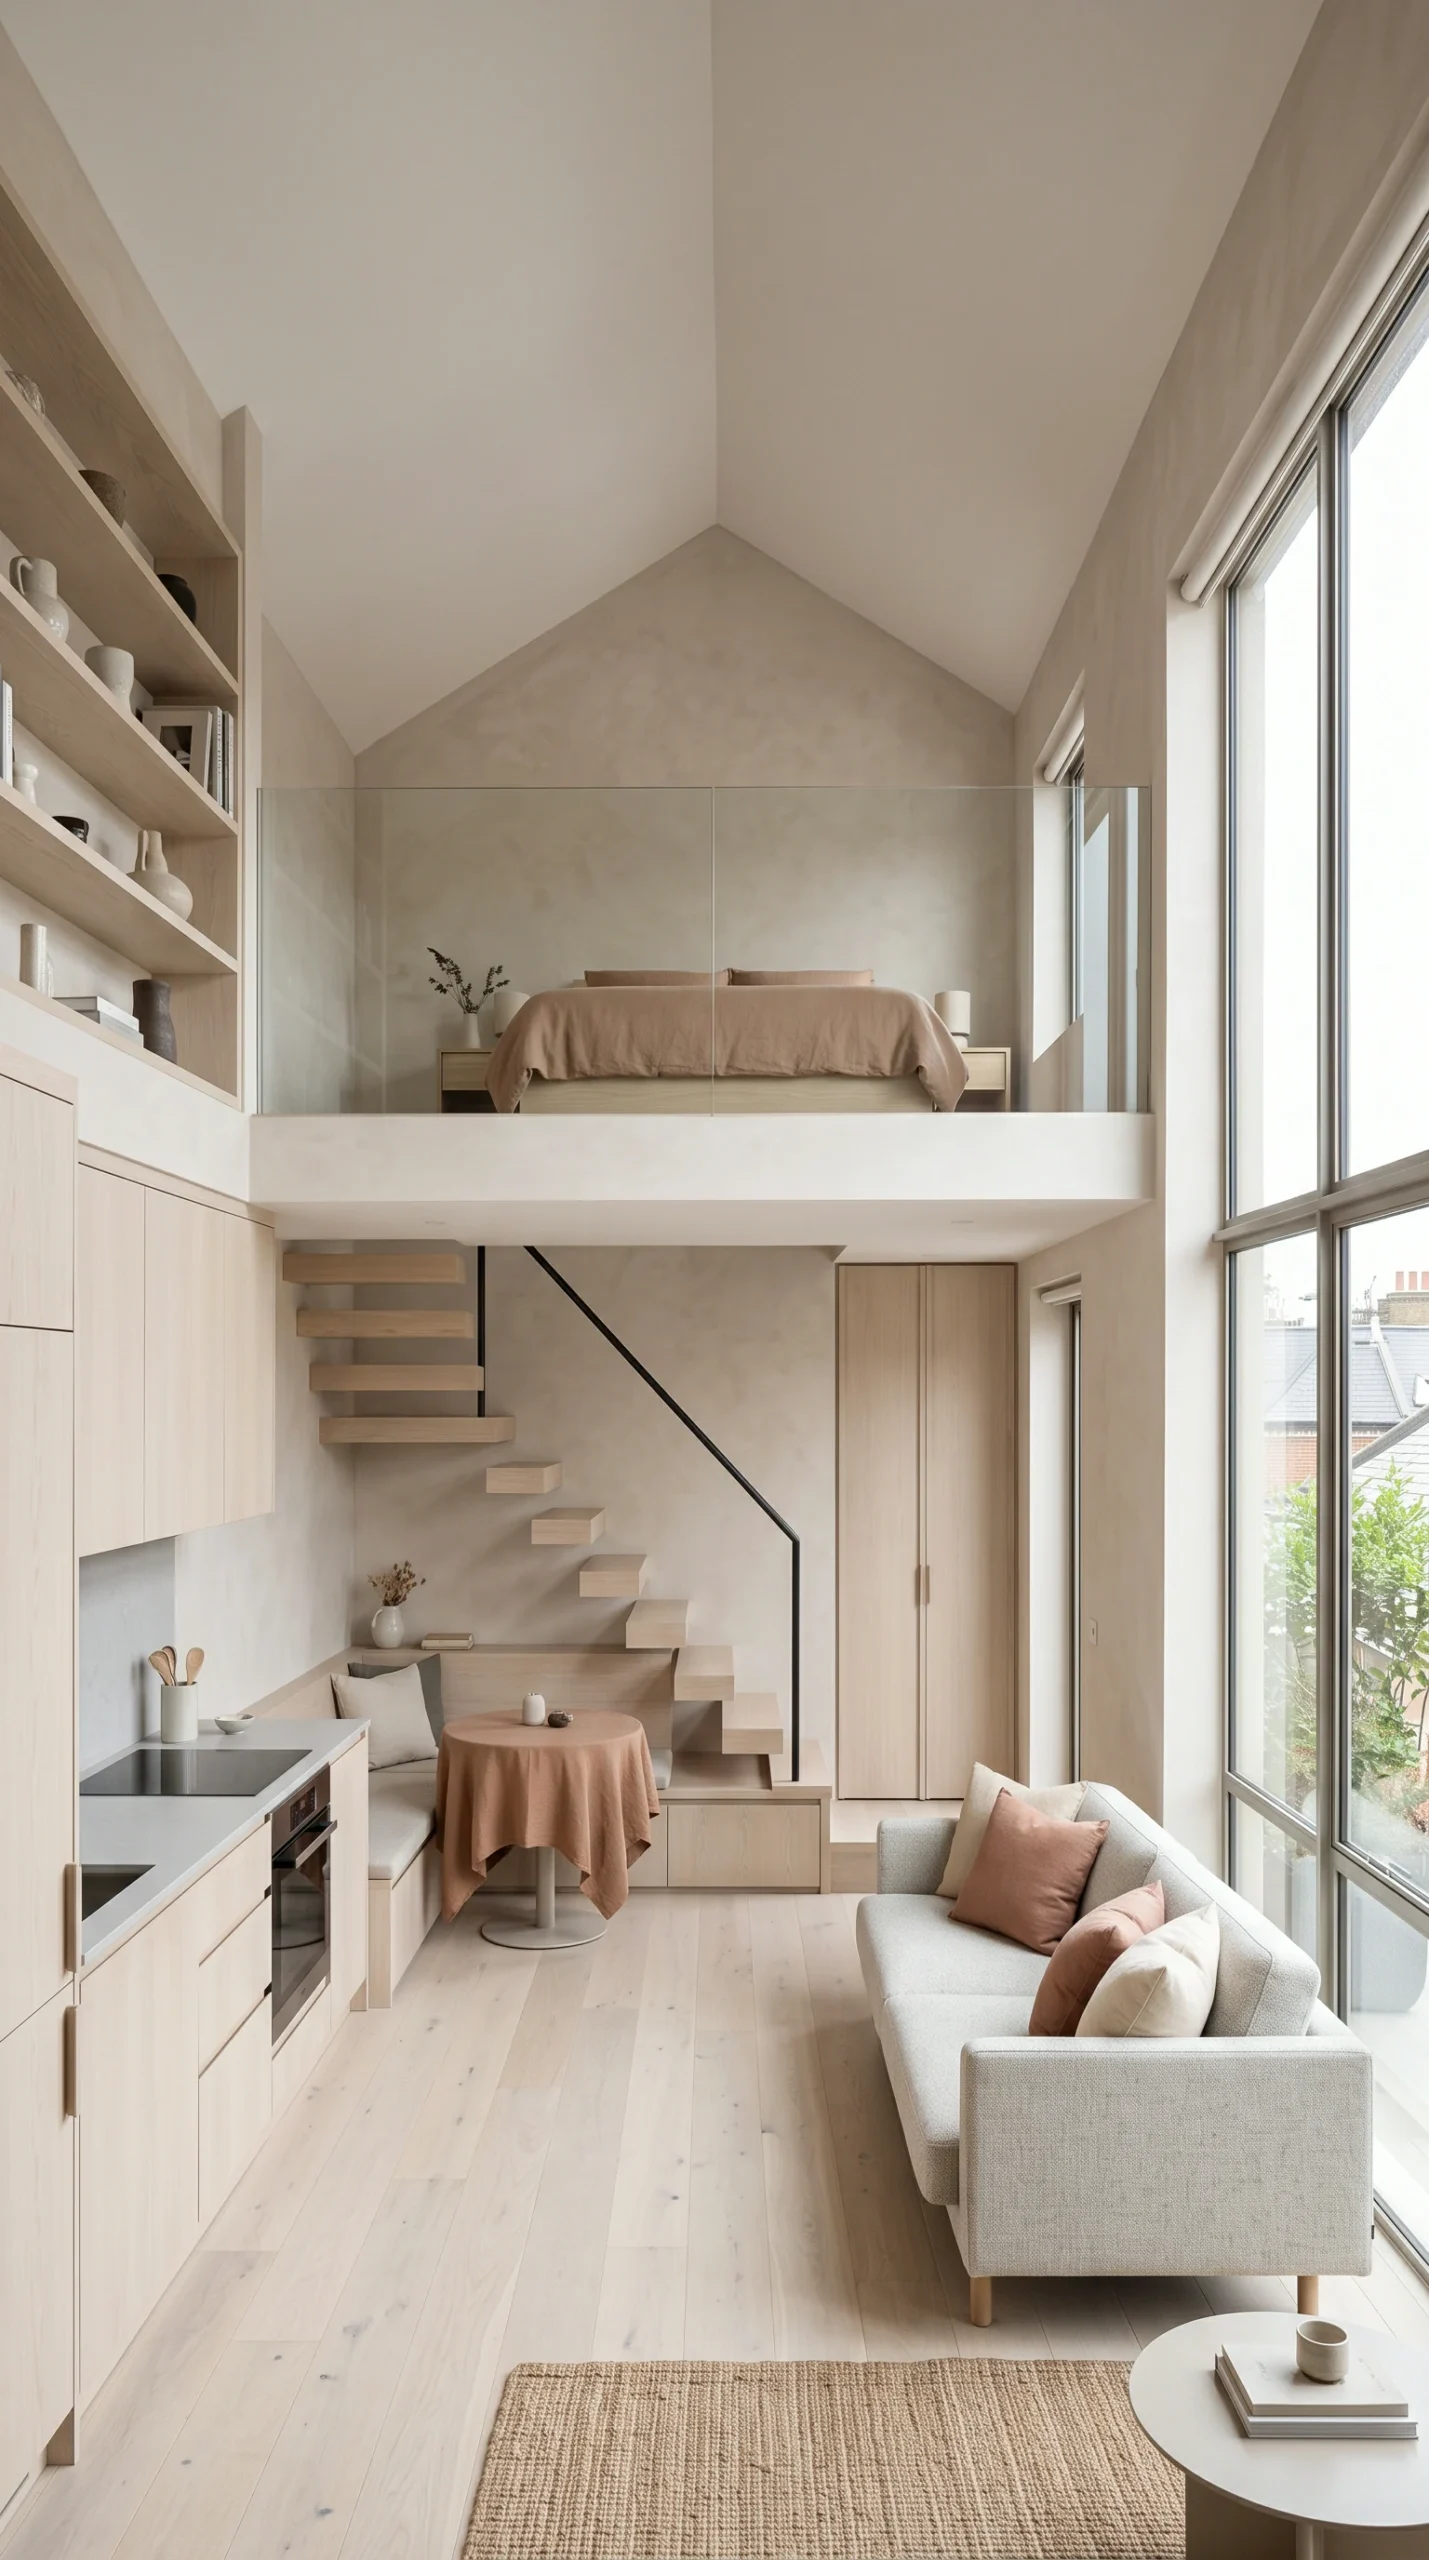
Ensure 32 to 36 inches of clear floor space across main transit paths so compact rooms never feel cramped.
Position vertical timber slats 1.5 to 2 inches apart to define sleep zones without blocking window illumination.
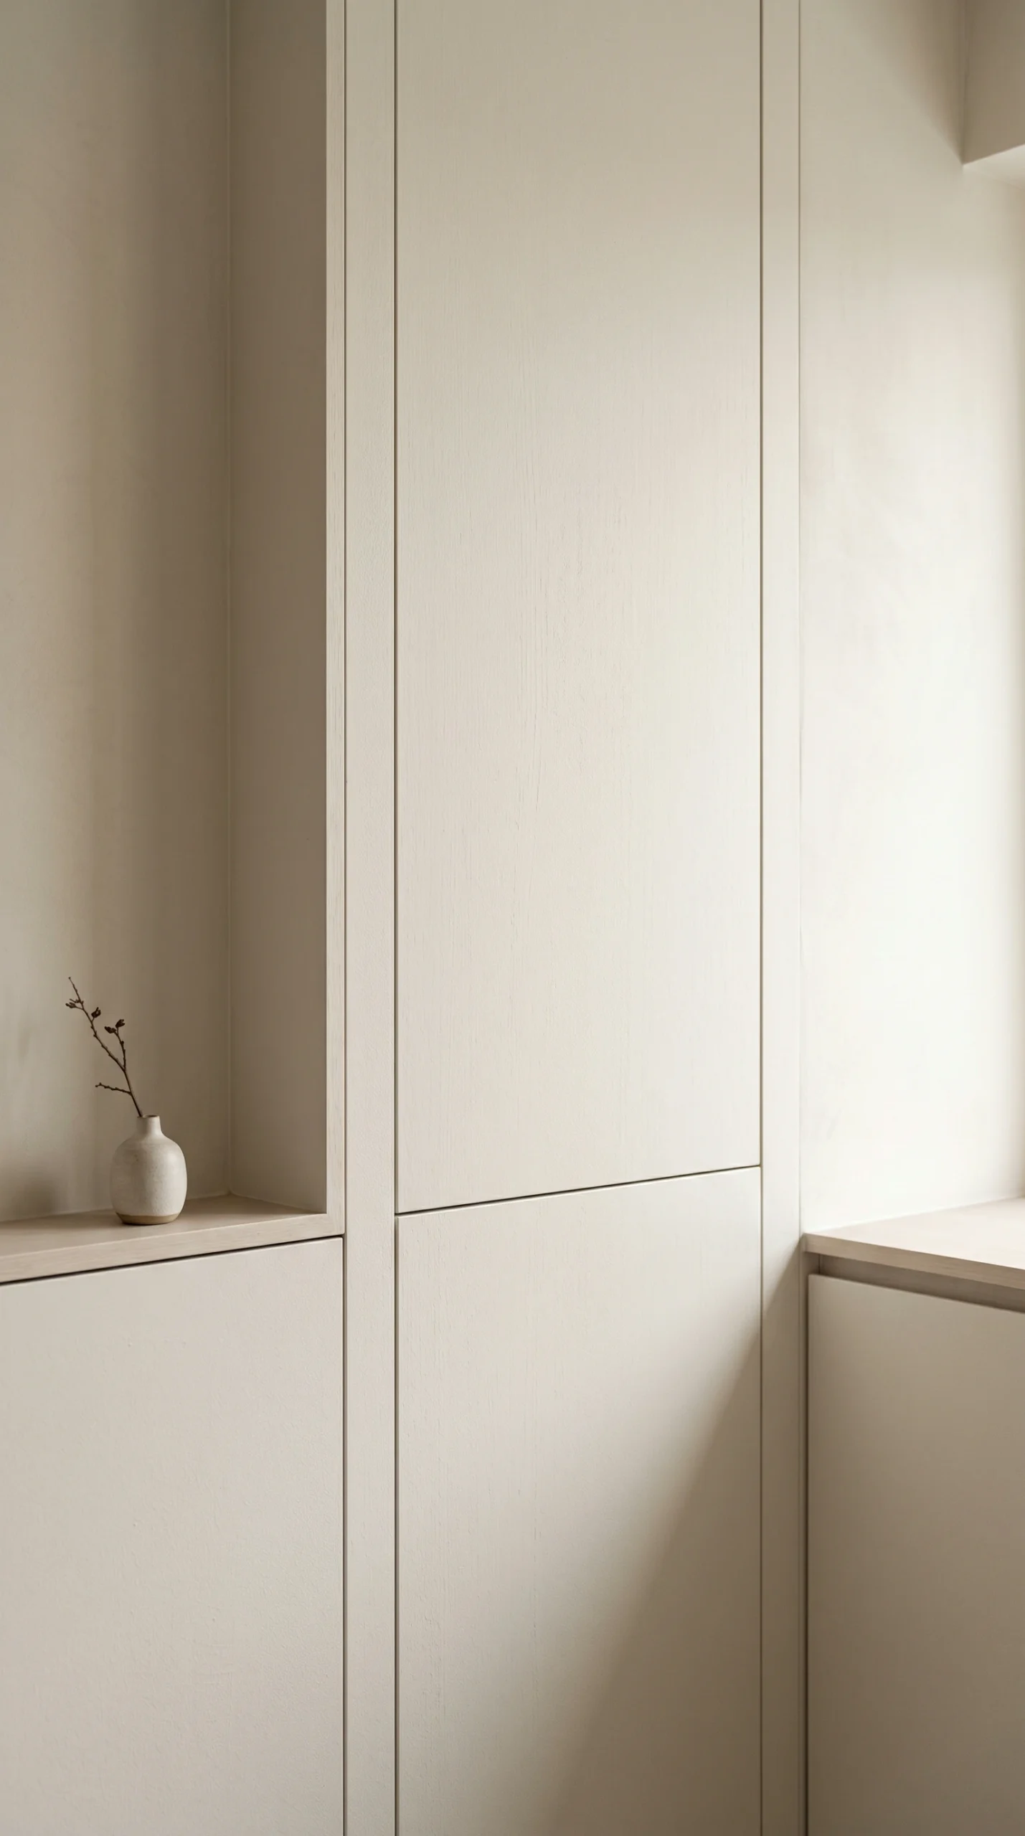
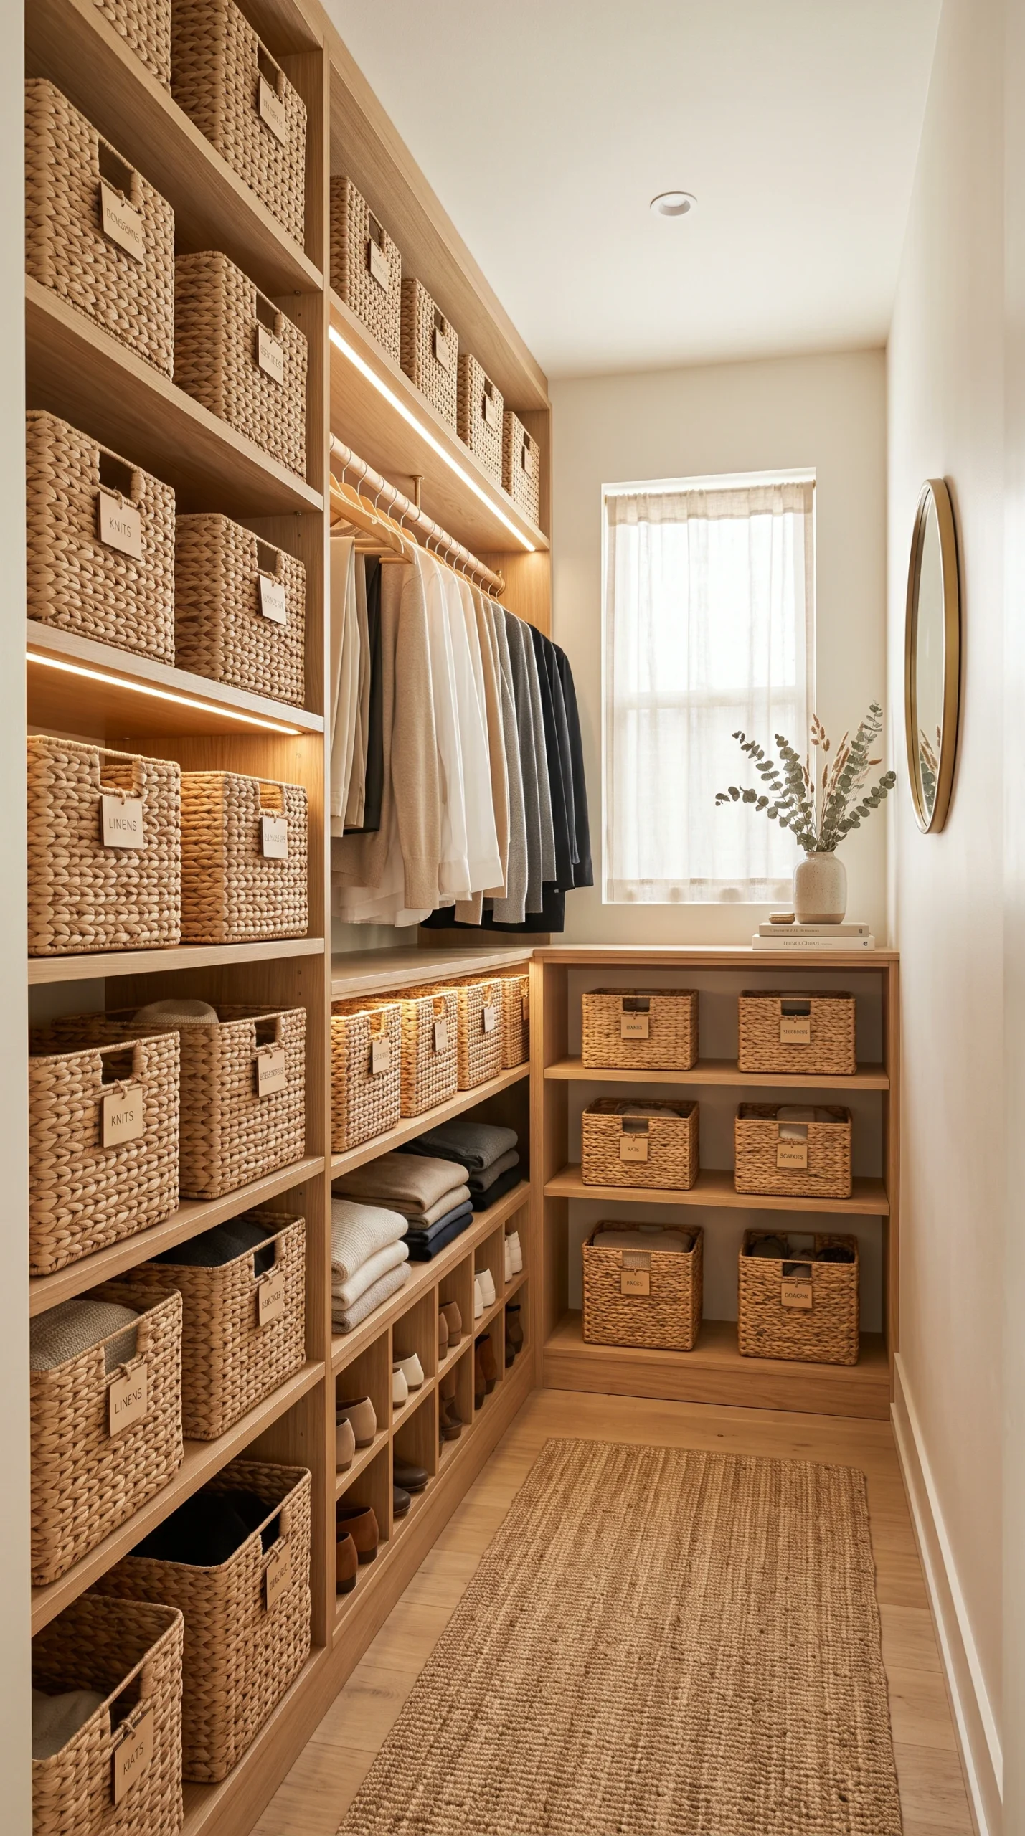
Floor-to-ceiling handle-less wardrobes painted Warm Rice expand vertical storage and reduce visual noise.
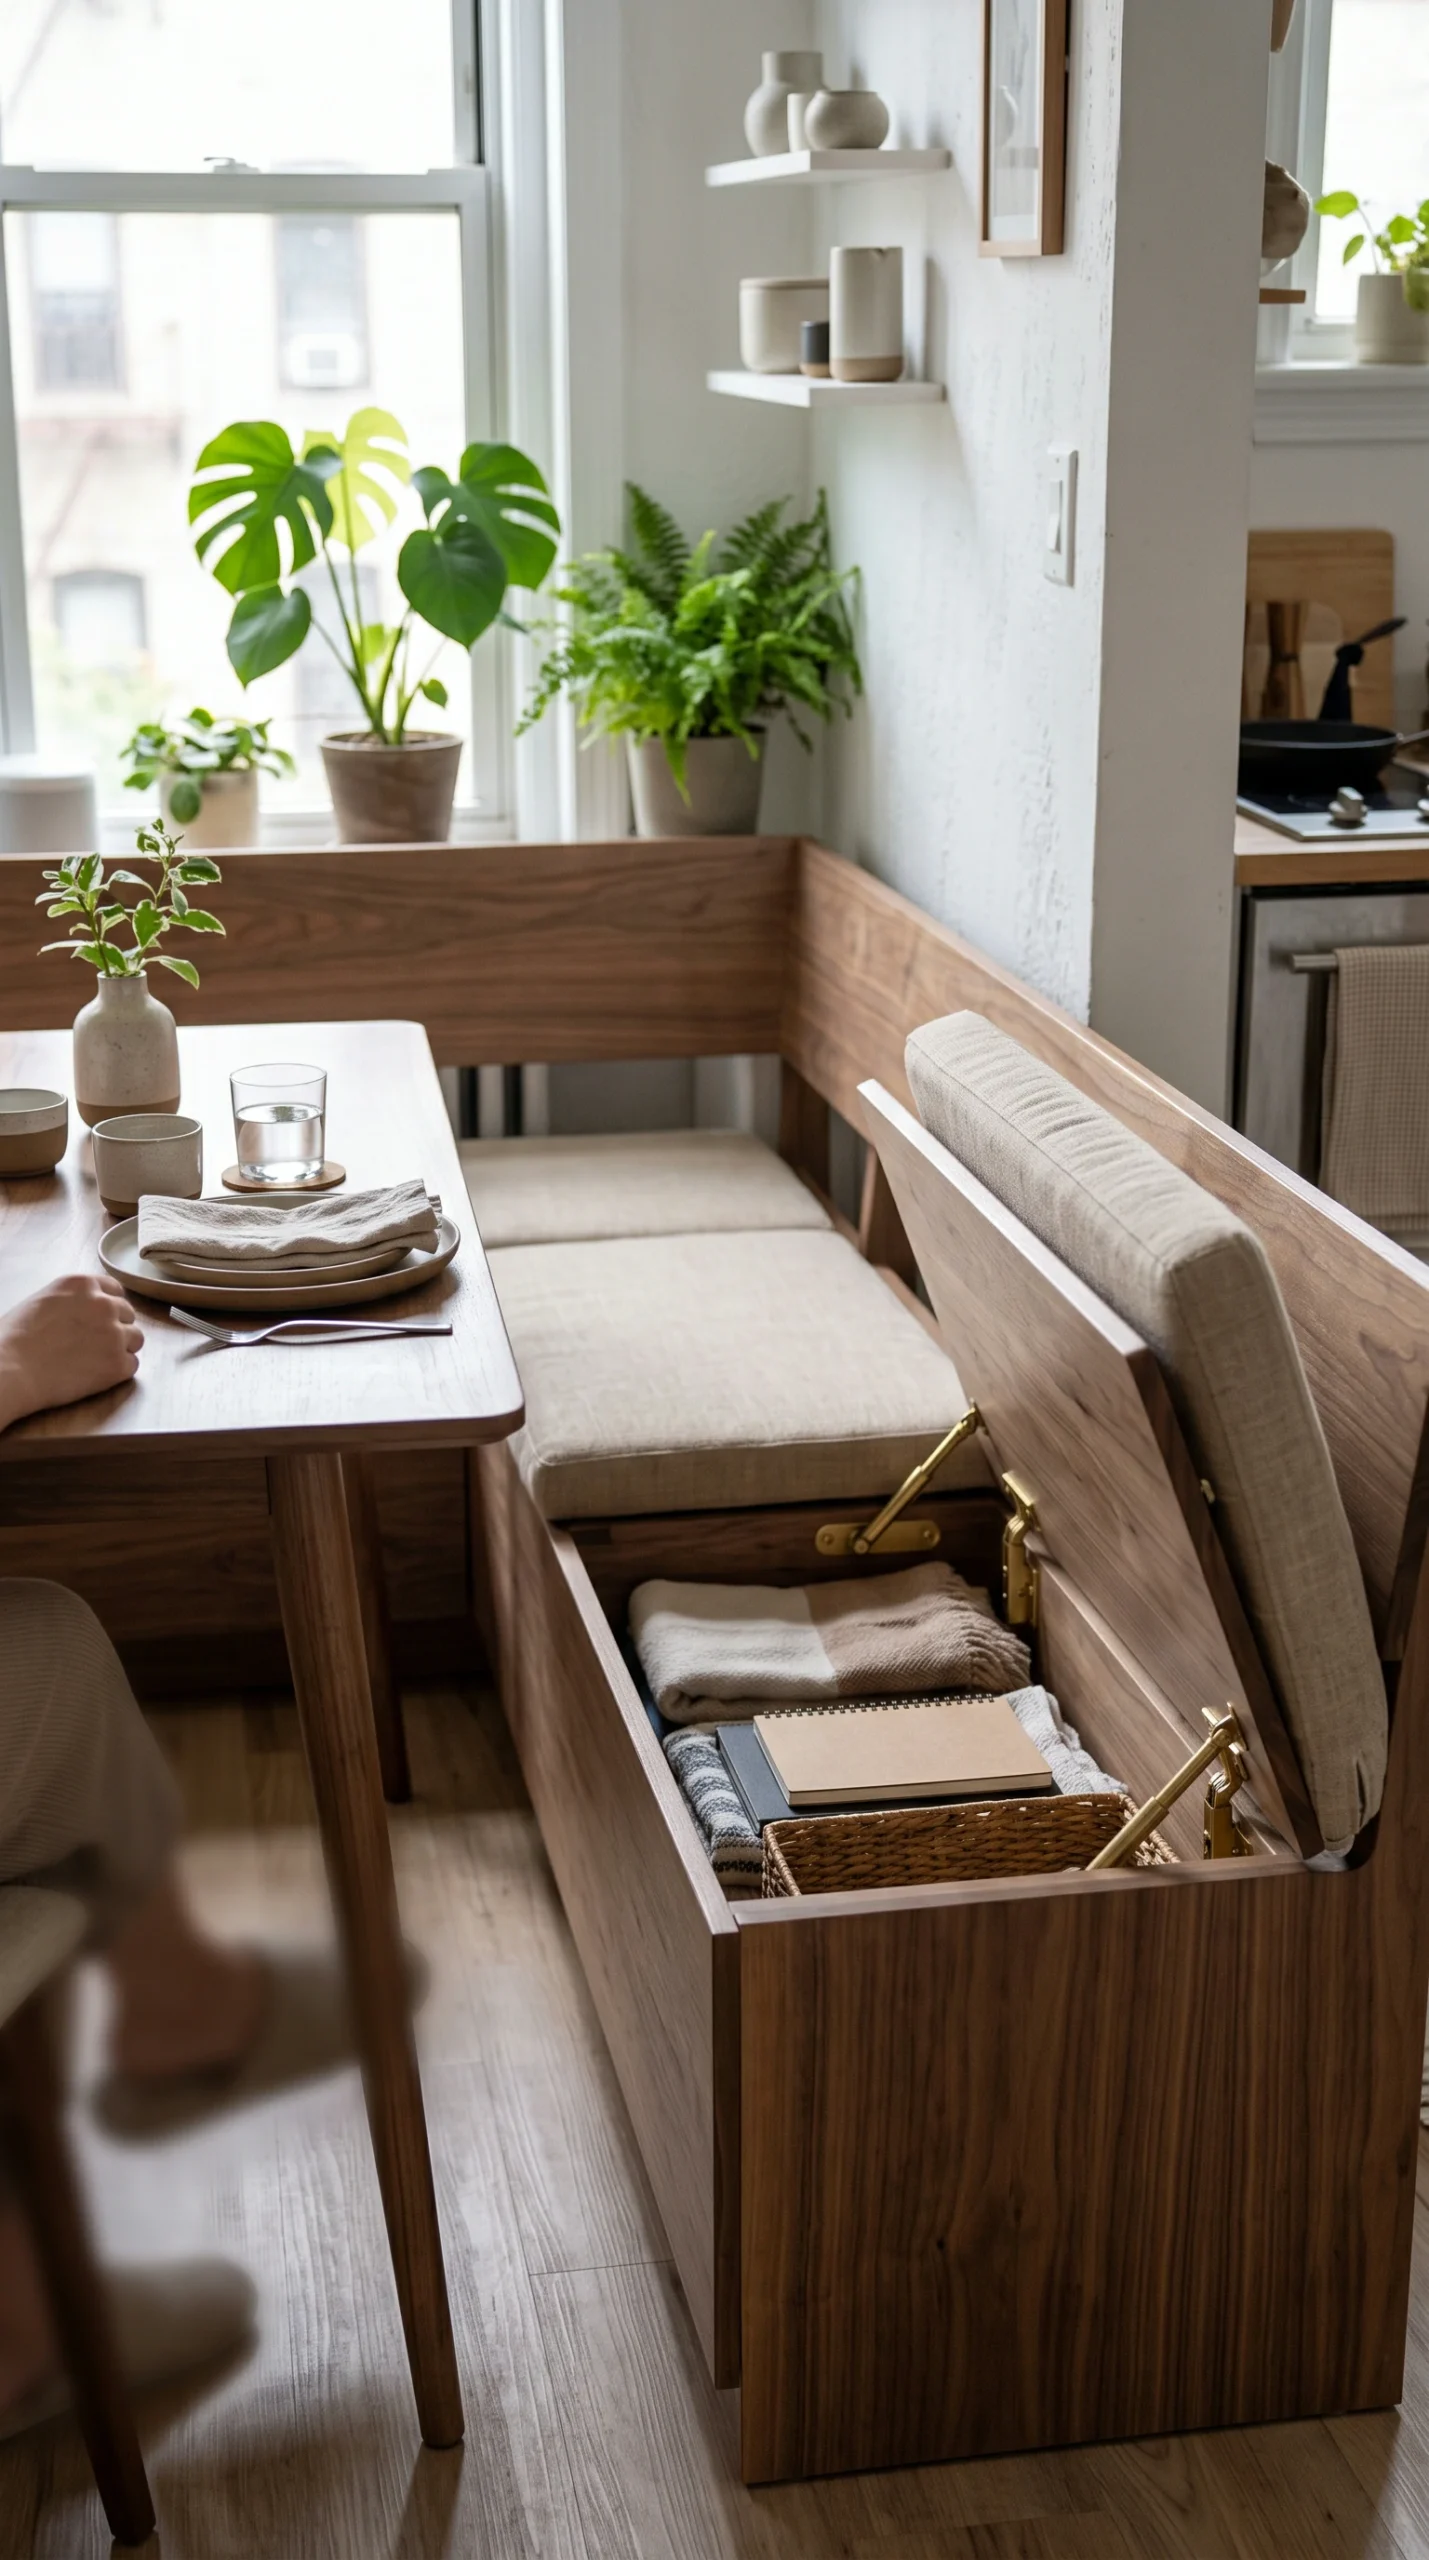
Select storage banquettes and slim tables 30 to 32 inches wide that serve as both dining and remote work stations.
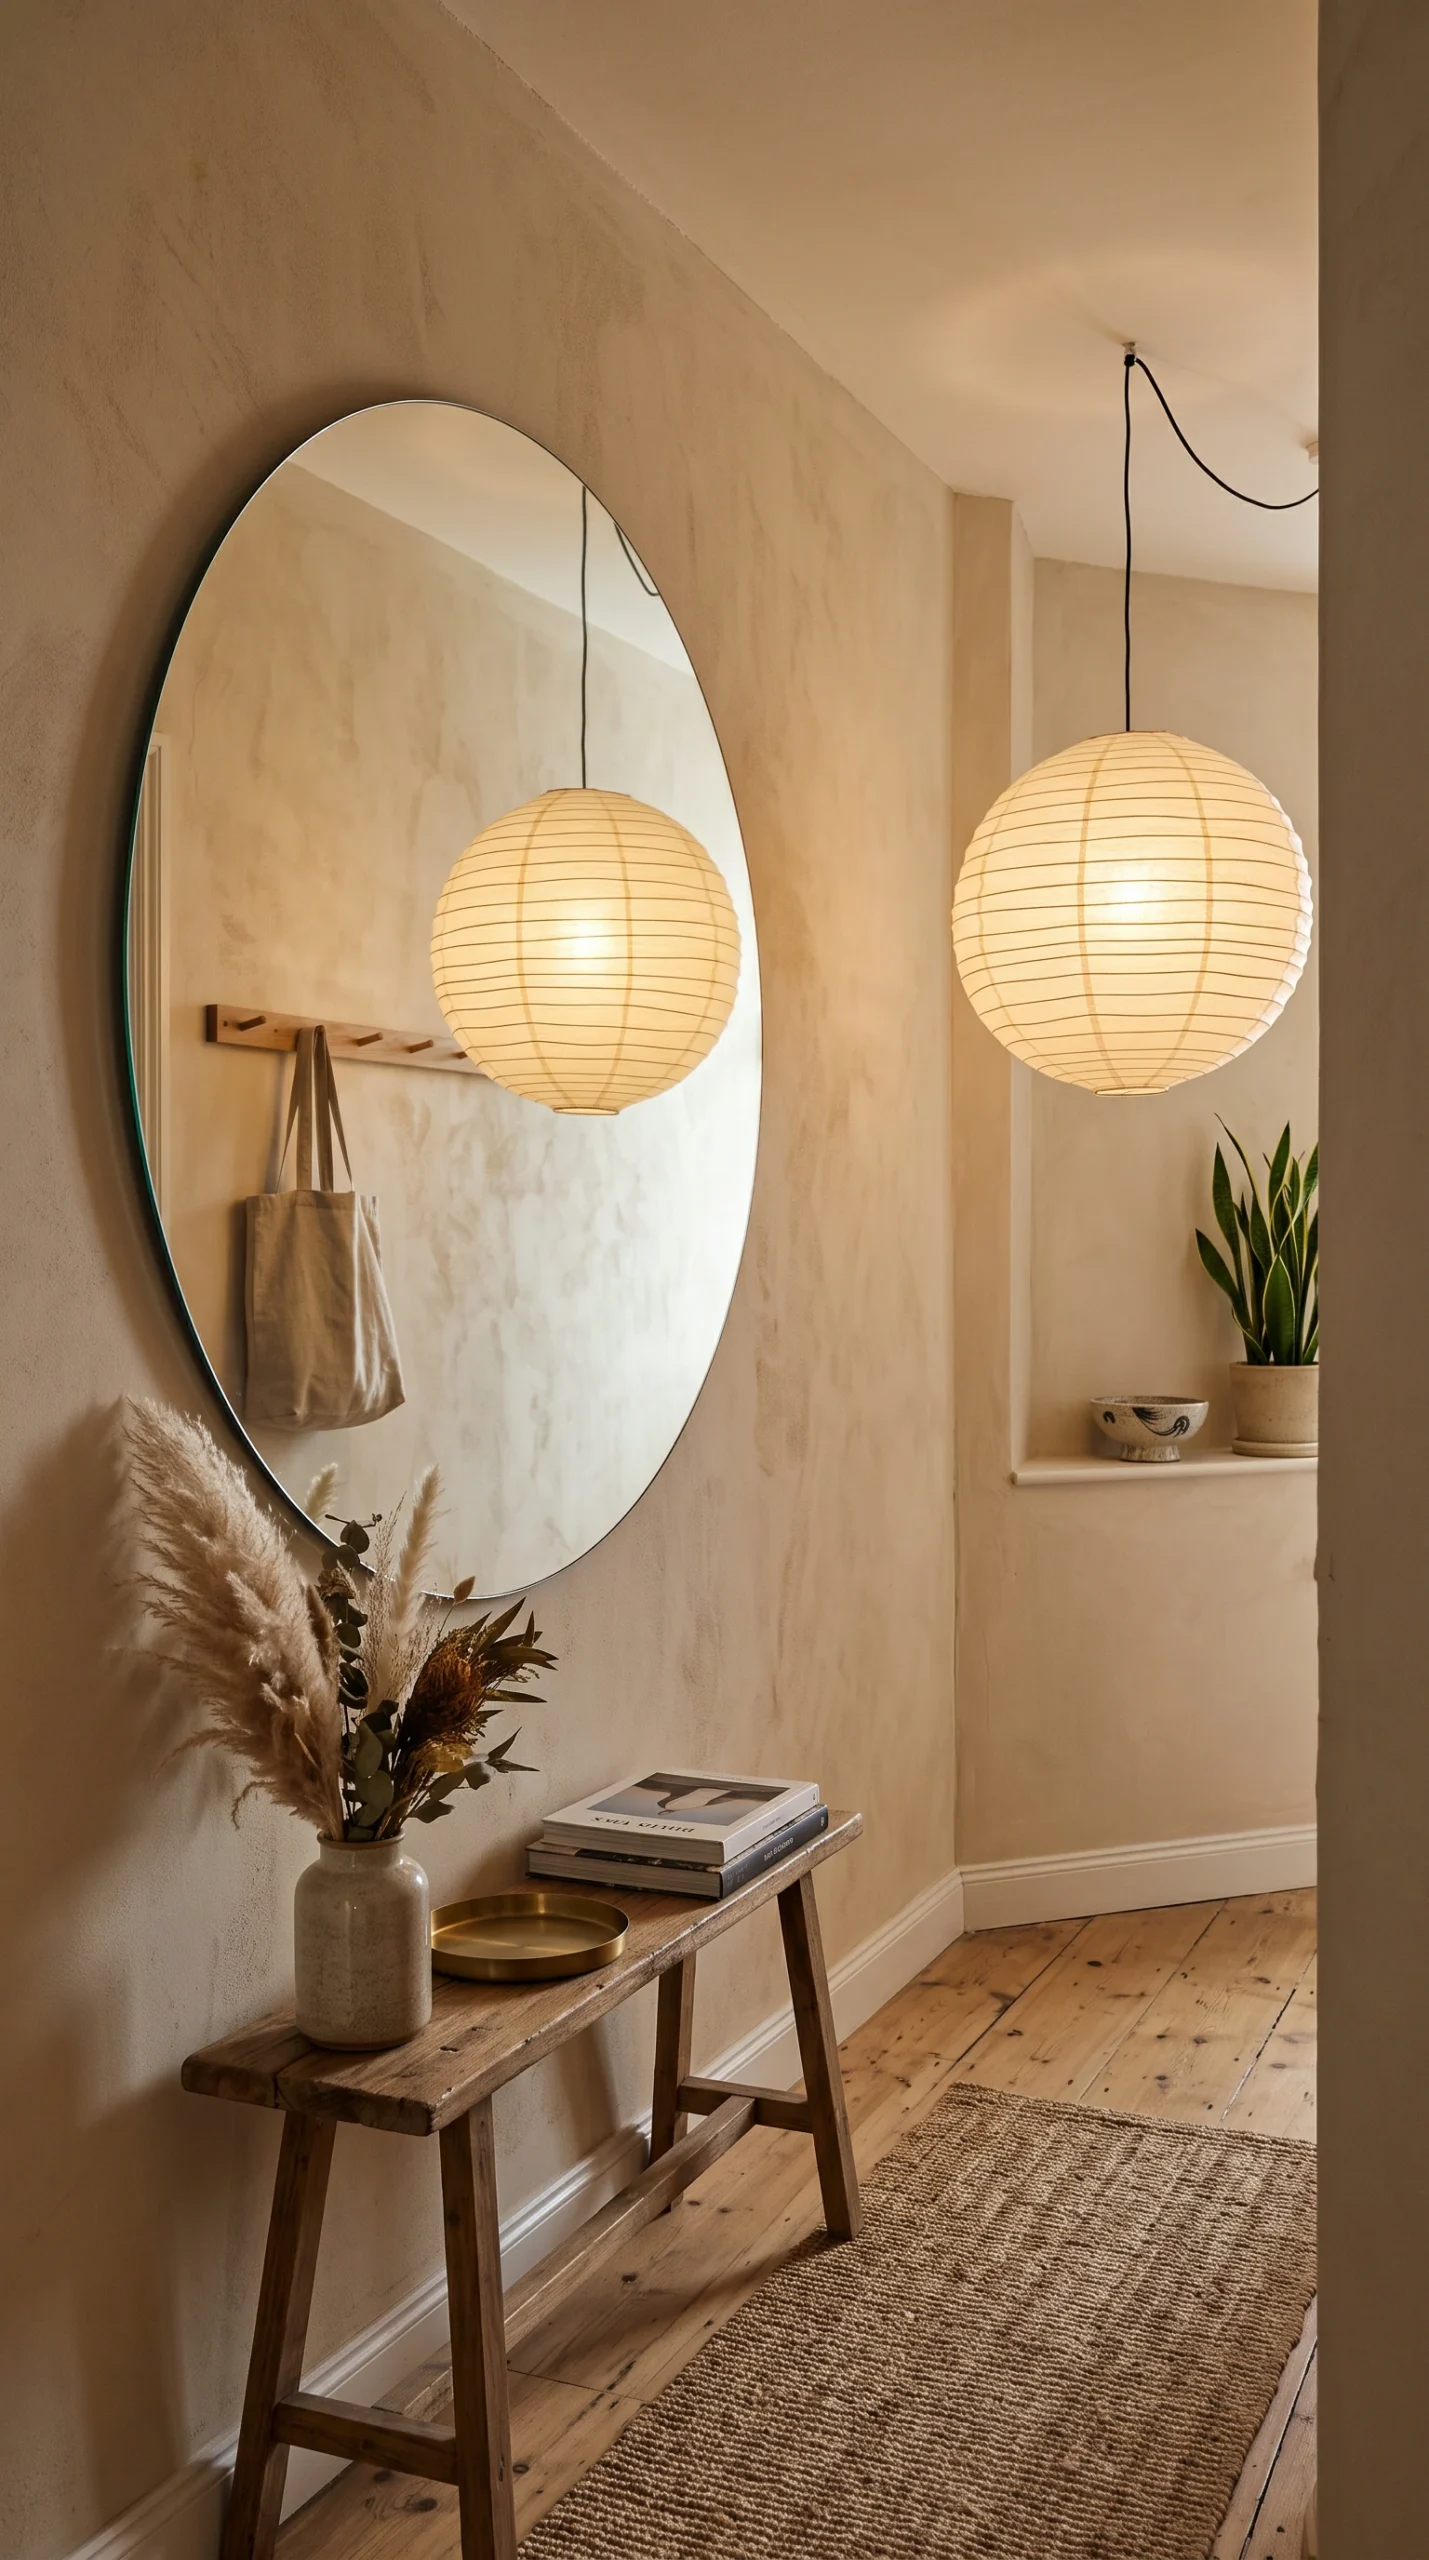
Hang large round unframed mirrors opposite window openings or near hallway paper lanterns to visually enlarge tight quarters.
Living in a compact apartment or studio requires deliberate spatial planning. When square footage is limited, every square foot must serve multiple functions without feeling crowded, sterile, or cluttered. Mainstream minimalist design often suggests stripping away everything until a home feels cold, while standard small-space guides rely on generic plastic storage bins that create visual chaos.
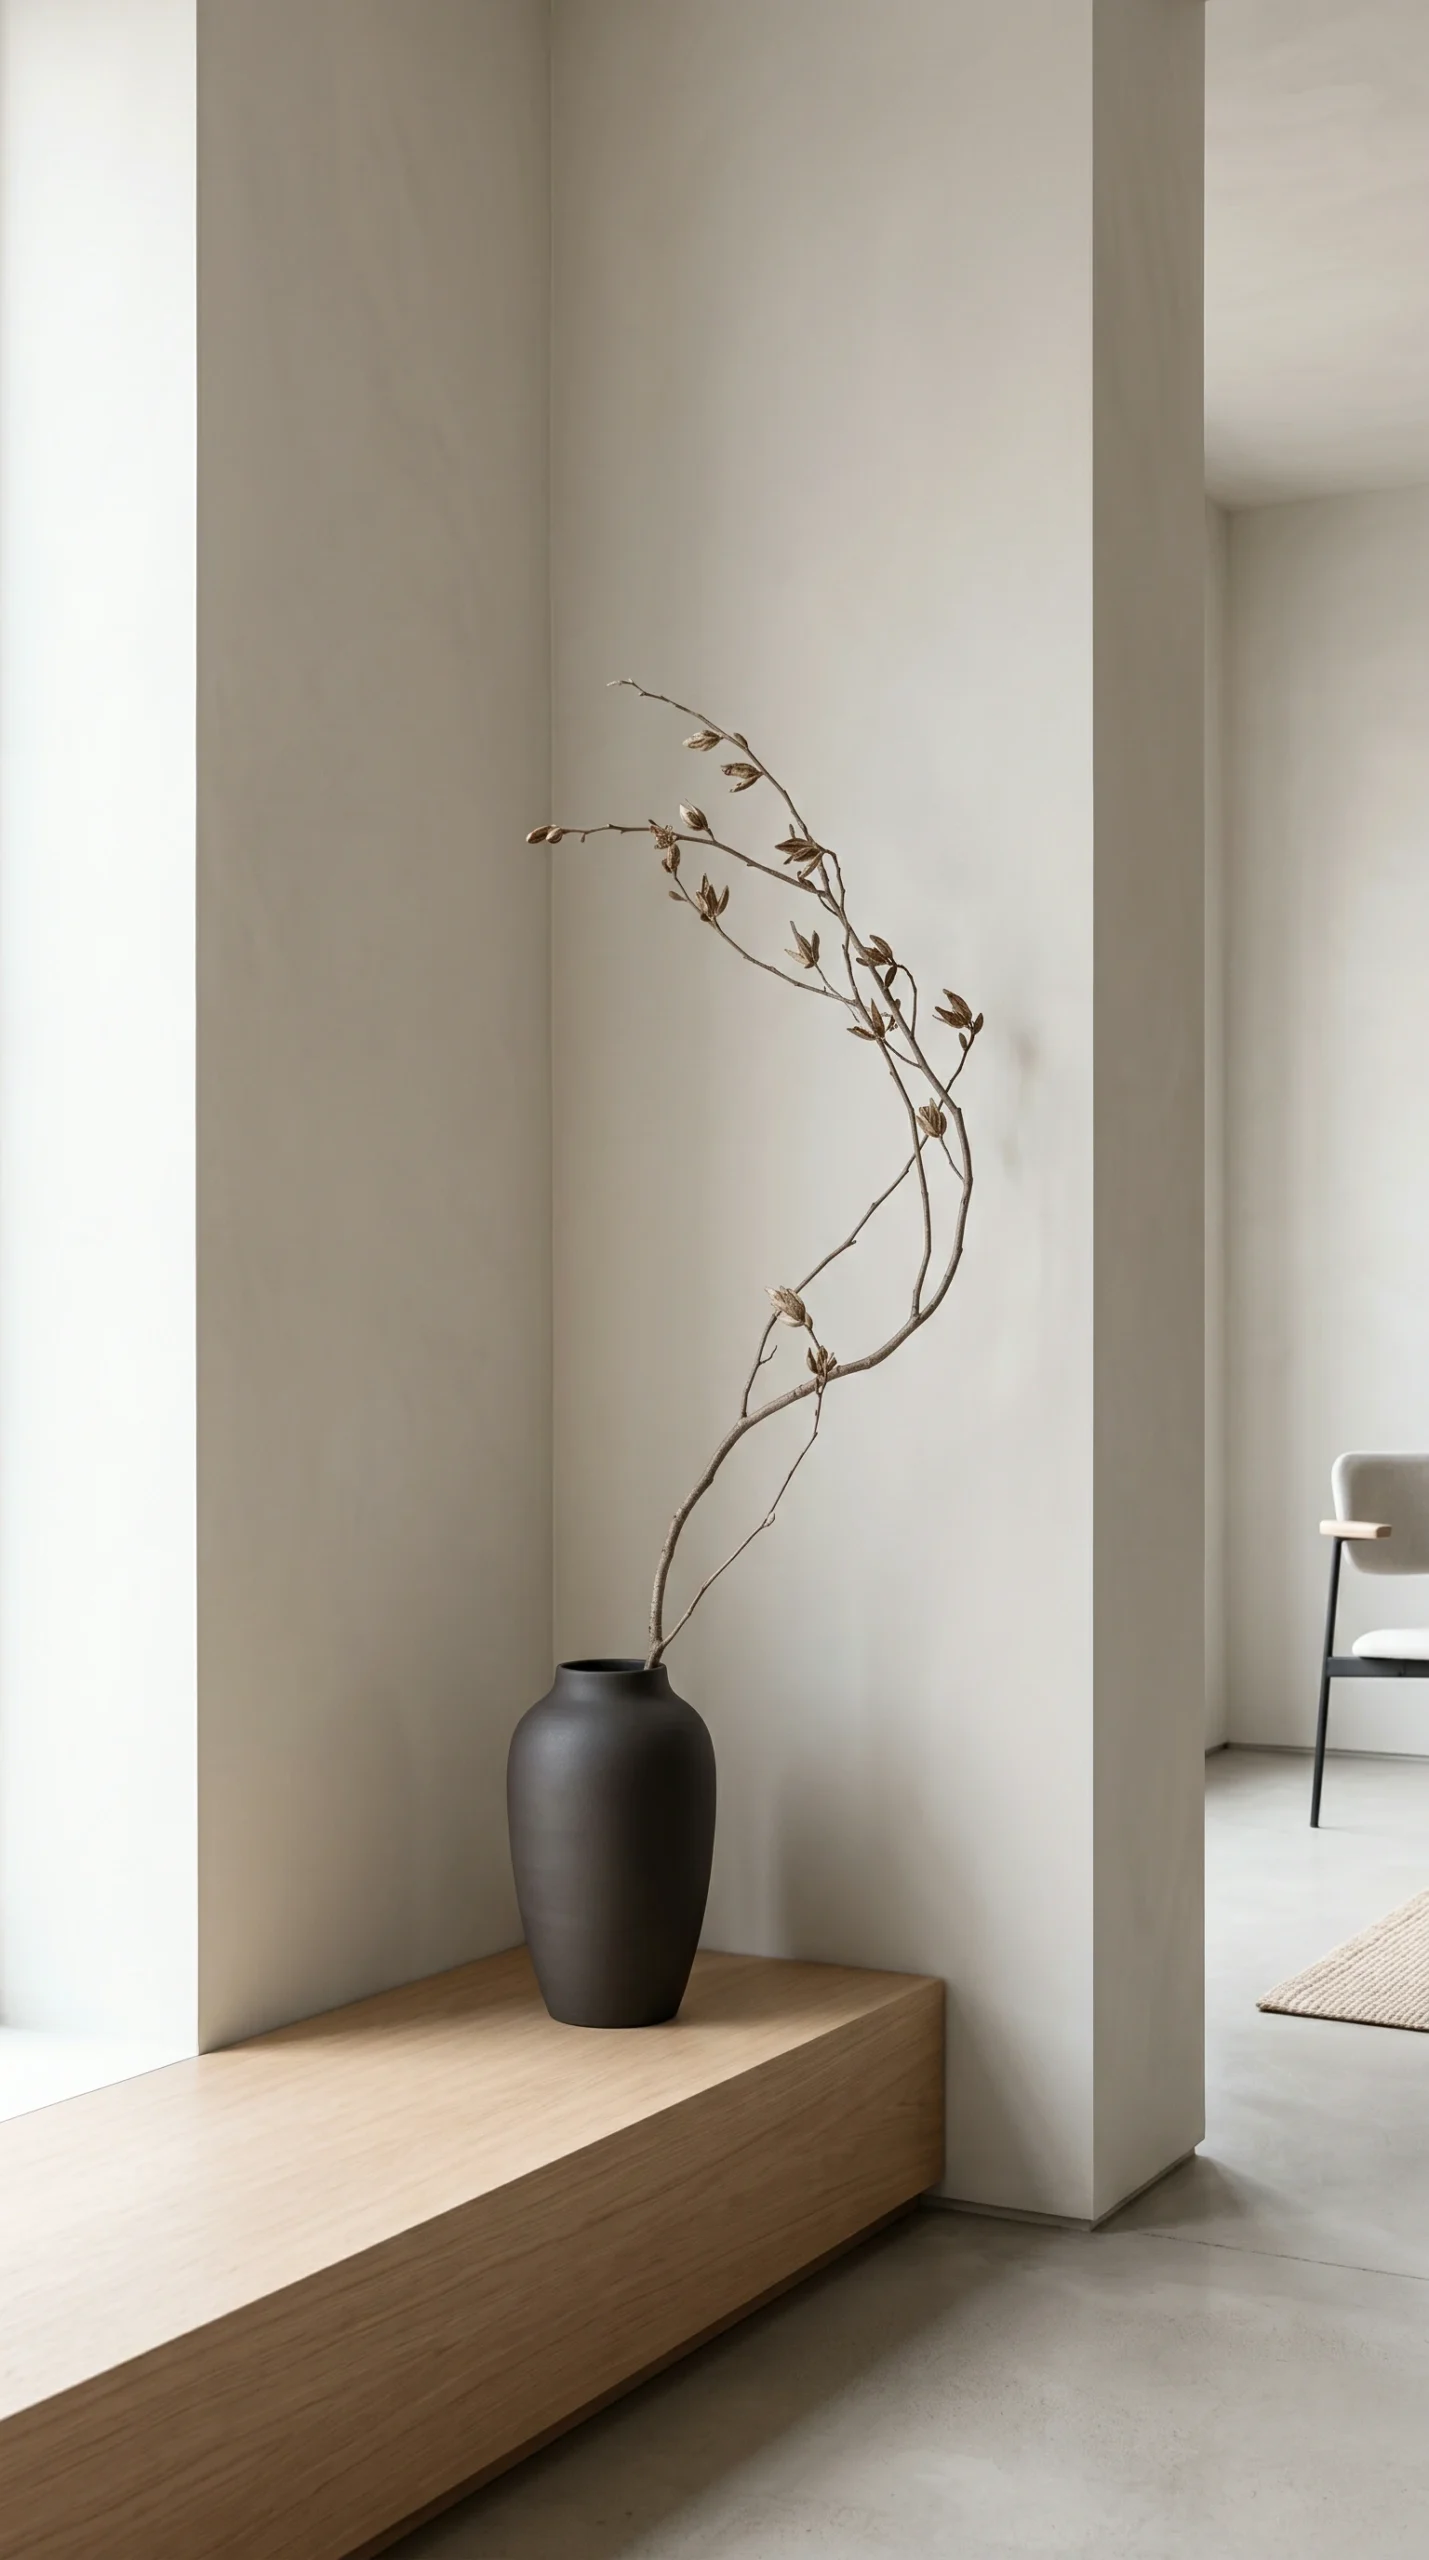
The Japandi design philosophy provides a thoughtful alternative. By merging Japanese spatial economy (ma, the purposeful appreciation of negative space) with Scandinavian functionalism (hygge and ergonomic simplicity), you can organize a small apartment that feels open, airy, and deeply peaceful to inhabit.
In a small apartment, the arrangement of paths and clear floor areas matters far more than decorative accessories. When circulation paths are cramped, daily routines feel stressful regardless of how attractive your furniture looks.
Maintaining clear transit zones prevents small apartments from feeling pinched:
For more details on setting up efficient circulation in compact foyers, see our guide to Japandi entryway ideas.
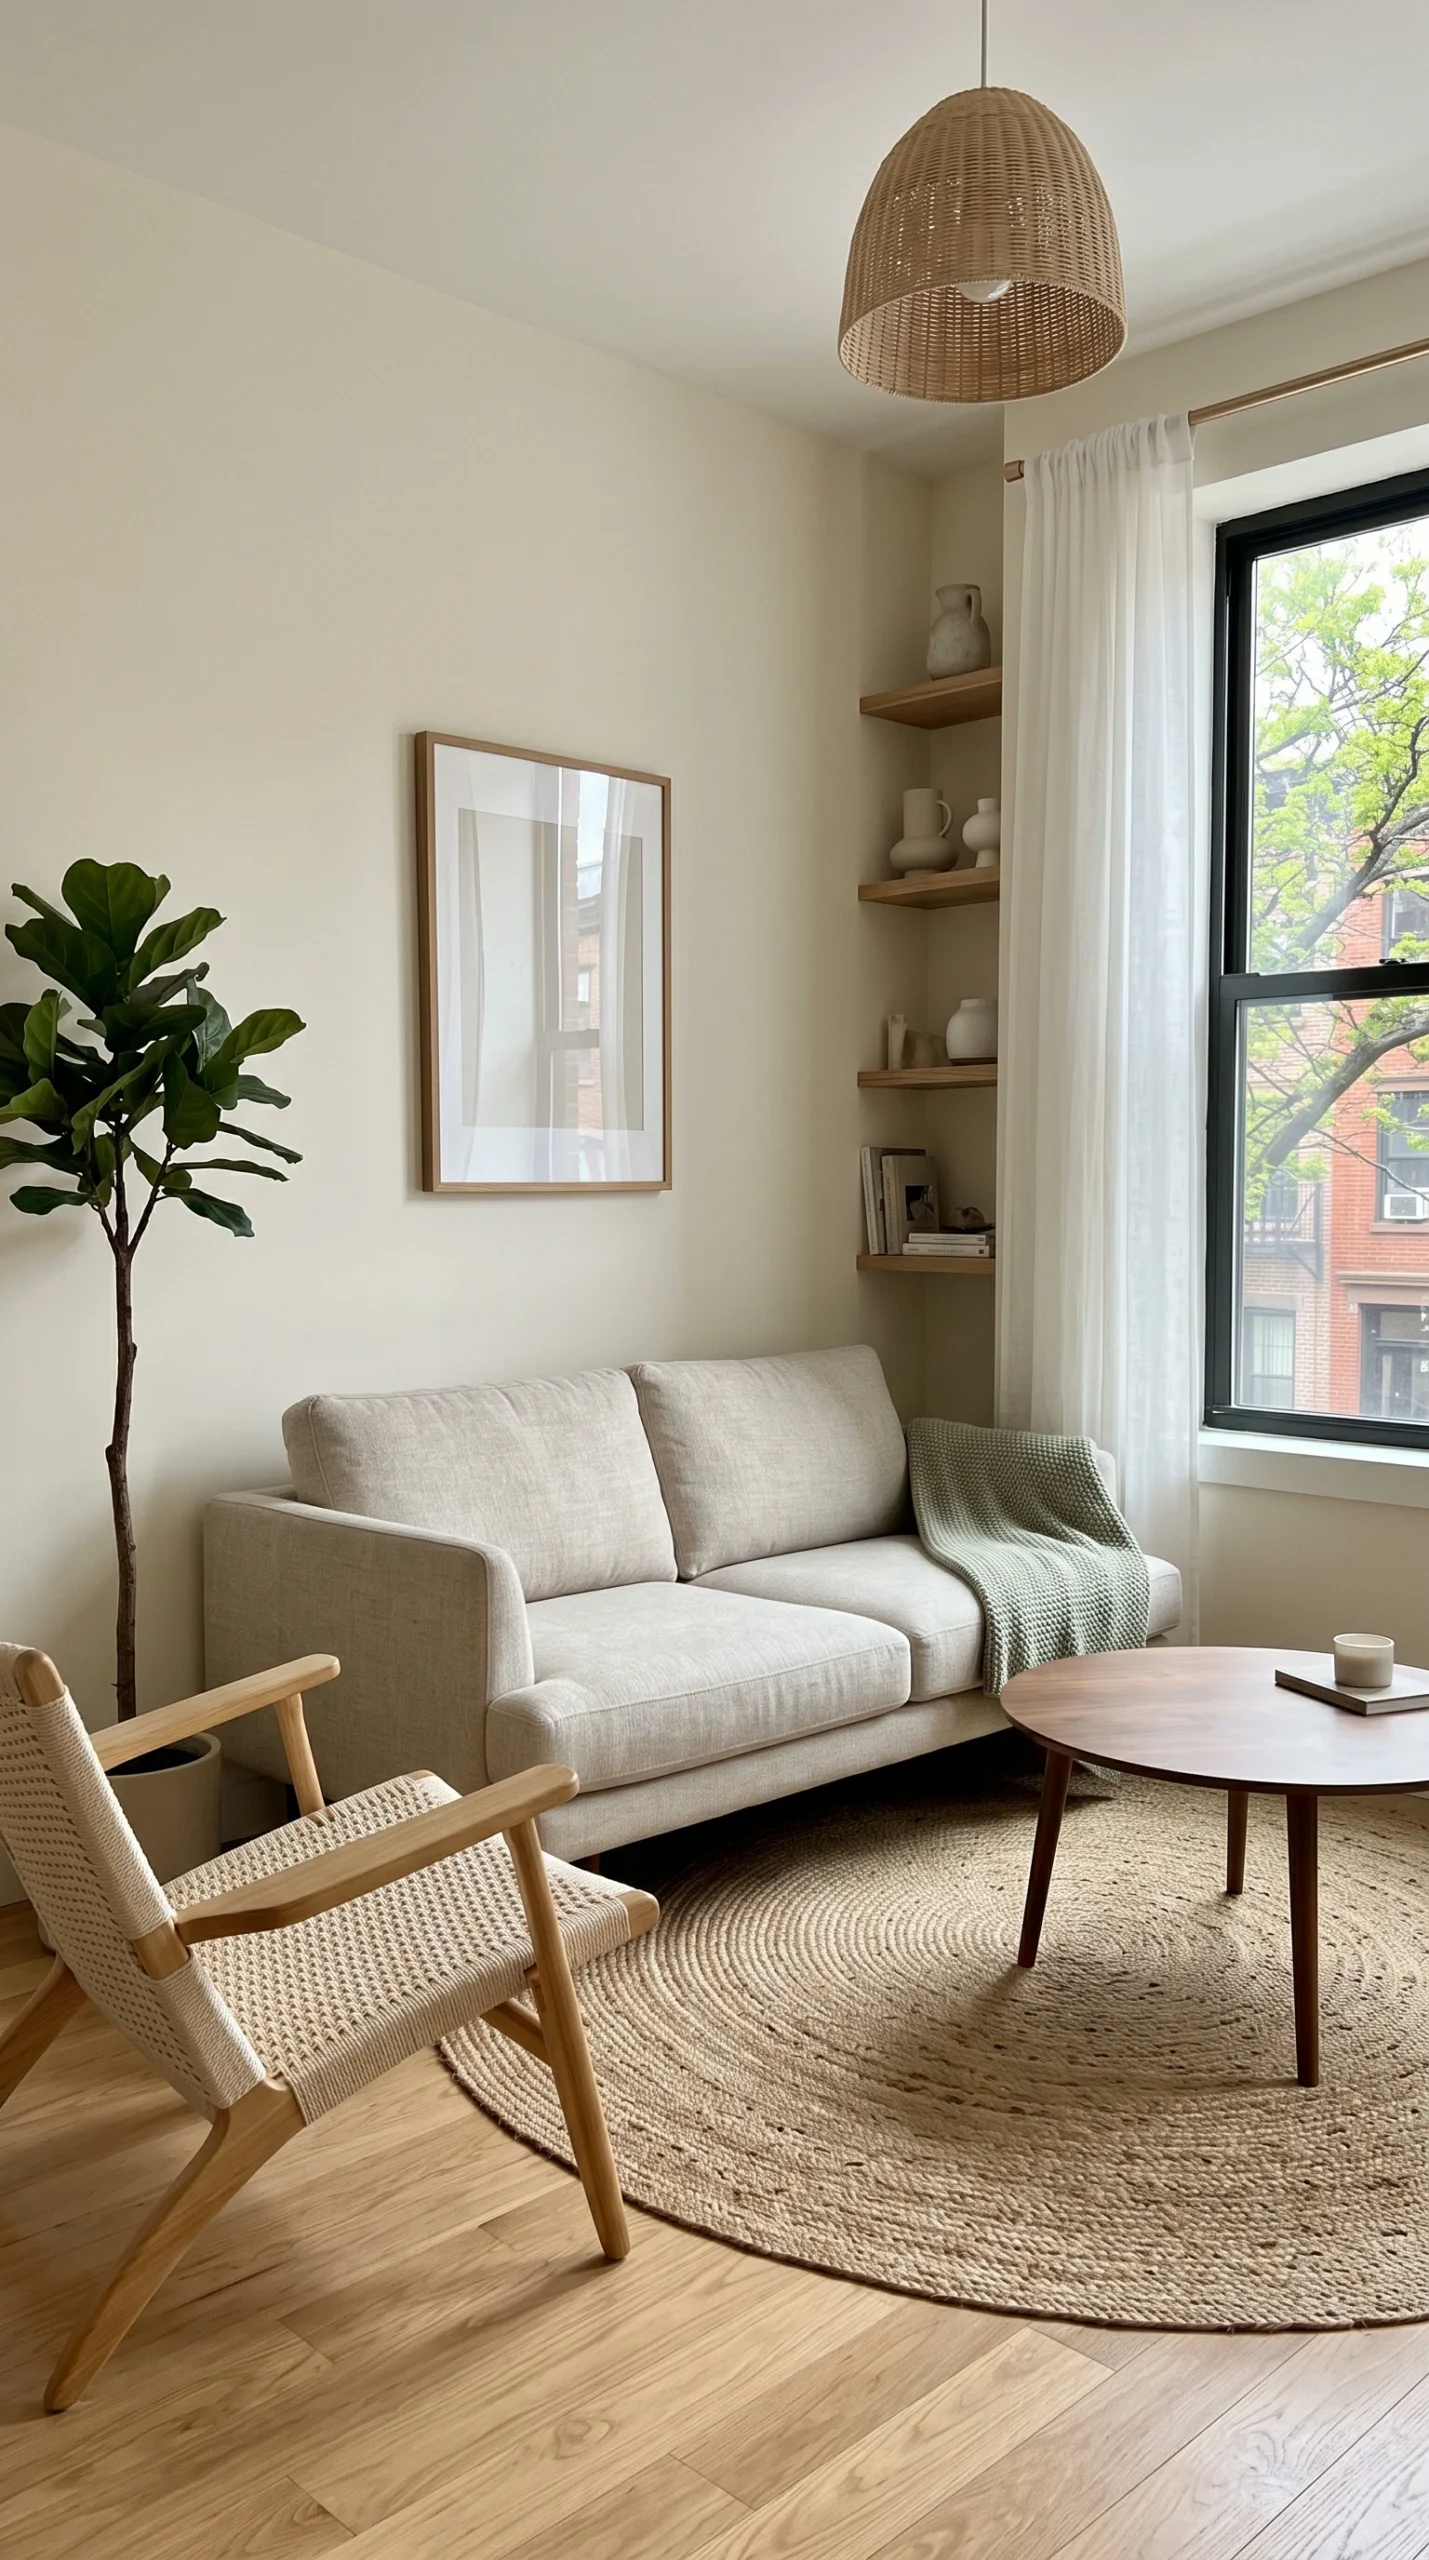
One of the core tenets of Japanese interior architecture is the low center of gravity. Tall, heavy furniture pieces such as towering bookcases or bulky armoires dominate vertical volume and cast shadows, making ceilings feel lower than they actually are.
To explore how low-profile pieces can anchor your sitting zone, review our recommendations for Japandi furniture ideas and Japandi living room ideas.
In an open studio or micro-loft layout, building permanent drywall partitions cuts off natural light and turns a bright open room into two dark, boxy compartments. Instead, use permeable spatial screens that delineate distinct resting and living zones while maintaining light flow.
Vertical wooden room dividers (often crafted from Pale Ash, white oak, or hinoki cypress) are an architectural hallmark of Japandi studio living:
If flexible zoning is needed:
For dedicated bedroom layout guidance, consult our in-depth article on Japandi bedroom ideas.
Clutter is the primary enemy of calm in small apartments. Because floor space is scarce, storage must expand vertically, capitalizing on wall heights up to the ceiling.
Freestanding wardrobes and miscellaneous storage dressers fragment a room with broken lines and dark shadows. Custom or modular floor-to-ceiling built-ins offer superior storage density:
In compact dining alcoves, conventional chairs require substantial pull-back clearance (typically 32 to 36 inches behind the table). A built-in dining bench or banquette set flush against the wall solves this spatial challenge:
To coordinate dining joinery with your cooking zone, explore our guide to Japandi kitchen ideas.
Every furniture piece chosen for a compact Japandi apartment must earn its footprint by offering multi-functional flexibility or compact proportions.
A single well-proportioned table can serve seamlessly as a dining surface, remote work desk, and food prep station:
The sleeping area in a small apartment should feel uncluttered and airy:
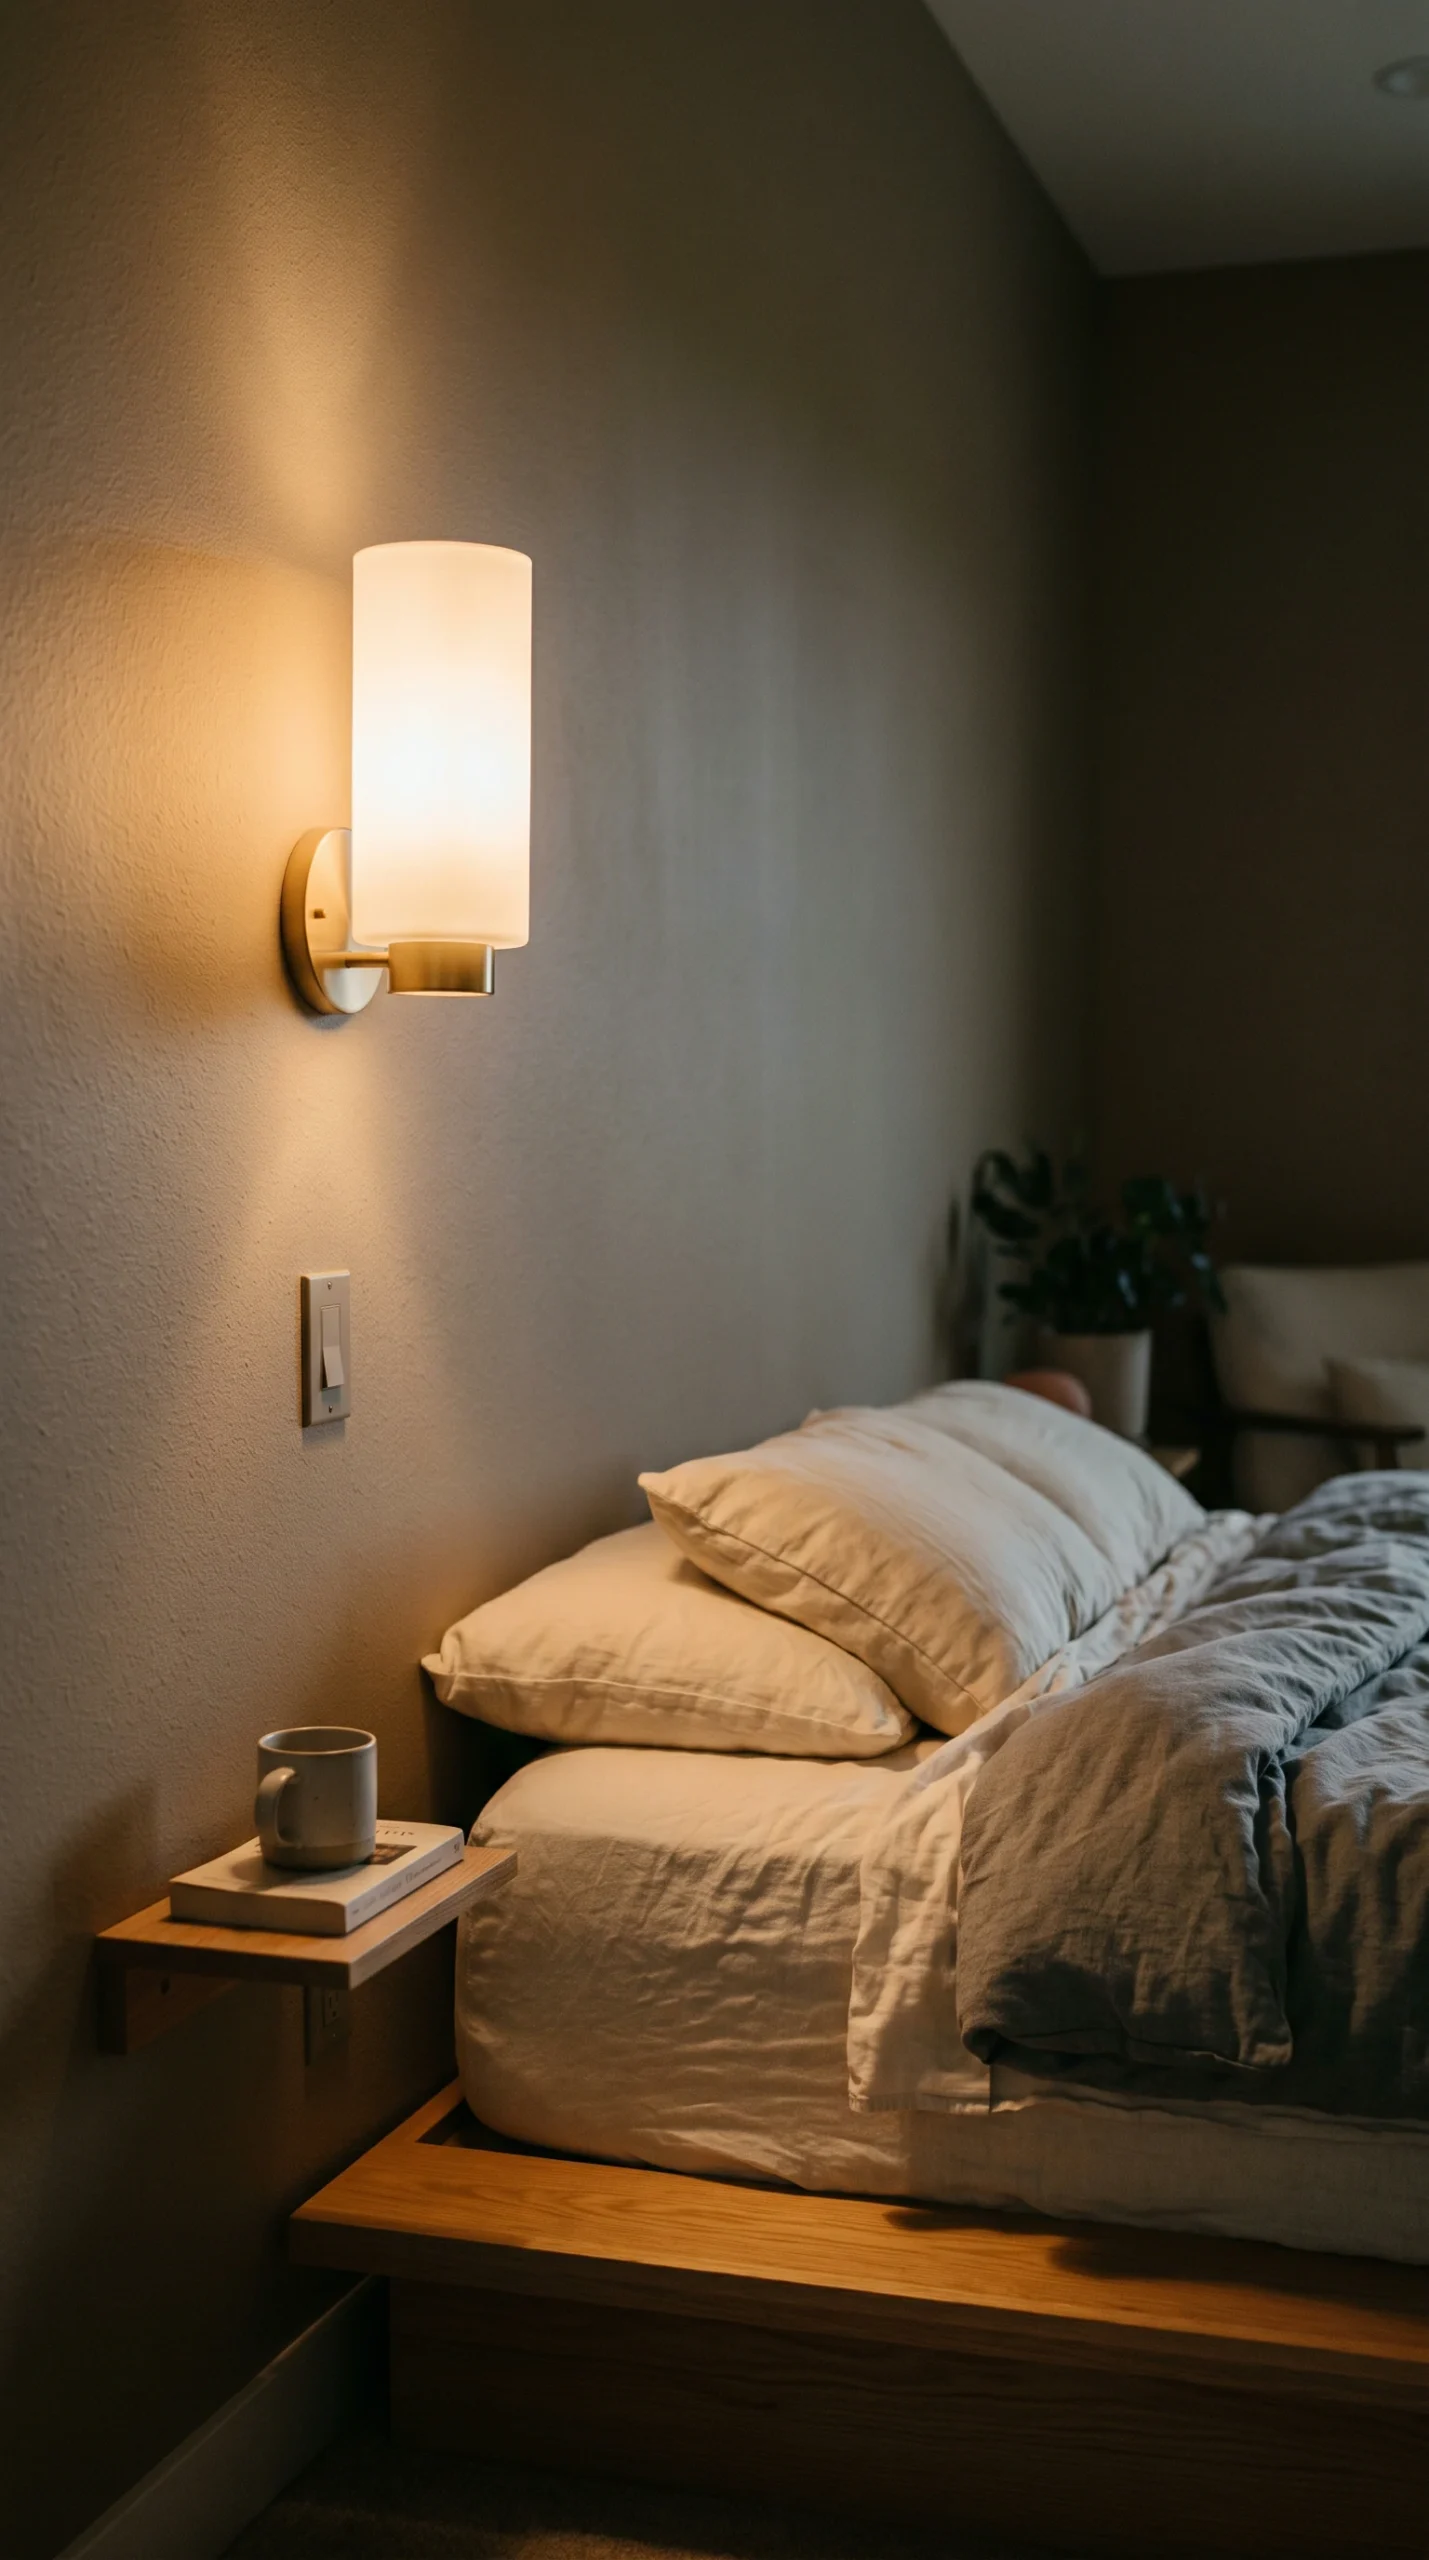
A small apartment can easily feel flat or cavernous if illuminated by a single harsh central ceiling fixture. Layered lighting and strategic reflection introduce warmth and perceptual depth.
Lighting should be zoned to support different activities throughout the day:
Mirrors are a classic tool for amplifying perceived space, but their placement must be intentional:
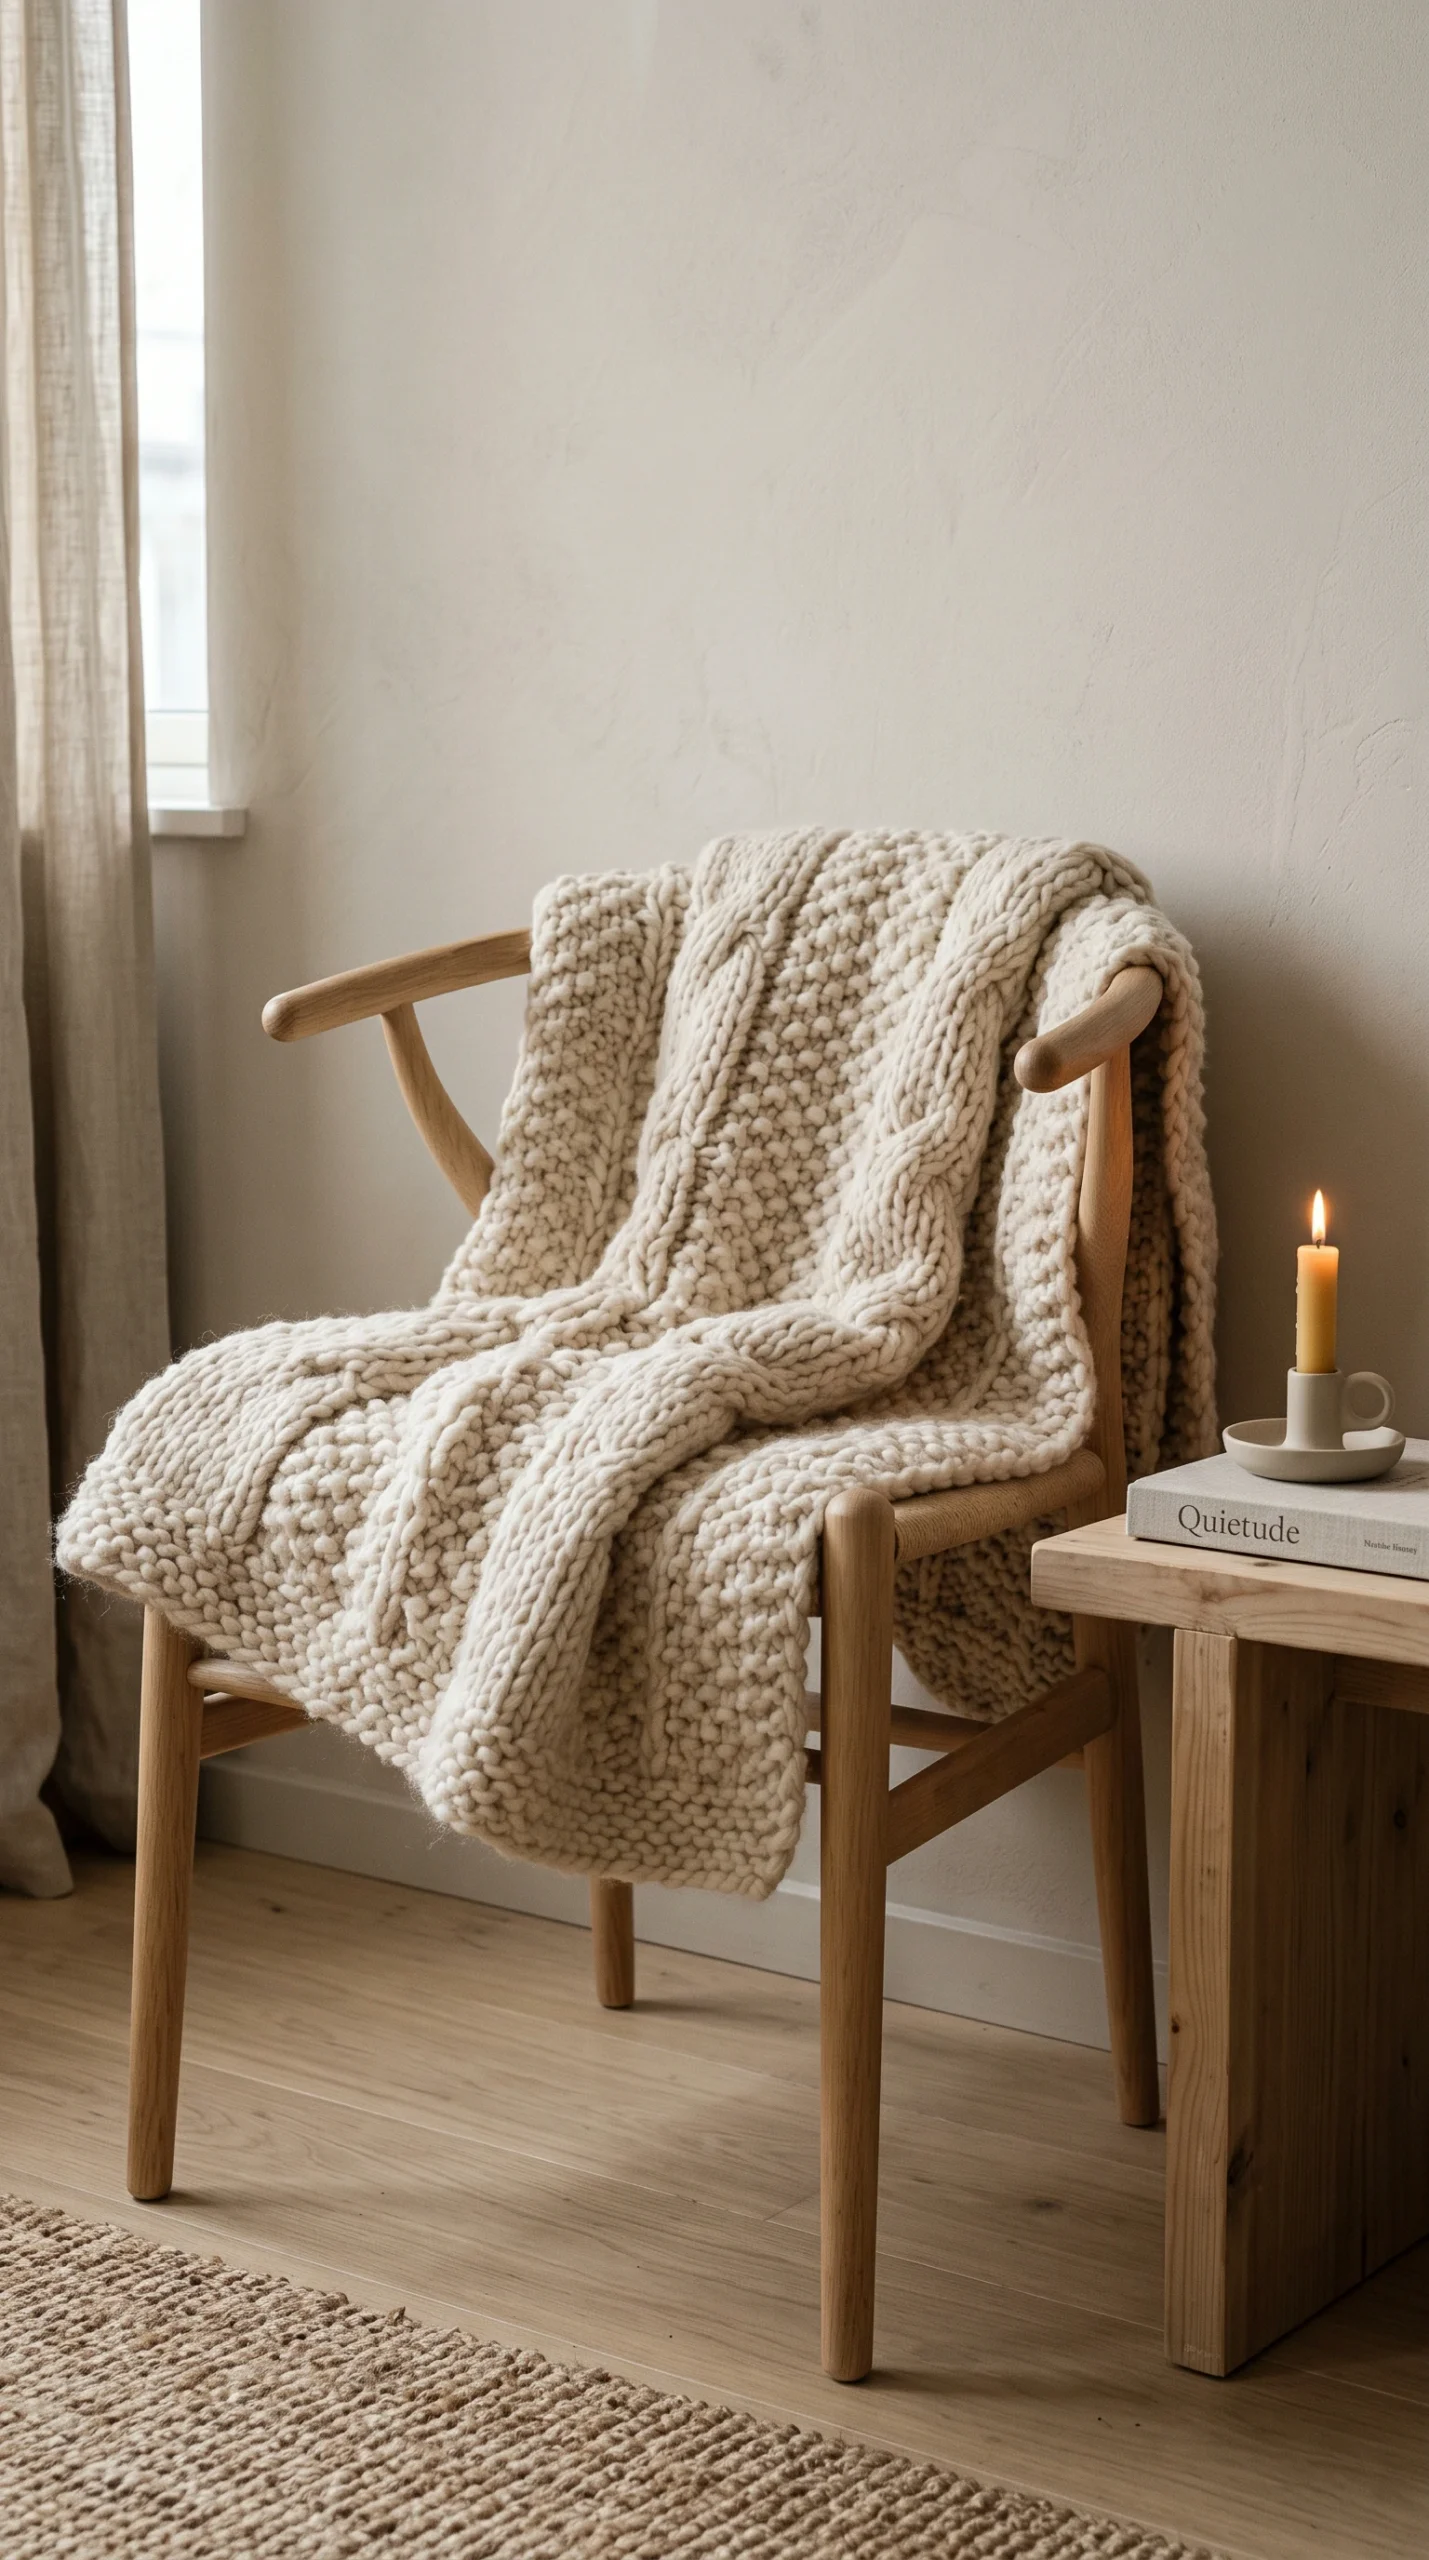
Hard surfaces such as concrete ceilings, drywall, and wooden floors cause sound to bounce, making compact studios feel echoey and noisy. Incorporate soft organic textures to absorb ambient reverberation:
For advice on choosing balanced organic textiles and subtle ceramics, see our guide to Japandi decor ideas, and harmonise your wall tones with our Japandi color palette ideas.
Designing a minimalist Japandi apartment requires honest consideration of daily living habits:
Low-Profile Platform Beds: Low platform beds create an open, airy visual horizon, but their low clearance means you cannot slide standard under-bed storage containers underneath without special low-profile boxes. Furthermore, sweeping and vacuuming beneath a low bed requires a slender vacuum wand attachment or getting down on your hands and knees.
Dust Accumulation on Slatted Dividers: Slatted wooden room dividers add beautiful architectural rhythm, but each horizontal ledge and batten surface collects airborne dust over time. Cleaning them requires gentle weekly dusting with a microfibre cloth or a vacuum brush attachment rather than a quick wipe.
Effort Required for Multi-Functional Furniture: Storage banquettes, modular tables, and fold-down desks save precious floor space, but they require daily physical effort to reposition or lift cushions. If family members tend to leave clutter on top of storage lids, accessing stored items can become an annoying chore.
Cooking Aromas in Studio Spaces: In compact open-plan apartments without physical kitchen doors, cooking steam, aerosolized oils, and food aromas travel directly into living upholstery and bed linens. Investing in an efficient kitchen range hood (rated for 300 to 450 CFM) and running it for 10 to 15 minutes after cooking is essential to keep fabrics fresh.
By focusing on disciplined circulation clearances, vertical built-in joinery, permeable zoning partitions, and proportional furnishings, a small Japandi apartment transitions from a tight, cramped dwelling into a deeply functional, harmonious sanctuary.