Japandi Living Room Ideas for a Warm, Functional Space

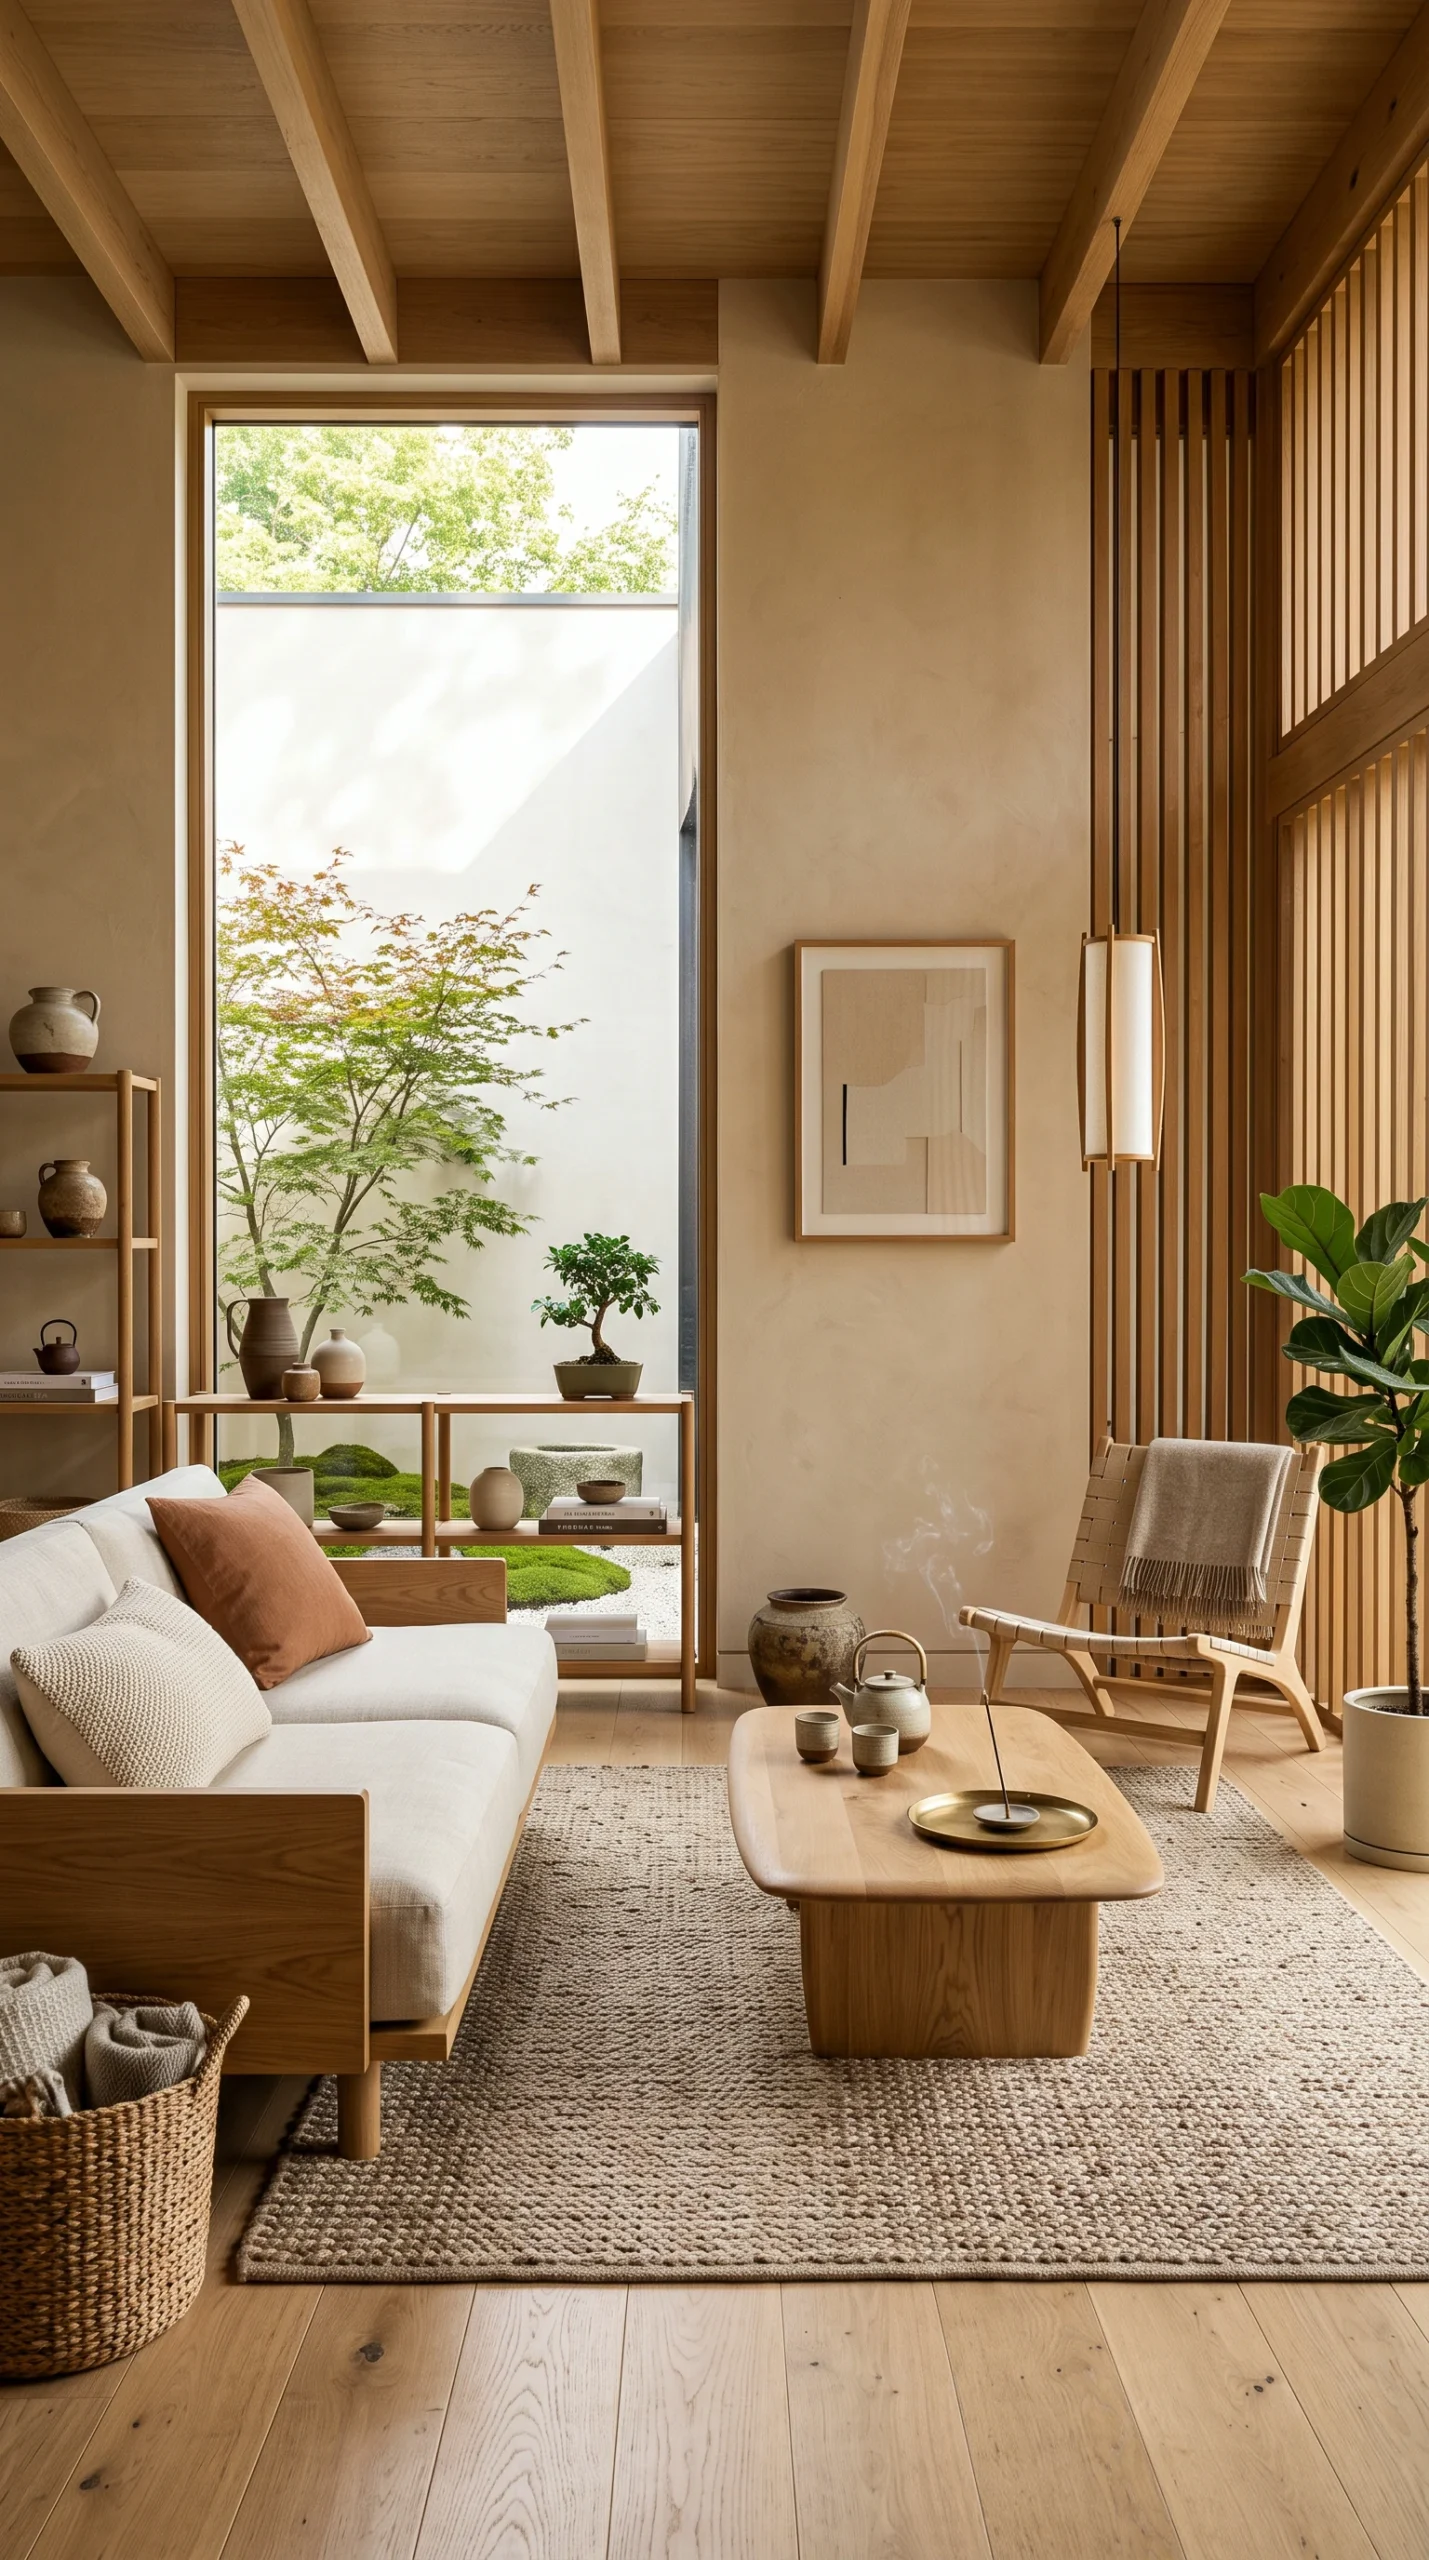
Designing a Japandi living room is about uniting Scandinavian comfort and warmth with Japanese spatial discipline. By combining low-slung seating heights, balanced coffee table clearances, generous natural fiber rugs, and diffused washi paper lanterns, you can arrange a living space that feels calm, welcoming, and effortlessly functional.

Low Seating Height

Target a sofa seat cushion height of 16 to 18 inches from the floor, preserving an open visual horizon and making ceilings feel taller.

Coffee Table Clearance

Maintain 14 to 18 inches between the sofa edge and coffee table, selecting a table 1 to 2 inches lower than the sofa cushions.

Generous Rug Sizing

Extend area rugs at least 6 to 8 inches beyond sofa edges, ensuring front legs of all seating sit on the rug to anchor the conversation zone.

Warm Diffused Light

Hang a 50 to 60 cm washi paper pendant at least 7 feet above finished floor, paired with 2700K dimmable LED lamps on independent circuits.

Low-Profile Seating, Tactile Boucle, and Organic Textures

Explore serene living rooms featuring cream linen sofas, solid walnut coffee tables, oatmeal boucle armchairs, and glowing paper lanterns.

Essential Planning Checks for Living Room Layouts

Review these spatial clearances, rug proportions, and material considerations before purchasing living room seating and tables.

Set Low Seating Horizons

Choose sofas with seat heights between 16 and 18 inches to keep eye-level sightlines open and accentuate room volume.

Calculate Coffee Table Gaps

Provide 14 to 18 inches of clearance between the sofa and coffee table for comfortable legroom and easy reach.

Scale Area Rugs Generously

Ensure rugs extend 6 to 8 inches past sofa ends so front legs rest on the rug, grounding the seating arrangement.

Conceal Entertainment Tech

Mount art-mode televisions or sliding timber panels over low floating credenzas to hide cords and screen reflections.

Layer 2700K Ambient Lighting

Use warm 2700K dimmable LED fixtures and diffused washi paper lanterns to eliminate harsh overhead glare.

Designing a Serene, Grounded Japandi Living Room for Everyday Life

The living room is the communal core of the home. It is where household members decompress at the end of the day, host casual conversations with friends, read, and listen to music. When mainstream design attempts minimalism in the living room, spaces often become uncomfortably cold and sterile—resembling art galleries where no one feels comfortable curling up on the sofa.

A Japandi living room takes the opposite approach. By uniting the tactile comfort, cozy textures, and practical craftsmanship of Scandinavian hygge with the Japanese philosophy of ma (the deliberate cultivation of uncluttered breathing room), you can arrange a living space that feels quiet, deeply welcoming, and easy to maintain.

Spatial Layout, Low Horizon Lines, and Clearances

A serene living room begins with intentional furniture spacing. Cramming large seating ensembles into tight corners chokes circulation and creates visual tension.

Low-Profile Seating Proportions

Japanese interior architecture is fundamentally oriented toward the floor, establishing a low center of gravity:

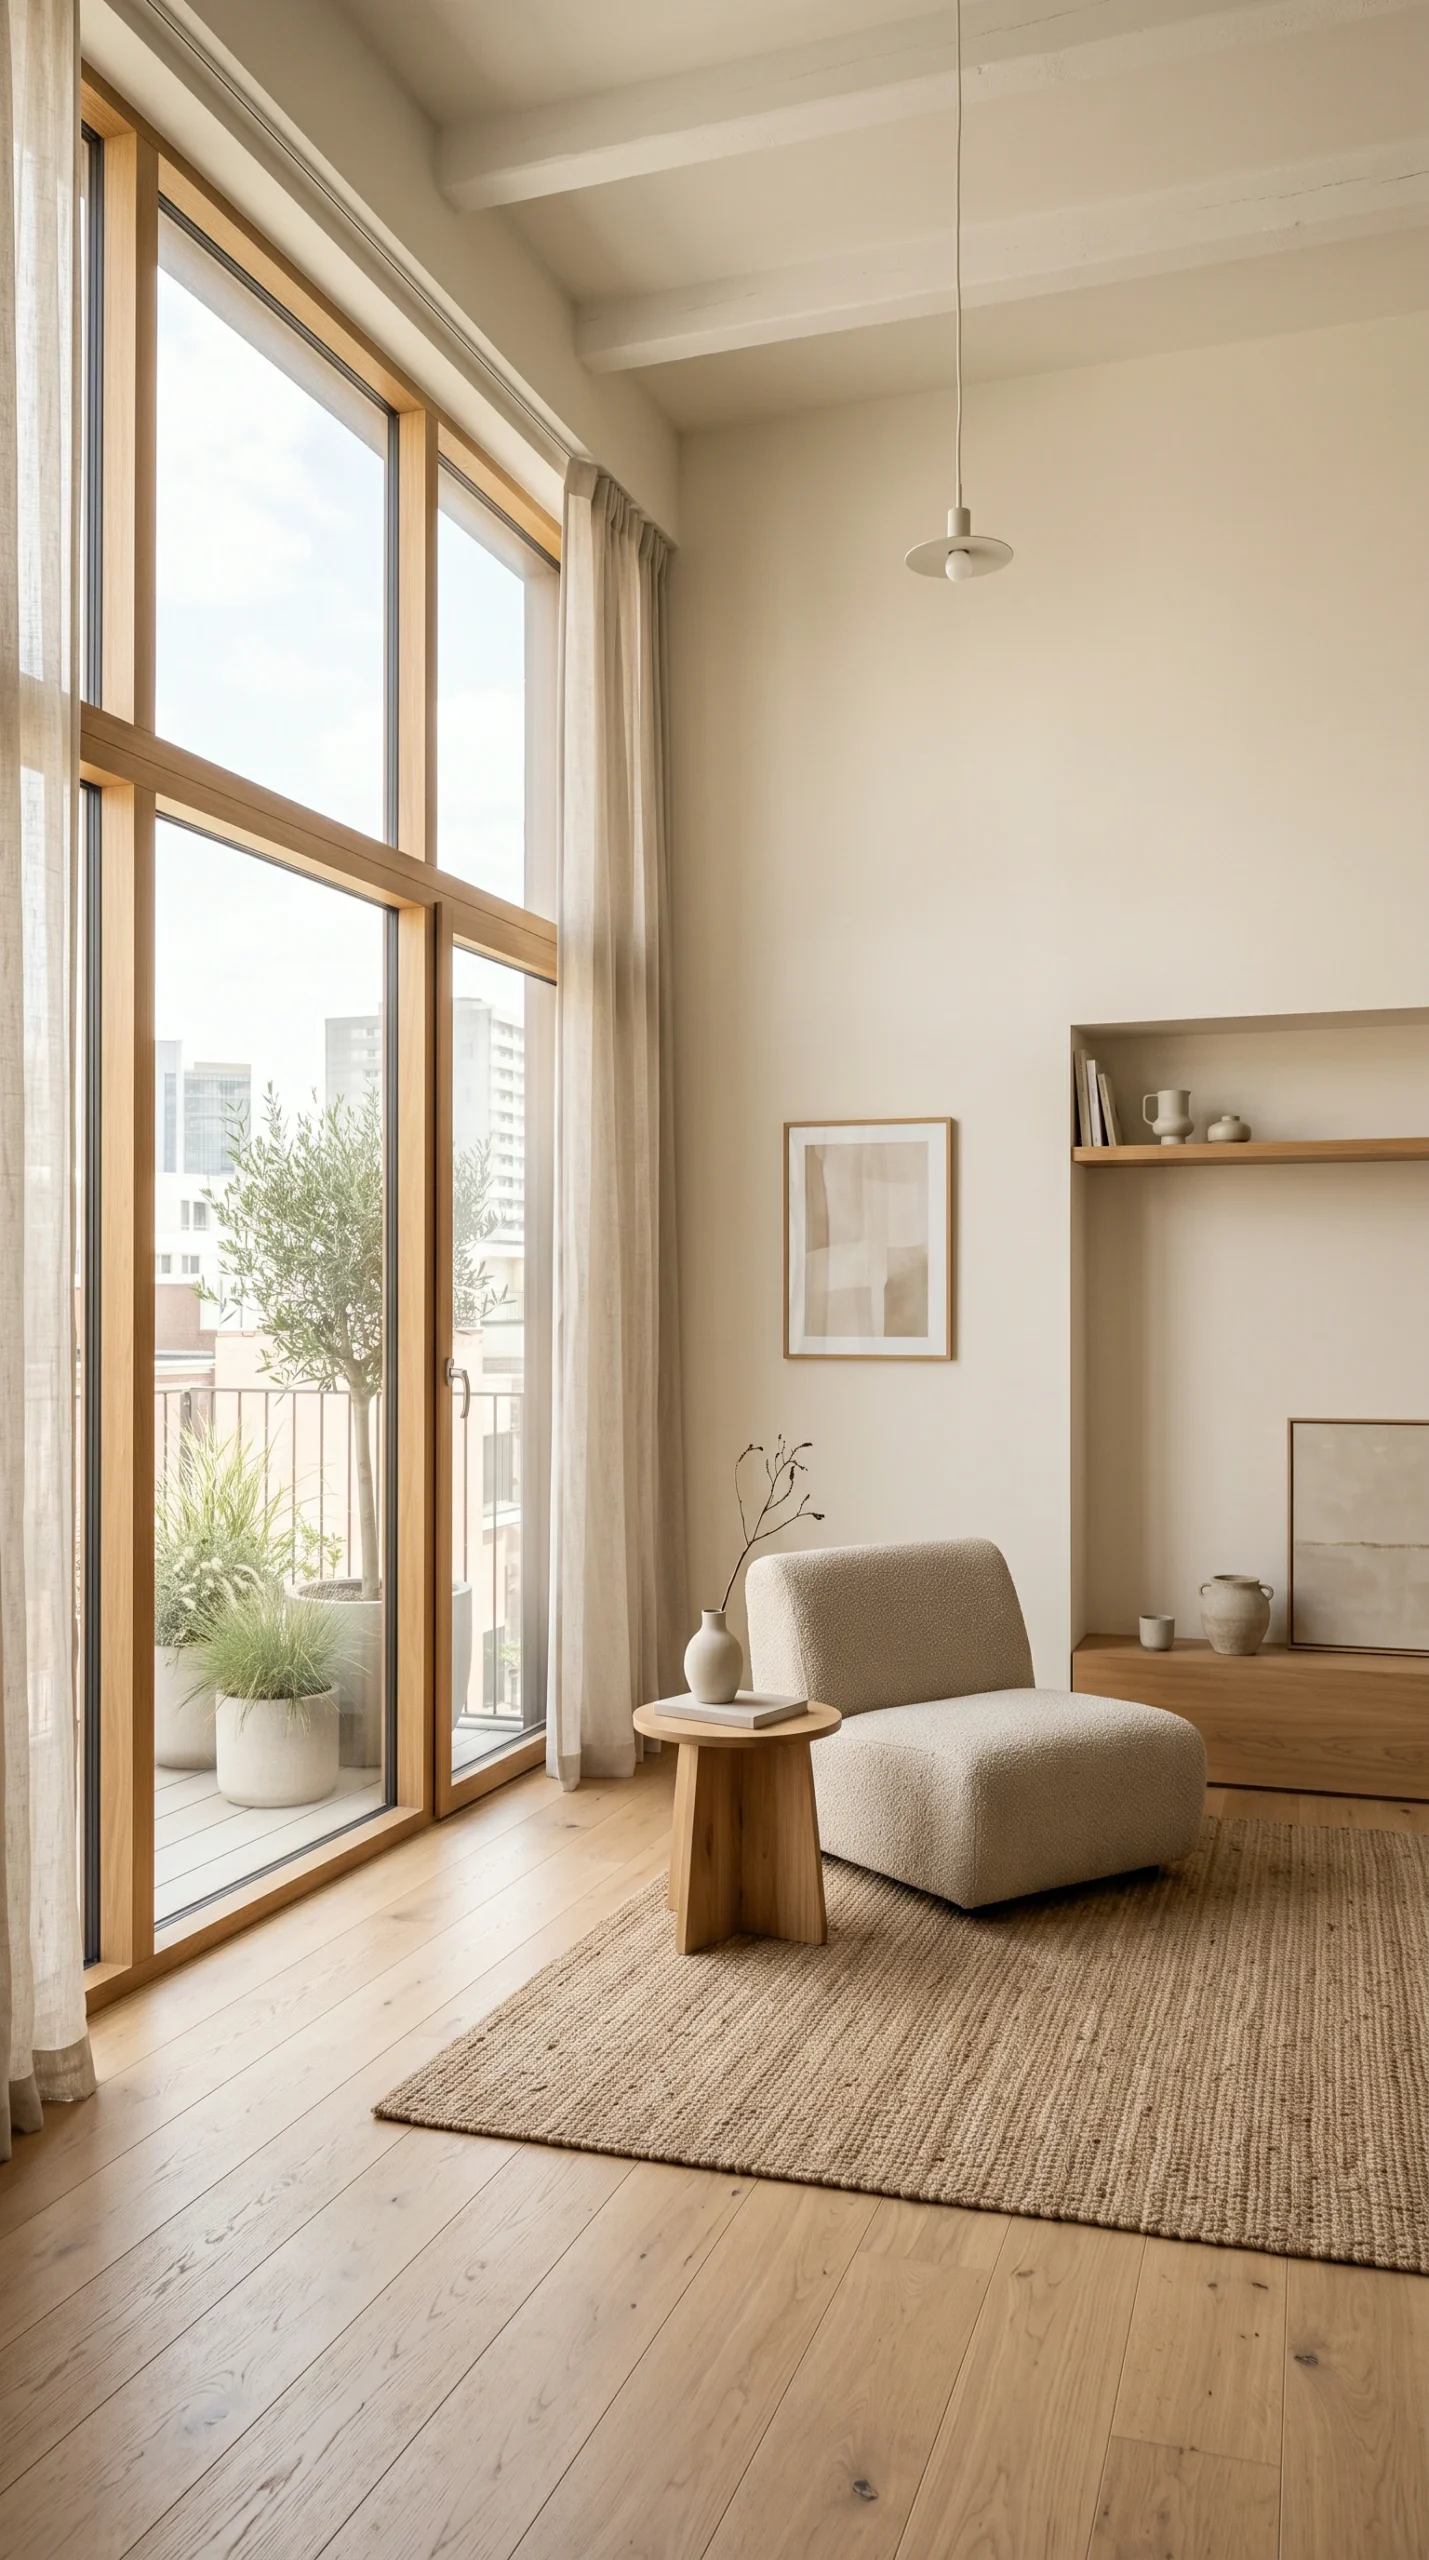
  • Sofa Seat Height: Standard Western sofas typically have seat cushion heights between 19 and 21 inches. A Japandi sofa features a lower seat height between 16 and 18 inches (41 to 46 cm) from the floor. This lower stance keeps the horizontal horizon line open, making ceilings feel taller and rooms more expansive.
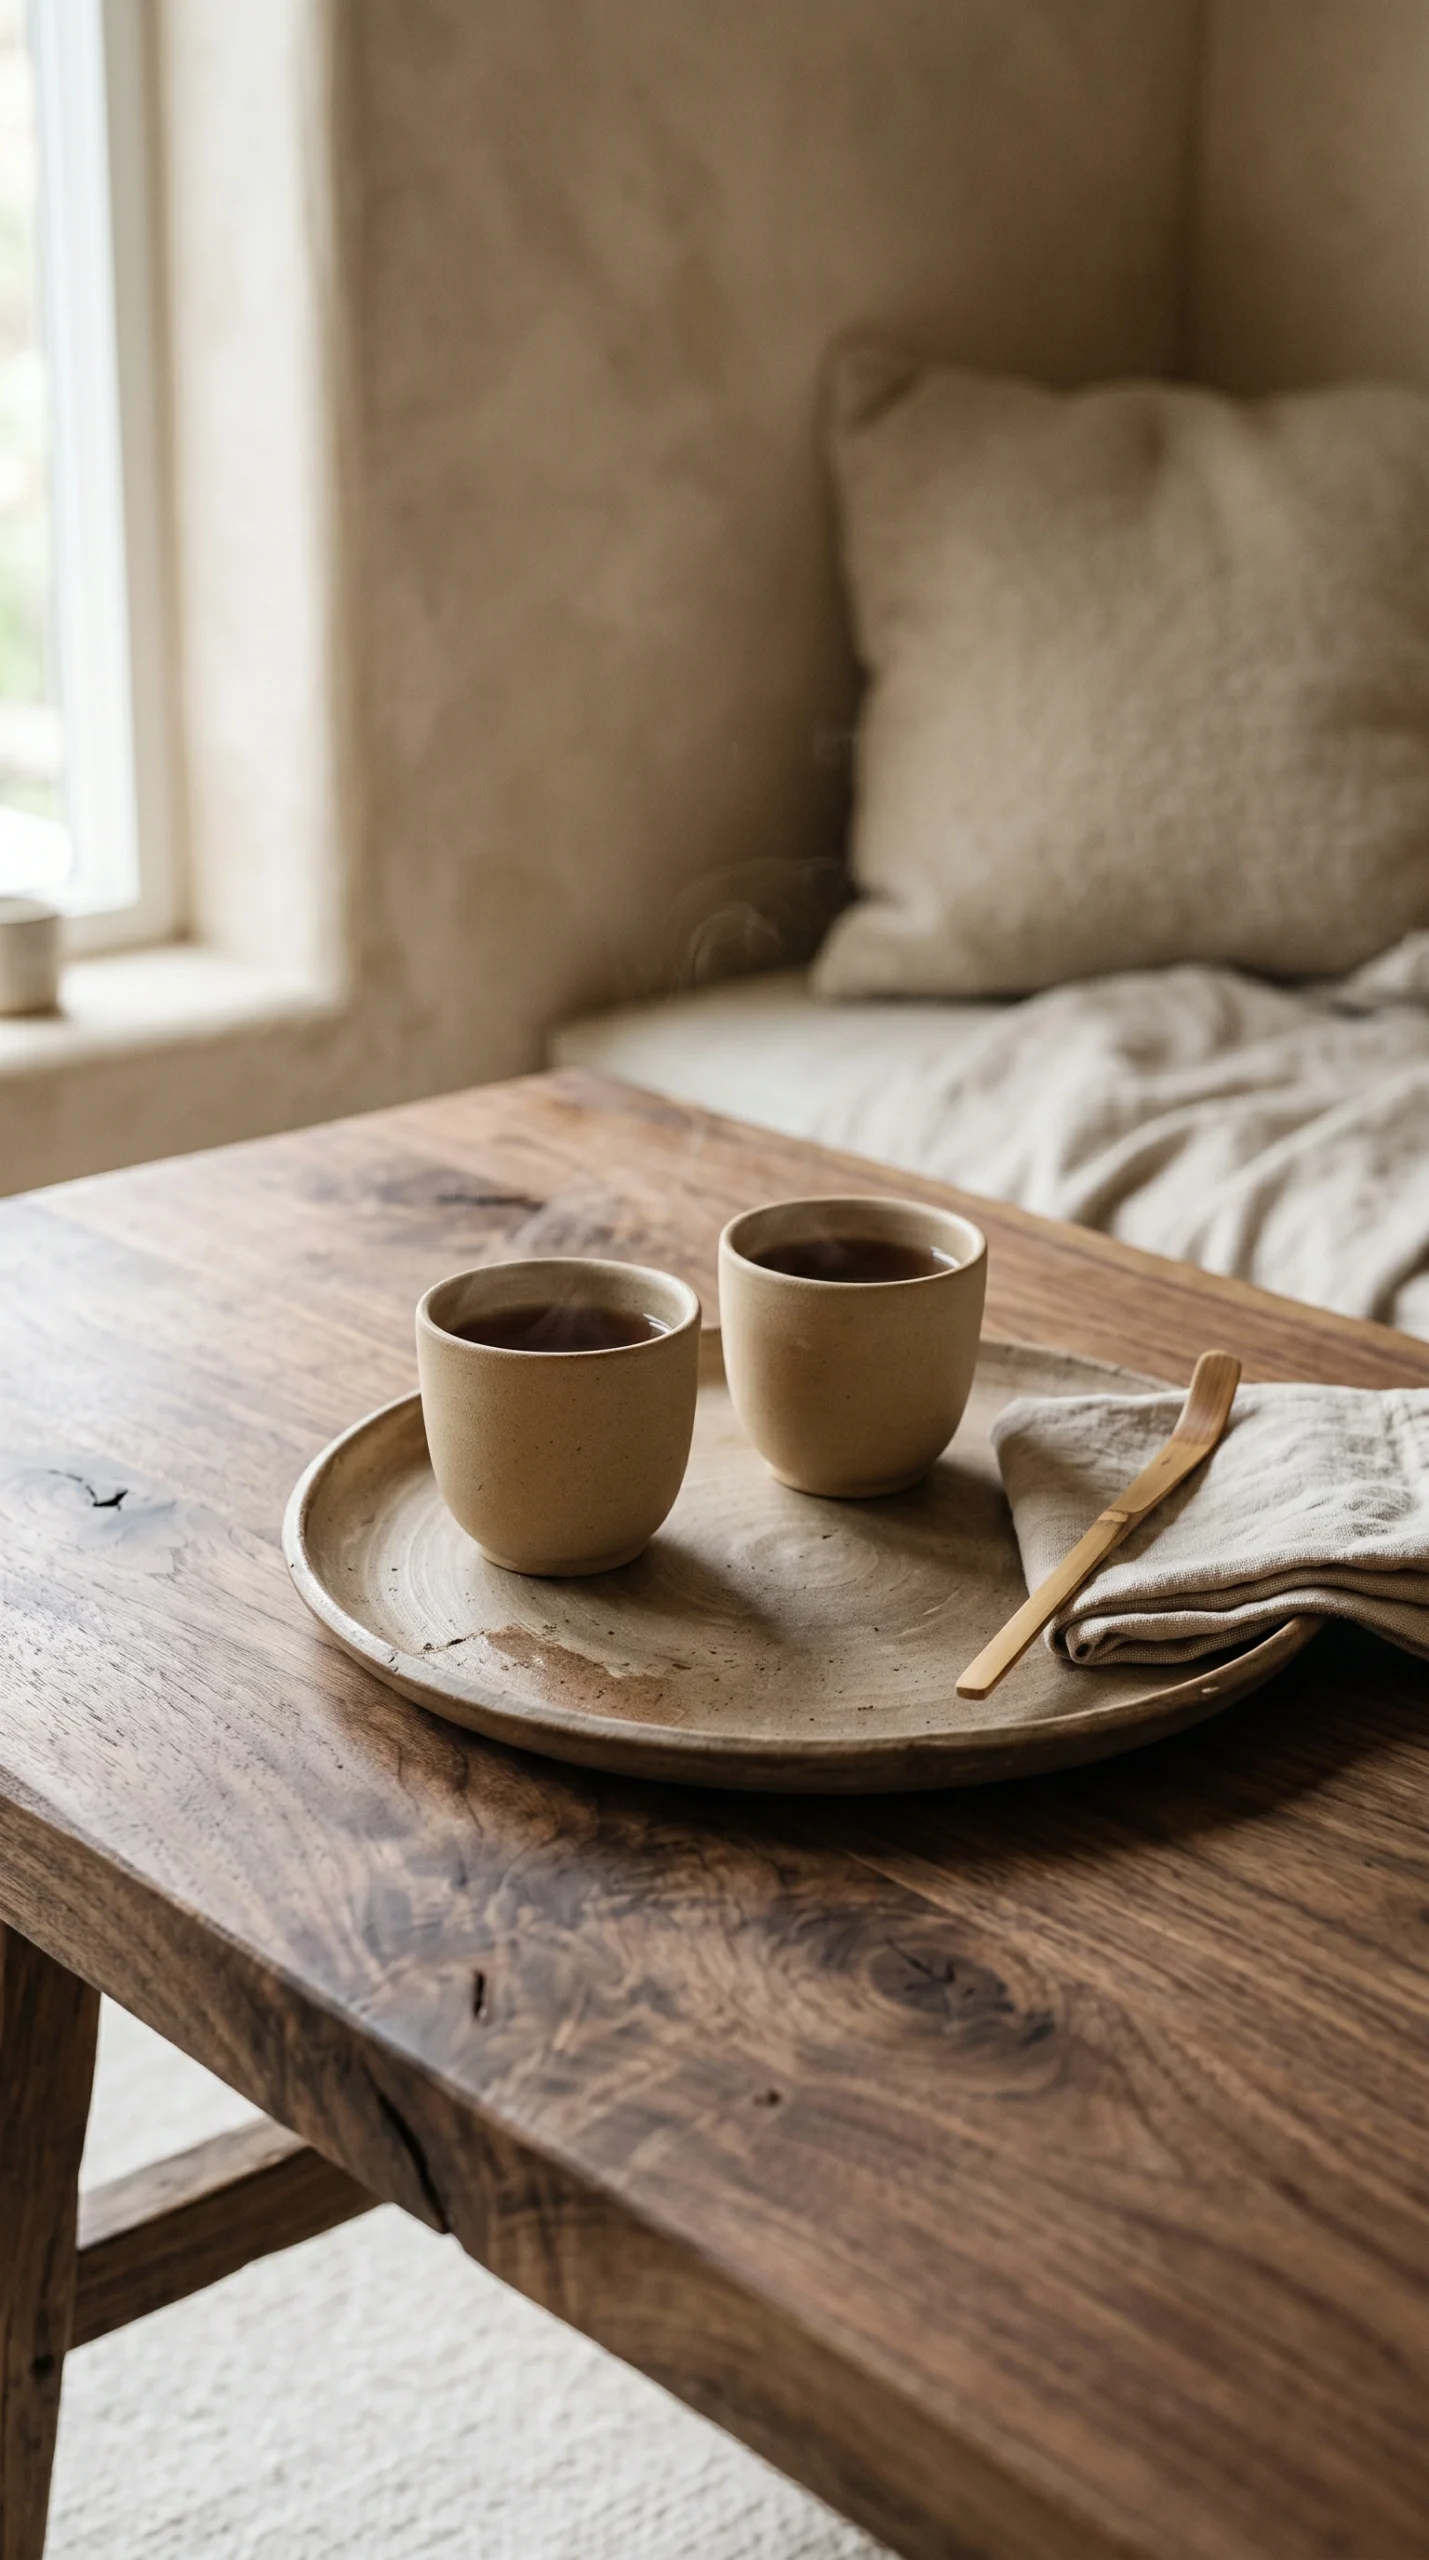
  • Coffee Table Dimensions and Clearances: Choose a coffee table in solid white oak, ash, or textured walnut that sits 1 to 2 inches lower than your sofa cushion (typically 14 to 16 inches high). Maintain a clearance of 14 to 18 inches (36 to 46 cm) between the front edge of the sofa and the coffee table. This gap provides comfortable legroom to stretch while keeping tea trays and books within easy reach without having to stand up.
  • Primary Walkway Clearances: Keep main traffic pathways behind the sofa and around the seating perimeter at least 32 to 36 inches (81 to 91 cm) wide. This clearance ensures smooth circulation through the room without having to turn sideways.

For more insights on choosing proportioned joinery and low timber chairs, explore our guide to Japandi furniture ideas.

Orienting Seating for Conversation

Avoid arranging all furniture around a dominant black television screen:

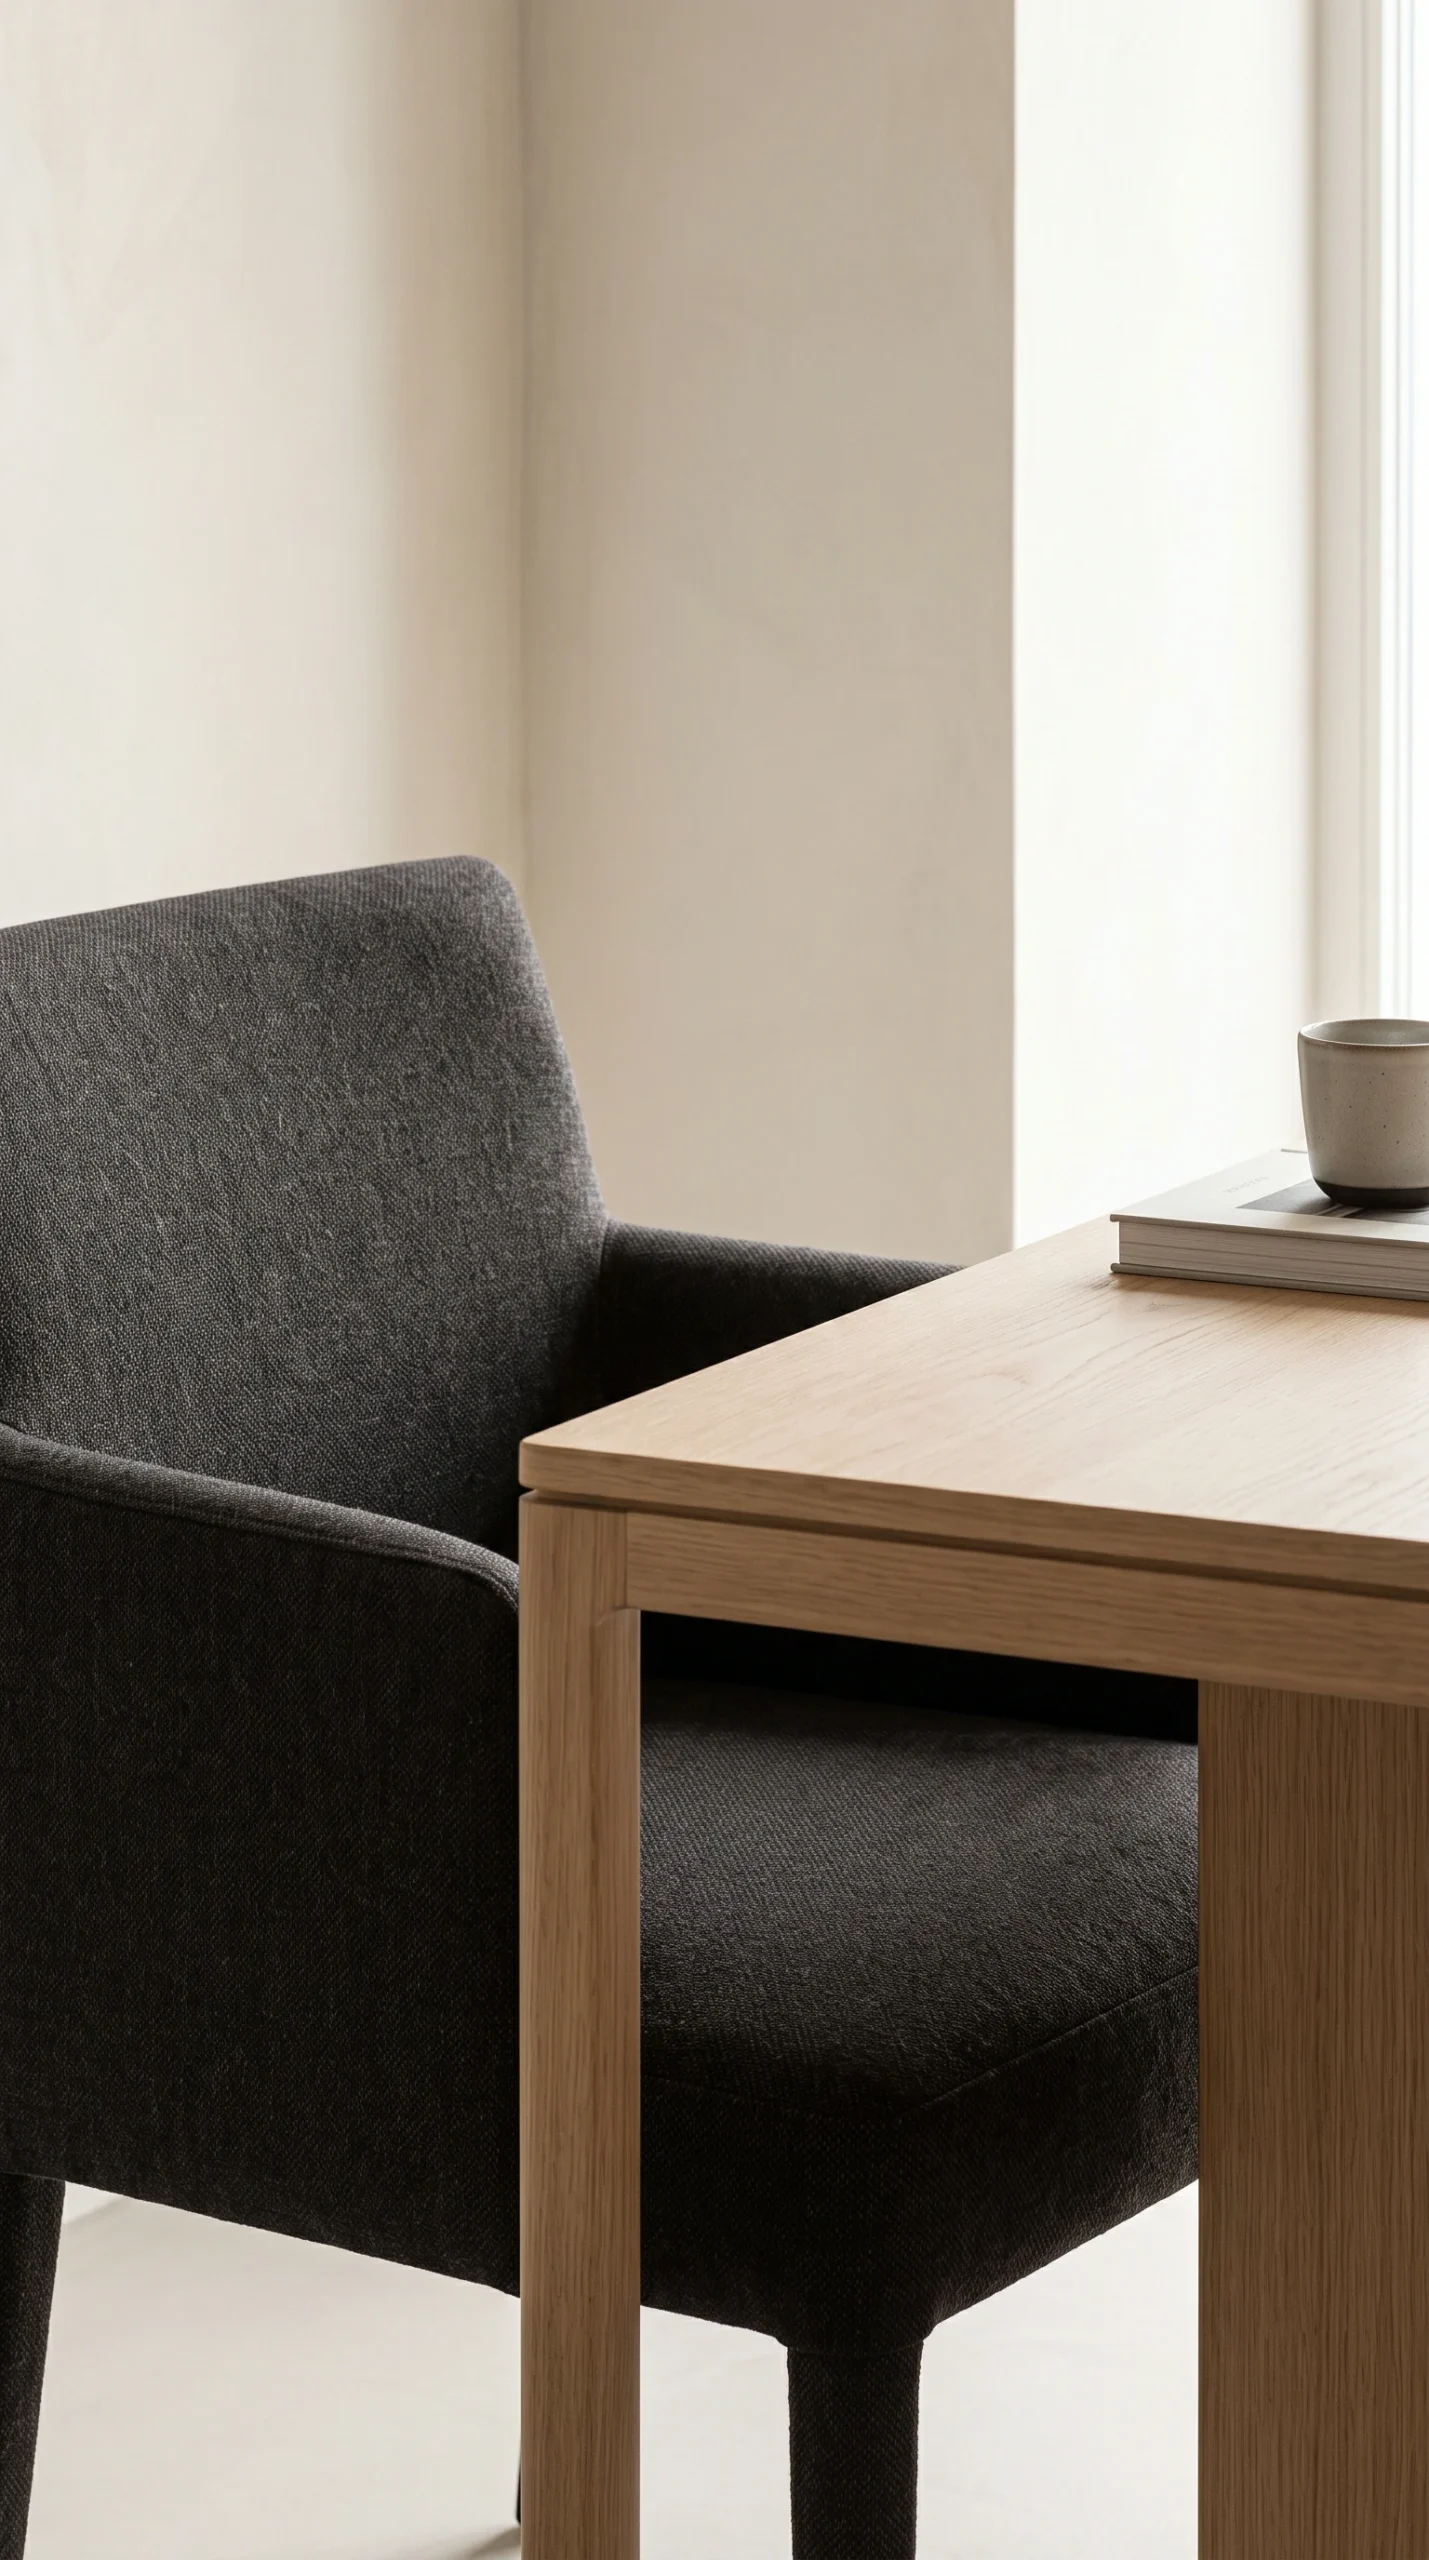
  • Position an oatmeal boucle or charcoal ink accent chair perpendicular or opposite to the main sofa to form an inviting, face-to-face conversation circle.
  • Incorporate low solid wood benches or rustic raw-edge side tables that can be pulled closer during social gatherings or tucked beside windows when floor space is needed.
  • In open-concept layouts, orient the sofa to frame outward views of garden courtyards or patio greenery, visually extending the room boundaries outdoors.

To see how living room layouts transition into adjacent dining and cooking zones, review our guide to Japandi kitchen ideas.

Tactile Textiles, Area Rugs, and Acoustic Comfort

Minimalist rooms with bare timber floors, large glass windows, and unadorned drywall often suffer from harsh acoustic flutter and echo. Layering organic textiles absorbs ambient sound while adding tactile warmth.

Area Rug Sizing and Material Selection

An undersized rug makes a living room feel disjointed and small. Proper rug sizing anchors the entire seating zone:

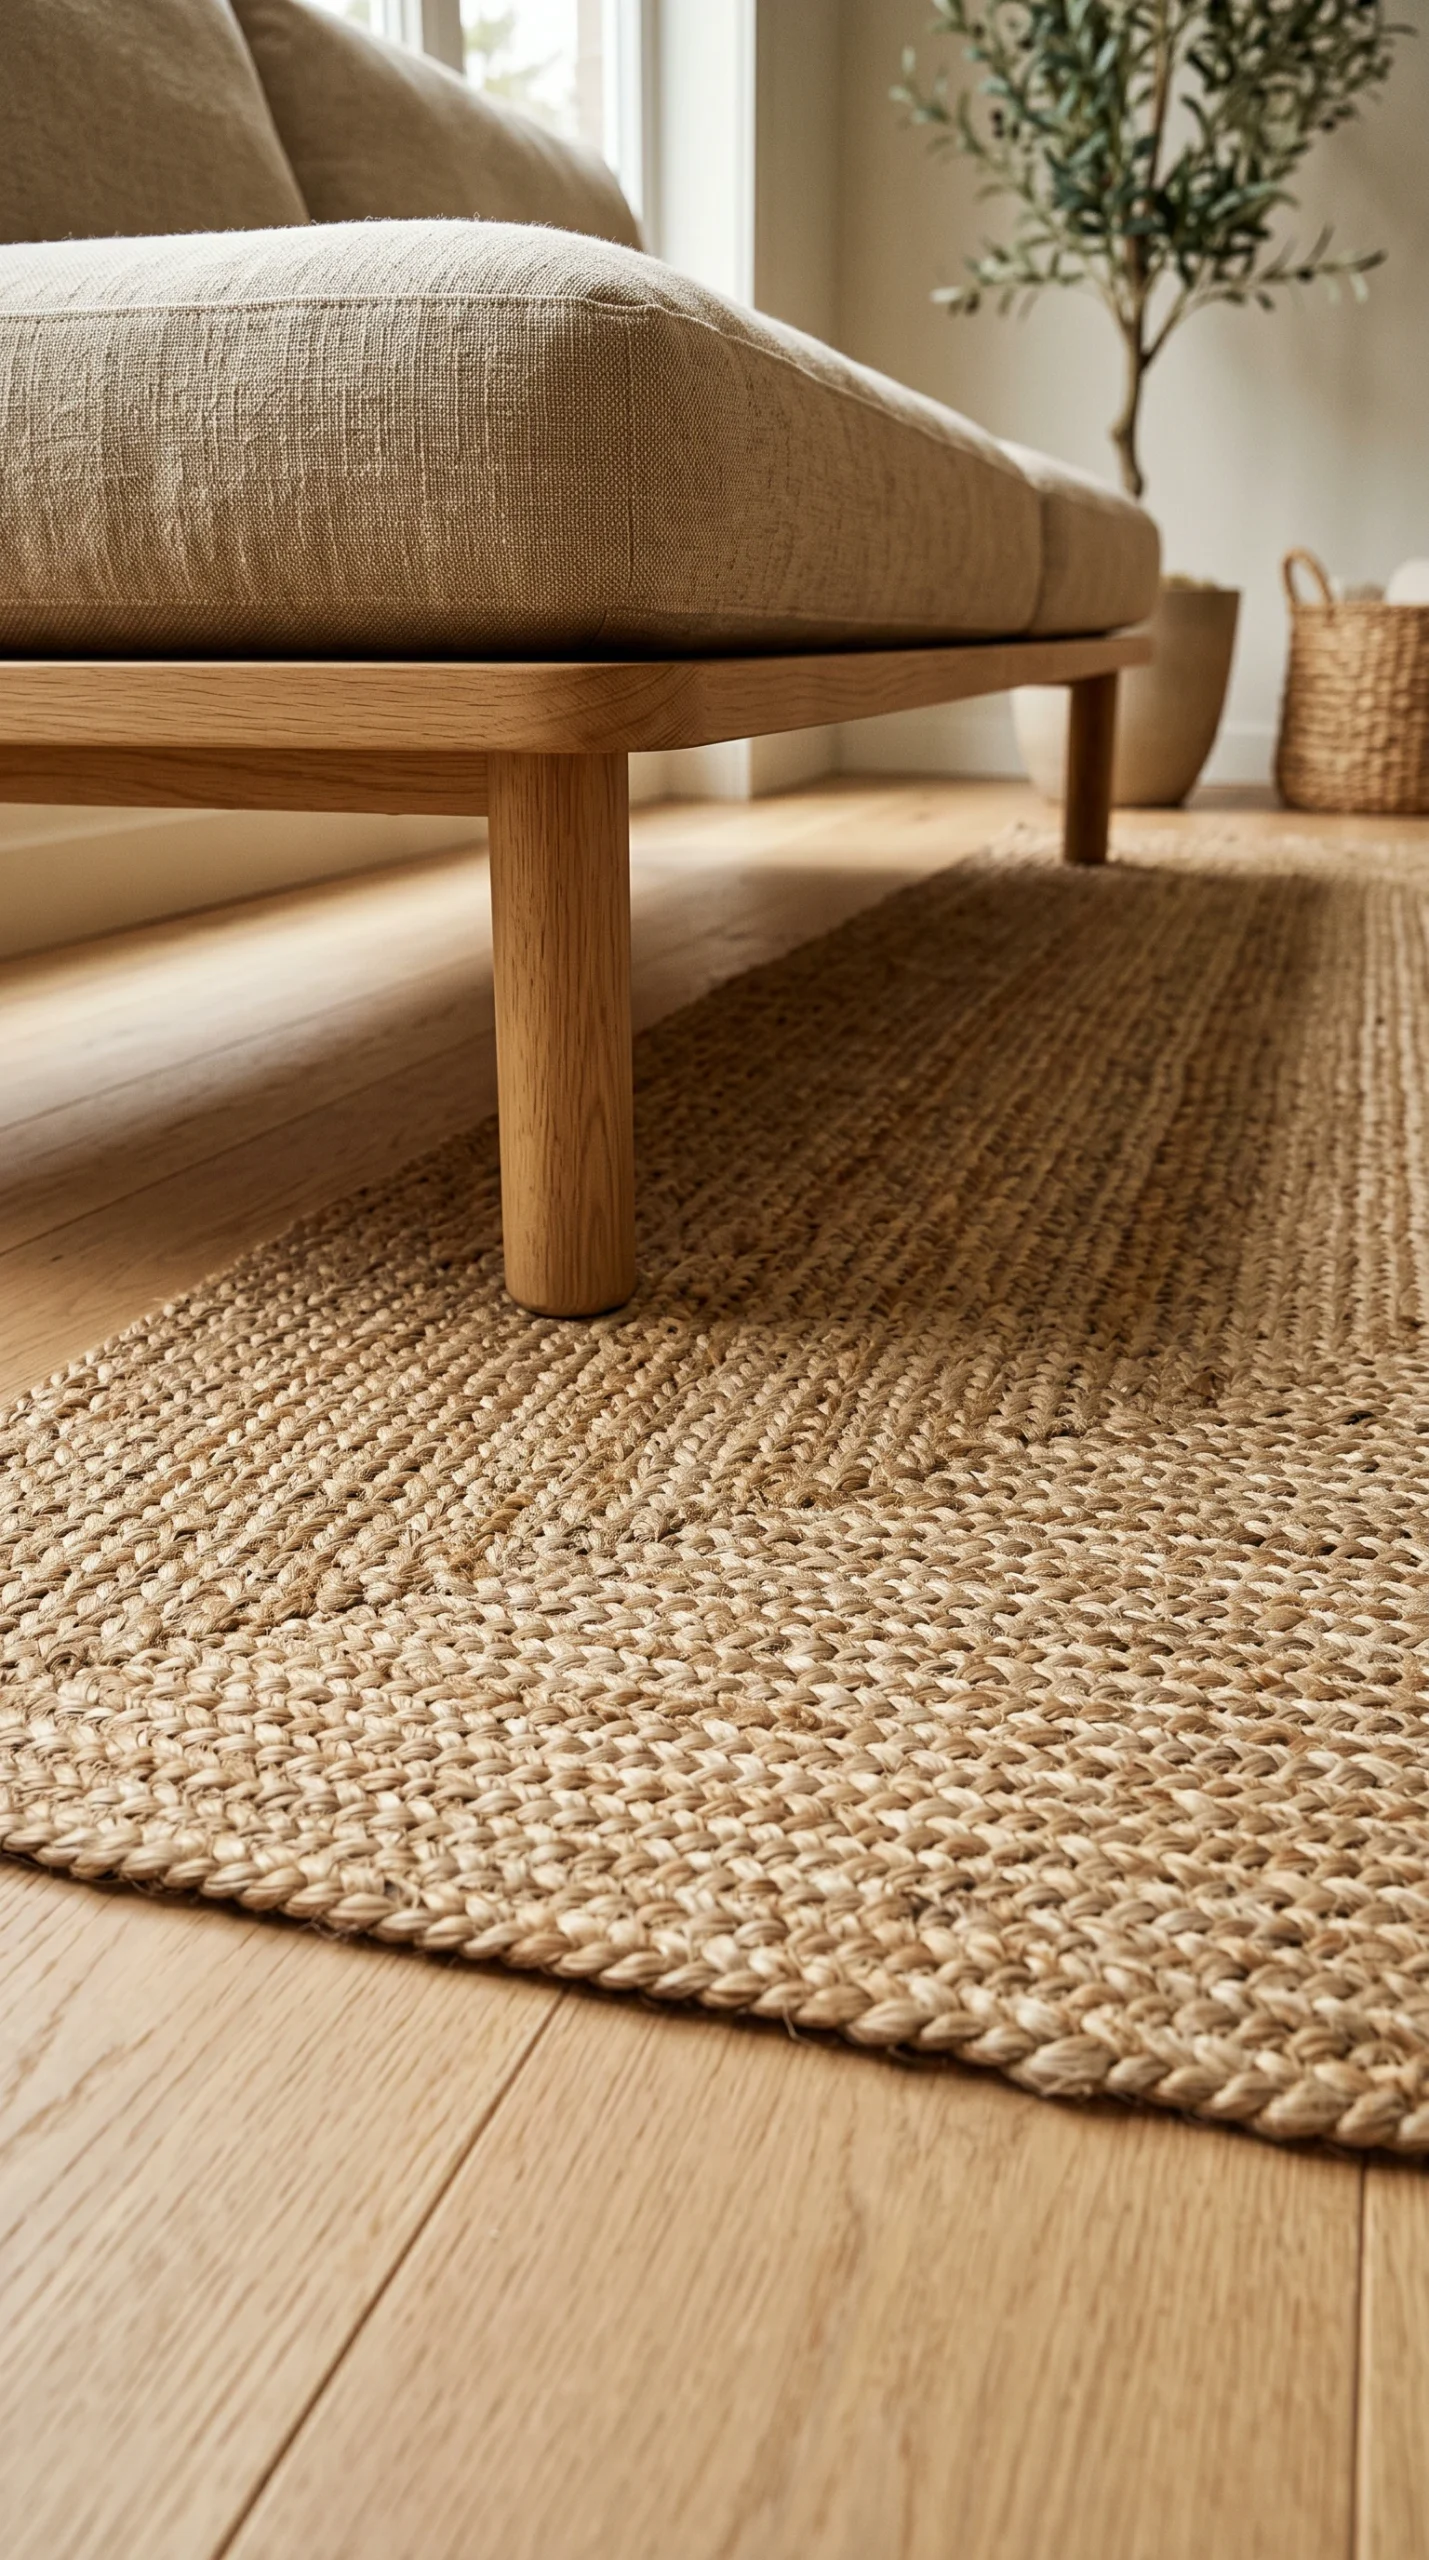
  • Generous Proportions: The area rug should extend at least 6 to 8 inches (15 to 20 cm) beyond either side of the sofa. In standard living rooms, an 8×10 foot (240×300 cm) or 9×12 foot rug ensures that the front legs of the sofa, accent chairs, and coffee table rest firmly on the rug surface.
  • Natural Fiber Texture: Flat-weave natural jute or sisal rugs introduce earthy, grounded textures underfoot. To soften the feel under bare feet, layer a plush, hand-knotted natural wool rug or sheepskin on top of the jute base.
  • Acoustic Damping: Natural fiber rugs, paired with a dense 1/4-inch felt rug pad beneath, absorb footstep impacts and prevent room echo, creating a noticeably quieter, more intimate acoustic atmosphere.

Upholstery: Boucle, Heavy Linen, and Chunky Knits

Contrast smooth wooden furniture frames with rich, tactile fabrics:

  • Boucle and Textured Weaves: Upholster accent chairs in oatmeal wool-blend boucle. The nubby, looped yarn provides tactile richness and subtle shadow variation that catches natural daylight.
  • Slubby Linen Sofa Covers: For main sofas, choose heavy-weight linen or cotton-linen blends in Warm Rice or soft oatmeal. Removable, washable slipcovers offer relaxed elegance and simplify seasonal cleaning.
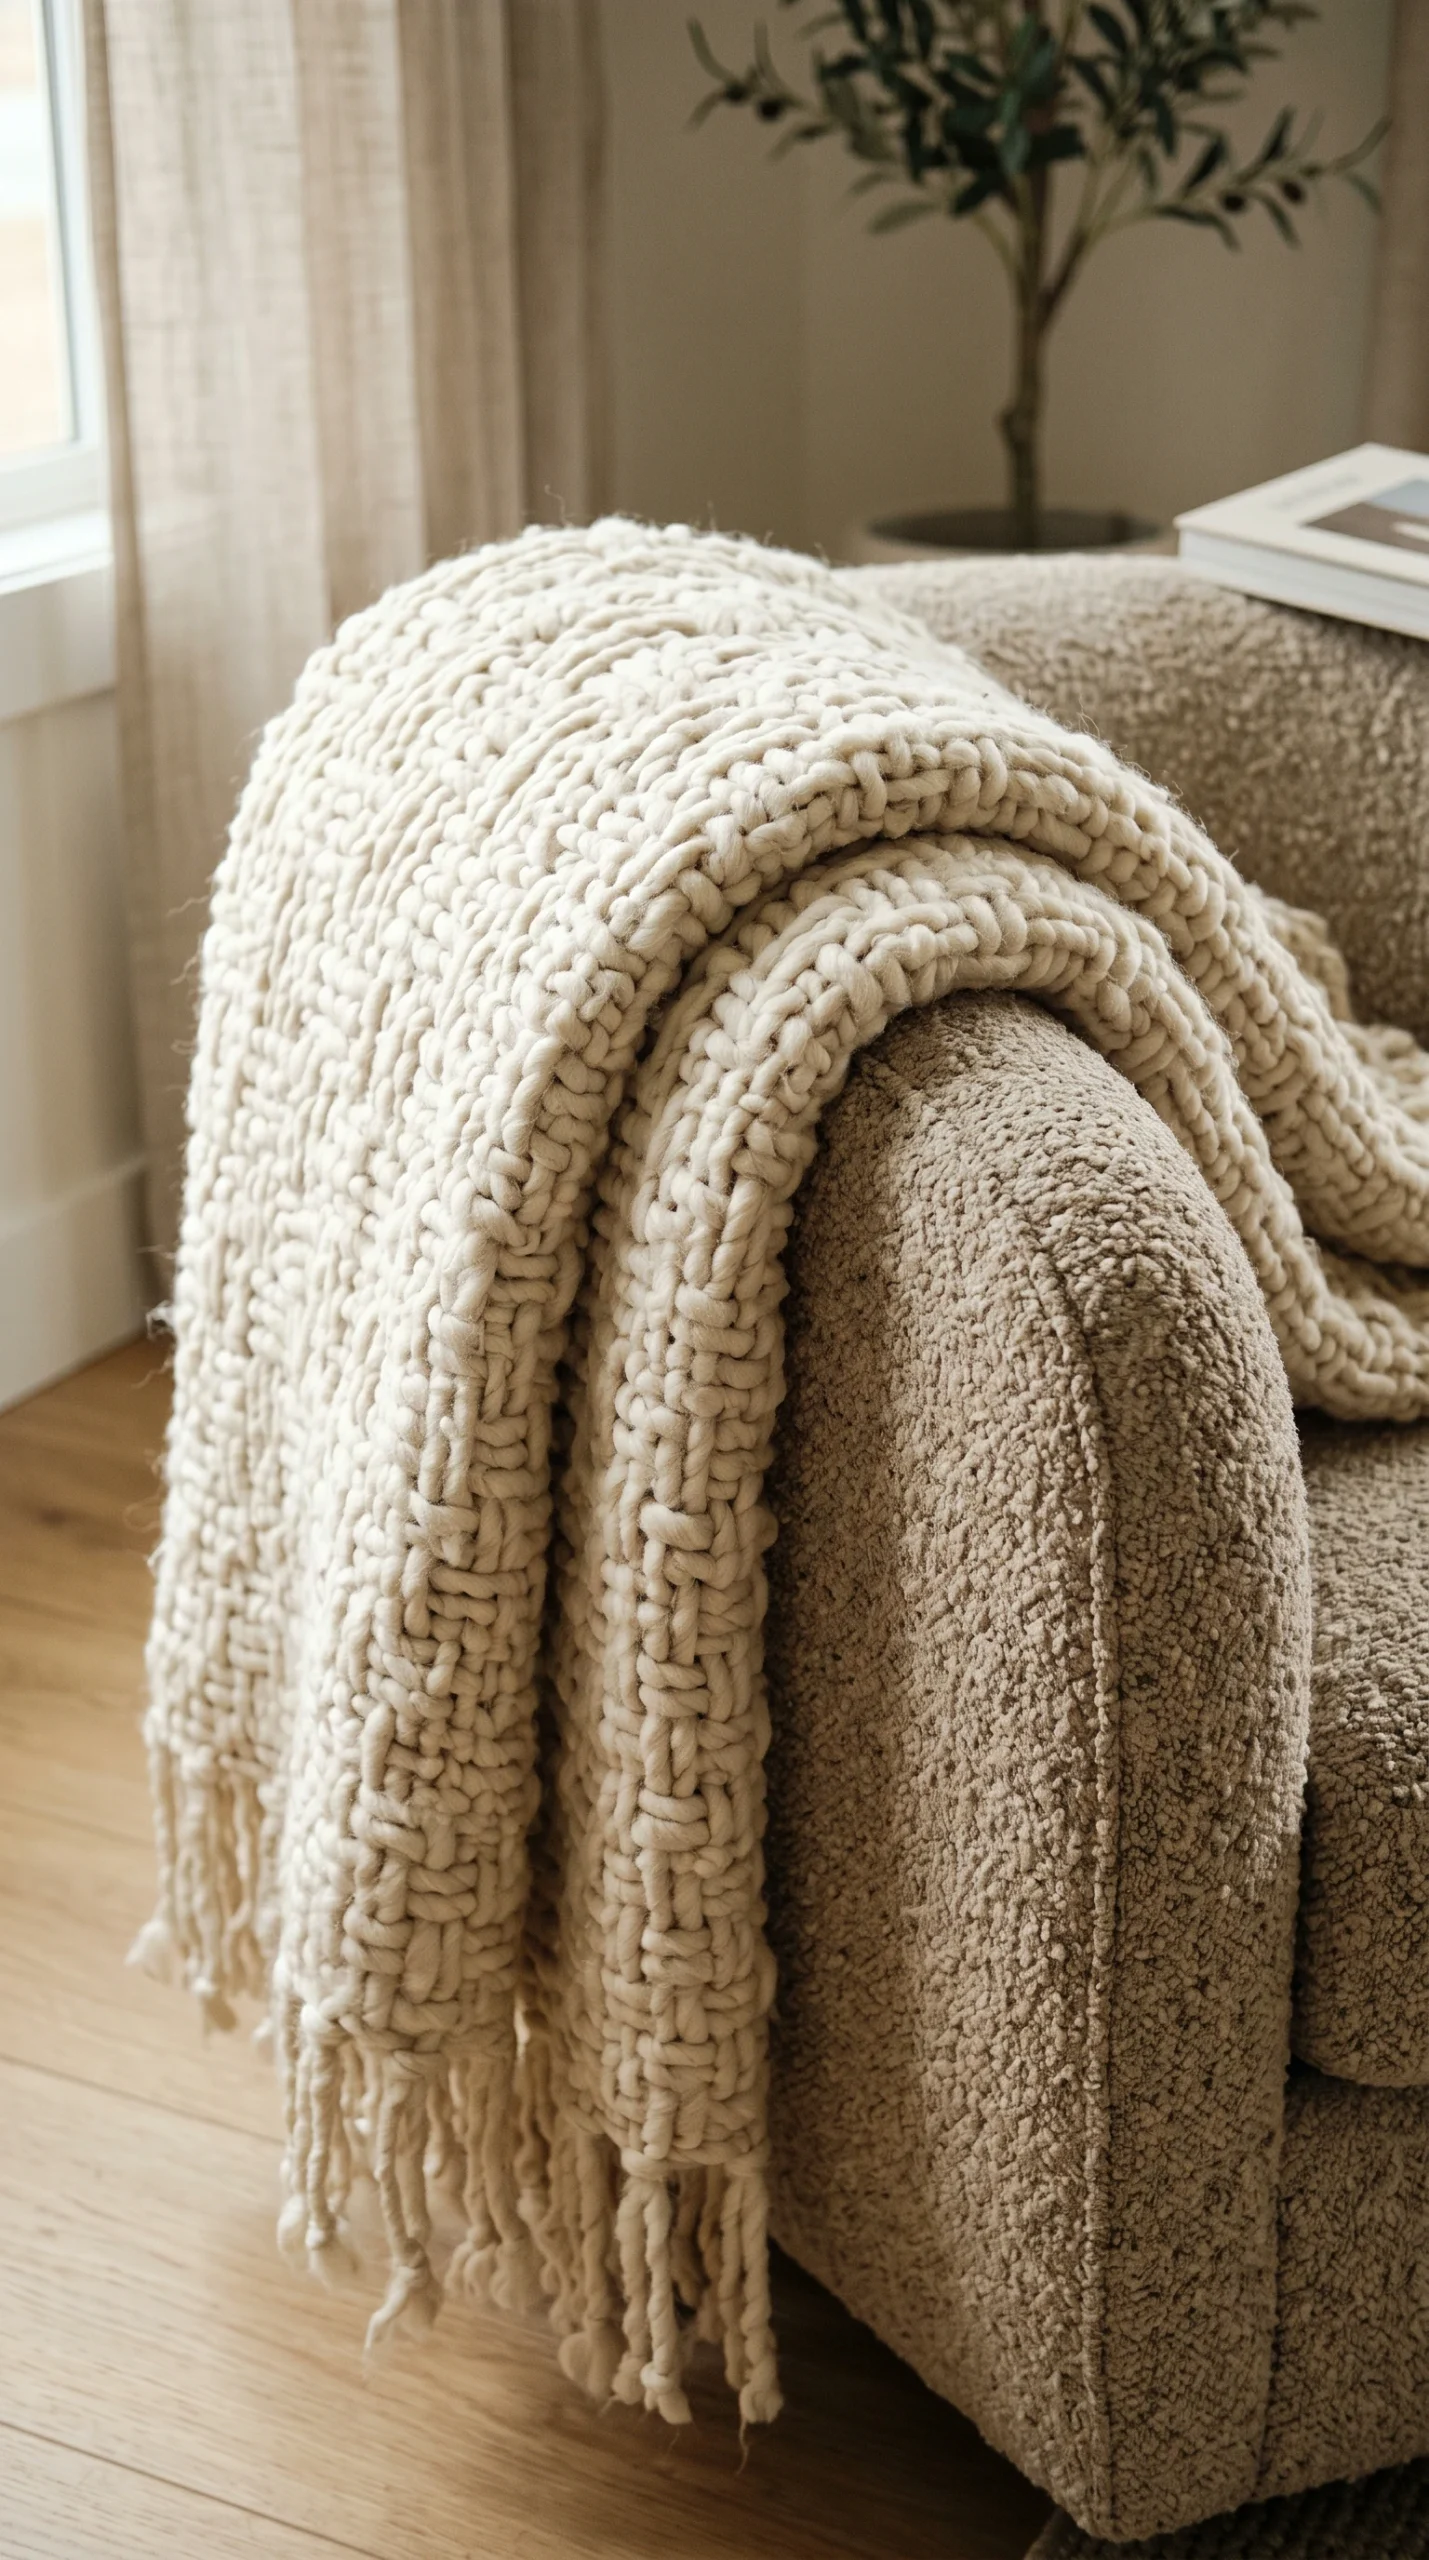
  • Chunky Wool Throws: Drape a thick hand-knitted cream wool blanket with soft fringe over the sofa armrest. This adds cozy warmth during cool evenings and reinforces the Scandinavian hygge tradition.

For guidance on harmonizing textile neutrals with wall paints, consult our guide to Japandi color palette ideas.

Media Management and Television Concealment

A massive, glossy black television screen can easily overpower a quiet, minimalist living room. Managing media equipment thoughtfully preserves the room’s peaceful visual balance.

Concealing Screens and Cables

Integrate entertainment technology without letting it dominate the space:

  • Art-Mode Displays: Use a matte-finish frame television that displays high-resolution architectural sketches or muted landscape paintings when turned off. Frame the screen with a slim, pale oak bezel to blend with nearby millwork.
  • Slatted Timber Sliding Panels: Build a custom media wall featuring vertical timber slats on a sliding track. The screen can be slid completely out of sight behind the wood paneling when not in use.
  • Low-Profile Media Consoles: Select a wall-hung or low floating credenza in light oak or ash, sitting 16 to 18 inches off the floor. Route all cables through internal wire chases behind the console, hiding power bars and gaming consoles behind slatted cabinet doors that allow infrared remote signals to pass through.

For compact studio living where space is tight, see our dedicated spatial strategies in small Japandi apartment ideas.

Lighting Layers: Diffused Lanterns and Ambient Sconces

Relying on a grid of harsh ceiling downlights flattens room depth and causes uncomfortable overhead glare. Japandi living rooms use layered, low-glare lighting to create a calm, warm evening mood.

The Washi Paper Lantern Pendant

A large, sculptural Japanese washi paper pendant light—measuring 50 to 60 cm in diameter—serves as an iconic architectural centerpiece:

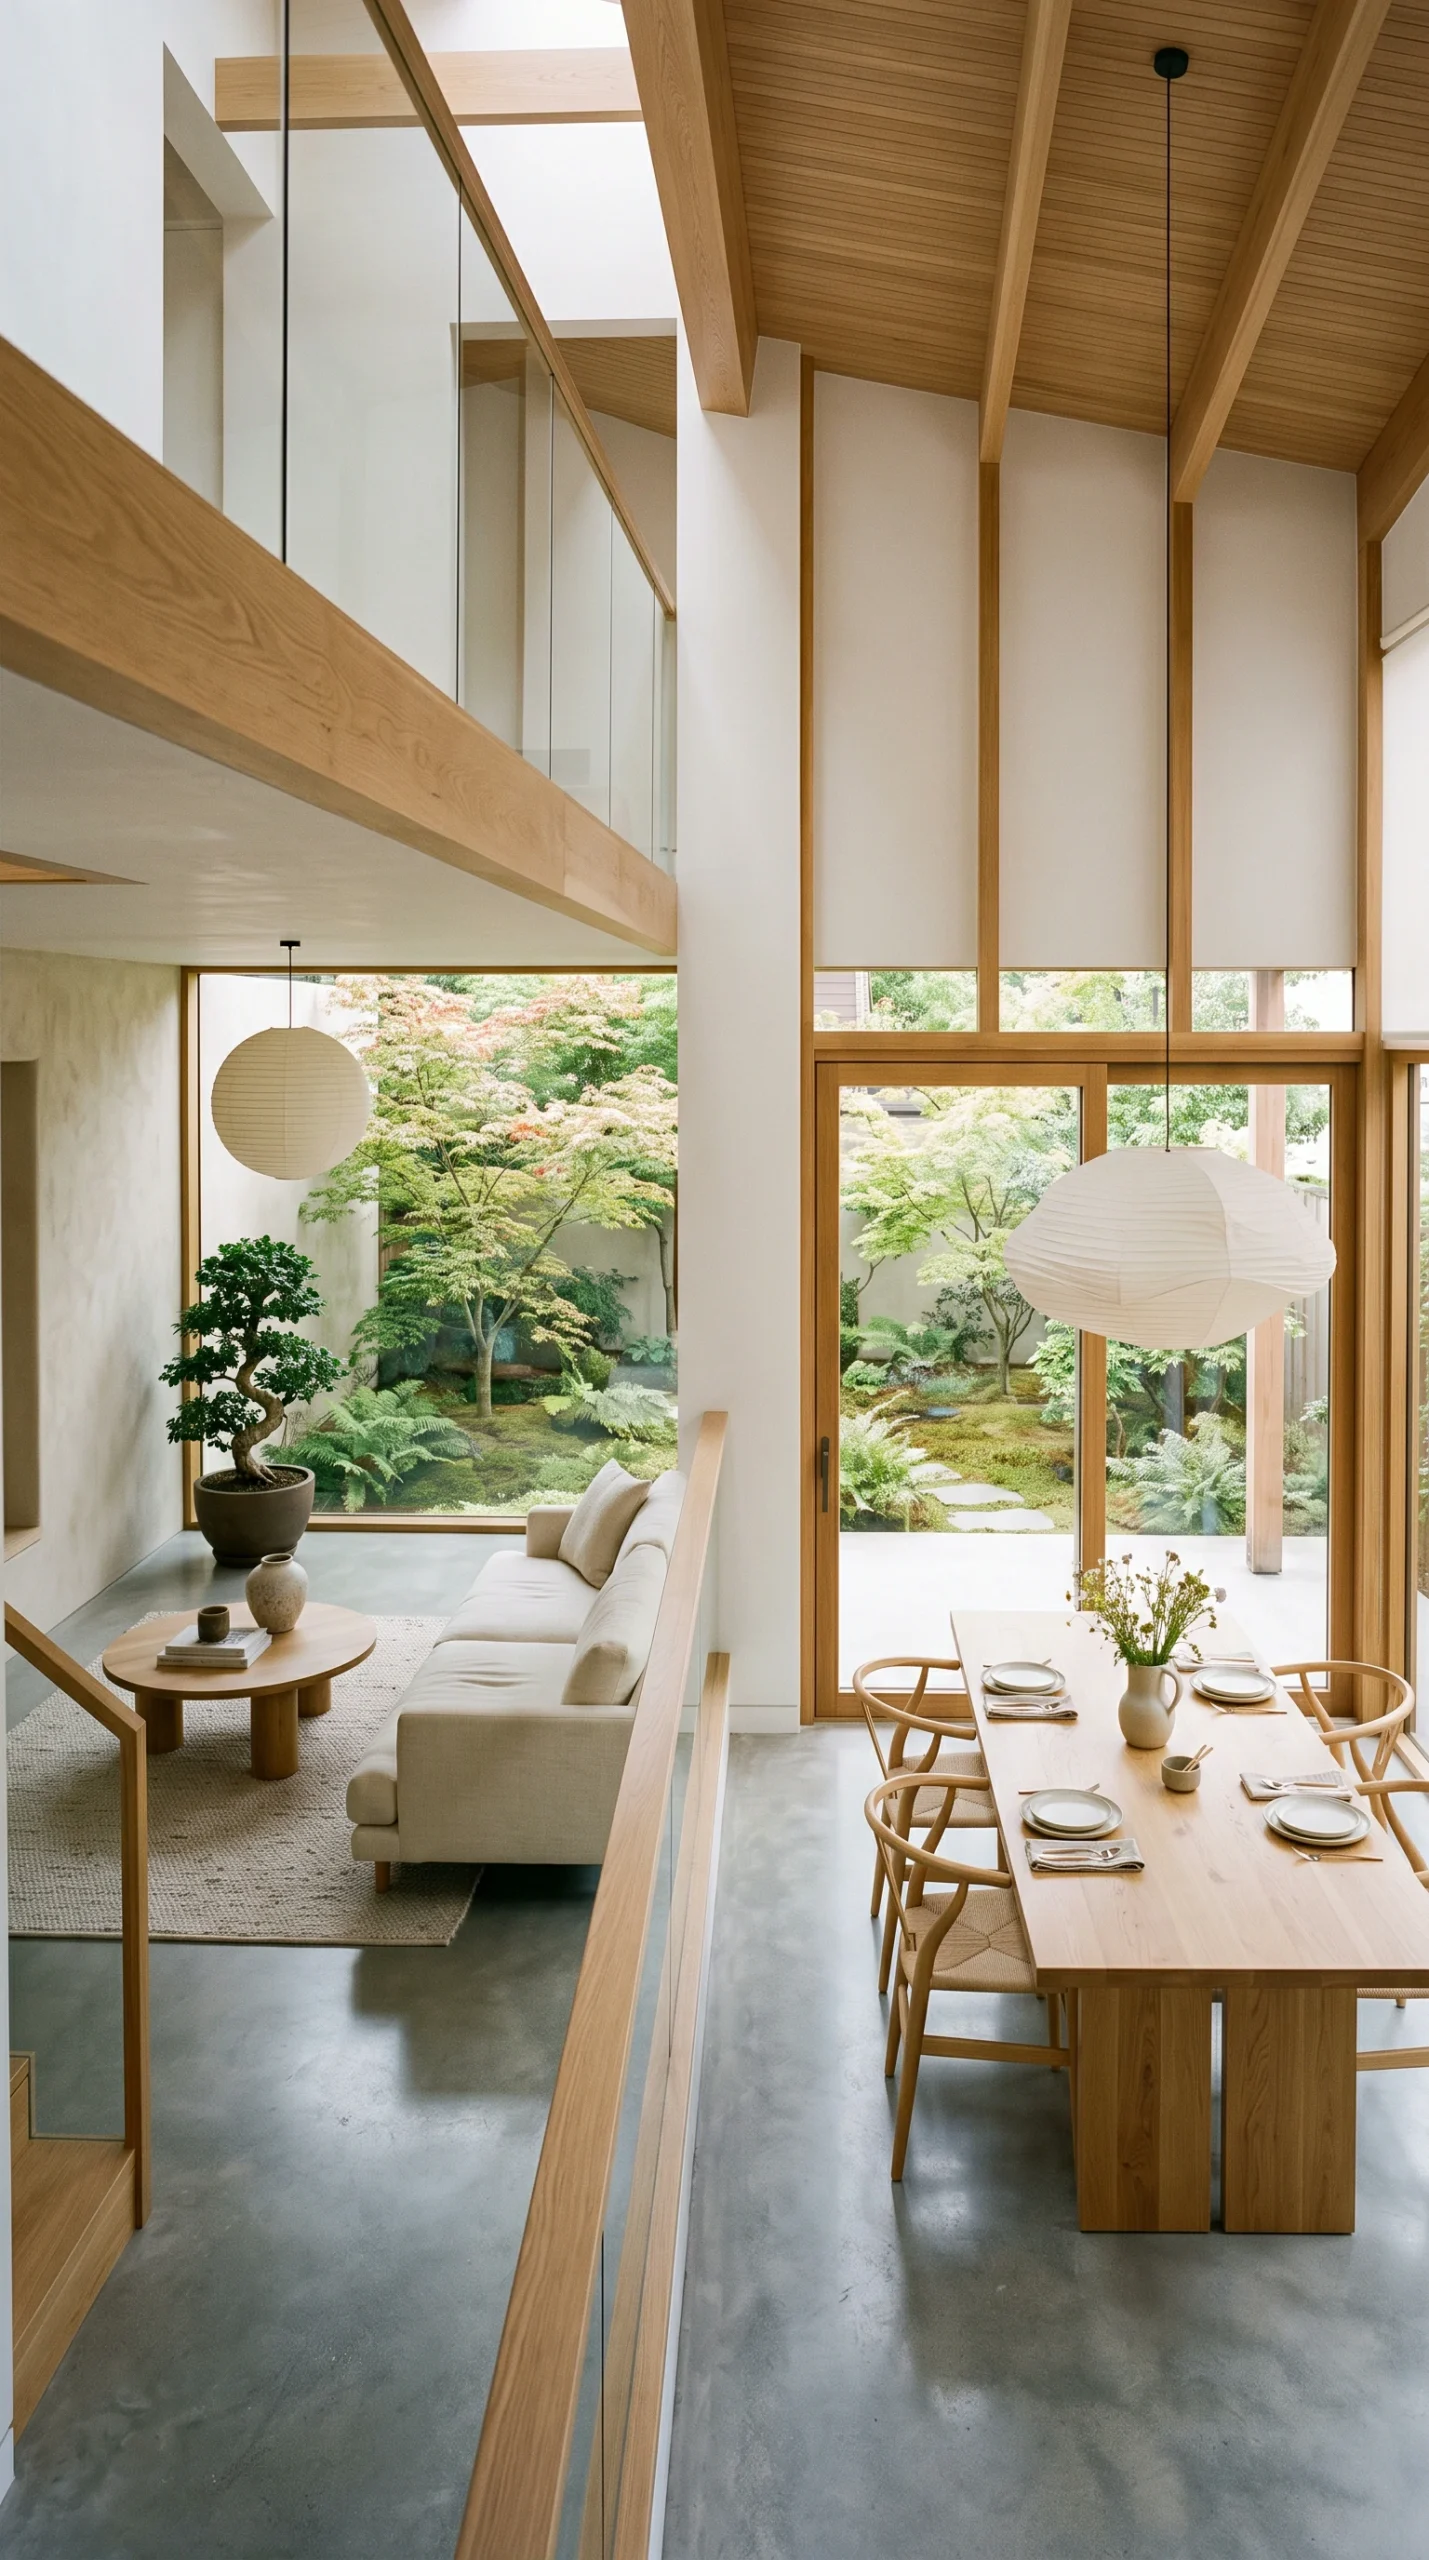
  • Suspend the pendant over the coffee table, maintaining at least 7 feet (2.1 meters) of clearance above the finished floor so tall guests do not bump into it when walking through.
  • The translucent mulberry paper diffuses the light source evenly, casting a warm, shadowless ambient glow across the sitting area.

Secondary Accent and Floor Lighting

Supplement the central pendant with localized warm light sources:

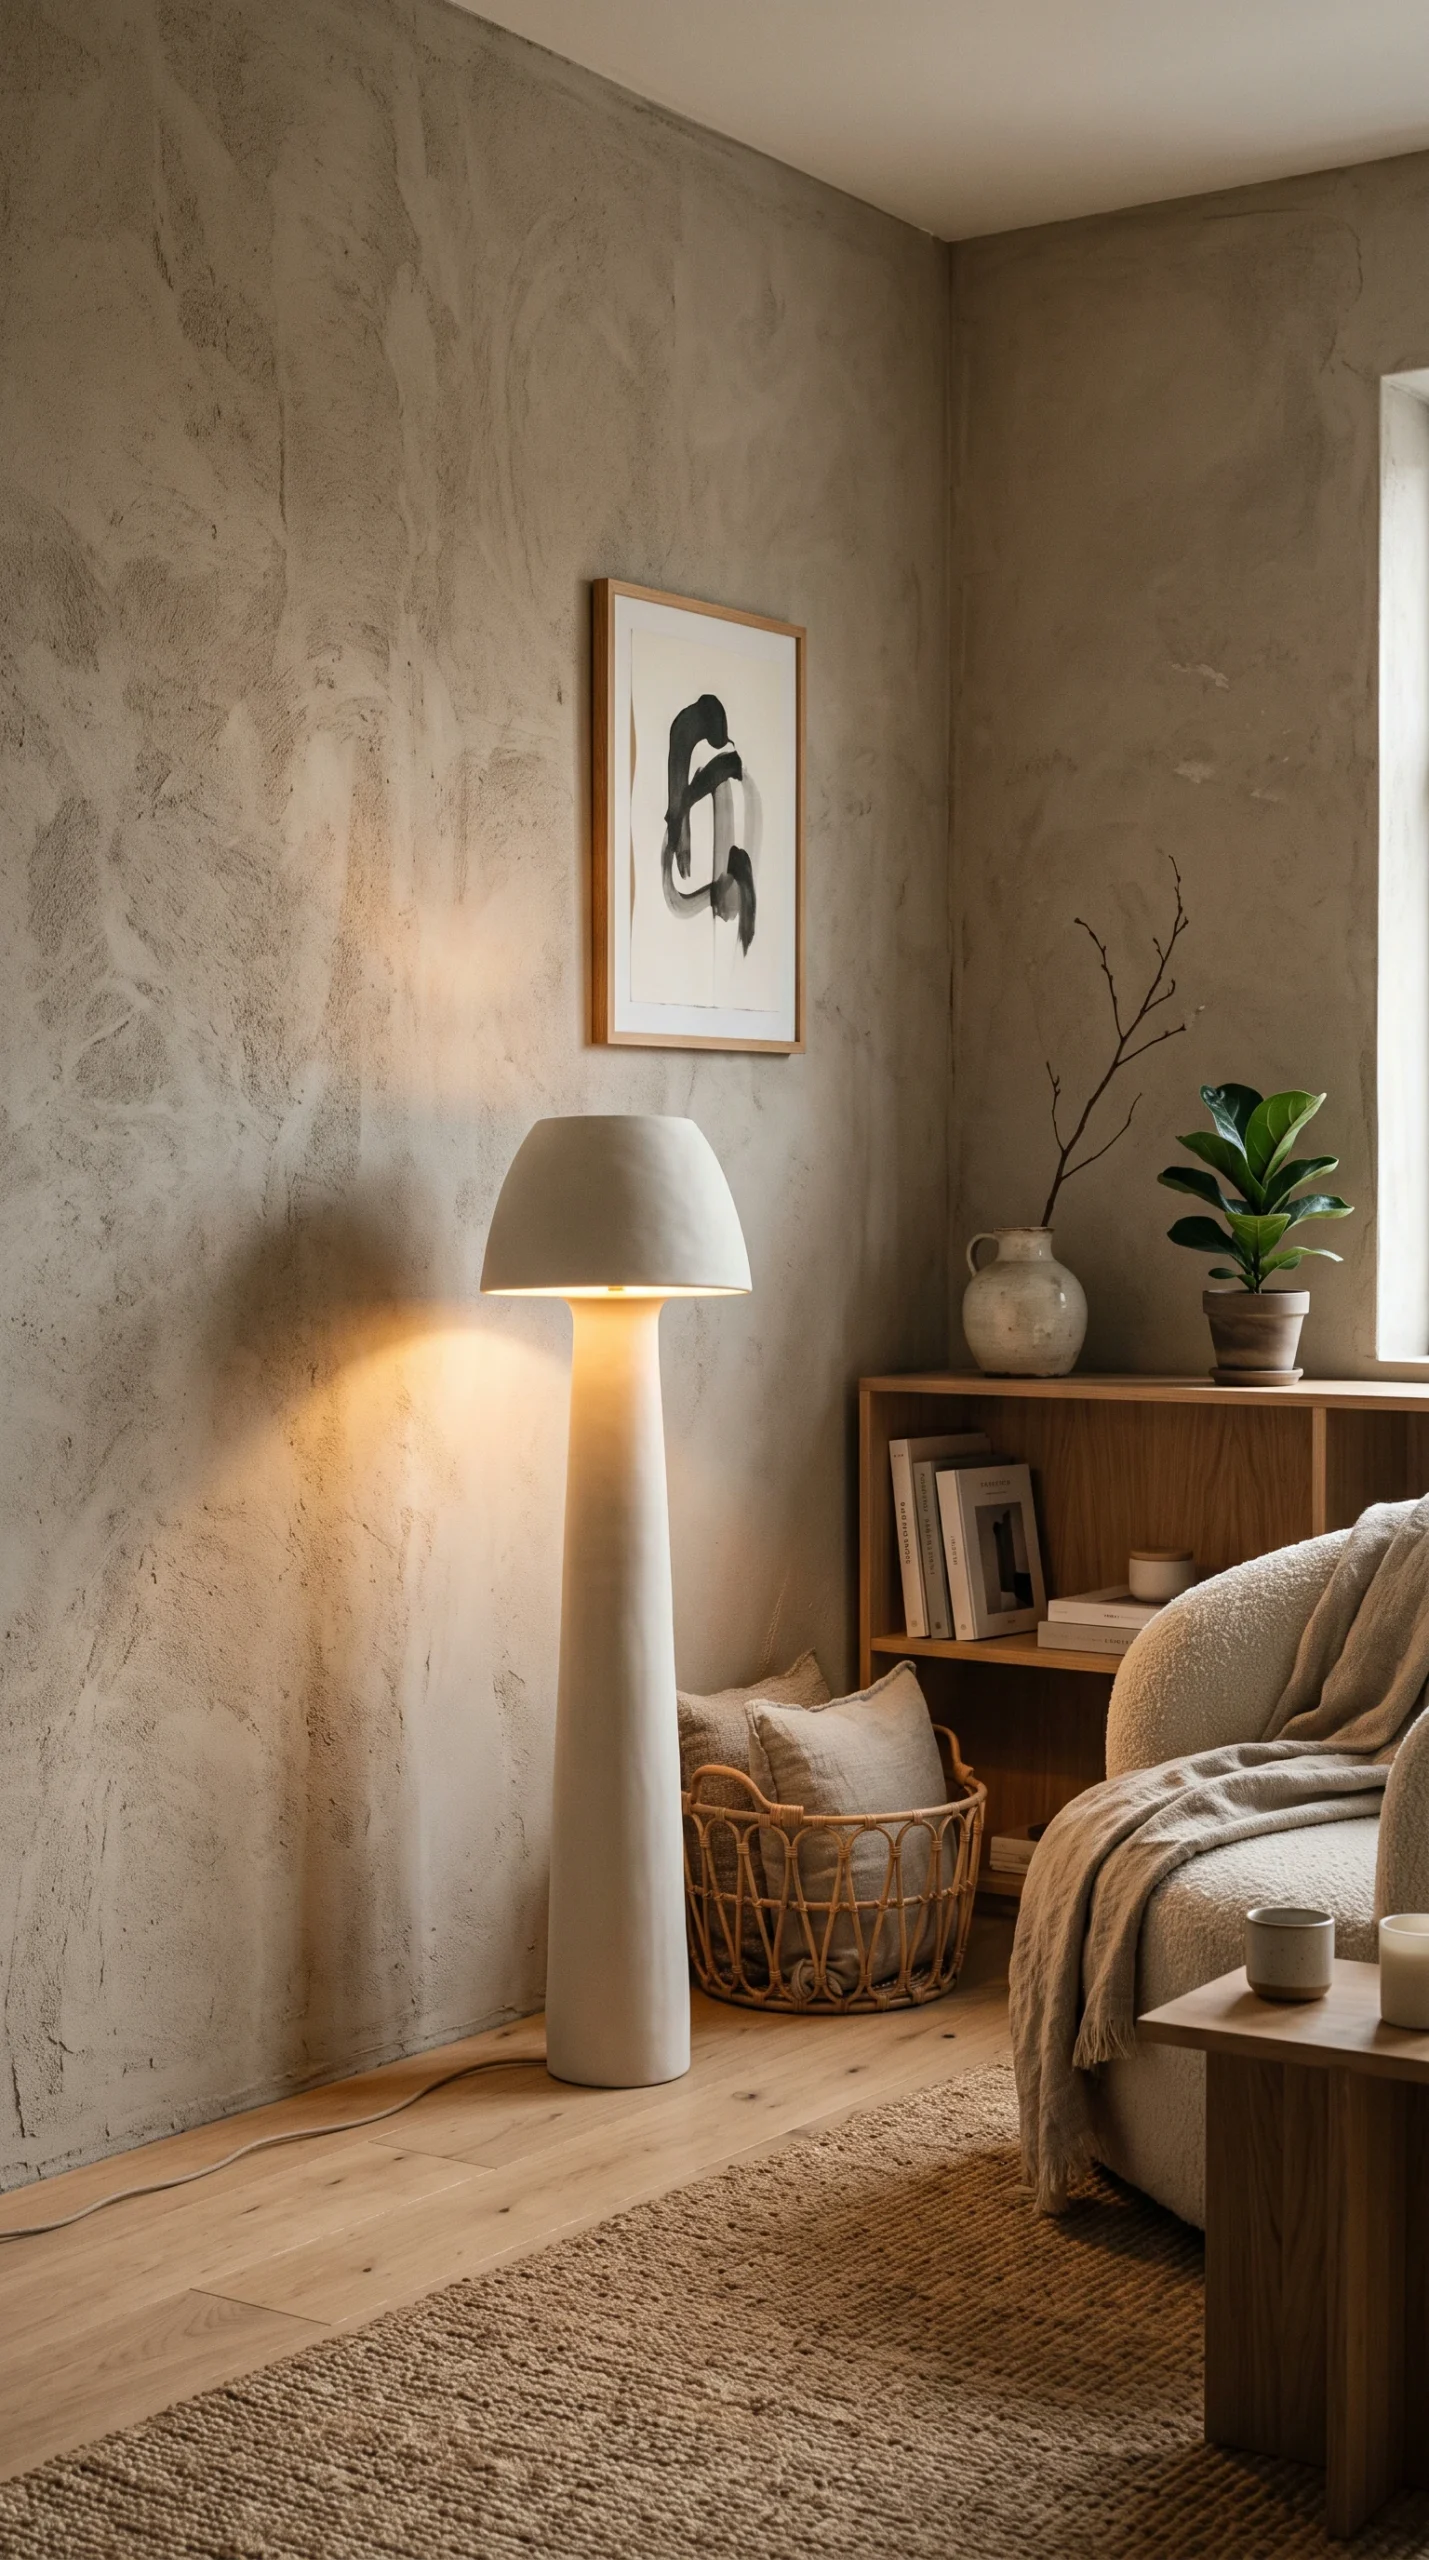
  • Ceramic Floor Lamps: Place a tall, matte white or textured ceramic floor lamp in an unadorned room corner. The upward and outward glow highlights natural plaster wall textures.
  • Warm Color Temperatures: Equip all living room fixtures with dimmable 2700K warm white LED bulbs (CRI 90+). Dimmers allow you to dial down illumination as twilight approaches, supporting natural evening relaxation.

To discover artisanal ceramic vessels and dried branch styling to pair with your lighting, explore our guide to Japandi decor ideas.

Real-World Drawbacks and Maintenance Realities

Maintaining a minimalist, warm-toned living room requires realistic daily care:

Vulnerability of Pale Upholstery: Cream linen and light oatmeal boucle look stunning, but they show everyday dirt, red wine drips, and dark denim dye transfer quickly. If you have active children or pets, choose stain-resistant performance linen blends or specify removable, machine-washable slipcovers, and treat fabric with a non-toxic stain repellent.

Water Marks on Oiled Hardwood Tables: Solid oak and walnut coffee tables finished with natural hardwax oils possess a beautiful tactile matte touch. However, they lack the impervious plastic coating of polyurethane. Setting down cold glasses with condensation or hot ceramic mugs without coasters can leave permanent pale water rings or dark tannin stains. Keep a stack of slate, cork, or linen coasters on the table.

Jute Rug Shedding and Texture: Authentic flat-weave natural jute rugs shed fine plant fibers during their initial 3 to 6 months of use, requiring frequent vacuuming beneath the rug pad. Additionally, natural jute is coarse; walking barefoot or sitting directly on it can feel scratchy to sensitive skin, making a layered wool top rug a practical necessity.

Delicate Paper Lanterns: Washi paper pendant lights cannot withstand moisture or aggressive impacts. They cannot be wiped down with a damp cloth, and must be dusted delicately with a soft feather duster. Keep them away from high-traffic drafty corridors where hanging lights might swing into walls.

By balancing ergonomic low seating, adequate coffee table clearances, generous natural rugs, and discreet media storage, your living room will become a comfortable, enduring heart of your home. To coordinate your foyer transition, visit our guide to Japandi entryway ideas, or plan a matching sleeping sanctuary with our Japandi bedroom ideas.

Frequently Asked Questions About Japandi Living Rooms

Practical answers on sofa seat heights, coffee table distances, rug sizing, and television concealment in Japandi living spaces.
Aim for a sofa seat height between 16 and 18 inches (41 to 46 cm) from the floor to the top of the cushion. This lower profile aligns with Japanese low-living traditions, making ceilings feel higher and rooms more open while remaining easy to stand up from.
Maintain a distance of 14 to 18 inches (36 to 46 cm) between the front edge of the sofa and the coffee table. This gap provides ample legroom for stretching out while keeping tea cups, books, and trays within arm’s reach.
The coffee table should sit level with or 1 to 2 inches lower than the sofa seat cushion—typically 14 to 16 inches high. A lower table preserves the relaxed, grounded aesthetic and avoids obstructing sightlines.
Select an area rug that extends at least 6 to 8 inches (15 to 20 cm) beyond either side of the sofa frame. Ensure that at least the front legs of the sofa and accent chairs sit firmly on the rug to visually tie the furniture grouping together.
Keep primary circulation walkways behind the sofa and between major architectural openings at least 32 to 36 inches (81 to 91 cm) wide. This clearance allows comfortable movement without squeezing past furniture.
Use a frame television with a matte art display mode and a pale oak bezel, install sliding slatted wood panels that glide over the screen, or position the TV on a low floating console with internal wire channels to keep cords hidden.
Natural jute rugs shed fine plant dust during their first 3 to 6 months of use, requiring frequent vacuuming. In addition, raw jute fibers can feel coarse or scratchy against bare skin, so homeowners often layer a soft wool rug or sheepskin on top.
Choose performance linen blends treated with non-toxic stain repellents, or opt for removable, machine-washable slipcovers. Removable covers allow easy laundering when accidents occur and protect against denim dye transfer.
When suspended above a coffee table, hang the bottom of the pendant light at least 7 feet (2.1 meters) above the finished floor. This provides clear sightlines across the room while preventing tall household members from bumping into it.
Use warm white 2700K dimmable LED bulbs with a 90+ Color Rendering Index (CRI). This warm golden light flatters natural timber grain and soft textiles, creating an intimate, restful evening atmosphere.