Small Brutalist Apartment Ideas for Functional Urban Living

Designing a small Brutalist apartment is about applying spatial discipline and material restraint. By choosing one bold monolithic anchor, running seamless microcement flooring to eliminate visual breaks, and mounting floating consoles to keep floor planes clear, you create an open, sculptural urban home.

Single Monolithic Anchor

Feature one bold sculptural element—such as a 32 to 36 inch round concrete dining table—paired with lightweight blackened steel chairs.

Continuous Microcement

Apply seamless 2 to 3 mm microcement flooring throughout the apartment without threshold breaks to visually enlarge floor planes.

Walkway Clearances

Maintain at least 32 to 36 inches of clear circulation space along primary studio pathways to prevent bumping unyielding masonry edges.

Warm Mirror Lighting

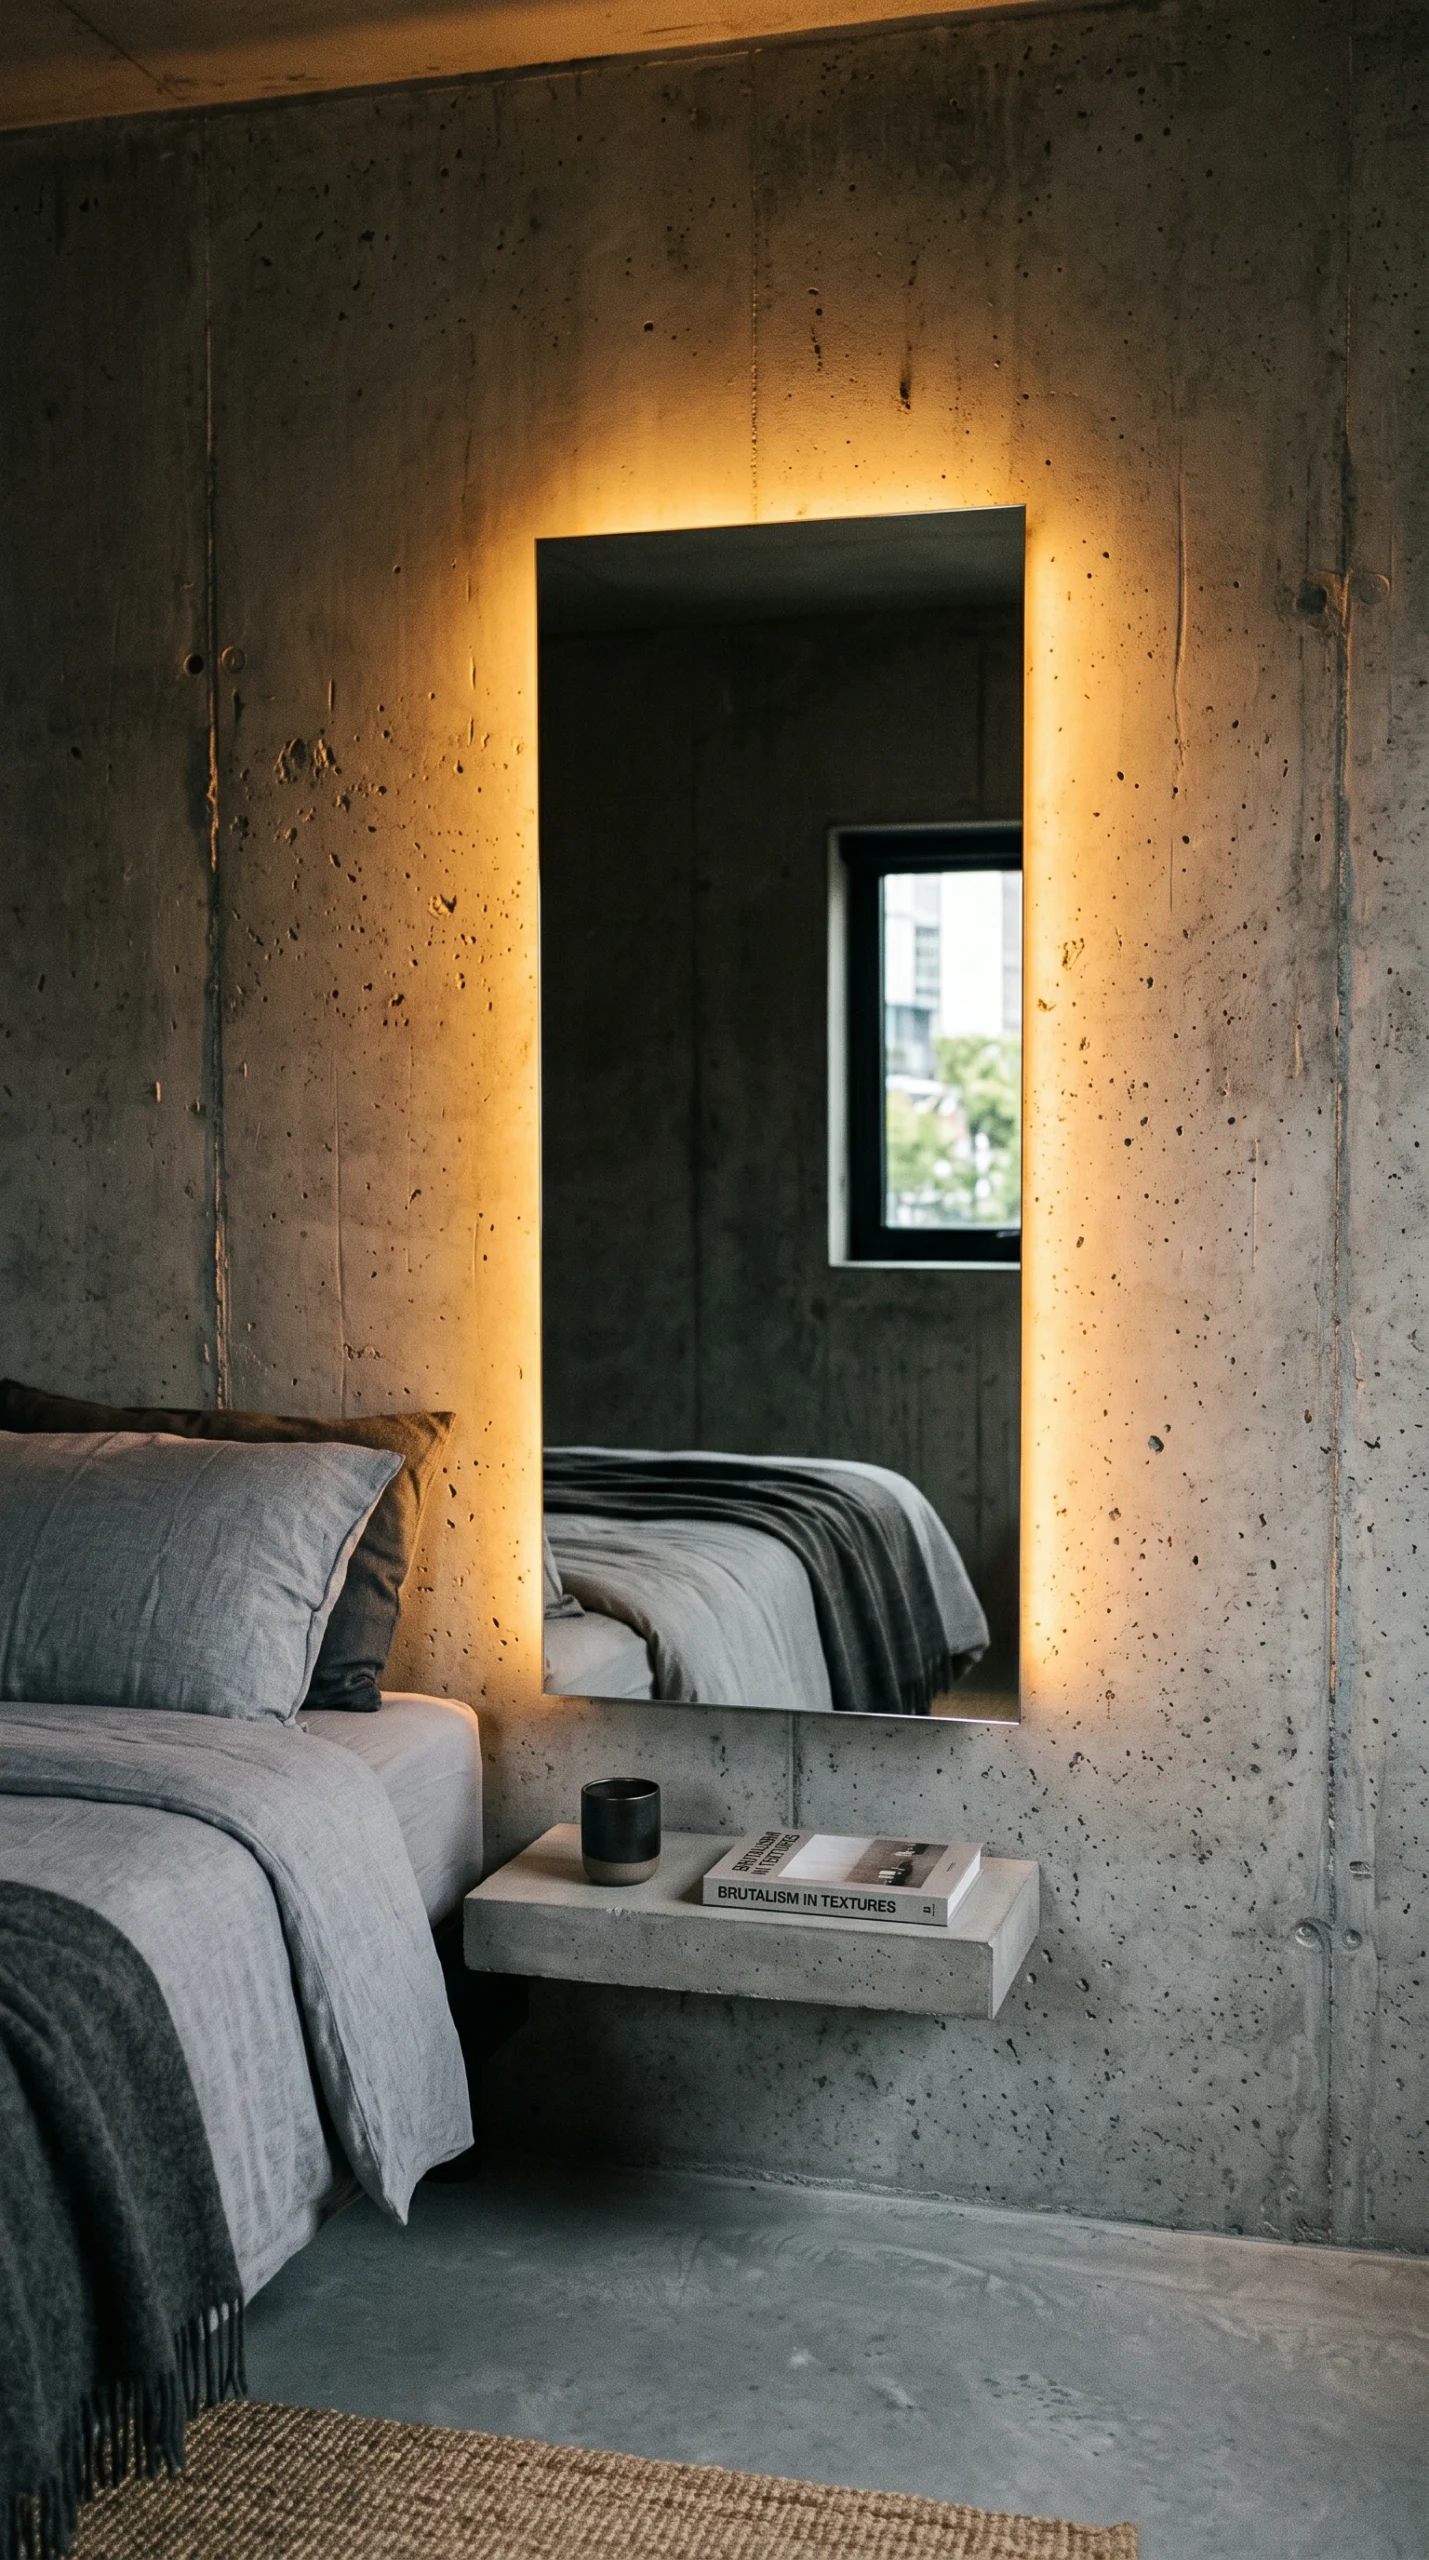
Conceal 2400K to 2700K warm LED strips behind frameless mirrors to bounce soft ambient light across raw concrete walls.

Monolithic Anchors, Microcement Planes, and Urban Lofts

Explore compact Brutalist apartments featuring round concrete dining tables, floating cement consoles, matte charcoal islands, and double-height lofts.

Essential Planning Checks for Compact Brutalist Apartments

Review these critical spatial, weight, and acoustic considerations before introducing concrete and stone into a compact urban home.

Select One Hero Anchor

Choose a single architectural centerpiece like a round pedestal concrete table, keeping surrounding furnishings light and open.

Run Unbroken Flooring

Install 2 to 3 mm continuous microcement across living, kitchen, and bathroom zones to eliminate room-dividing threshold strips.

Mount Floating Wall Consoles

Use 10 to 14 inch deep cantilevered cement shelves anchored to wall studs to provide storage while preserving floor space.

Map 32 to 36 Inch Walkways

Preserve generous walkway clearance around rigid concrete corners to prevent bruising in tight apartment pathways.

Buffer Studio Echo

Incorporate dense wool rugs, heavy linen window drapes, and textured wall plaster to absorb reverberation in open studios.

Designing a Functional Small Brutalist Apartment for Urban Living

Brutalist interior design is often associated with vast municipal halls, sprawling multi-level lofts, and monumental concrete villas. When attempting to introduce this raw, sculptural aesthetic into a compact urban apartment or studio, the initial instinct is often hesitation: Will dark concrete walls make a small room feel claustrophobic? Will heavy stone furnishings overwhelm a modest floor plan?

When executed with spatial discipline, Brutalism is exceptionally well-suited to compact urban living. By eliminating fussy moldings, decorative knick-knacks, and fragmented furniture in favor of continuous architectural planes and a single monolithic anchor, you can create a small home that feels spacious, dramatic, and effortlessly organized.

The Single Monolithic Anchor Strategy

In a small apartment, scattering multiple small, faux-concrete items creates visual clutter. A successful Brutalist layout relies on the single monolithic anchor rule:

  • One Hero Statement Piece: Select one bold, architectural element to define the room. This could be a 32 to 36 inch (81 to 91 cm) round cast-concrete dining table on a cylindrical pedestal, a floating raw cement media console, or a cast concrete kitchen island. Let this single piece command the space while keeping surrounding furnishings visually light.
  • Pedestal Bases over Four Legs: Choose a round dining table supported by a single center pedestal. Eliminating outer corner legs frees up legroom and makes squeezing chairs in and out in tight dining corners seamless.
  • Pairing with Slender Seating: Complement heavy concrete tables with slender, obsidian black sculptural chairs or lightweight blackened steel frames. The contrast between heavy stone and open, airy metalwork prevents the room from feeling crowded.

For more inspiration on selecting scaled tables and sculptural chairs, explore our guide to Brutalist furniture ideas.

Unbroken Floor Planes and Microcement Finishes

Visual boundaries divide a small apartment into tiny visual boxes. Maintaining continuous surfaces expands perceived square footage:

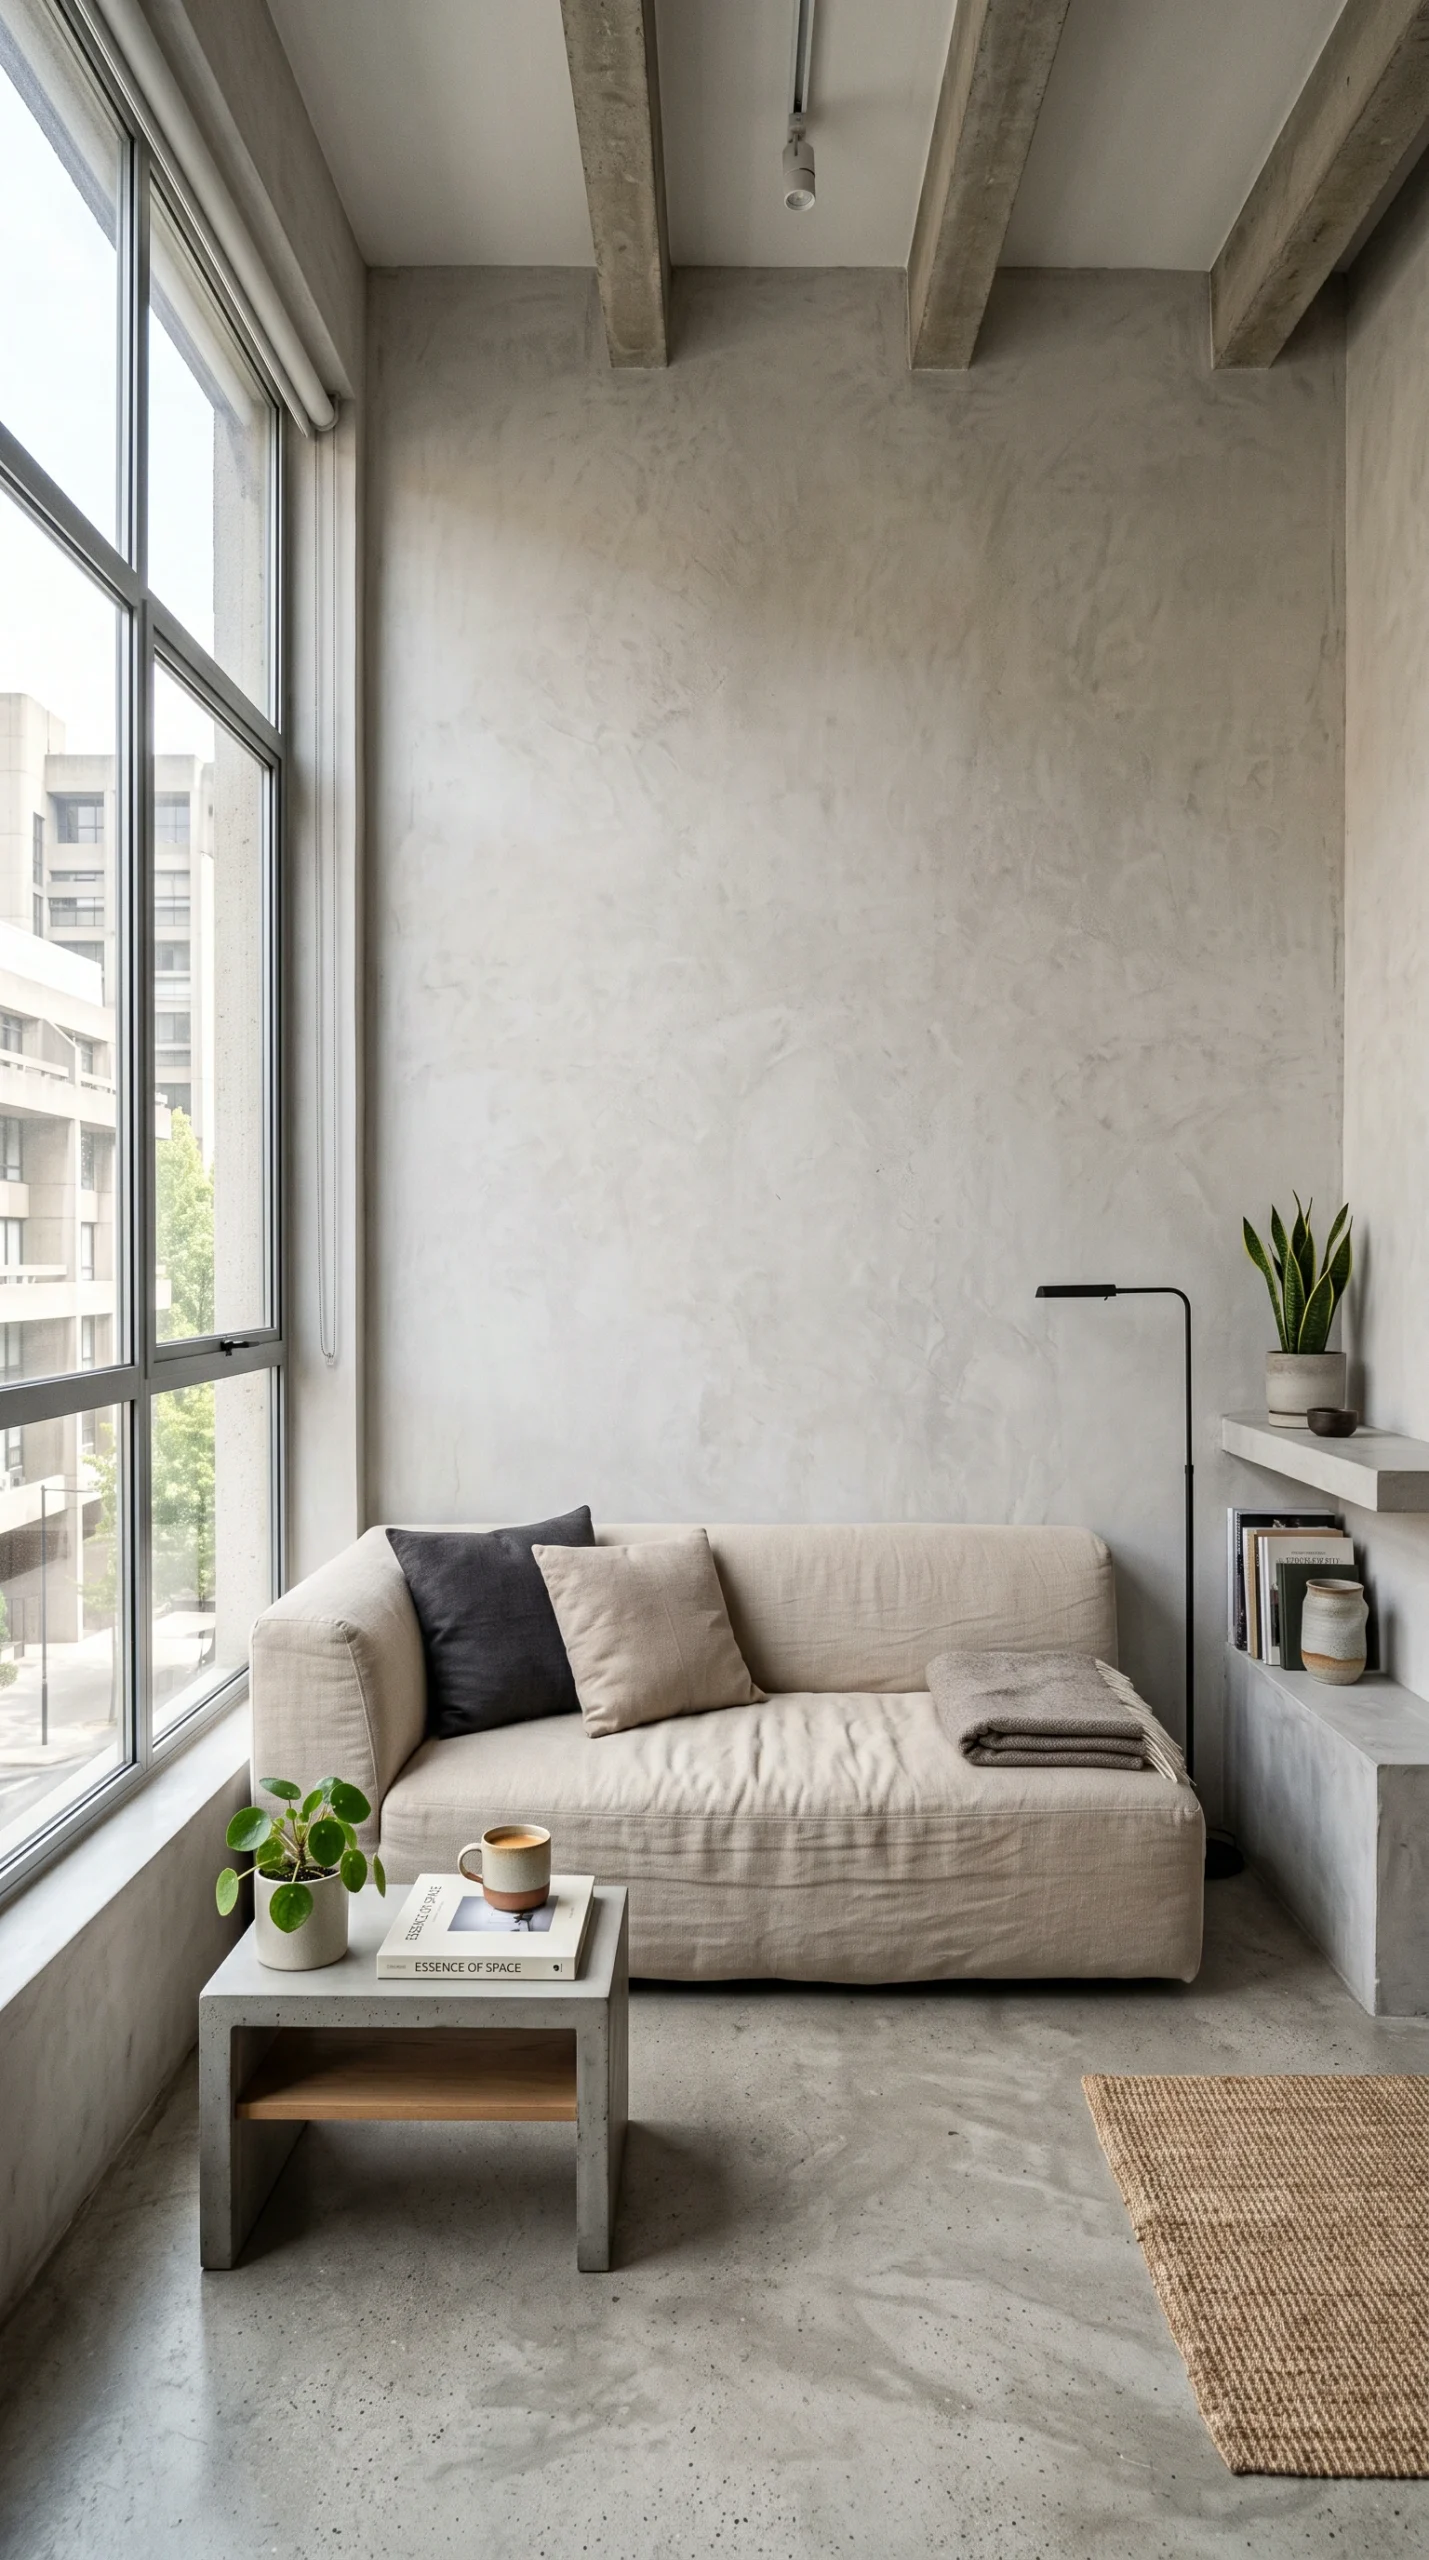
  • Seamless Microcement Flooring: Apply a continuous 2 to 3 mm (roughly 1/8 inch) microcement coating across the entire apartment—flowing uninterrupted from the entrance foyer through the kitchen, living room, and bathroom. Eliminating transition thresholds and grout lines creates an unbroken floor vista that helps the entire apartment feel significantly more spacious and cohesive.
  • Microcement vs. Cast Slabs: In urban apartment buildings with timber floor joists or strict weight limits, solid concrete slabs are often prohibited by building codes. Microcement provides the identical tactile, cloudy patina of raw concrete at a fraction of the weight (under 5 pounds per square foot).
  • Light Ash and Concrete Tones: In compact rooms with limited exterior windows, choose light ash, pale greige, or soft chalk cement finishes. Light tones reflect ambient daylight while preserving the industrial character of masonry.

To see how concrete finishes coordinate across room palettes, review our guide to Brutalist color palette ideas.

Circulation Clearances and Floating Wall Joinery

Maintaining clear pathways is essential in tight quarters, especially when furnishings have unyielding, solid edges:

  • Primary Walkway Clearances: Ensure at least 32 to 36 inches (81 to 91 cm) of unobstructed circulation clearance along main pathways—particularly between the entryway door, kitchen counters, sofa, and bed.
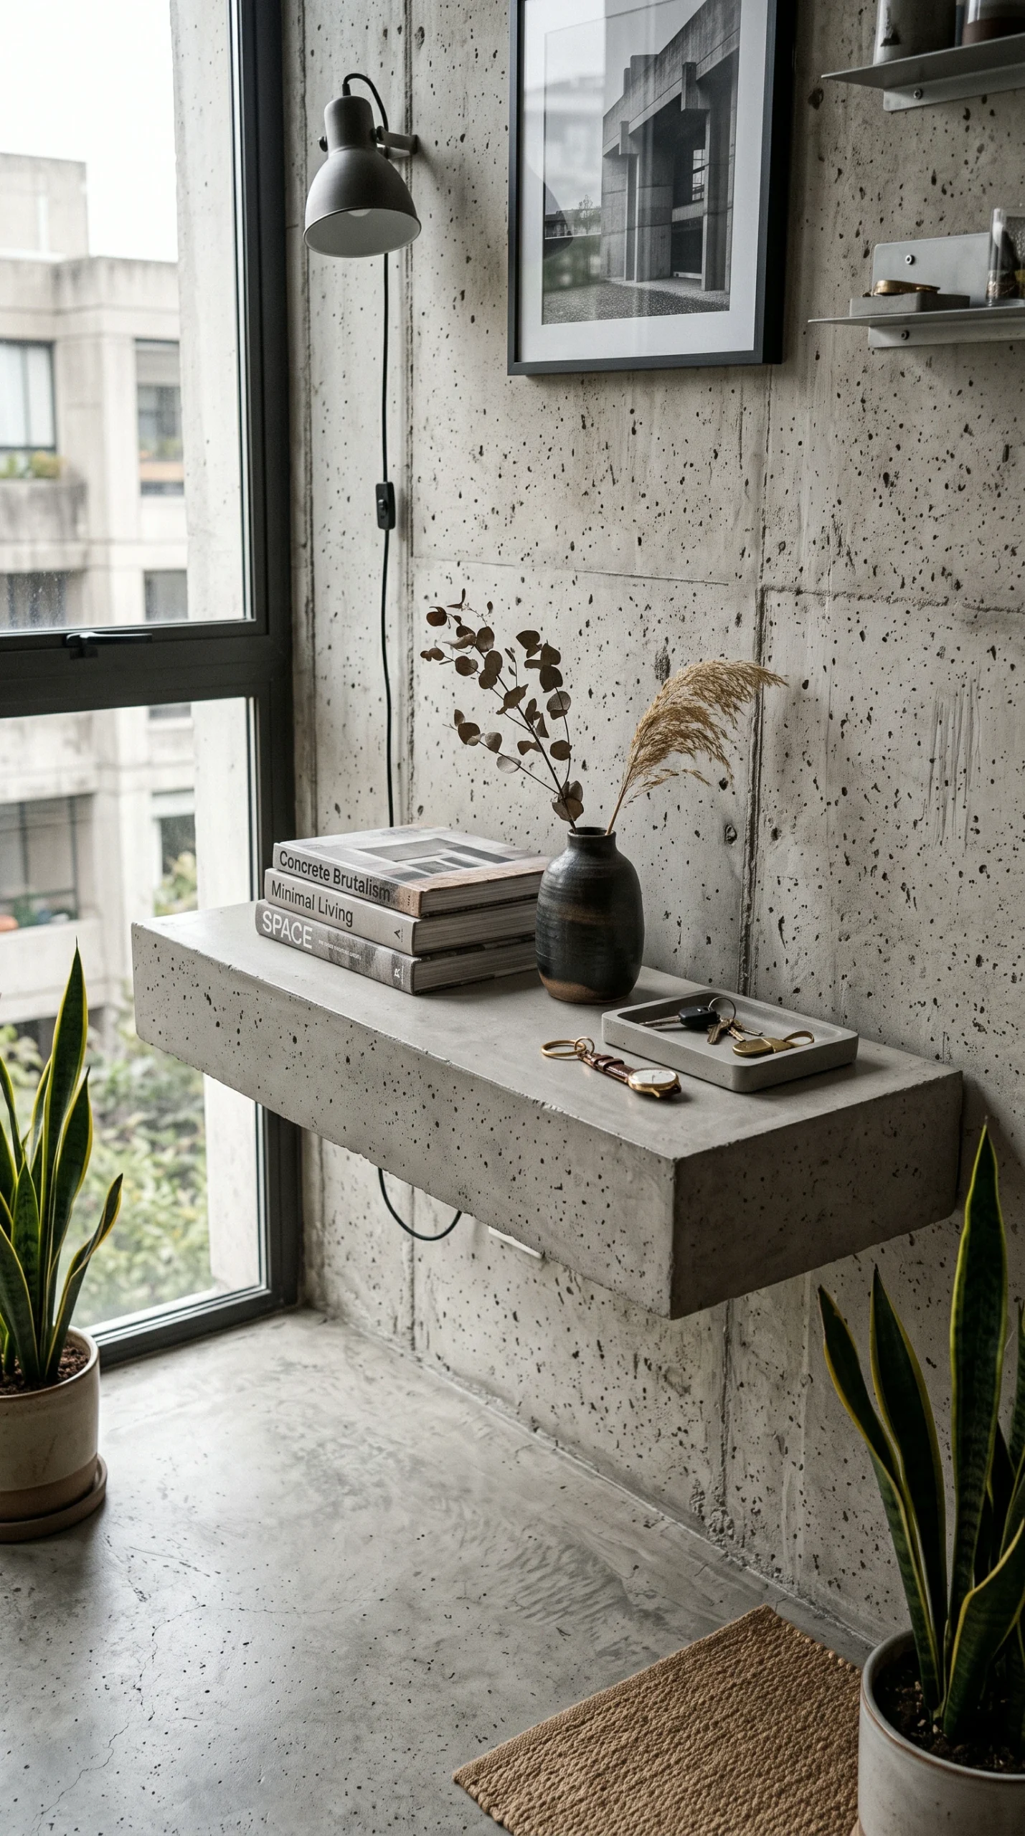
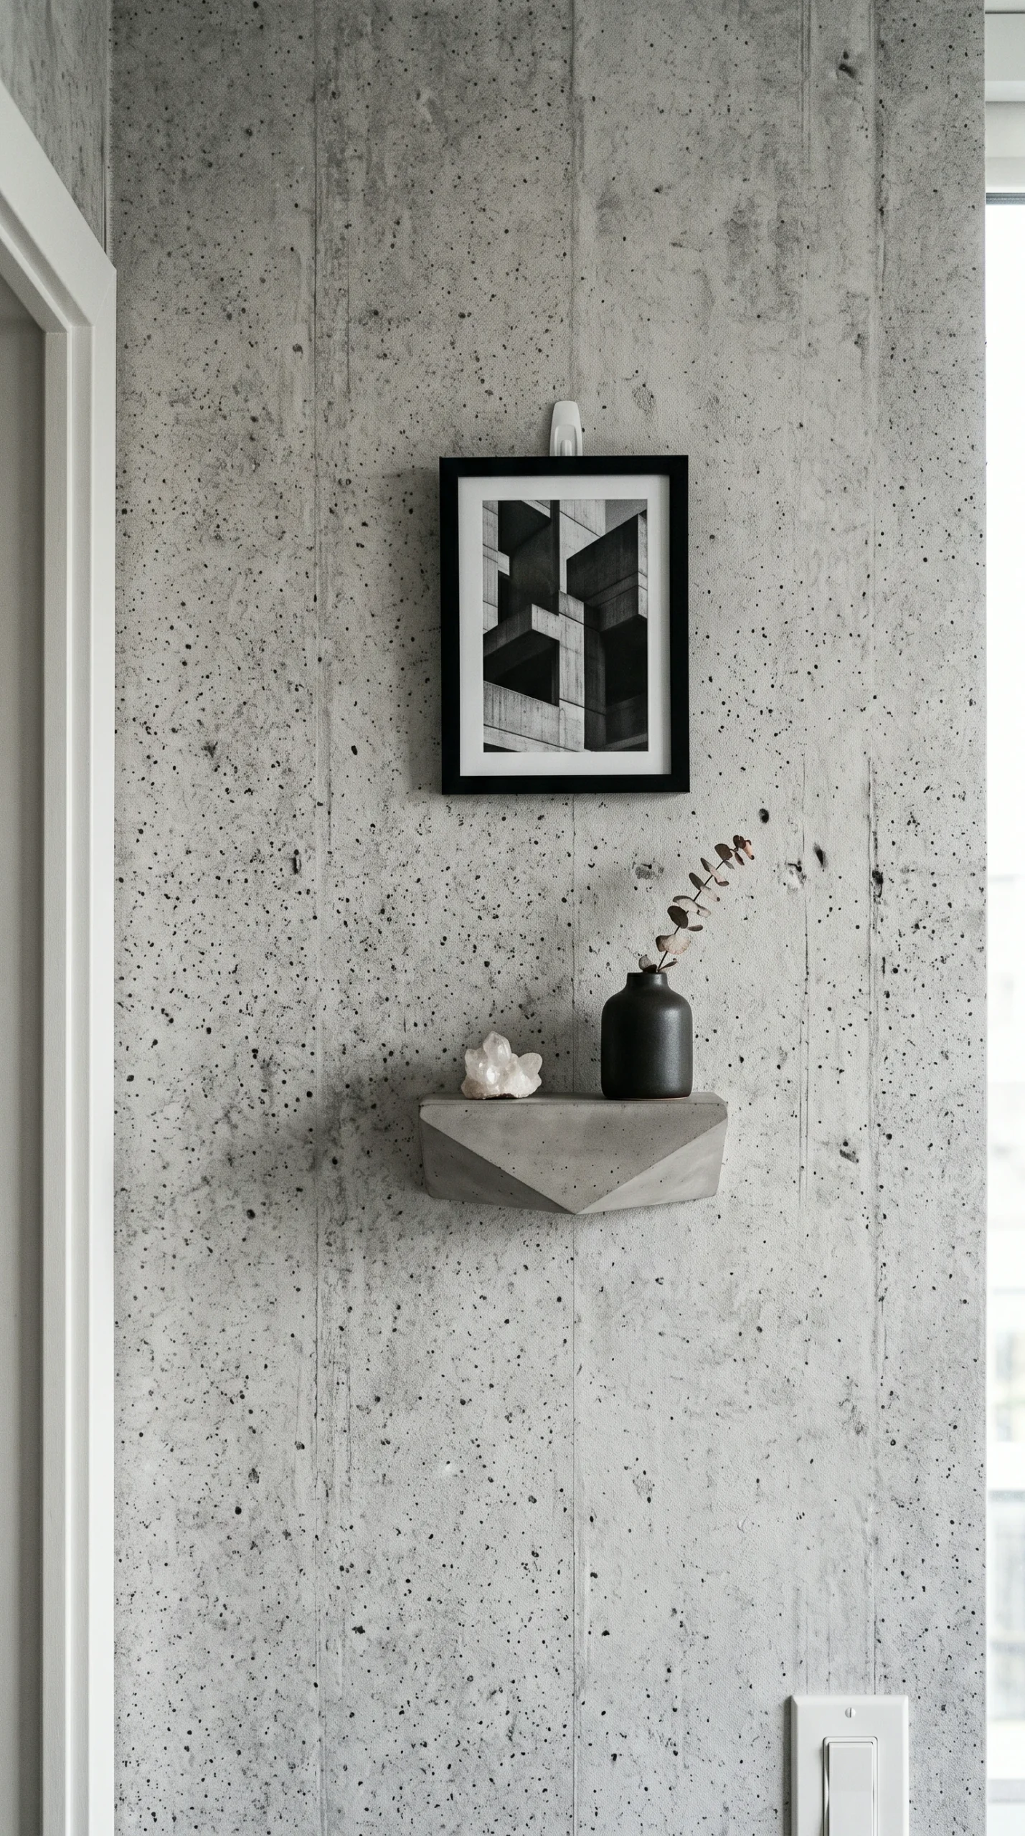
  • Cantilevered Floating Console Shelves: Floor-standing dressers and media consoles choke floor space in narrow hallways. Mount a floating raw cement or blackened steel console shelf 10 to 14 inches (25 to 36 cm) deep directly to wall studs. Keeping the floor visible underneath makes rooms feel significantly wider.
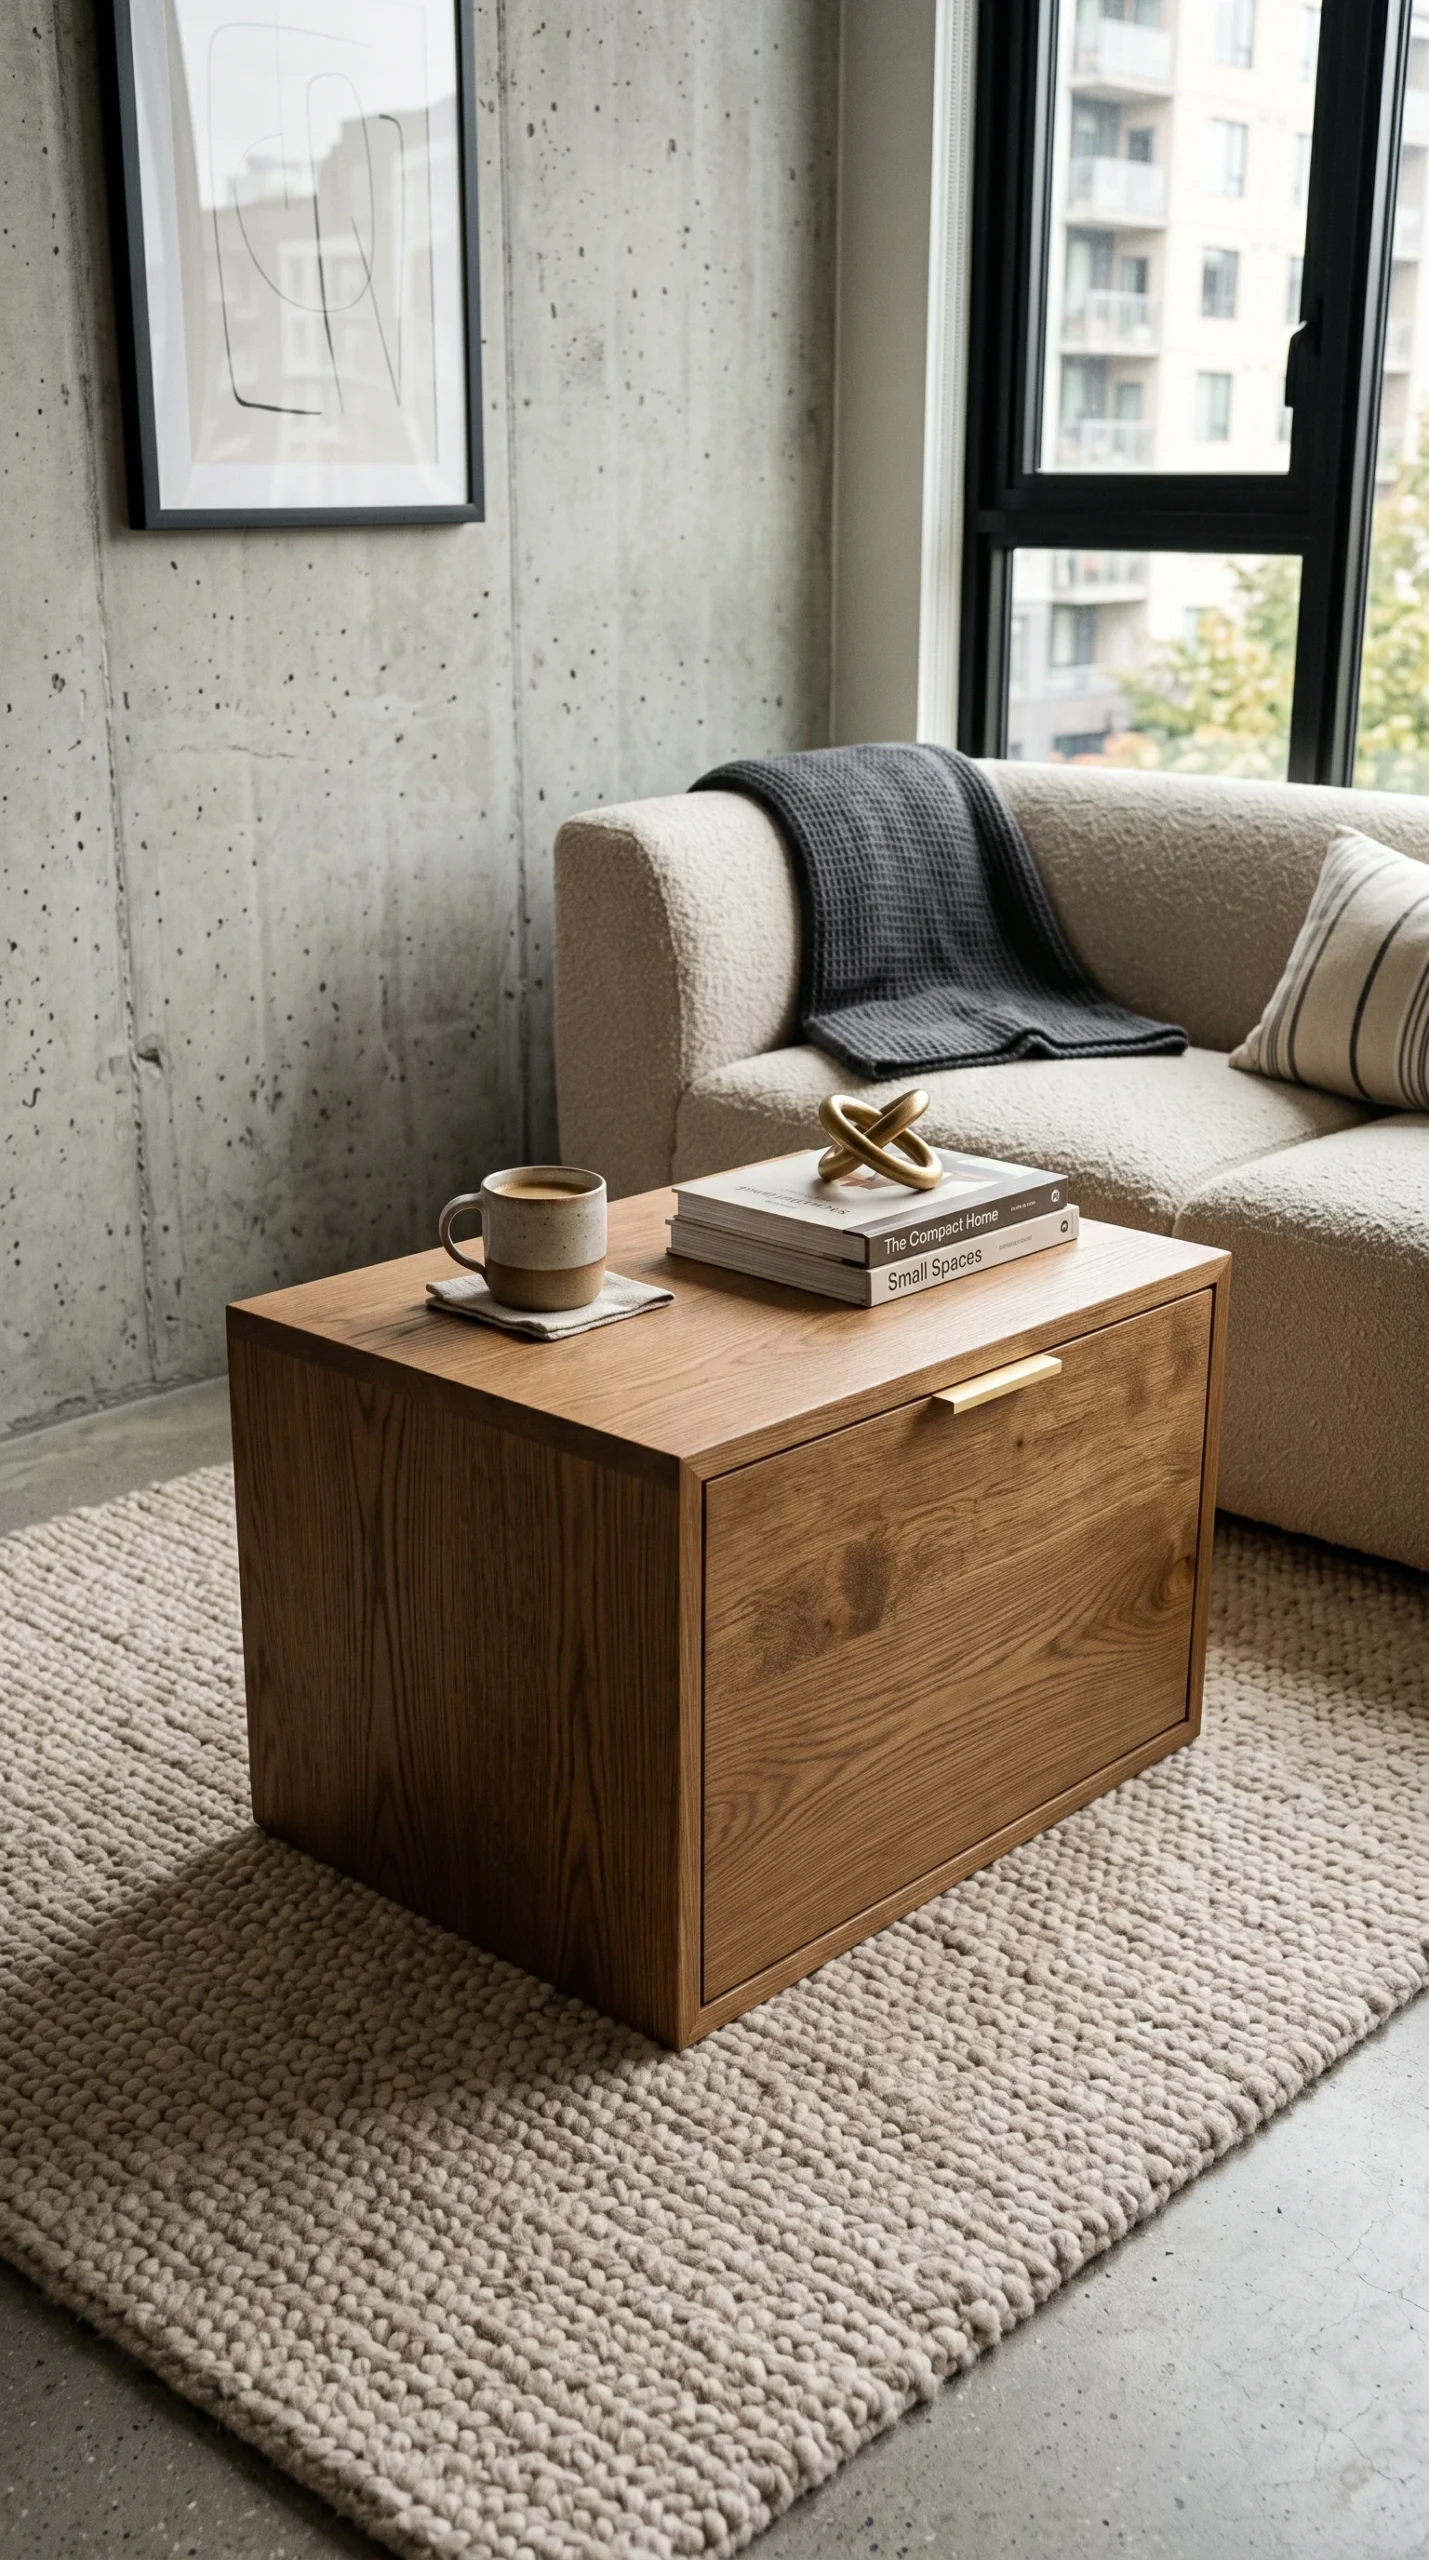
  • Multi-Functional Storage Coffee Tables: In a studio living area, choose a warm oak or concrete-topped coffee table measuring 14 to 16 inches high with hidden internal storage chests. Maintain 14 to 18 inches of clearance between the coffee table and sofa for comfortable legroom.

For detailed guidance on living room arrangements and acoustic softening, consult our article on Brutalist living room ideas.

Studio Zoning Without Constructing Solid Walls

Erecting solid drywall partitions in an open studio blocks daylight and creates cramped, dark rooms. Use subtle architectural dividers to zone functions:

  • Low-Profile Seating Anchors: Position a low-profile linen sofa with its back to the kitchen or entrance to define the living zone without obstructing sightlines toward windows.
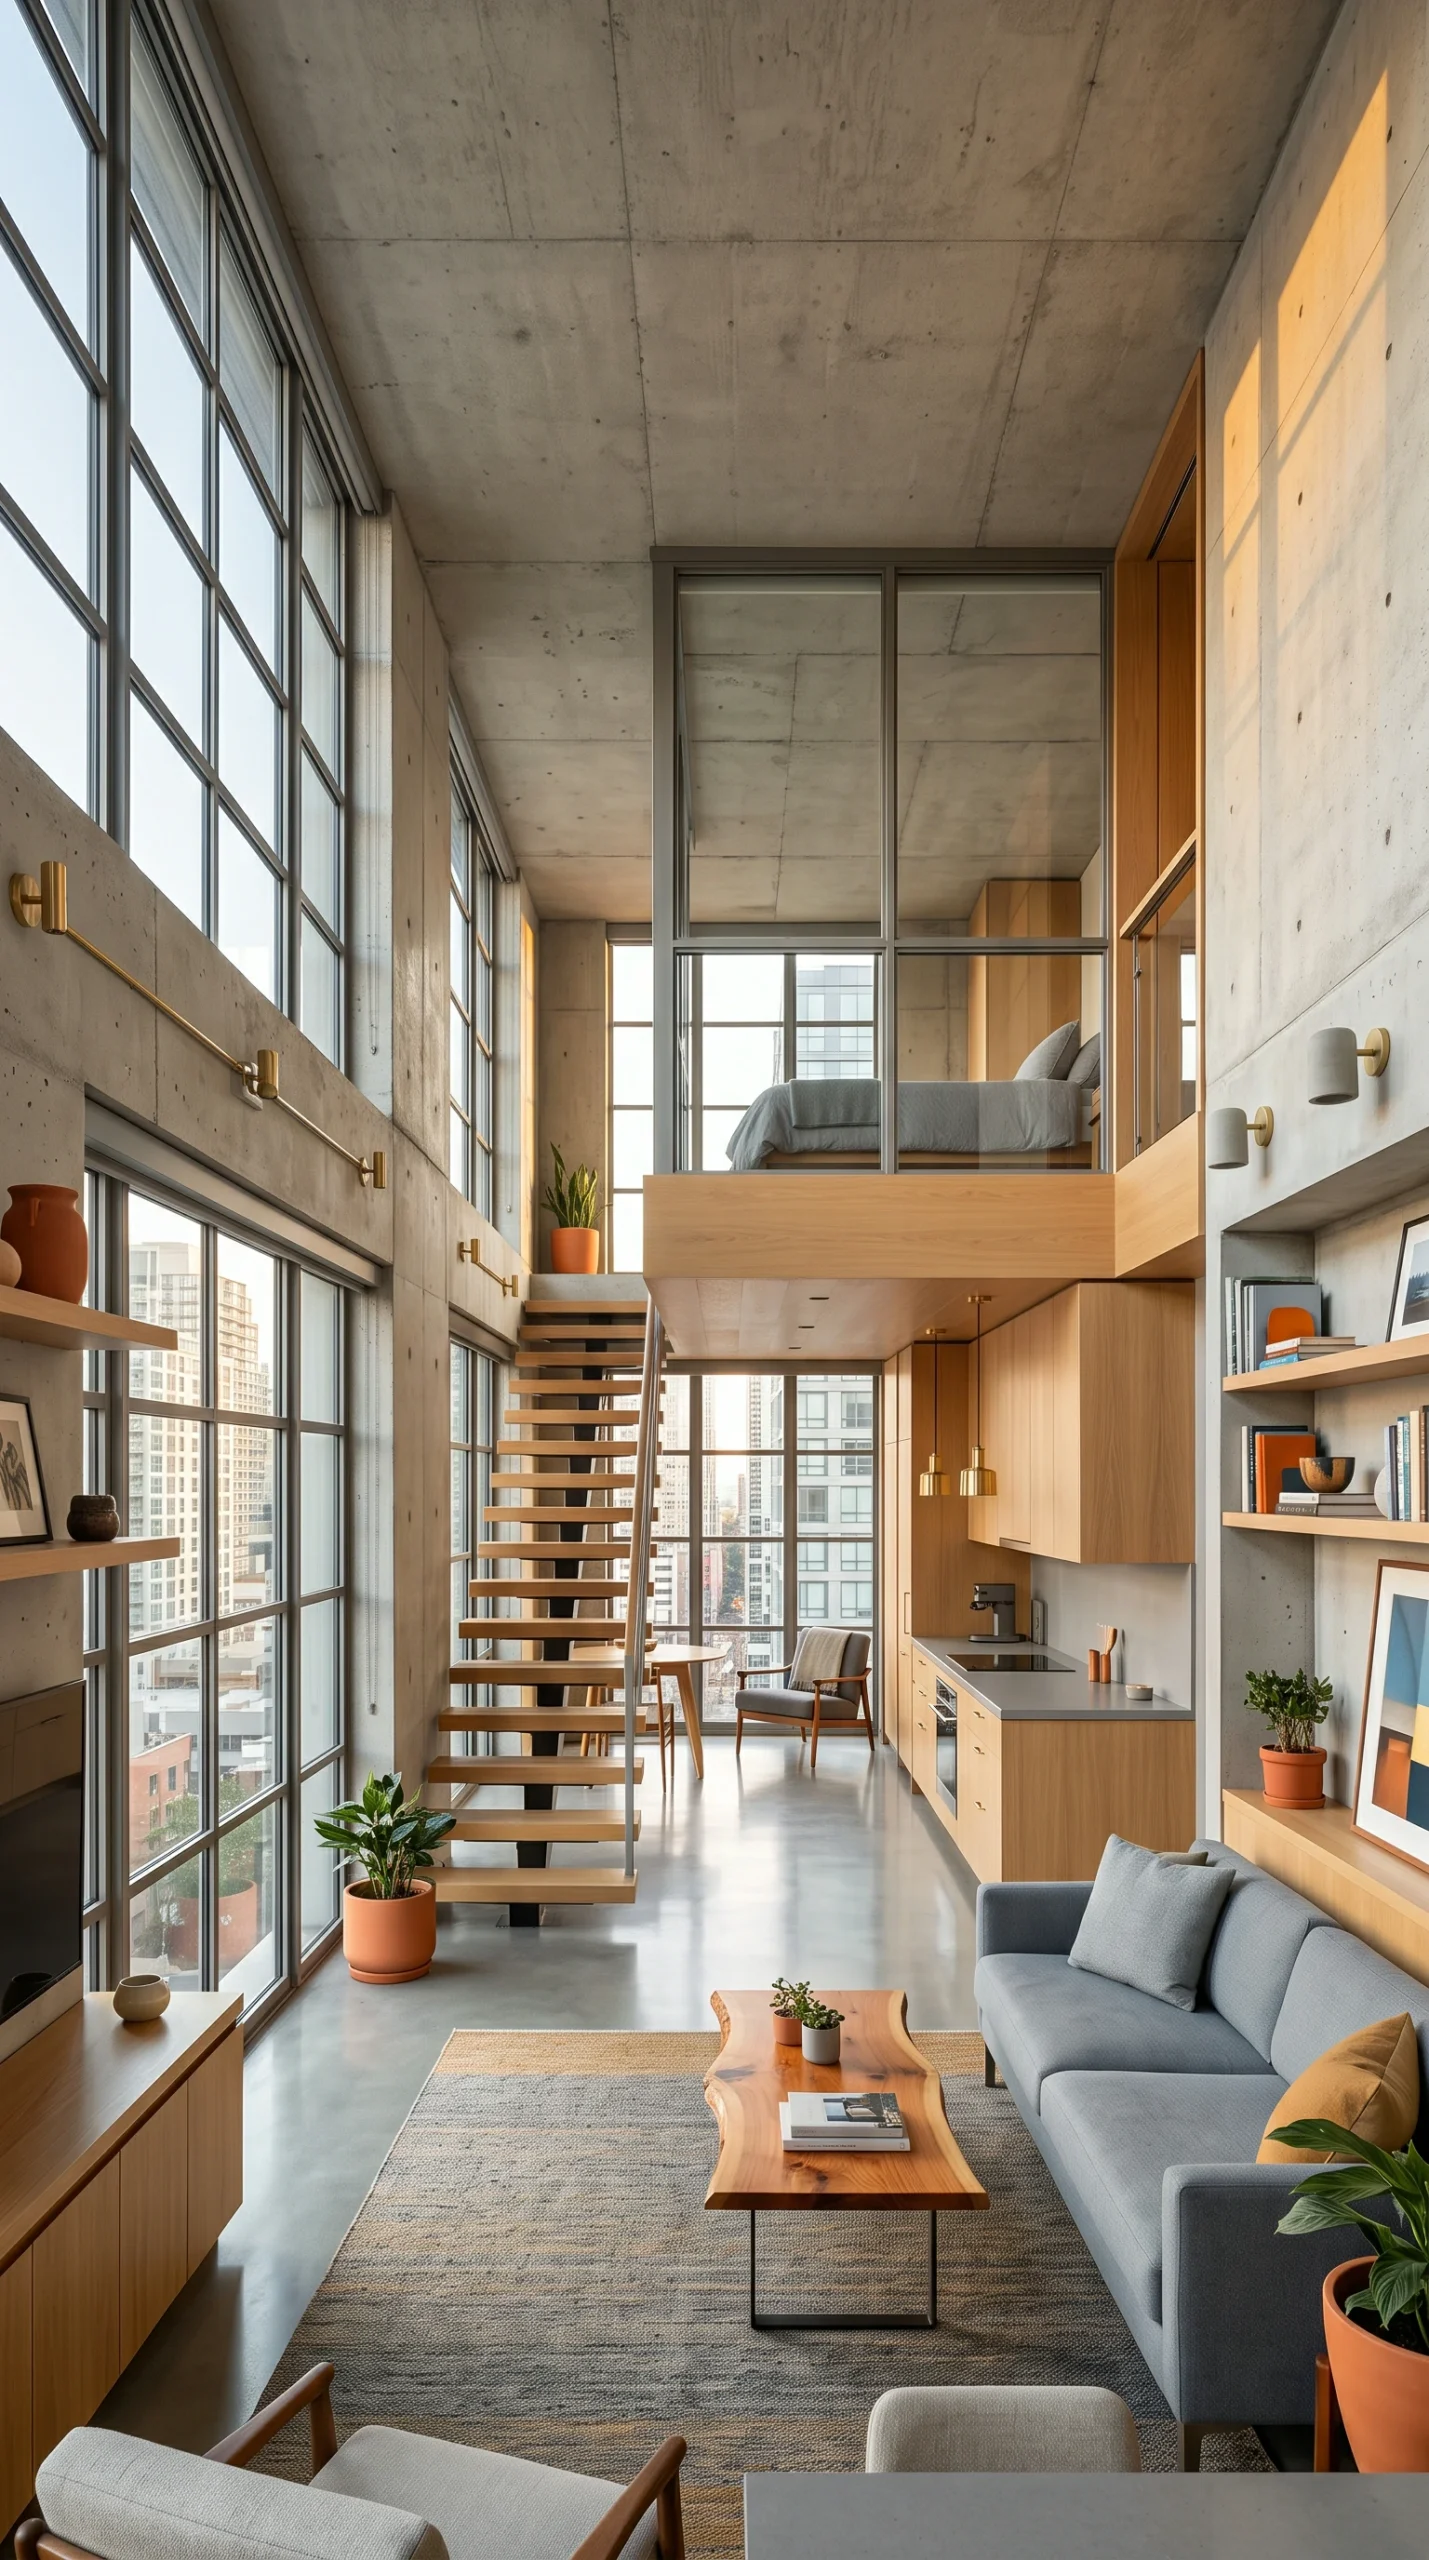
  • Perforated Steel or Smoked Glass Screens: Install ceiling-hung industrial blackened steel mesh or fluted glass sliding panels. They offer visual separation between sleeping and living areas while allowing natural light to penetrate deep into the apartment.
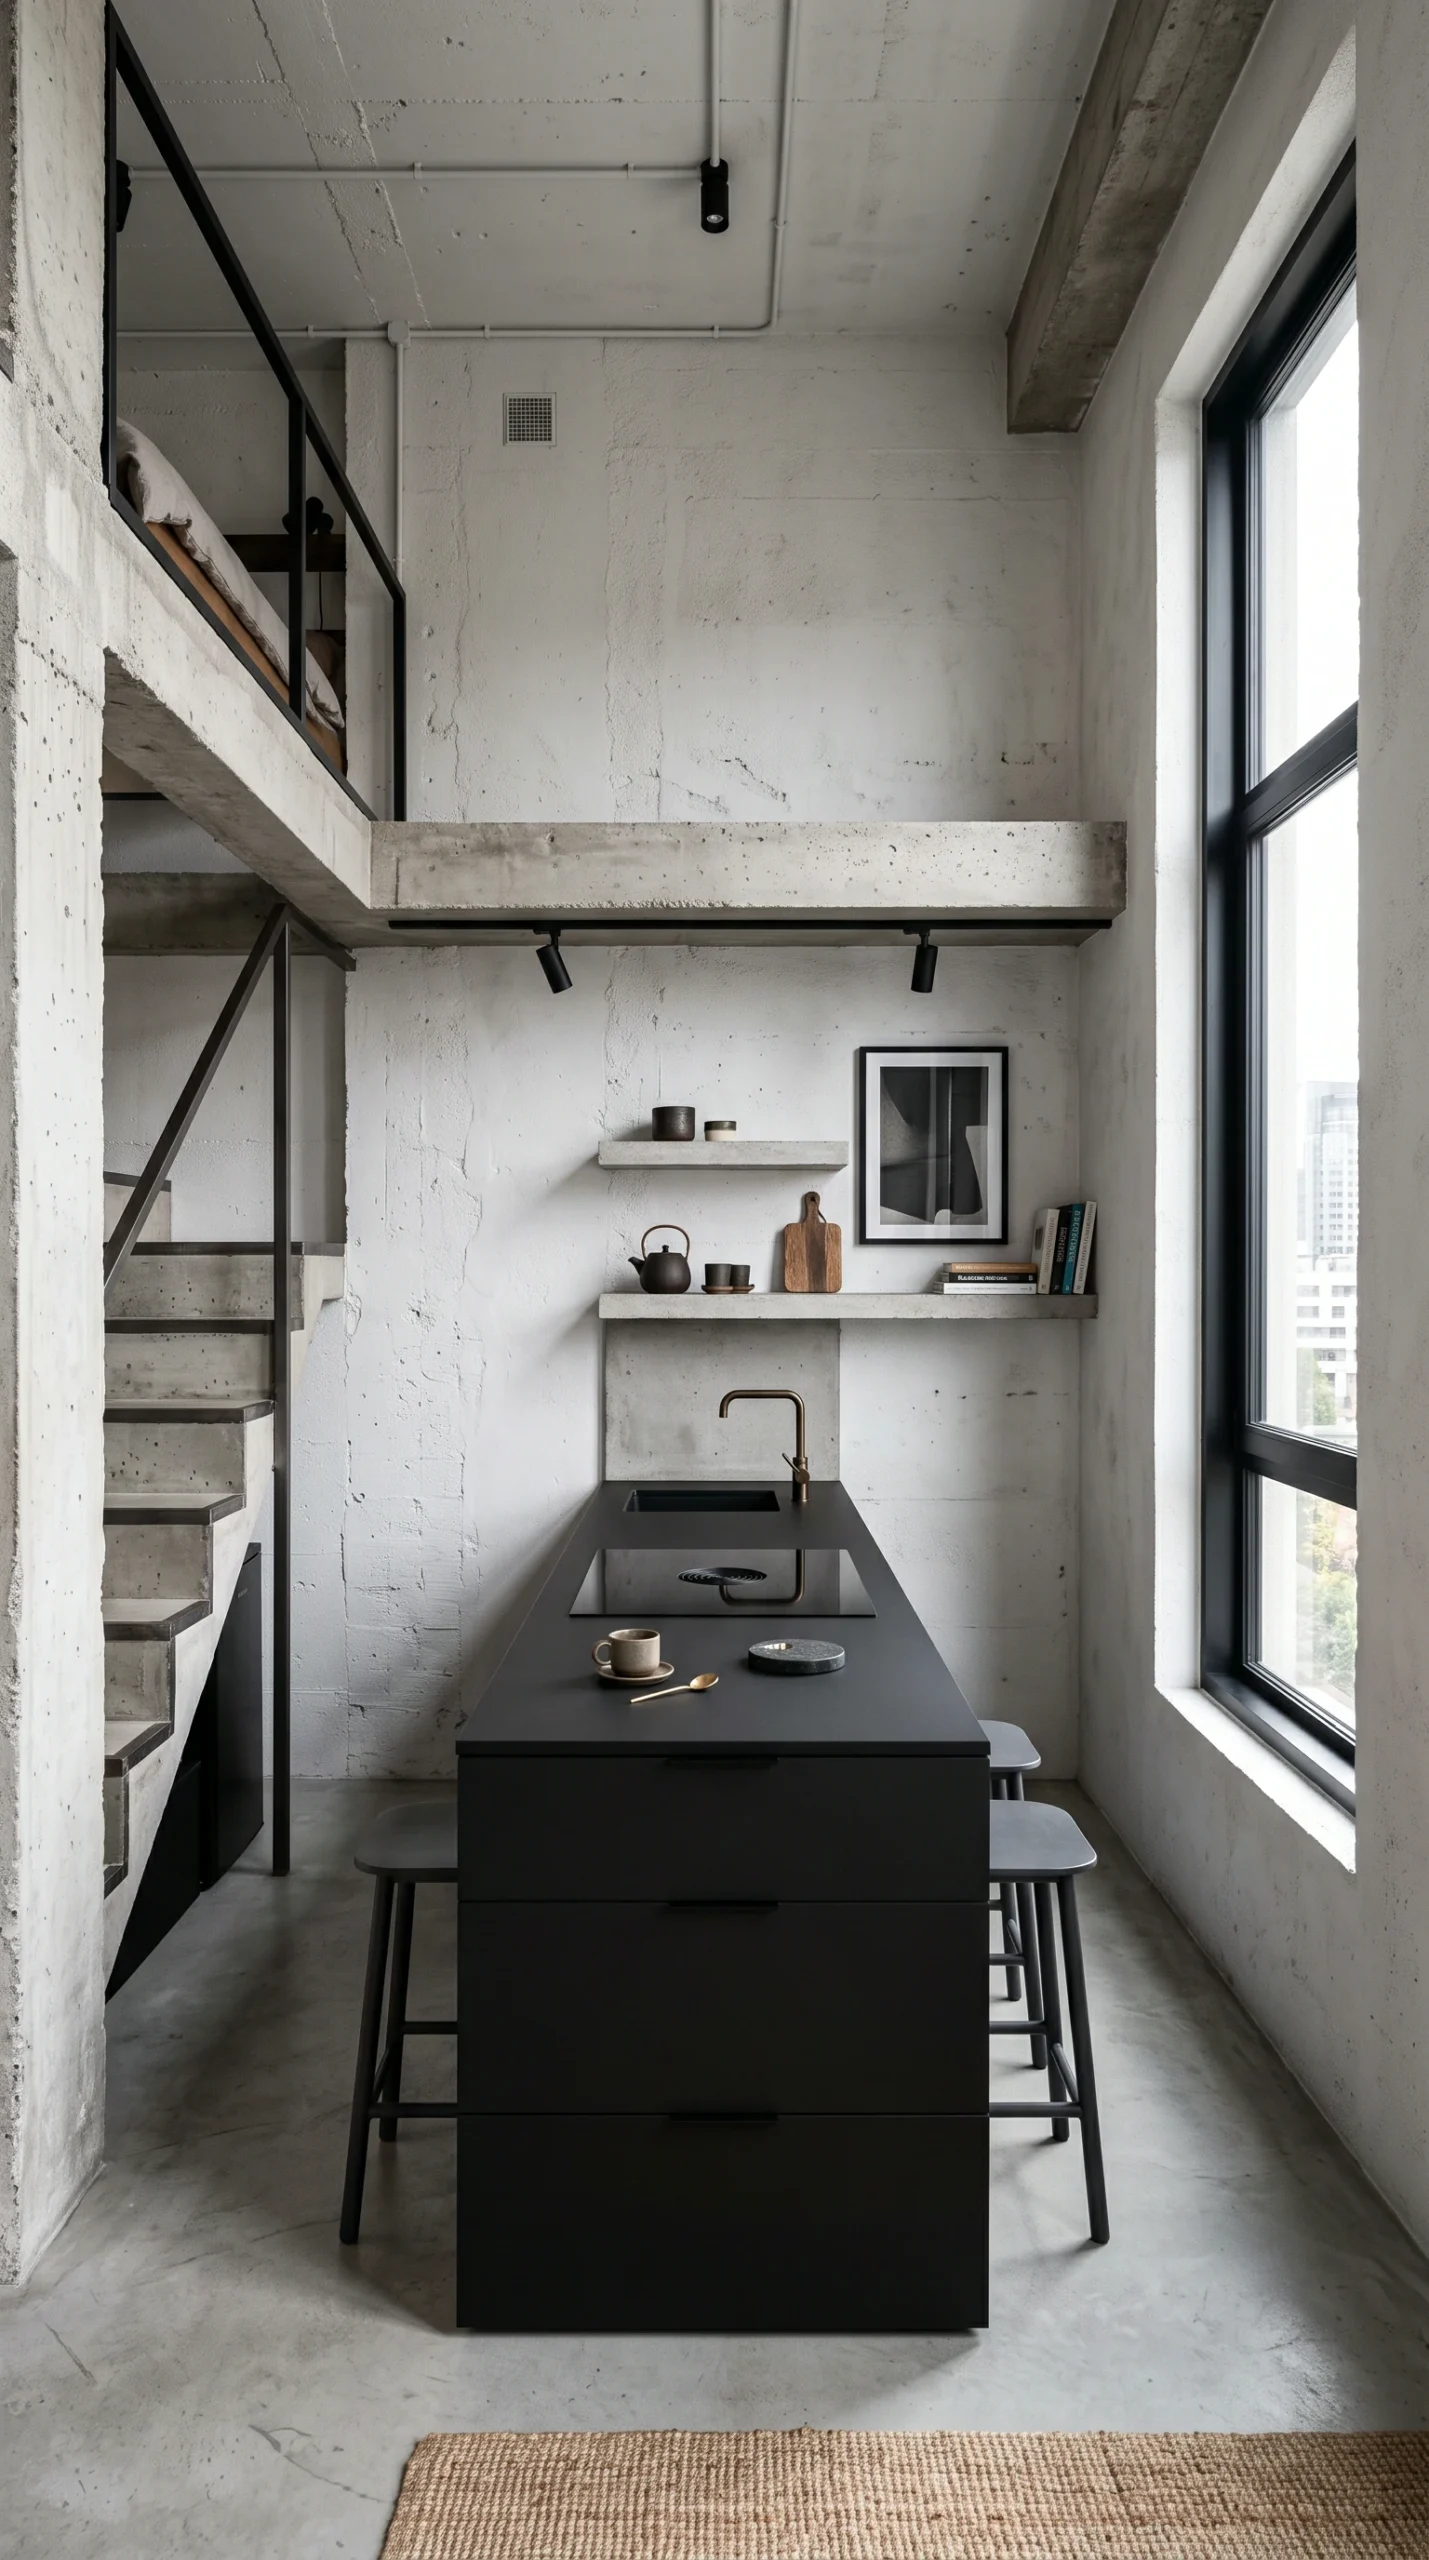
  • Compact Kitchen Peninsulas: Anchor a studio kitchenette with a matte charcoal or concrete-faced peninsula that doubles as food prep space, dining table, and remote work desk.

To see how compact culinary layouts handle appliances and storage, explore our guide to Brutalist kitchen ideas, and check out restful sleeping tips in our guide to Brutalist bedroom ideas.

Atmospheric Lighting and Mirror Reflection

Small apartments can easily feel somber if concrete surfaces are poorly lit. Strategic illumination expands perceptual boundaries:

  • 2400K to 2700K Warm Lighting: Equip all interior fixtures with warm white LED sources rated between 2400K and 2700K (CRI 90+). The warm spectrum counteracts the cool grey tones of cement, creating an inviting, cozy atmosphere.
  • Concealed Mirror Backlighting: Hang a large frameless circular or arched mirror on a concrete wall, with amber LED strip lighting concealed behind the perimeter reveal. Grazing light across the textured concrete while reflecting daylight doubles the perceived room volume.
  • Directional Accent Sconces: Use wall-mounted blackened brass spotlights directed upward at exposed concrete ceilings to draw the eye vertical, accentuating ceiling height in low-ceiling urban units.

For styling ideas using raw volcanic ceramics and architectural bookends, see our guide to Brutalist decor ideas, and discover tactile ways to soften concrete in our guide to soft Brutalism interior design.

Real-World Drawbacks and Maintenance Realities

Living with Brutalist elements in a small apartment involves distinct practical challenges:

Unyielding Edges in Narrow Hallways: Unlike rounded or padded wooden furniture, concrete and stone have completely rigid, unyielding edges. In a compact apartment where clearances are tight, bumping a hip or shin against a sharp concrete table or floating shelf causes painful bruising. In narrow walkways, select round tables or radius-curved floating shelves.

Acoustic Amplification in Small Studios: In open studios without interior partition walls, hard concrete and plaster surfaces act as sound reflectors. Noise from boiling kettles, dishwashing, or street traffic reverberates intensely. Laying down a plush wool rug and hanging floor-to-ceiling linen drapes is essential to make the studio acoustically livable.

Weight Load and Moving Logistics: Even a modest 36-inch cast-concrete dining table can weigh 150 to 250 pounds. Moving heavy cast furniture up apartment stairwells or into elevators requires multiple movers, and dragging concrete across microcement floors will permanently scratch the protective polyurethane sealer.

Staining on High-Use Surfaces: Concrete dining tables and kitchenettes absorb acidic coffee, wine, and salad dressings quickly if unsealed. Apply an aliphatic matte polyurethane sealer, wipe spills immediately, and use coasters under hot mugs.

By focusing on unbroken microcement floor planes, a single sculptural anchor, floating wall storage, and warm perimeter lighting, a small Brutalist apartment becomes a sleek, monumental haven. For an overarching view of how this style transforms modern homes, explore our pillar guide to modern Brutalist interior design ideas.

Frequently Asked Questions About Small Brutalist Apartments

Practical answers on concrete furniture weight, microcement application, small apartment lighting, and spatial planning.
Yes. Instead of dark charcoal concrete, choose light ash or pale greige microcement on floors and accent walls. Pair these surfaces with white plaster, large mirrors, open metal furniture legs, and warm 2400K to 2700K lighting to keep the studio bright and expansive.
A round concrete or microcement table with a 32 to 36 inch (81 to 91 cm) diameter on a center pedestal is ideal. The round silhouette eliminates sharp corners in tight walkways, and the center pedestal allows chairs to tuck underneath effortlessly.
A 36-inch solid concrete dining table can weigh 150 to 250 pounds. While standard concrete apartment subfloors support this weight easily, older timber-framed buildings may have floor load limits. For walls and floors, lightweight 2 to 3 mm microcement achieves the concrete look with virtually no structural load.
Cantilevered floating cement or steel consoles (10 to 14 inches deep) keep floor planes completely visible underneath. This unbroken sightline helps compact rooms feel more open and uncluttered while preserving essential walkway clearance.
Maintain primary circulation pathways at least 32 to 36 inches (81 to 91 cm) wide. Because concrete and stone furniture have rigid, unyielding edges that do not give way upon contact, generous walkway buffers are essential to prevent painful bumps.
Bare masonry surfaces bounce sound waves, amplifying kitchen clatter and conversation. Lay down a plush wool area rug over a dense 1/4-inch felt pad, hang ceiling-to-floor heavy linen drapes, and choose upholstered or boucle seating to absorb high frequencies.
Use warm white LED bulbs between 2400K and 2700K with a 90+ CRI. Conceal LED light strips behind mirrors and beneath floating cabinetry to wash walls with soft indirect illumination that softens the industrial edge of concrete.
Concrete is porous and absorbs oils, vinegar, and coffee quickly. Coat the surface with a penetrating food-safe aliphatic polyurethane matte sealer, use coasters and placemats, and wipe spills immediately with a damp cloth and mild soap.
Applying 2 to 3 mm microcement continuously from the foyer through the kitchen and living room eliminates visual threshold breaks and grout joints. The unbroken floor plane makes rooms feel contiguous and perceptually larger.
Instead of scattering multiple small concrete decor items that clutter surfaces, select one dominant architectural centerpiece—such as a round concrete dining table or floating media shelf—and keep all surrounding furnishings slender and open.