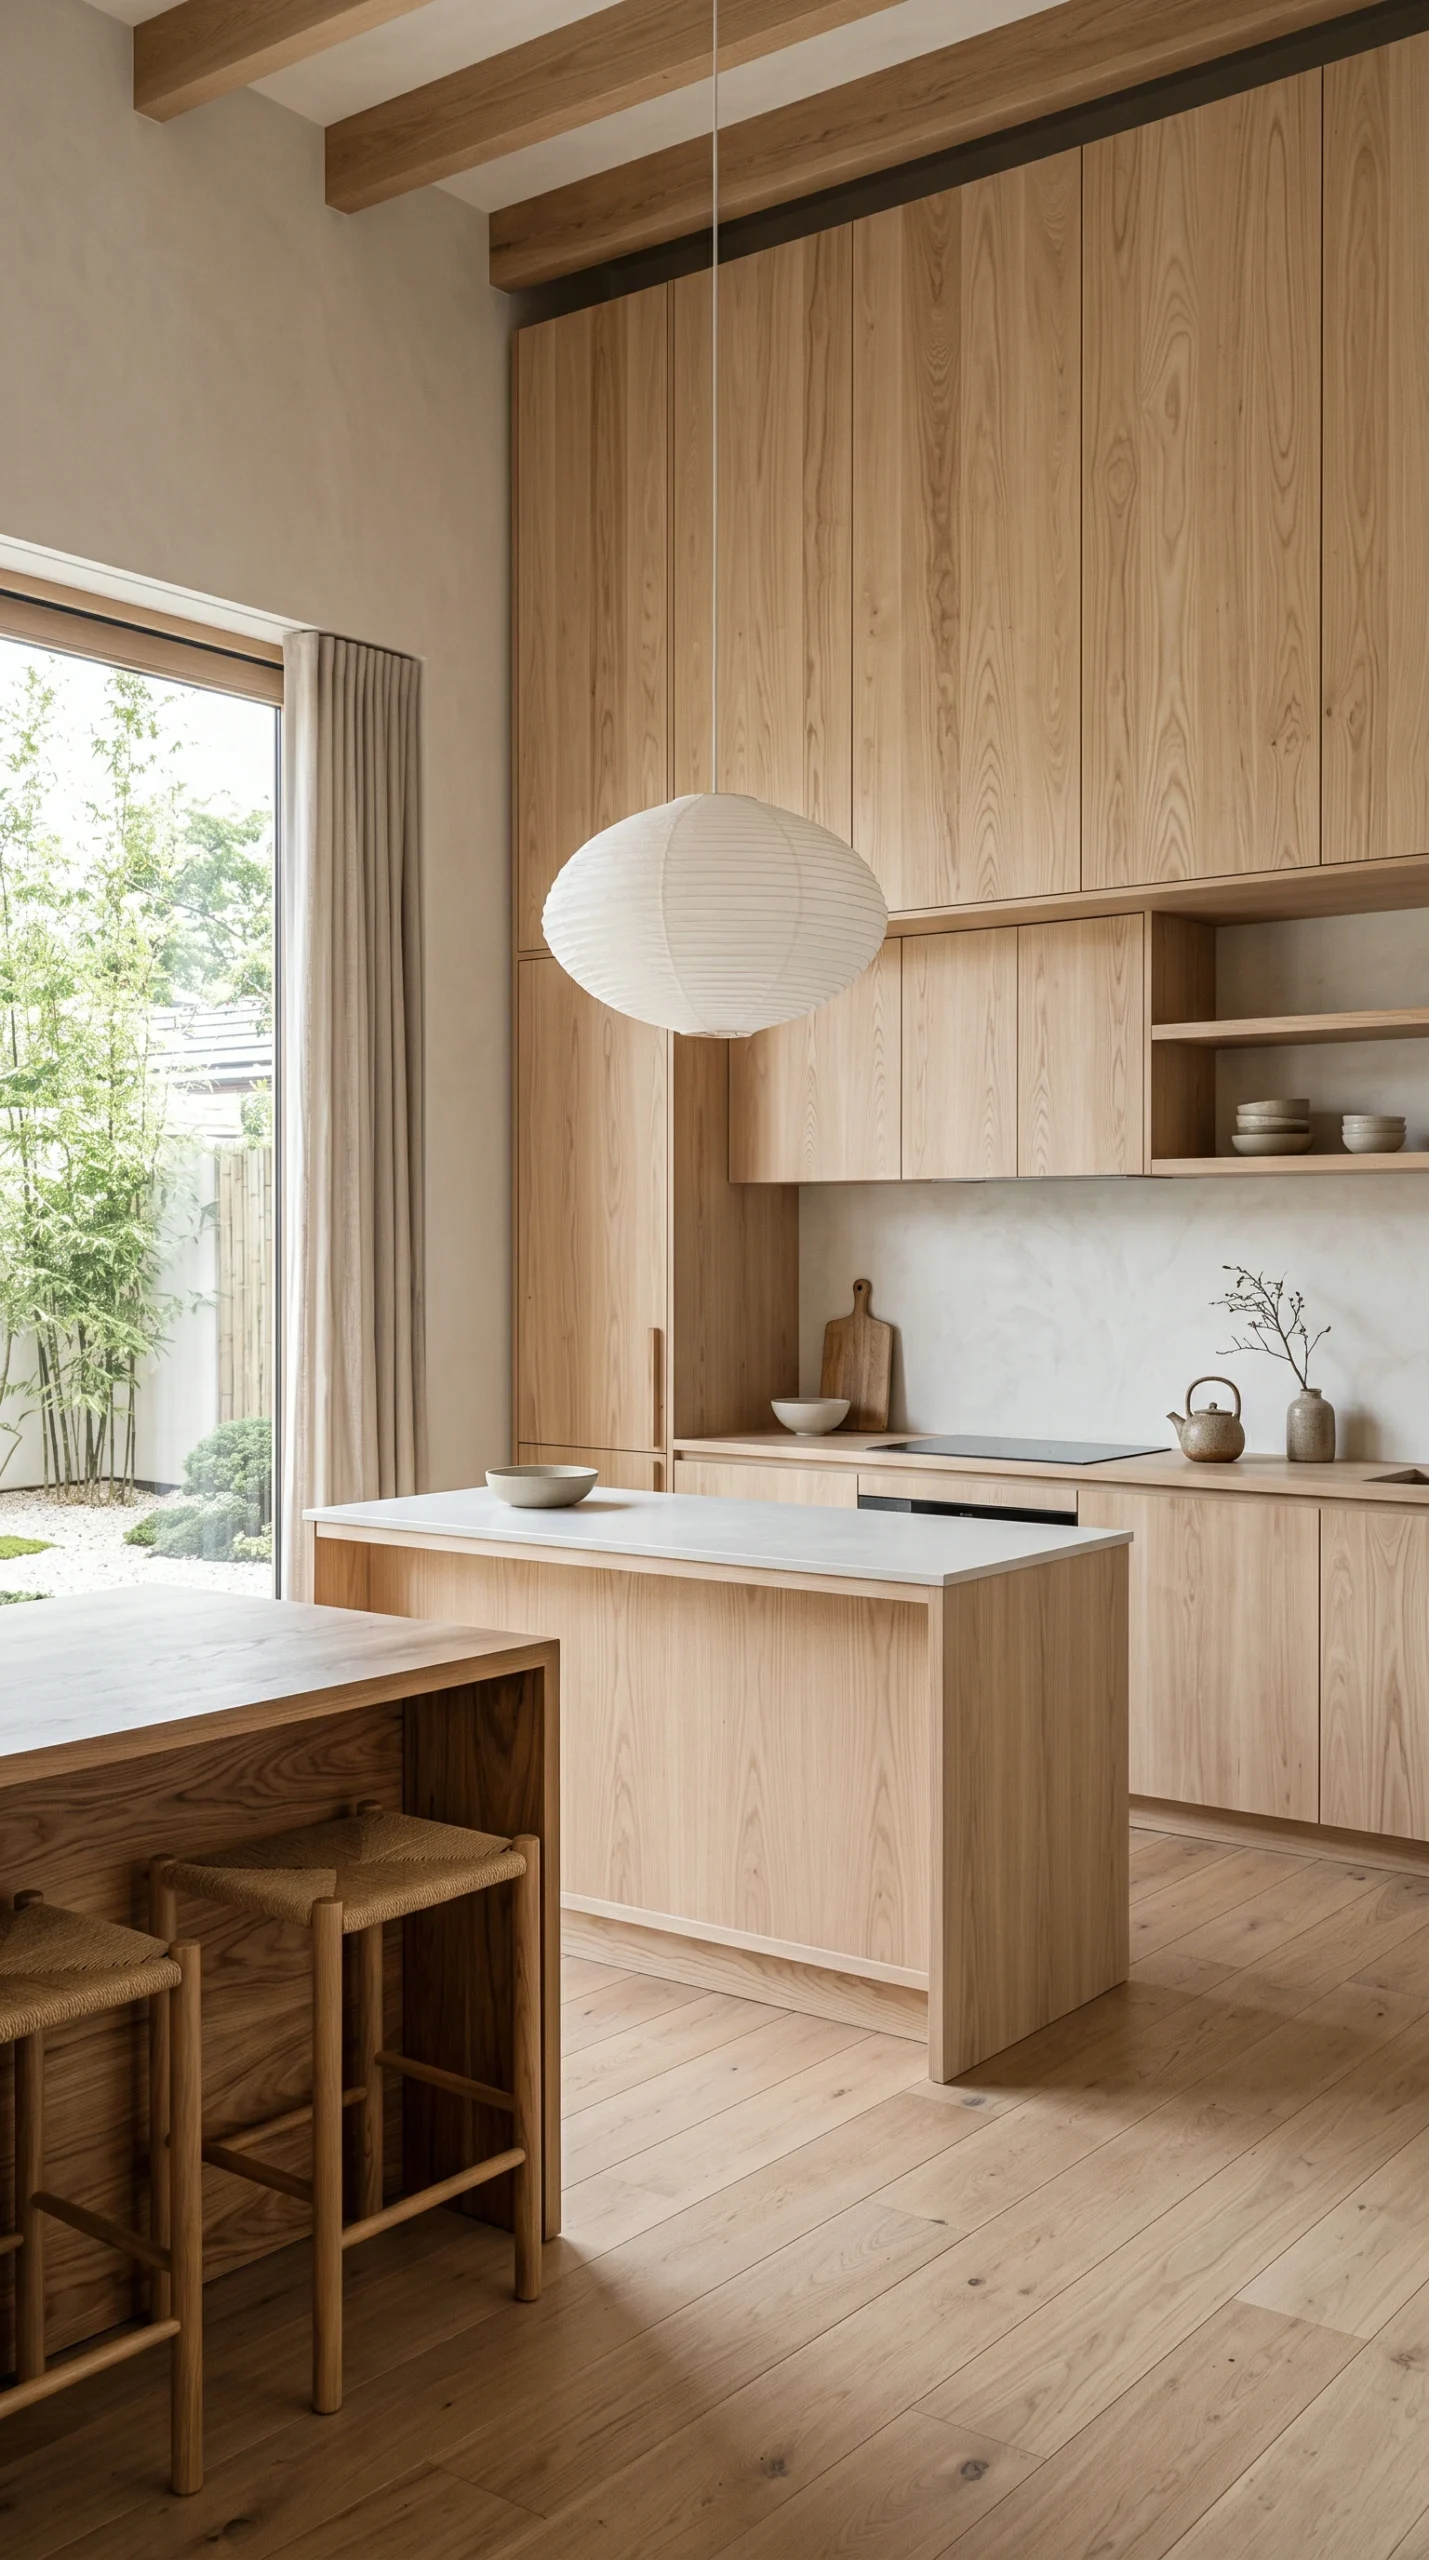
A kitchen is fundamentally an active, high-demand culinary workshop. It must handle hot cookware, water splashes, food oils, and constant foot traffic while remaining easy to clean and sanitize. When design blogs portray Japandi kitchens, they often showcase vast, empty marble islands with zero appliances, no small equipment, and bare open shelves that look striking in photo shoots but would fail the practical demands of a real cooking household.
Creating an authentic Japandi kitchen is about resolving this tension between visual calm and culinary function. By uniting the honest joinery and functional layout principles of Scandinavian kitchens with the quiet material restraint and tactile craftsmanship of Japanese architecture, you can design a space that feels deeply restorative to cook in and holds up to everyday meal preparation.
Kitchen Ergonomics, Layout Zones, and Clearances
A successful kitchen renovation starts with floor plan ergonomics. Beautiful timber cabinetry cannot rescue a layout where opening the dishwasher blocks the primary walkway or where two cooks constantly bump into one another.
Establishing Functional Aisle Clearances
Working aisle widths determine whether cooking feels effortless or frustrating:
- Single-Cook Aisle Width: In compact homes, maintain a minimum aisle clearance of 42 inches (107 cm) between the edge of an island and perimeter countertops. This allows you to open lower drawers, slide out trash bins, and work at the sink comfortably.
- Two-Cook Aisle Width: In busy households where multiple people prep food or clean dishes simultaneously, expand that clearance to 48 inches (122 cm). This width allows one person to walk behind an open oven door or dishwasher without having to squeeze past.
- The Work Triangle vs. Work Zones: Rather than forcing a rigid triangular path between the refrigerator, sink, and cooktop, modern kitchen planning organizes the room into dedicated functional zones: a food storage zone (fridge and dry pantry), a prep and washing zone (sink, compost, and dishwasher), and a cooking zone (induction range and oven). Ensure at least 36 inches (90 cm) of continuous, unobstructed countertop space directly adjacent to the sink for food prep.
In smaller open-plan spaces, such as those discussed in our guide to small Japandi apartment ideas, a kitchen peninsula or a built-in timber dining banquette often functions far better than an oversized island that chokes surrounding circulation.
Cabinetry Architecture: Species, Joinery, and Integrated Hardware
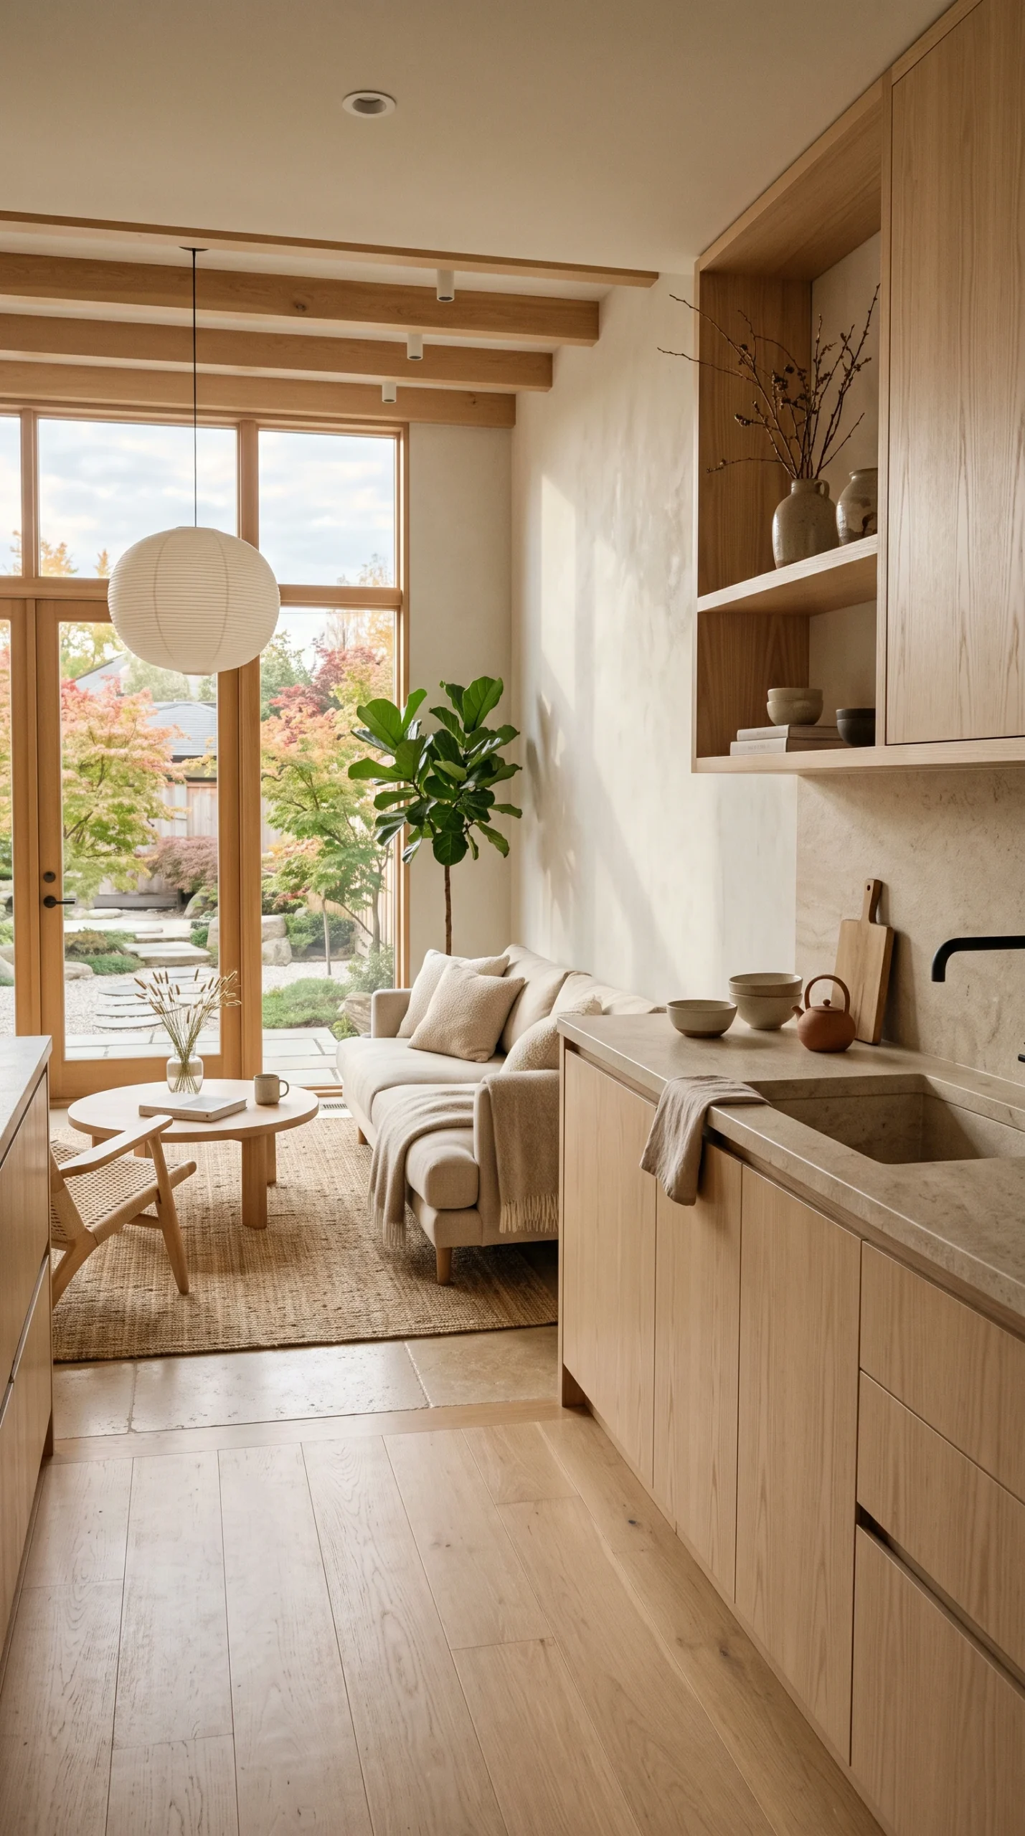
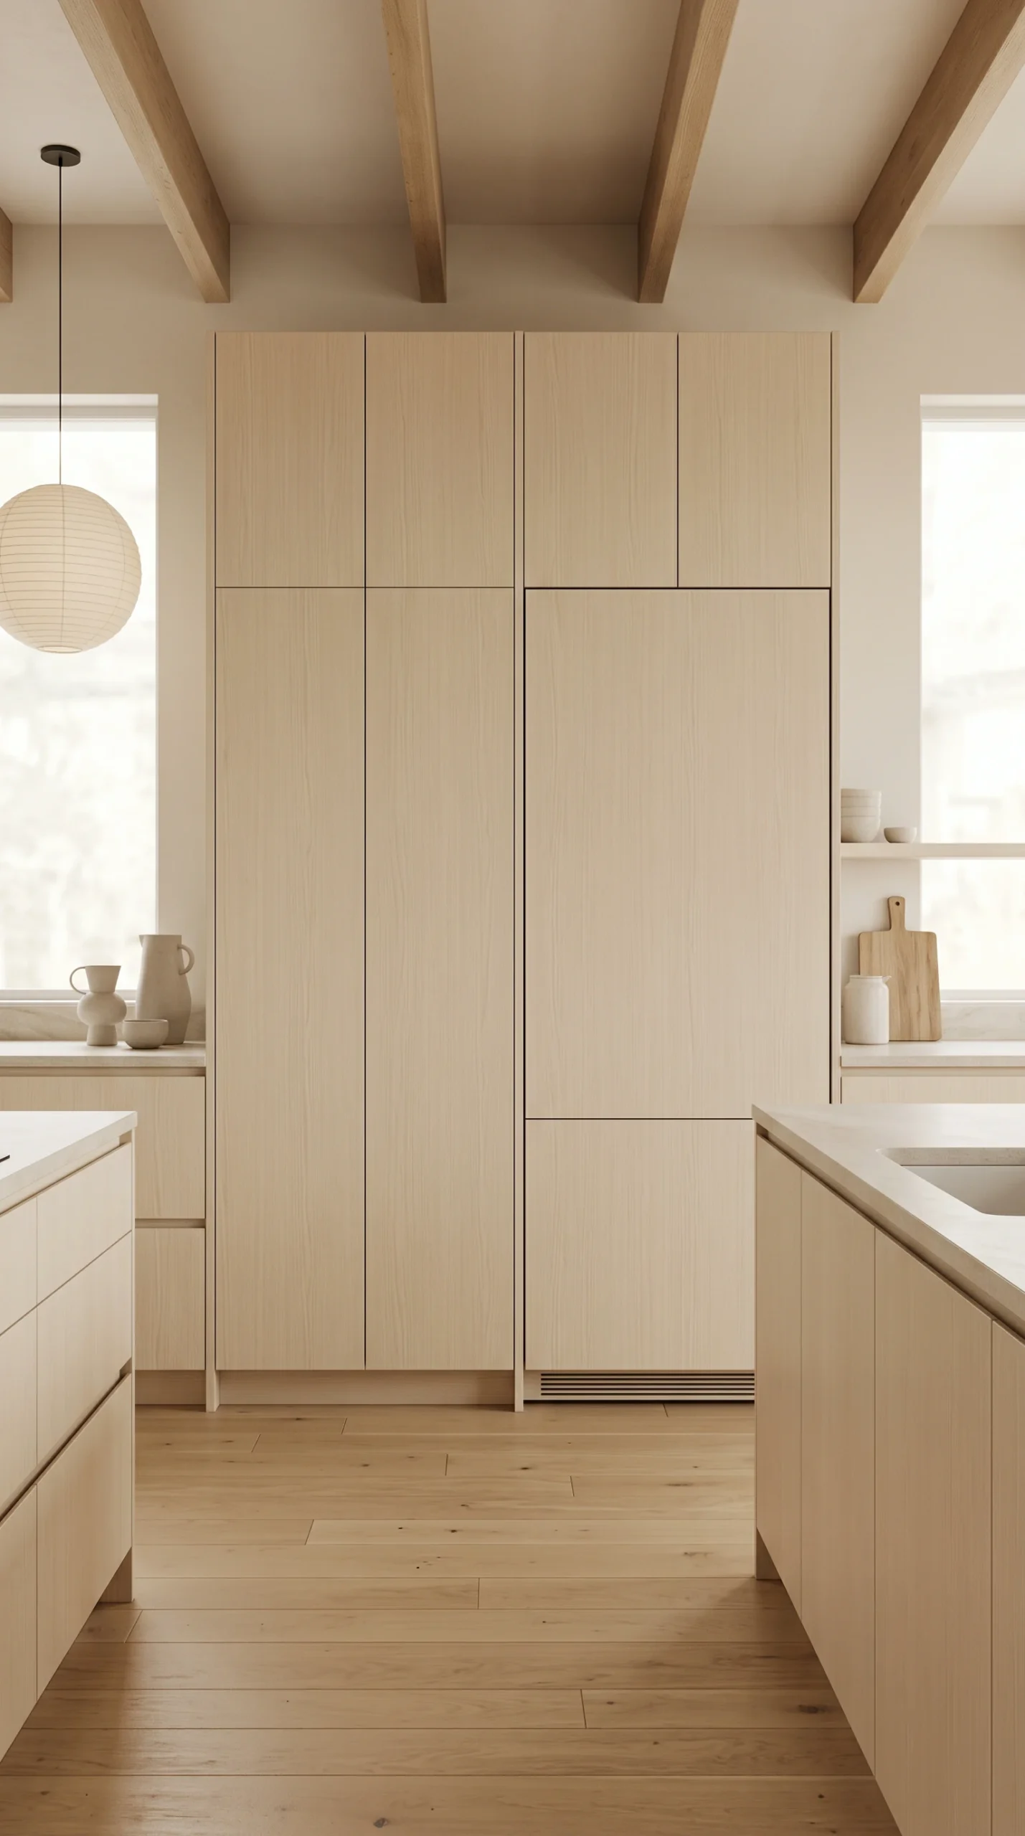
Cabinetry represents the largest visual surface area in any kitchen. The Japandi aesthetic favors flat-panel (slab) doors that emphasize natural wood grain patterns and clean horizontal planes rather than fussy shaker profiles or ornate moldings.
Selecting Resilient Timber Species
Kitchen cabinet fronts face steam, grease, and frequent touching, so choosing the right hardwood is essential:
- Rift-Sawn White Oak: Rift-sawn cutting produces a remarkably straight, tight, linear grain with minimal cathedral arches. This quiet linear pattern aligns seamlessly with Japanese architectural restraint while offering the exceptional dent resistance of American white oak.
- European Ash: Features a slightly lighter tone with expressive grain variation. Ash bends cleanly and offers high shock resistance, making it an excellent choice for custom door pulls and barstool frames.
- Engineered Timber Veneer vs. Solid Slabs: While cabinet face frames and drawer boxes benefit from solid hardwood, wide cabinet doors are best constructed using thick, architectural-grade natural wood veneer over a stable, moisture-resistant MDF or Baltic birch plywood core. Solid wood doors tend to expand and warp across seasonal humidity changes, which can cause cabinet doors to stick or bind against adjacent panels.
For advice on matching timber tones with living room furnishings in open-concept homes, see our guide to Japandi furniture ideas.
Hardware Solutions: J-Pulls and Recessed Channels
To preserve streamlined cabinet faces without sacrificing ease of opening:
- Integrated J-Pulls: A J-shaped groove routed directly into the top edge of drawer fronts and cabinet doors provides a comfortable, ergonomic finger grip while keeping the visible surface completely flat.
- Continuous Aluminum or Timber Channels: Installing a continuous horizontal reveal channel behind drawer fronts allows your fingers to hook the top of the drawer without touching the wood face, minimizing skin-oil transfer over time.
- Push-to-Open Latches: While mechanical push latches offer completely smooth, hardware-free surfaces, they can be annoying in busy kitchens because opening a drawer requires pushing inward with your knee or hand—often leaving food fingerprints on matte wood finishes.
Countertops and Backsplashes: Material Longevity and Trade-Offs
Countertops must withstand acidic lemon juice, red wine spills, hot cast-iron skillets, and sharp cutlery. Selecting surfaces that fit your cooking habits prevents premature wear and frustration.
Comparing Worktop Surfaces
Every countertop material involves balancing aesthetic appeal with practical durability:
- Honed Quartzite: A natural metamorphic stone that is harder than granite. Honed quartzite provides the soft, matte look of limestone or marble while offering superior resistance to scratching and acid etching. However, natural quartzite still requires an annual penetrating sealant to prevent oil absorption around the stove.
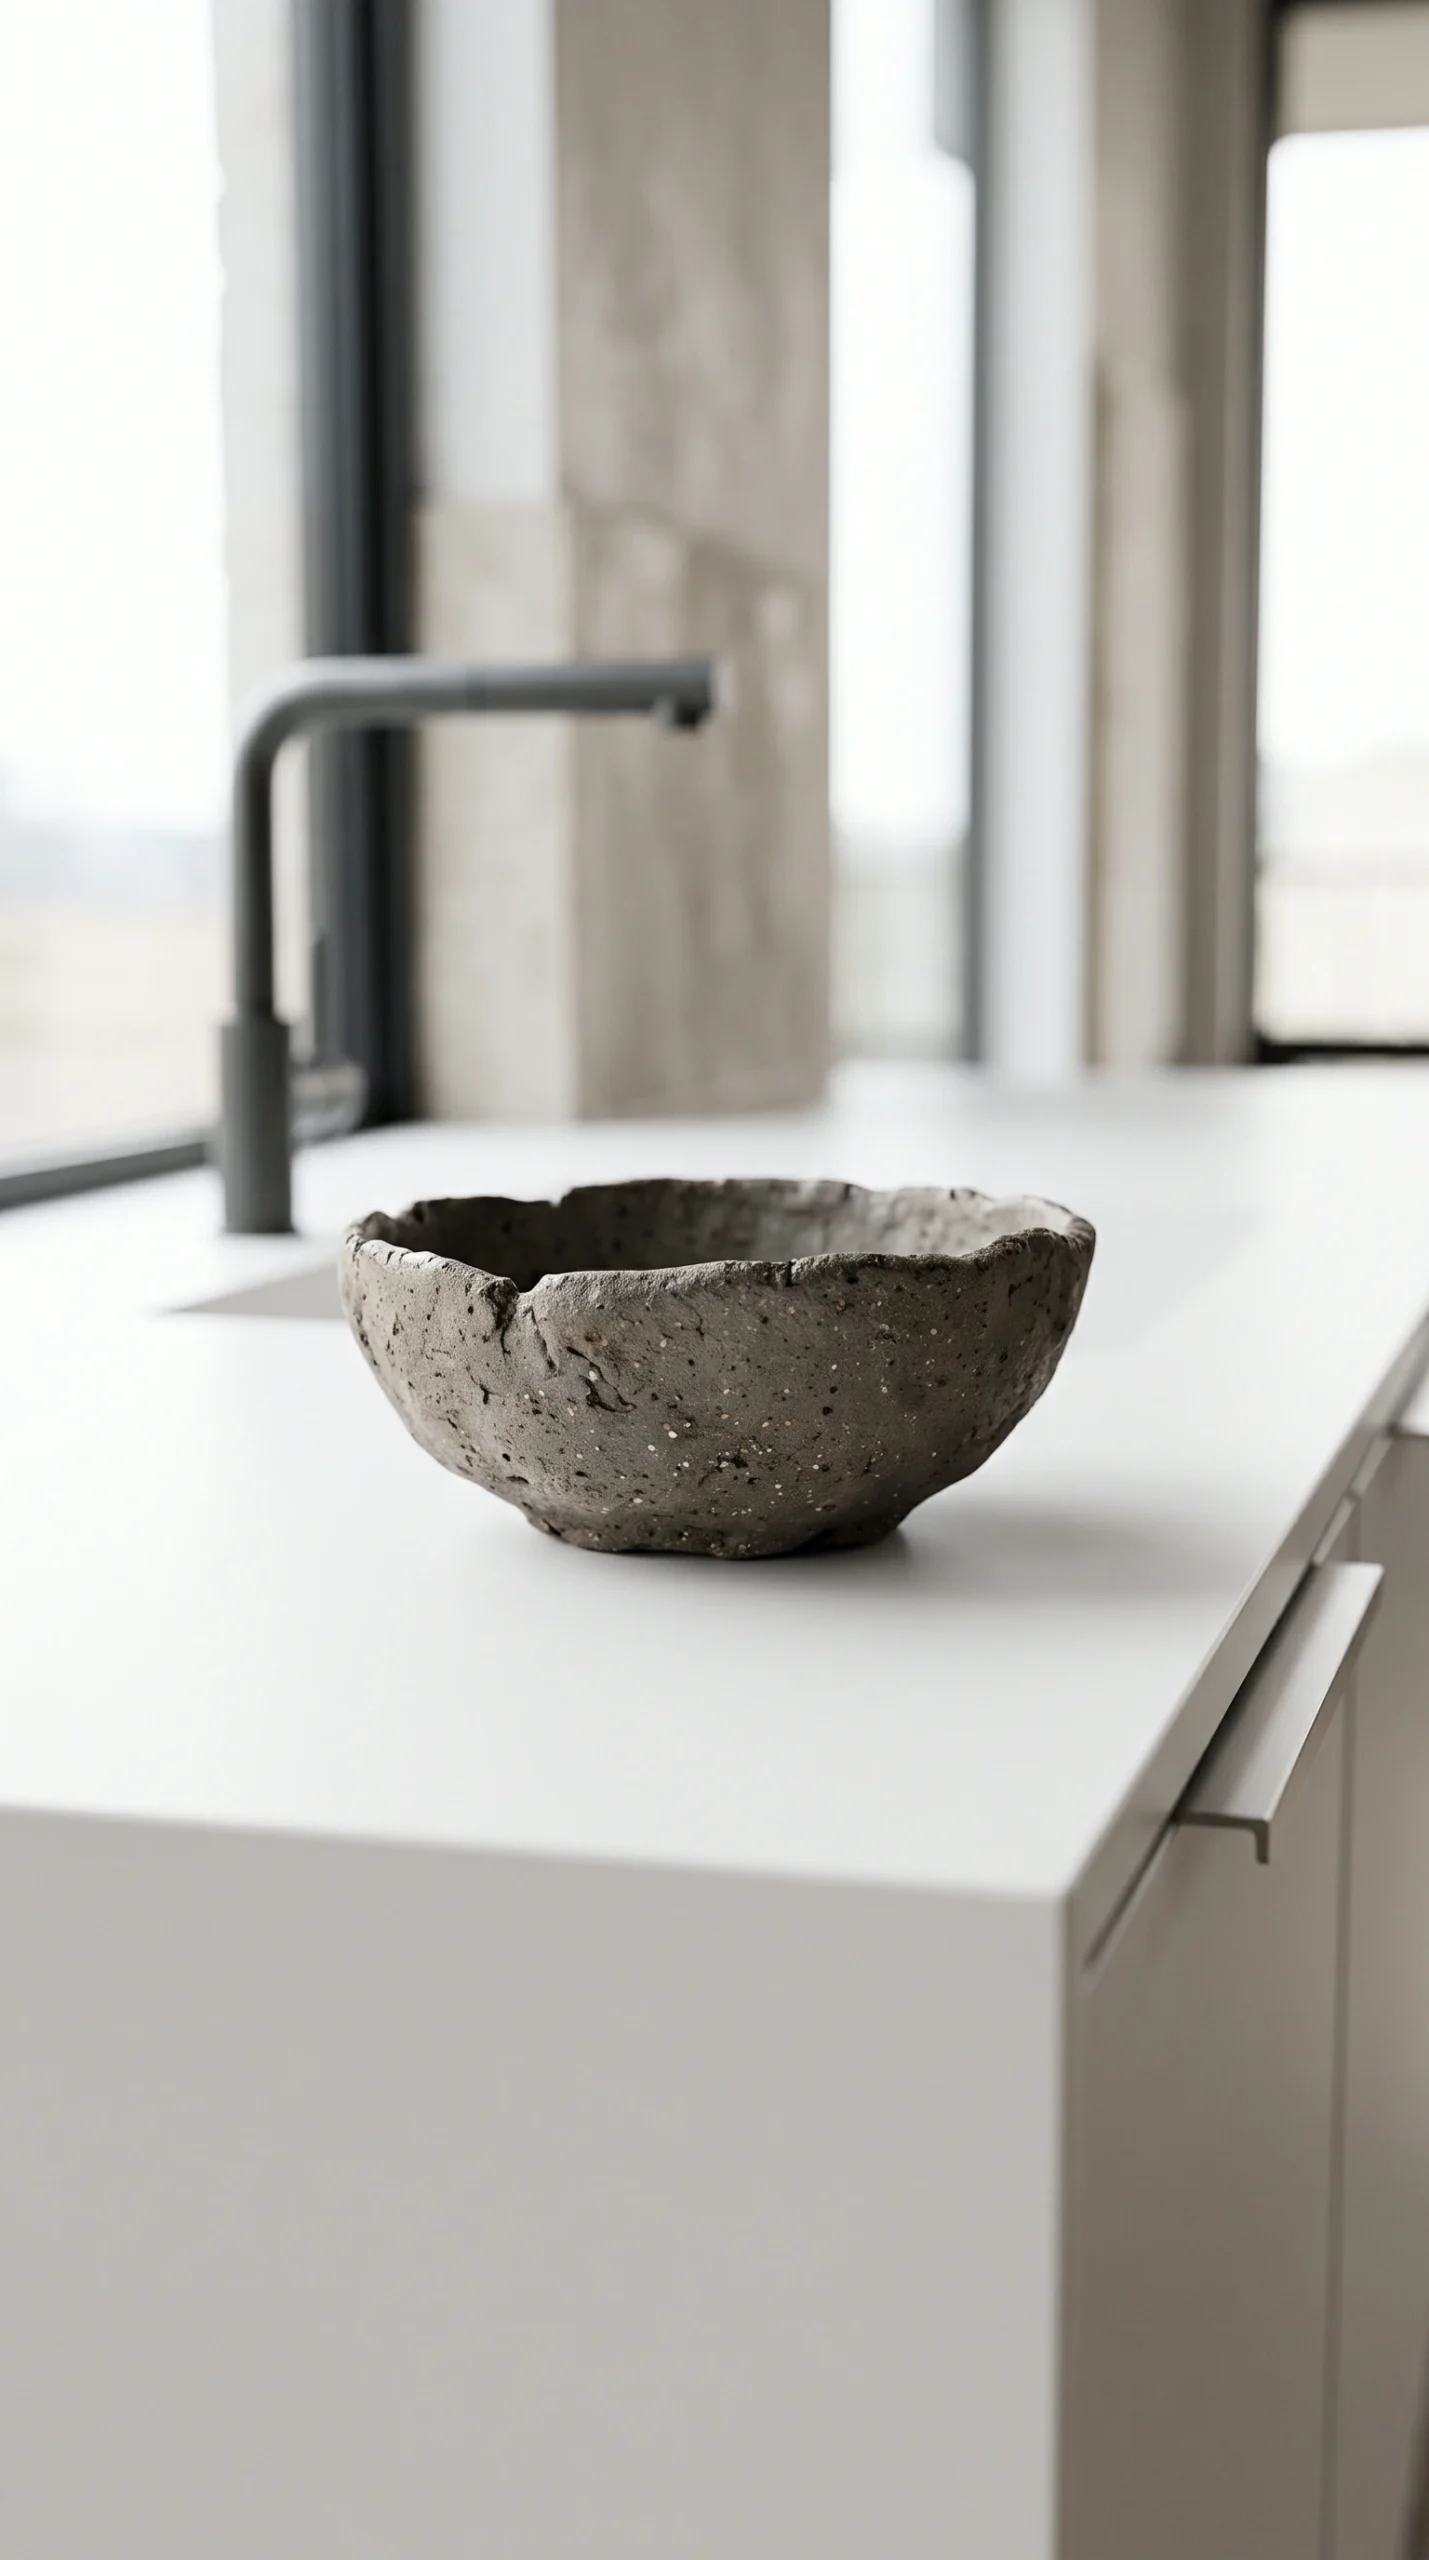
- Engineered Matte Quartz: Made from crushed quartz crystals bound with polymer resins, engineered quartz is non-porous and never requires sealing. Look for suede or honed finishes rather than high-gloss polishes. Be aware that engineered quartz has limited heat resistance; setting a hot pot directly on the surface can cause permanent thermal shock cracks or resin scorch marks.
- Matte Porcelain Slabs: Extremely heat-proof and impervious to stains, large-format porcelain slabs can withstand direct heat from pans and resist scratching. However, porcelain edges can chip if struck hard with heavy cast-iron cookware, and repairing edge chips is difficult.
- Porous Marble Cautions: While honed Carrara or Calacatta marble looks gorgeous in editorial spreads, it is soft and calcium-based. Exposure to vinegar, citrus, or tomato sauce causes immediate dull etching marks that cannot be washed away.
To see how these stone surfaces harmonize with wall paints and natural light, consult our guide to Japandi color palette ideas.
Kitchen Island Design: Proportions, Seating, and Slatted Details
The island is the natural gathering spot in an open-plan home, connecting the culinary space with the adjoining dining and living zones.
Seating Clearances and Island Overhangs
Proper dimensioning ensures that family members and guests can sit comfortably without bumping knees or crowding the cook:
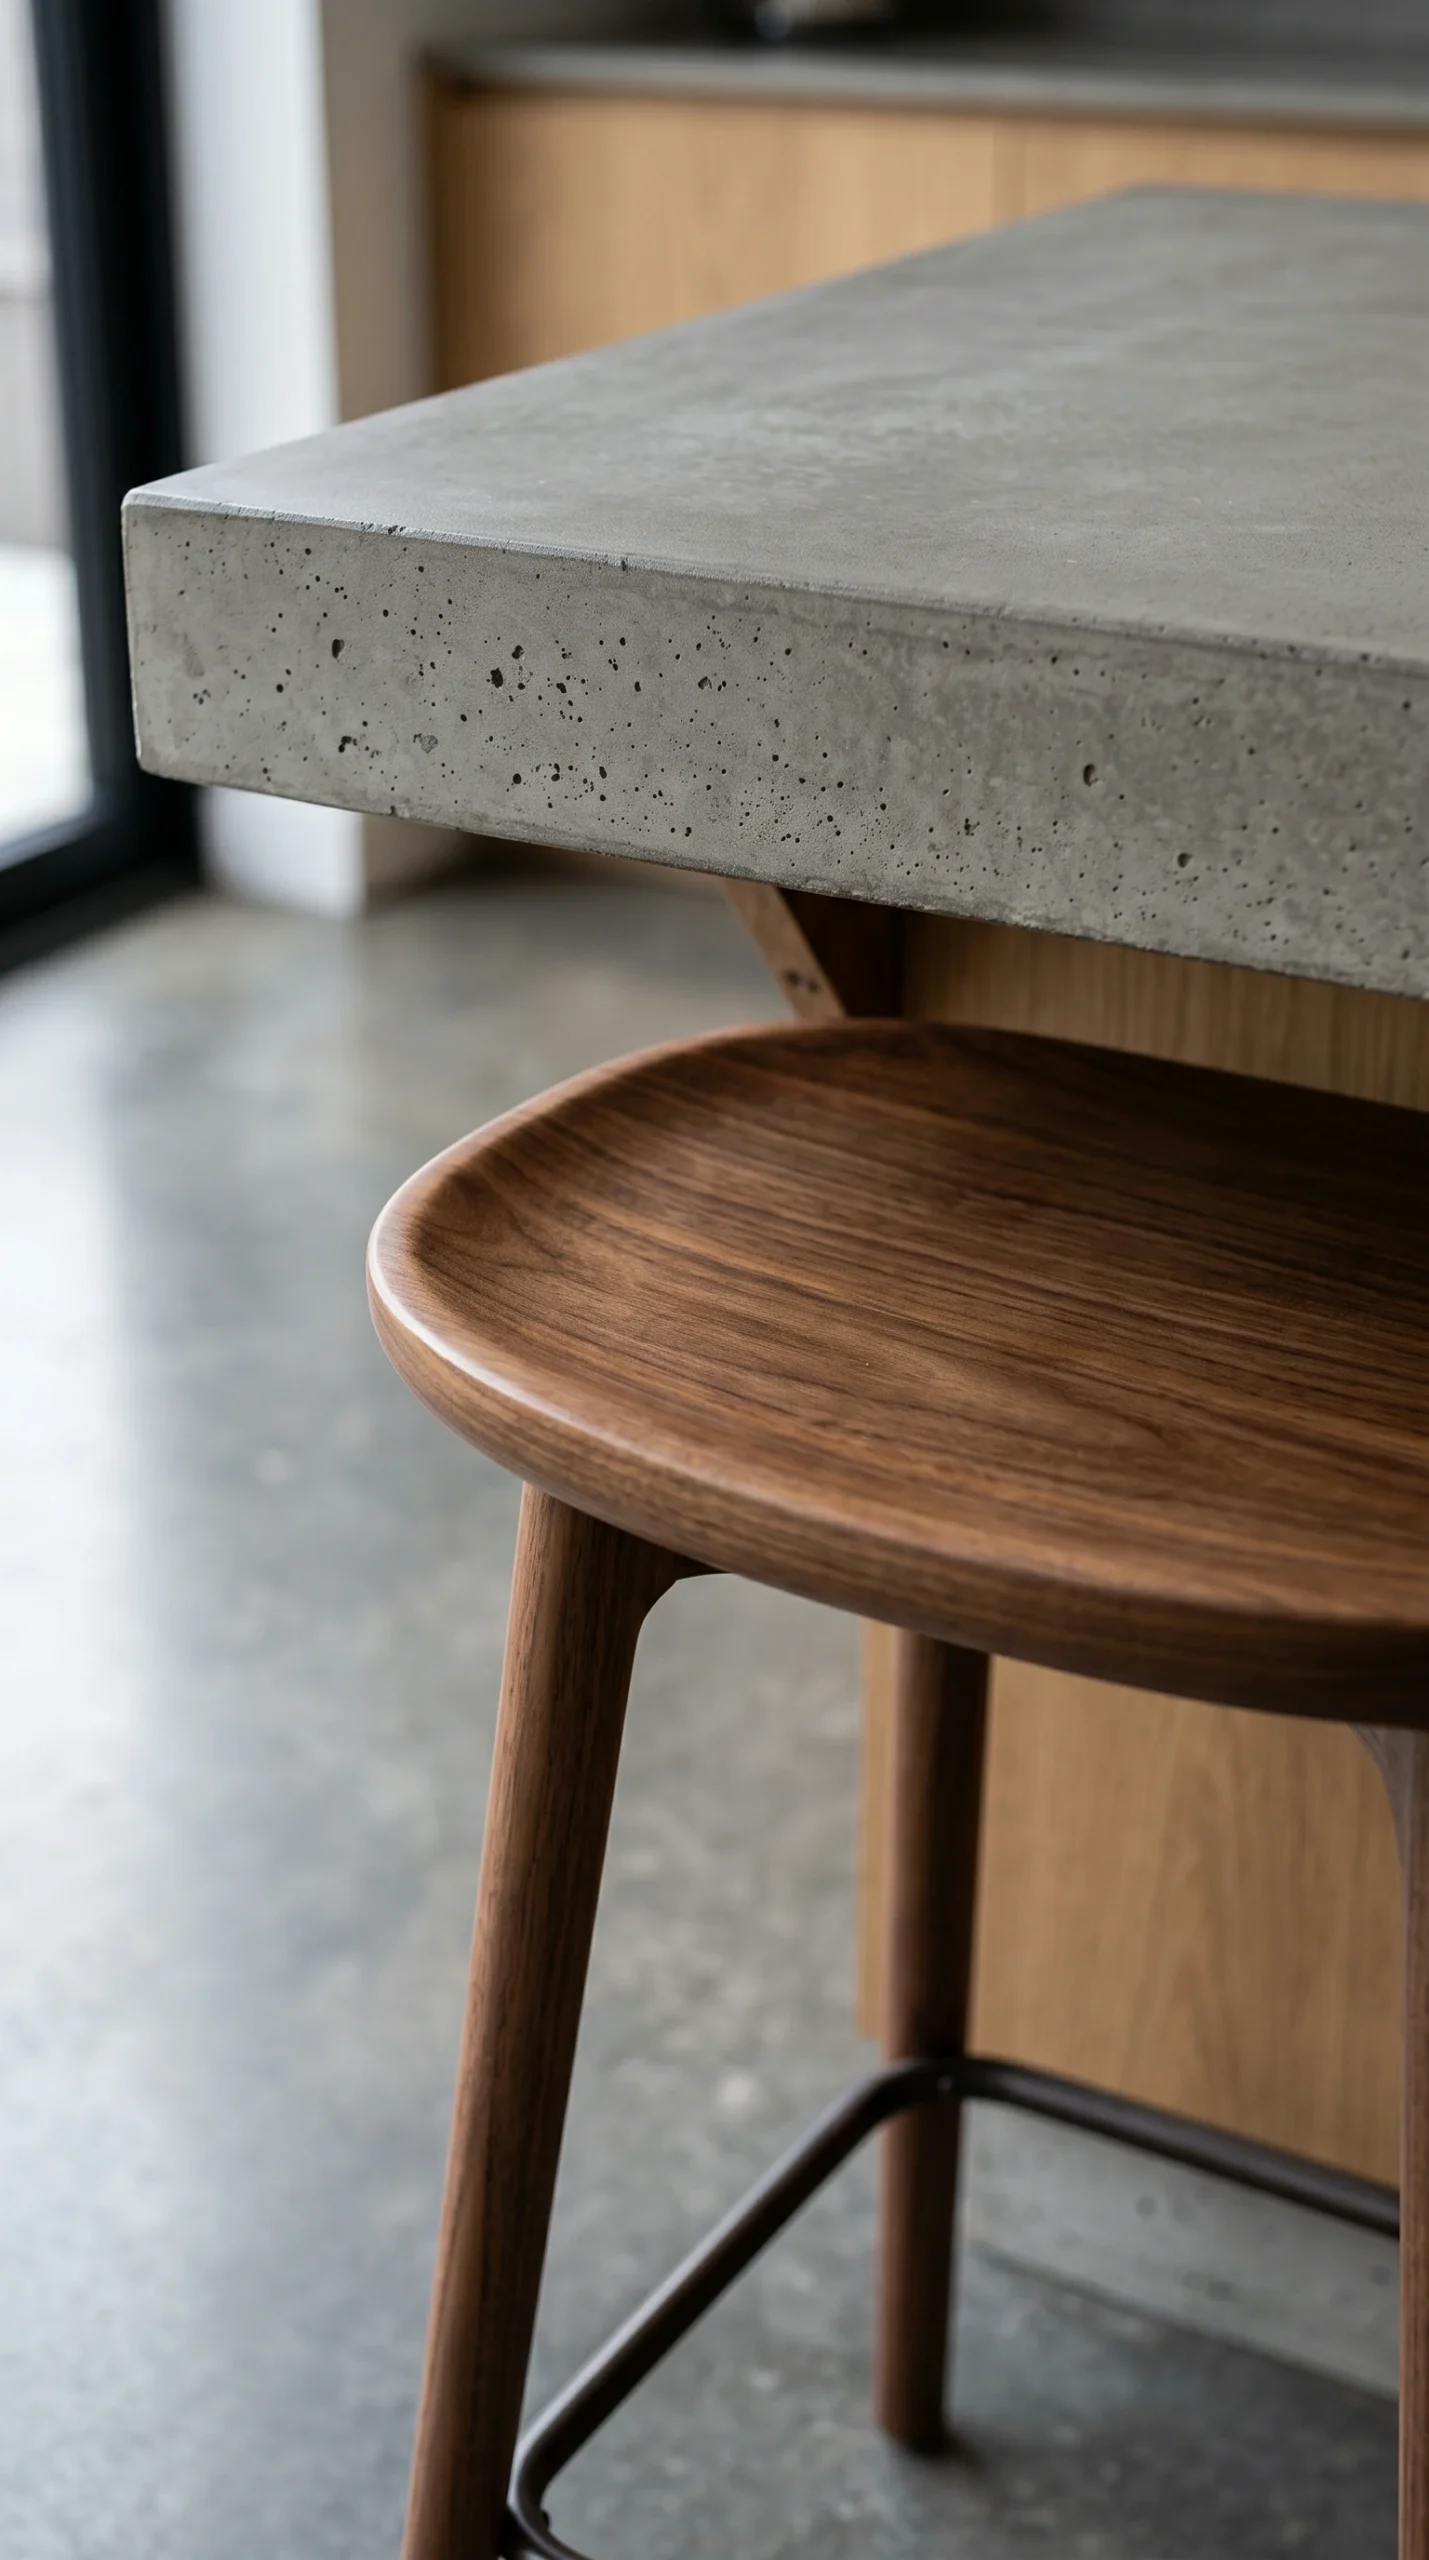
- Countertop Overhang: A standard counter-height island (36 inches high) requires a minimum knee overhang of 12 to 15 inches (30 to 38 cm) so seated diners do not have to lean uncomfortably forward over their plates.
- Stool Spacing: Allow at least 24 inches (60 cm) of linear island width per barstool. For counter-height islands (36 inches), select barstools with a seat height between 24 and 26 inches (61 to 66 cm) to provide roughly 10 to 12 inches of comfortable thigh clearance beneath the counter.
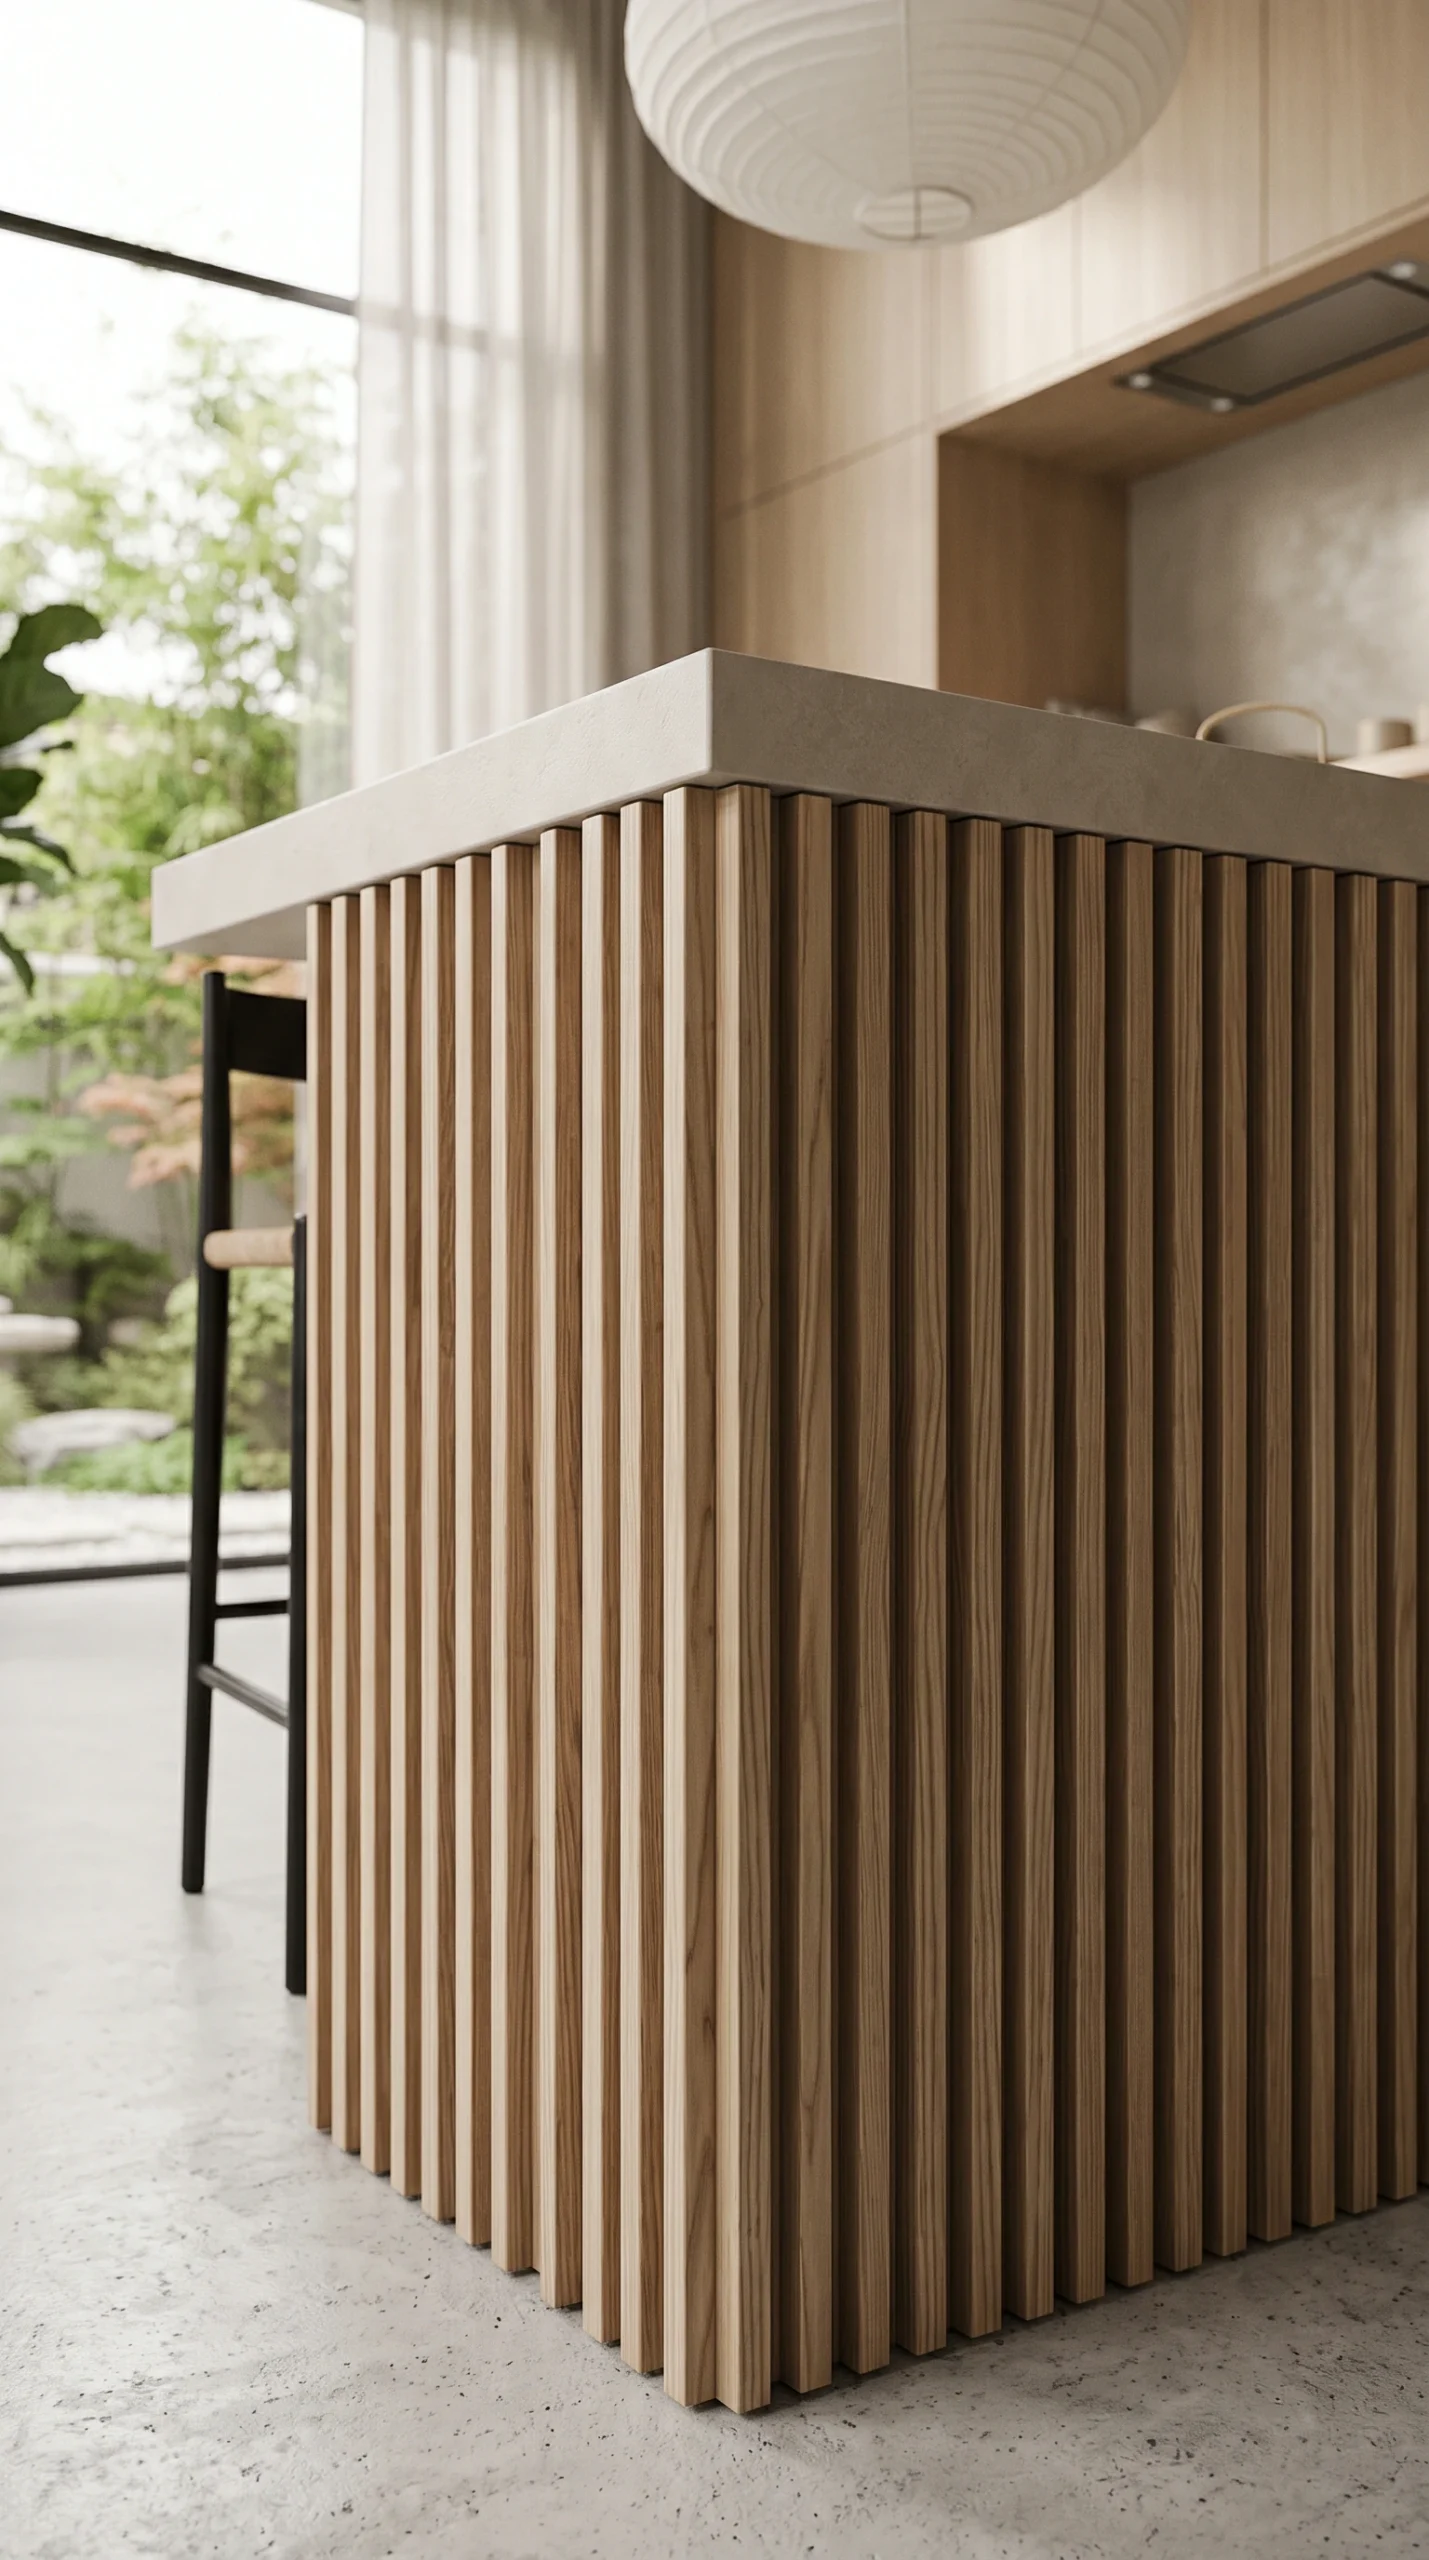
- Slatted Timber Island Bases: Vertical timber slats wrapped around an island base introduce rich architectural rhythm. However, keep in mind that dirt and shoe scuffs from seated diners naturally land on the lower section of the island. Installing a durable, recessed kick-plate in blackened steel or sealed wood protects the lower 4 inches of the slats from vacuum bumps and shoe scuffs.
Open Shelving vs. Concealed Storage: The Three-Foot Rule
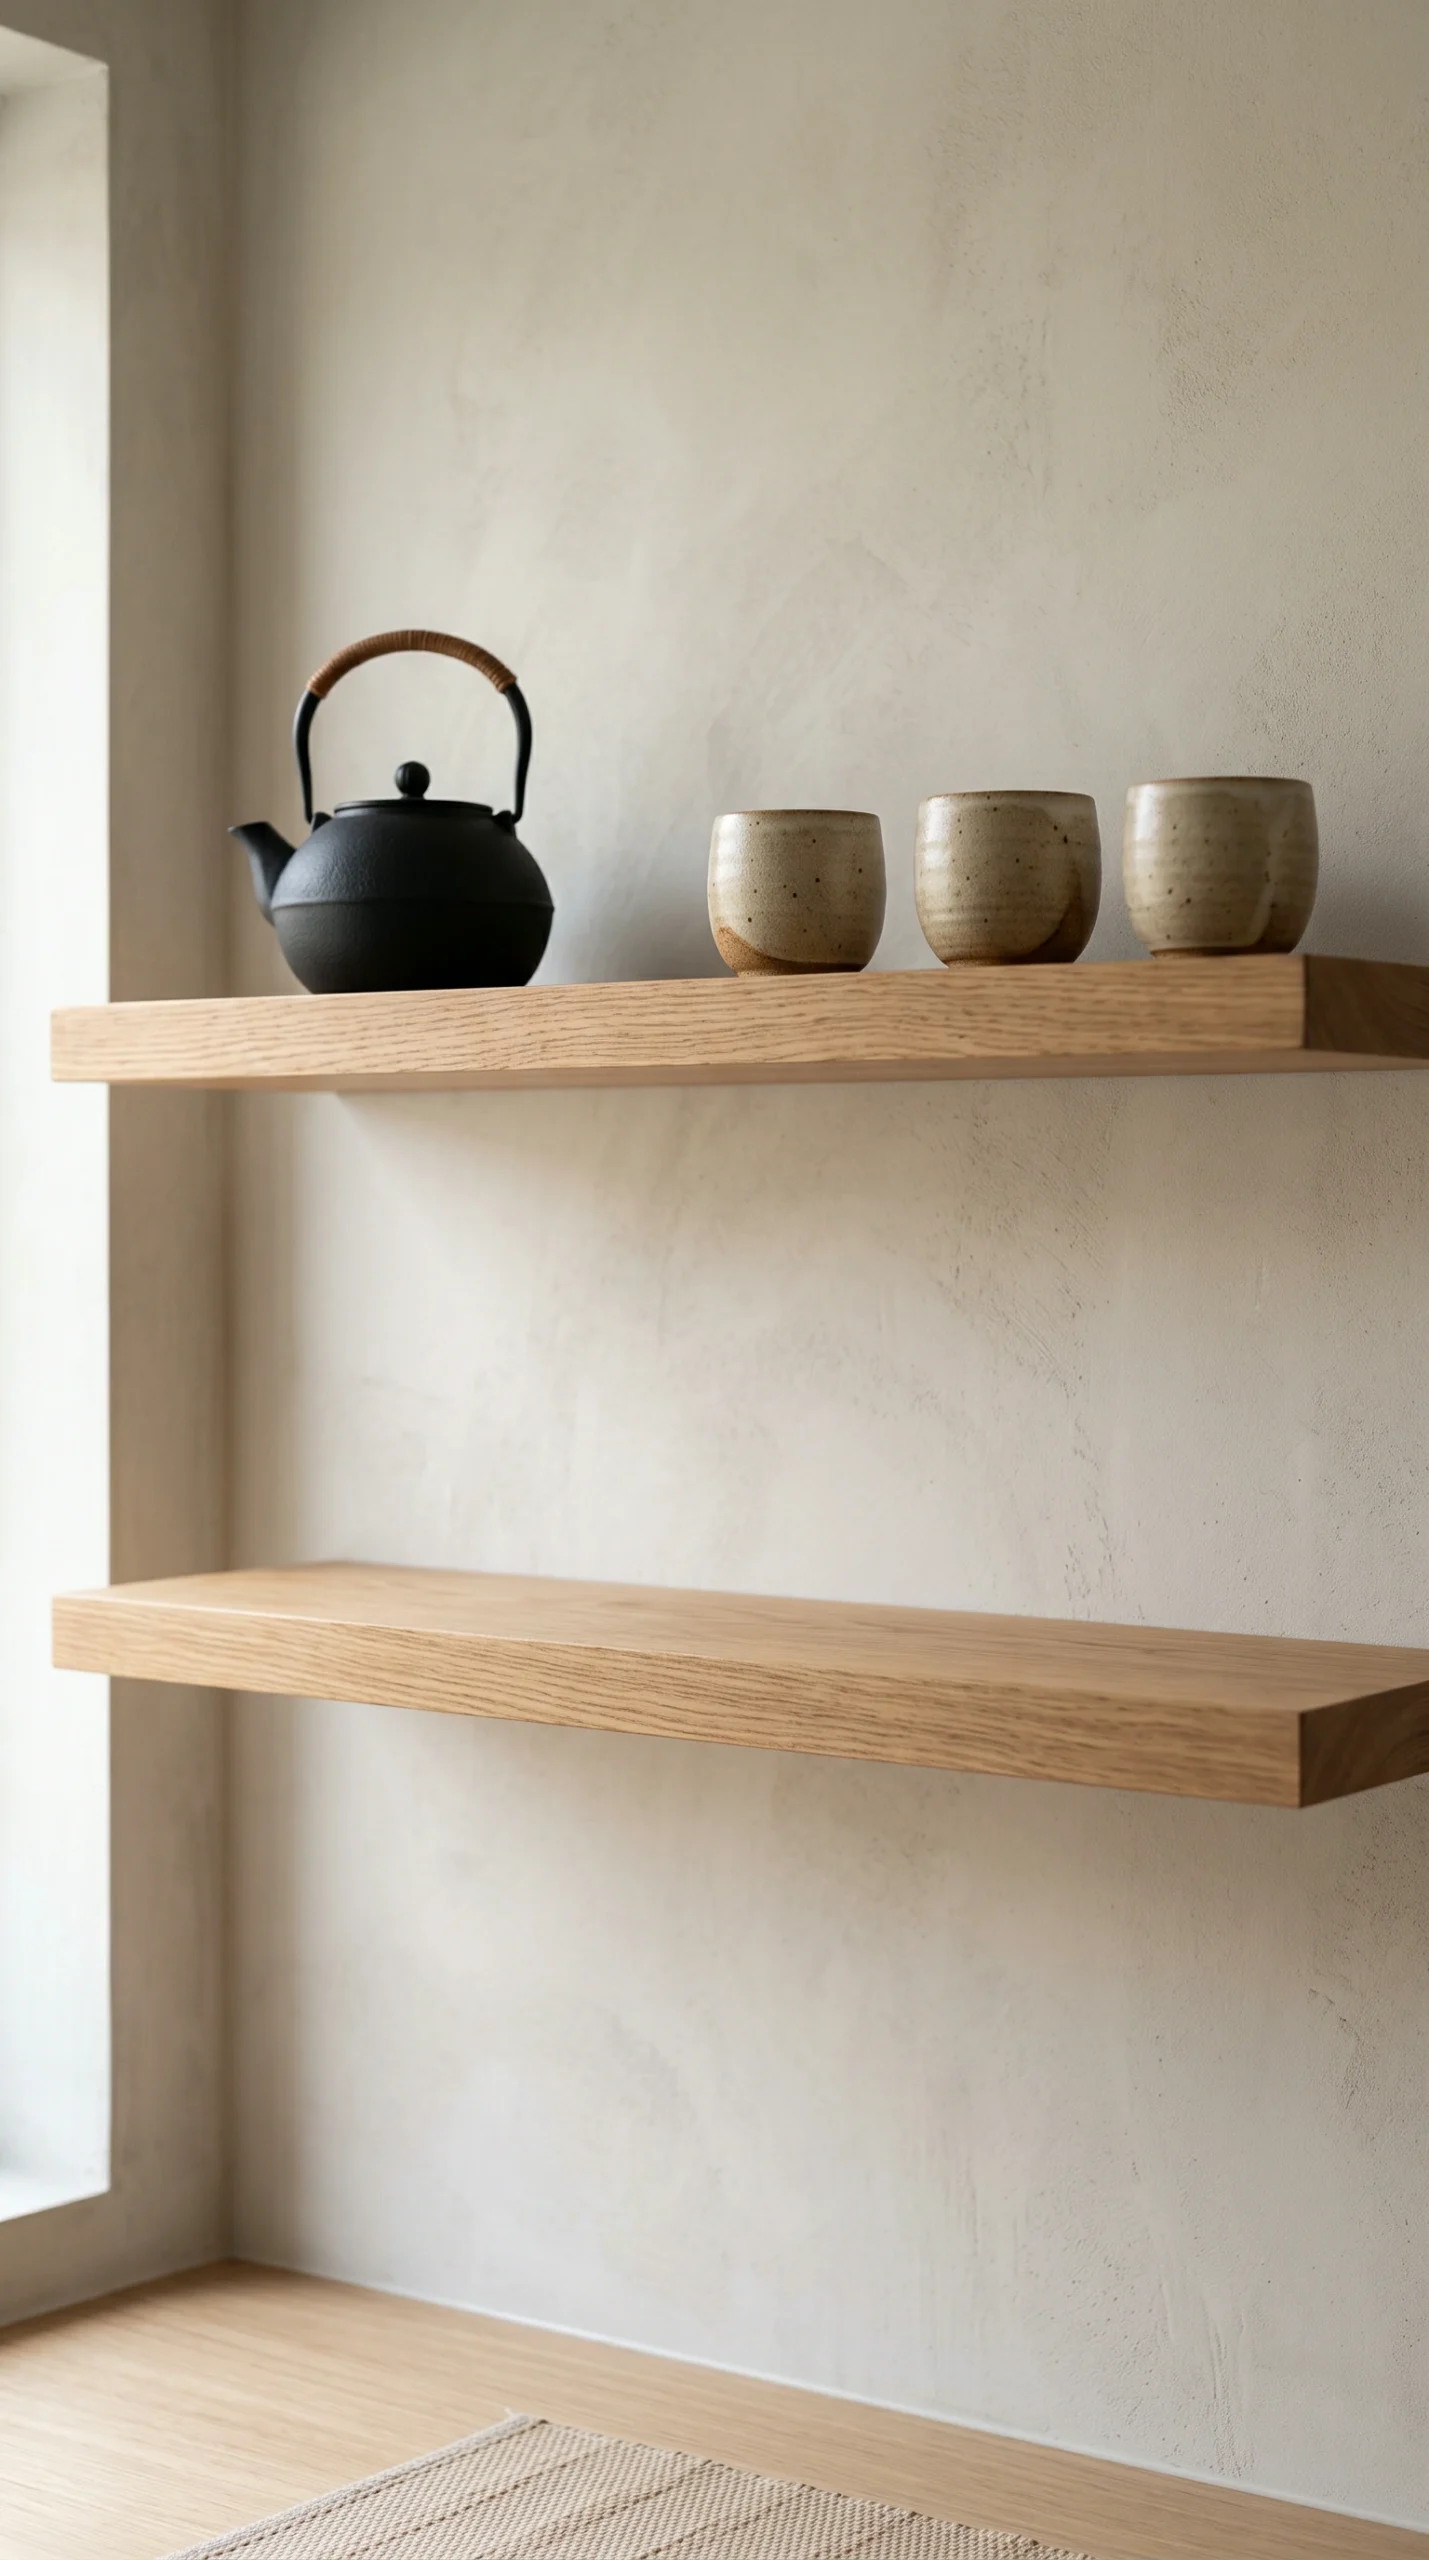
Open floating timber shelves are a signature element of Japandi kitchens, providing a display spot for cast-iron kettles, ceramic cups, and stoneware bowls. However, placing open shelves without considering cooking physics creates an ongoing cleaning chore.
The Cooktop Proximity Factor
When cooking on a range, microscopic droplets of aerosolized grease and steam rise into the air. If open display shelving is located within 3 feet horizontally of your cooktop, that fine grease will coat your pottery and wooden shelves within a few weeks, attracting airborne dust that forms a stubborn, sticky film.
To enjoy open shelving without constant scrubbing:
- Keep floating shelves at least 3 to 4 feet away from the range, placing them over a low-steam coffee station or secondary prep area.
- Store only daily-use items on open shelves—such as coffee mugs, everyday bowls, and tea sets—that are cycled through the dishwasher frequently enough that dust never has time to settle.
- Use closed upper cabinetry for pantry goods, spices, oils, and rarely used cookware to maintain a clean, visual calm.
For ideas on styling ceramics and organic accents without clutter, explore our guide to Japandi decor ideas.
Lighting Layers and Culinary Ventilation
Cooking requires sharp, shadow-free task illumination, while casual dining calls for a warm, relaxed evening atmosphere. Balancing these requirements requires independent lighting circuits.
Task Lighting vs. Ambient Pendants
Avoid relying solely on decorative overhead fixtures to illuminate your chopping surfaces:
- Under-Cabinet Task Lighting: Conceal continuous LED strip lighting (3000K soft white, 90+ CRI) beneath upper wall cabinets, positioned toward the front edge of the cabinet. This casts bright, even light across the entire food preparation zone without shining into your eyes.
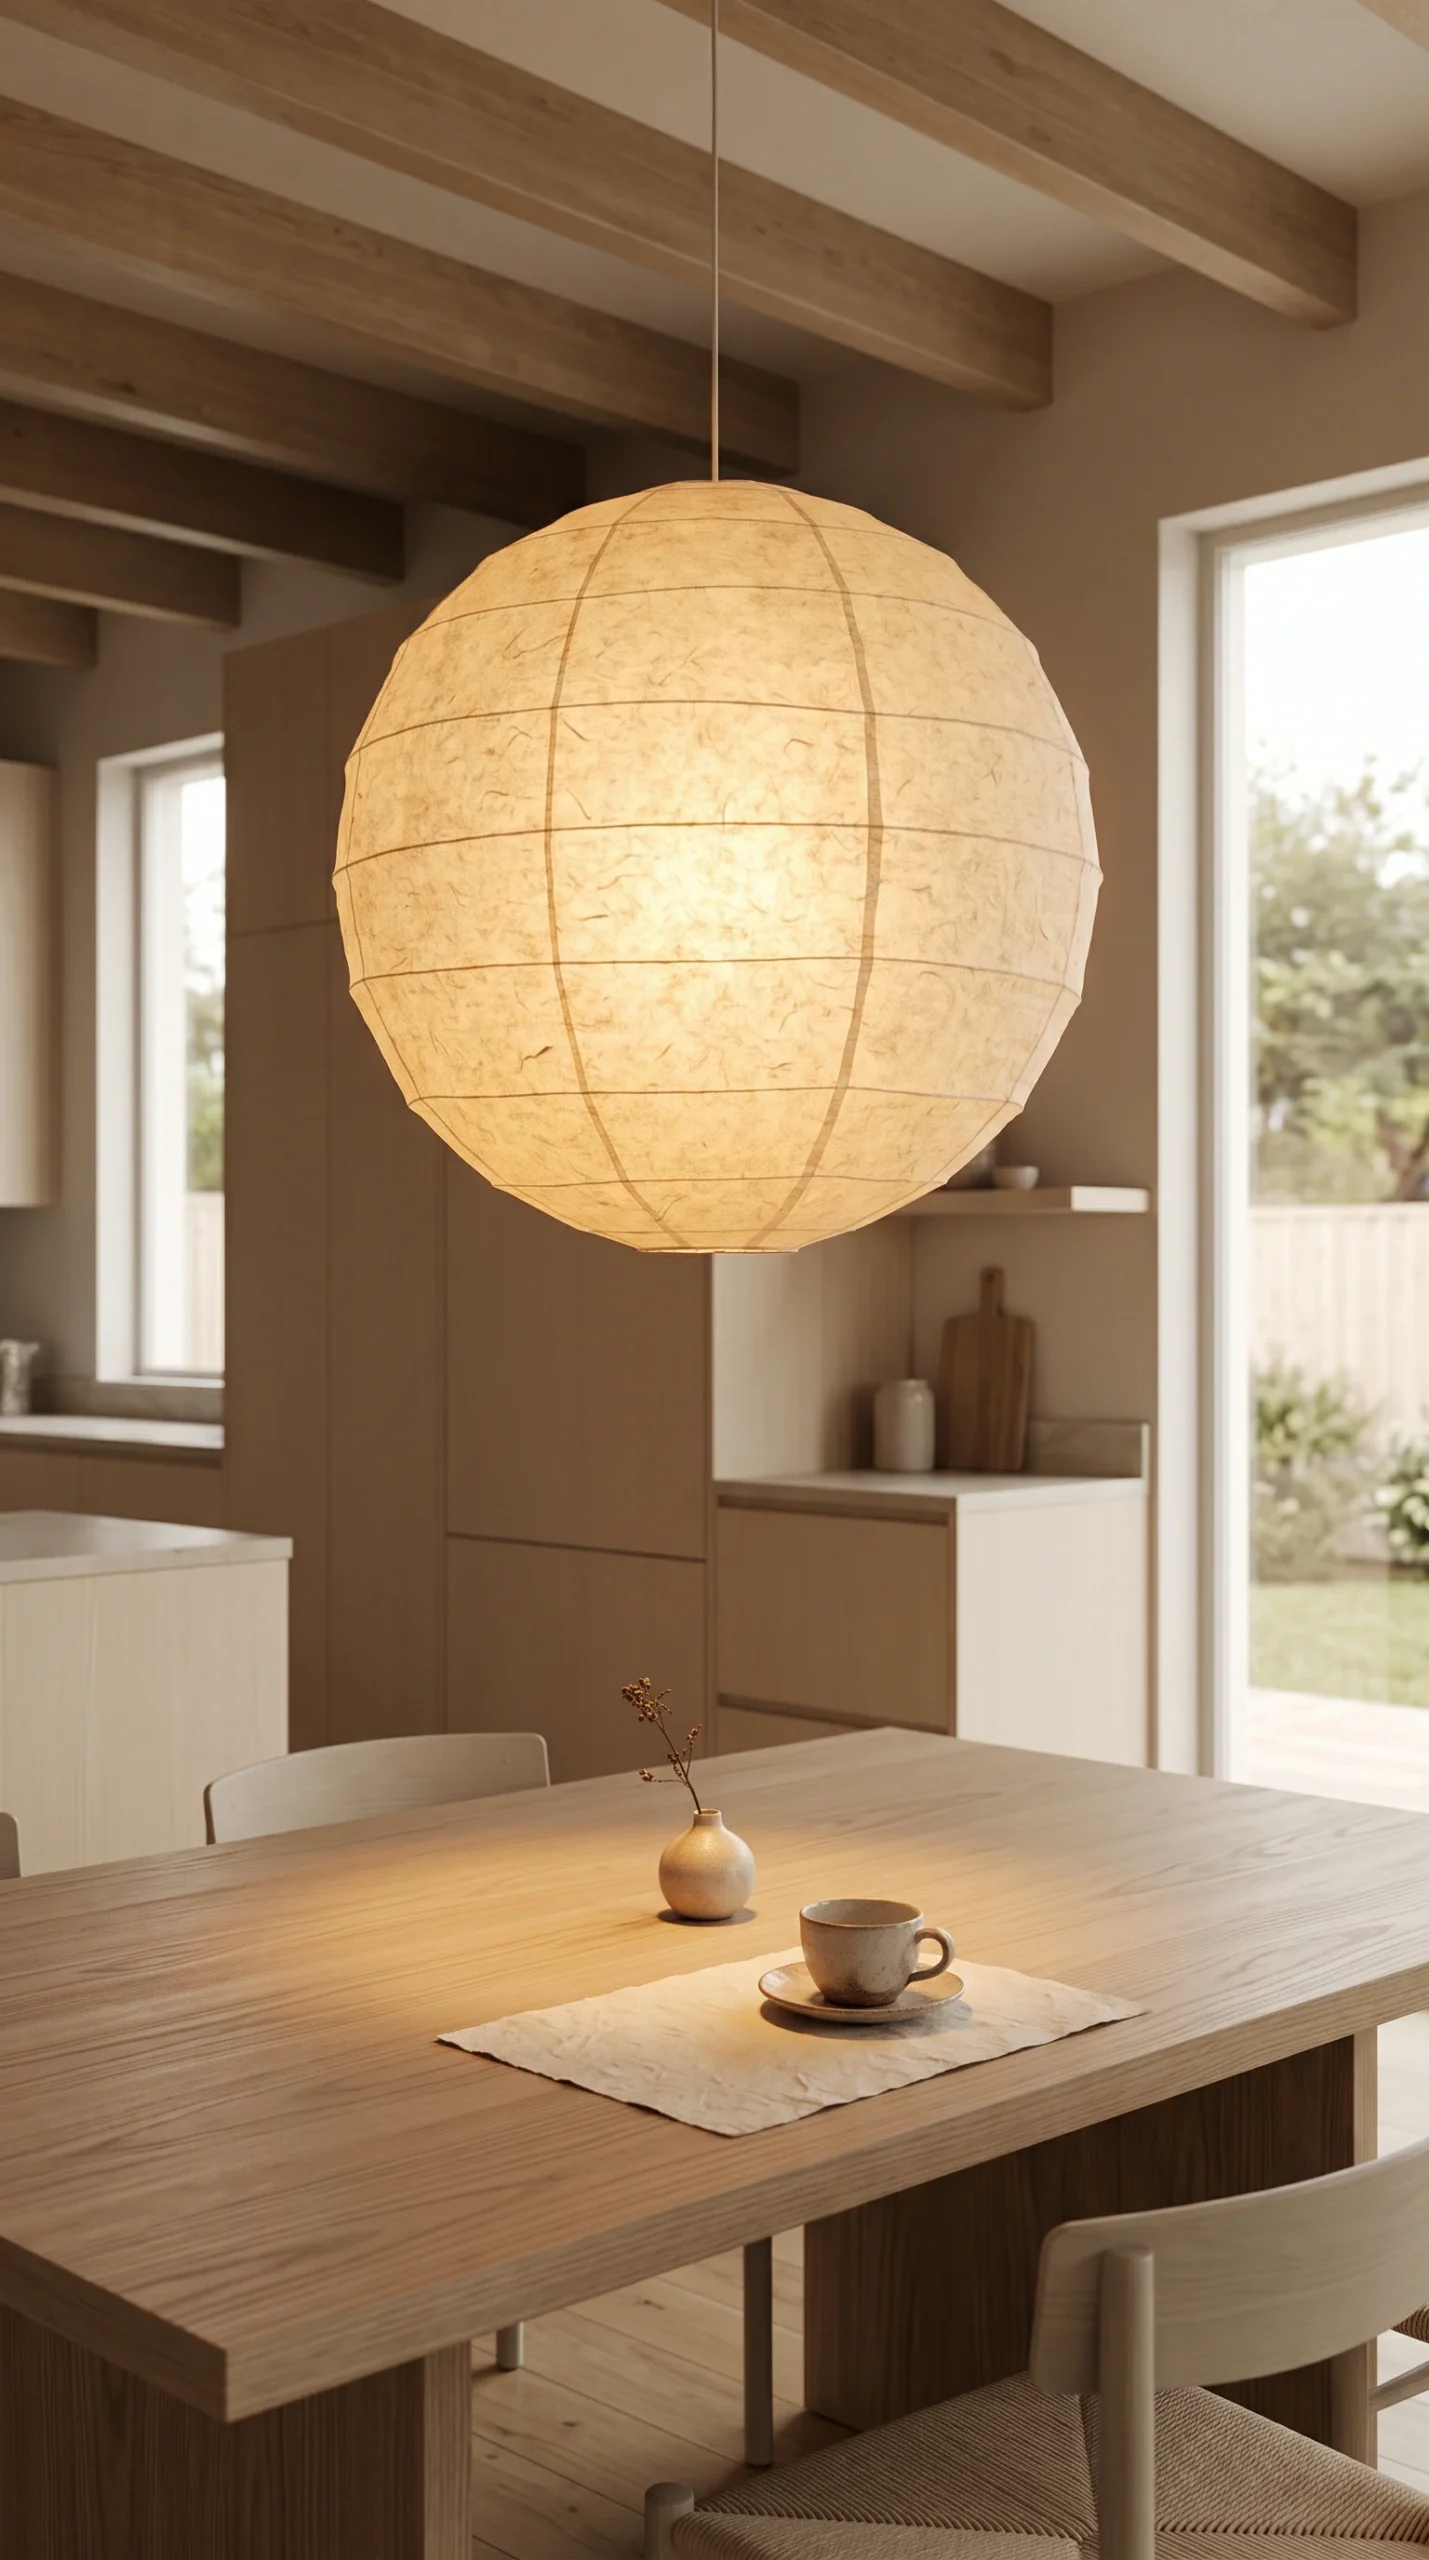
- Island Ambient Lighting: Over an island or dining table, suspend a sculptural pendant—such as an oversized Japanese washi paper globe or an understated spun-metal dome. Keep paper lanterns at least 4 to 5 feet away from the stove so steam and oil splatters cannot degrade the paper.
- Dimmable Circuits: Wire island pendants and under-cabinet lighting to separate dimmer switches so you can transition smoothly from bright food prep to a soft evening glow.
Mechanical Ventilation: CFM Sizing and Hood Placement
A quiet, high-capacity range hood is essential in an open-concept Japandi home to prevent cooking odors from permeating living room upholstery and rugs:
- Ventilation Capacity: For standard electric or induction cooktops, specify a range hood providing at least 300 to 450 CFM (Cubic Feet per Minute) vented directly to the exterior. For high-output gas ranges, plan for 600 CFM or higher.
- Concealed Canopy Hoods: Hide the ventilation motor inside an integrated cabinet canopy faced in matching white oak or smooth plaster to maintain clean lines without exposing bulky stainless steel chimneys.
- Post-Cooking Airflow: Run the exhaust fan on low for 10 to 15 minutes after cooking to evacuate residual indoor humidity and cooking particulates.
Real-World Drawbacks and Maintenance Realities
Everyday cooking involves heat, water, and staining agents that challenge minimalist finishes:
Slatted Wood Cleaning Burden: Vertical wood slats look architectural, but flour dust, cooking oil, and spilled sauces can settle into the narrow grooves between slats. Cleaning them requires gentle vacuuming with a soft brush attachment and hand-wiping with a damp cloth rather than a quick swipe with a sponge.
Steam Expansion Above Dishwashers: When a dishwasher cycle finishes, opening the door releases a sudden cloud of hot steam. If unsealed wood cabinet doors or veneered gables sit directly above the dishwasher vent, that repeated heat and moisture can cause edge banding to delaminate. Ensure your cabinet installer fits a metal steam-deflector shield beneath the countertop overhang directly above the dishwasher.
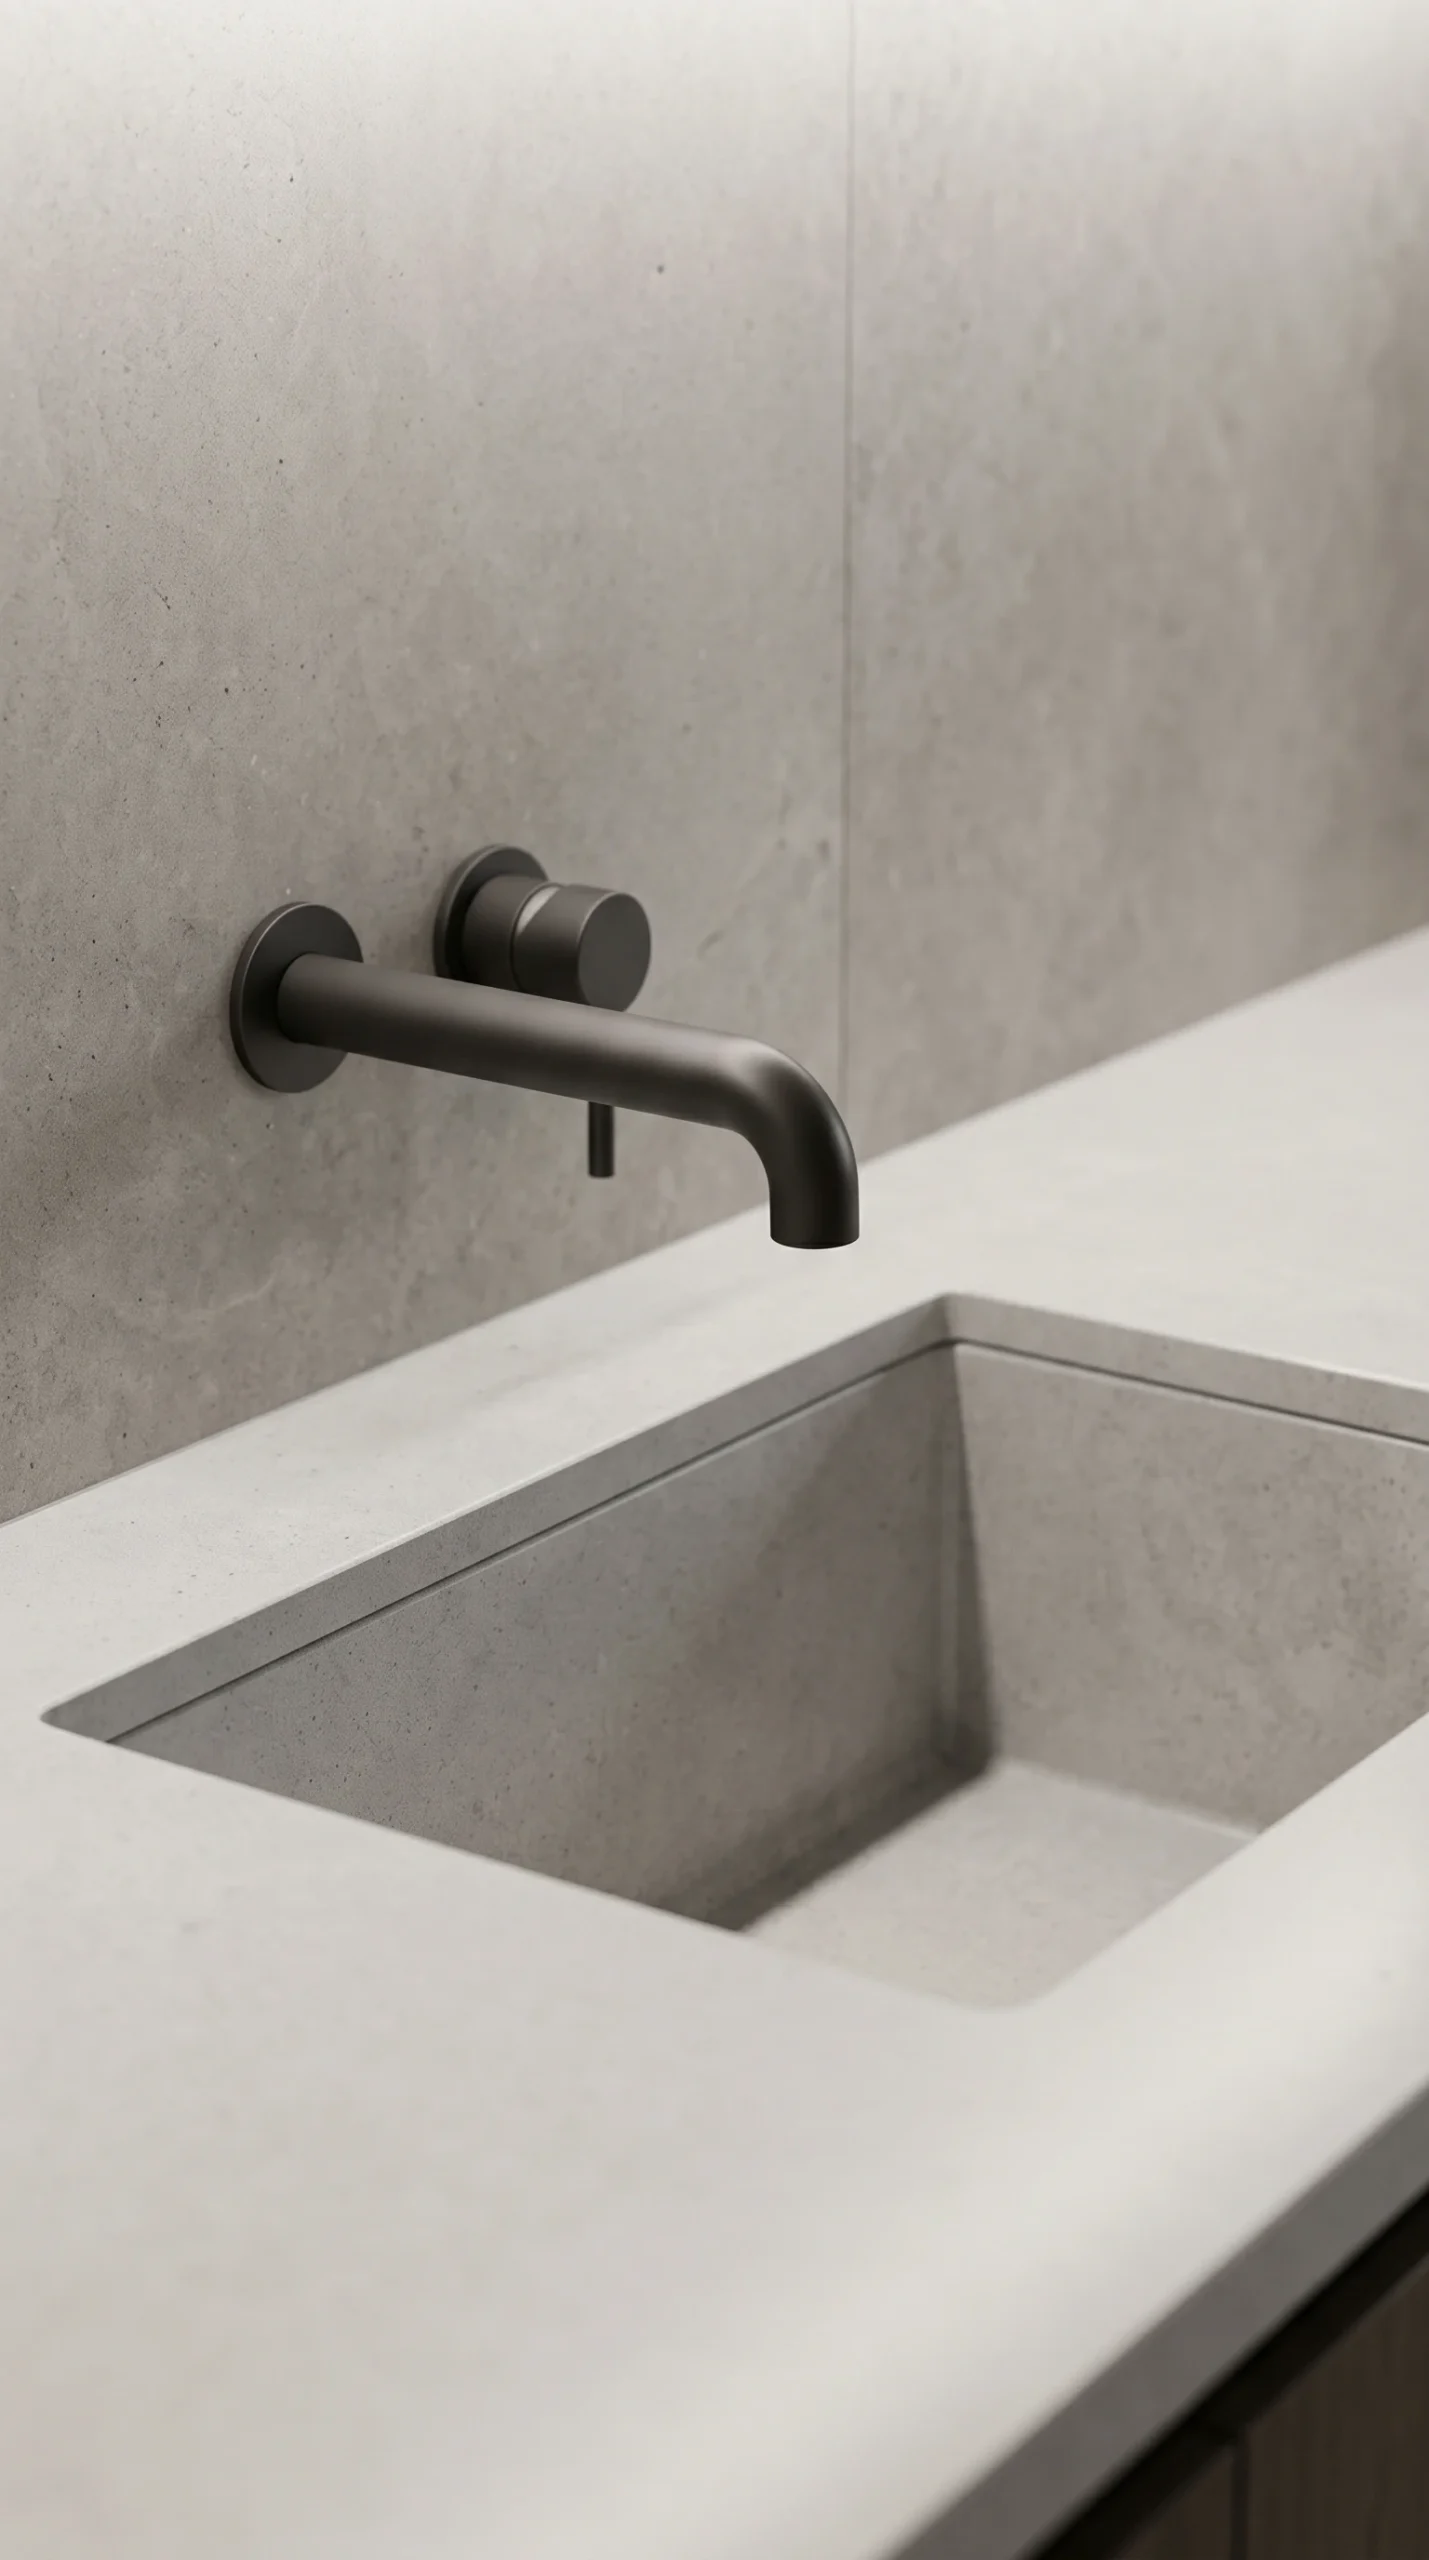
Matte Black Sinks and Faucets: Matte black composite granite sinks and faucets look striking against pale wood counters, but in areas with hard water, white mineral deposits and dried water spots show immediately. They require drying with a microfibre towel after heavy dishwashing and periodic treatment with mineral oil to keep the dark composite finish rich and uniform.
By making conscious design choices that account for practical cooking ergonomics, real material maintenance, and adequate ventilation, your kitchen will deliver lasting everyday utility while maintaining an atmosphere of grounded serenity. To see how these principles connect with adjacent living spaces, explore our guide to Japandi living room ideas, or coordinate your entrance with our Japandi entryway ideas.