Small Walk-In Closet Ideas That Maximize Every Inch of Space

Having a tiny walk-in closet doesn’t mean sacrificing style or storage. With the right small walk-in closet ideas, you can transform a cramped space into a highly efficient, beautifully organized wardrobe. This guide focuses on smart storage solutions, from vertical shelving and multi-purpose racks to clever compact closet layouts that maximize every single inch. Discover how strategic lighting, light color palettes, and customized organization systems can make your small closet feel spacious, functional, and visually stunning without needing a massive footprint.
Smart Urban Modern
Variable Cost Range
Beginner Friendly Setup
Small Walk Closet

Compact Closet Inspiration

A gallery of genius space-saving designs, showcasing how tight corners and narrow layouts can be transformed into stunning, organized wardrobes.

Mastering the Tiny Closet

Follow these essential rules to squeeze the absolute maximum utility out of your limited square footage while keeping the design clean.

Vertical Storage

Utilize wall space from the floor up to the ceiling.

Slim Hangers

Switch to ultra-thin velvet hangers to instantly double capacity.

Smart Lighting

Add motion-sensor LED strips to illuminate dark, tight corners.

Floating Shelves

Install floating shelves above hanging rods for seasonal storage.

Corner Carousels

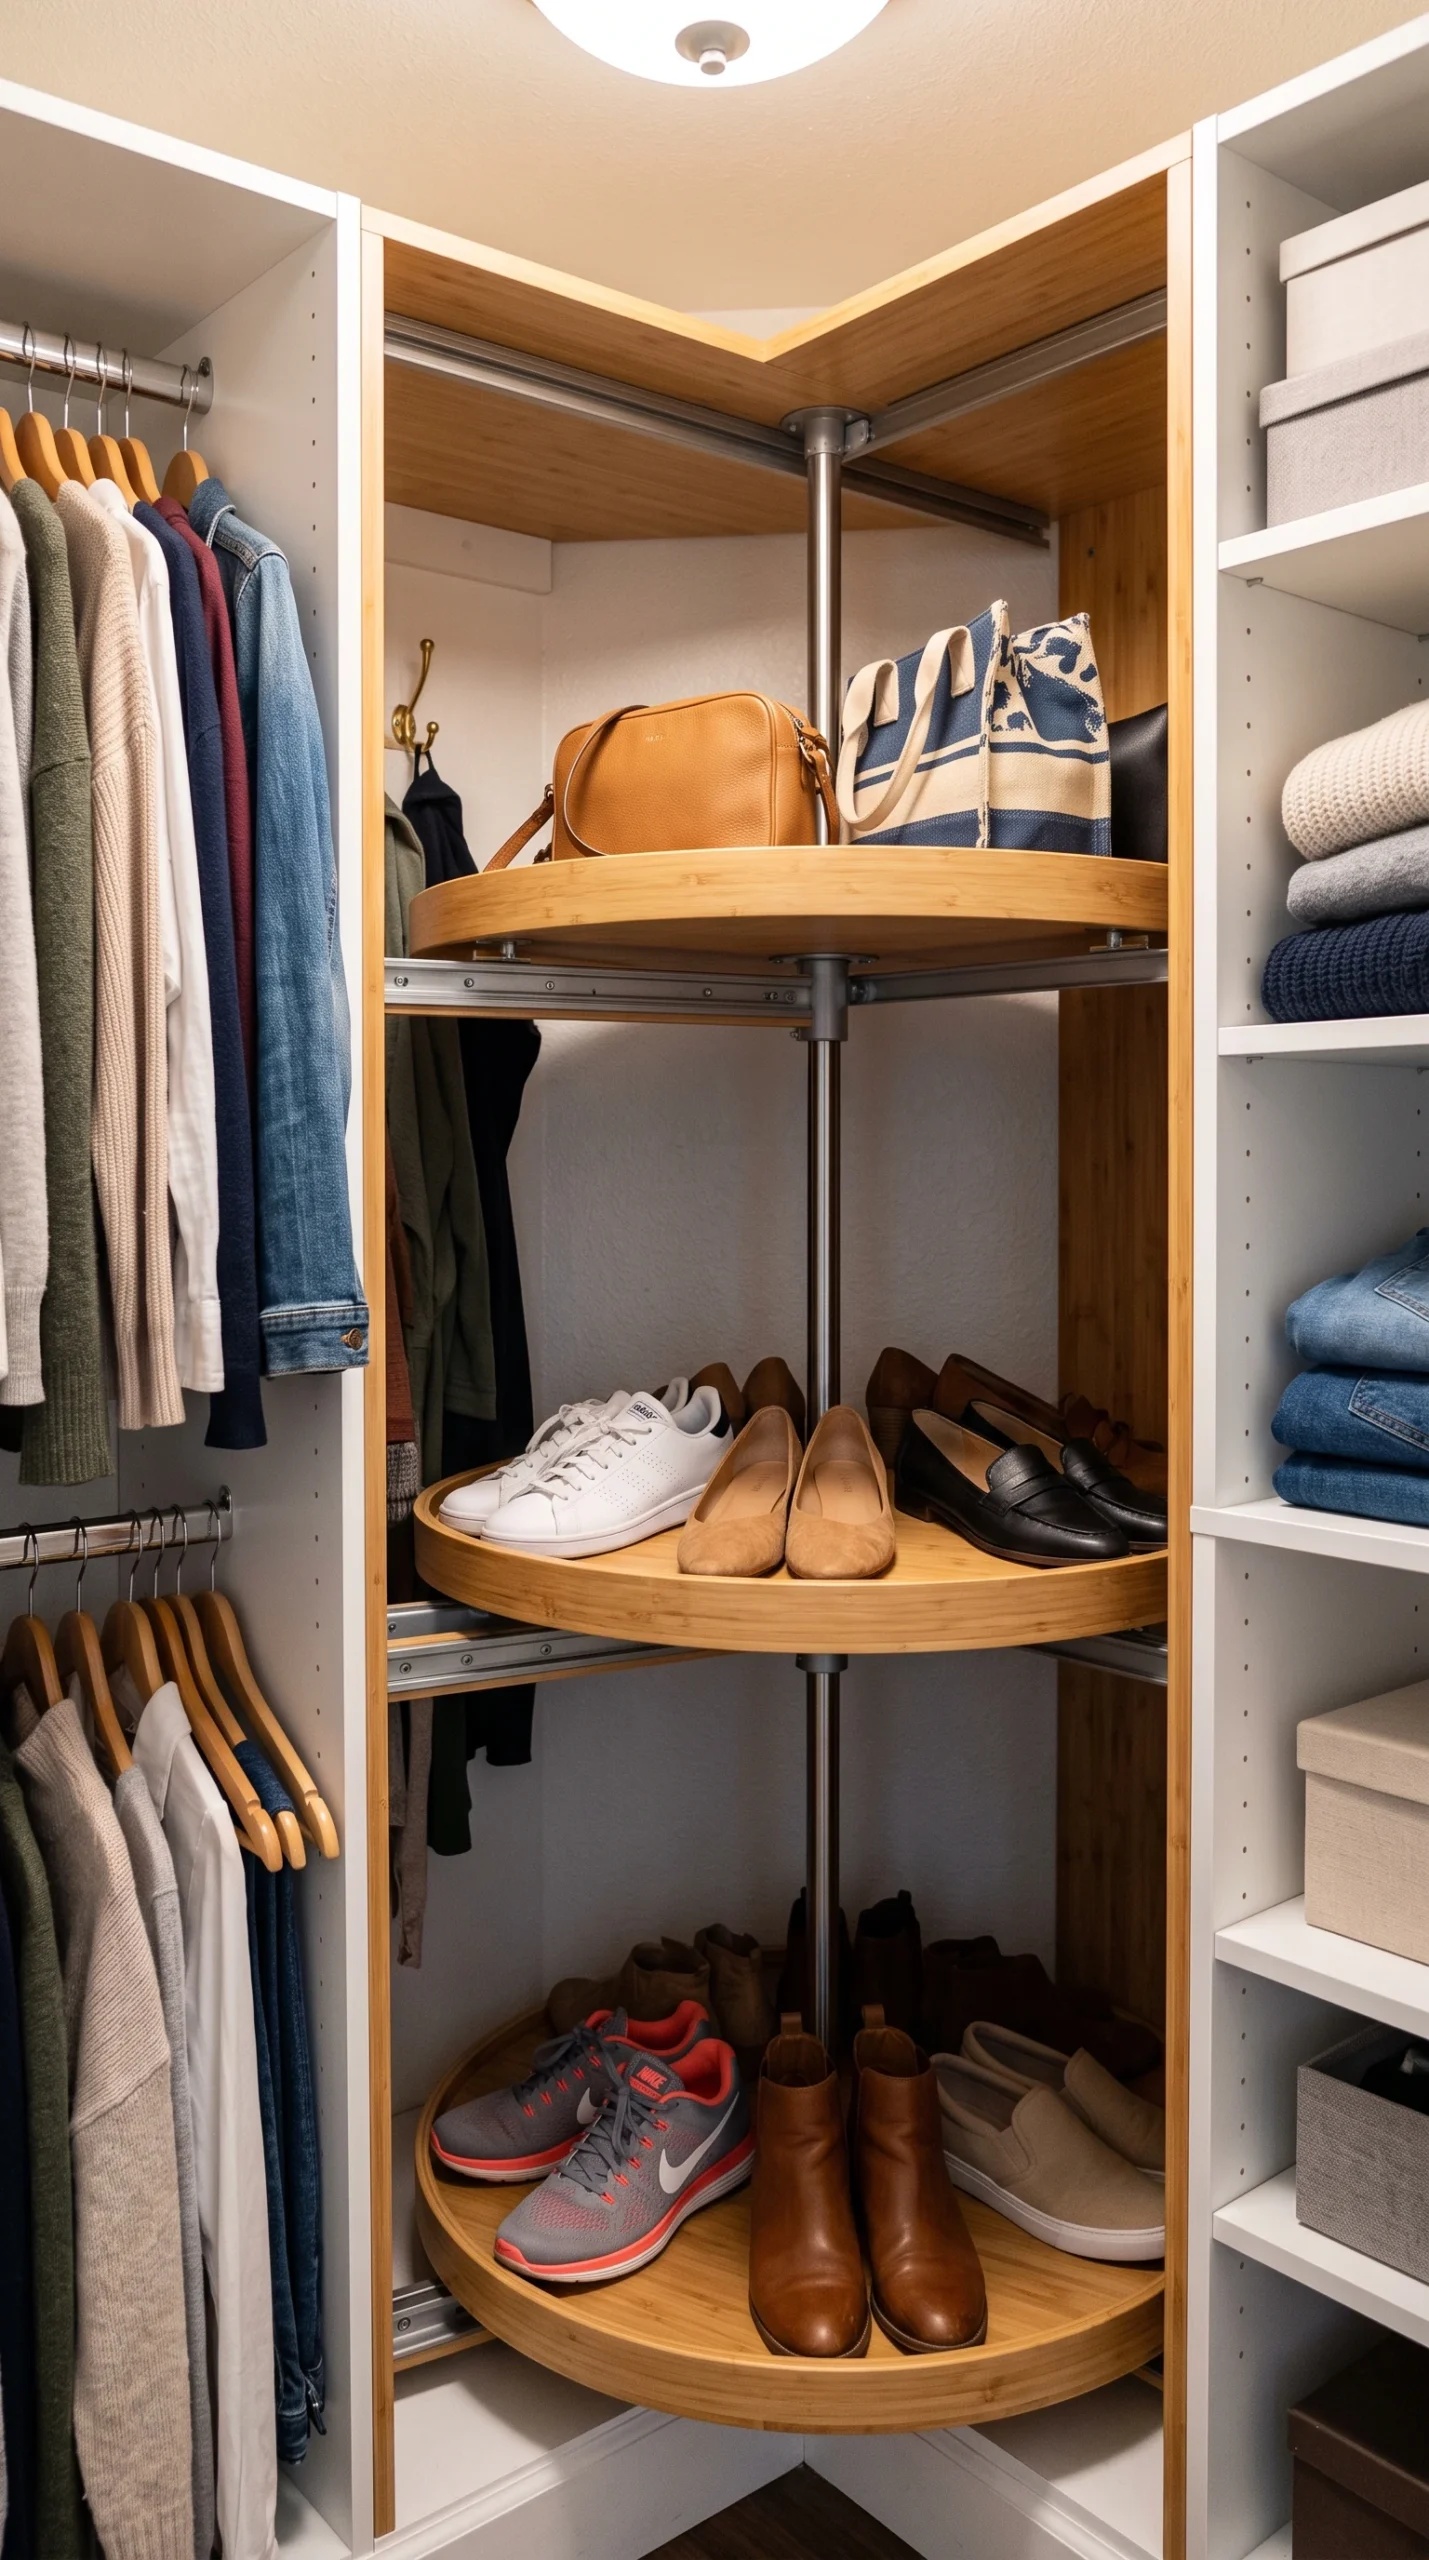
Use spinning corner units to make awkward angles accessible.

Mirrored Surfaces

Incorporate tall mirrors to reflect light and expand depth.

The Complete Guide to Small Closet Organization Ideas

When dealing with a tiny walk-in closet, every single inch matters. It is easy for a compact space to become cluttered and overwhelming, but with strategic planning, you can create a boutique-like experience in a fraction of the space. The secret lies in a carefully planned compact closet layout that favors verticality, smart accessories, and visual tricks that trick the eye into perceiving a much larger room.

Perfecting the Compact Closet Layout

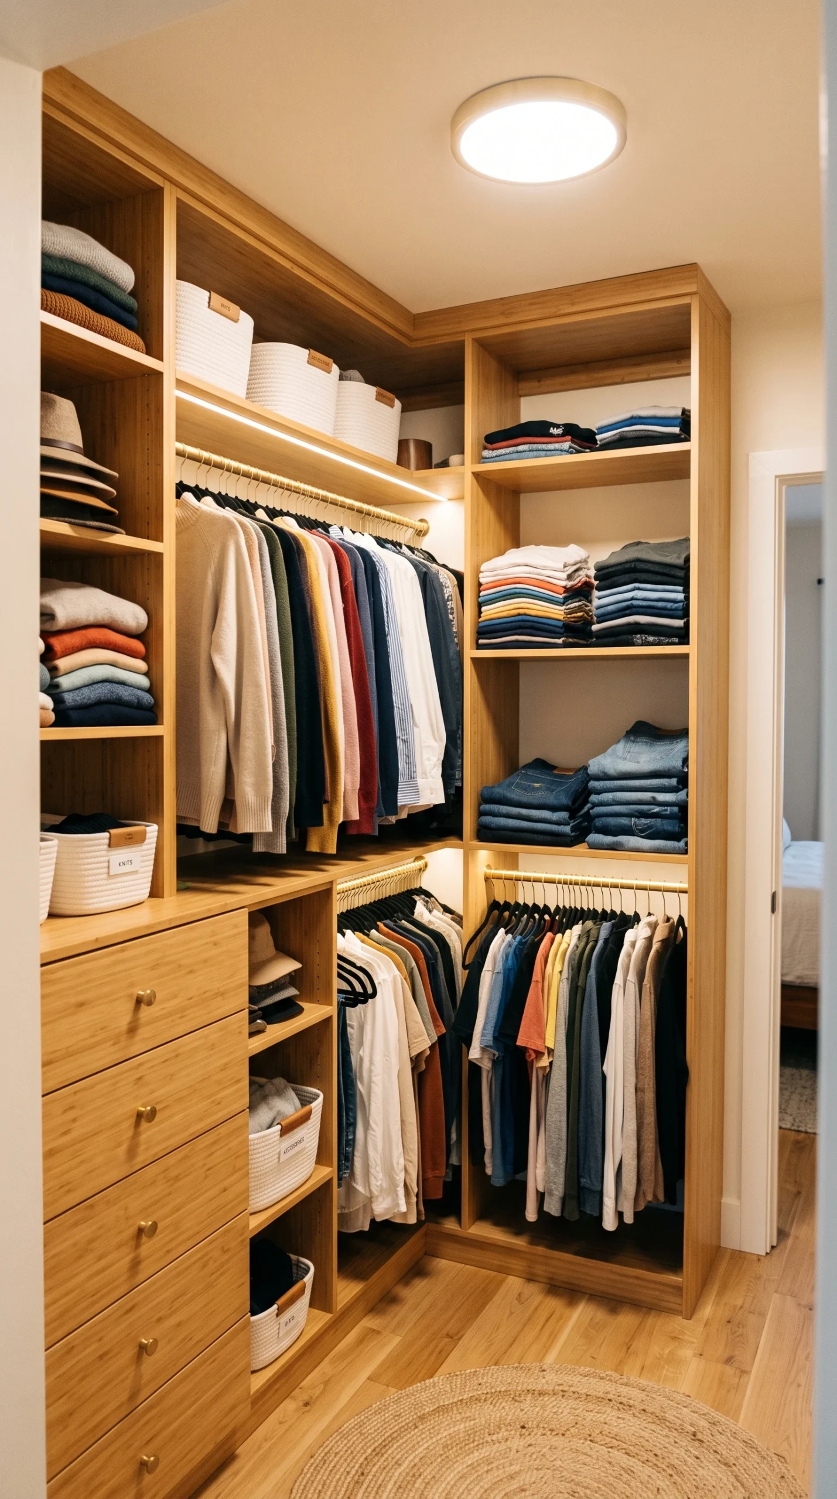
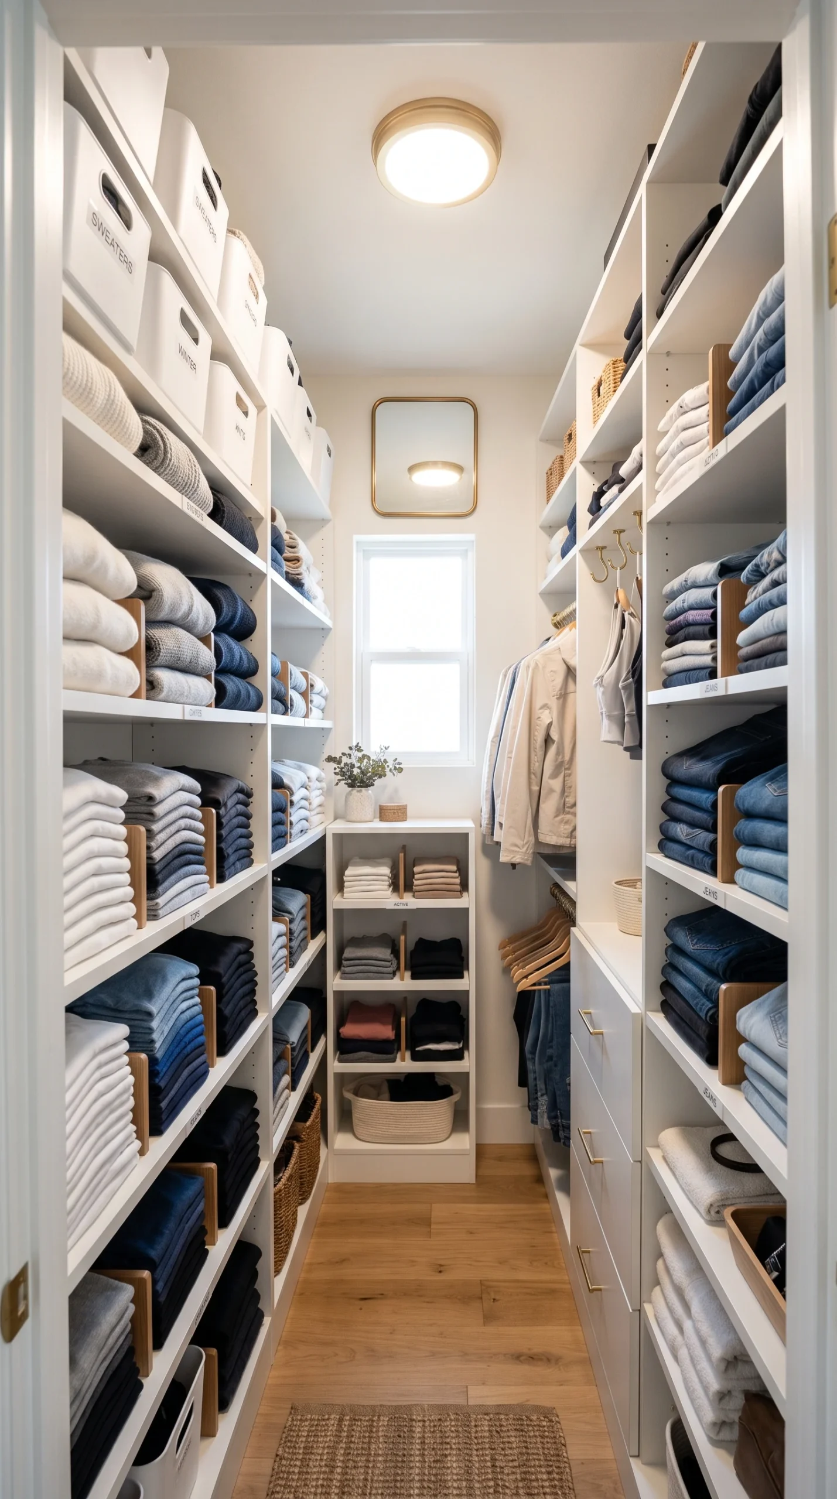
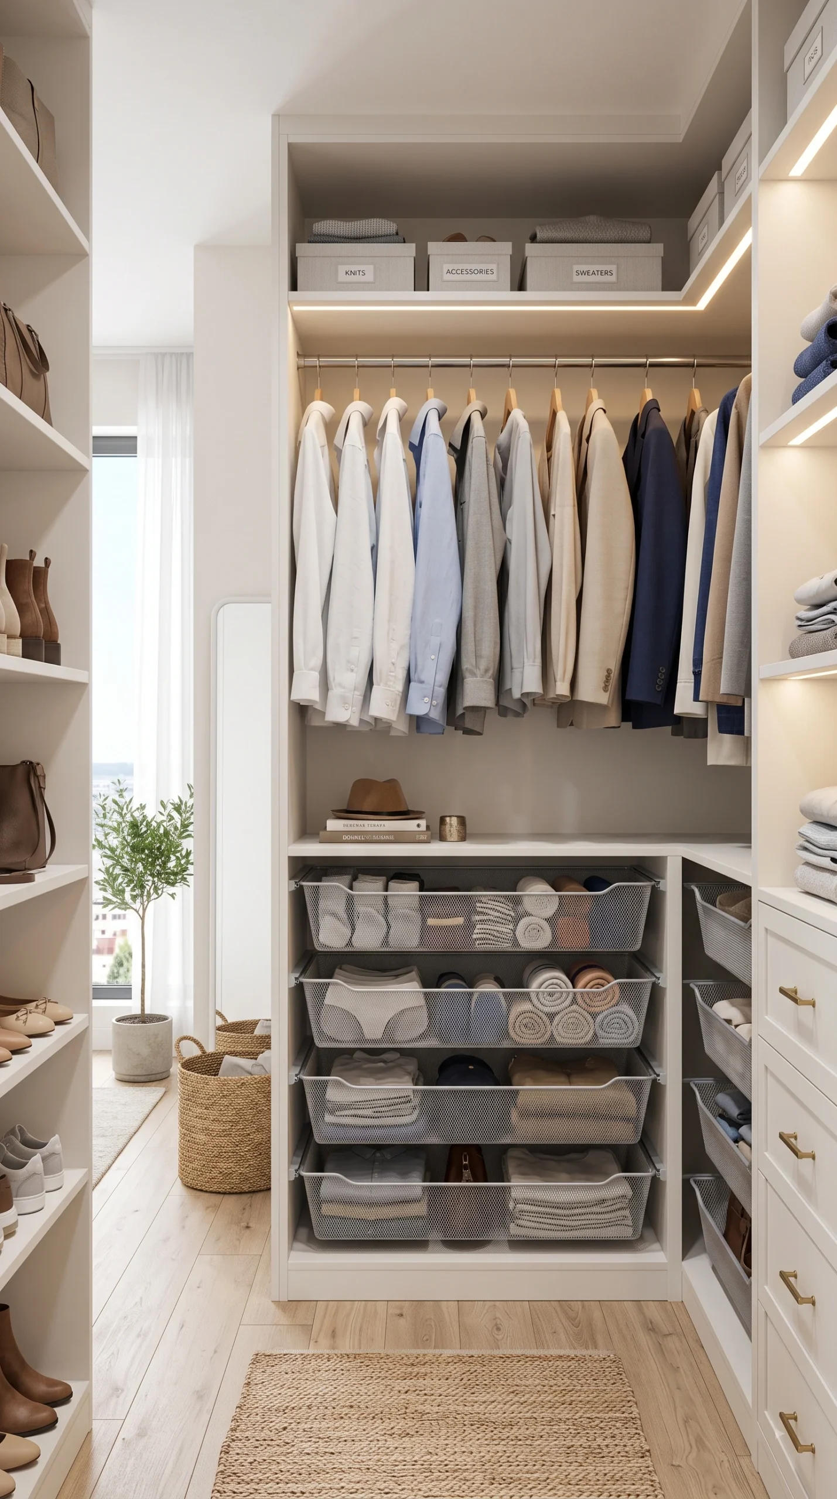
The layout dictates the functionality of your closet. For a tiny walk-in closet, an L-shaped or U-shaped configuration often works best, leaving just enough floor space in the center to stand and turn. If your closet is particularly narrow, stick to a galley-style setup with hanging rods on one side and shallow shelving or hooks on the opposite wall. Avoid deep drawers that intrude into your standing space, opting instead for shallow trays and open cubbies.

Utilizing Floor-to-Ceiling Storage

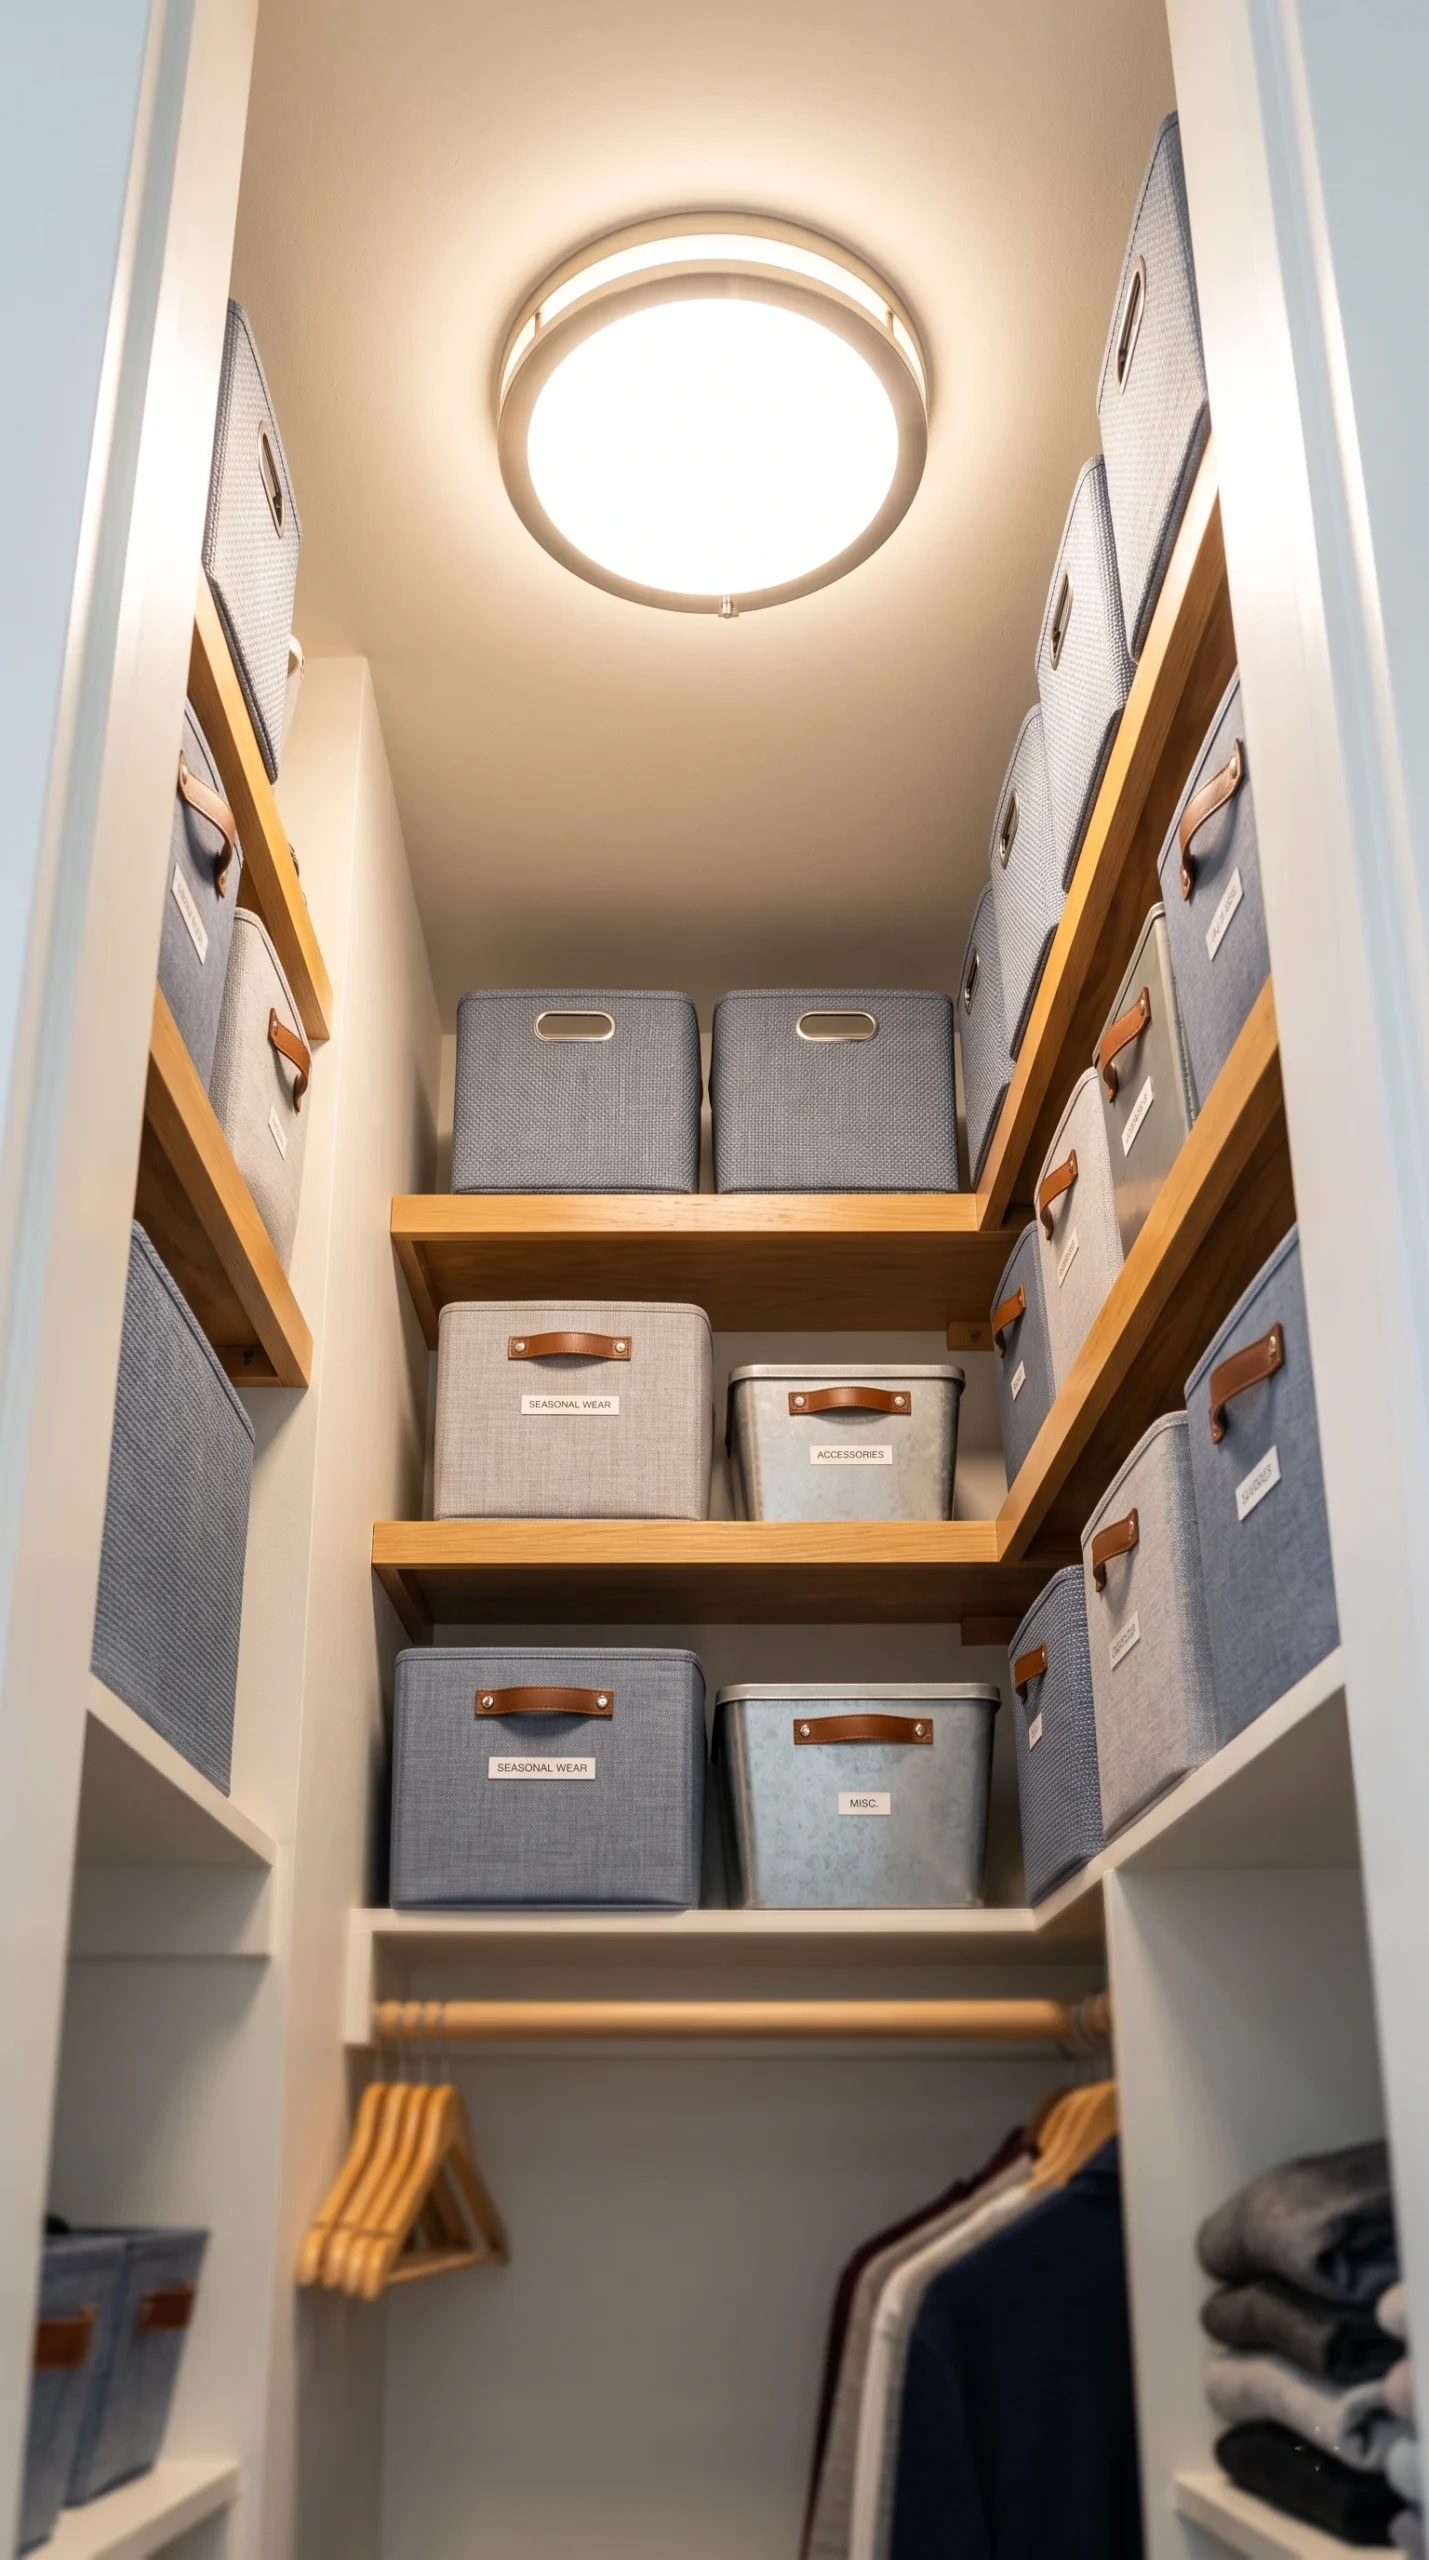
The biggest mistake people make in small closets is wasting vertical space. To execute the best small walk-in closet ideas, you must build all the way up to the ceiling. Place off-season clothing, travel bags, and rarely used items on the highest shelves. Use the space directly beneath your hanging clothes for tiered shoe racks or pull-out wire baskets. When you use the entire height of the wall, you drastically reduce horizontal clutter.

Brightening Up a Tiny Walk-In Closet

Dark colors absorb light and make a small room feel like a cave. Stick to a palette of Pure White, Linen White, and Oatmeal Beige to keep the space feeling airy. Lighting is equally crucial. Since most small closets lack windows, install a bright overhead flush-mount light, complemented by battery-operated LED strips beneath the shelves. Adding a full-length mirror to the back wall or the back of the door will bounce this light around, making the space feel twice as large.

Clever Accessories and Organizers

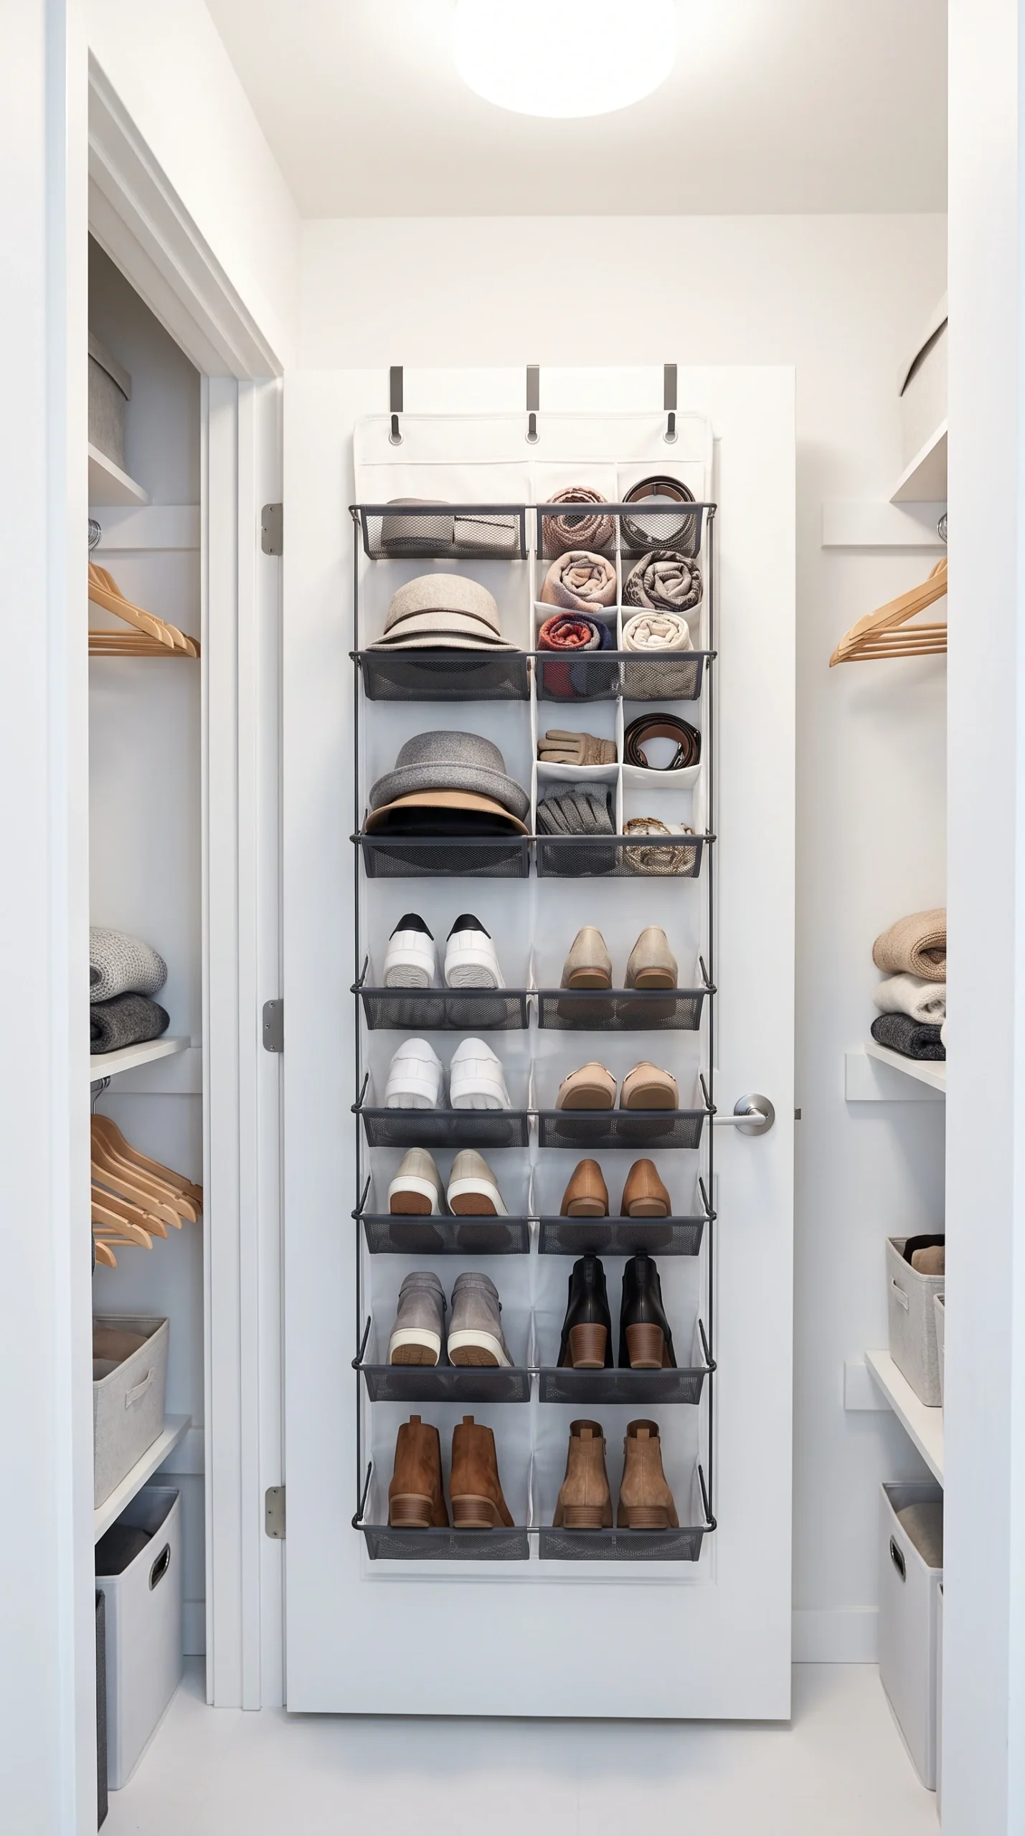
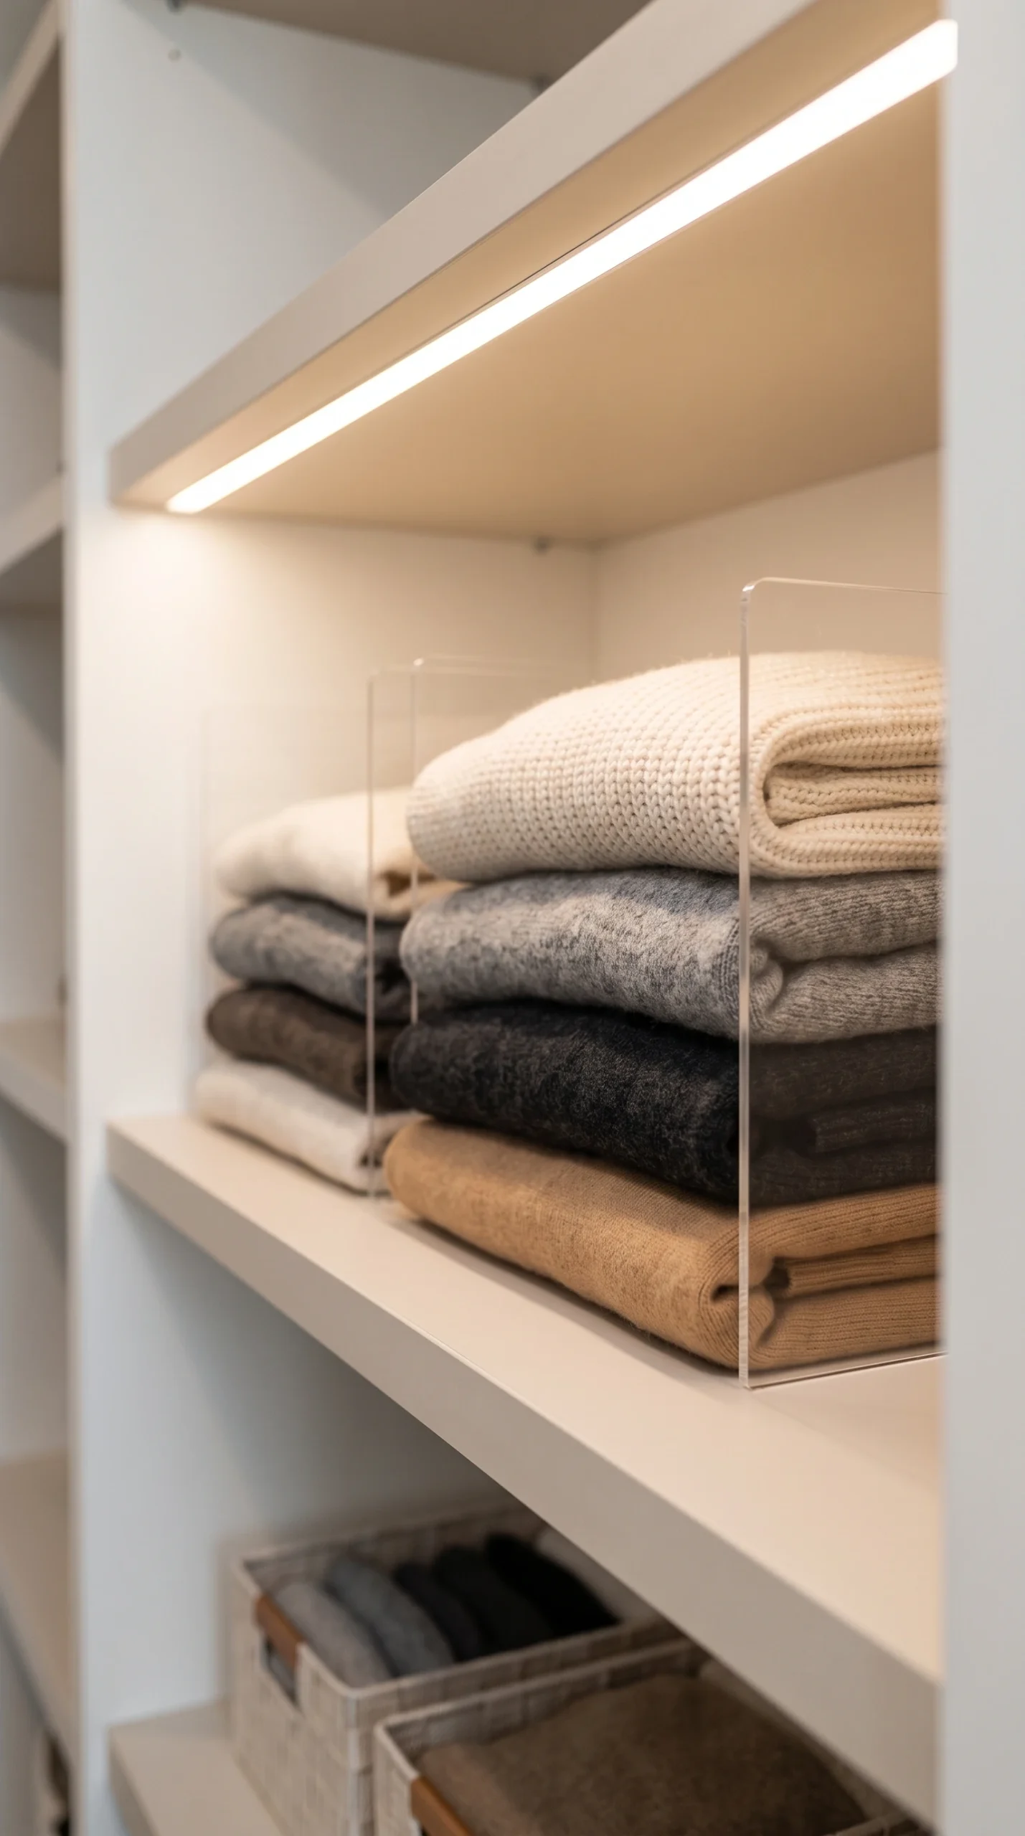
Great small closet organization ideas rely on the right accessories. Ditch mismatched, bulky plastic hangers for uniform, slim velvet hangers—this one trick can yield up to 50% more hanging space. Use shelf dividers to keep stacks of sweaters from toppling over, and utilize the back of the closet door with an over-the-door shoe organizer or a pegboard for jewelry, belts, and scarves.

Frequently Asked Questions

Expert answers and troubleshooting tips for designing and organizing a tiny walk-in closet.
Maximize space by using the full height of your walls from floor to ceiling, switching to slim velvet hangers, and utilizing the back of the closet door for accessories or shoes.
An L-shaped or single-wall galley layout is usually best for a compact closet layout. It allows for deep hanging storage on one side while leaving enough floor space to comfortably stand and move.
A walk-in closet needs a minimum width of about 4 feet to be functional. This allows for 24 inches of hanging depth on one side and a 24-inch walkway to stand in.
Paint the walls Pure White or Linen White, install bright LED lighting, and hang a tall mirror. Keeping the floor clear of clutter also creates the illusion of more space.
Standard swinging doors can block your walkway. Consider removing the door entirely, using a chic curtain, or installing a sliding pocket or barn door to save space.
Flush-mount LED ceiling fixtures combined with motion-sensor LED light strips under shelves provide excellent, space-saving illumination without hanging down and getting in the way.
Yes, custom systems are highly beneficial for tiny walk-in closets because they can be tailored to the exact millimeter, ensuring no awkward gaps or wasted vertical space.
Use tall, narrow cubbies, stackable clear shoe boxes, or an over-the-door shoe organizer. Keep off-season shoes in bins on the very top shelf to free up daily accessible space.
Usually, a standard dresser is too bulky. Instead, opt for built-in shallow drawers or a narrow vertical drawer tower that takes up less floor footprint.
Corners are often dead space. Use curved hanging rods that wrap around the corner, or install a spinning lazy Susan-style carousel for shoes and folded items.