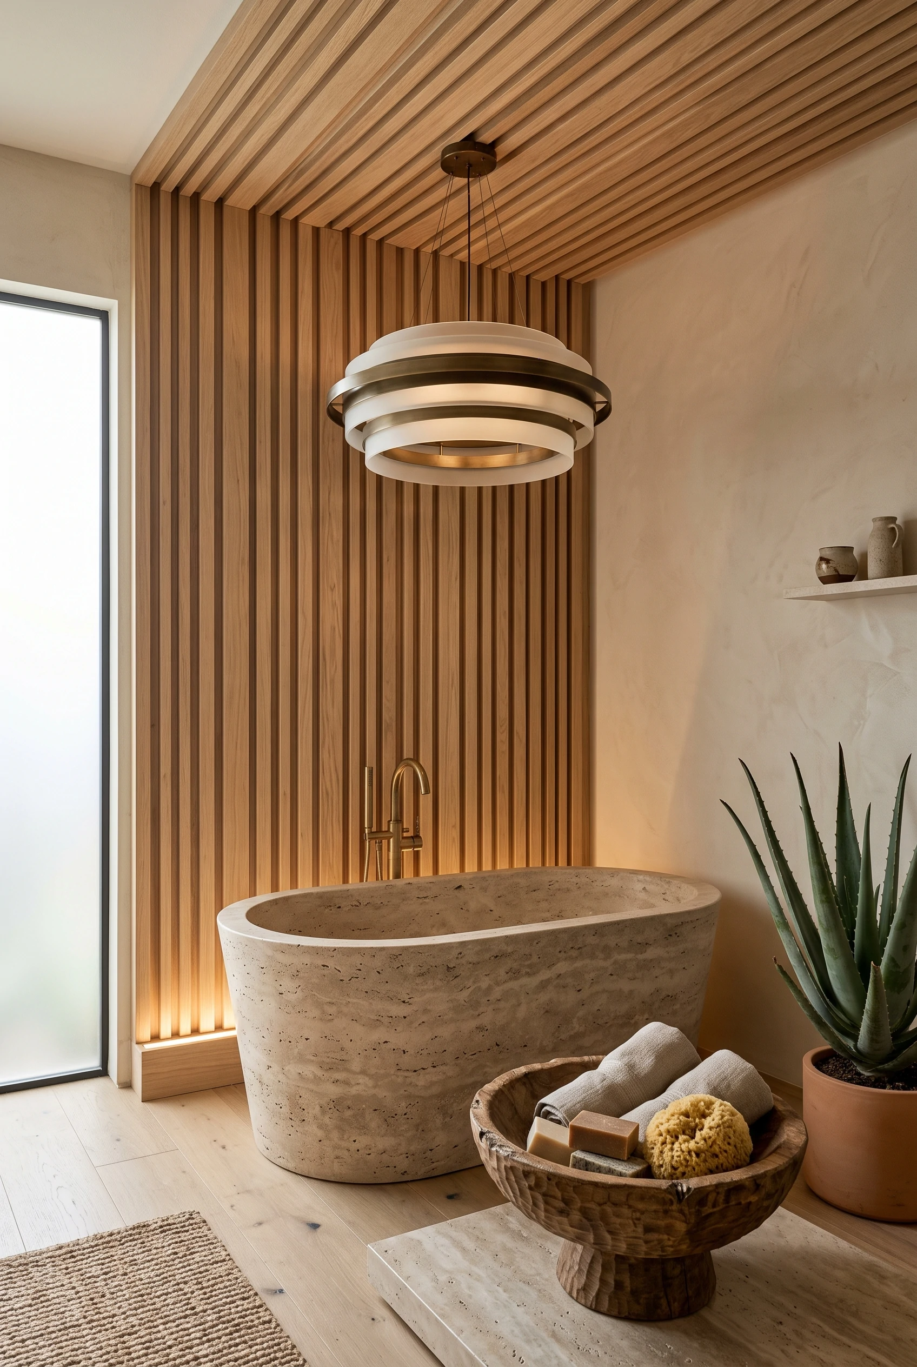
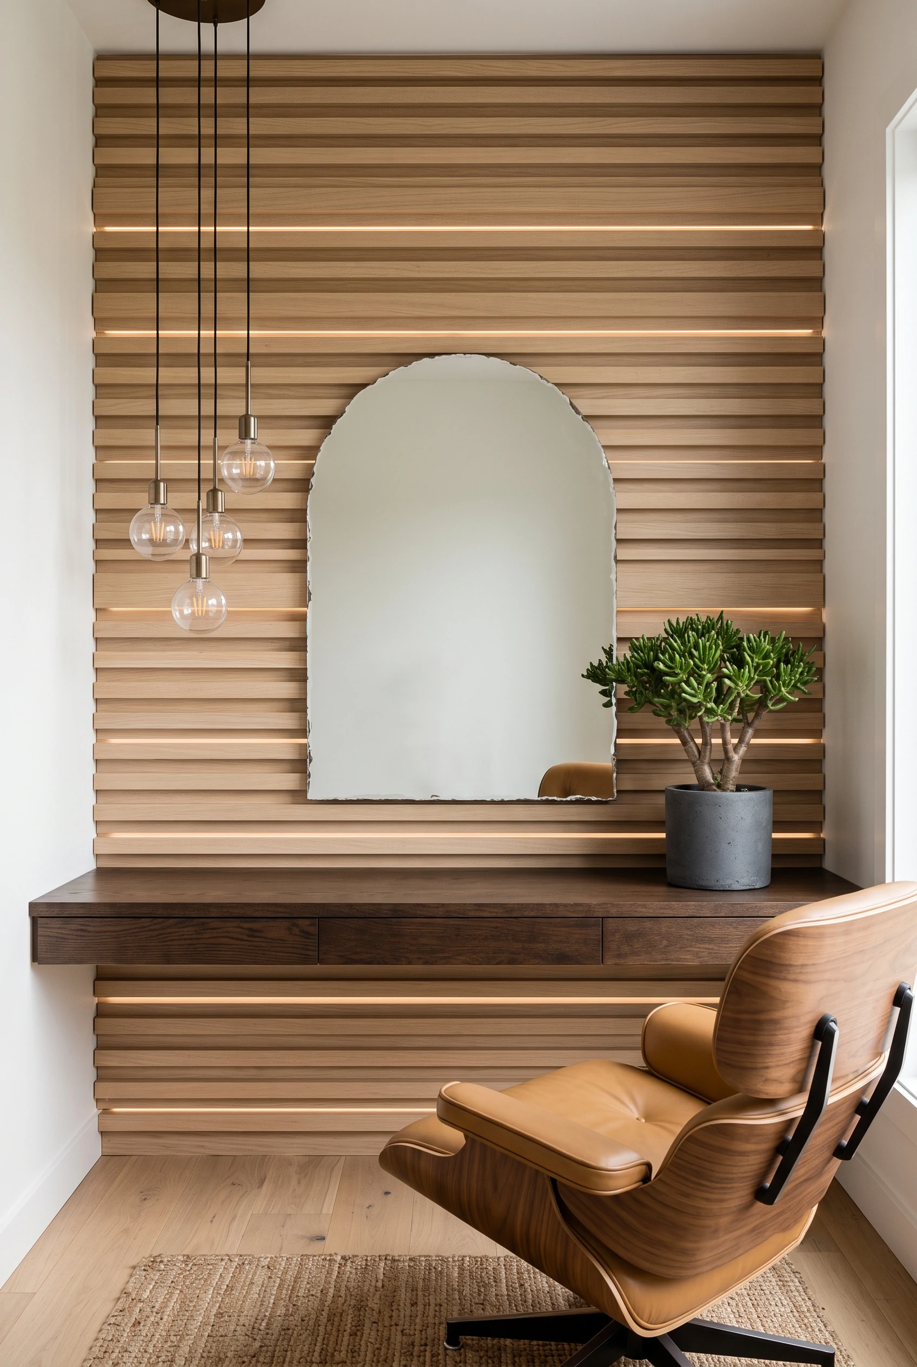
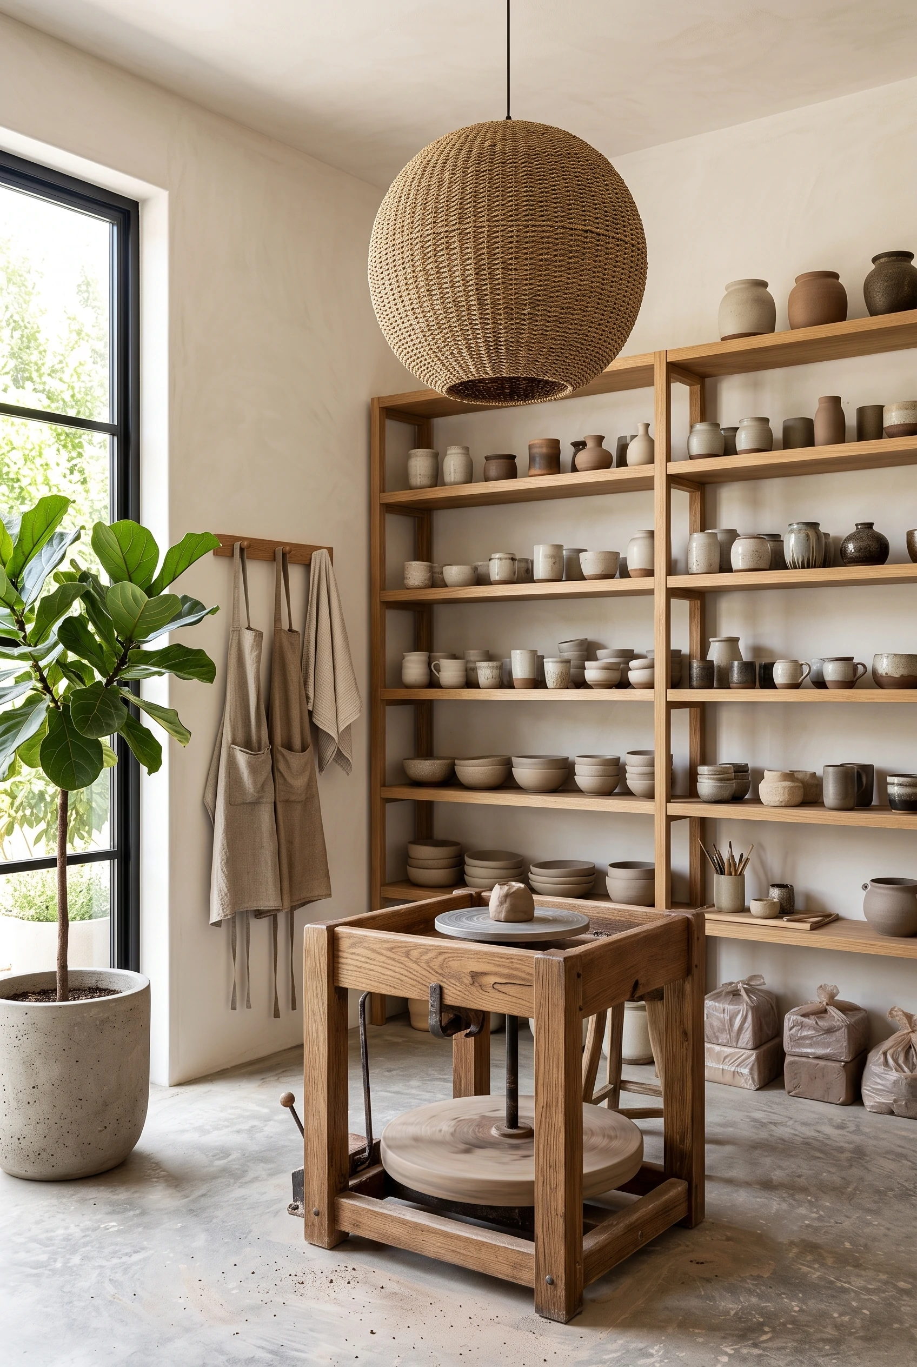
Japandi Small Apartment Design Ideas

Transform your compact home into a serene Japandi-inspired sanctuary. This curated collection blends functional Scandinavian simplicity with rustic Japanese warmth. Featuring light oak slats, tactile bouclé, custom built-ins, and earthy neutral tones, these small-space ideas maximize light and square footage to create an uncluttered, peaceful retreat for modern urban living.Apartment Living

Style Type

Organic Japandi Minimalism

Budget

$$ – Moderate

Difficulty

Moderate

Best For

Small Apartments and Studios
Visual Inspiration

10 Japandi Spaces That Maximize Small Apartment Living

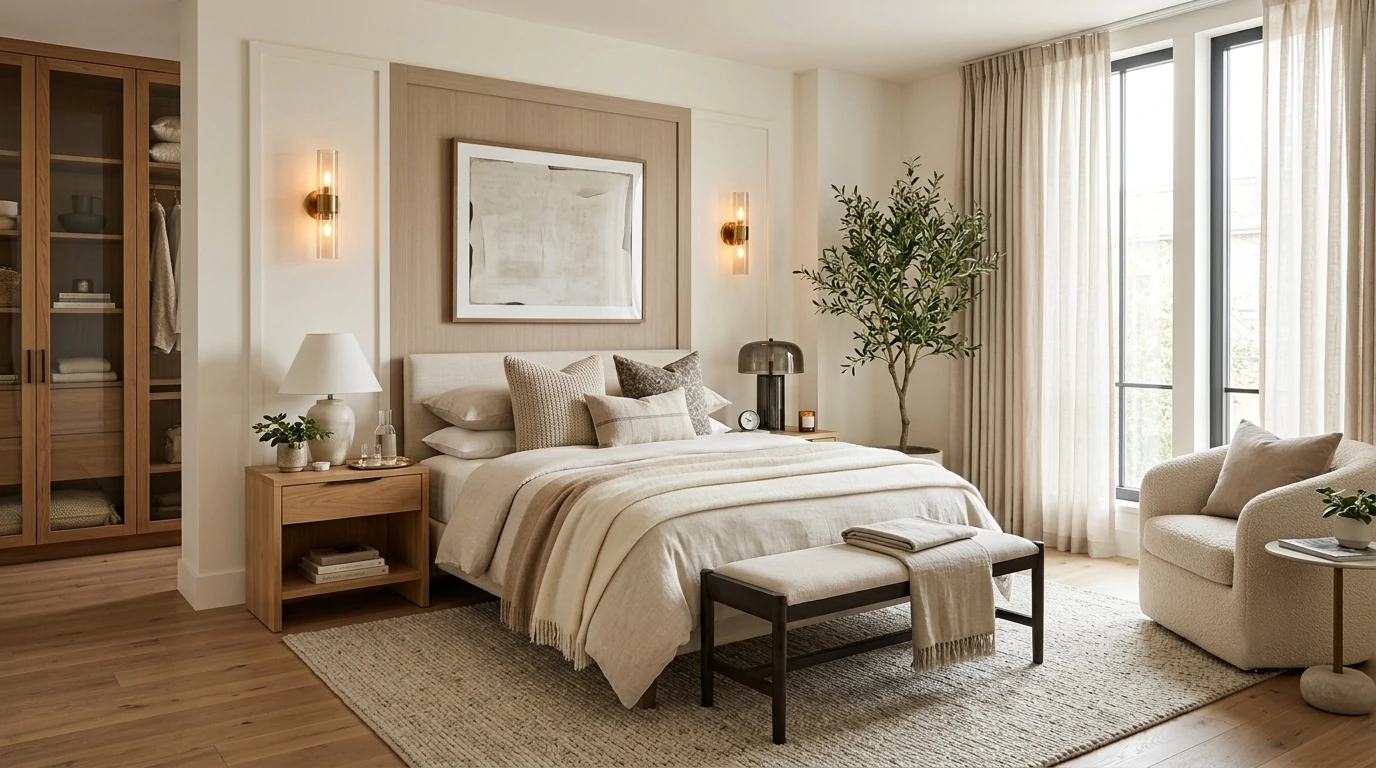
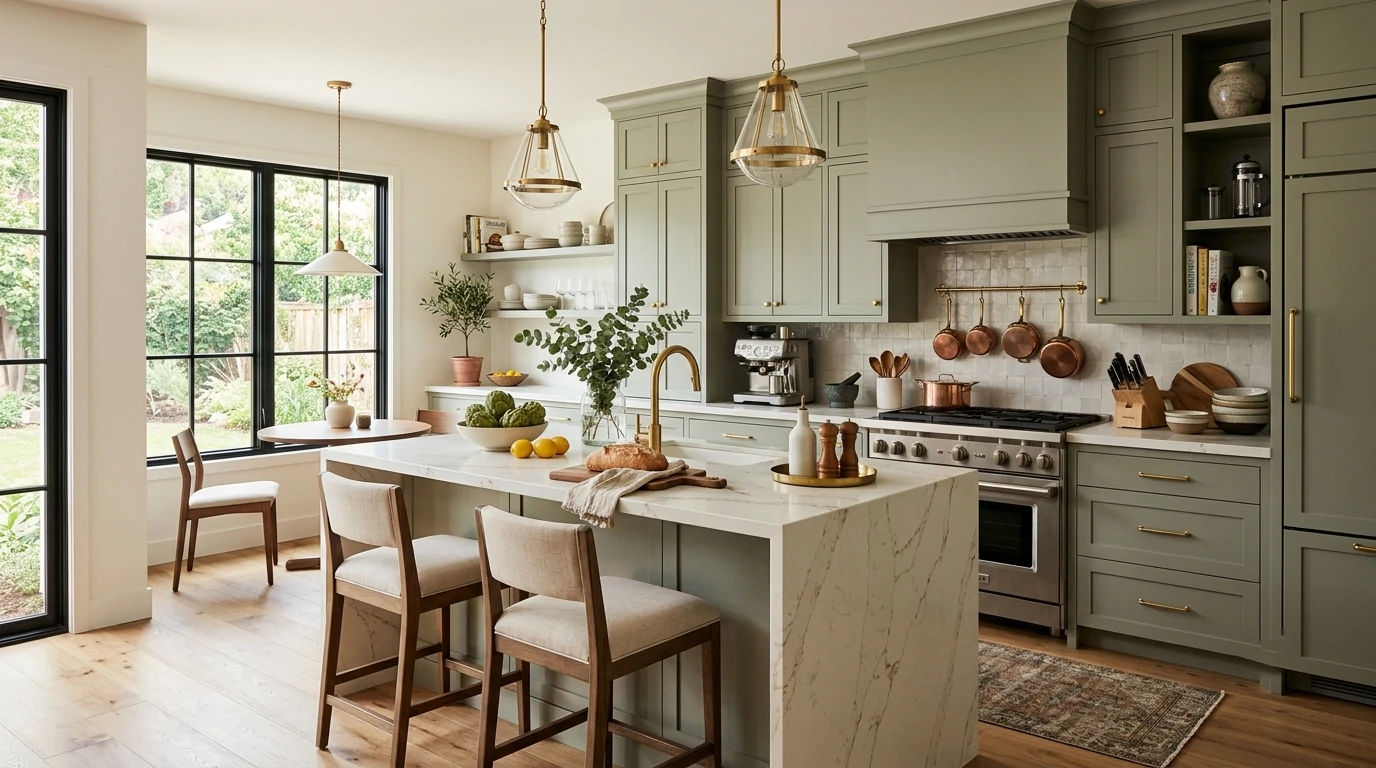
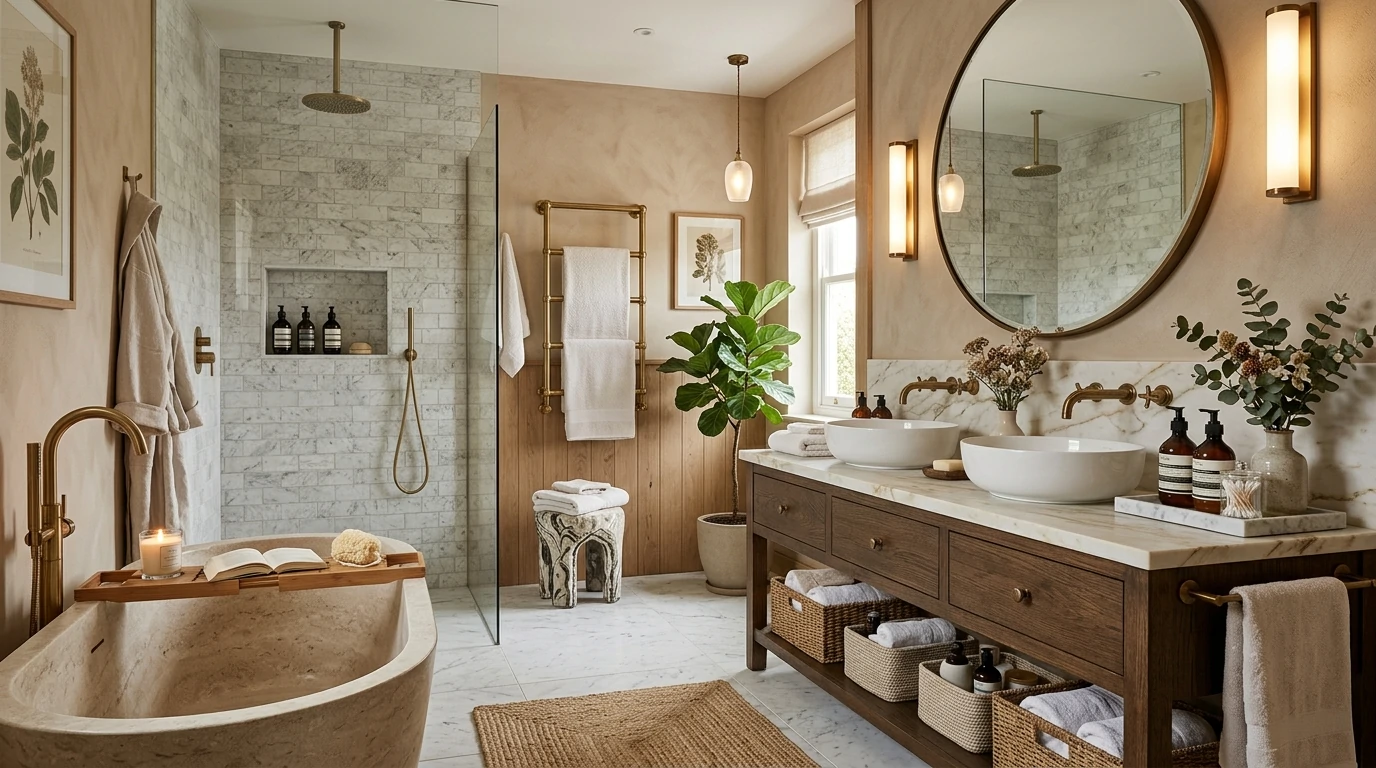
Explore a cohesive collection of ten thoughtfully designed rooms that solve common small-apartment challenges without sacrificing elevated aesthetics. From light-enhancing wood slat feature walls in compact living rooms to multi-functional dining banquettes and serene reading nooks, each space demonstrates how natural textures, custom built-ins, and a disciplined neutral palette can make limited square footage feel boundless, architectural, and deeply comforting.
Color Palette

Serene Earth and Natural Wood Palette

This signature color story grounds light oak and birch tones with soft ivory, warm taupe, and subtle organic accents like muted olive and charcoal. Designed to bounce natural light around compact rooms while adding visual weight and warmth through natural materials, this harmonious palette eliminates visual clutter and establishes a seamless, calming flow from room to room.

Warm Alabaster

#F2F0E6

Natural Light Oak

#D4B895

Tactile Ivory

#EAE6DF

Earthy Greige

#C8C2B8

Muted Olive

#8E9175

Warm Taupe

#a89f91

Soft Charcoal

#333333

Terracotta Clay

#B87E67

Birch Wood

#E3D1B8

Design Guide

Essential Japandi Small-Space Design Rules

Master the intersection of Japanese craftsmanship and Scandinavian functionality with these six foundational design principles tailored specifically for compact apartments and studios.

Vertical Slats

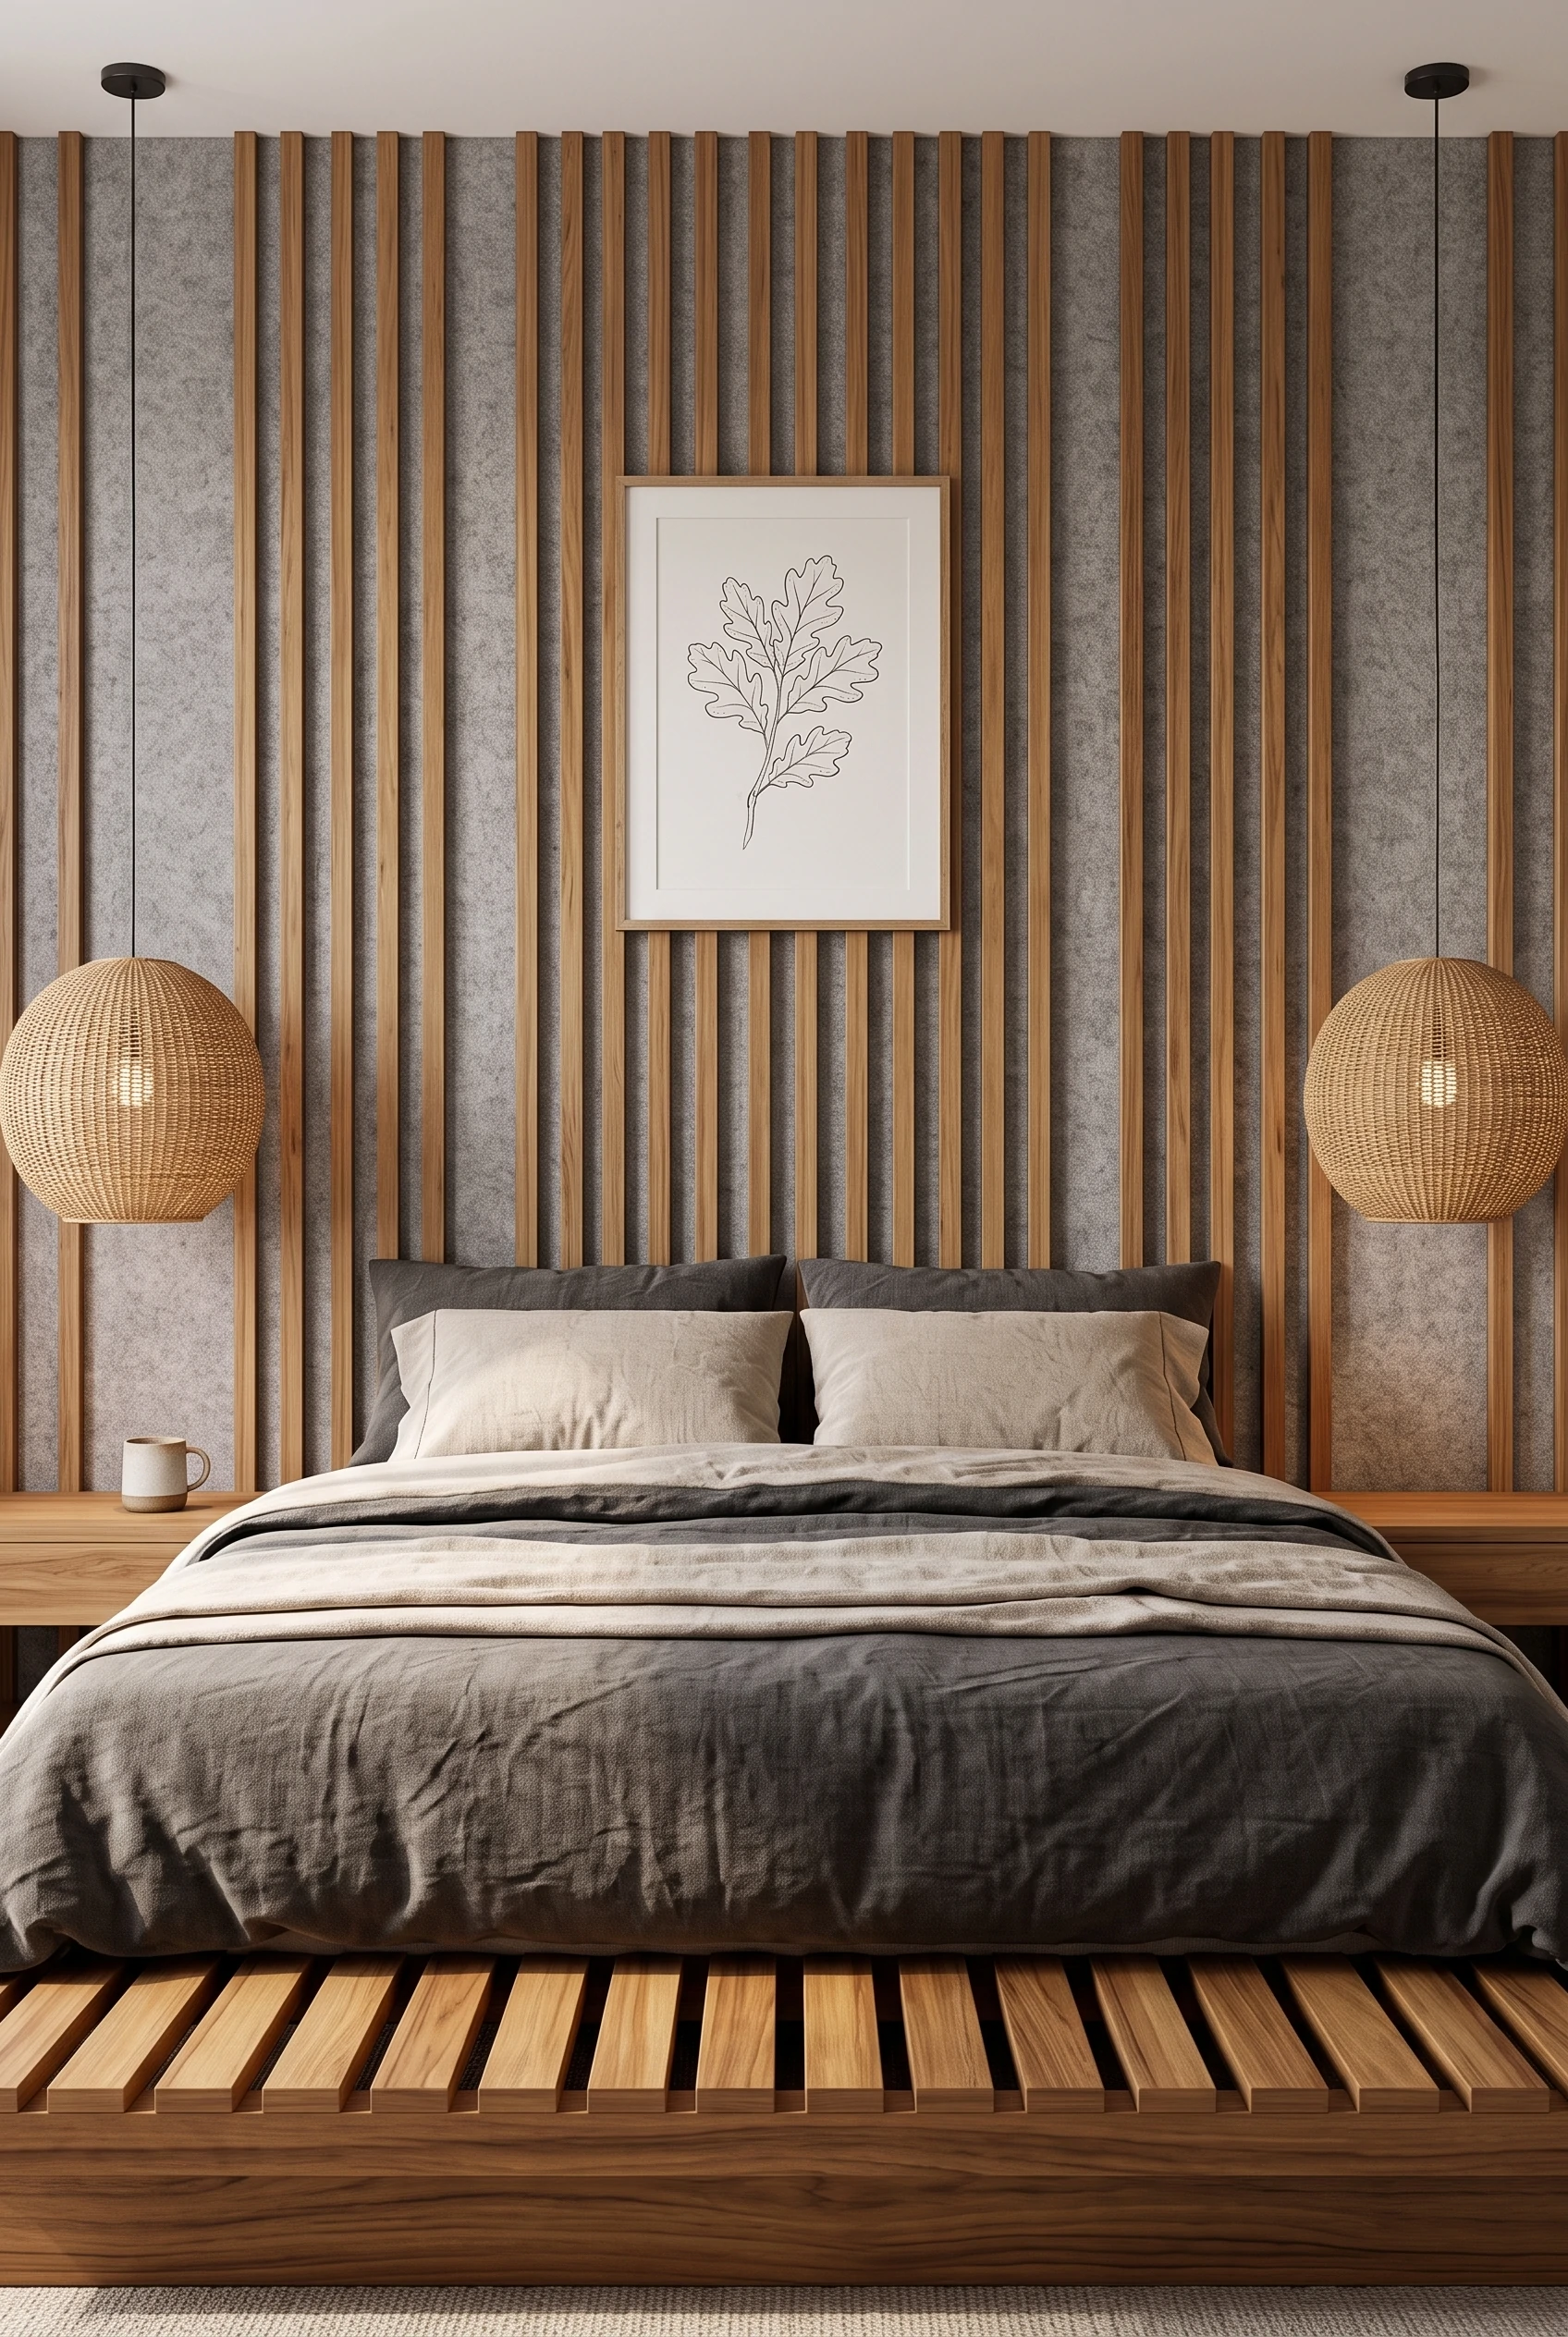
Use vertical wood slats to draw the eye upward, instantly making ceilings feel higher and adding acoustic warmth without consuming floor space.

Smart Built-Ins

Swap bulky standalone furniture for custom banquettes, floating shelves, and under-bench storage to preserve valuable square footage and keep sightlines clean.

Low Furniture

Opt for low-slung sofas and platform beds to increase vertical negative space, making tight rooms feel taller, airy, and unencumbered.

Texture Over Color

Stick to a disciplined neutral palette, but build visual interest by layering rich textures like bouclé, travertine stone, wool, and woven seagrass.

Soft Lighting

Replace harsh overheads with paper lanterns, frosted globes, and warm LED strips to cast a soft, ambient glow that blurs room boundaries.

Curated Displays

Avoid visual clutter by displaying decor in odd-numbered groupings—showcase a single sculptural branch or artisan clay vessel instead of a crowded arrangement.

The Complete Guide

The Ultimate Guide to Designing a Japandi Apartment

Designing a compact apartment requires a delicate balance between rigorous functionality and atmospheric warmth. The Japandi aesthetic, a fusion of Scandinavian hygge and Japanese wabi sabi, provides the ultimate blueprint for small space living by prioritizing intentional craftsmanship, organic materials, and uncluttered layouts.

Here is how strategic layout planning, bespoke architectural details, and disciplined styling can redefine the boundaries of your home.

1. Zone with Texture, Not Walls

Traditional partition walls chop a limited footprint into dark, confining boxes. In open plan studios and small apartments, rely on visual zoning instead. Use furniture scale and material shifts to delineate functional areas without blocking natural light. For example, transition from smooth oak plank flooring to a thick, loop pile wool rug to signal the shift from a walkway into the living room.

2. Embrace Low Profile Silhouettes and Ma

Honor the Japanese concept of Ma (intentional negative space) by selecting low slung, streamlined furniture. Keeping sofas, platform beds, and coffee tables close to the floor increases the visual distance between your upholstery and the ceiling, making tight rooms feel expansive and airy. Opt for round tables and curved seating profiles to soften pathways and improve flow in cramped quarters.

3. Maximize Height with Slatted Accent Walls

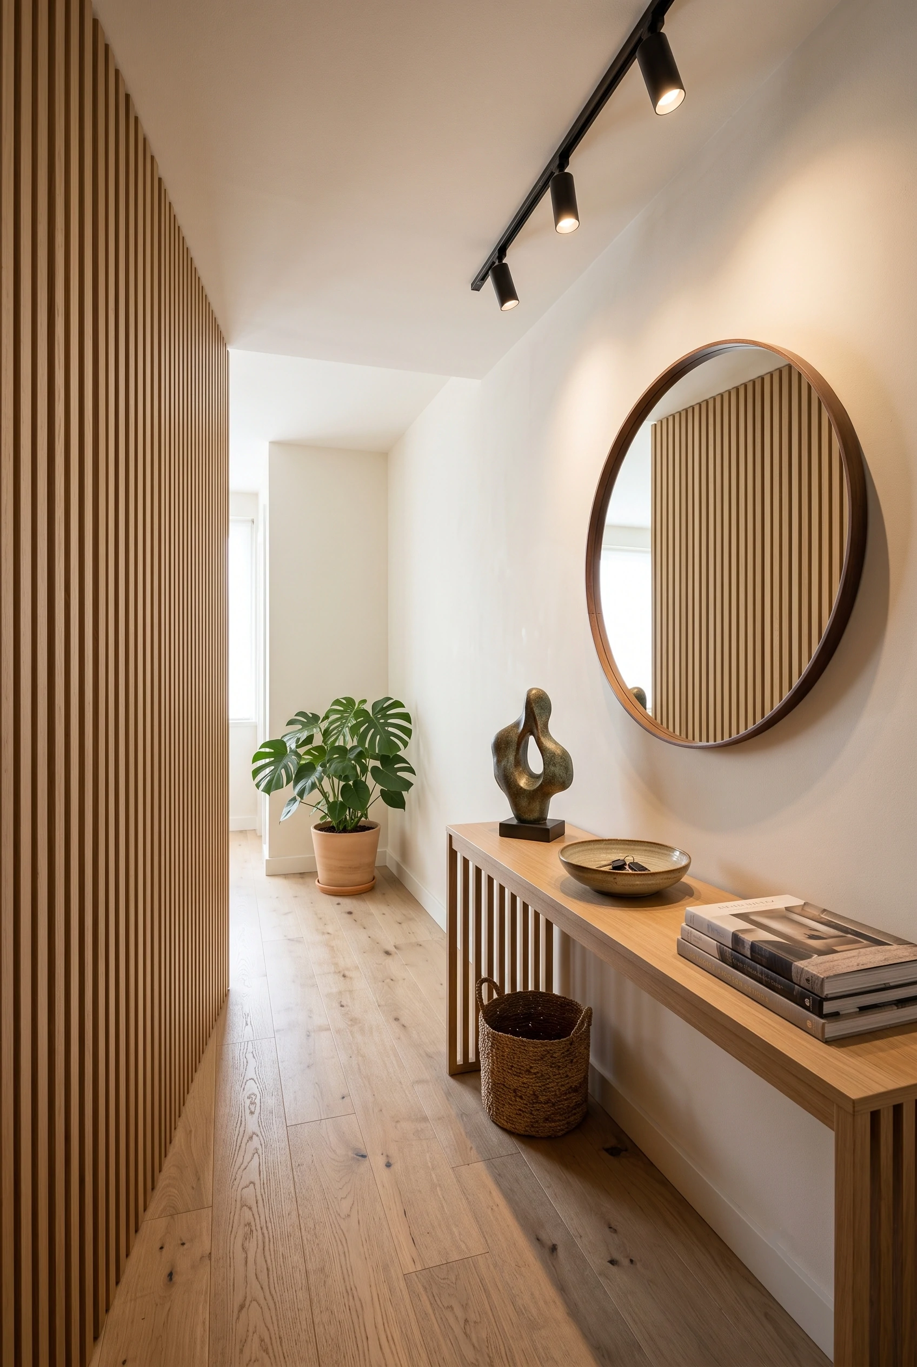
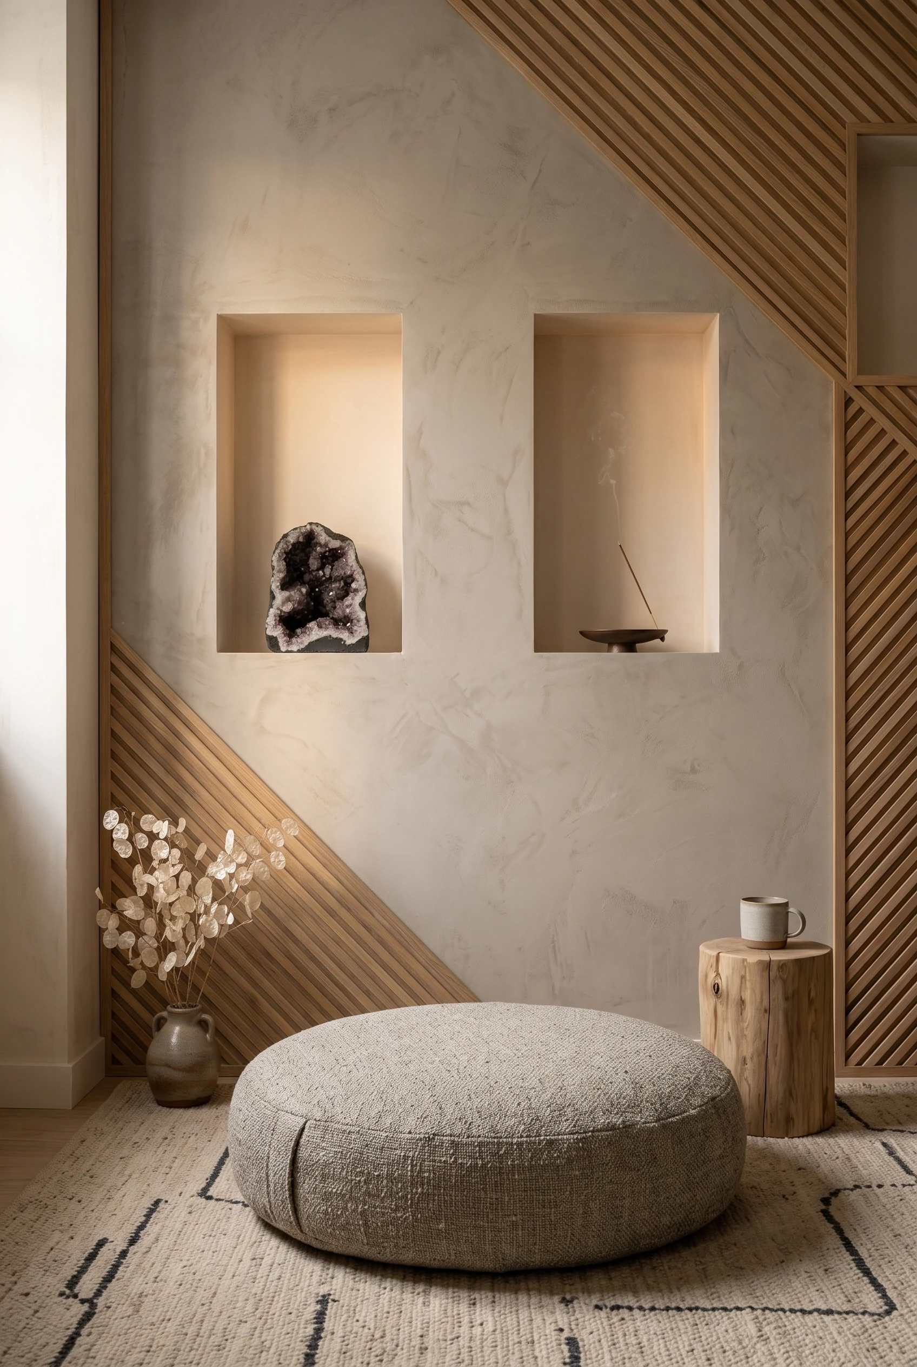
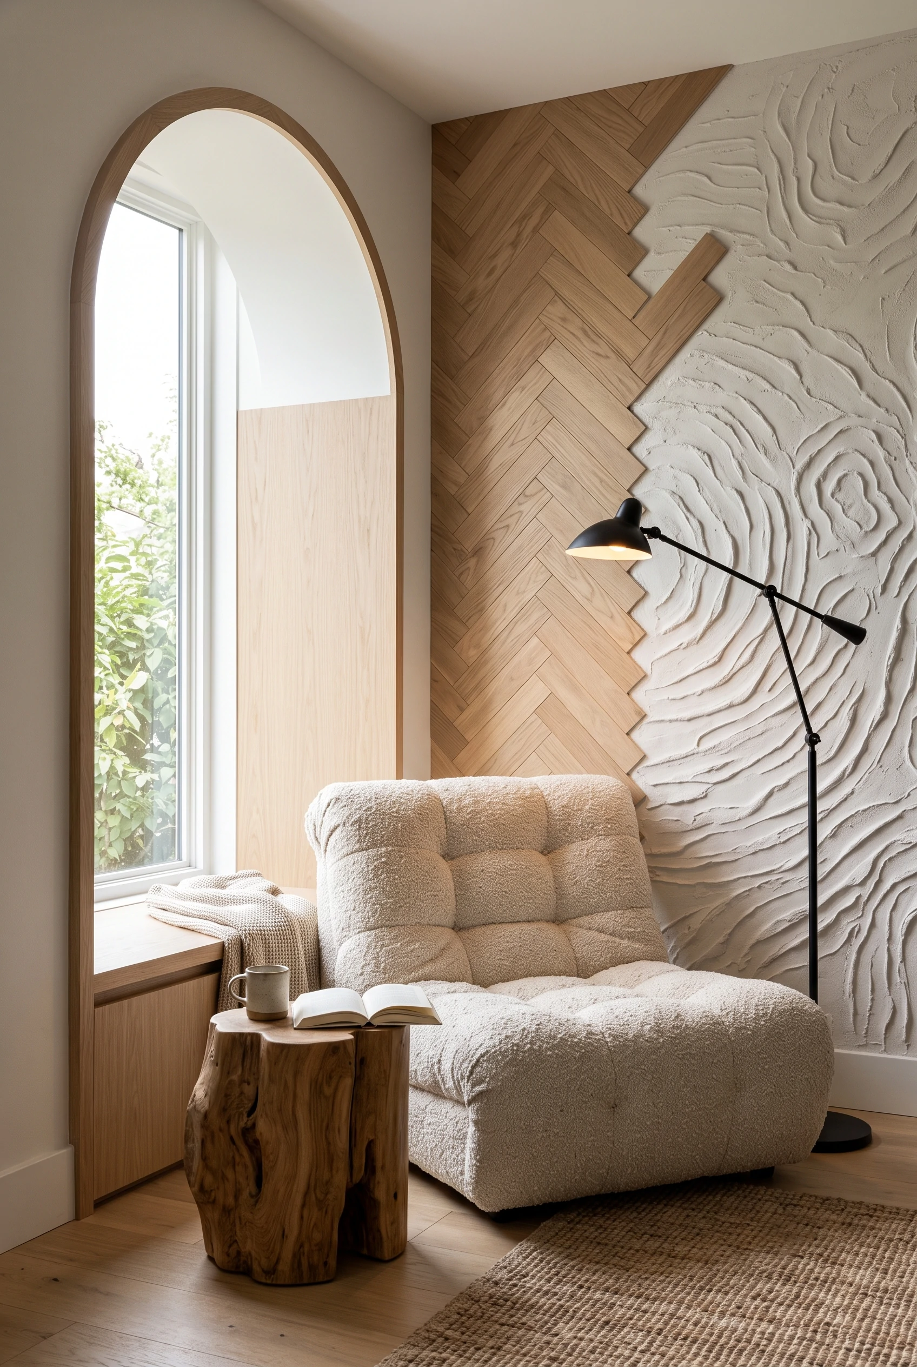
Vertical wood slats create an illusion of volume while adding essential organic warmth. In tight entryways and compact home offices, light oak slats draw the eye upward to trick the brain into perceiving taller ceilings. For reading alcoves or living rooms, pairing wood slats with textured, hand troweled plaster adds architectural depth without consuming an inch of usable floor space or requiring cluttered gallery walls.

4. Invest in Multifunctional Built In Storage

When floor space is at a premium, utilize vertical and peripheral areas with custom built in features:

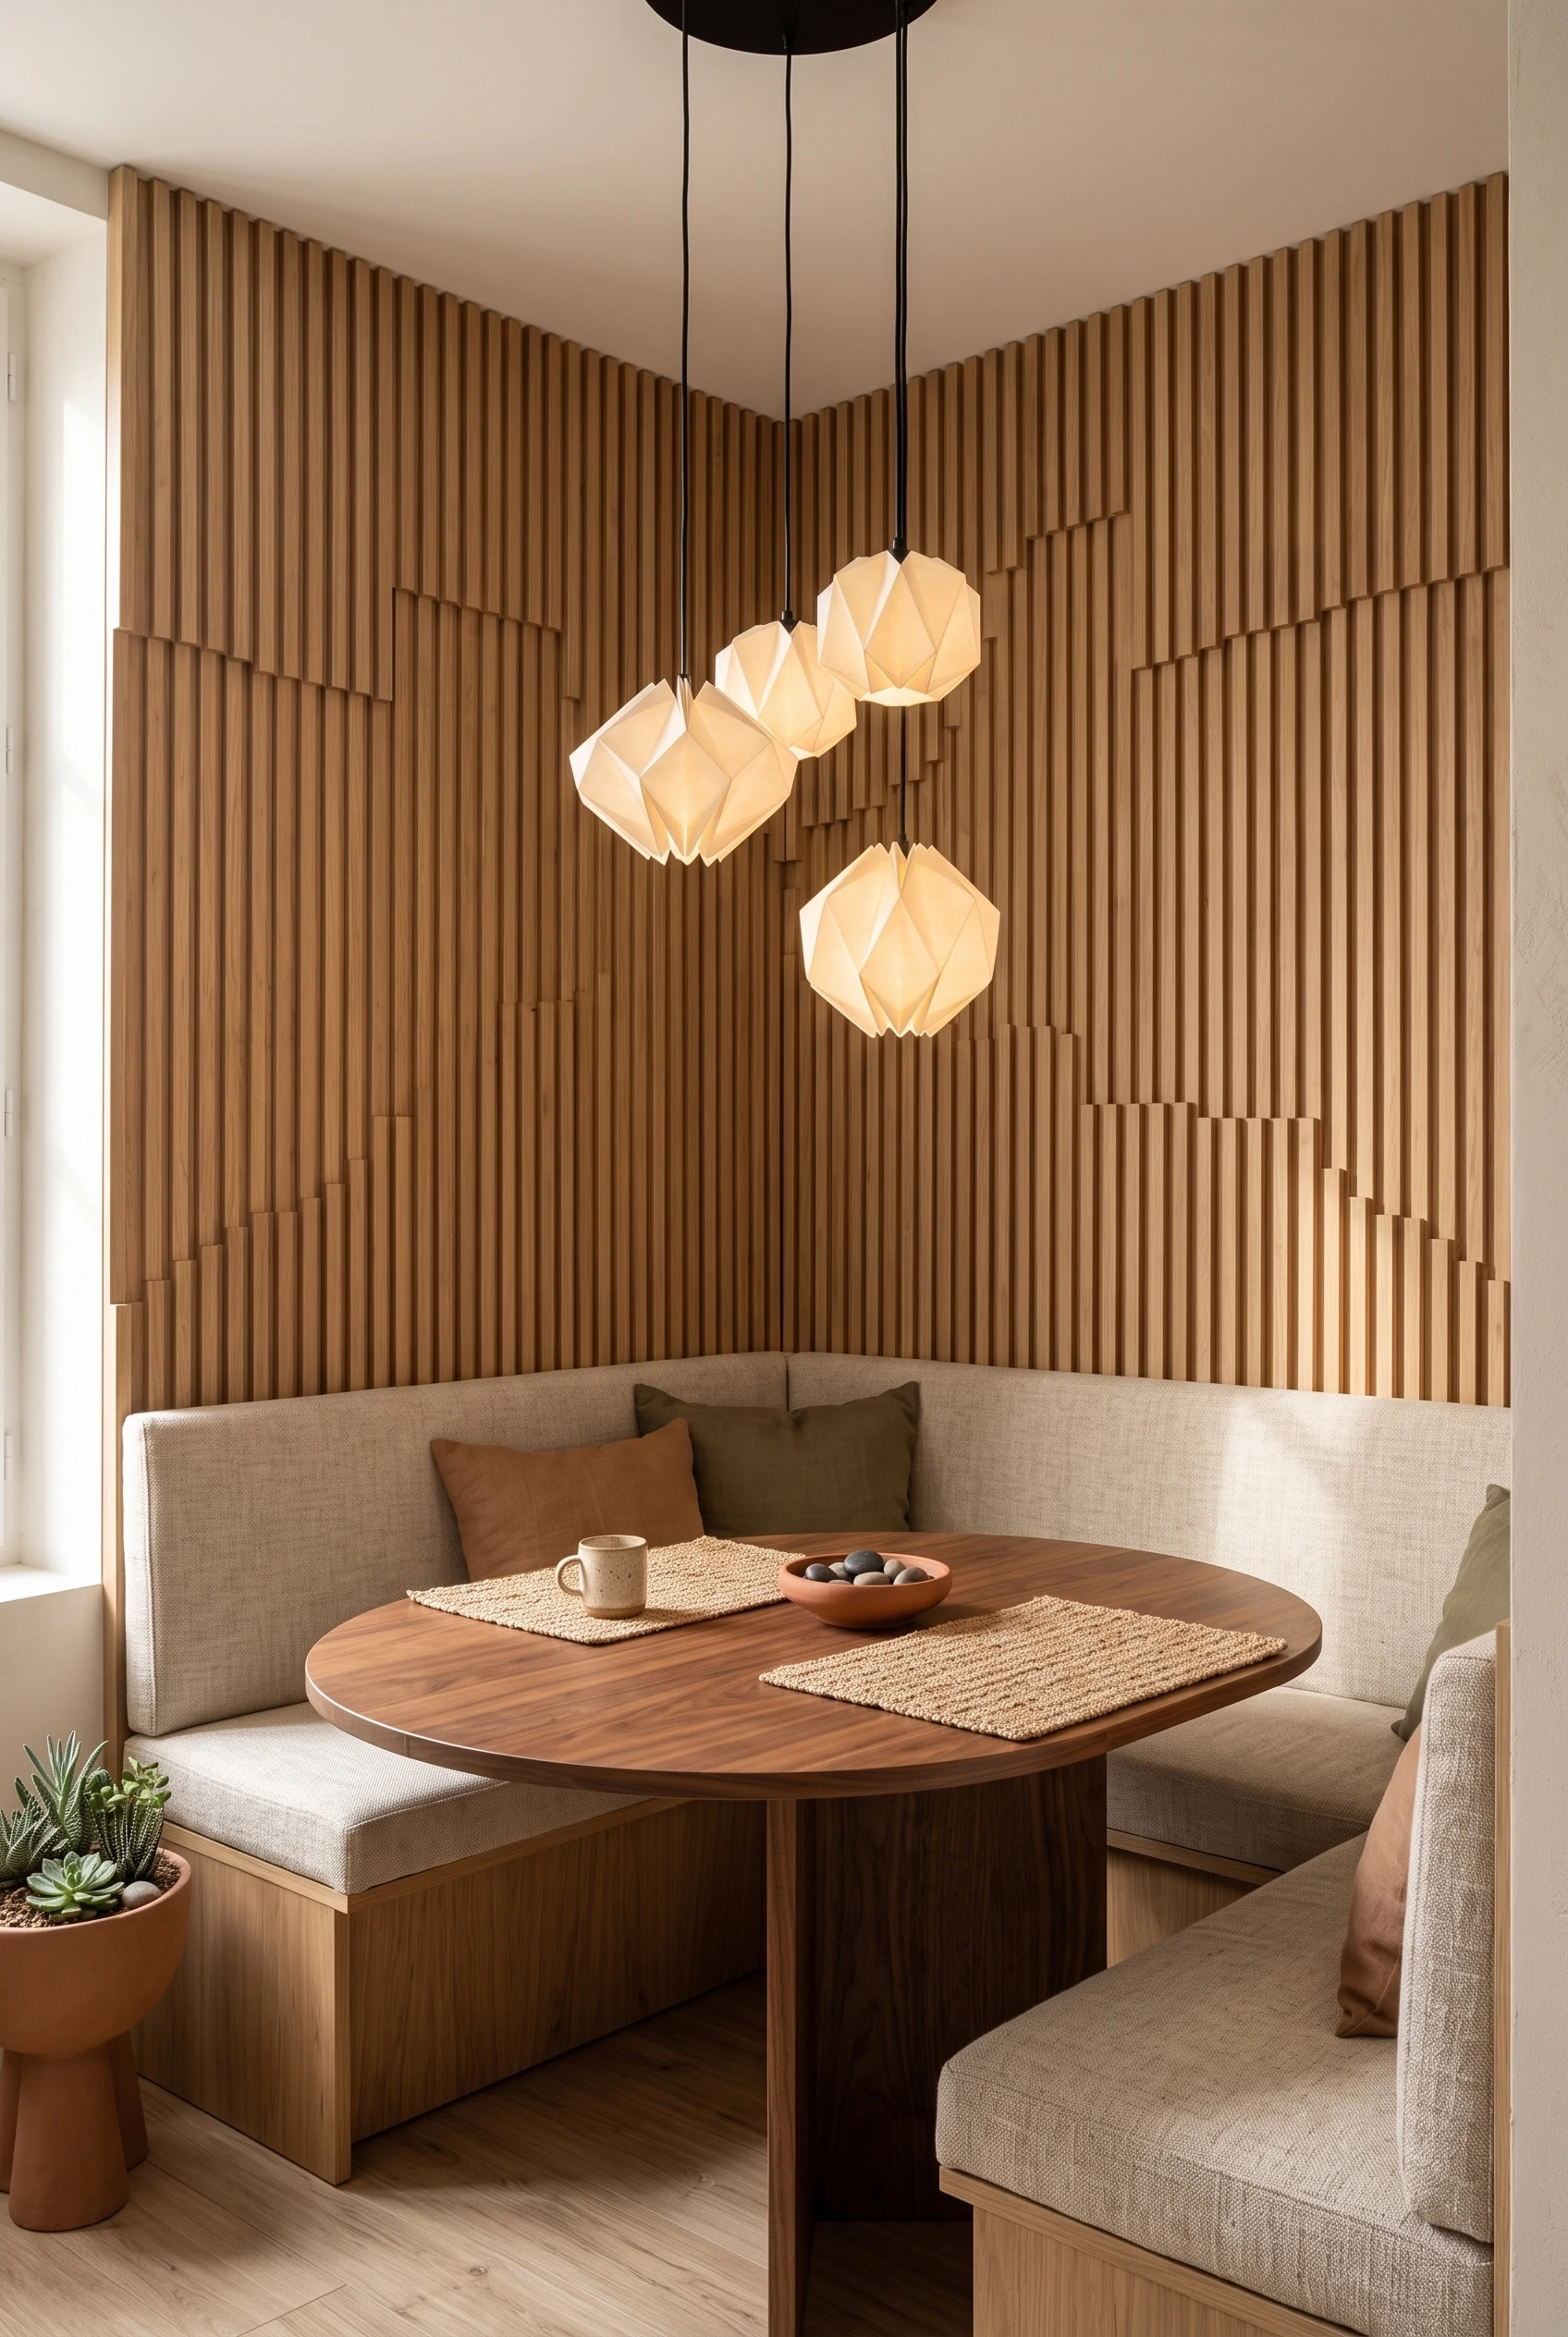
  • Corner Banquettes: Maximize dining capacity while eliminating the chaotic legroom clutter of standalone chairs.

  • Window Benches: Provide cozy reading seating while concealing deep storage compartments beneath the seats.

  • Floating Shelves: Keep sightlines open and floor plans clear.

5. Layer Rich Textures Over Neutral Colors

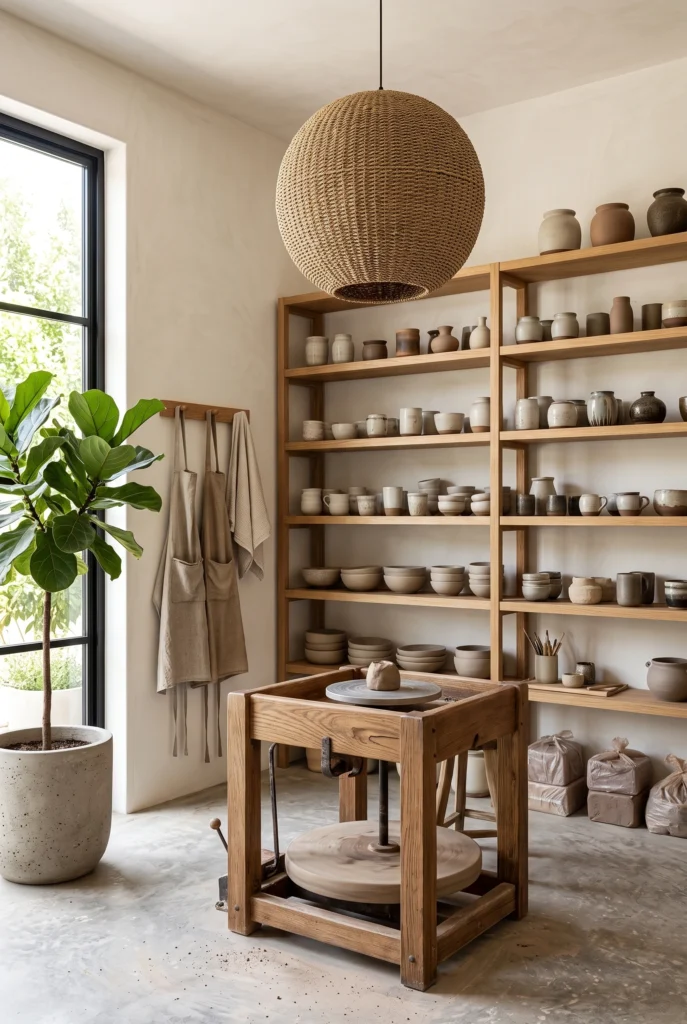
A disciplined neutral palette of soft whites, creams, birch, and oak is foundational for making small rooms feel larger. To prevent the space from feeling sterile, compensate with rich, tactile layering. Contrast nubby bouclé armchairs and flat weave wool rugs with raw travertine stone bowls and hand thrown terracotta pottery. These varied surfaces catch morning and evening light differently, adding depth and a handcrafted quality to the room.

6. Design Layered, Sculptural Lighting

Relying on a single central ceiling fixture flattens a room and casts harsh shadows in small spaces. Build a soothing, layered lighting scheme instead:

  • Ambient Lighting: Suspend oversized paper lanterns or woven seagrass pendants to act as floating architectural sculptures that cast a soft, diffused glow.

  • Integrated Accent Lighting: Conceal warm linear LED strips (2700K) beneath floating open shelving or behind slatted feature walls to wash surfaces in subtle, dramatic uplighting.

7. Practice Selective Curation

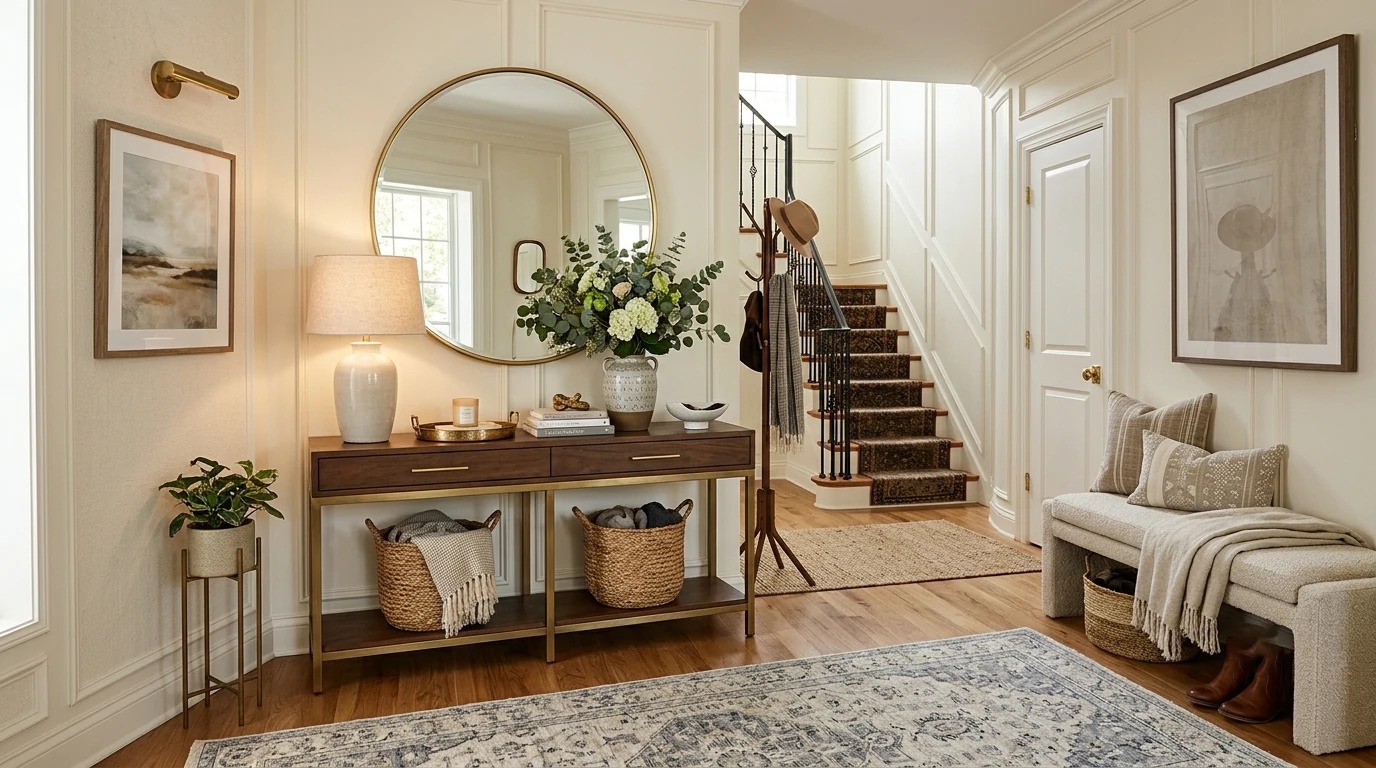
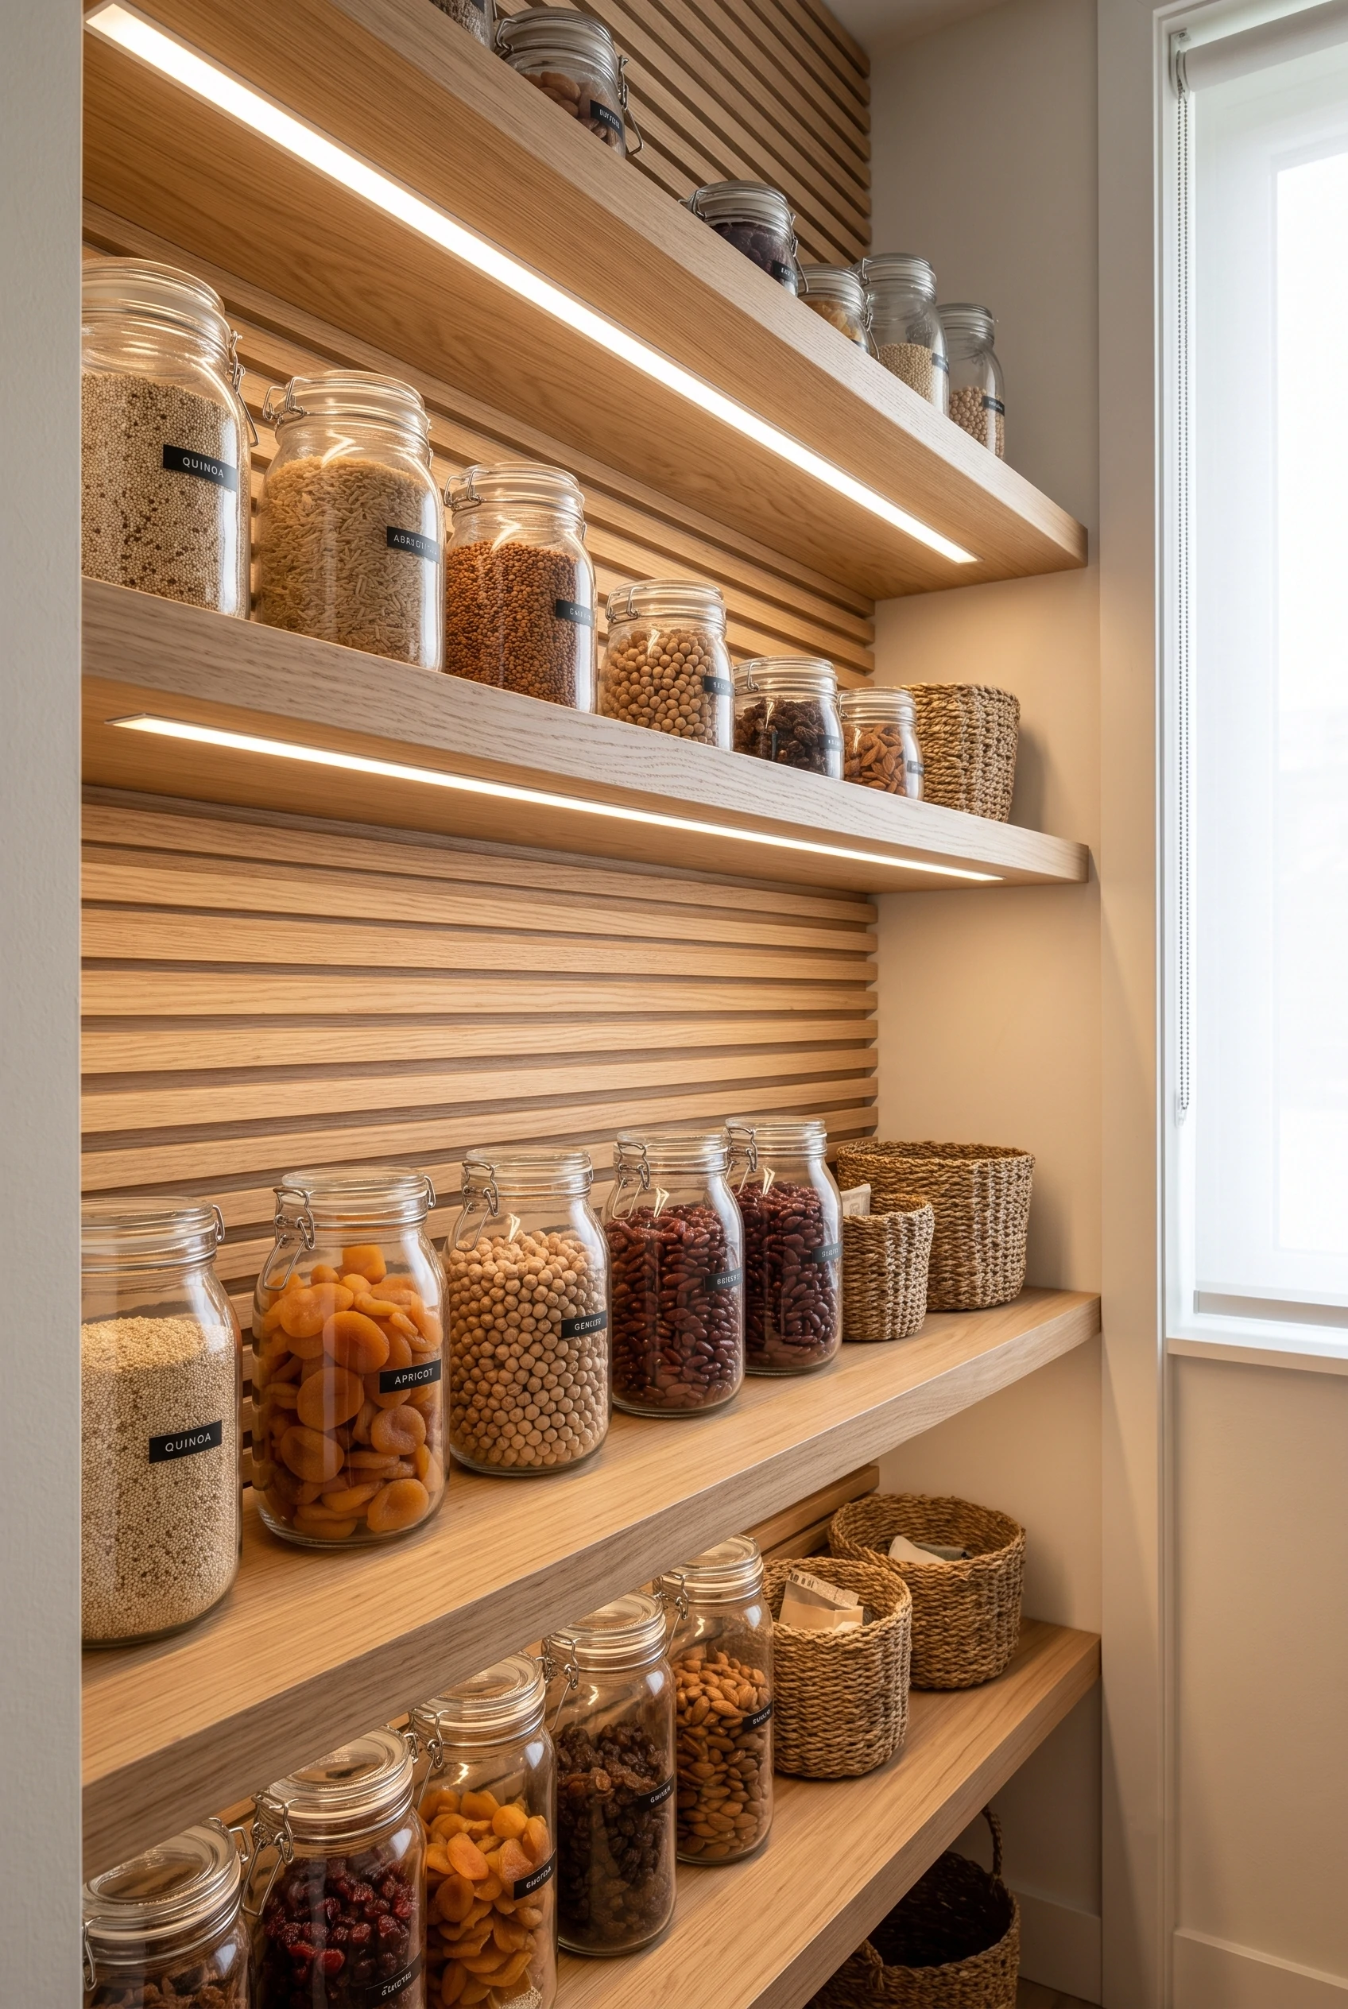
Visual clutter instantly shrinks a compact kitchen, coffee corner, or larder nook. Embrace restraint by replacing mismatched commercial food packaging with standardized clear glass jars displayed against natural wood backdrops. On surfaces like console tables, limit styling to a grouping of three, such as an abstract bronze sculpture, a ceramic catchall, and a curated stack of art books, to elevate everyday items into art.

8. Blur Indoor and Outdoor Boundaries

Expand your perceived living space by treating outdoor balconies and lanais with the same material rigor as your interior rooms. Ground covered terraces with cool grey bluestone tiles, low profile slatted wood seating, and muted blue grey cushions. Use a single large, sculptural potted succulent tree as a focal point to mirror the botanical simplicity of your indoor greenery, seamlessly connecting urban living with nature.

By replacing visual noise with tactile richness and smart architectural zoning, a compact urban apartment transforms from a cramped living quarter into a bright, restorative sanctuary.

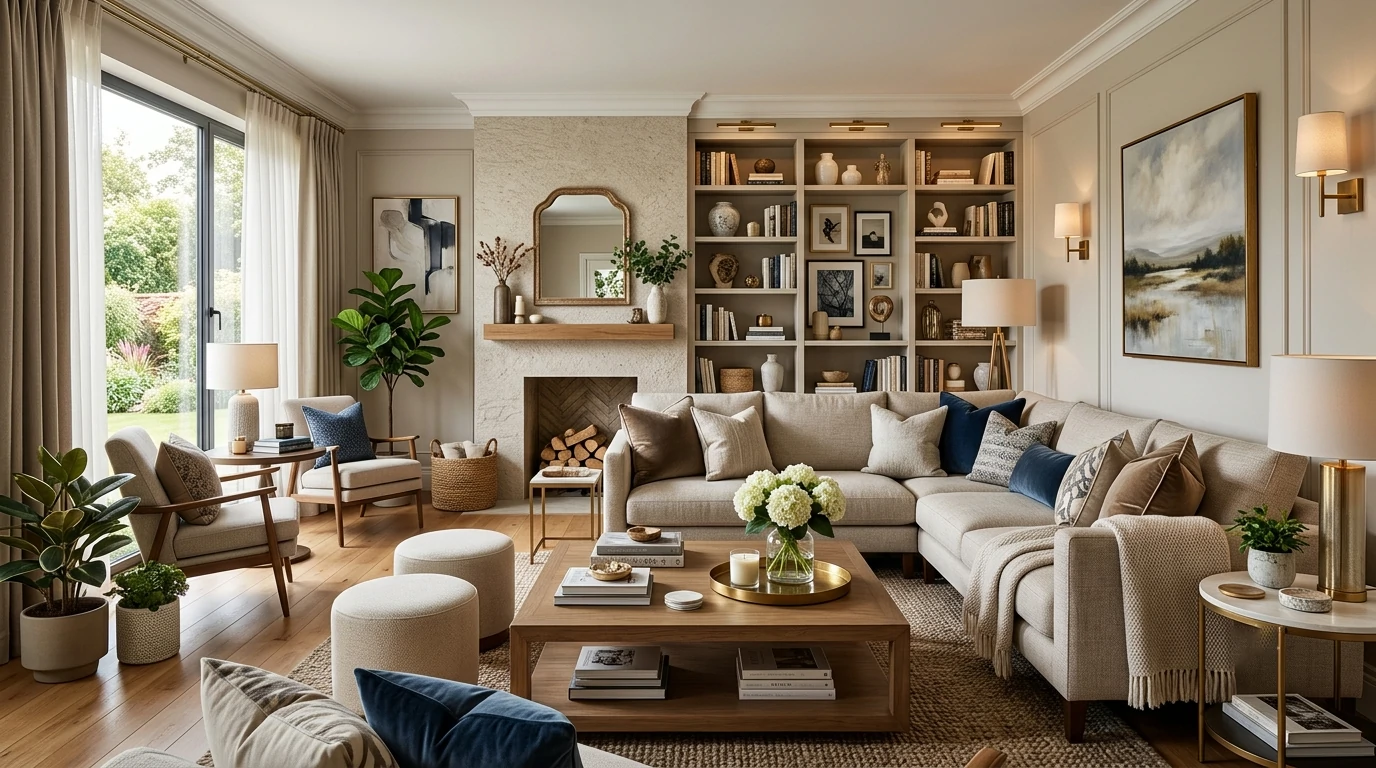
Where It Works Best

Ideal Zones for Japandi Minimalism

Discover how this organic, functional aesthetic adapts seamlessly across different functional zones within a small apartment, elevating everyday routines into mindful rituals.
FAQS

Frequently Asked Questions About Japandi Small Apartment Design

Everything you need to know about implementing Japandi style, choosing the right materials, and maximizing space in compact urban homes.
Japandi style expands small spaces by utilizing low-profile furniture that increases visual headroom, a light-reflecting neutral color palette, and vertical wood slat feature walls that draw the eye upward to create an illusion of taller ceilings.
Key materials include natural light woods like oak, birch, and teak, tactile textiles such as bouclé and linen, organic stones like travertine, handmade ceramic and stoneware pottery, and woven fibers like seagrass, jute, and abaca.
Yes, dark colors should be used as intentional, high-contrast accents to ground the lighter neutral foundation. Incorporate matte black light fixture hardware, dark walnut dining tables, or charcoal concrete plant pots to add architectural depth.
Prioritize custom built-in furniture such as under-seat dining banquettes, window benches with hinged lids, floating wall consoles, and recessed niche shelving. In larders and kitchens, transfer bulk goods into standardized glass containers to eliminate packaging clutter.
Avoid relying on a single harsh ceiling light. Instead, layer natural daylight with diffused paper lantern pendants, warm 2700K integrated LED strips hidden under open shelving, and minimalist matte black reading sconces for soft, ambient illumination.
Yes, renters can achieve this architectural look by using lightweight, modular peel-and-stick wood slat panels or by mounting slatted wooden screens onto removable backing boards that lean securely against the wall without damaging drywall.
Select a textured wool or jute rug large enough so that at least the front legs of your sofa and accent chairs sit comfortably on the edges. This visually unifies the furniture grouping and prevents the room from feeling disjointed.
Choose sculptural, architectural plants over dense, trailing foliage. Single-stem Fiddle Leaf Figs, jade plants, potted succulent trees in concrete vessels, or dried botanical branches like pampas grass in hand-thrown vases complement the minimalist aesthetic.
Maintain a unified, warm neutral color palette and prioritize unadorned, functional craftsmanship. Let the harmony emerge from pairing sleek Scandinavian furniture lines with rustic, wabi-sabi Japanese ceramics and textural paper lighting elements.
Traditional minimalism often relies on stark white walls, glossy surfaces, and industrial materials that can feel cold and clinical. Japandi style warms up minimalism by infusing it with organic textures, natural wood grain, earthy tones, and celebrating handmade artisanal imperfections.
Recent Inspiration

Discover More Home Decor Ideas

Explore the latest interior design trends, decorating inspiration, and beautifully curated spaces to spark new ideas for every room in your home.