Small Apartment Bedroom Layout Ideas to Maximize Every Inch

When dealing with extremely limited square footage, your floor plan is your most critical design element. A poorly placed bed or oversized dresser can instantly make a room feel claustrophobic and unnavigable. This guide explores the most efficient small apartment bedroom layout ideas designed to maximize every usable inch of your floor space. Discover how to execute a functional small bedroom layout by utilizing corner placements, floating furniture, and vertical storage. Whether you are designing a space-saving bedroom for a studio or trying to optimize a tiny apartment room, these expert spatial planning tips will help you create a breathable, highly functional sanctuary.
Space-Optimized / Functional
Variable Cost Range
Intermediate DIY Level
Small Apartment Bedroom

Floor Plan Perfection

A highly practical visual gallery demonstrating clever furniture arrangements, corner bed placements, and vertical storage solutions that open up tight walkways and maximize limited square footage.

Rules for Tiny Floor Plans

Implement these strict spatial planning rules to ensure your furniture arrangement facilitates easy movement and maximizes your limited footprint.

The Corner Hug

If you do not have room for two nightstands, push the bed firmly into the corner. This "daybed" style layout opens up a massive amount of central floor space in a tiny room.

Floating Furniture

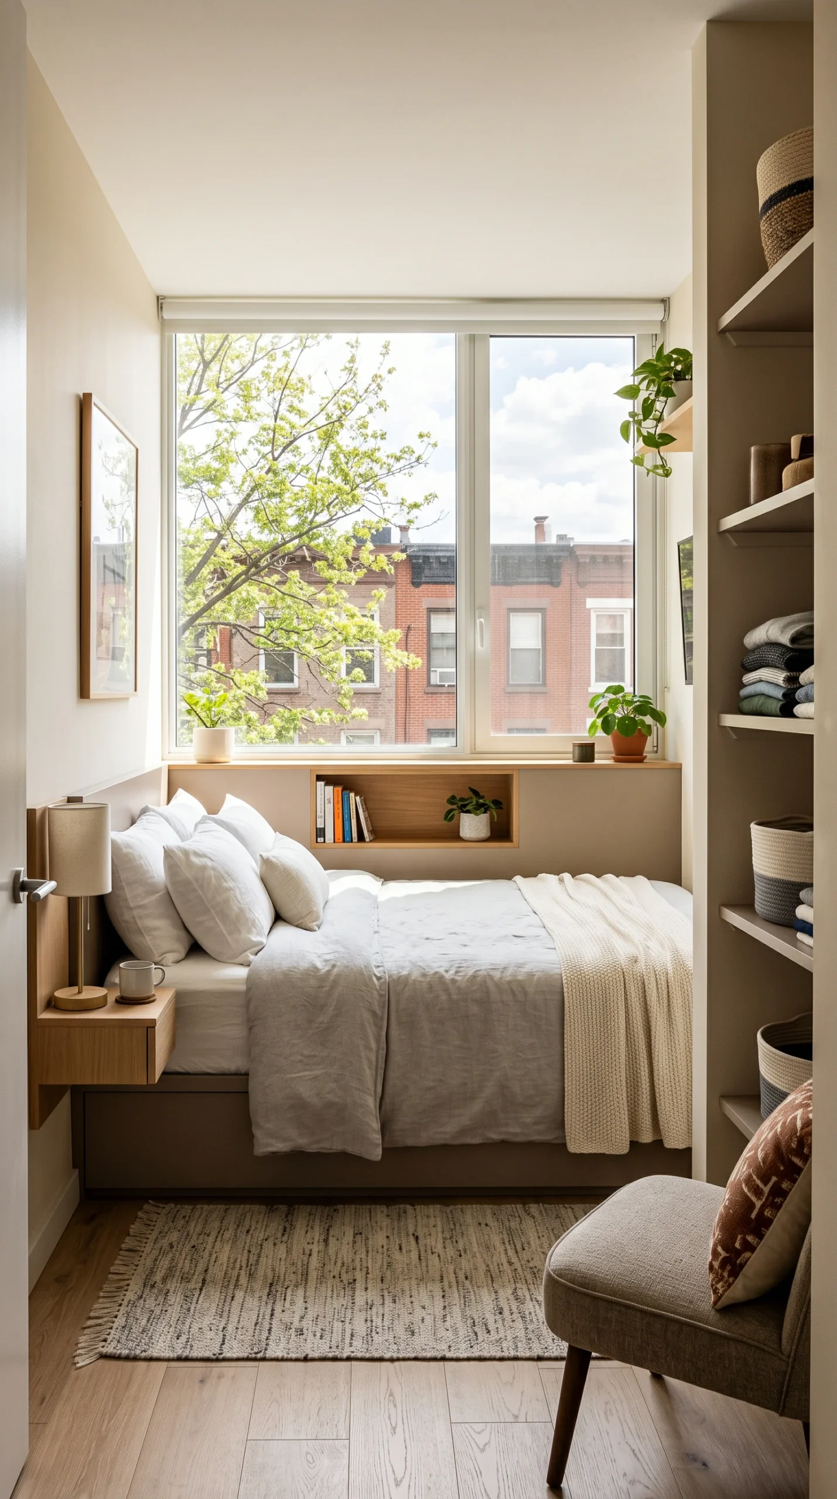
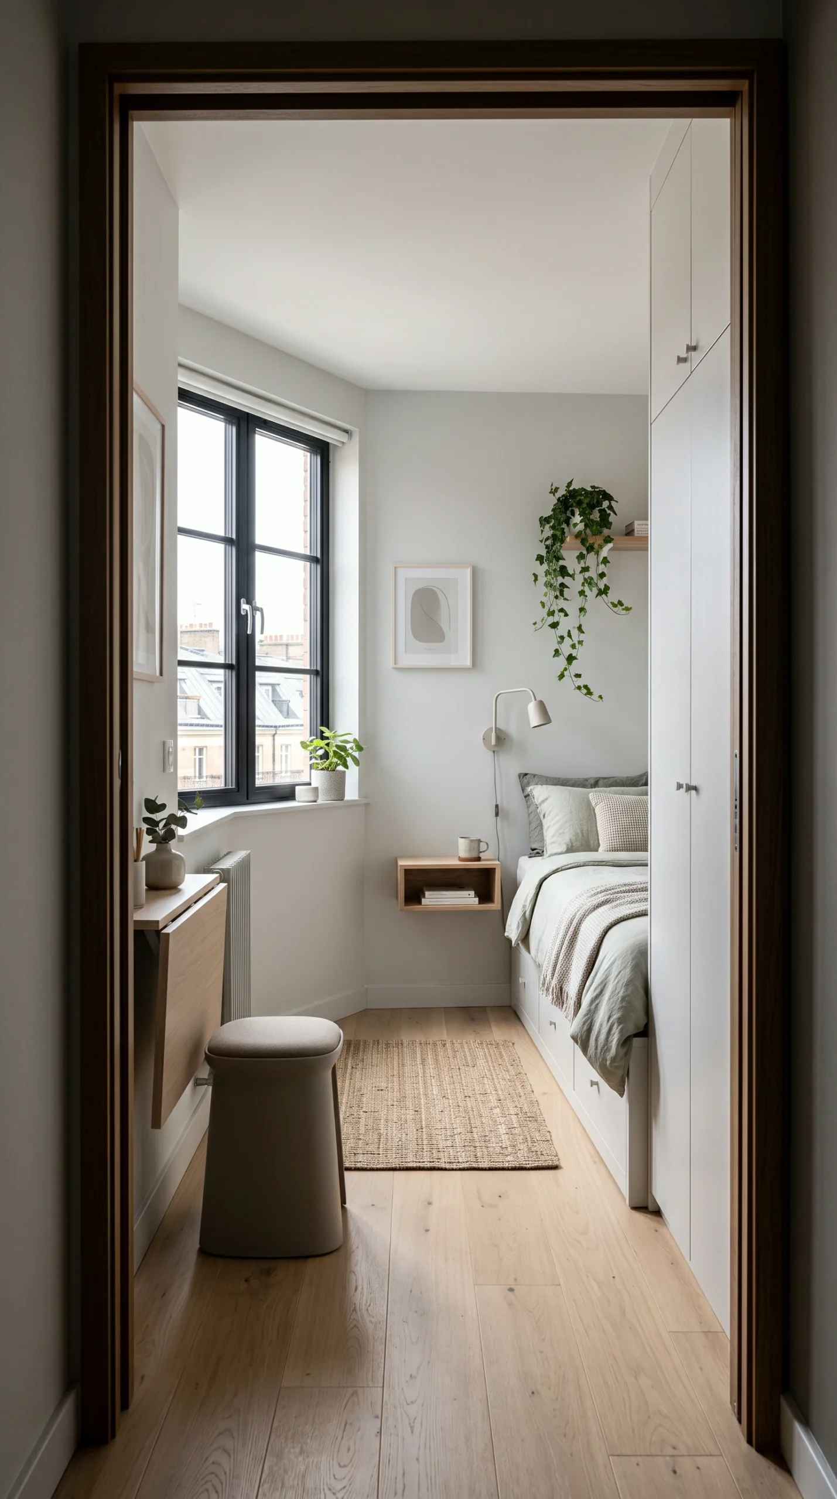
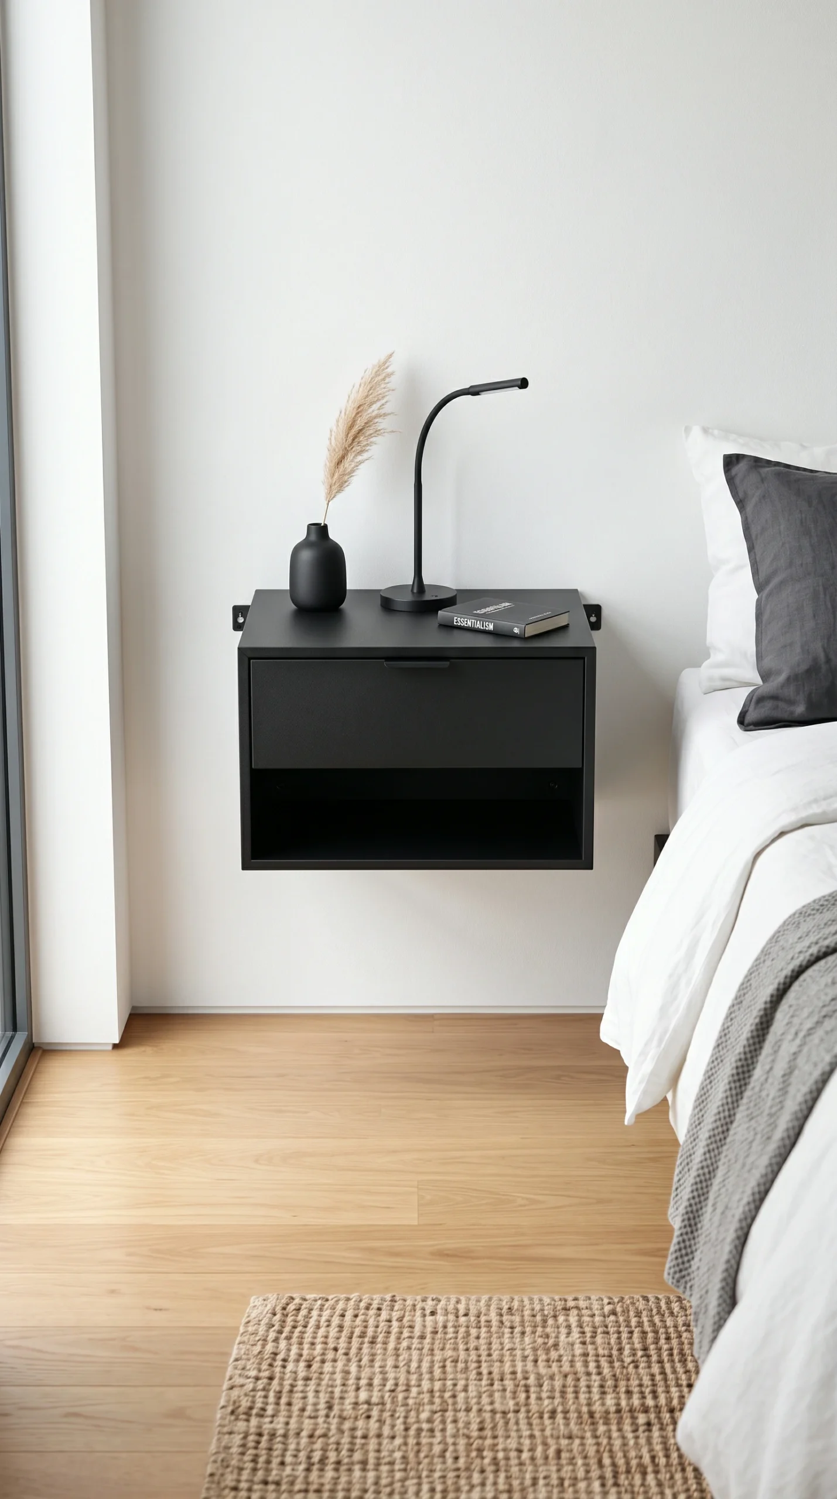
Free up floor space by mounting your nightstands and dressers to the wall. Seeing the floor continue underneath the furniture tricks the brain into thinking the room is much larger.

Window Placement

Placing the bed in front of the window is often a necessity in a small apartment. Use a low-profile headboard so you do not block the natural light, which is crucial for making the room feel open.

Multi-Functional Pieces

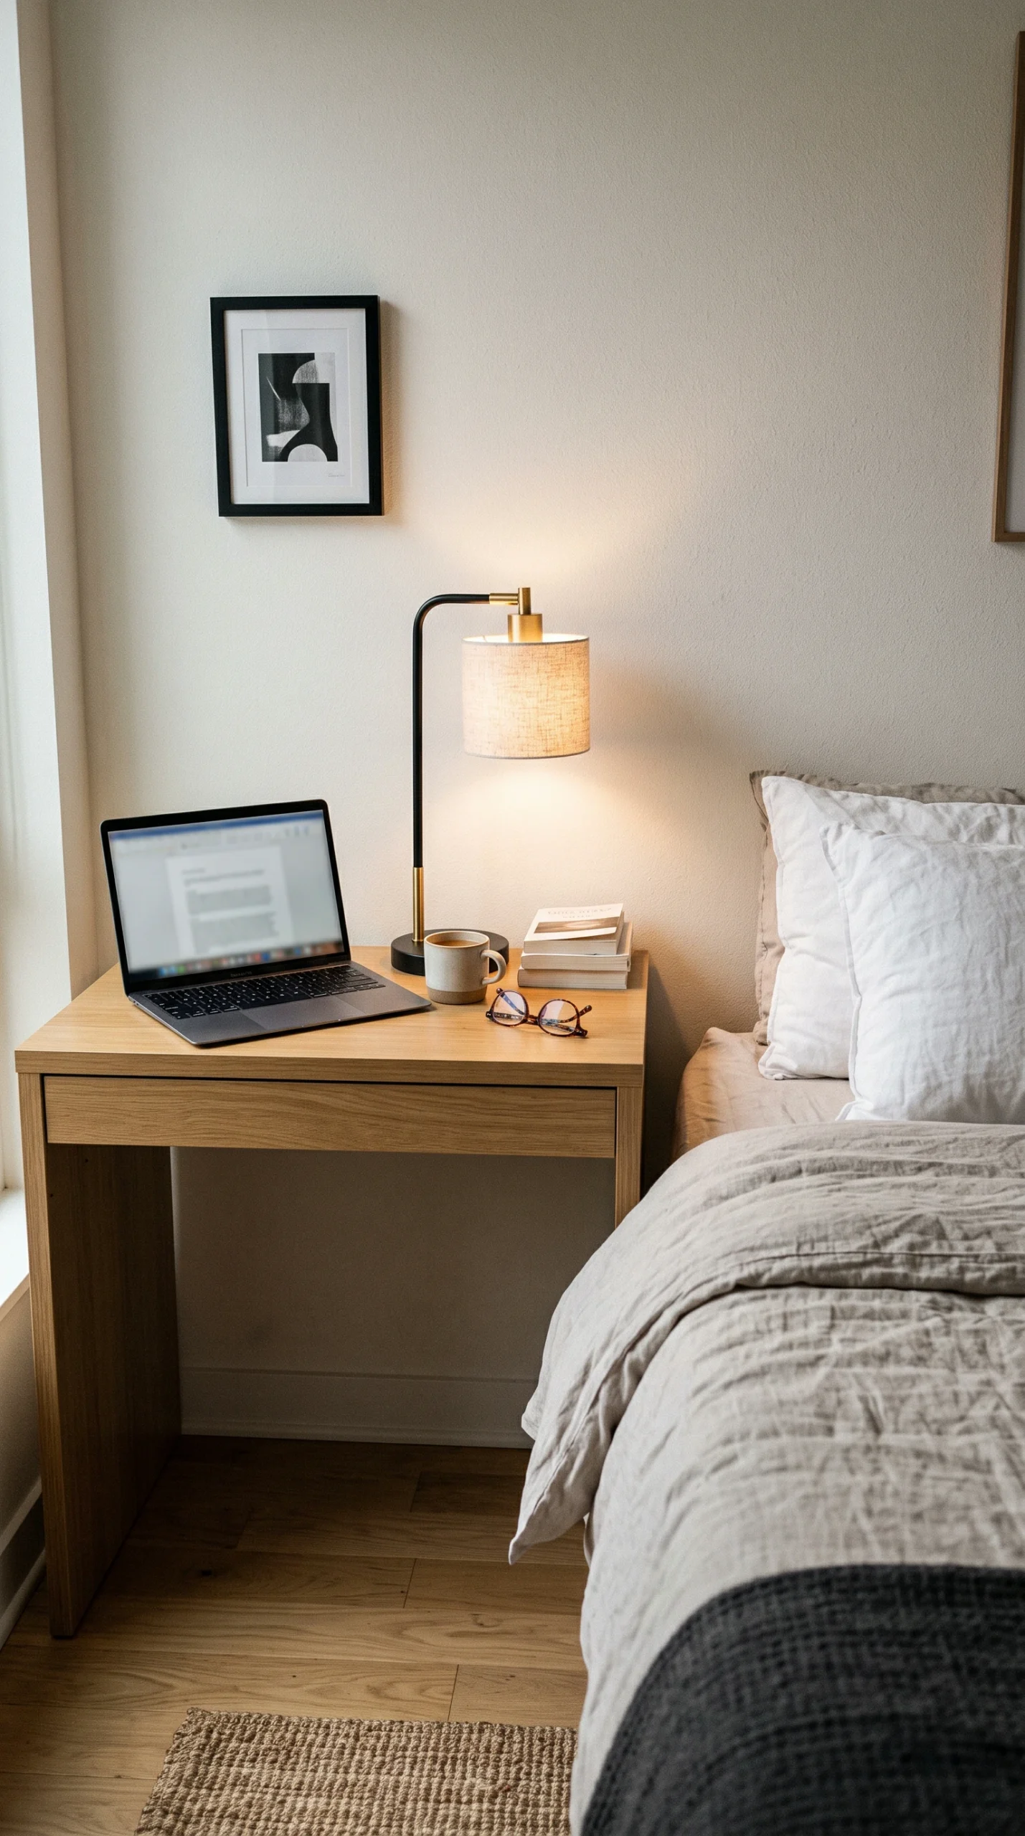
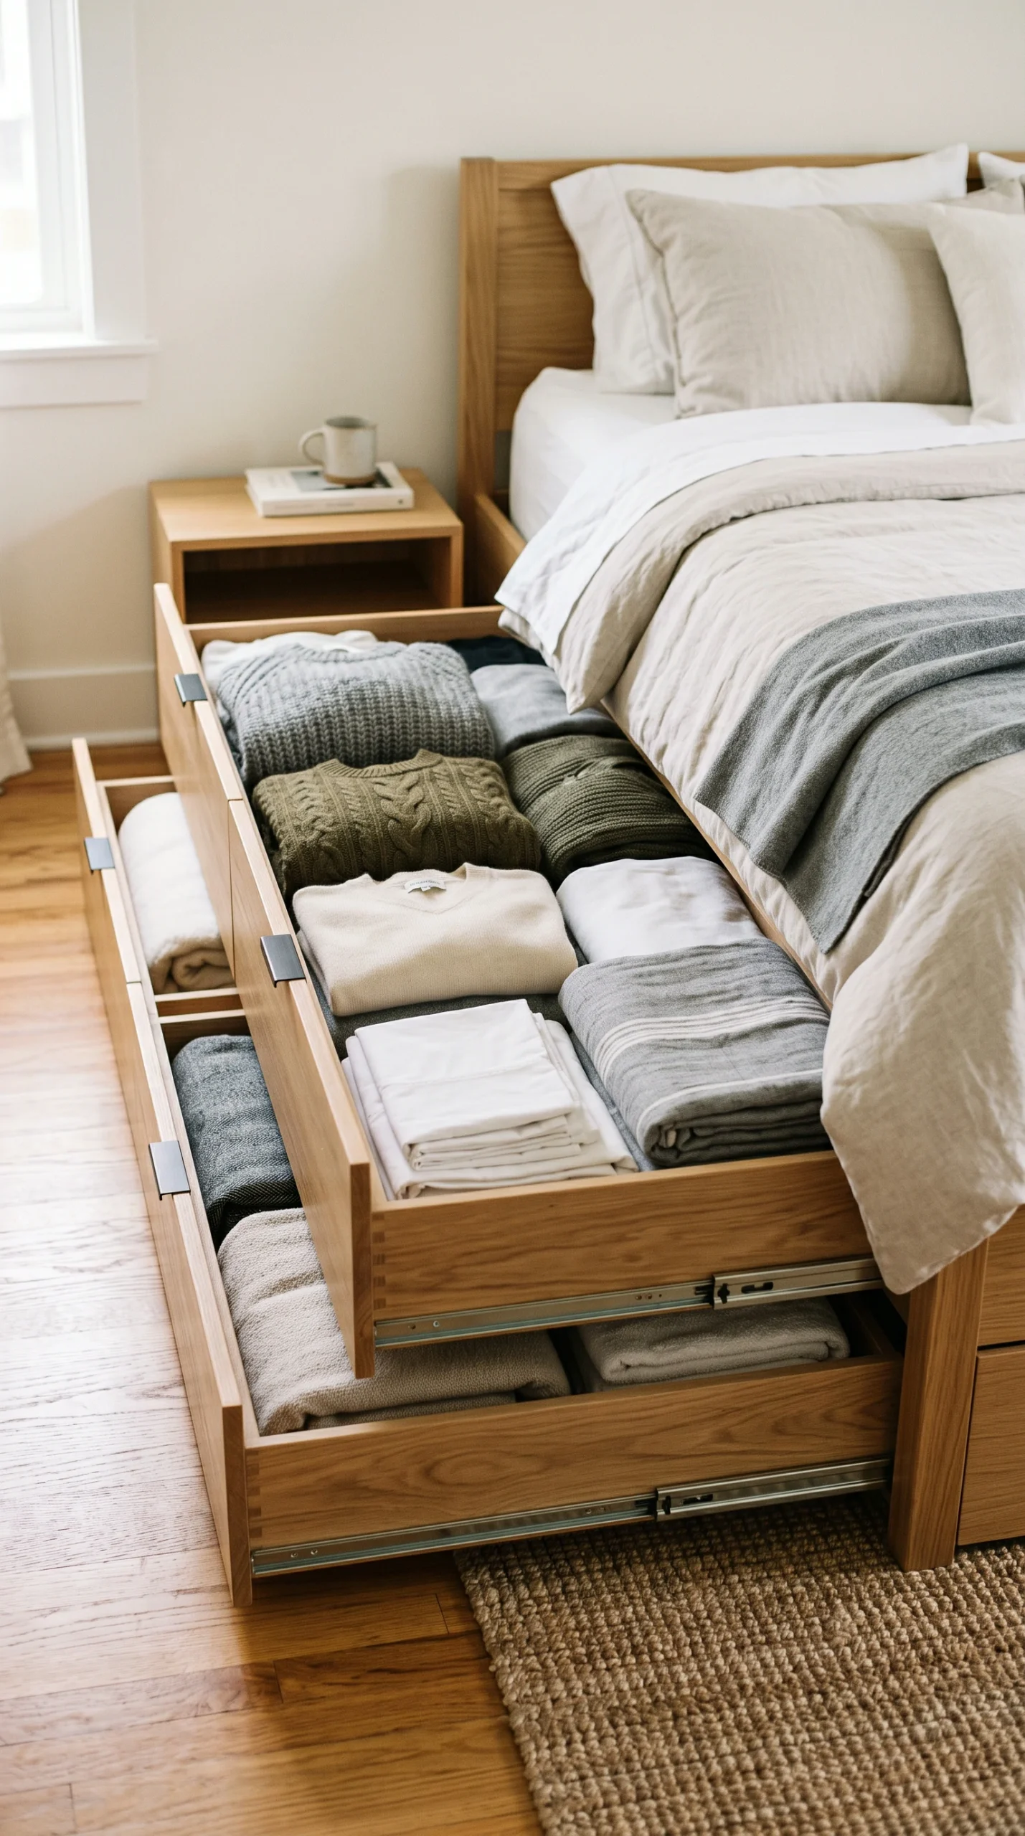
Never buy single-use furniture. Your bed must have storage drawers underneath, and your small desk should double as a nightstand on one side of the bed.

Vertical Real Estate

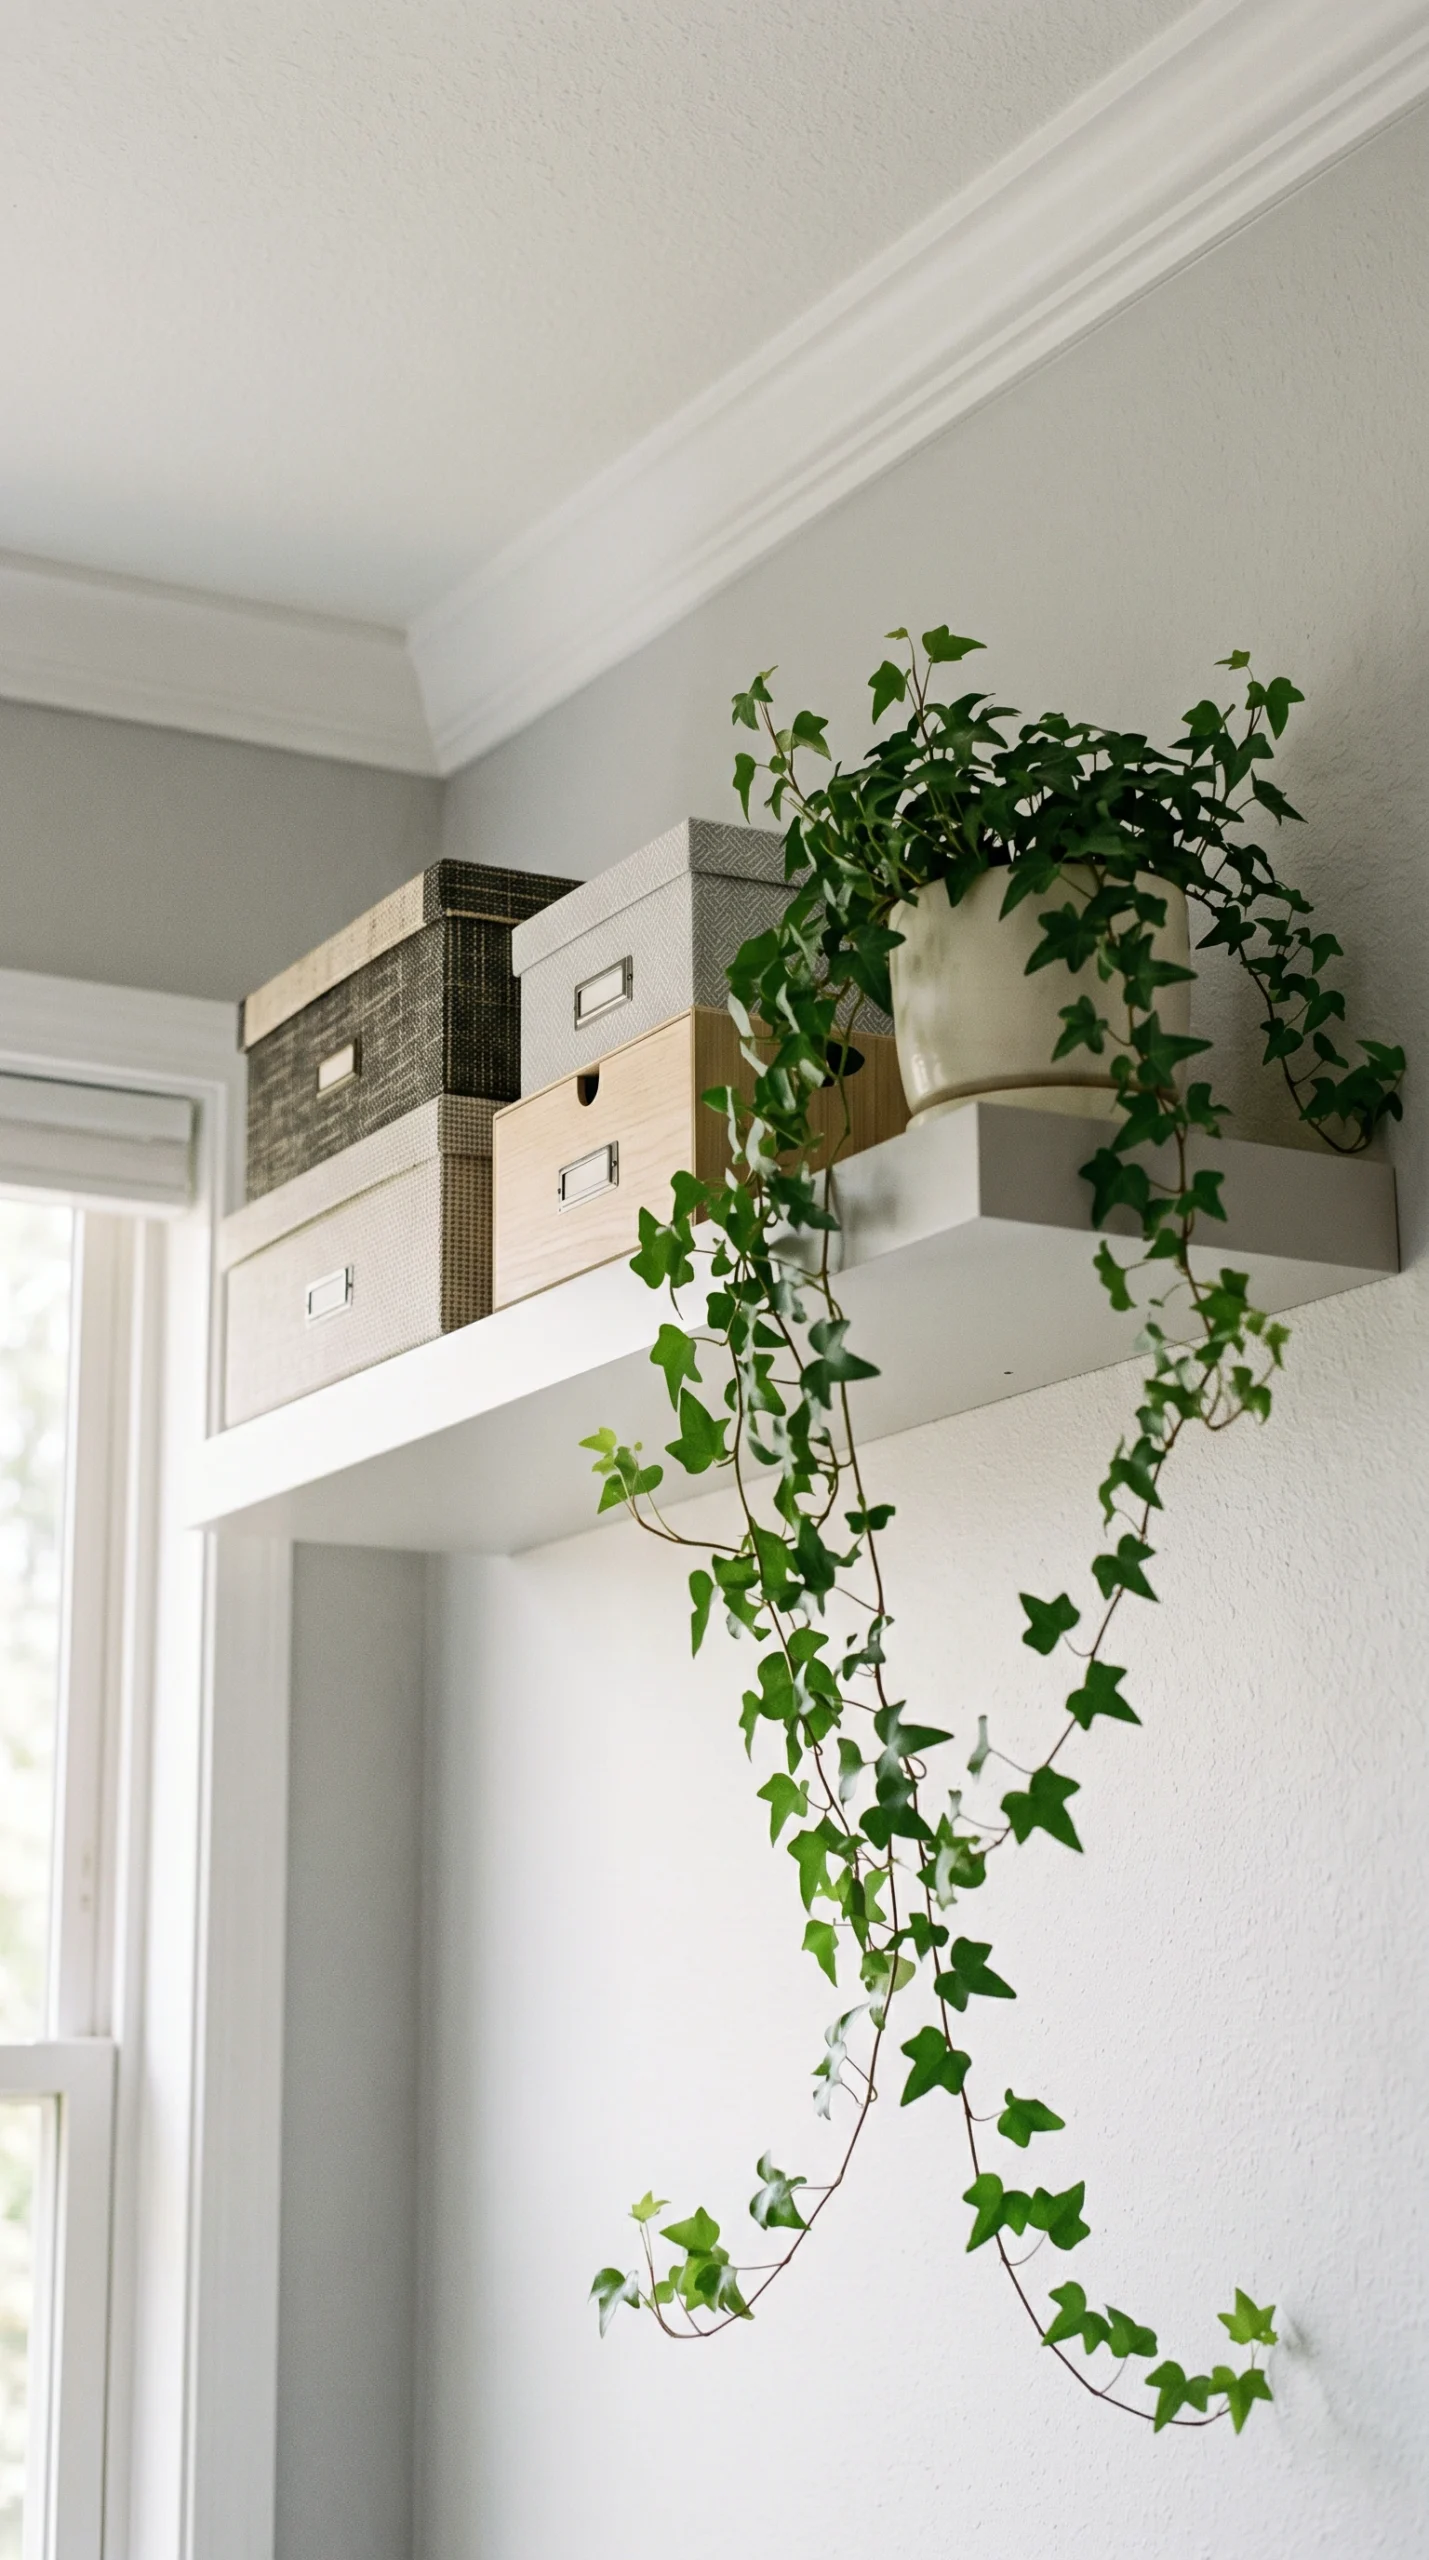
When you run out of floor space, look up. Install floating shelves high on the walls close to the ceiling for books and decorative boxes to draw the eye upward and save floor space.

Rug Anchoring

Do not use a tiny rug; it chops up the floor plan. Place a large area rug under the bed that extends outward, visually uniting the furniture and making the floor plan feel expansive.

The Complete Guide to Small Bedroom Layouts

Arranging furniture in a micro-apartment is like solving a high-stakes puzzle. When there is barely enough room to open a closet door, traditional design rules often go out the window. The success of a tiny space relies entirely on mastering apartment bedroom layout ideas that prioritize clear walkways and smart storage. By abandoning bulky, traditional furniture sets and rethinking where your bed truly needs to go, you can transform a claustrophobic box into a highly efficient, comfortable living space.

Mastering the Small Bedroom Layout

The most critical decision in any small bedroom layout is the placement of the bed, as it consumes the most square footage. While the traditional layout dictates placing the bed in the center of the main wall with flanking nightstands, this is often impossible in a tiny apartment room. If you need floor space for a desk or a dresser, embrace the corner layout. Pushing a full or queen bed flush against two walls immediately opens up the center of the room. Alternatively, if the room is long and narrow, placing the bed horizontally across the far window wall can visually widen the space and leave the entryway completely clear.

Designing a Space-Saving Bedroom

Once the bed is placed, you must address storage without clogging the room with bulky dressers. A space-saving bedroom relies on verticality and illusion. Instead of a deep, heavy chest of drawers, use a tall, narrow highboy dresser or install a wall-to-wall floating shelf above the bed for storage. Replace bulky bedside tables with a single floating drawer mounted directly to the wall. By keeping furniture off the ground and utilizing the upper halves of your walls, you maintain clear, breathable sightlines across the floor, which is the ultimate secret to making a small room feel large.

Zoning a Tiny Apartment Room

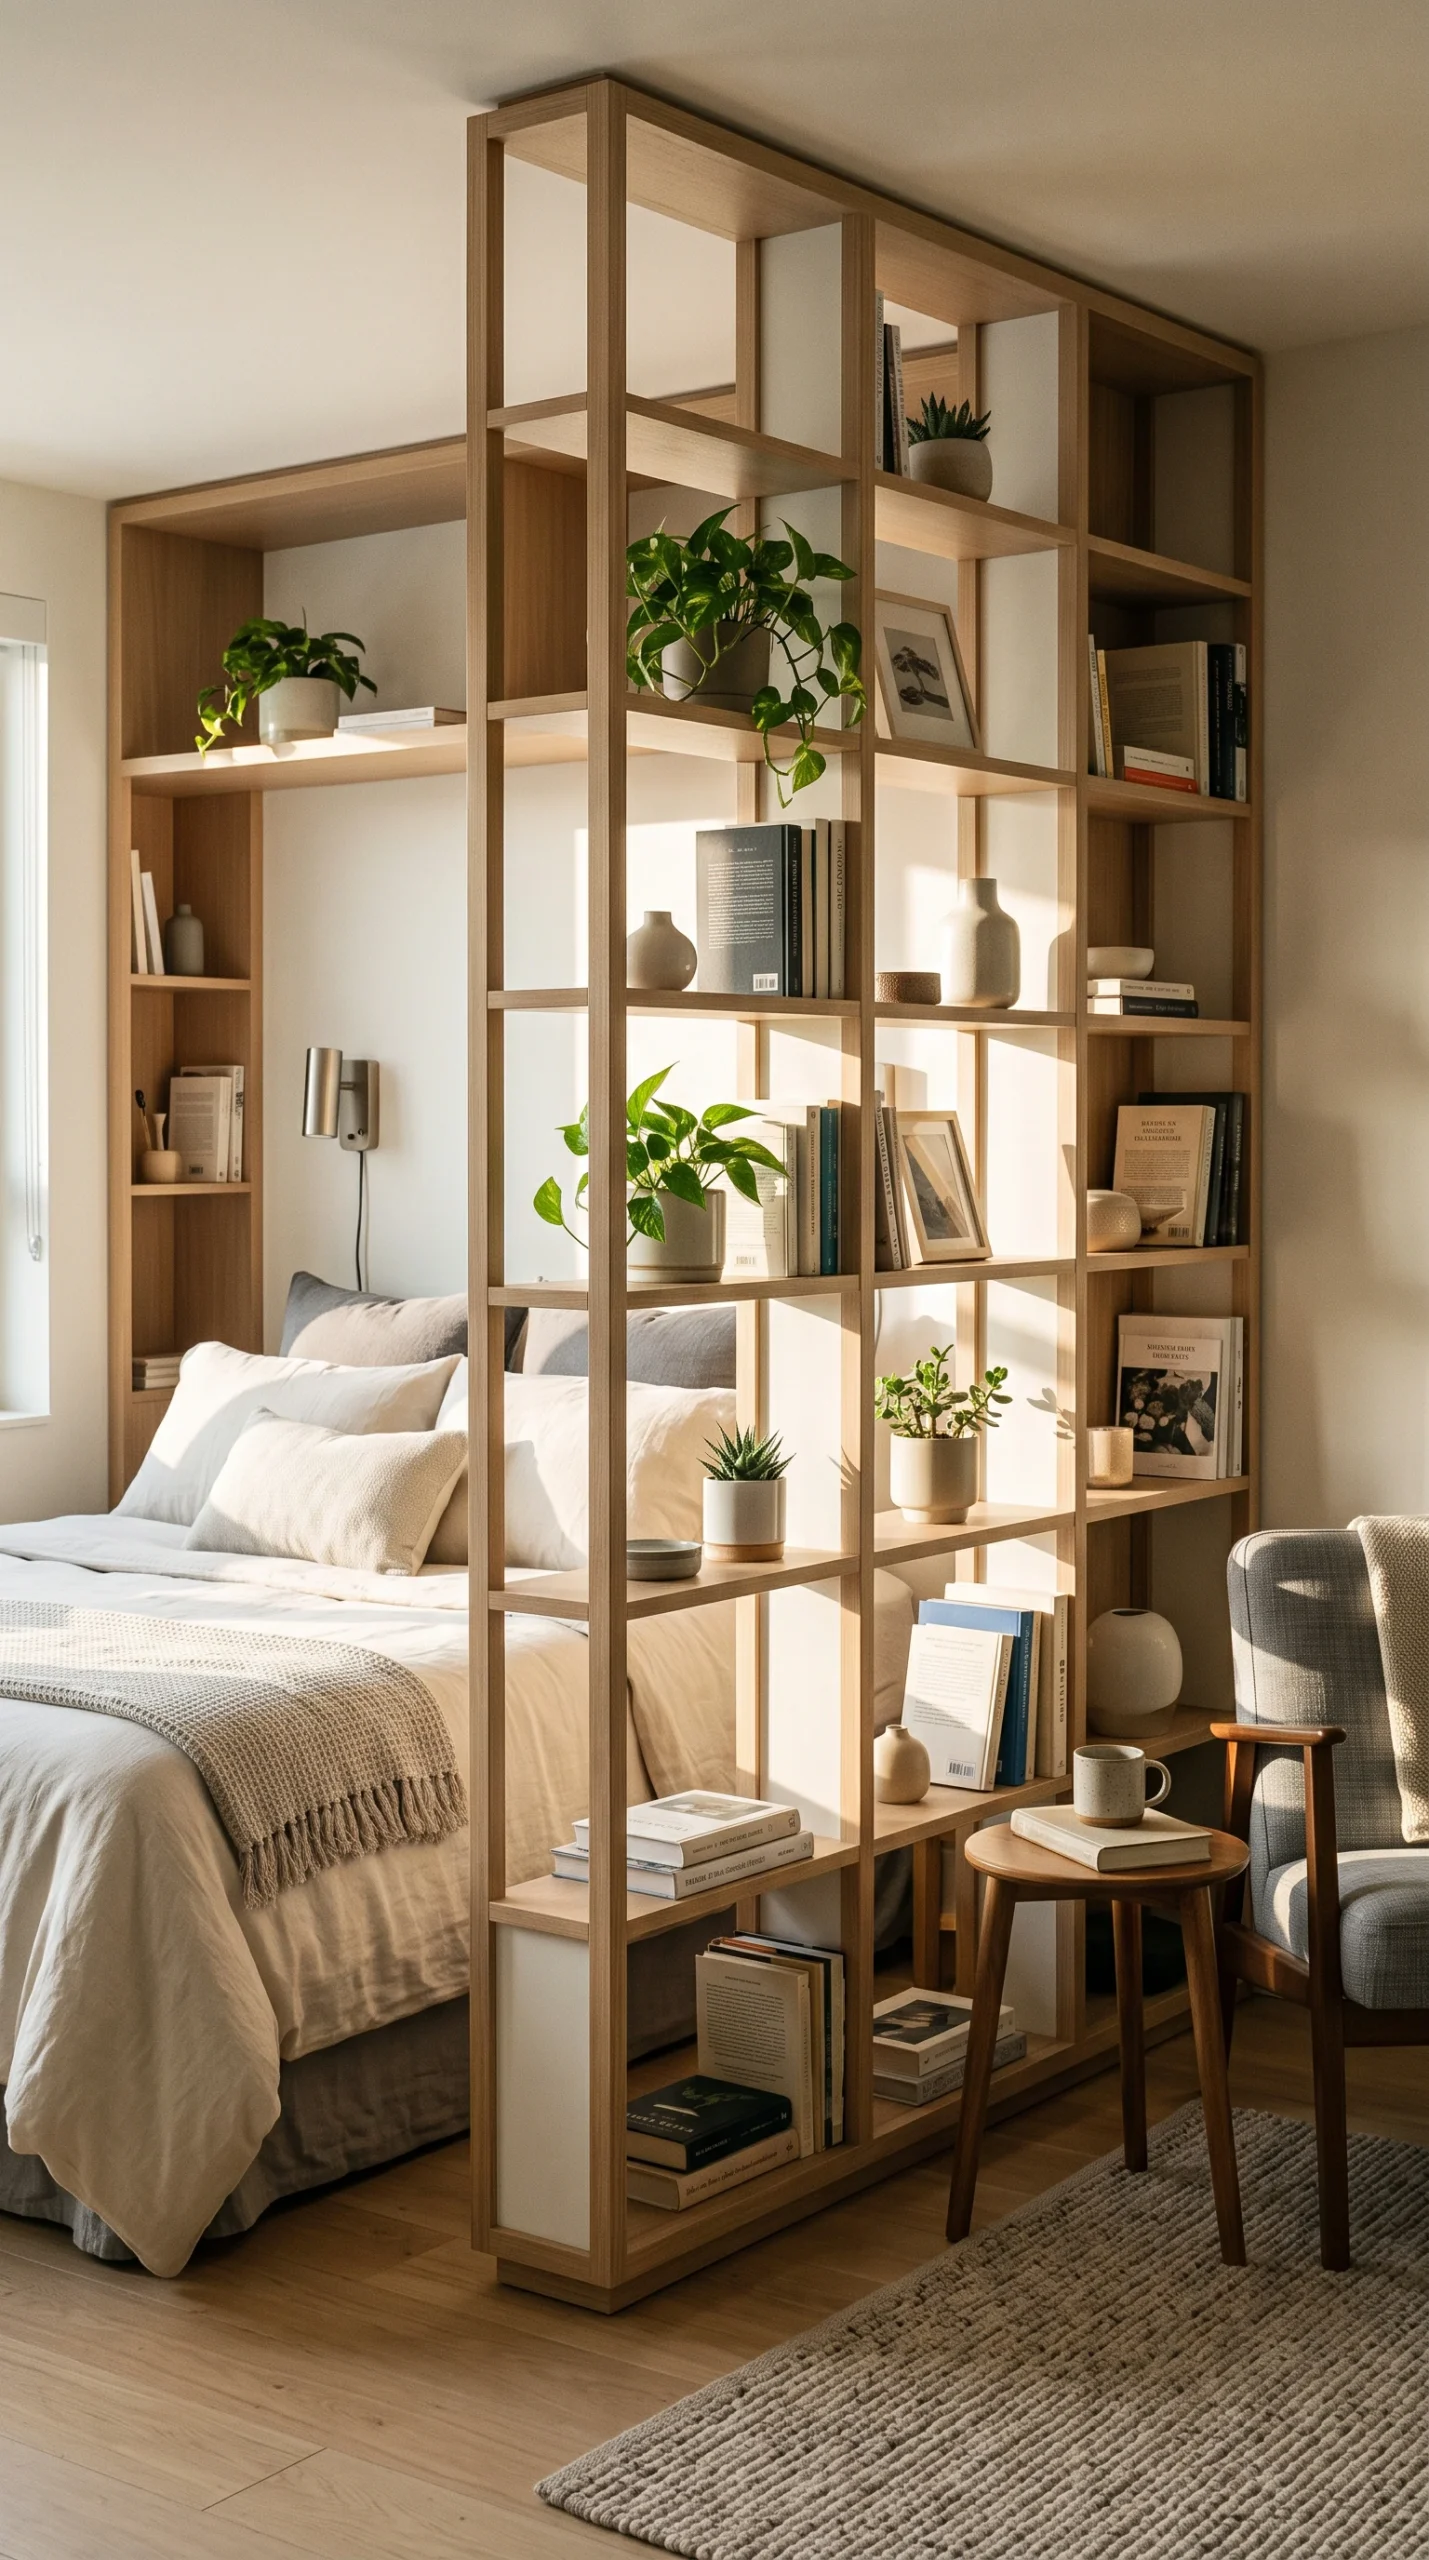
In many studio apartments or micro-units, the bedroom must also serve as a home office or a dressing area. To achieve this, you must create distinct functional zones within your floor plan. Use a small, sleek desk as a nightstand on one side of the bed to merge the sleep and work zones efficiently. If you need to separate the sleeping area from a living space, use open-backed bookshelves rather than solid room dividers. The open shelves provide necessary storage while allowing natural light to pass through, keeping the tiny apartment room feeling connected and spacious rather than chopped into tiny dark cubes.

Frequently Asked Questions

Expert answers on how to arrange furniture, handle awkward floor plans, and maximize storage in the tightest apartment bedrooms.
In a long, narrow “bowling alley” room, place the bed horizontally across the far wall (often under the window). This squares off the room and leaves the front half completely open for a dresser or desk.
While traditional feng shui prefers access to both sides of the bed, functionality must win in a tiny apartment. Pushing the bed into a corner is often the only way to create a livable, breathable floor plan.
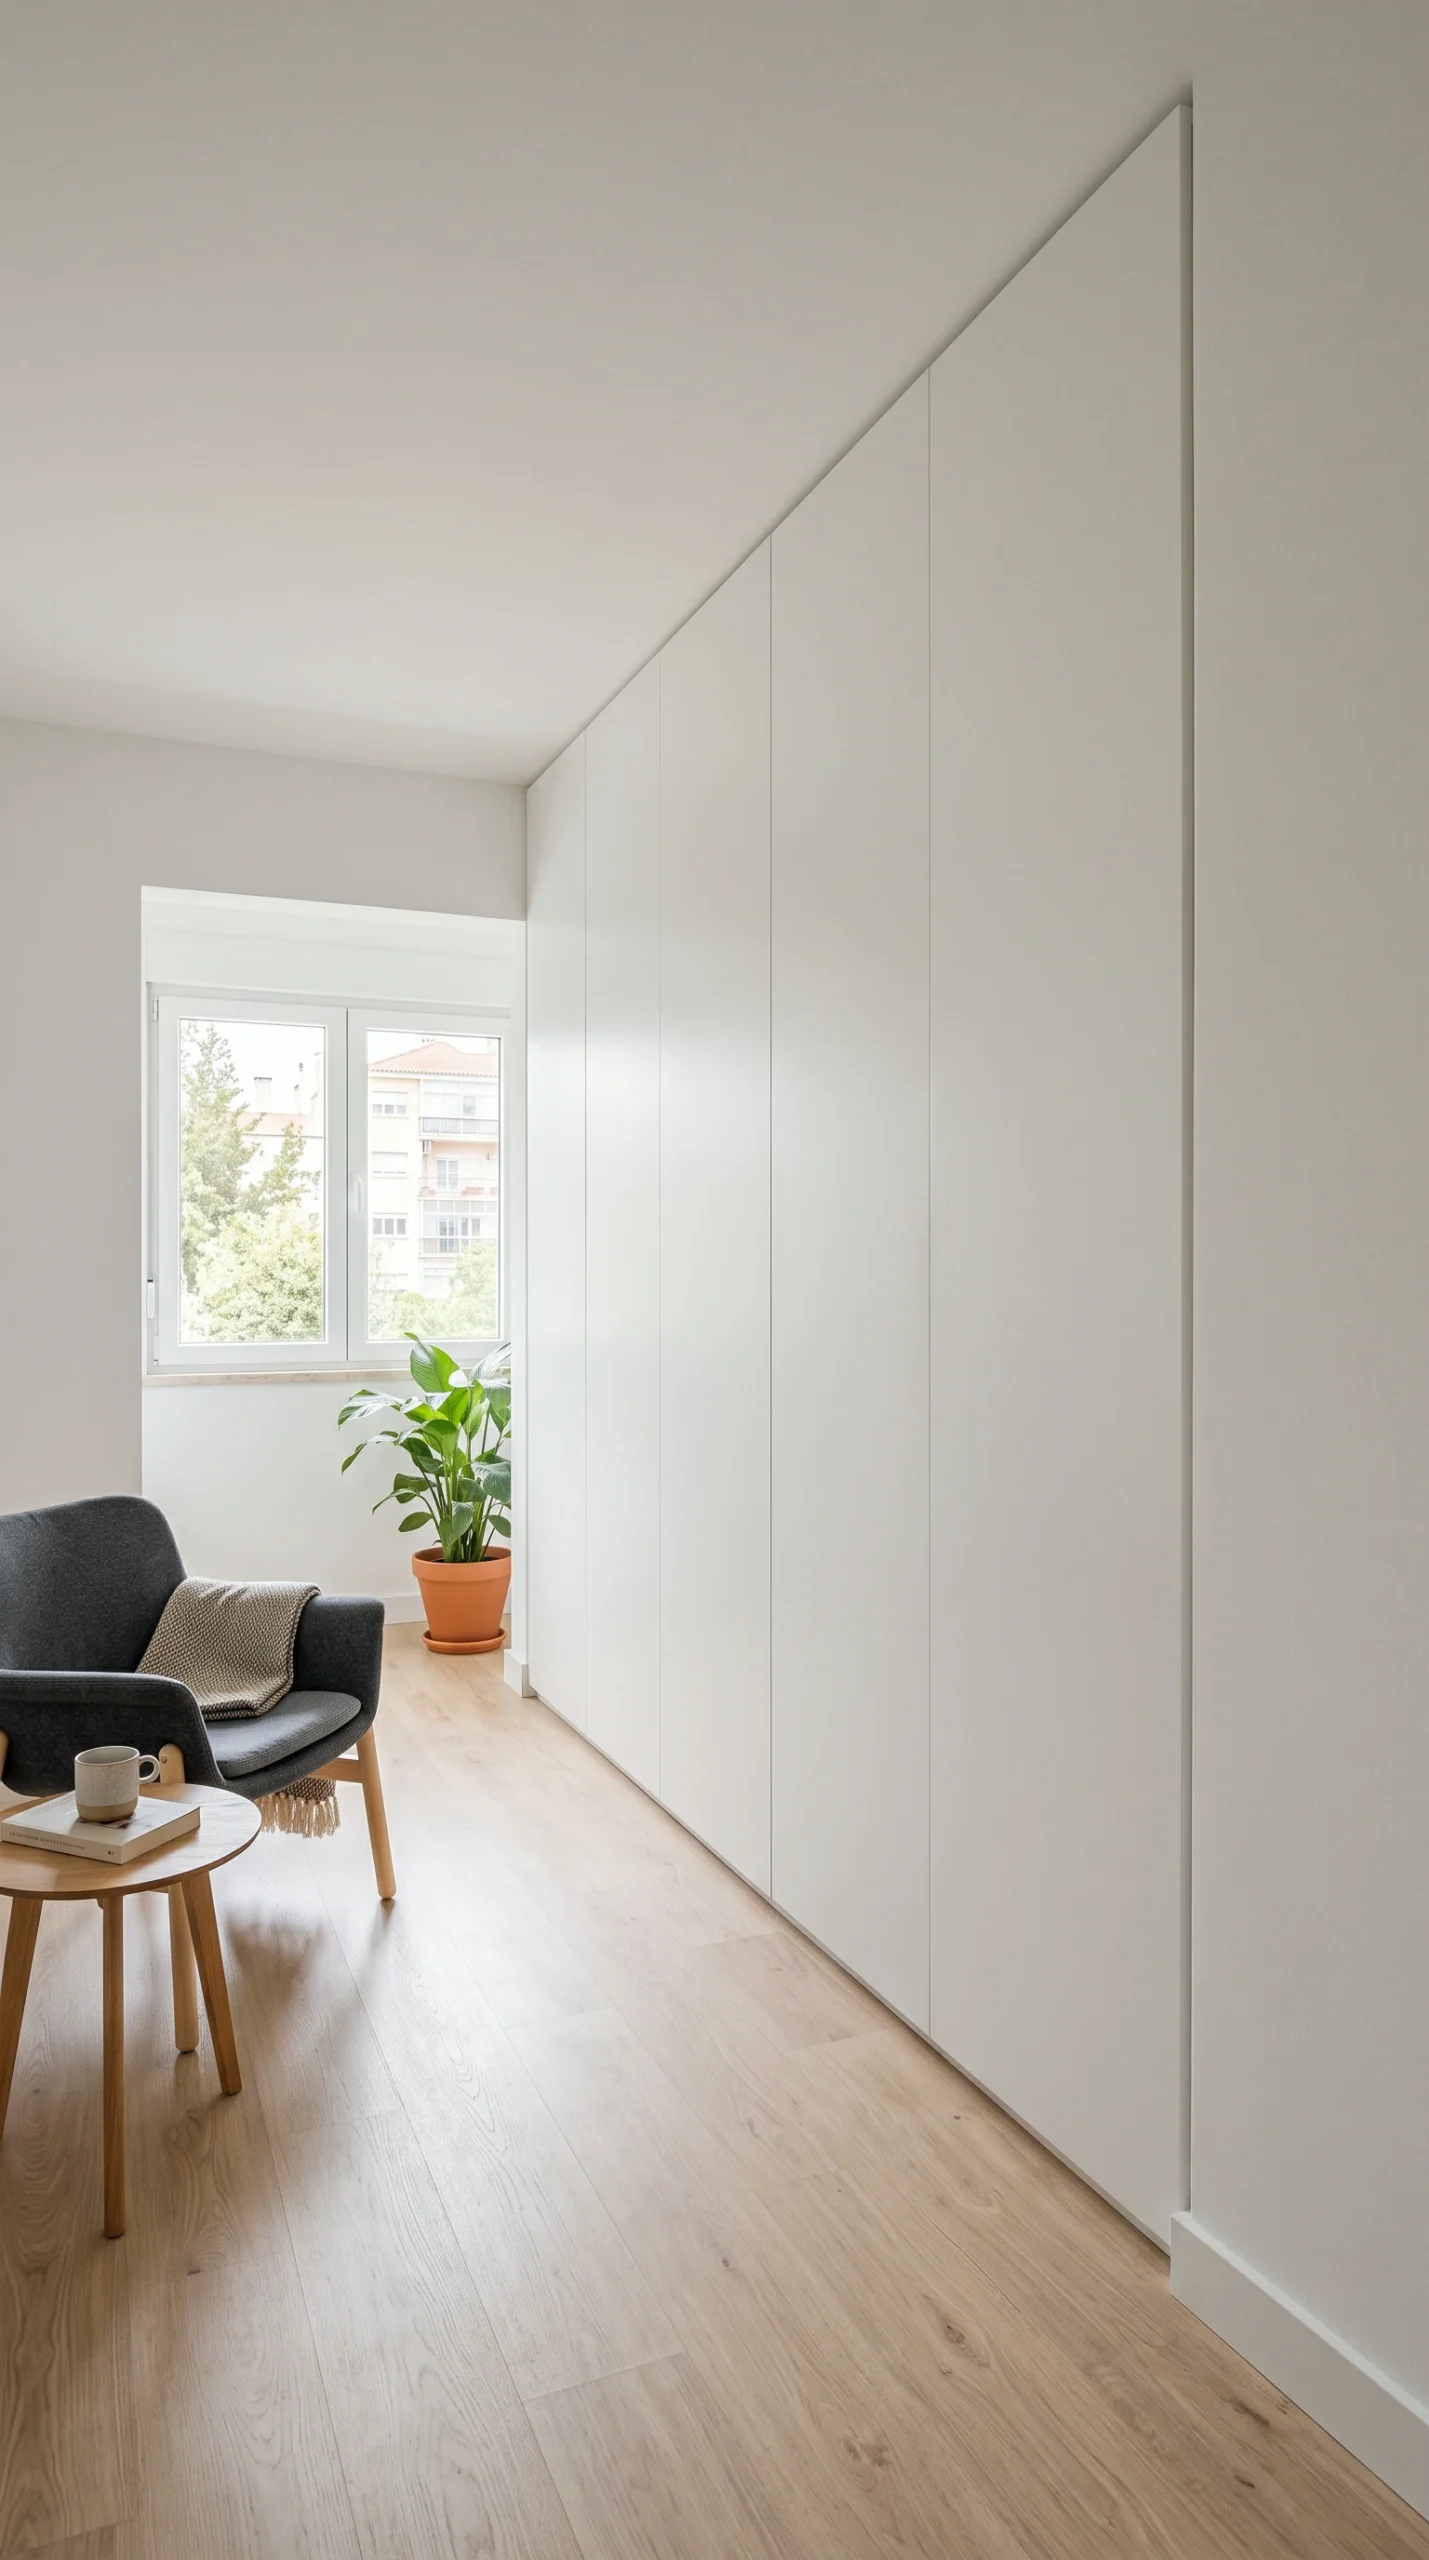
Elevate your bed. Buy a bed frame with built-in hydraulic lift storage or deep drawers underneath. You can also use a tall, sleek wardrobe (like an IKEA PAX) in a color that matches your walls to act as a built-in closet.
Use your desk to replace a nightstand. Place it directly next to the bed so it functions as a bedside table at night and a workspace during the day, saving valuable square footage.
Yes, this is a very common layout in small apartments. Just ensure you use a low-profile headboard (or no headboard at all) so you do not block the natural light coming into the room.
In a standard room, 24 to 30 inches is recommended. However, in a tiny apartment room, you can reduce this to 18 inches—just enough to shuffle sideways to make the bed.
Downgrading from a King to a Queen is usually wise. However, don’t sacrifice your sleep quality for aesthetics. A Queen bed pushed into a corner is often better than a Full bed awkwardly floating in the center.
Hang your curtains from the very top of the ceiling line (not just above the window), use low-slung, ground-hugging furniture, and paint the ceiling a stark, bright Optical White.
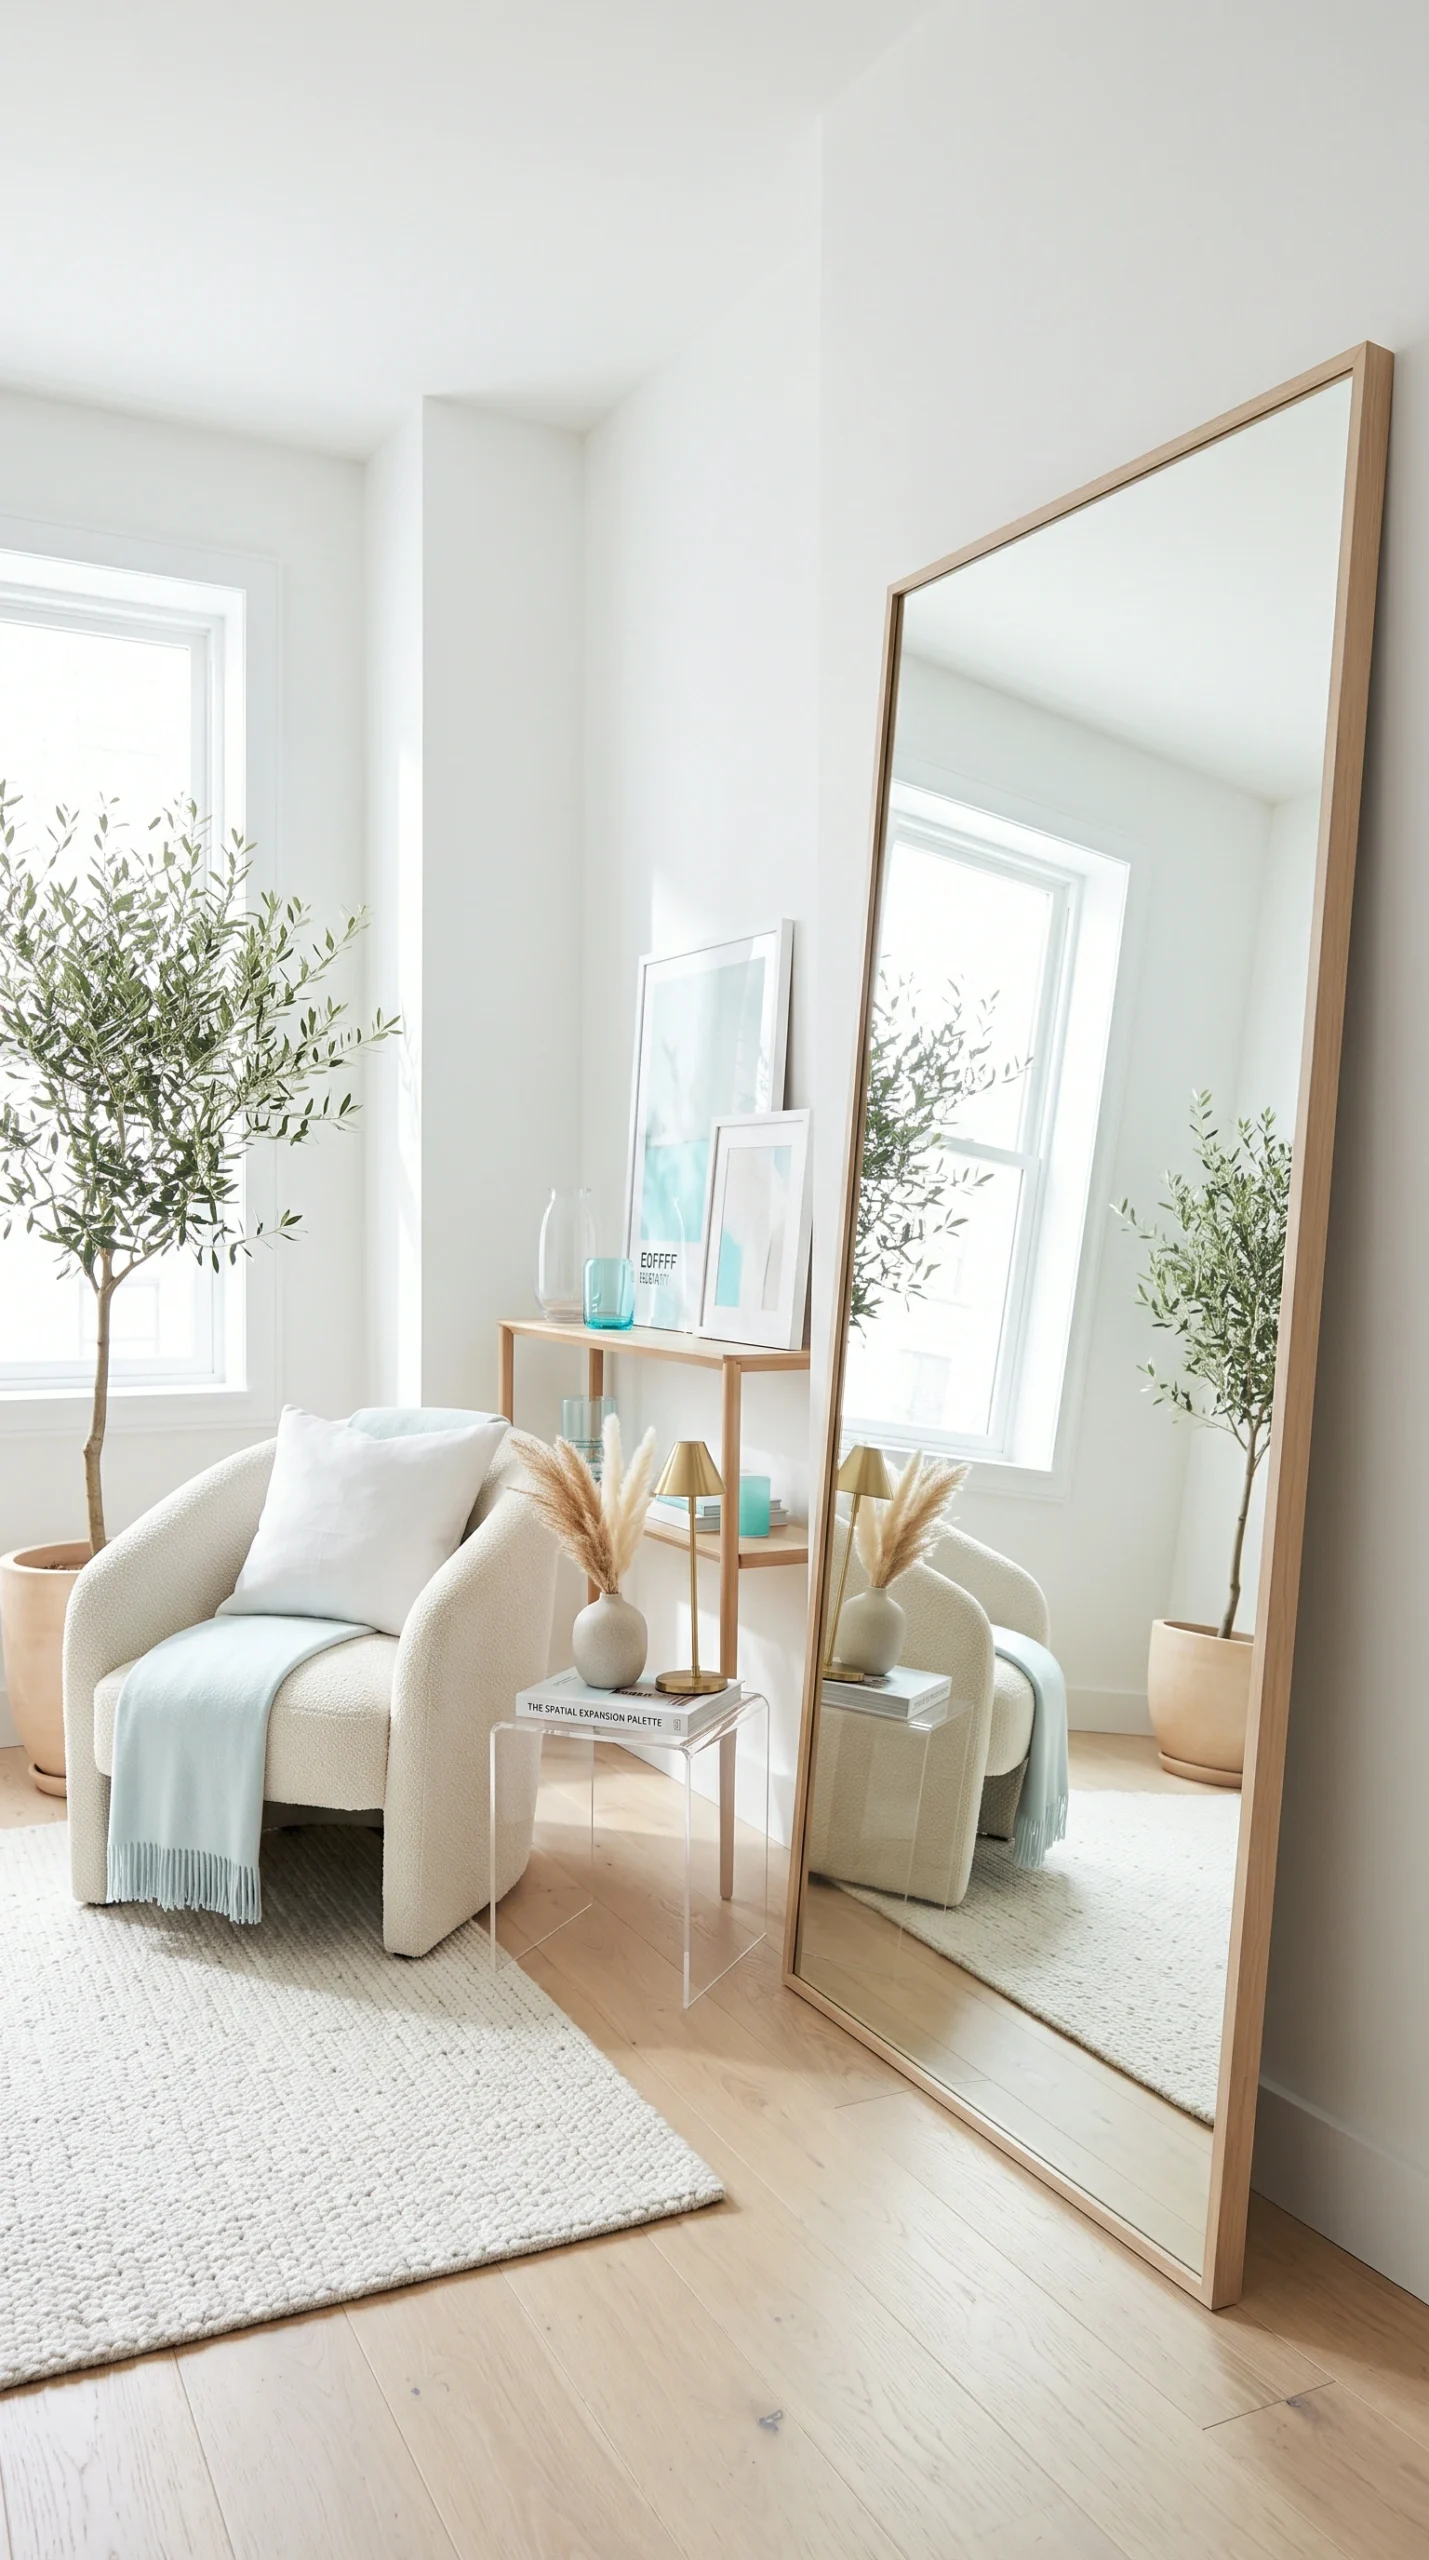
Place a large floor mirror opposite the window, or cover sliding closet doors entirely in mirrors. This reflects light and immediately doubles the visual depth of the layout.
Absolutely. Wall-mounted nightstands keep the floor underneath clear. Being able to see the floor extending to the wall tricks the eye into perceiving the room as much wider than it actually is.