Small Half Bath Ideas That Make Tiny Spaces Feel Bigger

A tiny powder room should never feel like a cramped closet. Because a half bath lacks the footprint of a shower or tub, it presents a unique opportunity to execute bold, high-end design without a massive renovation budget. This guide explores the most ingenious small half bath ideas designed to visually expand the tightest footprints. Discover how to master tiny bathroom ideas by utilizing space-saving floating vanities, installing wall-mounted fixtures, and embracing the clean, expansive lines of Japandi minimalism. Whether you are updating an under-stair powder room or remodeling an apartment bathroom, these expert styling tips will help you create a breathable, upscale oasis that feels twice its actual size.

Style Type

Modern Minimalist / Soft Brutalism

Budget

Accessible to Moderate (Focus on strategic fixture swaps and paint)

Difficulty

Intermediate (Wall-mounted fixtures require minor plumbing adjustments)

Best For

Powder Rooms, Under-Stair Baths, Tiny Apartments, Guest Bathrooms
Visual Inspiration

Expanding the Footprint

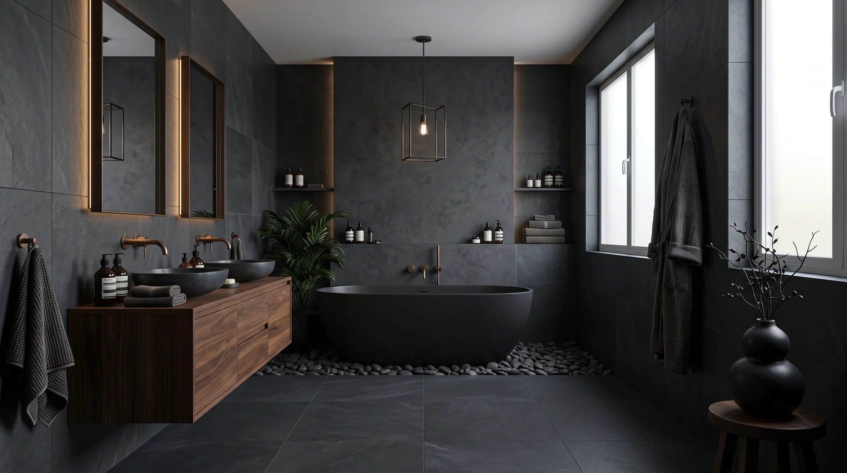
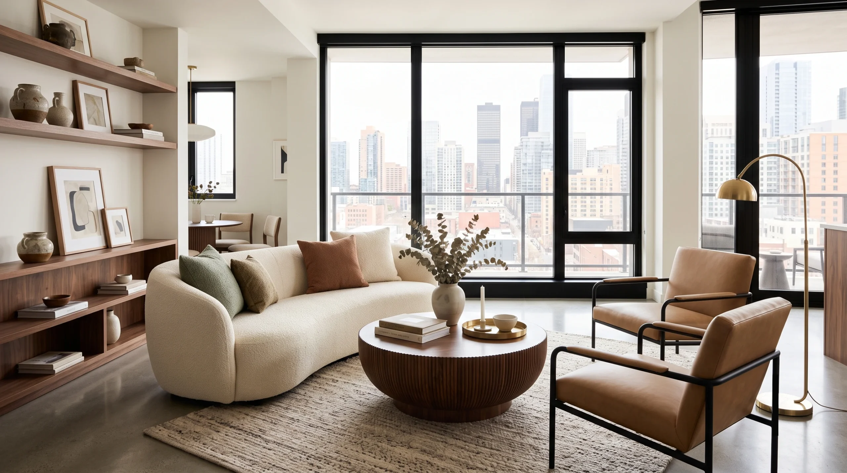
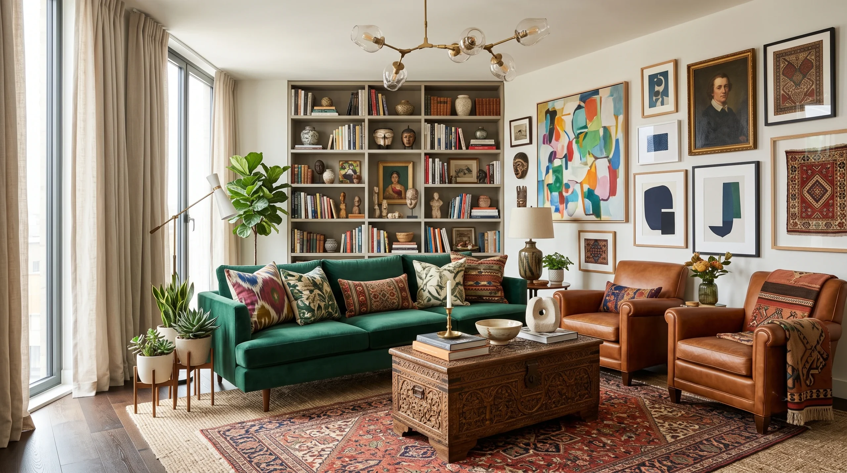
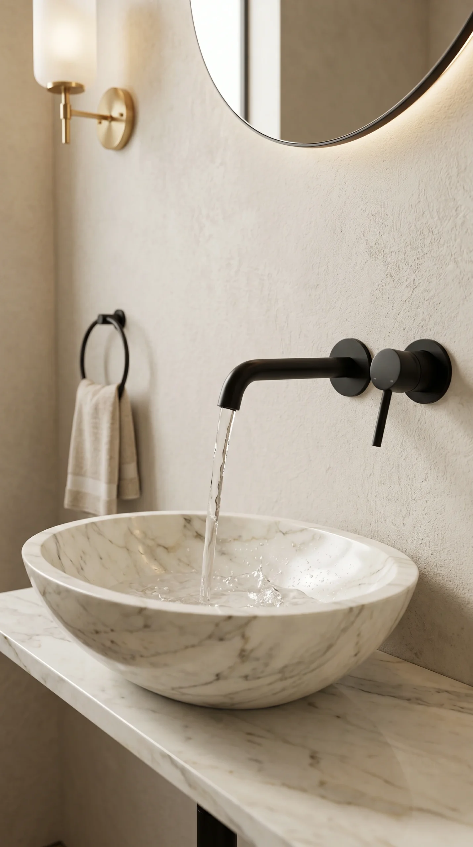
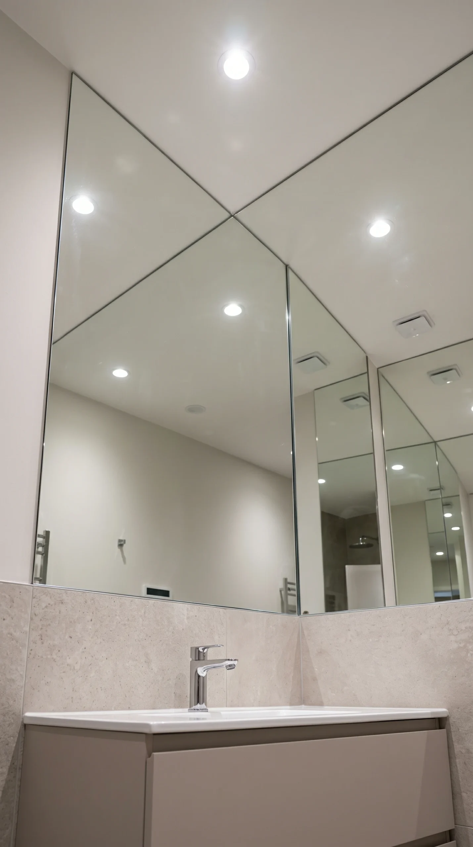
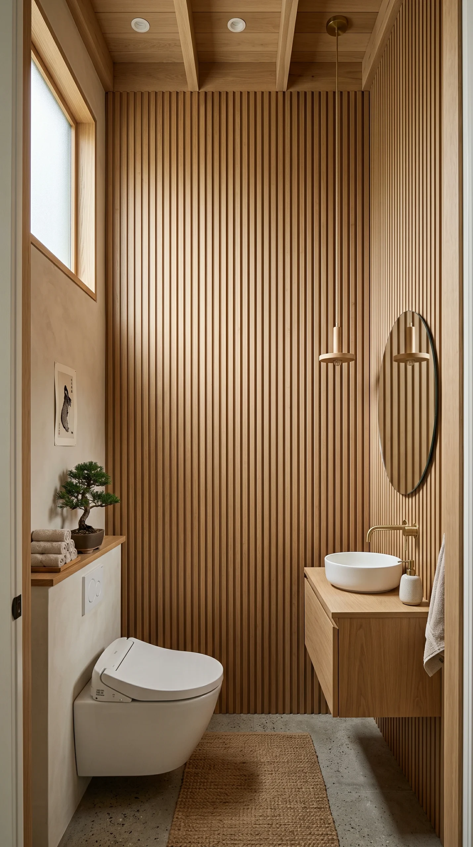
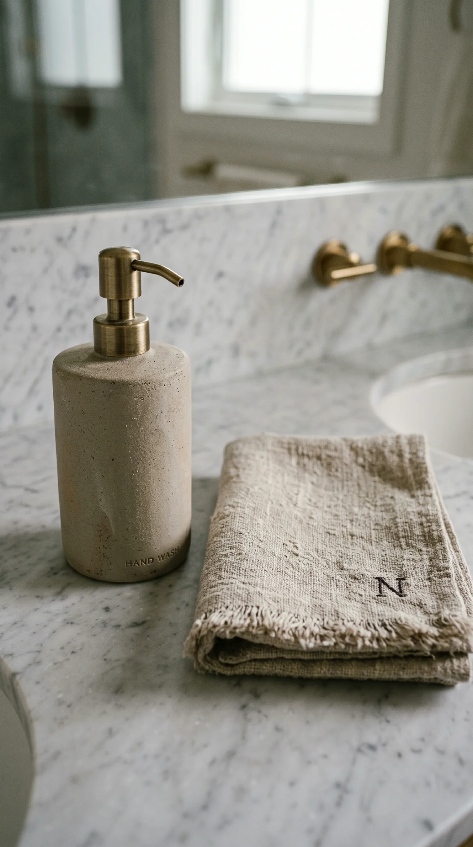
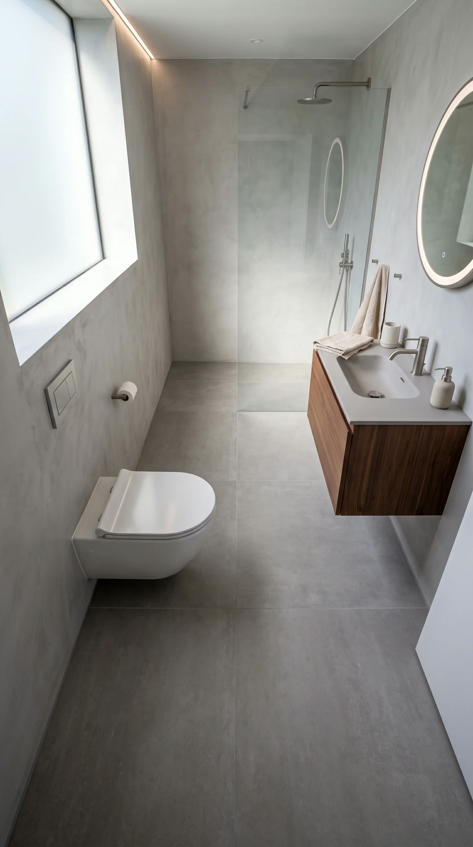
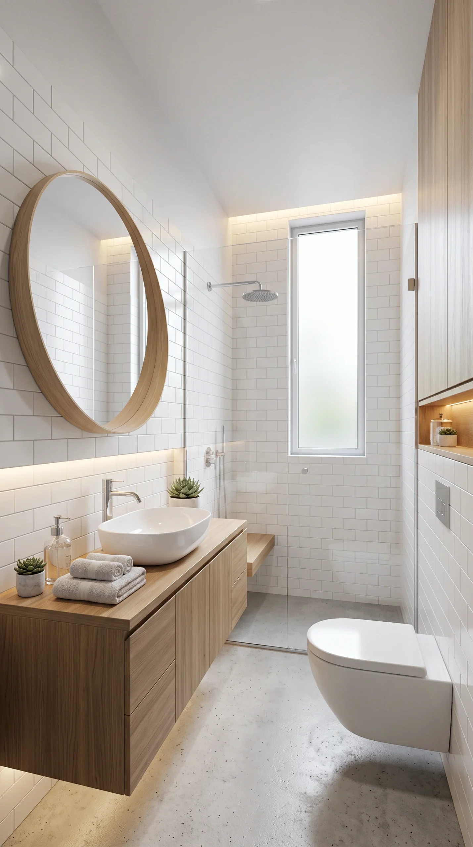
A breathtaking visual gallery demonstrating how the strategic use of floating White Oak vanities, oversized frameless mirrors, and soft concrete textures can trick the eye into perceiving a micro-bathroom as a spacious, luxury spa.
Color Palette

The Expansive Oasis Palette

A light-maximizing, breathable collection of optical whites, warm white oaks, soft concretes, and muted clays designed to push walls outward while maintaining architectural depth.

Optical White

#FDFDFD

White Oak

#E6D5C3

Soft Concrete

#D3D3D3

Matte Black (Hardware)

#1A1A1A

Muted Clay

#C2BCAE

Cloud Grey

#F5F5F5

Subtle Sage

#8FBC8F

Raw Plaster

#EAE0C8

Calacatta Marble

#F5F5DC

Warm Brass

#D4AF37

Design Guide

Rules for Expanding Tiny Bathrooms

Implement these strict spatial planning rules to ensure your compact powder room feels highly functional, airy, and free of visual clutter.

The Floating Vanity

Ditch the bulky, floor-to-ceiling vanity cabinet. Install a wall-mounted floating vanity. By exposing the floor underneath, you trick the brain into seeing a larger room footprint.

Wall-Mounted Faucets

Free up crucial counter space on a tiny sink by installing the faucet directly into the wall. This sleek, modern upgrade looks incredibly high-end and makes the vanity surface much easier to clean.

Oversized Mirrors

Do not use a tiny mirror over a tiny sink. Install a massive, frameless mirror that extends all the way to the ceiling or spans the entire vanity wall to bounce light and instantly double the visual depth of the room.

Vertical Lines

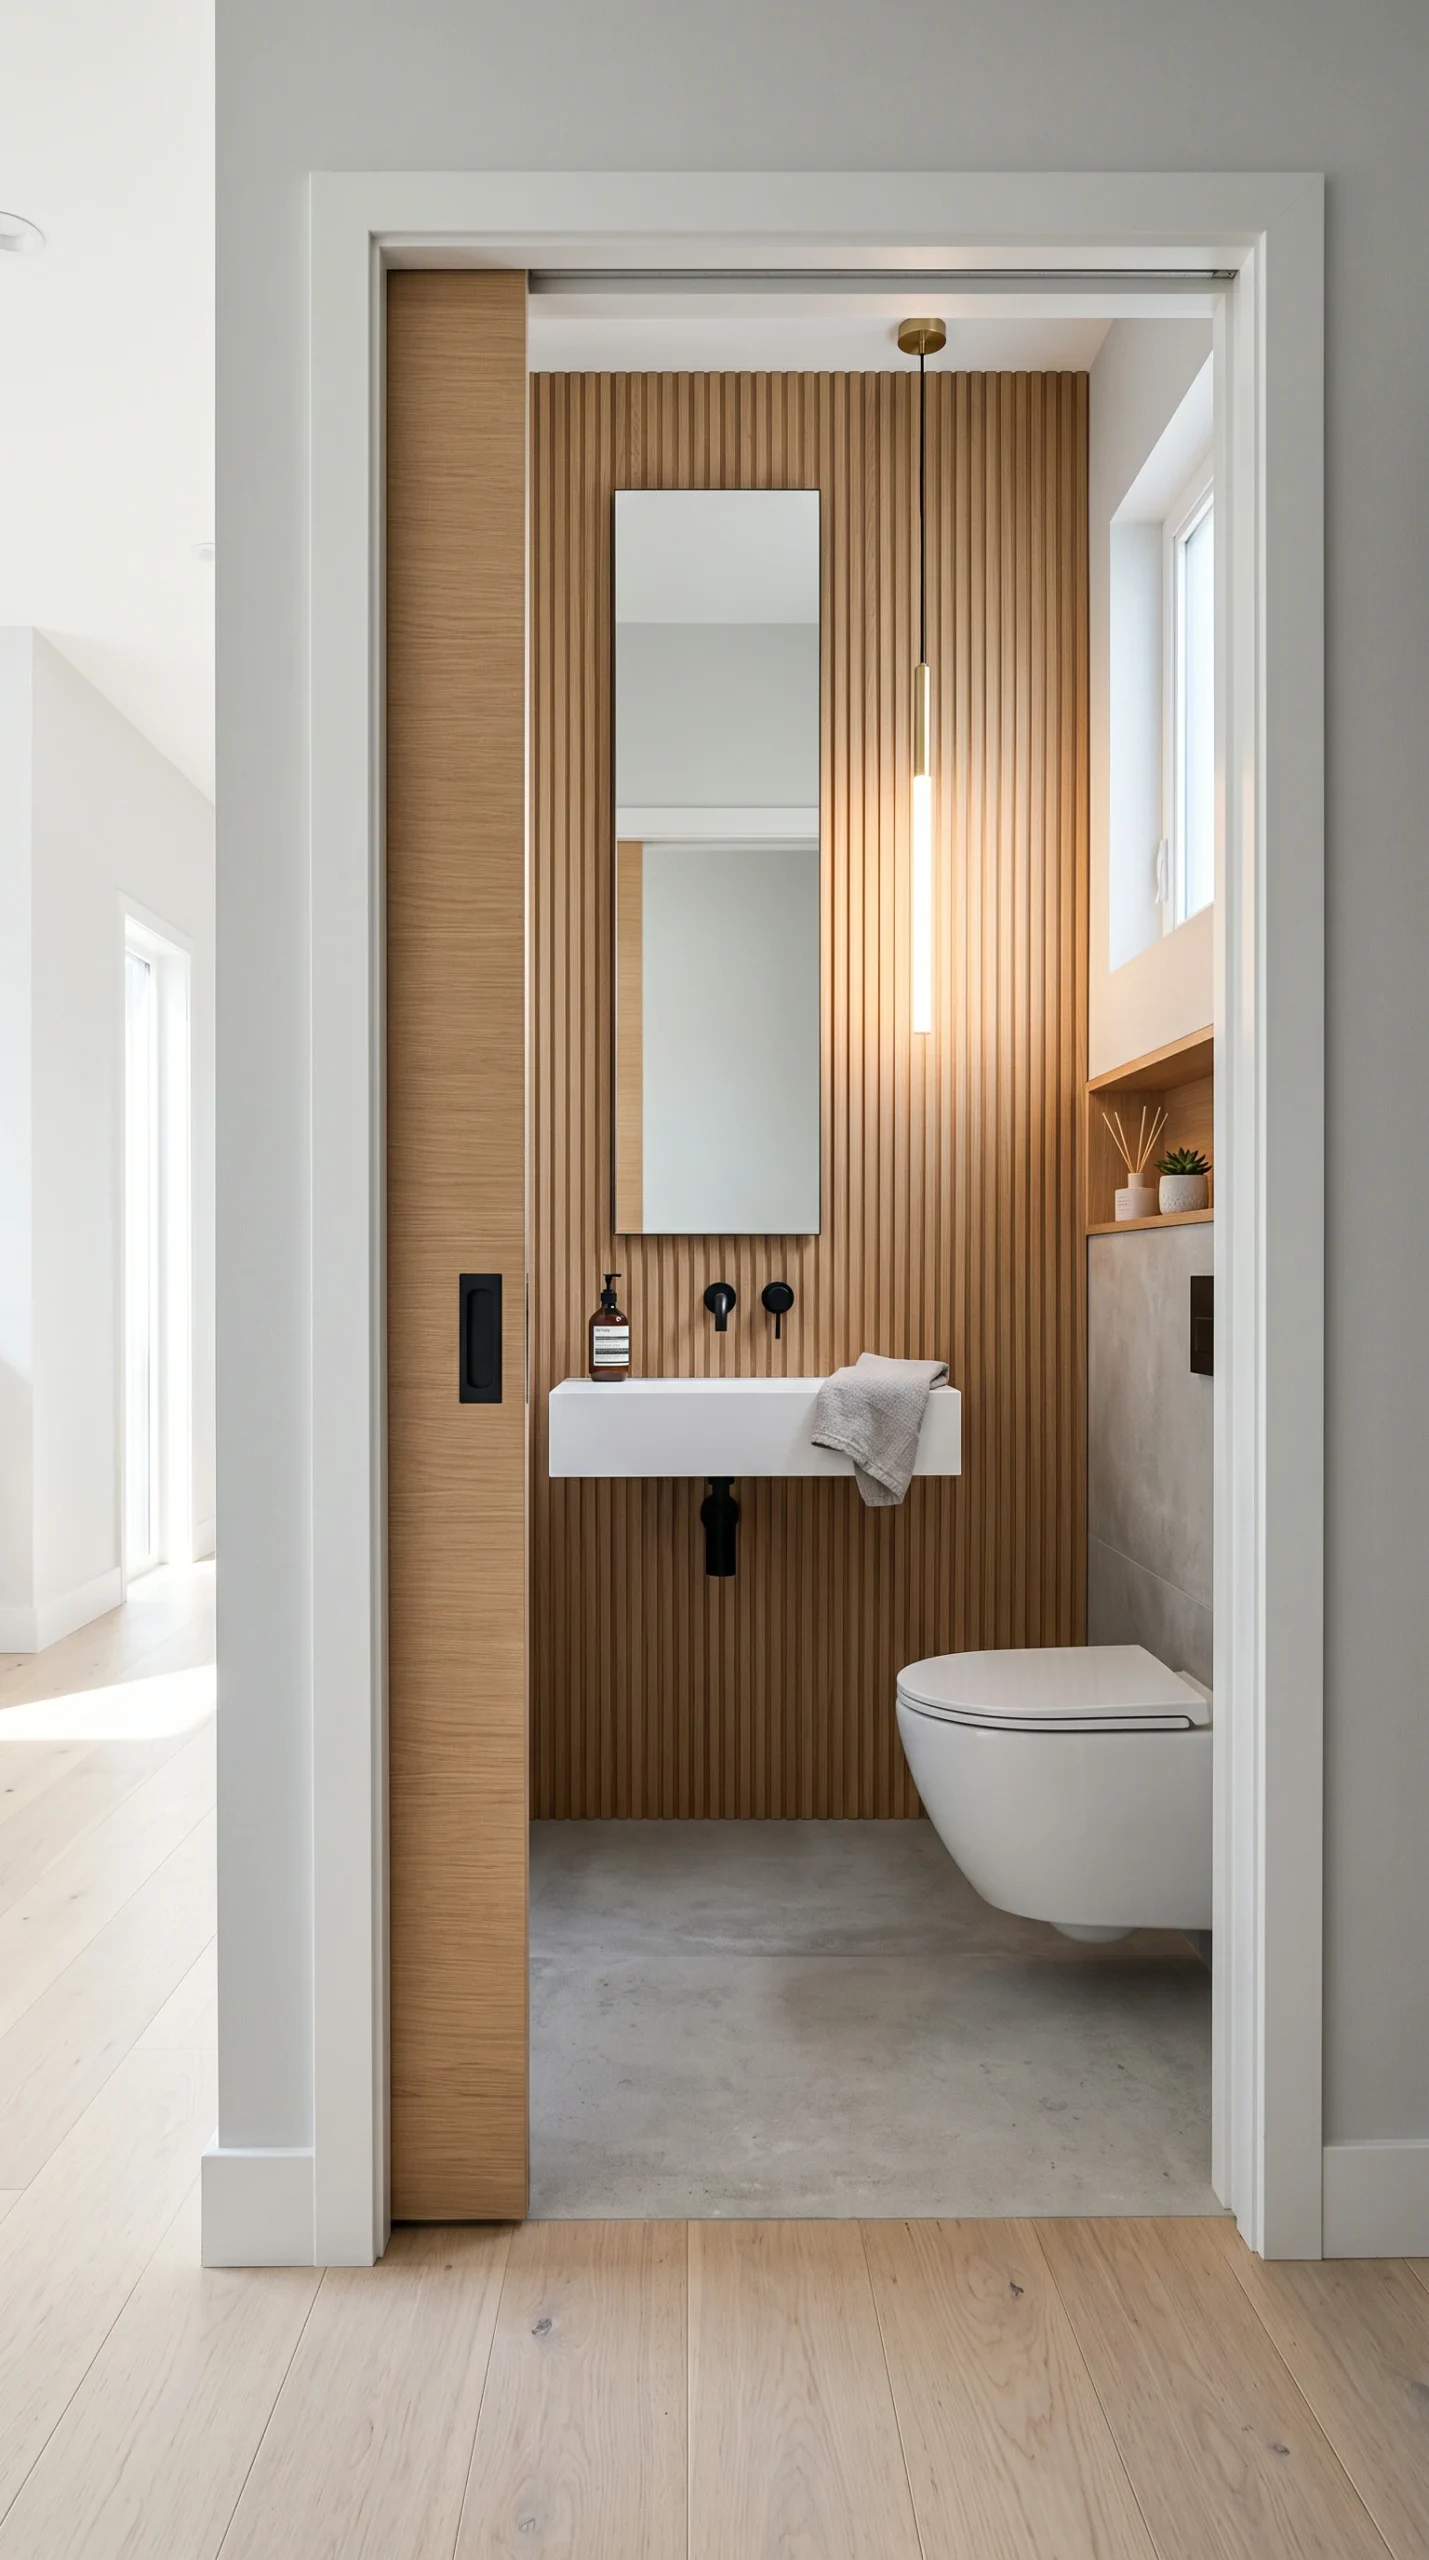
Make a low ceiling feel towering by utilizing vertical design elements. Apply vertical fluted wood paneling, stack subway tiles vertically, or use a tall, slender pendant light.

Continuous Flooring

Never use small, busy floor tiles in a tiny half bath. Use large-format tiles (like 24x24 inches) with matching grout, or run your hardwood floors continuously into the bathroom to blur the boundaries of the space.

Pocket or Sliding Doors

A traditional swinging door eats up almost a third of the usable space in a small bathroom. Swap it for a space-saving pocket door or an exterior sliding barn door to reclaim your square footage.

The Complete Guide

The Complete Guide to Small Half Baths

A small half bath is often the most frequently used bathroom by guests, making it the perfect place to make a high-end design statement. However, when working with a micro-footprint, standard bathroom design rules must be thrown out the window. The most brilliant small half bath ideas rely entirely on visual trickery and architectural minimalism. By utilizing Japandi design principles to eliminate clutter and embracing the textural depth of soft brutalism, you can transform a cramped, windowless box into a breathable, upscale powder room.

Maximizing Space with Tiny Bathroom Ideas

The secret to making a small room feel larger is revealing as much floor space as physically possible. Standard vanities and toilets act as visual roadblocks. To create a continuous sightline, invest in a floating White Oak vanity and, if the budget allows, a wall-hung toilet. When the eye can see the floor extending all the way to the baseboards beneath the fixtures, the brain immediately perceives the room as larger. Pair this space-saving layout with wall-mounted Matte Black faucets soaring over a custom Calacatta marble sink basin to keep the minimal counter space completely clear for hand soap and a single guest towel.

Styling with Soft Brutalism and Japandi Elements

Because you are lacking physical space, you must introduce character through texture rather than decorative items. Powder room inspiration should lean heavily on tactile materials. Instead of standard drywall, treat the walls to a Soft Concrete limewash or a Raw Plaster finish. This subtle, cloud-like movement adds immense depth without taking up a single square inch. For the vanity backsplash, use a slab of honed stone or vertically stacked Muted Clay ceramic tiles to draw the eye upward toward the ceiling, creating an illusion of expanded height.

Perfecting Powder Room Inspiration and Lighting

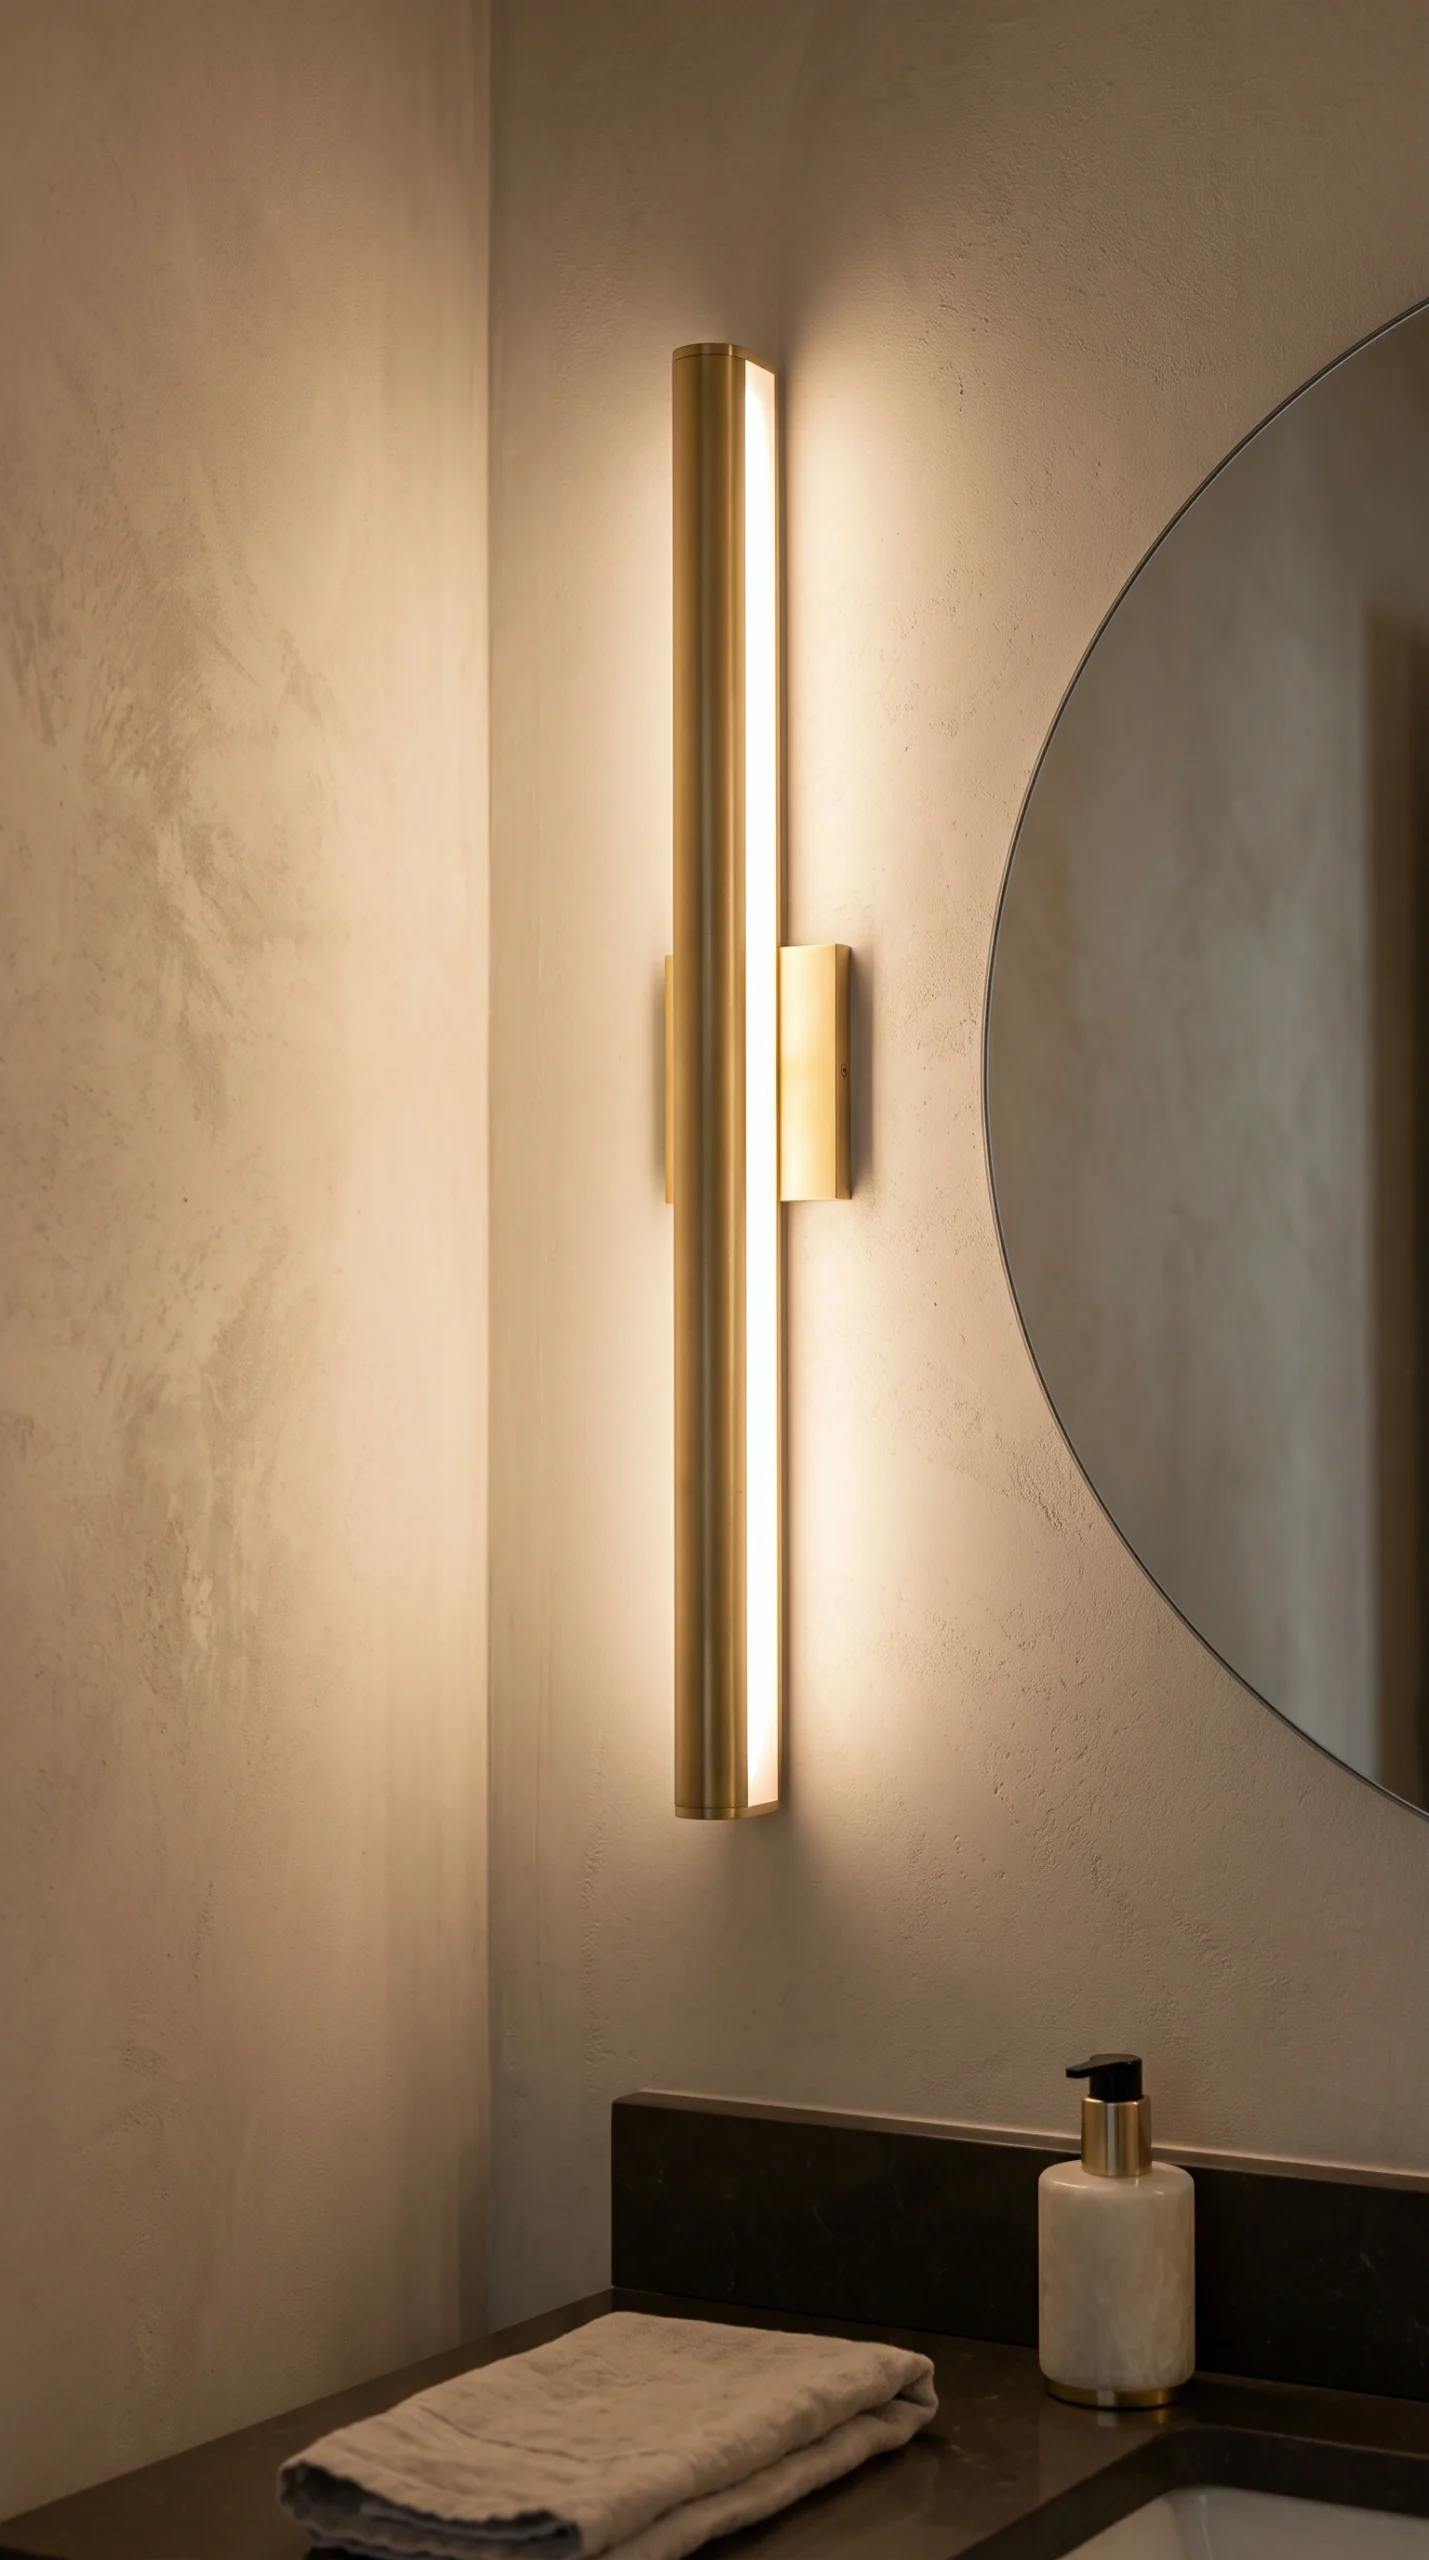
A tiny bathroom requires strategic lighting to prevent it from feeling like a cave. Avoid single overhead flush-mount lights, which cast harsh downward shadows. Instead, utilize layered lighting. Flank your oversized mirror with two sleek, vertical Warm Brass sconces at eye level to provide flattering, shadow-free illumination. If you have an empty corner, suspend a slender, minimalist pendant light from the ceiling to emphasize verticality. By combining flawless space-saving fixtures with highly intentional, glowing light, your small half bath will feel incredibly open, luxurious, and perfectly resolved.
Where It Works Best

Space-Optimized Zones

The principles of floating furniture, vertical lines, and large-format mirrors can visually expand the tightest layouts in your home.
FAQS

Frequently Asked Questions

Expert tips on maximizing tiny bathroom footprints, selecting the right vanity, and choosing colors that visually expand the space.
Use a floating vanity to expose the floor, hang an oversized mirror to bounce light, and install wall-mounted faucets to keep the tiny counter completely clear.
Light colors (like optical white or soft concrete) physically make the walls recede, making the room feel airy and larger. However, dark, moody colors can blur the corners of a windowless room, making it feel like a cozy, high-end “jewel box.”
You can find “slimline” or micro-vanities that are only 10 to 12 inches deep. These are perfect for narrow spaces, though you must use a specialized thin sink and a wall-mounted or side-mounted faucet.
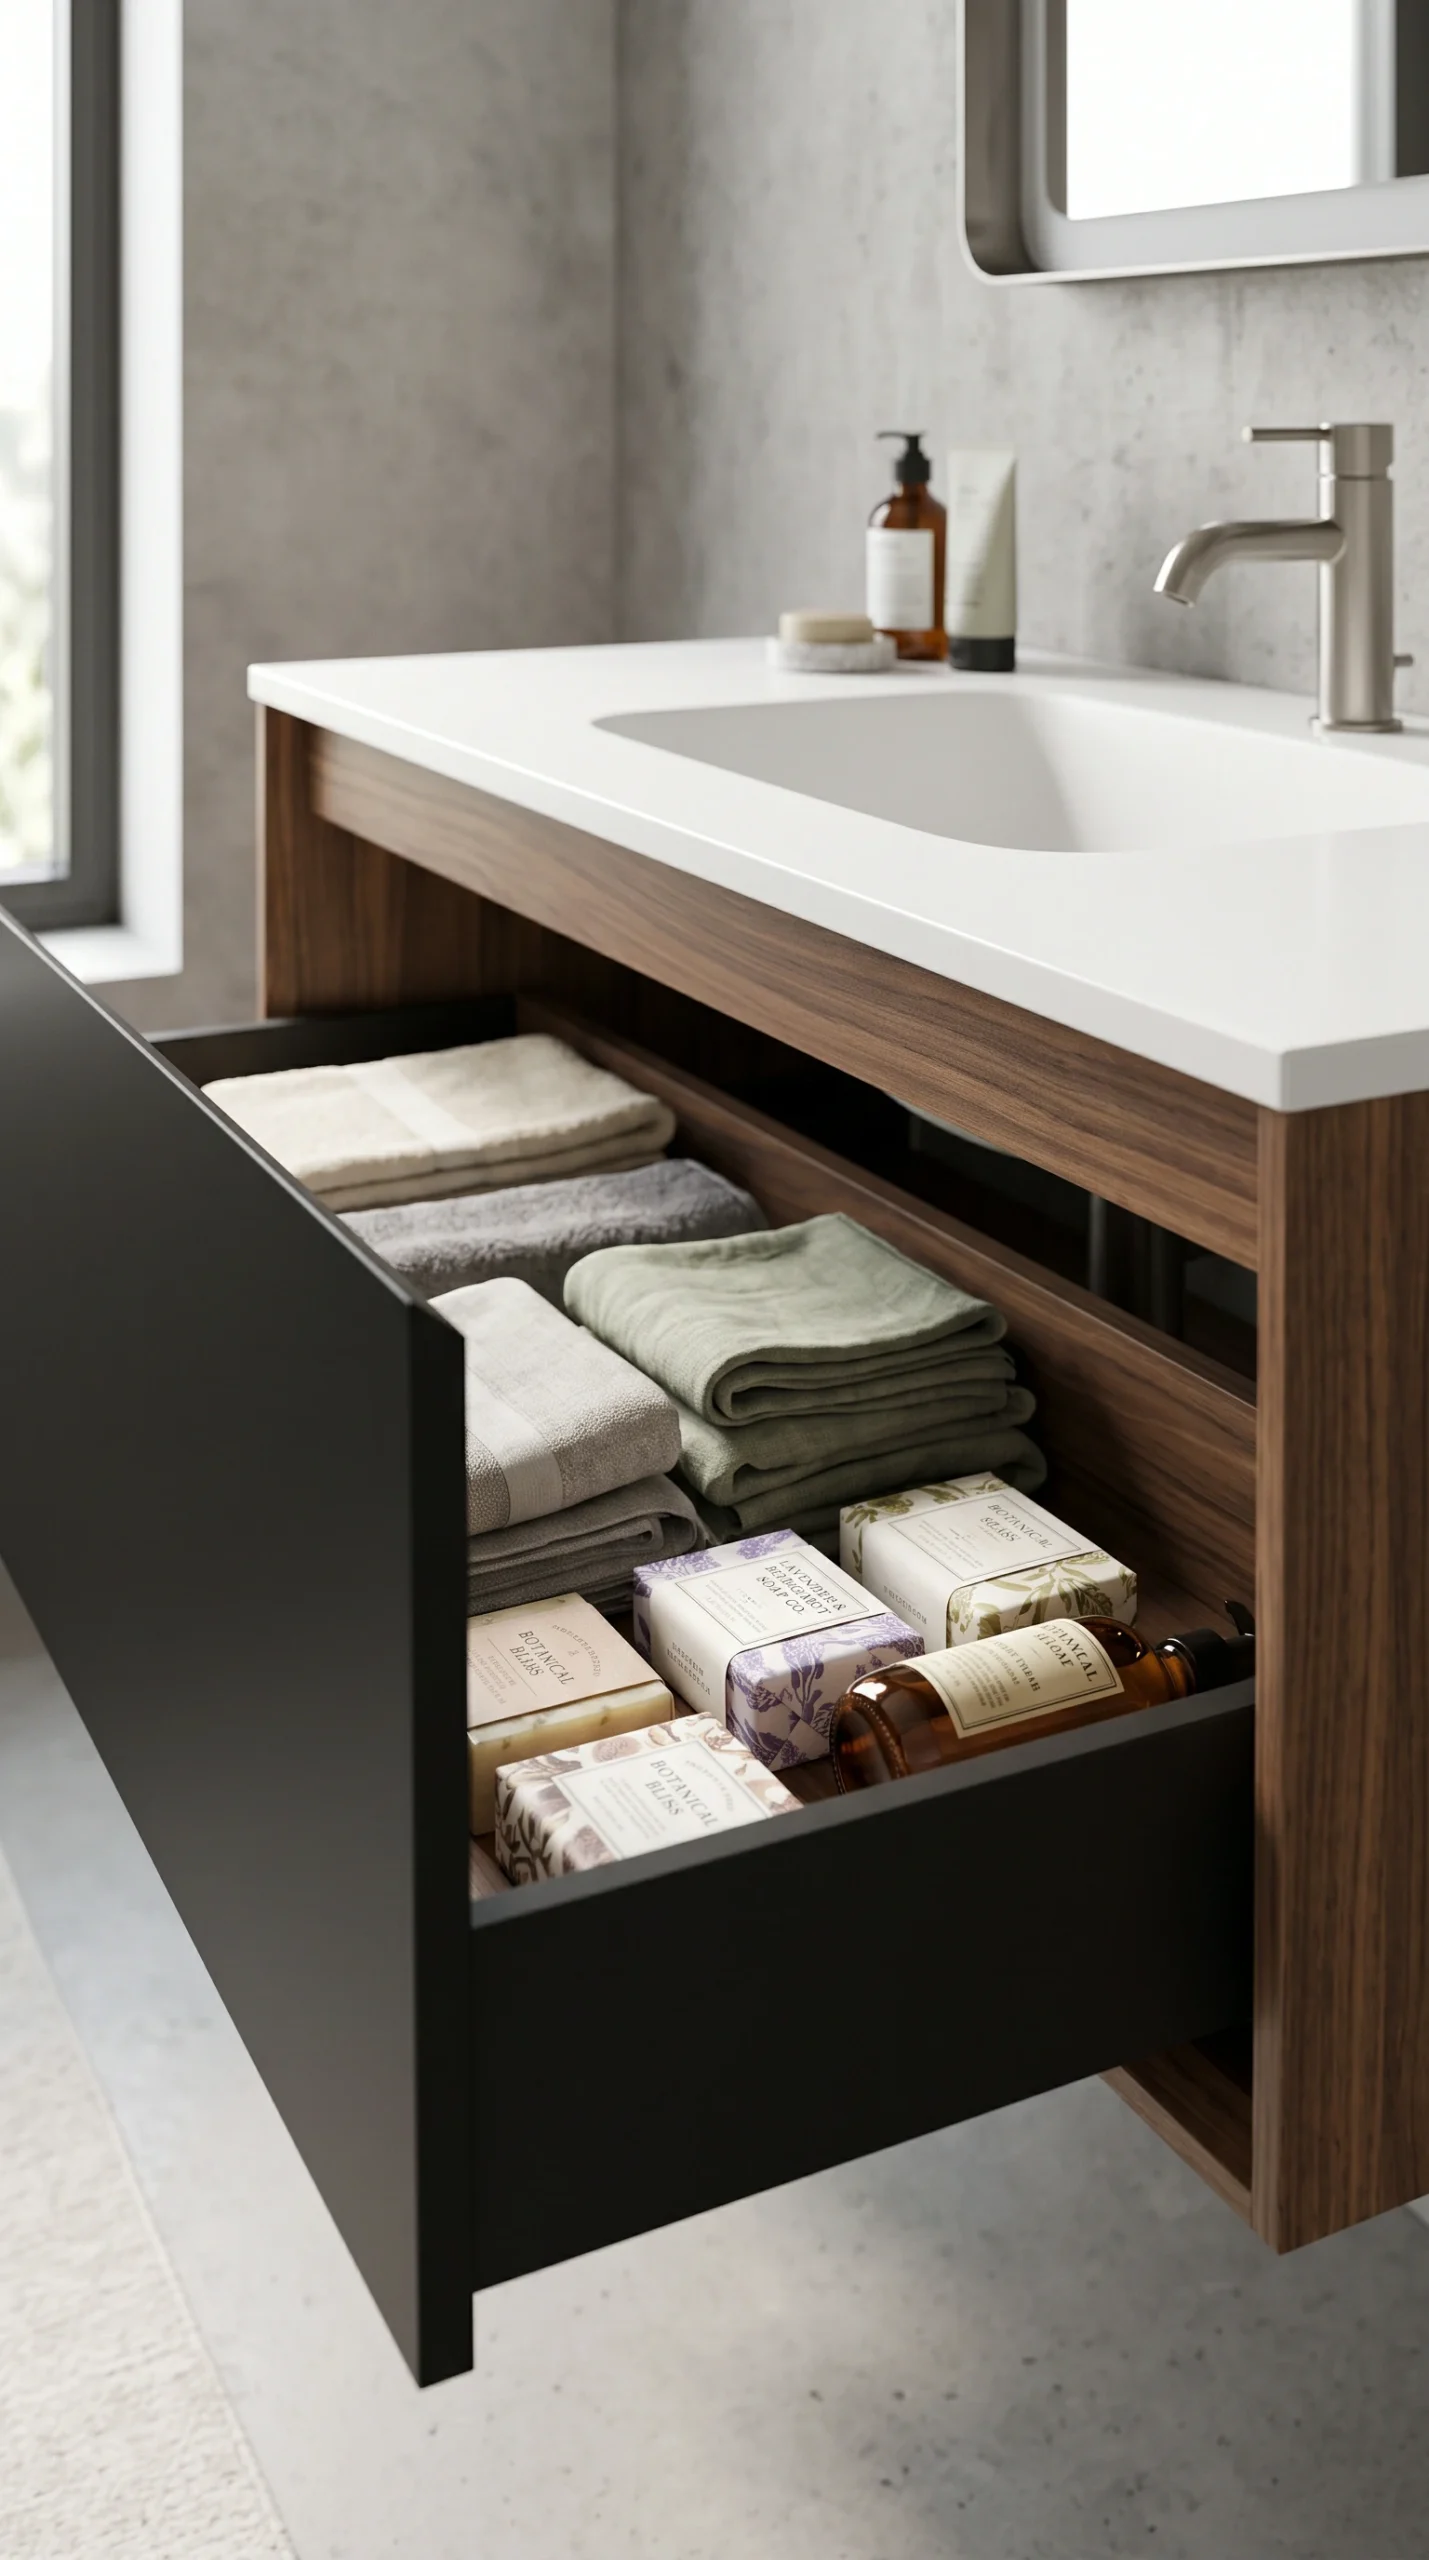
Pedestal sinks take up very little visual space, but they offer zero storage. A floating vanity with a single drawer is usually a better option as it provides storage while still making the room feel open.
Use vertical space. Build recessed shelving directly into the wall cavities between the studs (niche storage), or mount a sleek floating shelf high above the toilet to hold extra toilet paper and hand towels.
Absolutely. A powder room is the perfect place for a bold, large-scale wallpaper. Because the room is small and not meant for long-term lounging, a striking pattern adds massive personality without overwhelming your daily life.
Counterintuitively, you should use large-format tiles (like 12×24 or 24×24). Small tiles require dozens of grout lines, which creates a visual grid that makes the room feel chopped up and much smaller.
The center of the mirror should be at eye level (around 60 inches from the floor). For small spaces, it is highly recommended to run the mirror all the way up to the ceiling to maximize light reflection.
A pocket door that slides directly into the wall is the ultimate space-saver. If that requires too much construction, install an exterior sliding barn door or a door that swings outward into the hallway rather than inward.
Yes. Even without a shower, a half bath needs ventilation to remove odors and manage moisture, especially if the room is windowless. Choose a sleek, low-profile, ultra-quiet fan.
Recent Inspiration

Discover More Home Decor Ideas

Explore the latest interior design trends, decorating inspiration, and beautifully curated spaces to spark new ideas for every room in your home.
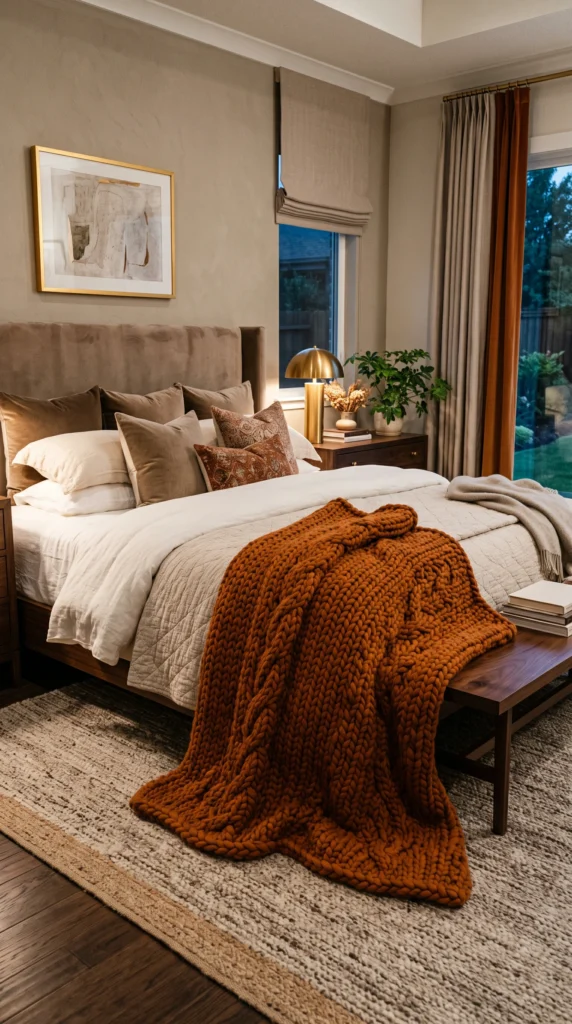
Fall Bedroom Decor Ideas for a Cozy Autumn Retreat

Transform your sleeping space into a warm sanctuary with the best fall bedroom decor ideas.…
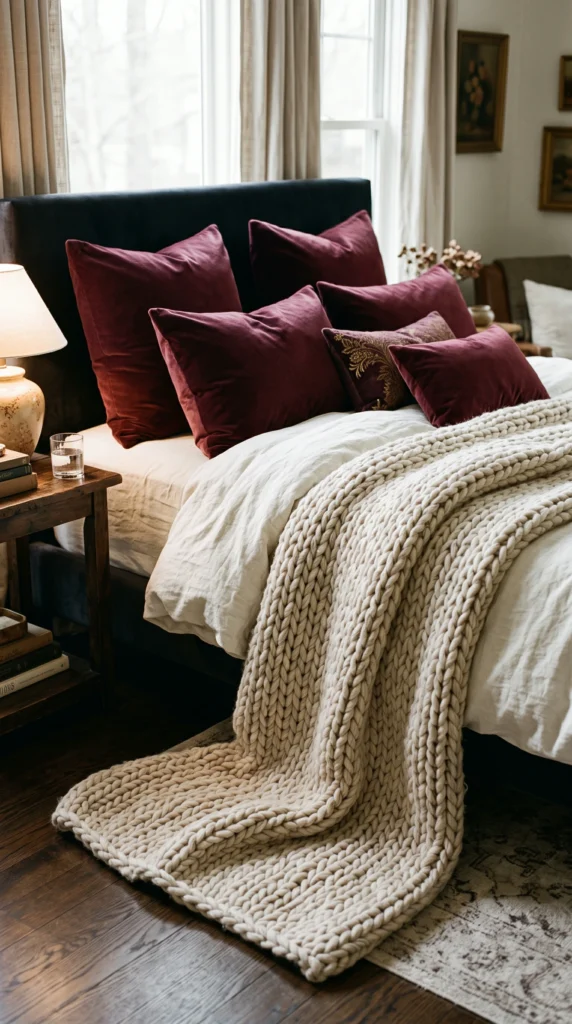
Cozy Fall Bedroom Ideas with Warm Colors and Soft Textures

Create the ultimate autumn retreat with cozy fall bedroom ideas. Discover how to effortlessly blend…
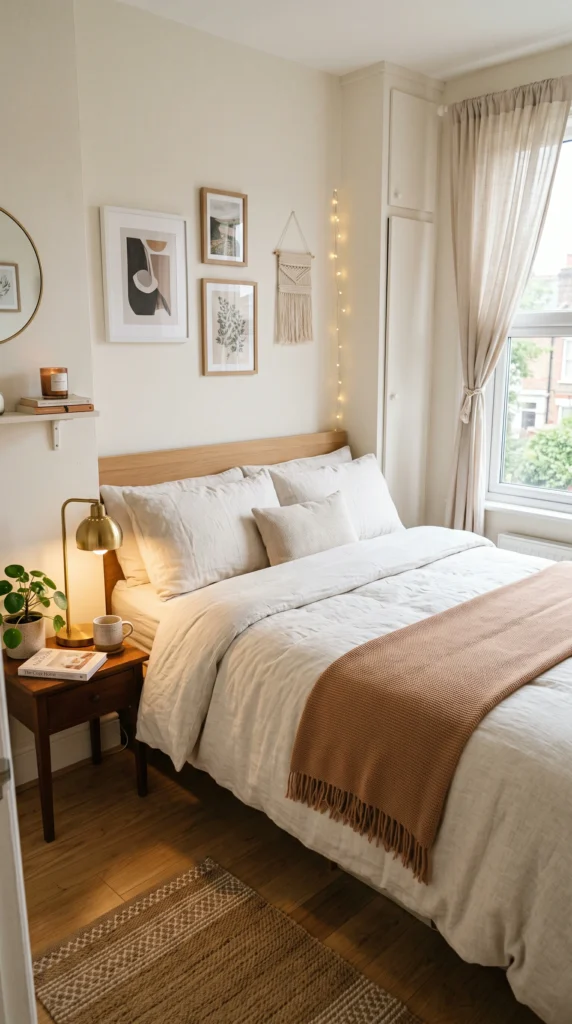
Small Fall Bedroom Ideas That Make Your Space Feel Cozy

Maximize comfort in tight spaces with the best small fall bedroom ideas. Discover space-saving tips,…
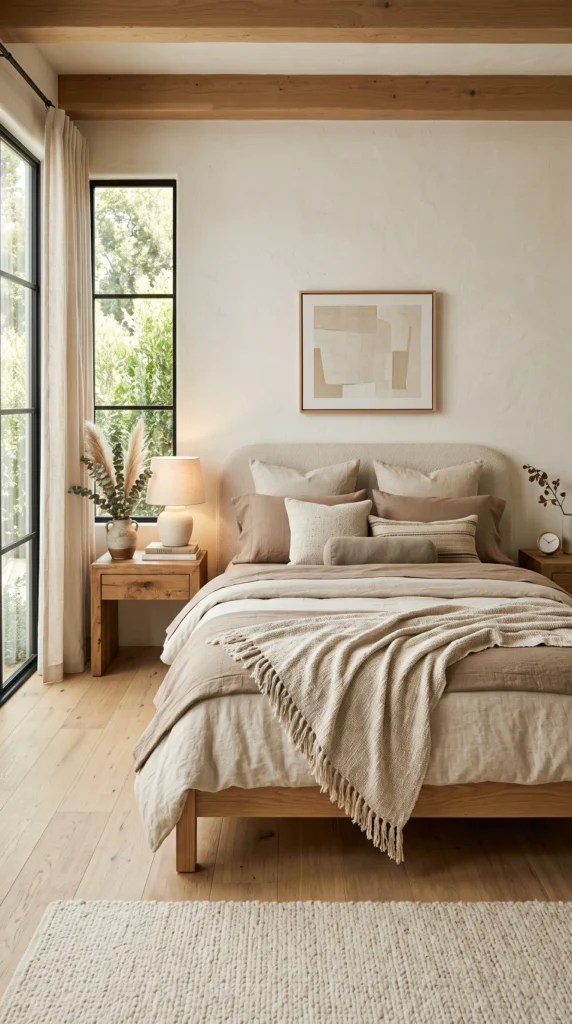
Neutral Fall Bedroom Decor Ideas for a Modern Cozy Look

Achieve a sophisticated aesthetic with neutral fall bedroom decor ideas. Explore how to use warm…
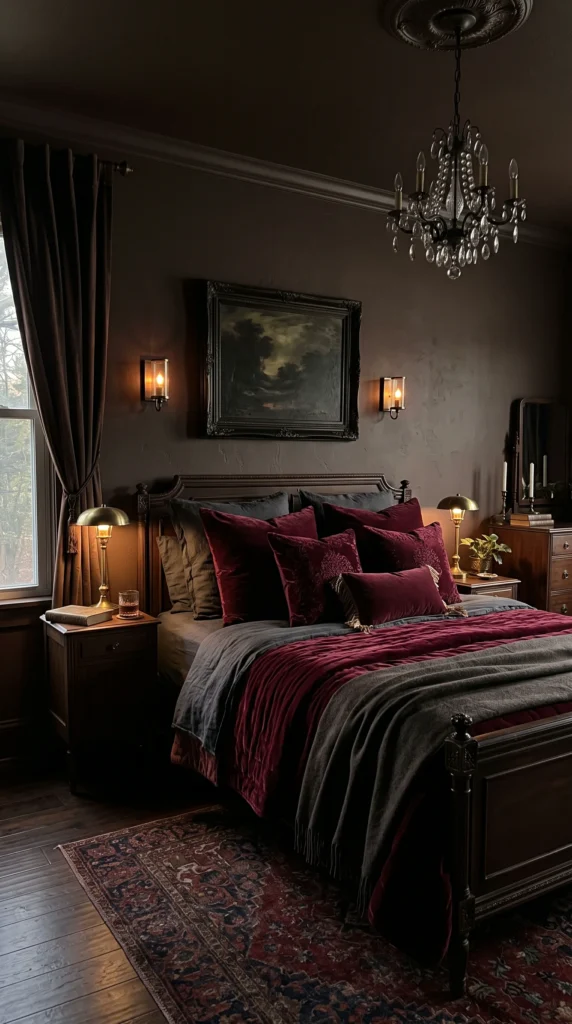
Fall Bedroom Color Ideas to Create a Warm Autumn Aesthetic

Transform your room with expert fall bedroom color ideas. Discover the best autumn bedroom colors,…
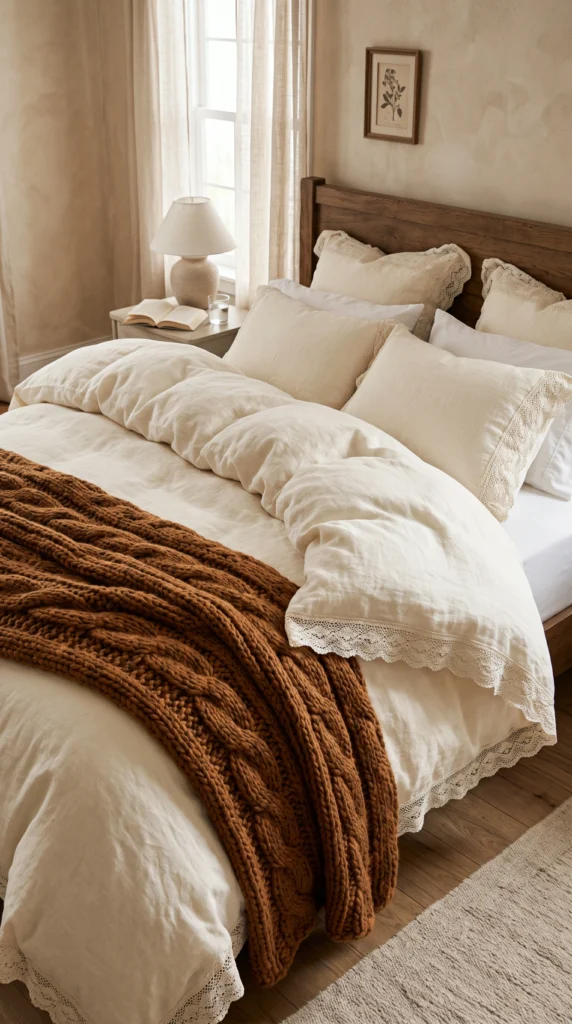
Fall Bedroom Bedding Ideas for the Coziest Autumn Look

Master the art of bed layering with the best fall bedroom bedding ideas. Discover cozy…

✦ Showome

Welcome! Please enter your details to chat with our interior designer.