Studio Apartment Layout Ideas With Home Office Space

Integrating a highly functional workspace into a single open room without making the entire apartment feel like a corporate cubicle is an intense architectural challenge. When your bed, kitchen, and desk share the exact same footprint, rigorous spatial zoning is essential for both productivity and mental rest. This guide provides engineered studio apartment layout ideas designed to seamlessly incorporate a home office. Discover how to utilize floating desks, closet alcoves, and dual purpose room dividers to carve out a dedicated workspace. Whether you work remotely full time or simply need a small office nook, these expert layout strategies will ensure your studio remains a highly organized, sophisticated sanctuary.

Style Type

Professional Modern / Functional Minimalist

Budget

Accessible to Moderate (Focuses on dual purpose furniture and floating architecture)

Difficulty

Intermediate (Requires precise spatial planning and potential wall mounting)

Best For

Work From Home Studios, Micro Lofts, Open Concept Apartments
Visual Inspiration

Architectural Work Zones

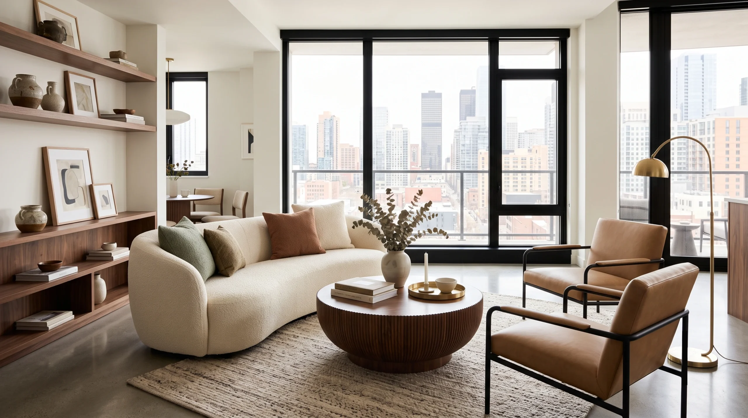
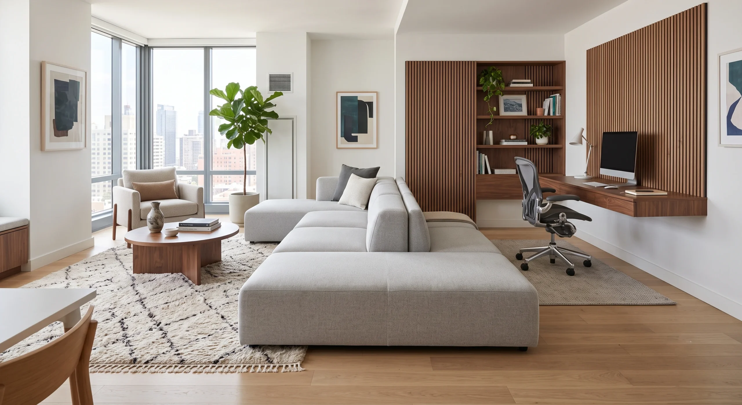
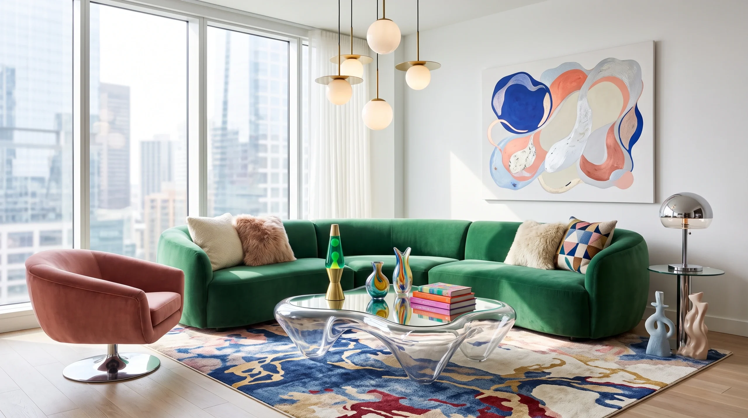
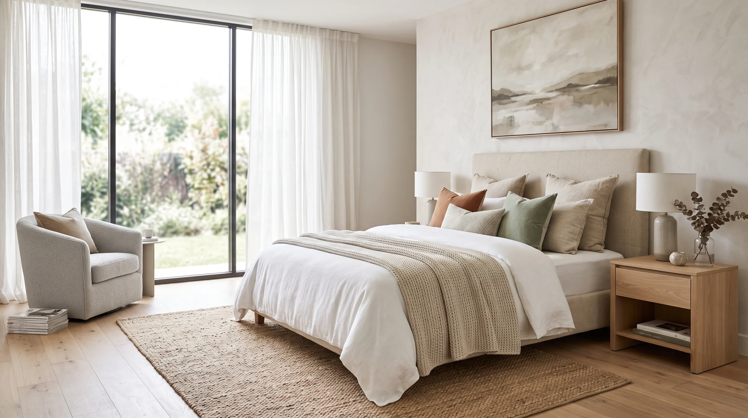
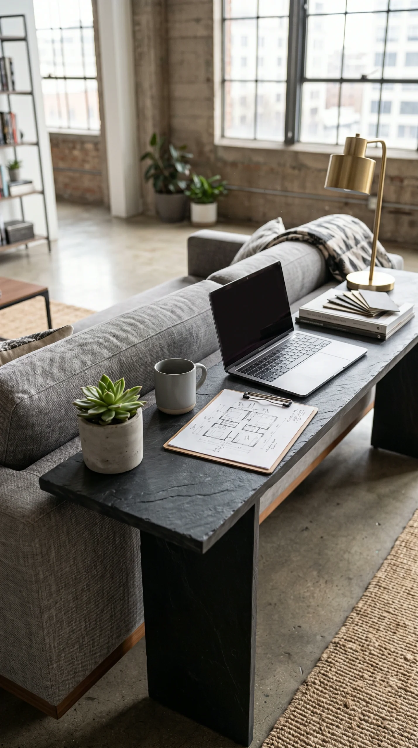
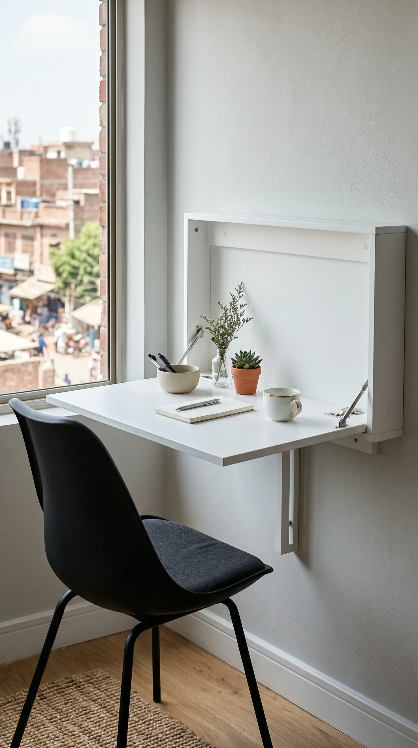
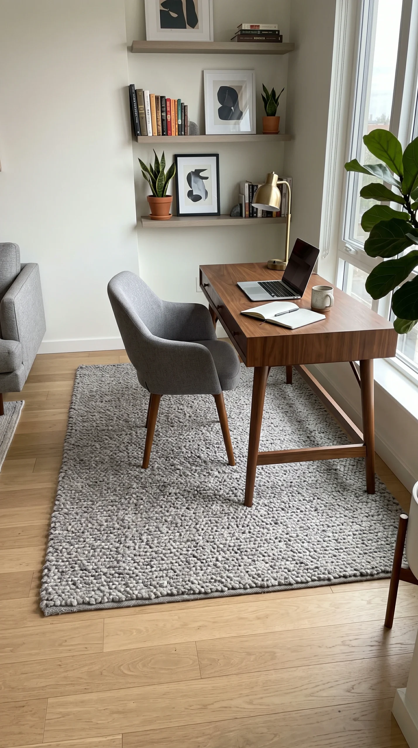
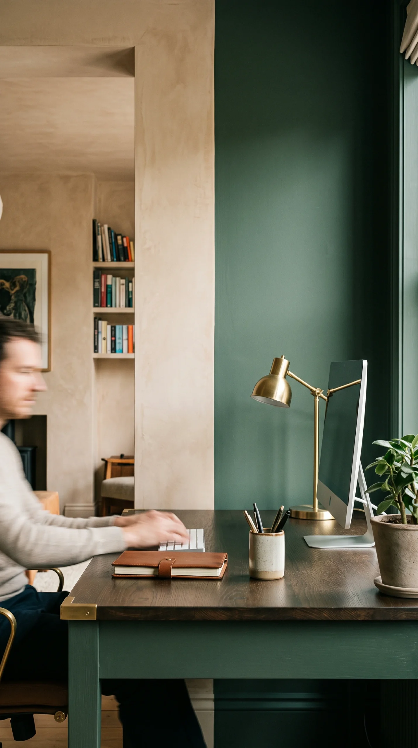
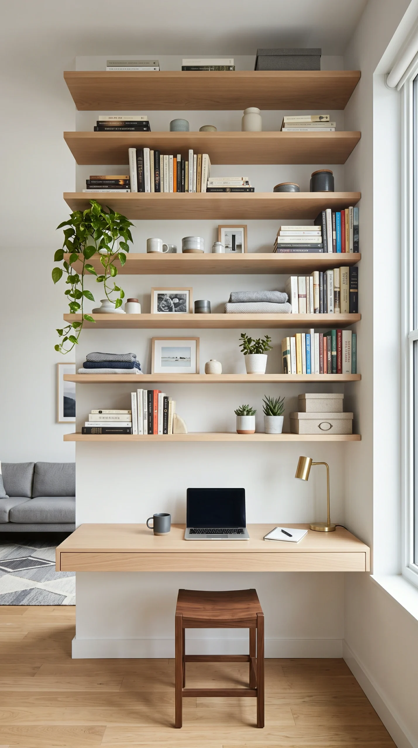
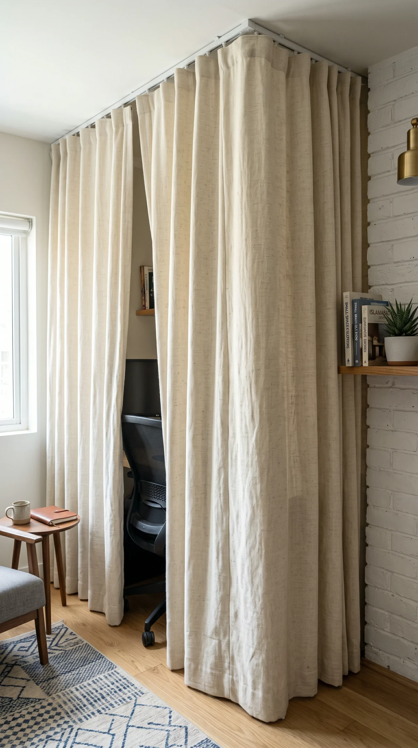
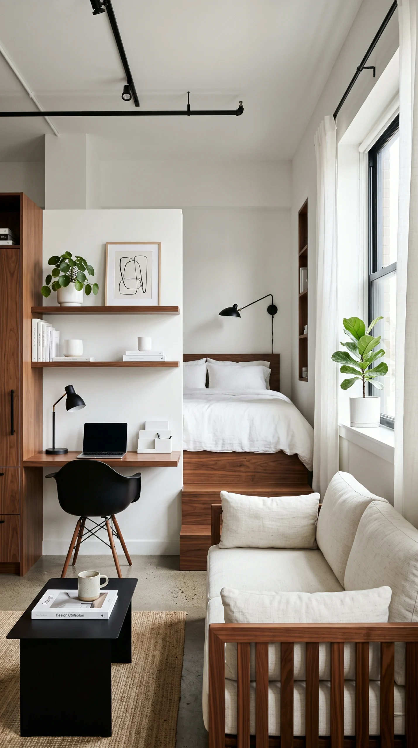
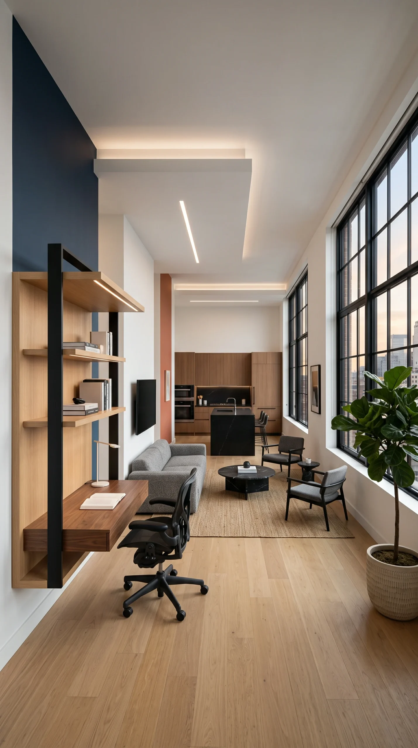
A striking visual gallery demonstrating how the strategic placement of floating walnut desks, minimalist black office chairs, and open backed shelving dividers successfully carves out a highly productive home office within a small studio apartment without disrupting the living space.
Color Palette

The Focused Productivity Palette

A grounding, distraction free collection of deep charcoals, warm walnuts, and crisp optical whites designed to visually separate the workspace from the rest of the apartment while maintaining a highly sophisticated, cohesive aesthetic.

Charcoal Slate

#2B2B2B

Warm Walnut

#8B7355

Optical White

#FDFDFD

Matte Black

#1A1A1A

Soft Concrete

#D3D3D3

Warm Ash

#E6D5C3

Muted Forest

#4A6B5D

Creamy Alabaster

#F5F5DC

Ash Grey

#A9A9A9

Raw Plaster

#EAE0C8

Design Guide

Rules for Workspace Zoning

Execute these strict spatial planning rules to ensure your studio apartment home office feels entirely distinct, highly productive, and visually unobtrusive.

The Cloffice Conversion

If your studio has a standard reach in closet, remove the doors entirely and install a floating desk inside the alcove. This creates an instantly dedicated, architecturally separated workspace without consuming any primary floor space.

Sofa Back Anchoring

Maximize your floor plan by placing a long, narrow console table directly behind the back of your floating sofa. Pair it with a low profile stool to create a fully functional desk that integrates seamlessly into the living room.

The Visual Boundary

Paint the wall directly behind your desk a deep Charcoal Slate while keeping the rest of the apartment Optical White. This stark color blocking technique signals to the brain that the desk area is a completely separate room.

Float the Surface

Avoid heavy, traditional executive desks that instantly shrink a small room. Wall mount a sleek Warm Walnut floating desk to expose the floor beneath it, tricking the eye into perceiving a much larger square footage.

Dual Purpose Dividers

Place an open backed shelving unit perpendicular to the wall between your bed and your desk. It acts as a physical room divider for privacy while simultaneously serving as essential storage for your office supplies.

Camouflaged Seating

Never use a bulky, ergonomic corporate chair in a studio. Select a sculpturally beautiful dining chair or a minimalist leather armchair that easily transitions into extra living room seating when guests arrive.

The Complete Guide

The Complete Guide to Studio Workspaces

Working from home in a single room apartment frequently results in the devastating overlap of professional stress and personal rest. When your laptop sits perpetually on your dining table or your bed, the studio ceases to be a sanctuary. A successful studio apartment home office layout requires intense spatial discipline and the creation of hard visual boundaries. The most brilliant small workspace design relies on rigorous layout planning, a devotion to multi functional furniture, and a philosophy of minimalist luxury to engineer a work zone that is highly productive yet easily ignored after five o’clock.

Engineering the Workspace Boundary

When drafting your studio apartment layout ideas, you must actively engineer a physical or visual boundary between your resting zones and your working zones. Never place your desk directly next to your bed. If the floor plan is tight, utilize the sofa as your primary architectural divider. Floating the sofa in the middle of the room and placing a narrow, Warm Walnut desk directly against its back is a masterful use of space. This back to back placement forces your chair to face away from the television and the bed, instantly creating a psychological barrier that enhances focus. If you have an awkward alcove or an underutilized closet, remove the doors completely and install a floating Matte Black surface to create a dedicated “cloffice,” keeping the main floor entirely clear of office furniture.

Selecting Small Apartment Office Furniture

The secret to integrating an office into a luxury studio is ensuring the furniture never looks like traditional office furniture. Avoid massive, L shaped desks and heavy filing cabinets, which consume vast amounts of visual weight and physical space. Instead, source a sleek, wall mounted drop leaf desk that folds completely flat against the Optical White wall when not in use. Pair this minimal surface with a highly architectural chair. A sculptural chair upholstered in Charcoal Slate velvet serves as a perfectly comfortable desk chair during the day and easily rotates to provide stunning extra seating for the living room at night.

Designing for Disconnection

The final and most crucial layer of your layout planning involves the ability to visually disconnect from work at the end of the day. If your desk is permanently visible, you will never fully relax. Utilize color blocking to isolate the workspace; painting the desk alcove a deep Muted Forest green creates an immediate visual threshold. Install a ceiling mounted track curtain in Creamy Alabaster around the desk area, allowing you to literally pull a soft wall closed over your monitors when the workday ends. By ensuring that your home office is architecturally defined, perfectly scaled, and capable of being concealed, your studio will remain a fiercely organized, high end sanctuary.
Where It Works Best

Optimized Workspace Zones

The principles of floating architecture, sofa back anchoring, and color blocked alcoves can integrate a functional office into any open concept floor plan.
FAQS

Frequently Asked Questions

Expert tips on integrating a work from home setup, choosing the right desk, and maximizing productivity in a single room footprint.
The best placement is facing a wall or window away from the bed. Tucking a desk into a closet alcove, placing it behind a floating sofa, or utilizing a dead corner ensures it does not dominate the room.
You must create visual boundaries. Paint the wall behind the desk a contrasting color, or place an open backed bookshelf between the desk and the living area to act as a physical half wall divider.
While possible, it is highly detrimental to work life balance. It is much better to install a tiny, dedicated wall mounted drop leaf desk so you do not have to stare at your work equipment while eating dinner.
Avoid bulky corporate chairs. Select a beautiful, architecturally interesting dining chair or a sleek leather armchair. It must look sophisticated enough to serve as extra living room seating when you have guests.
Install a ceiling mounted curtain around your office nook that you can draw closed, or invest in a high end secretary desk where the front panel flips up and locks away all your equipment seamlessly.
Yes. Placing a desk next to your bed destroys the psychological separation between rest and stress. If you must place it near the sleeping zone, use a tall wardrobe or a room divider to block the line of sight.
Use a highly focused, architectural Matte Black desk lamp to illuminate your work surface precisely. This creates a dedicated pool of task lighting that does not flood the rest of the cozy studio with bright, cool light.
A cloffice is a closet turned office. Remove the closet doors completely, paint the interior a contrasting color, and install a sturdy floating shelf at standard desk height (about 30 inches from the floor) to create the workspace.
Utilize the vertical wall space completely. Install multiple floating shelves directly above the desk reaching all the way to the ceiling, keeping the actual desk surface completely clear of paperwork and clutter.
Absolutely. Because a floating desk has no legs touching the floor, it exposes significantly more square footage. The human brain perceives this uninterrupted floor space, making the entire studio feel much larger.
Recent Inspiration

Discover More Home Decor Ideas

Explore the latest interior design trends, decorating inspiration, and beautifully curated spaces to spark new ideas for every room in your home.
Fall Bedroom Decor Ideas for a Cozy Autumn Retreat

Transform your sleeping space into a warm sanctuary with the best fall bedroom decor ideas.…
Cozy Fall Bedroom Ideas with Warm Colors and Soft Textures

Create the ultimate autumn retreat with cozy fall bedroom ideas. Discover how to effortlessly blend…
Small Fall Bedroom Ideas That Make Your Space Feel Cozy

Maximize comfort in tight spaces with the best small fall bedroom ideas. Discover space-saving tips,…
Neutral Fall Bedroom Decor Ideas for a Modern Cozy Look

Achieve a sophisticated aesthetic with neutral fall bedroom decor ideas. Explore how to use warm…
Fall Bedroom Color Ideas to Create a Warm Autumn Aesthetic

Transform your room with expert fall bedroom color ideas. Discover the best autumn bedroom colors,…
Fall Bedroom Bedding Ideas for the Coziest Autumn Look

Master the art of bed layering with the best fall bedroom bedding ideas. Discover cozy…

✦ Showome

Welcome! Please enter your details to chat with our interior designer.