Small Studio Apartment Layout Ideas That Maximize Every Inch

When designing a small studio apartment, every single inch counts. In a micro-footprint, furniture must double as architecture and storage to prevent the space from feeling cramped. This guide explores the most strategic small studio apartment layout ideas designed to maximize functionality without sacrificing aesthetics. Discover how to master layout planning by utilizing vertical storage, transparent furniture, and multi-functional zones. Whether you are moving into a tiny loft or trying to optimize an urban micro-apartment, these expert furniture placement principles will help you create a highly efficient, breathable, and fiercely organized home.

Style Type

Pragmatic Modern / Elevated Minimalist

Budget

Accessible to Moderate (Focuses on strategic placement and multi-functional investments)

Difficulty

Intermediate (Requires precise measuring, spatial math, and disciplined editing)

Best For

Open-Concept Studios, Micro-Apartments, Lofts, Multi-Purpose Rooms
Visual Inspiration

Architectural Placement

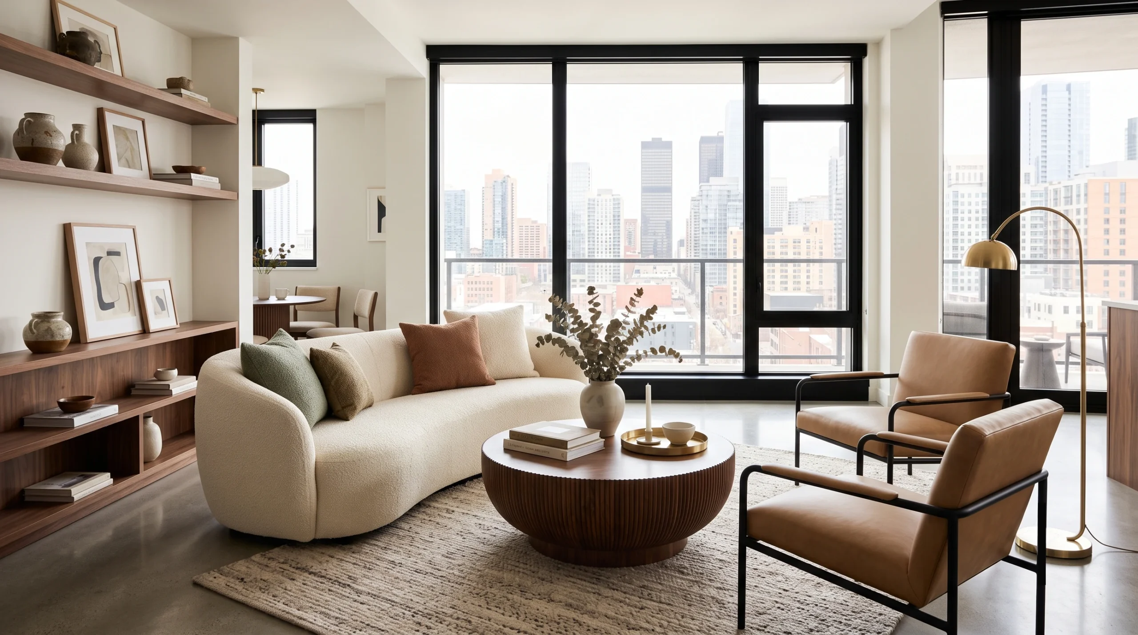
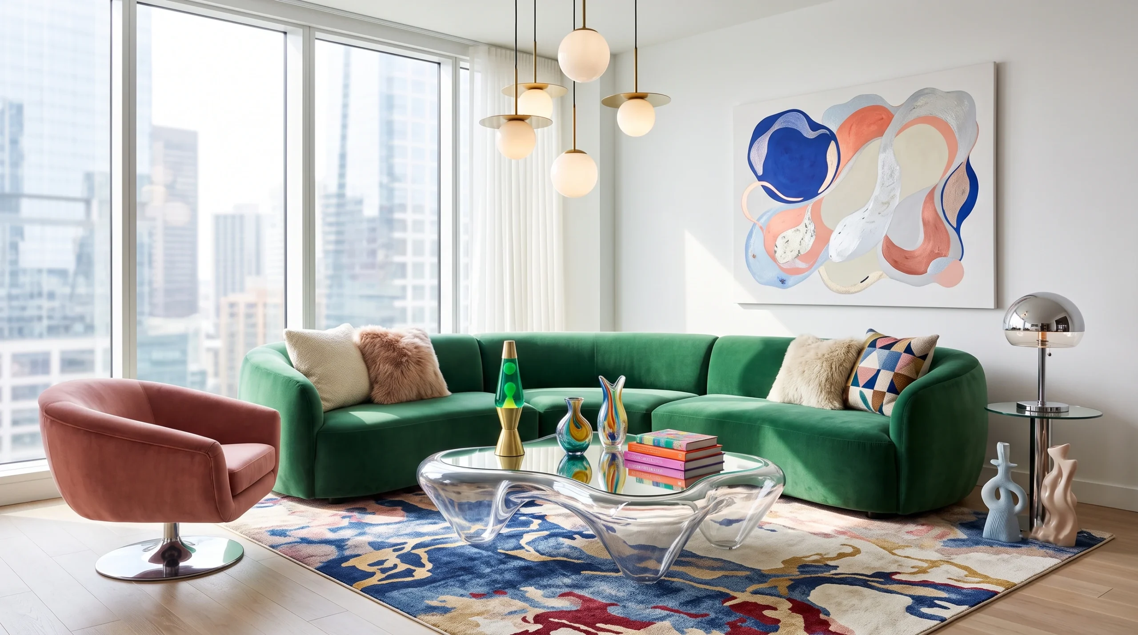
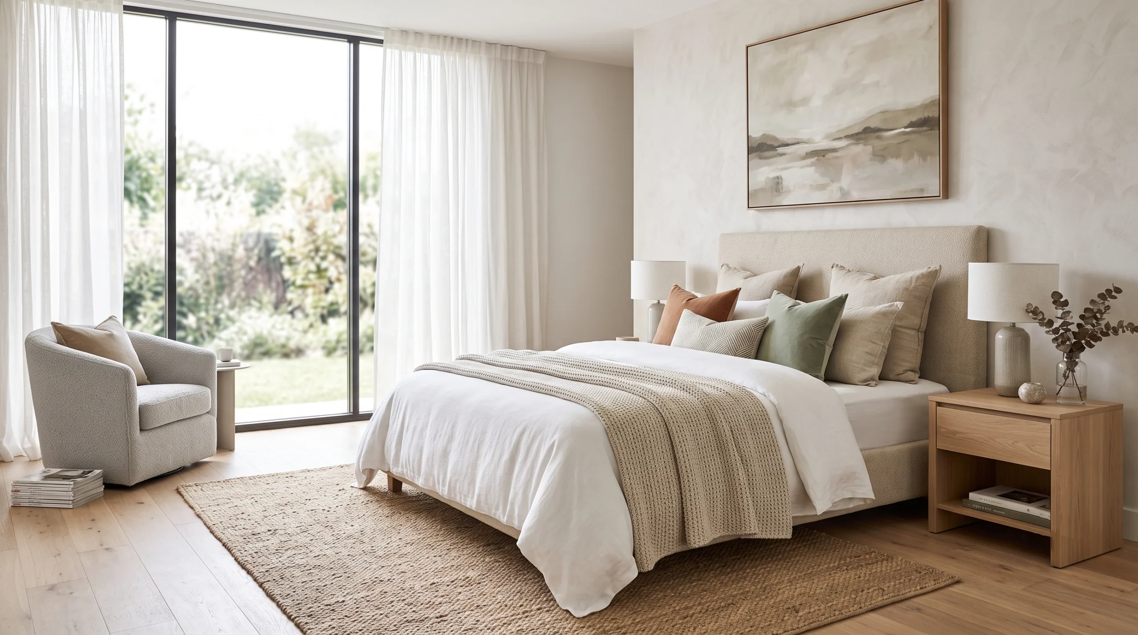
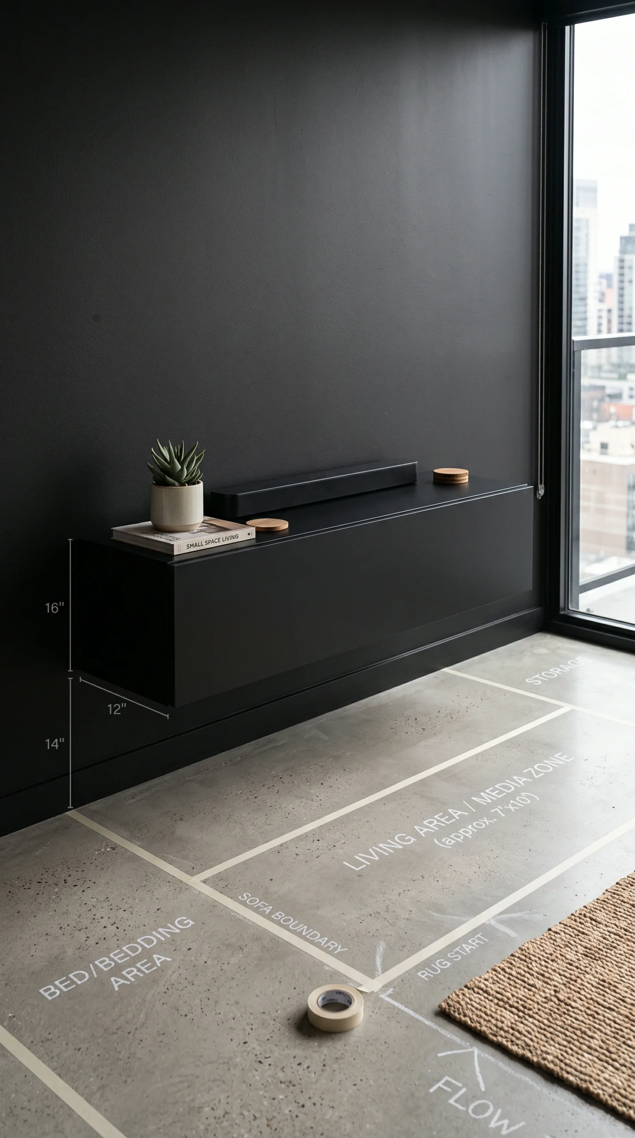
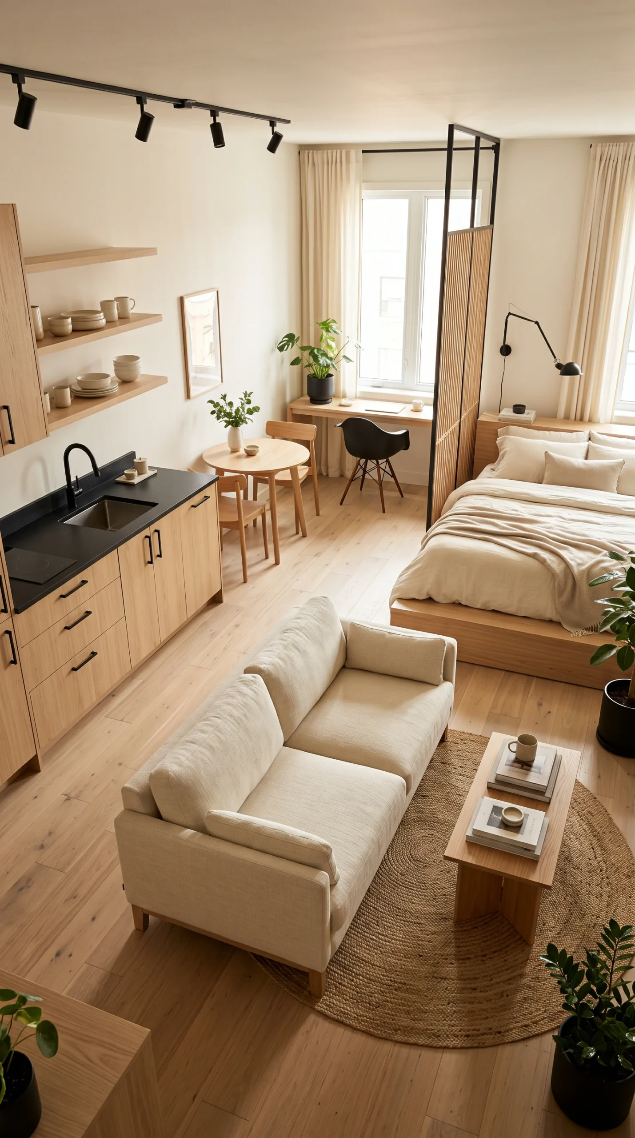
A breathtaking visual gallery demonstrating how the strategic placement of low-profile ash wood beds, floating matte black consoles, and stark alabaster sofas transforms an empty box into a highly functional, multi-zoned luxury apartment.
Color Palette

The Spatial Flow Palette

A light-reflecting, boundary-blurring collection of crisp optical whites, warm ash woods, and sharp charcoals designed to make small apartment furniture feel integrated, cohesive, and weightless.

Optical White

#FDFDFD

Warm Ash

#E6D5C3

Charcoal Slate

#2B2B2B

Matte Black

#1A1A1A

Soft Concrete

#D3D3D3

Warm Brass

#D4AF37

Raw Plaster

#EAE0C8

Creamy Alabaster

#F5F5DC

Faded Terracotta

#A57164

Midnight Indigo

#1C2841

Design Guide

Rules for Flawless Furniture Placement

Implement these strict spatial planning rules to ensure your studio apartment furniture layout feels intentional, expansive, and easy to navigate.

The Back-to-Back Layout

If your studio is square, float your bed in the corner and place the back of your sofa directly against the footboard of the bed. This creates a hard physical boundary between the sleeping and living zones without requiring a room divider.

The 36-Inch Traffic Rule

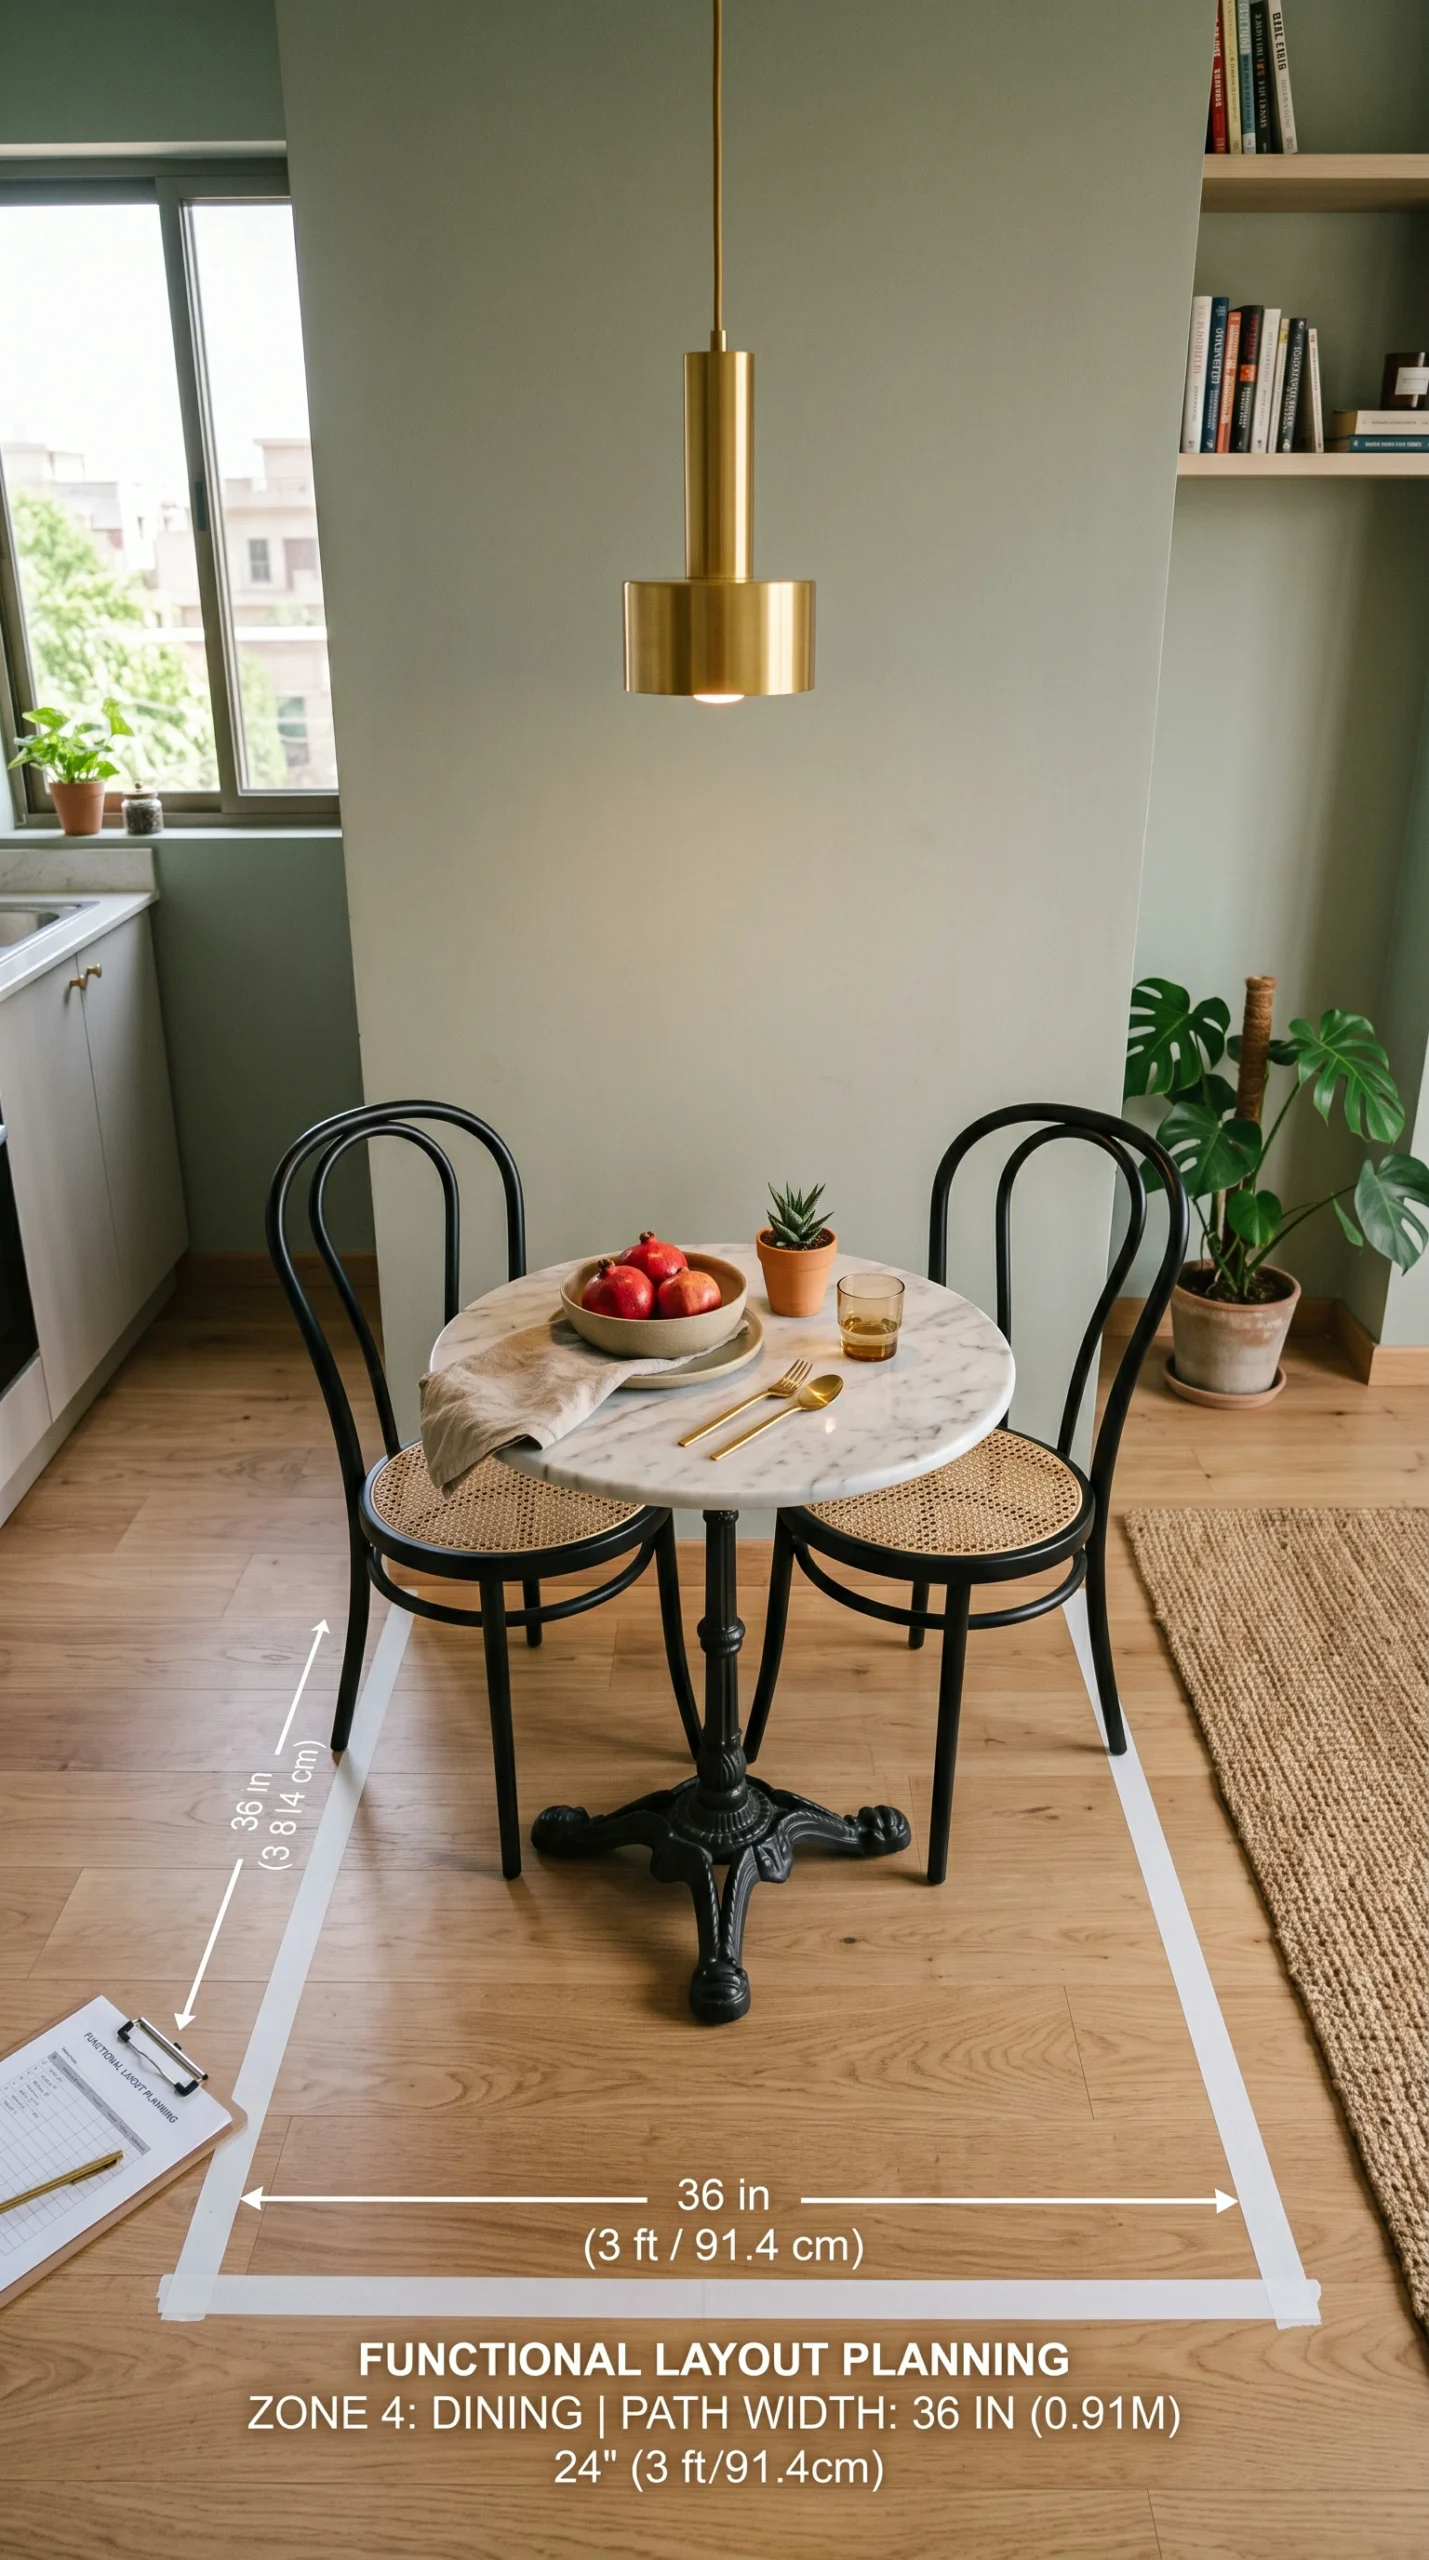
Proper layout planning requires breathable walkways. Always leave a minimum of 36 inches of clear floor space for primary traffic paths (like from the front door to the kitchen), and at least 24 inches between the sofa and the coffee table.

Floating the Anchors

Heavy, floor-bound furniture shrinks a room. Wall-mount your TV console and bedside nightstands. By keeping the floor entirely exposed underneath these heavy pieces, the brain is tricked into perceiving a larger square footage.

Balance Visual Weight

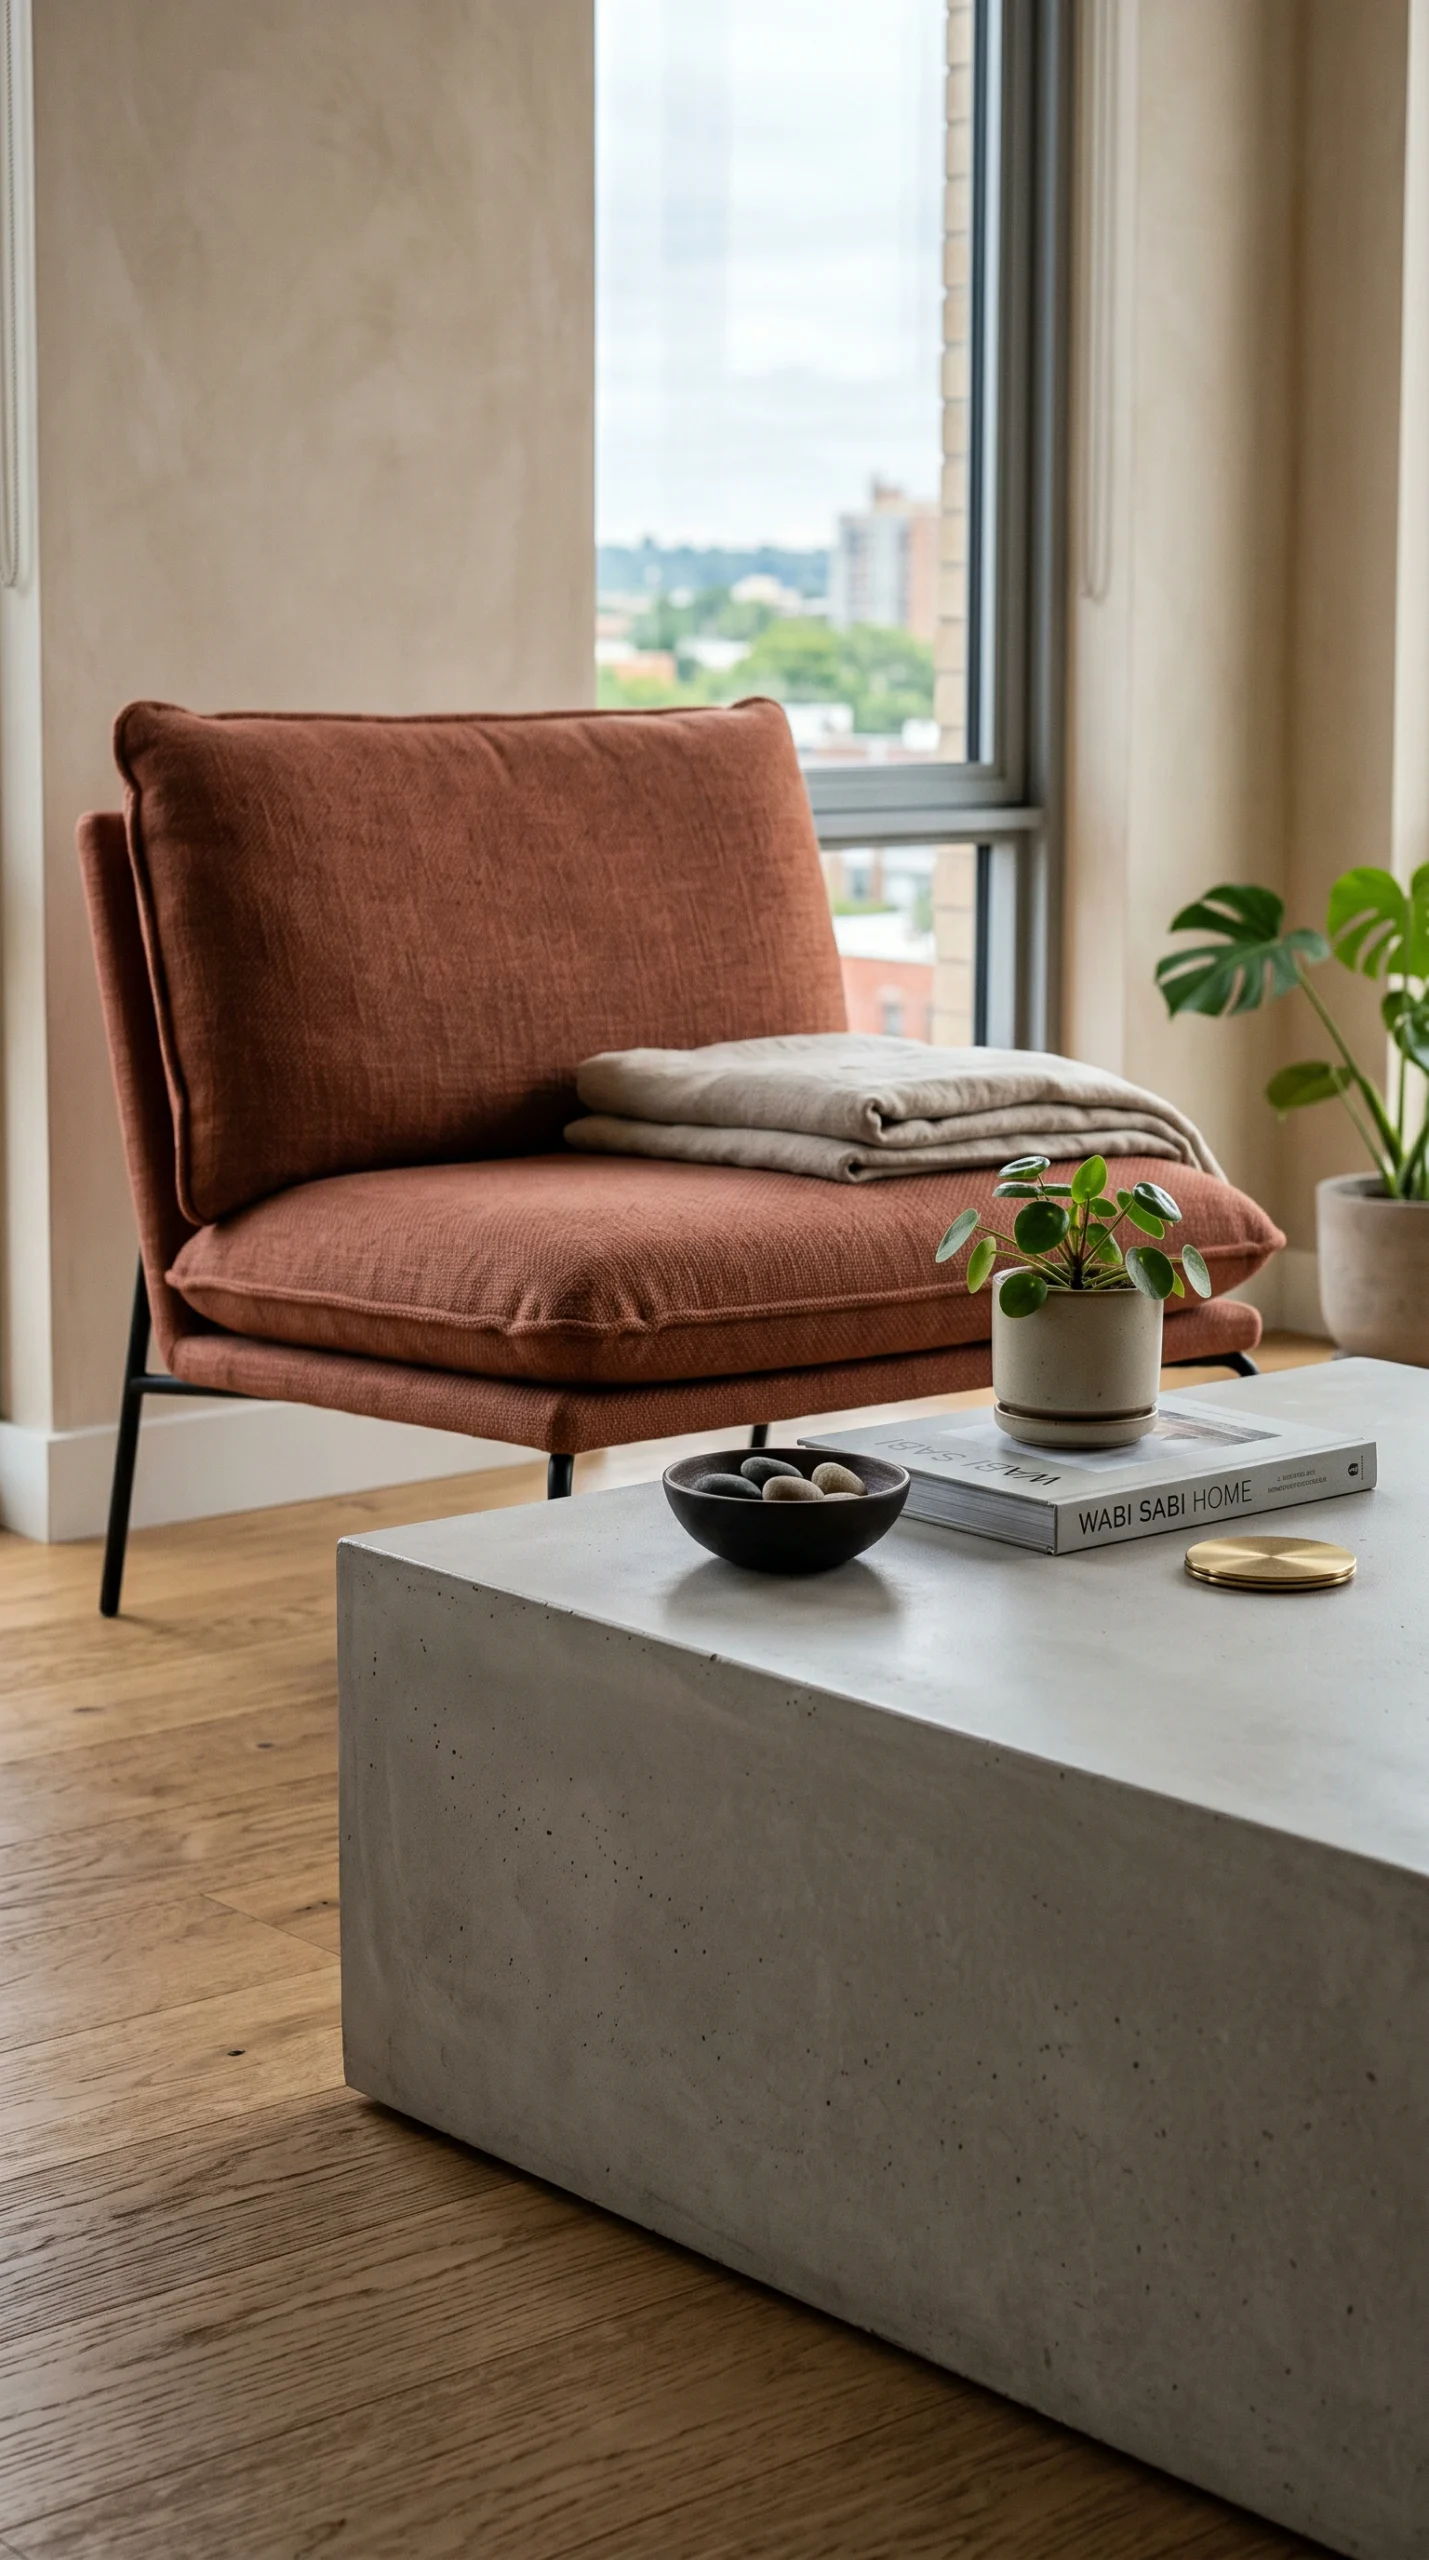
Do not buy an entirely matching set of "leggy" furniture, as the room will look like a forest of spindly legs. Mix visual weights: pair a solid, monolithic Soft Concrete coffee table with a sofa that sits high on slim metal legs.

Vertical Integration

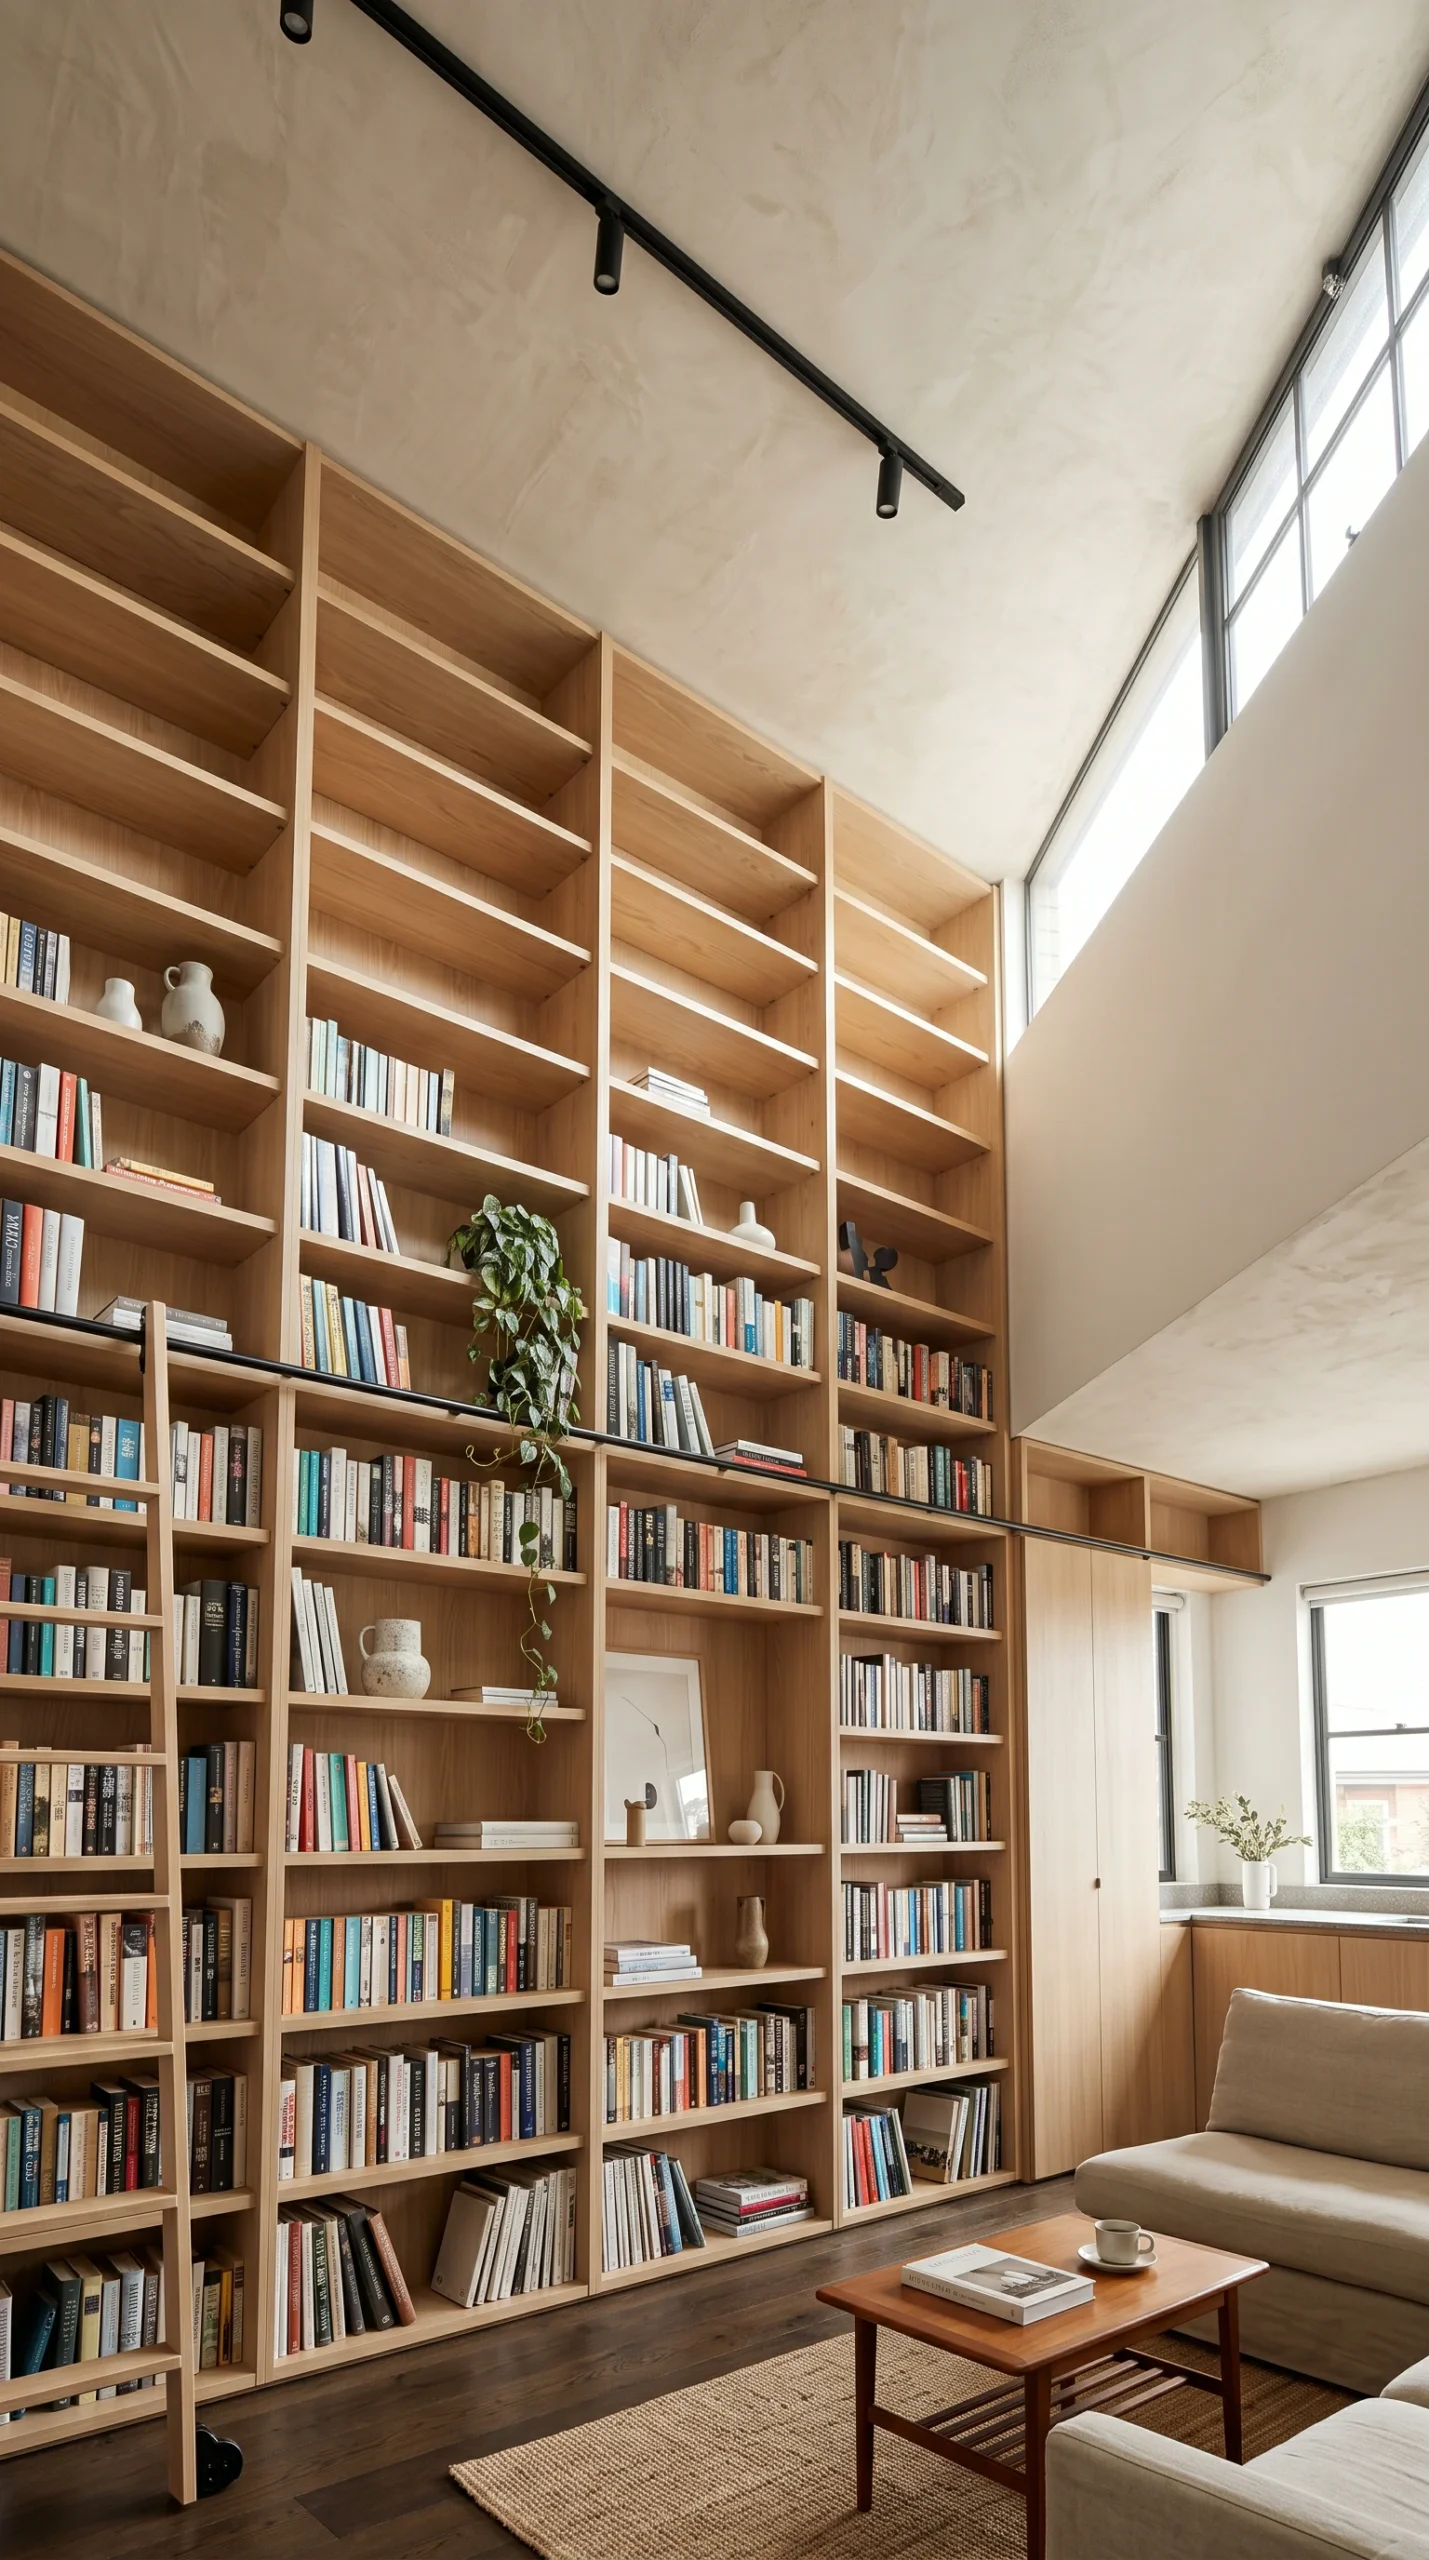
Small apartment furniture must utilize vertical space. Instead of a wide, low bookcase, install a floor-to-ceiling shelving unit. This draws the eye upward, faking higher ceilings, and provides triple the storage on the same floor footprint.

Rug-Defined Micro-Zones

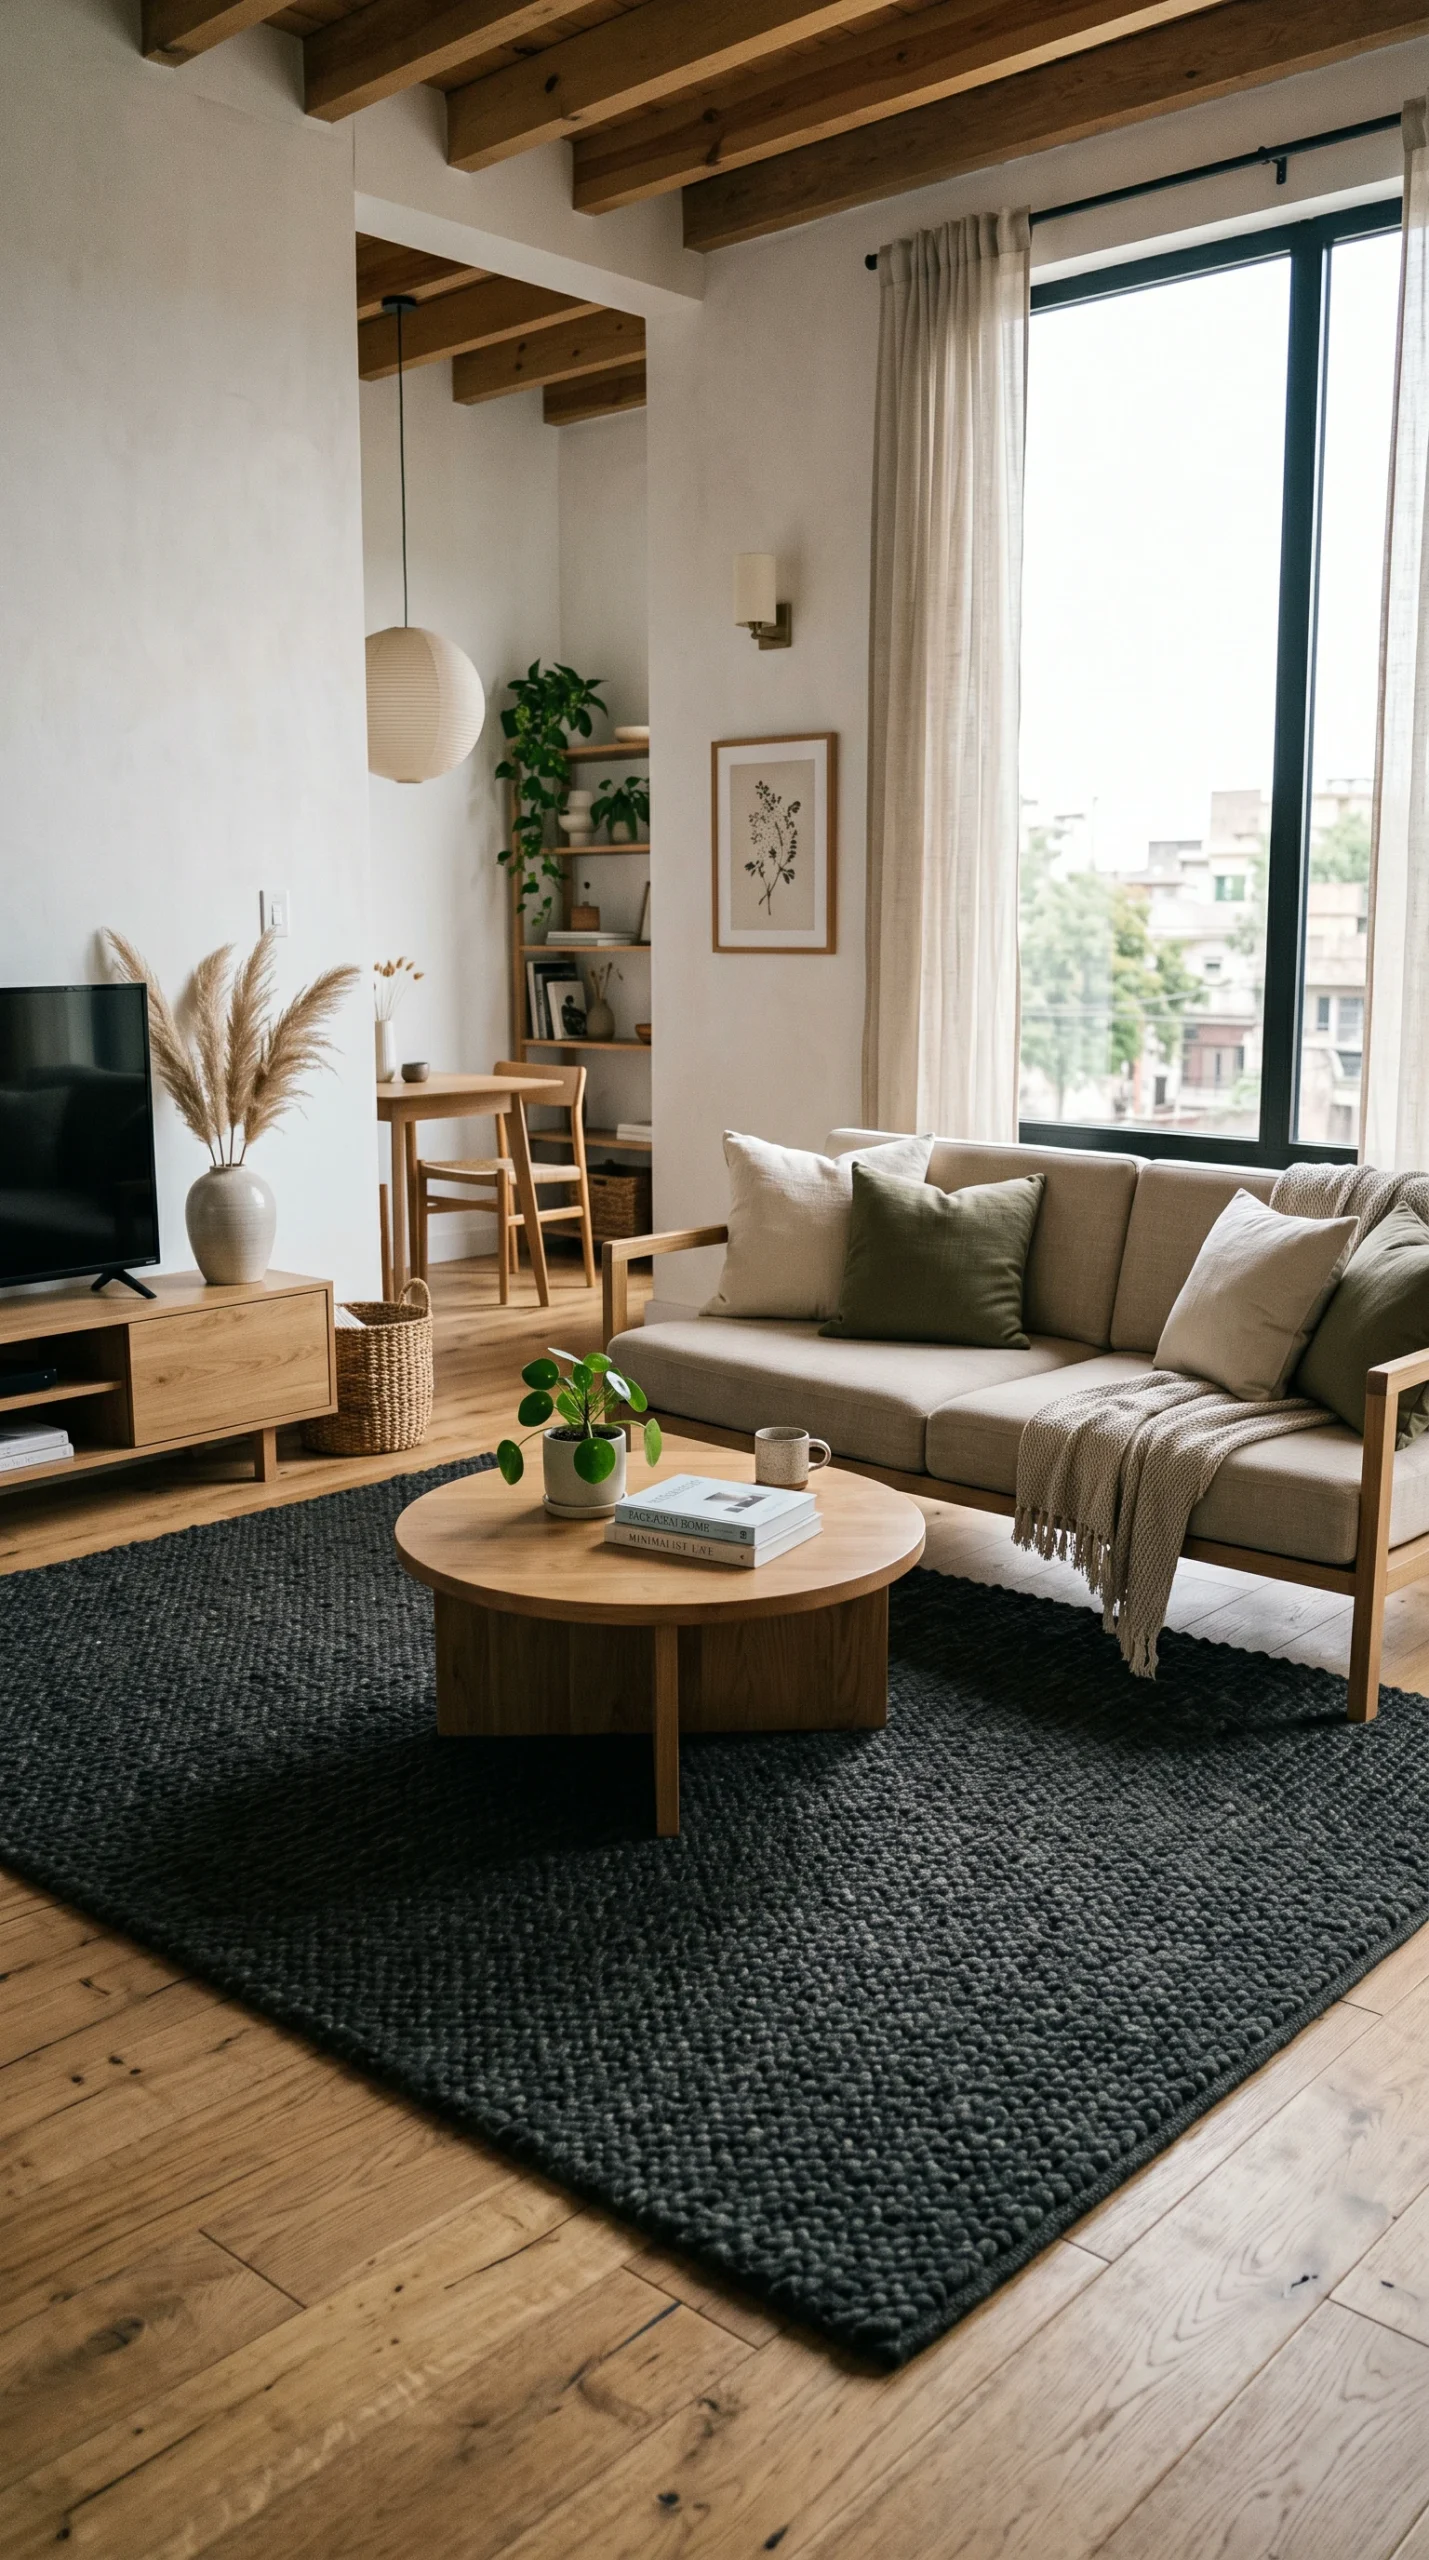
Furniture placement is anchored by the floor. Use a large Charcoal Slate rug to house the living room furniture exclusively. The front legs of the sofa and the accent chair must sit on the rug to lock the living zone into place.

The Complete Guide

The Complete Guide to Studio Furniture Layouts

In a traditional home, walls dictate where furniture goes. In an open-concept studio, your furniture must act as the walls. A successful studio apartment furniture layout is an exercise in high-stakes spatial geometry; one poorly placed oversized armchair can completely ruin the traffic flow and make the entire apartment feel like a cluttered dorm room. The most brilliant small apartment design relies on rigorous layout planning, strict adherence to visual weight, and a philosophy of minimalist luxury to engineer a space that breathes.

Strategic Layout Planning and Zoning

When drafting your studio apartment furniture layout, always start by placing the largest object: the bed. Tuck the bed into the quietest, darkest corner of the apartment, as far from the entry and kitchen as possible. Once the sleeping zone is established, use your sofa as the primary architectural divider. Floating a Creamy Alabaster sofa in the middle of the room with its back facing the bed or the kitchen immediately establishes a dedicated lounge area. Do not push all your furniture against the perimeter walls; this creates a “dance floor” effect in the center of the room that feels cold, un-designed, and vaguely commercial.

Selecting Small Apartment Furniture

The secret to luxury furniture placement in a micro-apartment is scale and silhouette. Avoid overstuffed, rolled-arm traditional sofas, which consume massive amounts of visual and physical space. Instead, source modern, low-profile furniture with clean, geometric lines. A sleek, track-arm sofa paired with a low-slung Warm Ash platform bed keeps the sightlines across the apartment completely unobstructed, allowing the eye to travel freely from wall to wall. Introduce the tactile friction of soft brutalism by mixing materials—pair a plush velvet accent chair with a raw Soft Concrete side table.

Finalizing the Furniture Placement

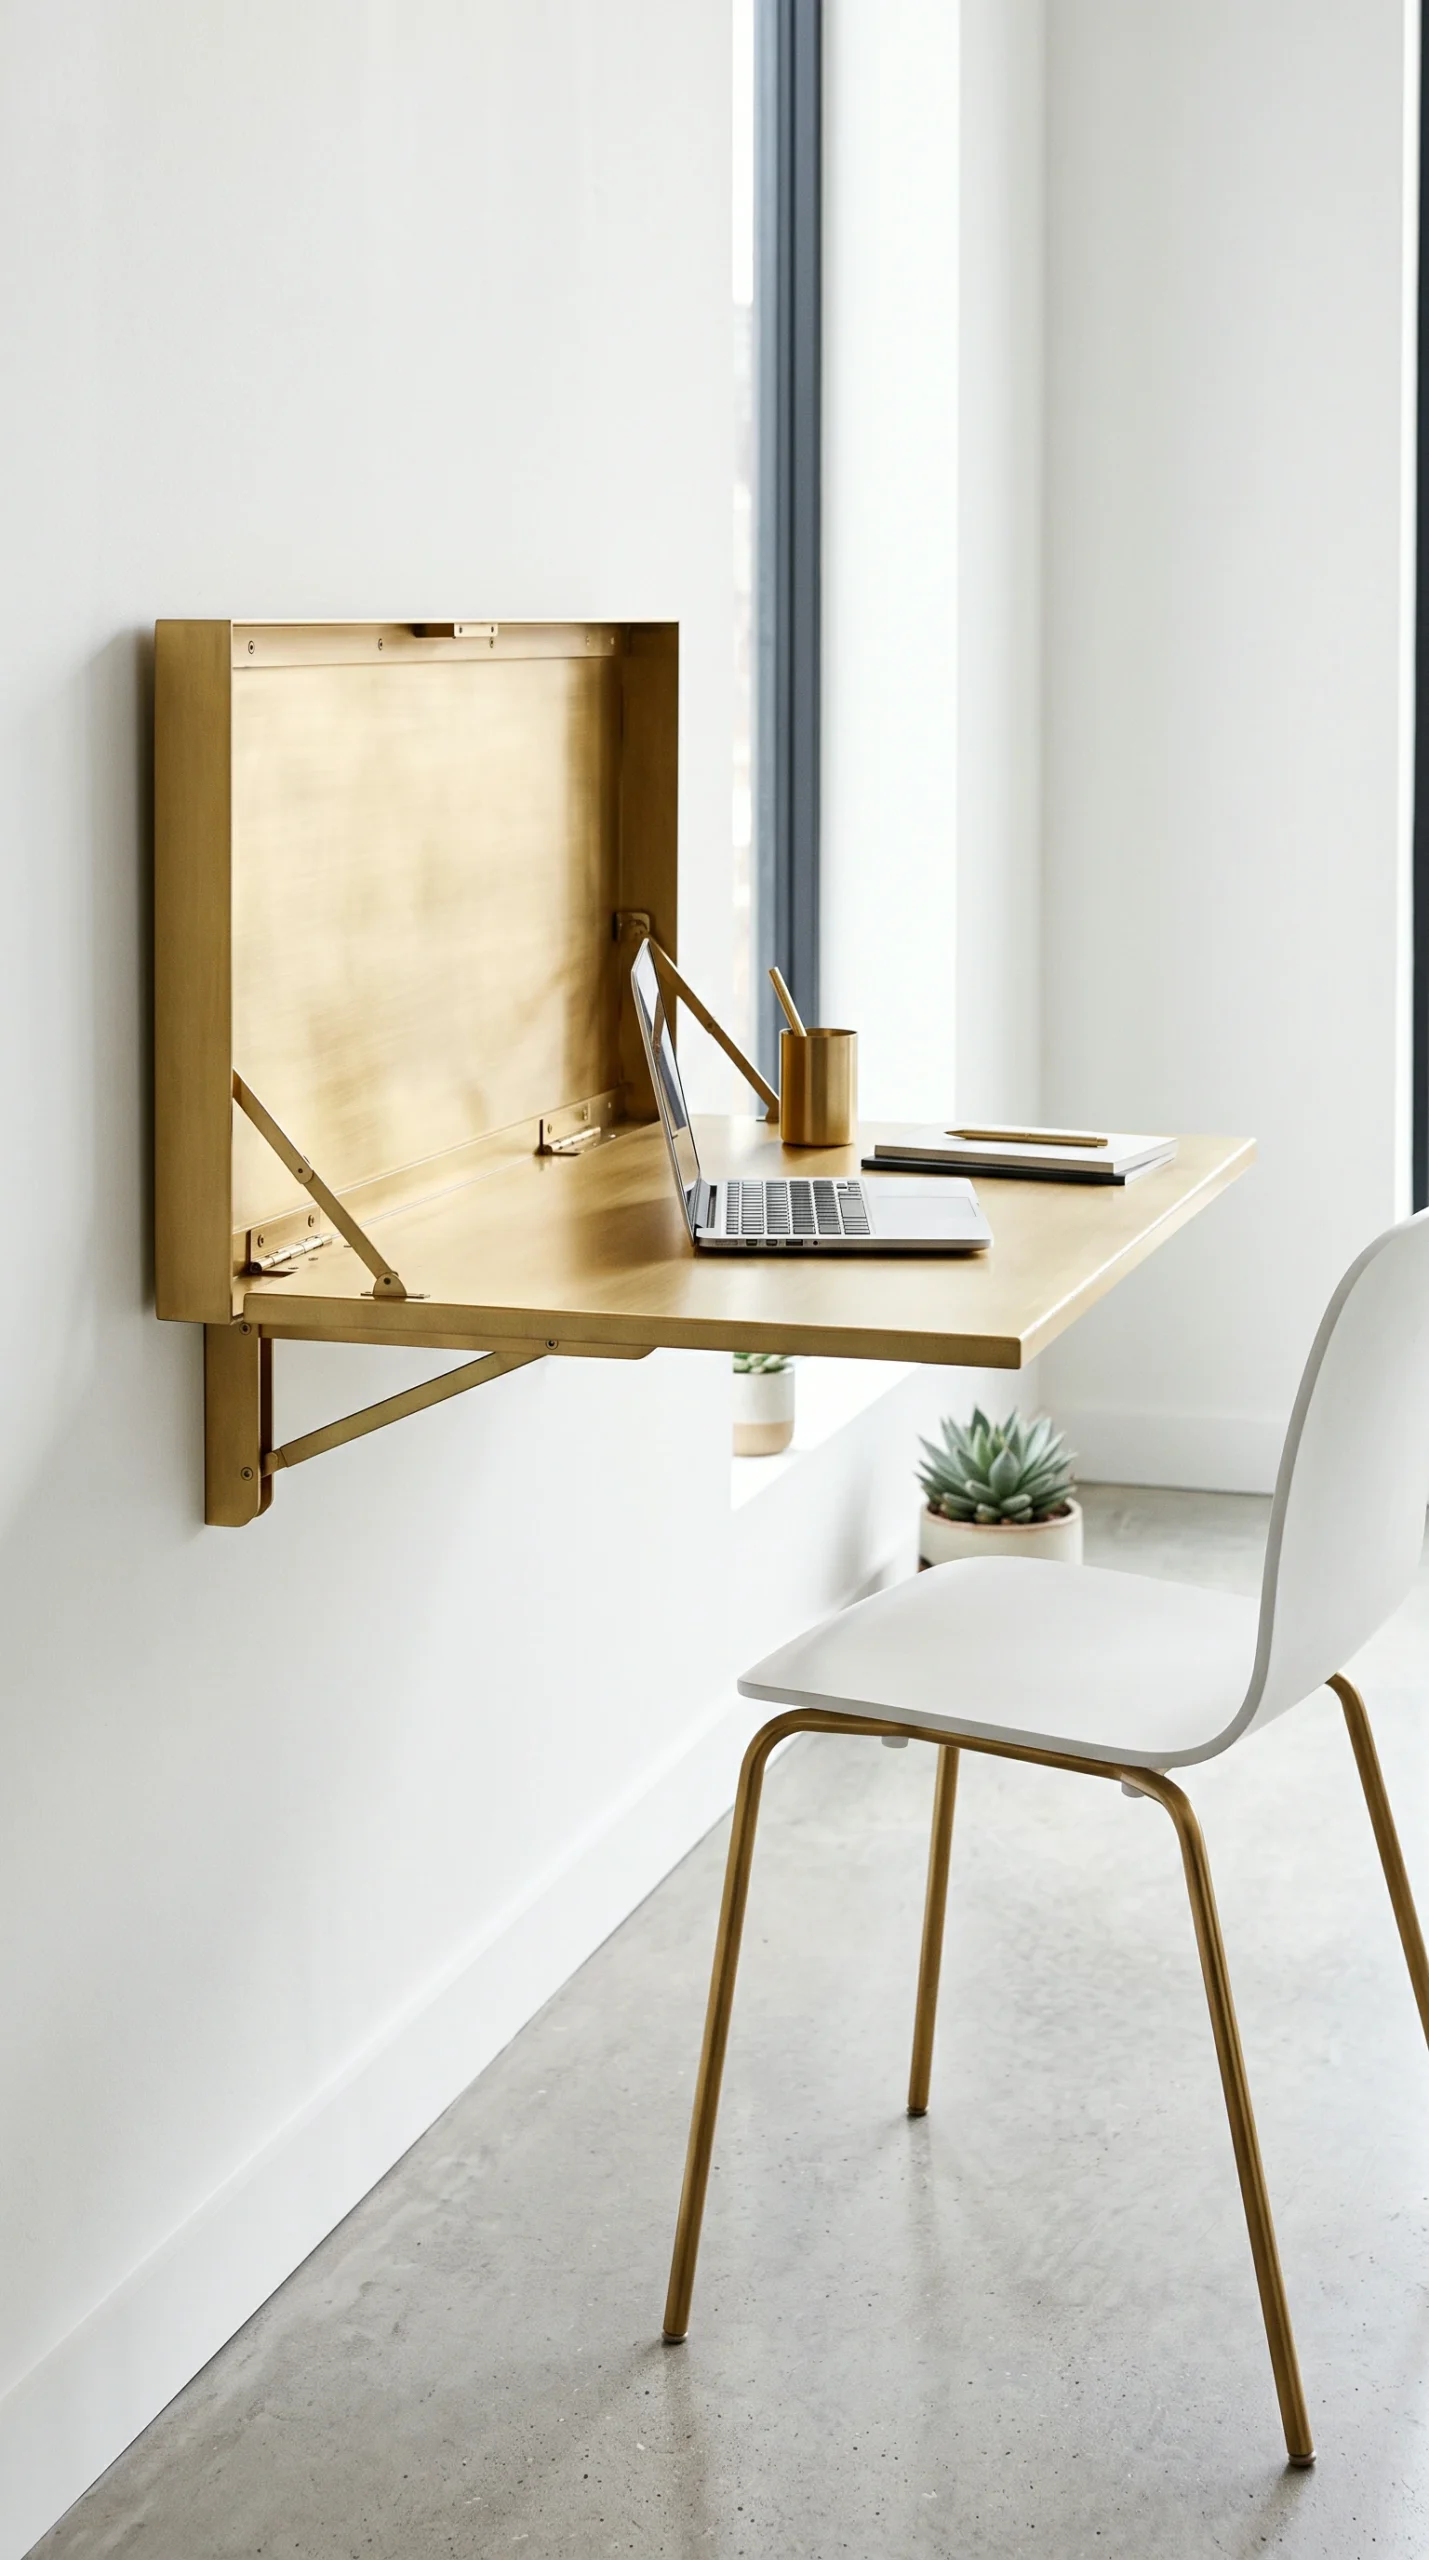
The final layer of your layout planning involves editing the negative space. Do not try to fill every corner. If you need a workspace, tuck a minimalist Matte Black floating desk into an alcove, pairing it with a sculptural chair that can be easily turned to provide extra seating in the living room. Mount your television directly to the Optical White wall, completely eliminating the need for a bulky, deep media cabinet. By ensuring that every piece of furniture is highly functional, perfectly scaled, and strategically placed, your studio will transform into a fiercely organized, high-end sanctuary.
Where It Works Best

Optimized Layout Zones

The principles of back-to-back furniture placement, visual weight balancing, and floating architecture can maximize the flow of any open-concept floor plan.
FAQS

Frequently Asked Questions

Expert tips on mapping traffic flow, choosing the right sofa size, and maximizing vertical storage in a single-room footprint.
Start with the bed, as it is the largest and least flexible piece. Place it in the most private corner. Next, place the sofa to act as a room divider, then the TV on the opposite wall. Fill in the gaps with secondary pieces (desks, dining tables) last.
Floating the sofa in the middle of the room, often with its back facing the bed or the kitchen, is the most effective way to create a distinct living room zone in an open concept space.
Yes. Pushing everything to the perimeter creates a dead, awkward empty space in the center of the room and makes the apartment feel like a waiting room rather than a cozy, intentionally zoned home.
The rug should be large enough that at least the front legs of all the primary living room furniture (sofa and accent chairs) can sit comfortably on it. This visually groups the furniture into a single “room.”
Mount it flat against the wall opposite your sofa. If wall space is limited, use a sleek, freestanding Matte Black easel-style TV stand that takes up minimal floor space and can be angled toward either the bed or the sofa.
Use multi-functional furniture. A deep console table placed behind your floating sofa can double as a desk, or you can install a wall-mounted drop-leaf desk that folds flat against the wall when not in use.
If space allows, a sleek, modern full-size (70-80 inch) sofa actually looks better. A tiny loveseat can sometimes highlight the smallness of the apartment. Scale is about clean lines, not just shrinking the furniture.
Visual weight is how heavy an object looks. A dark, blocky sofa looks heavier than a light-colored sofa on thin metal legs, even if they are the exact same size. Small apartments need a mix, leaning toward lighter visual weight to feel airy.
Yes, if you prioritize it. A small round bistro table (30-36 inches) is best because it lacks sharp corners, making traffic flow around it much easier in a tight space.
Use your furniture placement to create storage. Place a row of low, closed-door cabinets along an entire wall to act as a long media console and dresser combined, creating a seamless architectural line that hides everything.
Recent Inspiration

Discover More Home Decor Ideas

Explore the latest interior design trends, decorating inspiration, and beautifully curated spaces to spark new ideas for every room in your home.
Fall Bedroom Decor Ideas for a Cozy Autumn Retreat

Transform your sleeping space into a warm sanctuary with the best fall bedroom decor ideas.…
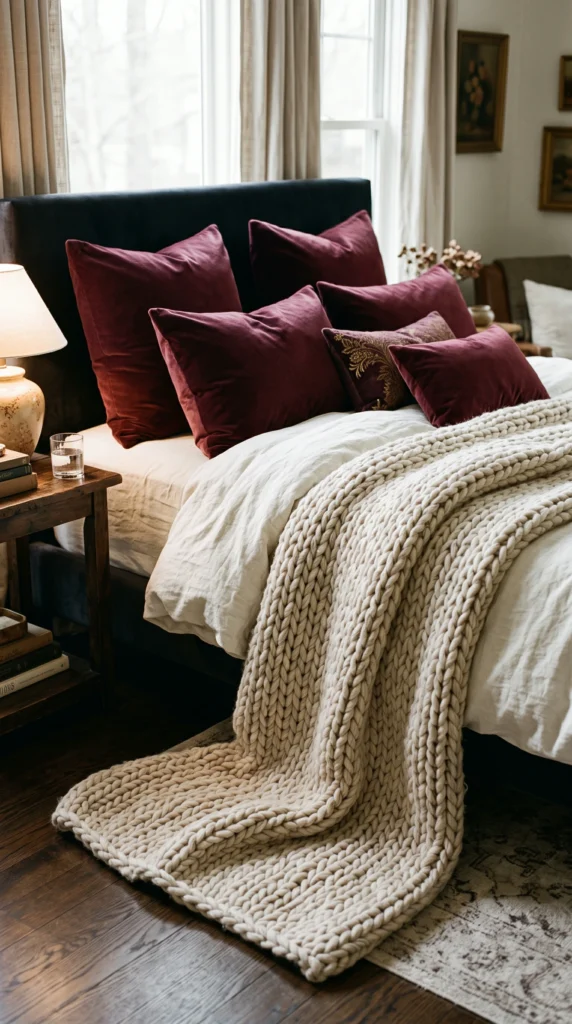
Cozy Fall Bedroom Ideas with Warm Colors and Soft Textures

Create the ultimate autumn retreat with cozy fall bedroom ideas. Discover how to effortlessly blend…
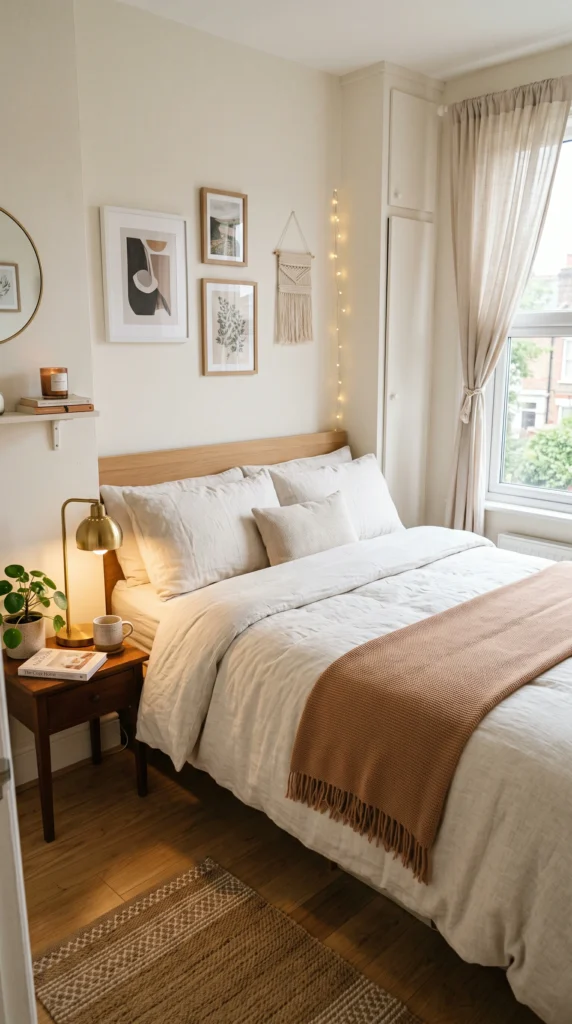
Small Fall Bedroom Ideas That Make Your Space Feel Cozy

Maximize comfort in tight spaces with the best small fall bedroom ideas. Discover space-saving tips,…
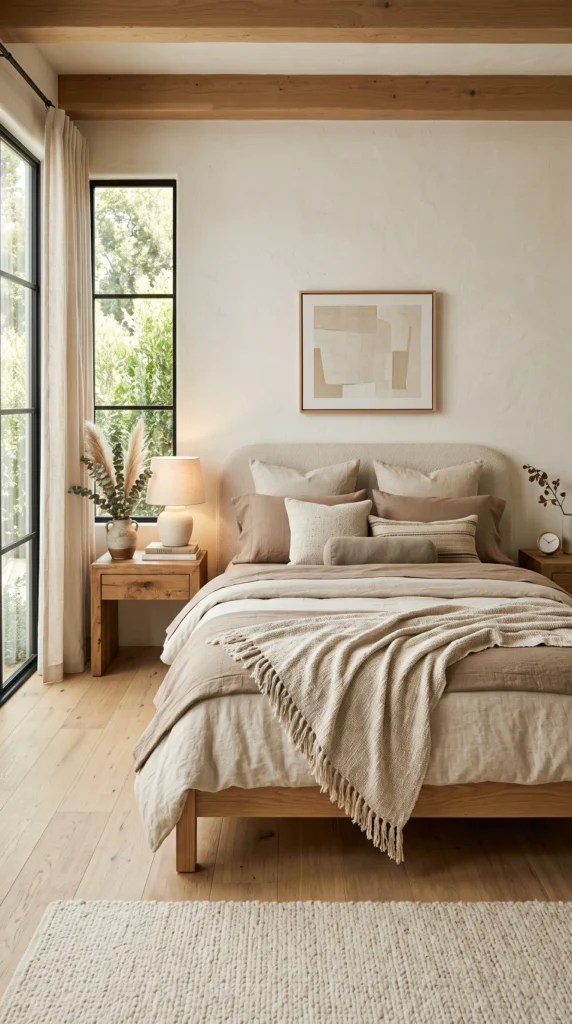
Neutral Fall Bedroom Decor Ideas for a Modern Cozy Look

Achieve a sophisticated aesthetic with neutral fall bedroom decor ideas. Explore how to use warm…
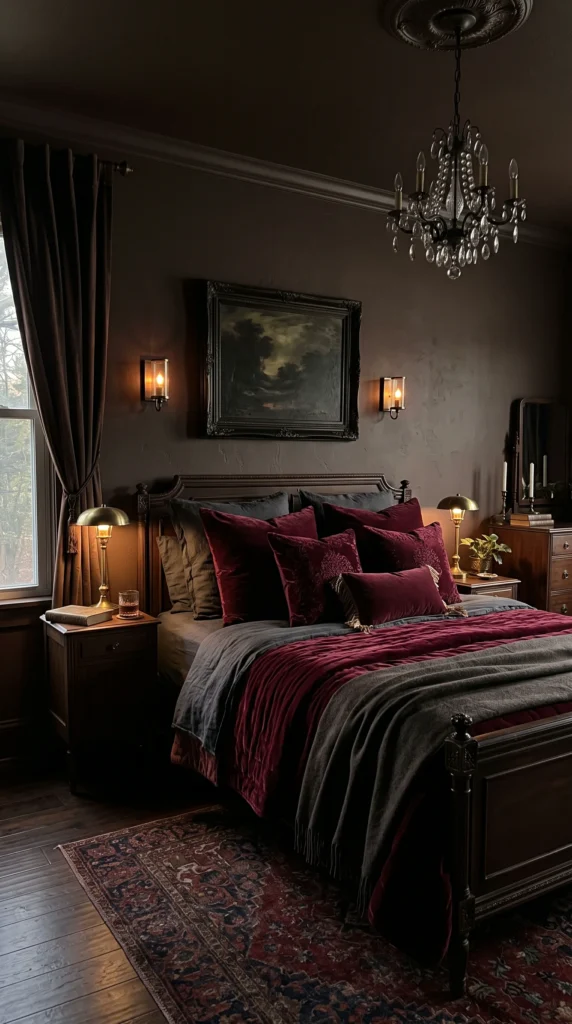
Fall Bedroom Color Ideas to Create a Warm Autumn Aesthetic

Transform your room with expert fall bedroom color ideas. Discover the best autumn bedroom colors,…
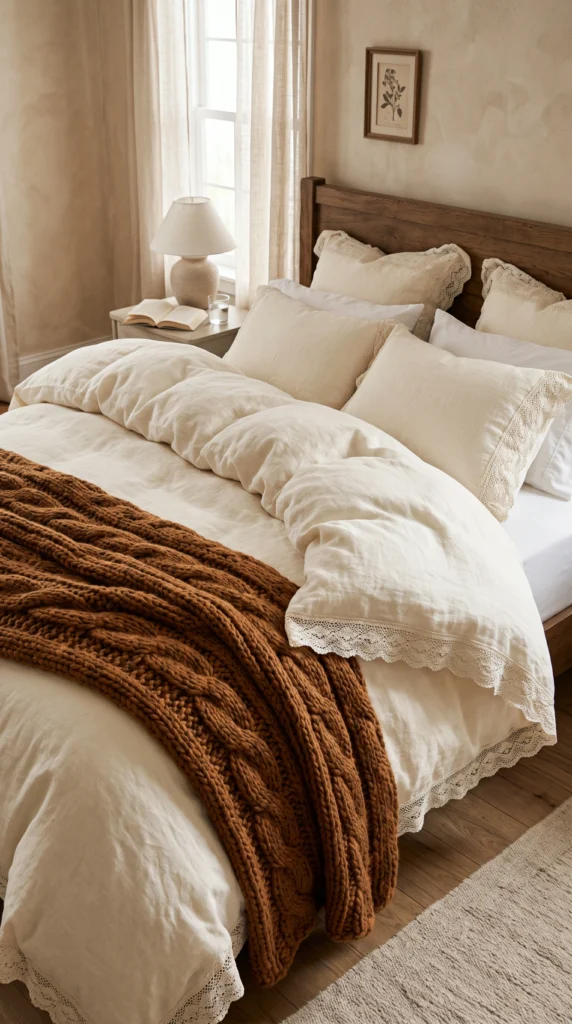
Fall Bedroom Bedding Ideas for the Coziest Autumn Look

Master the art of bed layering with the best fall bedroom bedding ideas. Discover cozy…

✦ Showome

Welcome! Please enter your details to chat with our interior designer.