If an island is deeper than 48 inches (4 feet), an average human cannot reach the center to wipe it clean. Limit the depth.
If the room is incredibly wide, do not build one 8-foot wide island. Build two parallel 3-foot wide islands with a walkway between them.
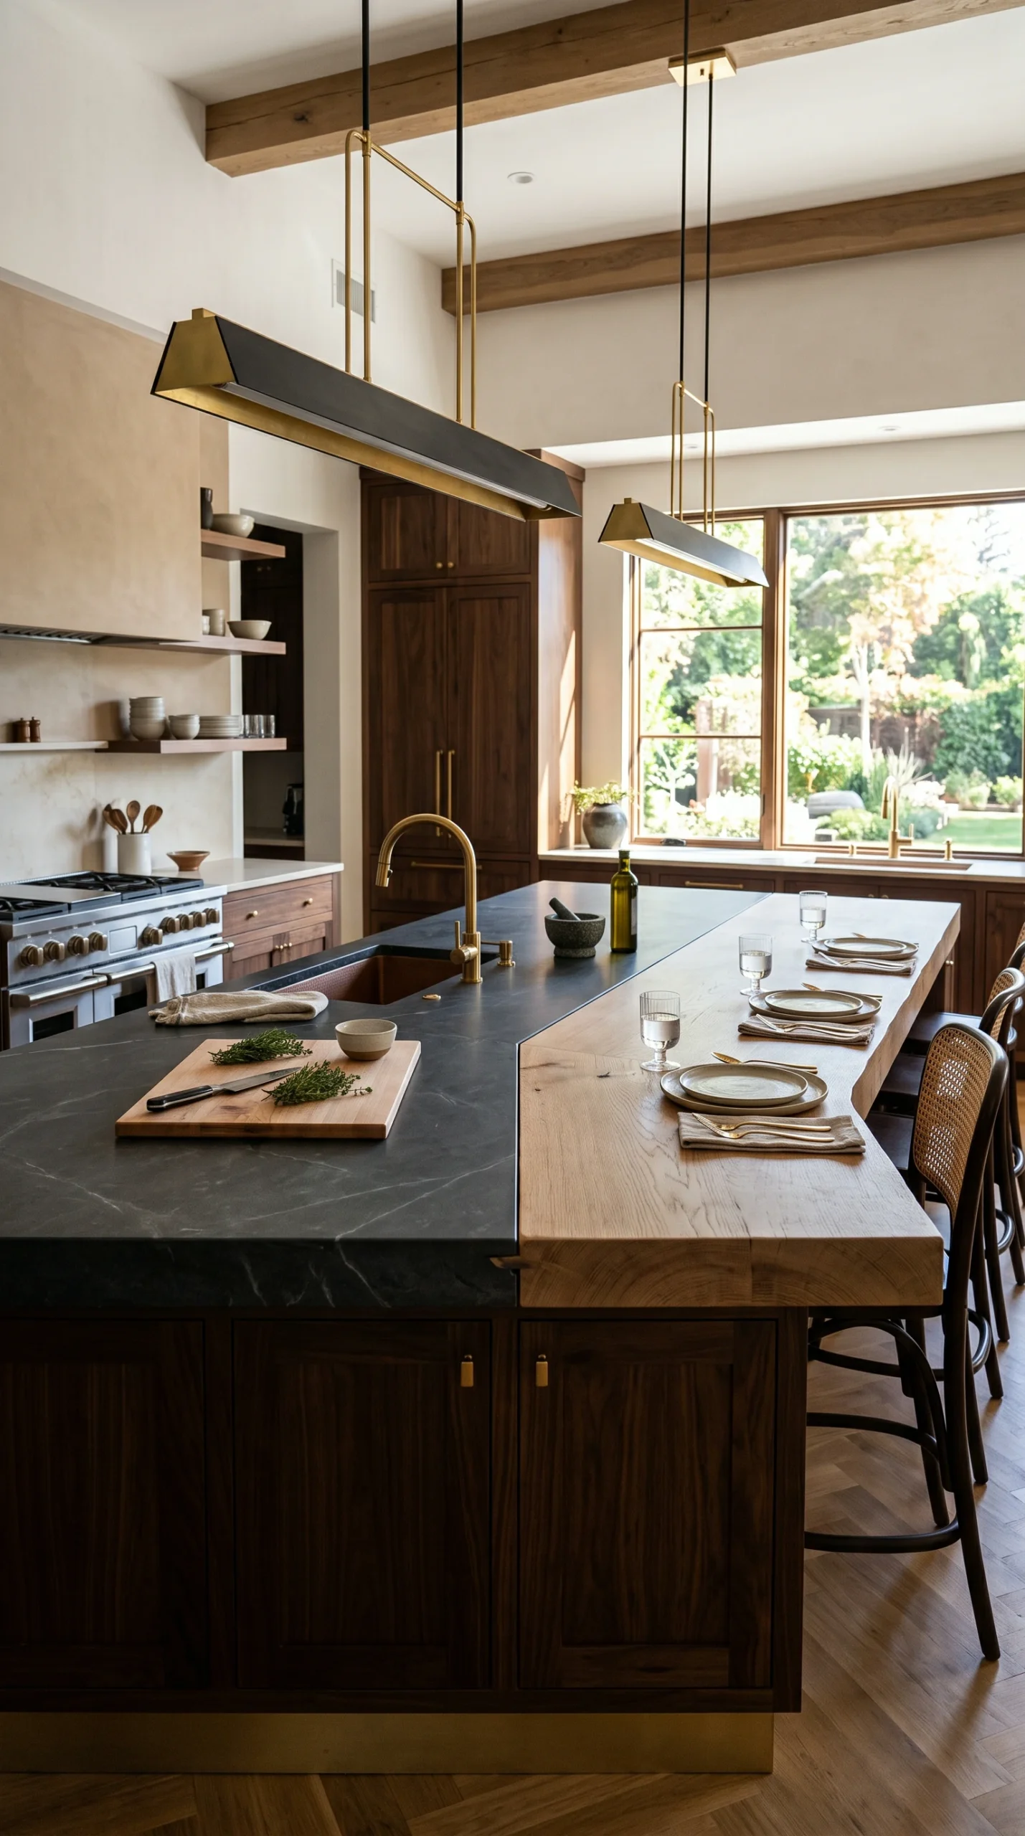
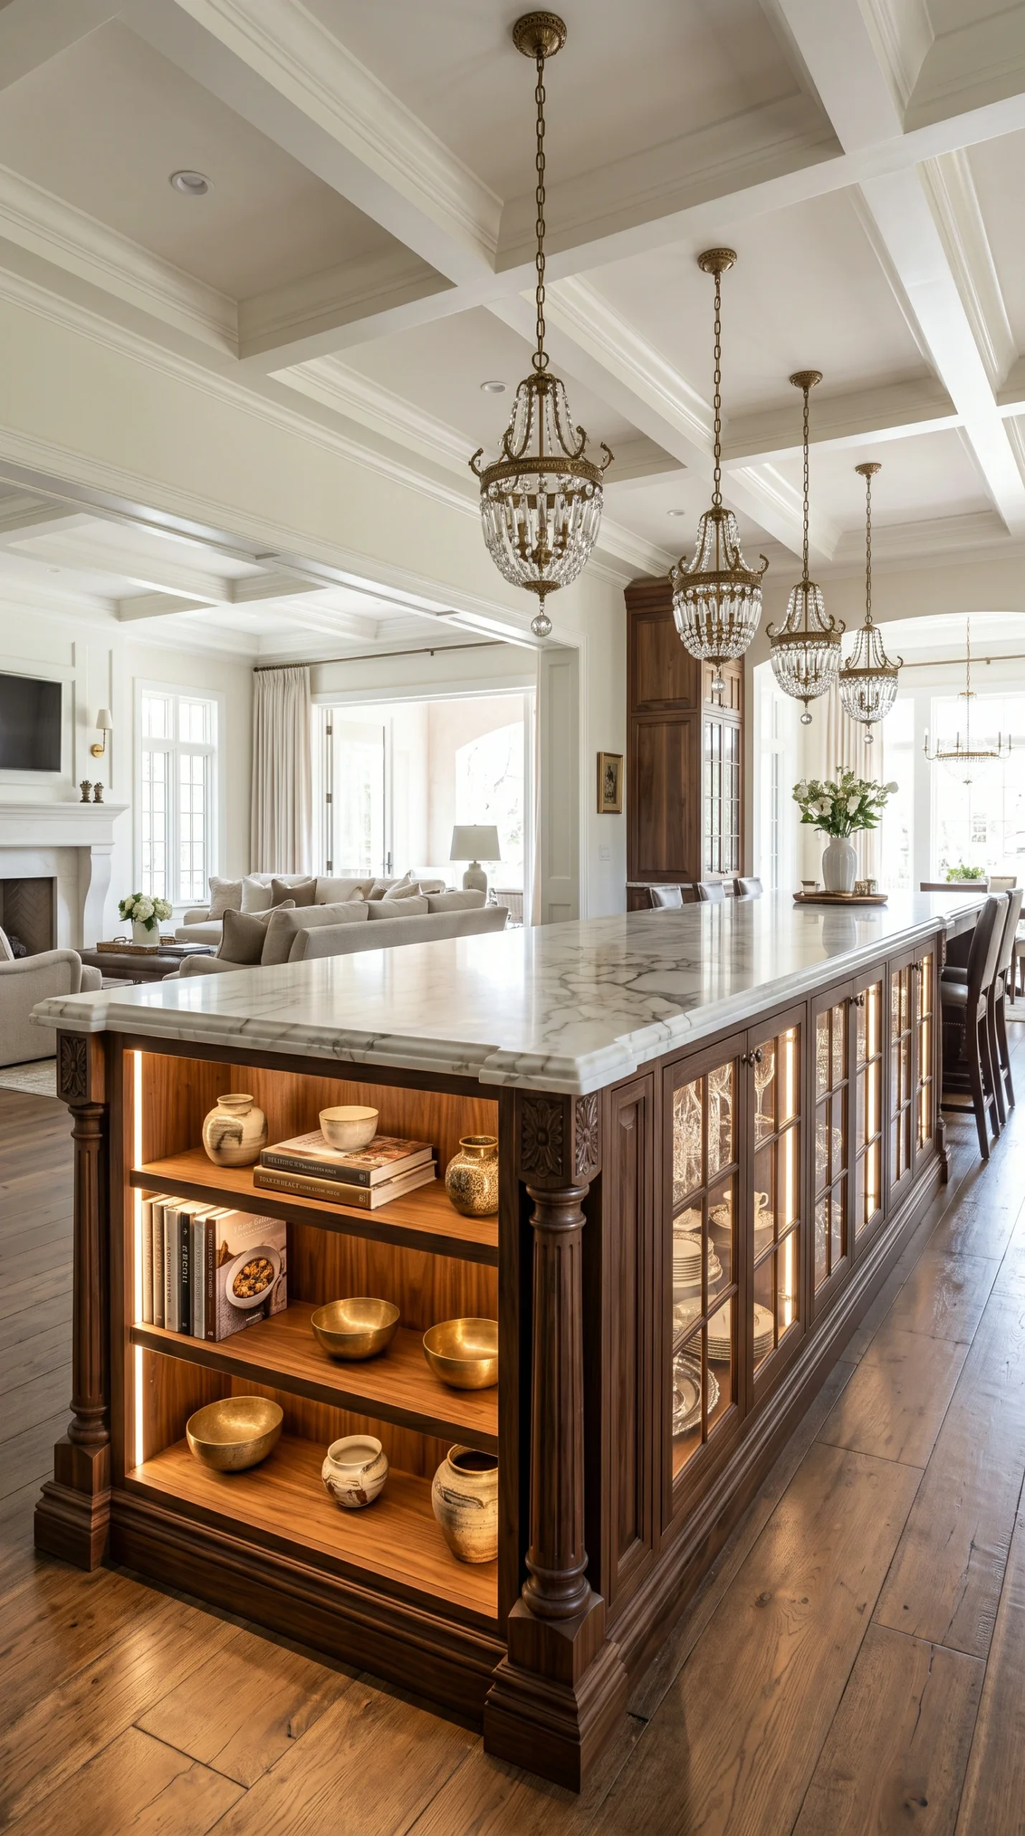
A 12-foot long island must be zoned. Dedicate the left 6 feet strictly to prep (with a sink), and the right 6 feet strictly to dining.
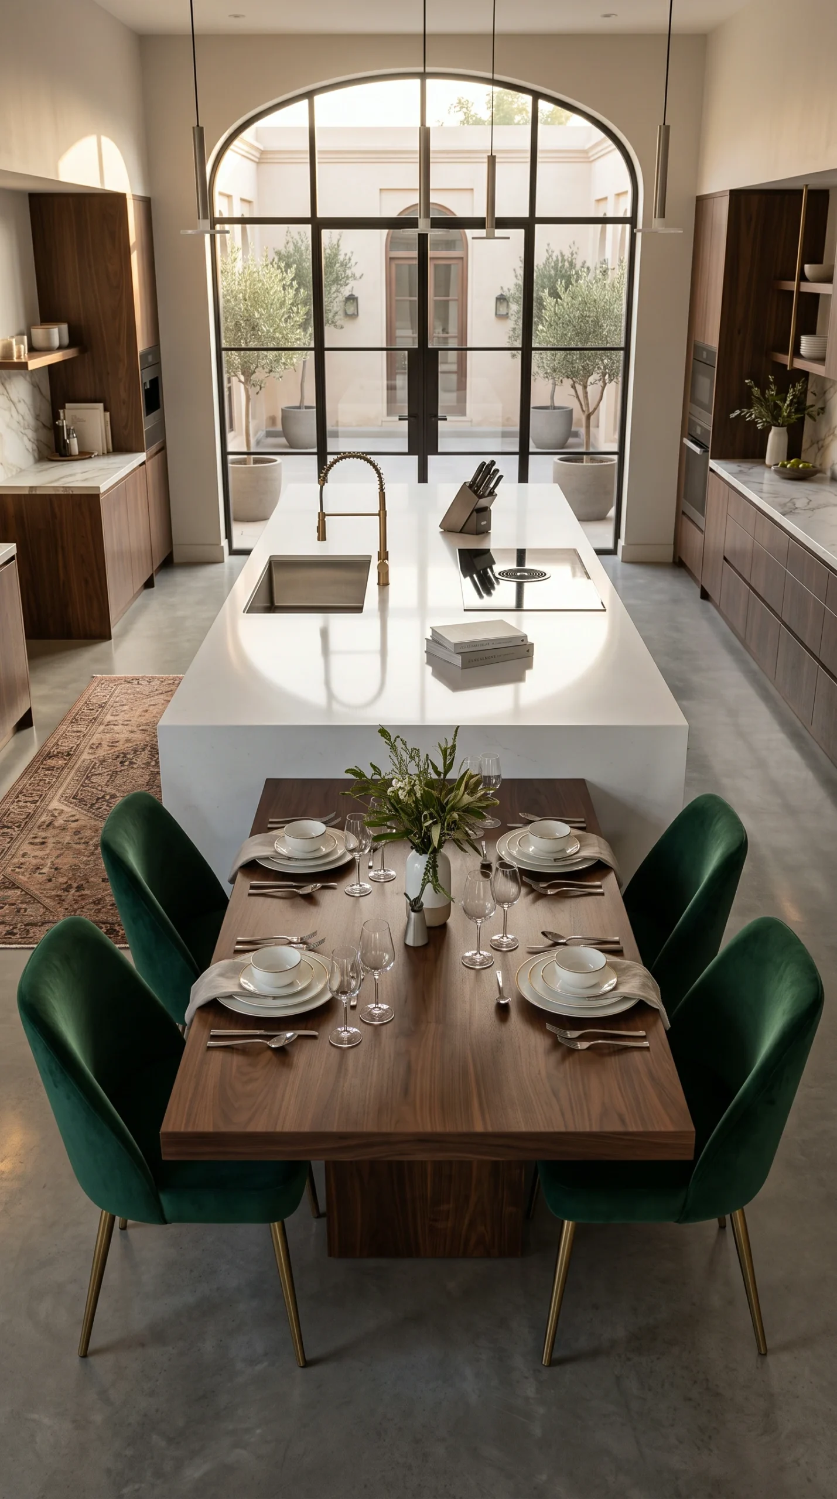
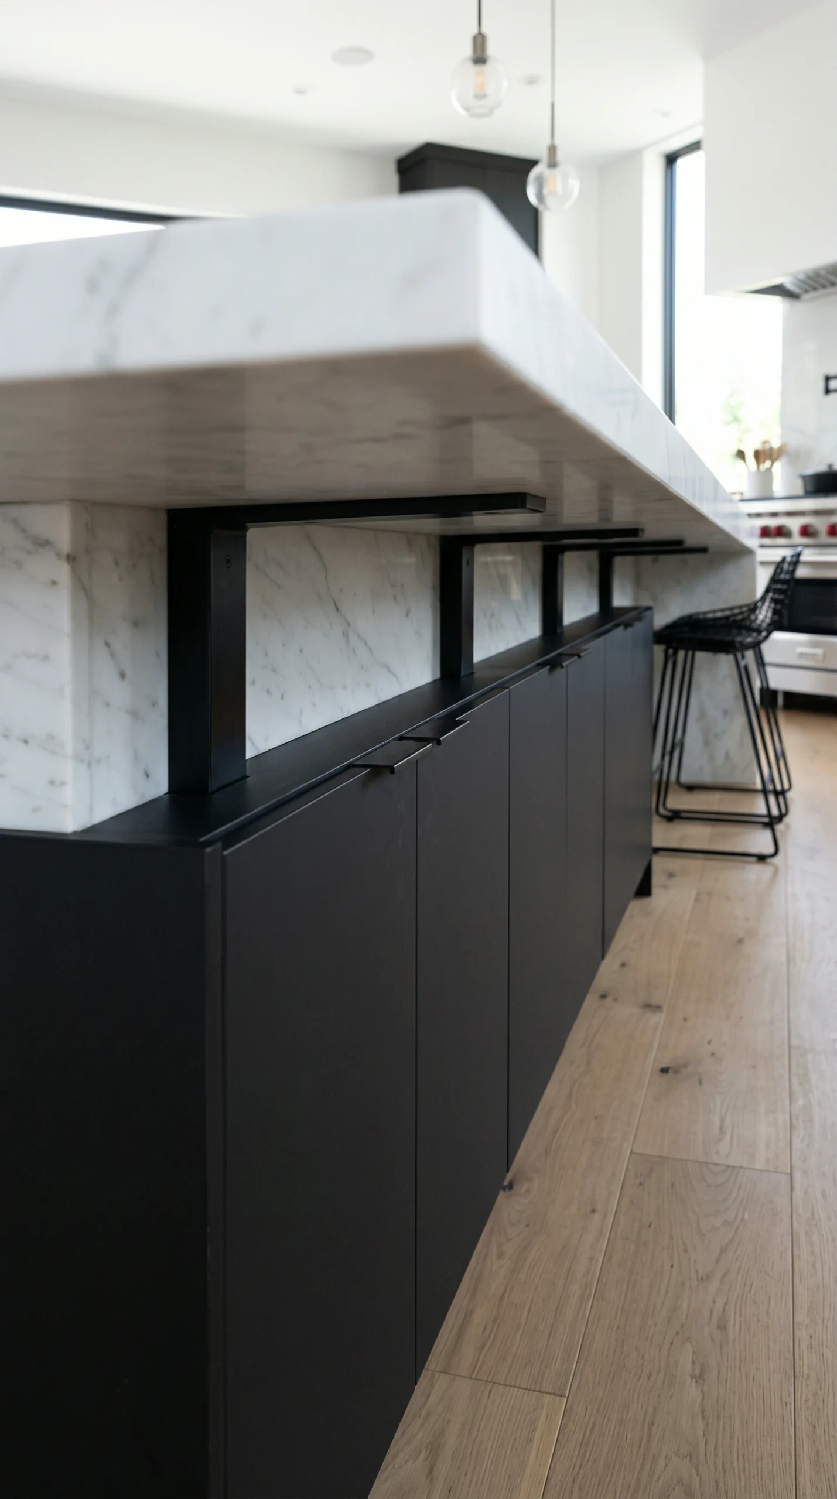
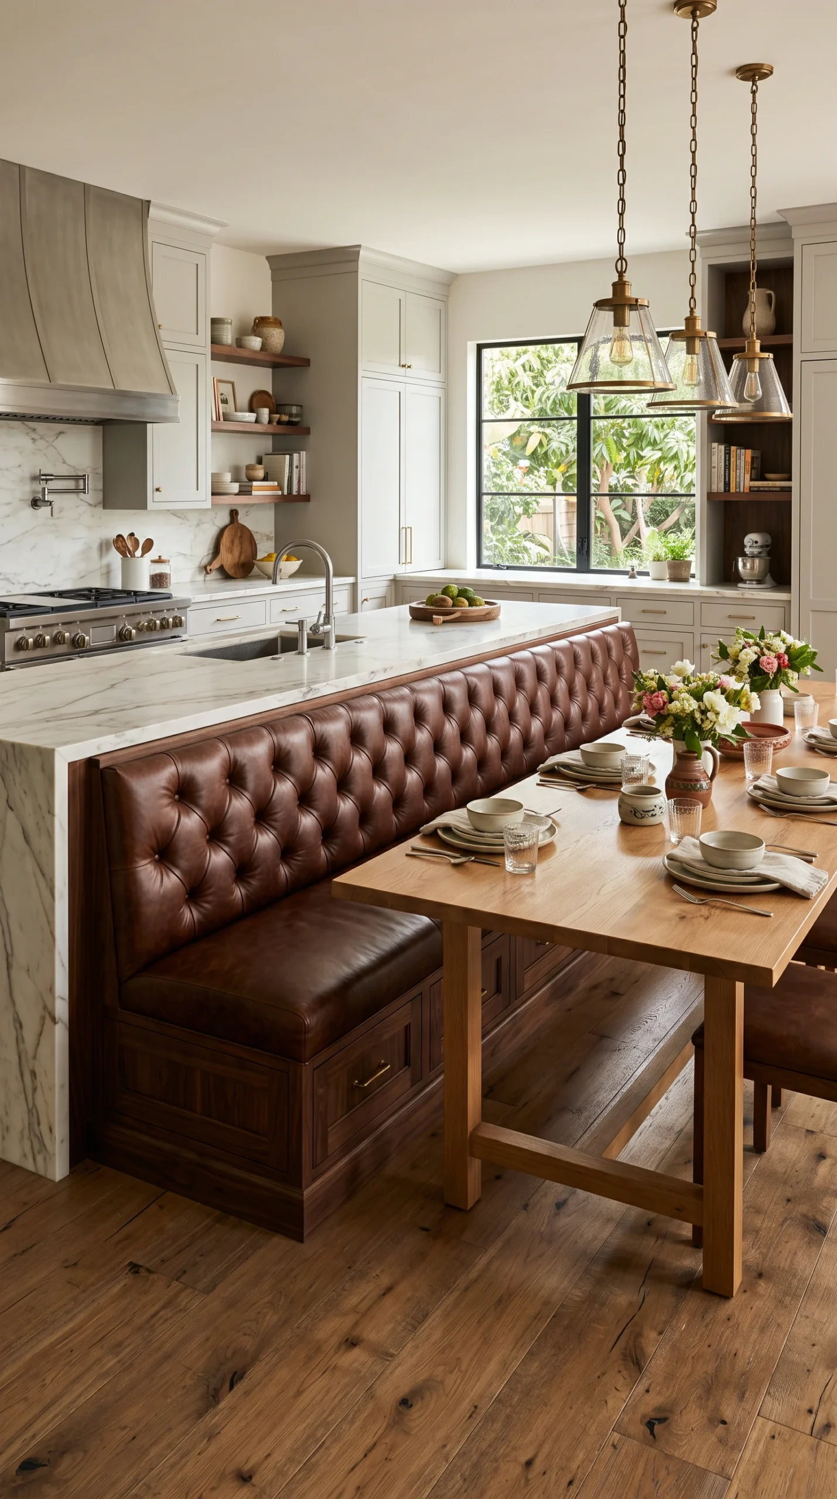
Break up a massive, unbroken slab of stone by dropping the dining end of the island down to a standard 30-inch table height in wood.
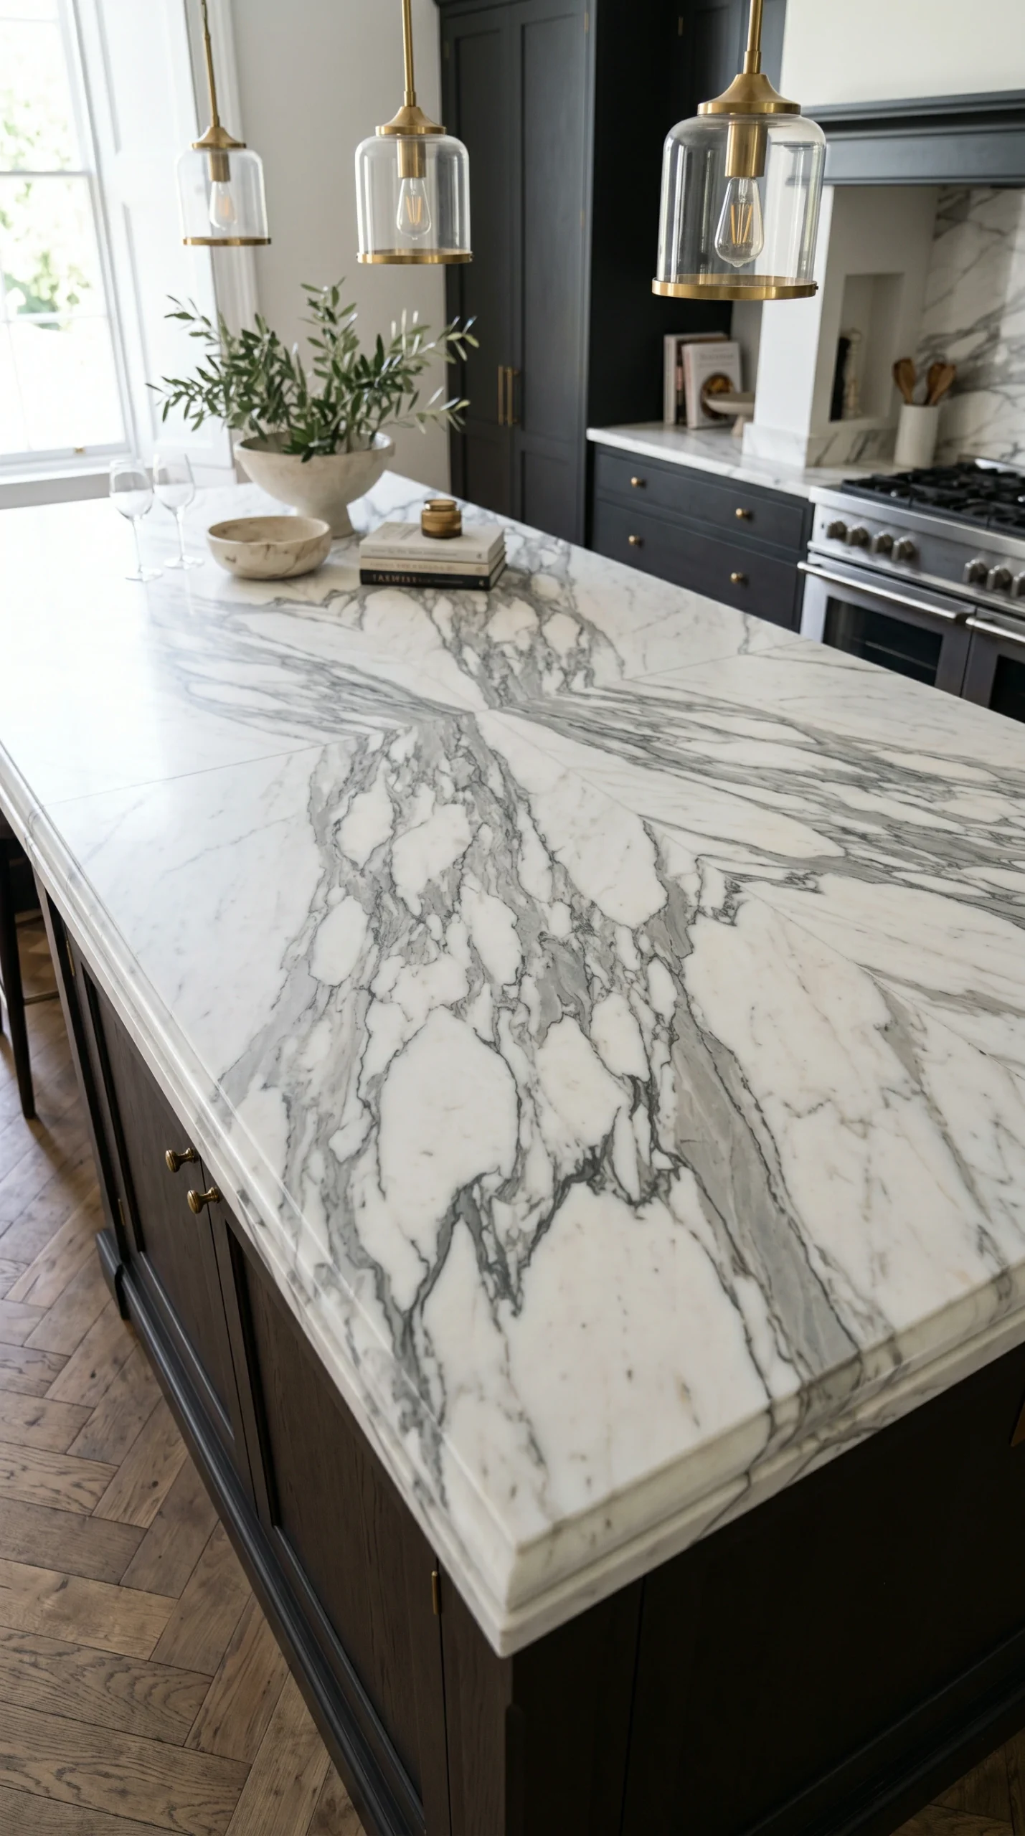
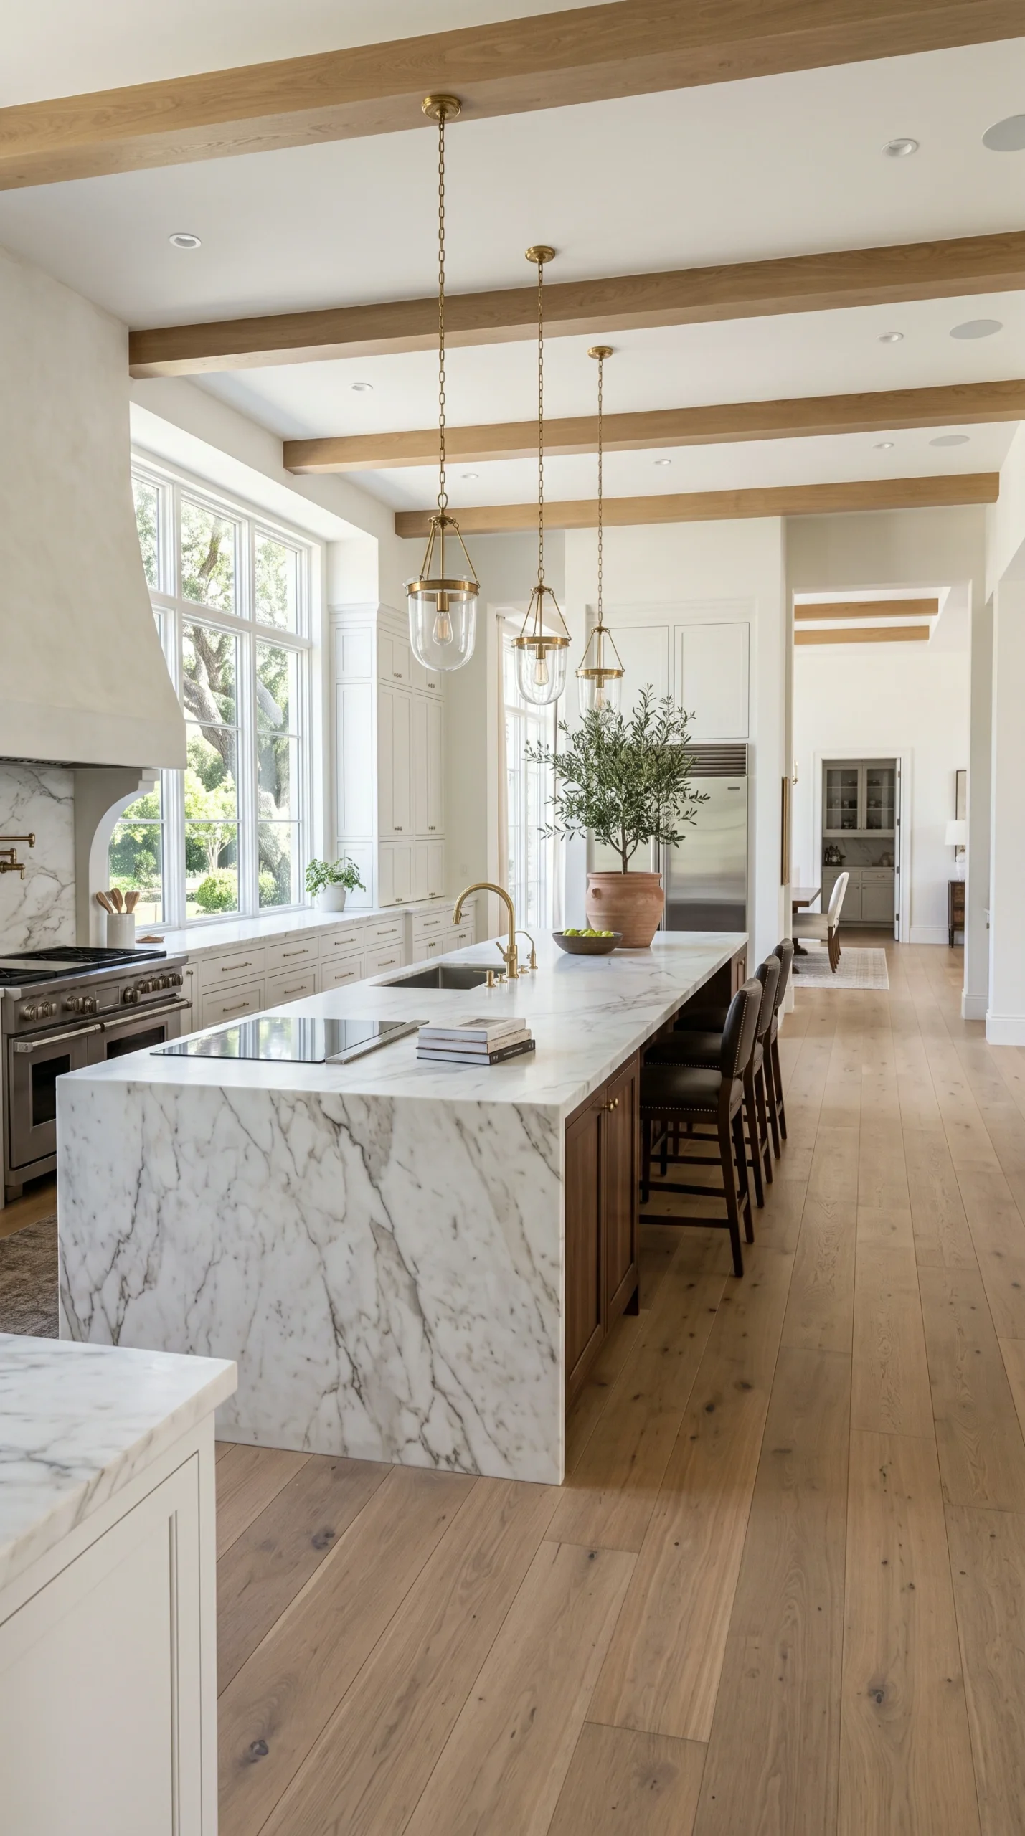
If you require two slabs of marble for a massive island, you absolutely must use 'bookmatched' slabs so the heavy veining mirrors perfectly.
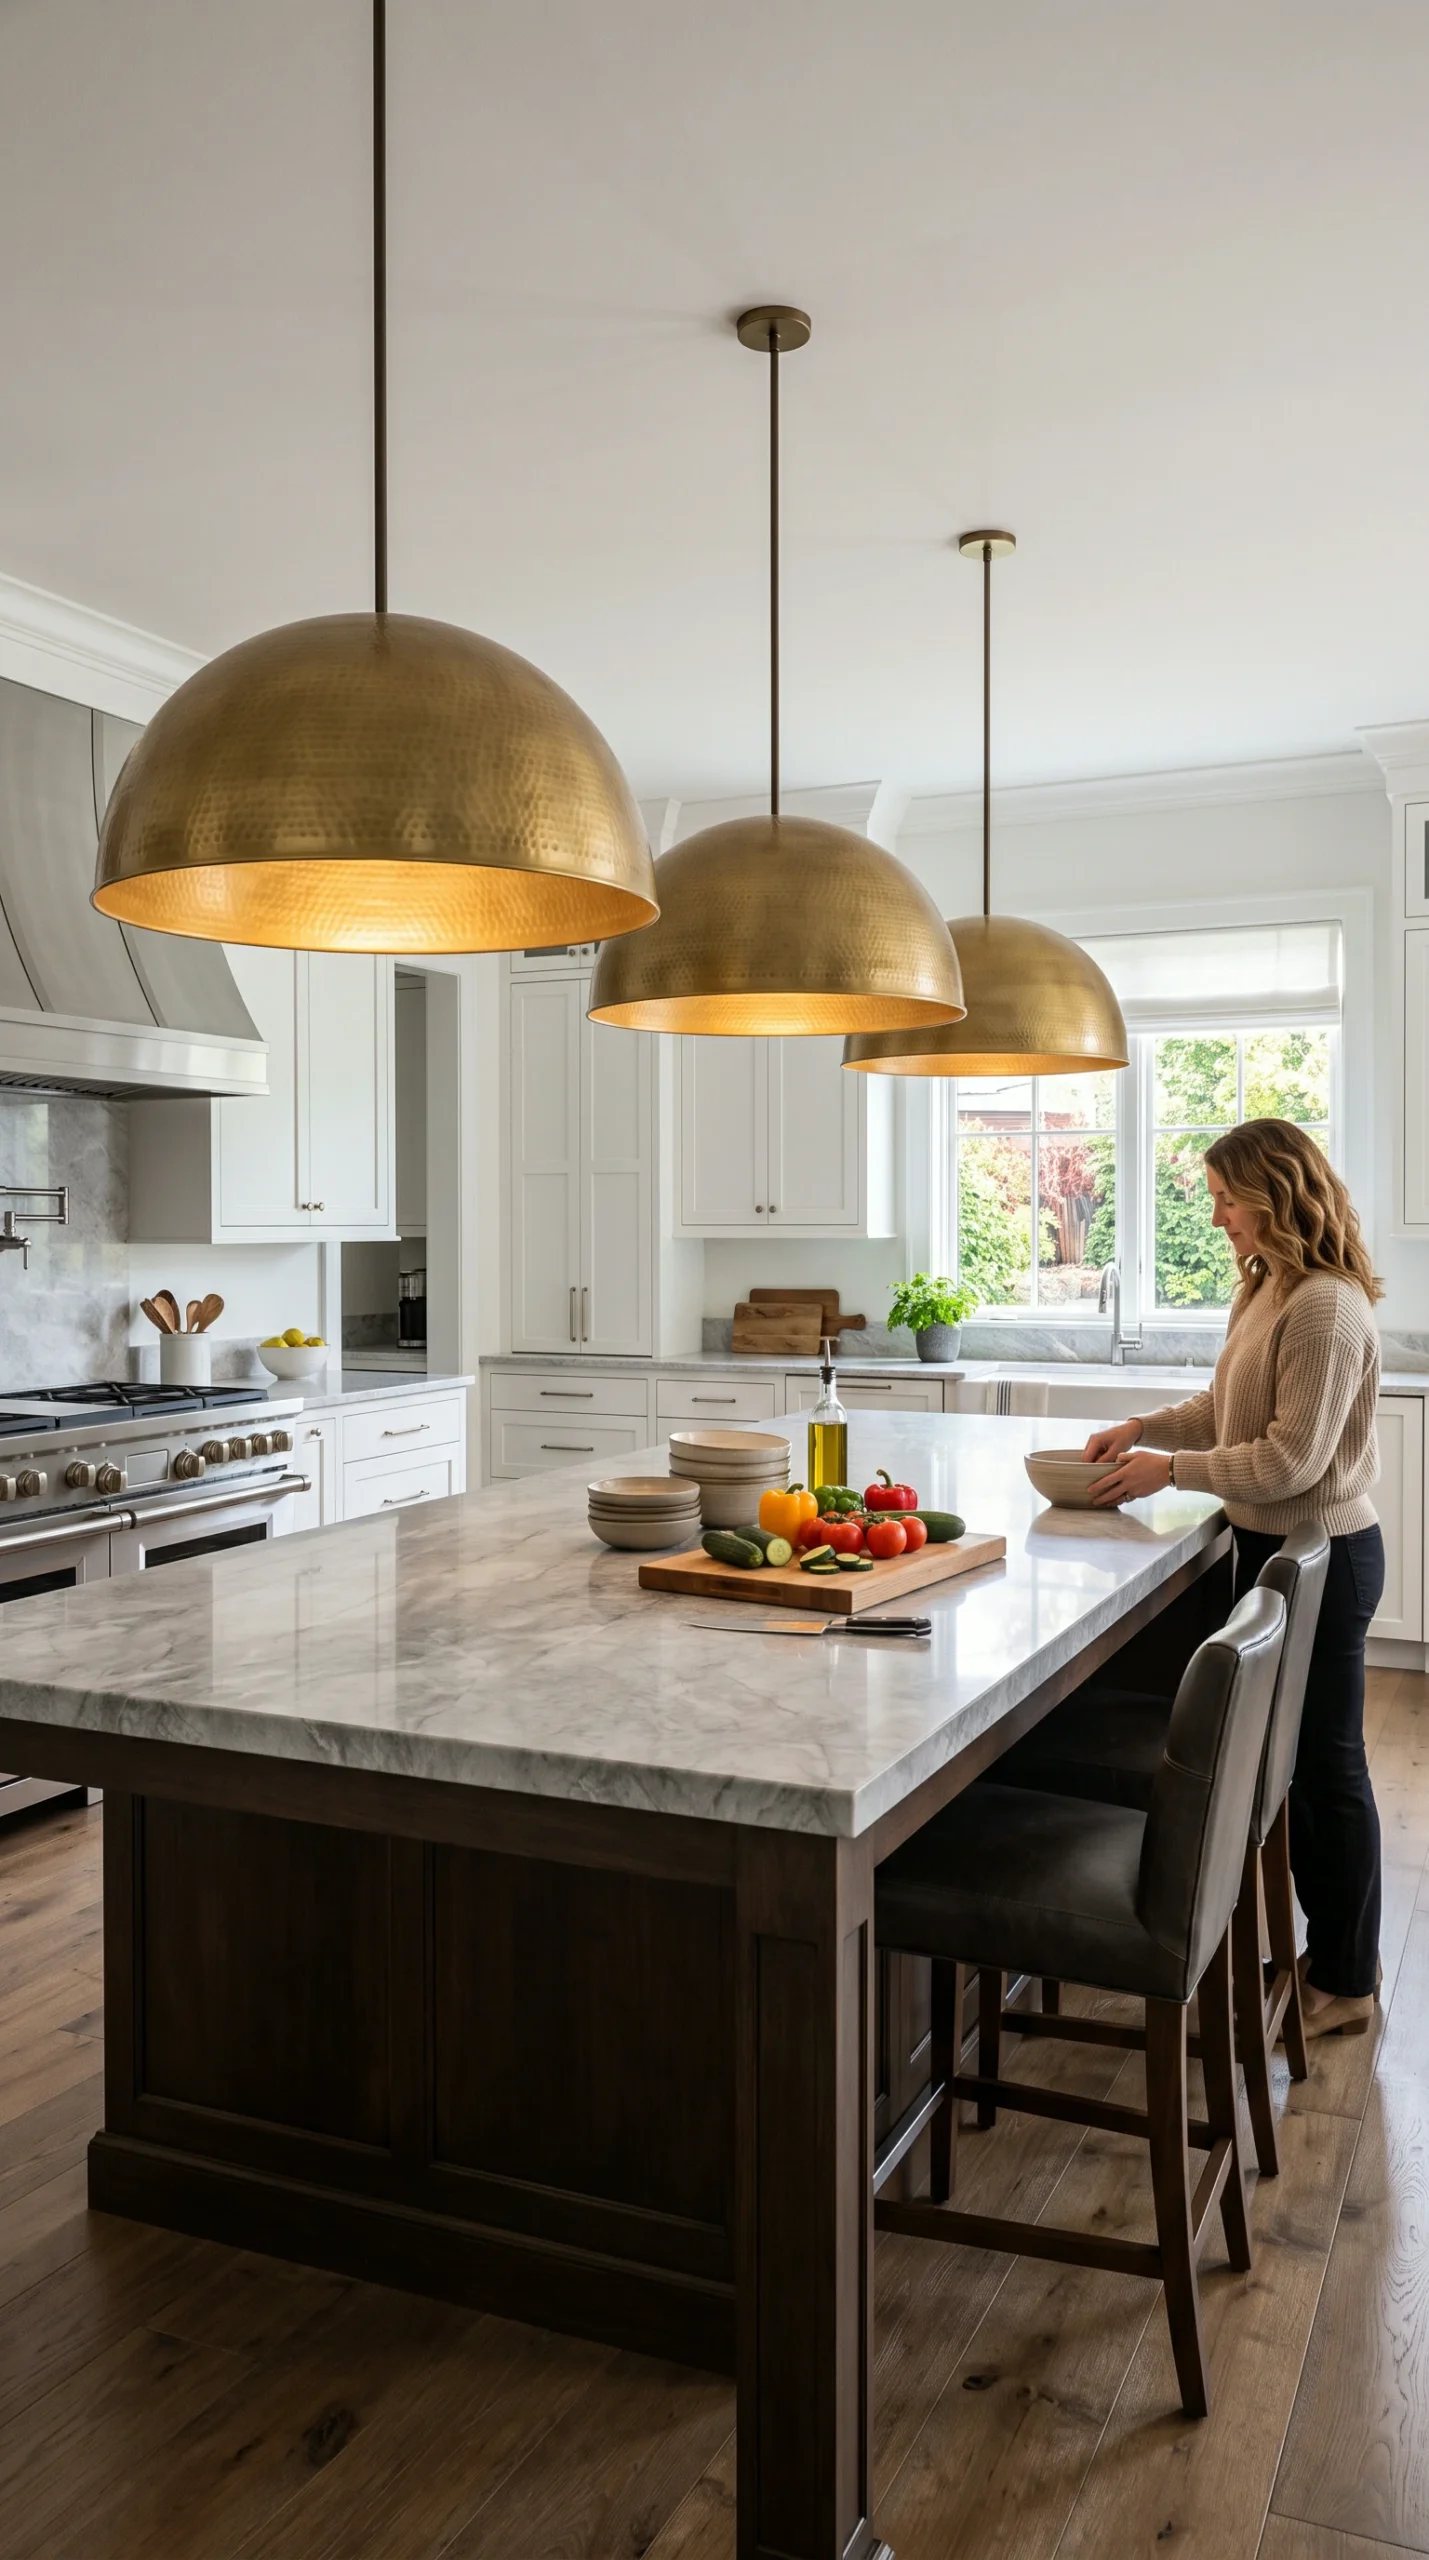
Two standard pendants will look ridiculous over a 12-foot island. You must use three or four massive, 20-inch wide domes or a huge linear fixture.
The absolute pinnacle of luxury in large kitchen island ideas is the ‘double island’ layout. When a kitchen is incredibly wide (e.g., 20 feet wide), a single, massive island placed in the middle creates a massive, unusable void of empty floor space around it, or the island itself becomes so deep it is impossible to clean. The designer solution is to build two perfectly identical, parallel islands, separated by a 42-inch to 48-inch walkway. The first island (closest to the stove) acts entirely as the ‘chef’s island,’ housing the prep sink, cutting boards, and trash pull-outs. The second island (facing the living room) acts entirely as the ‘social island,’ featuring barstool seating and beverage fridges. This separation of labor provides unbelievable utility and high-end architectural symmetry.
A critical, often-ignored ergonomic rule in large kitchen island ideas is the depth limit. You can make an island 15 feet long without issue, but you cannot make it 6 feet deep. The average human arm reach is roughly 24 to 30 inches. If an island is 60 inches (5 feet) deep, it is physically impossible to wipe the center of the countertop clean without climbing onto the stone. You must cap the depth of a flat island at 48 to 54 inches. If you have extra floor space to fill, you must either utilize the double island layout or create a T-shaped island with an attached dining table, rather than creating an un-cleanable, massive square monolith.
To break up the visual monotony of a massive, 12-foot-long rectangular block of cabinetry, the most sophisticated large kitchen island ideas employ the T-shaped hybrid. This involves building a standard, 36-inch high prep island out of stone and cabinetry. Then, extending perpendicularly from the absolute center of the prep island, you attach a massive, lower (30-inch high) solid wood dining table. This creates a breathtaking, multi-level architectural feature. It provides an enormous amount of hard prep space while also providing a deeply comfortable, formal dining area where the family can sit in standard chairs, facing each other, rather than sitting in a straight line on high barstools.
When executing large kitchen island ideas, you will rapidly encounter a physical limitation: stone slabs are usually only about 115 inches (just under 10 feet) long. If your island is 12 feet long, the fabricator must use two separate slabs and create a seam. A visible, poorly matched seam completely destroys the luxury aesthetic. To fix this, you must demand ‘bookmatched’ slabs. This is an incredibly expensive technique where two slabs, cut sequentially from the mountain, are opened like a book and placed side-by-side on the island. The heavy veining of the marble perfectly mirrors itself across the seam, turning the massive island into a breathtaking, symmetrical piece of geological art.
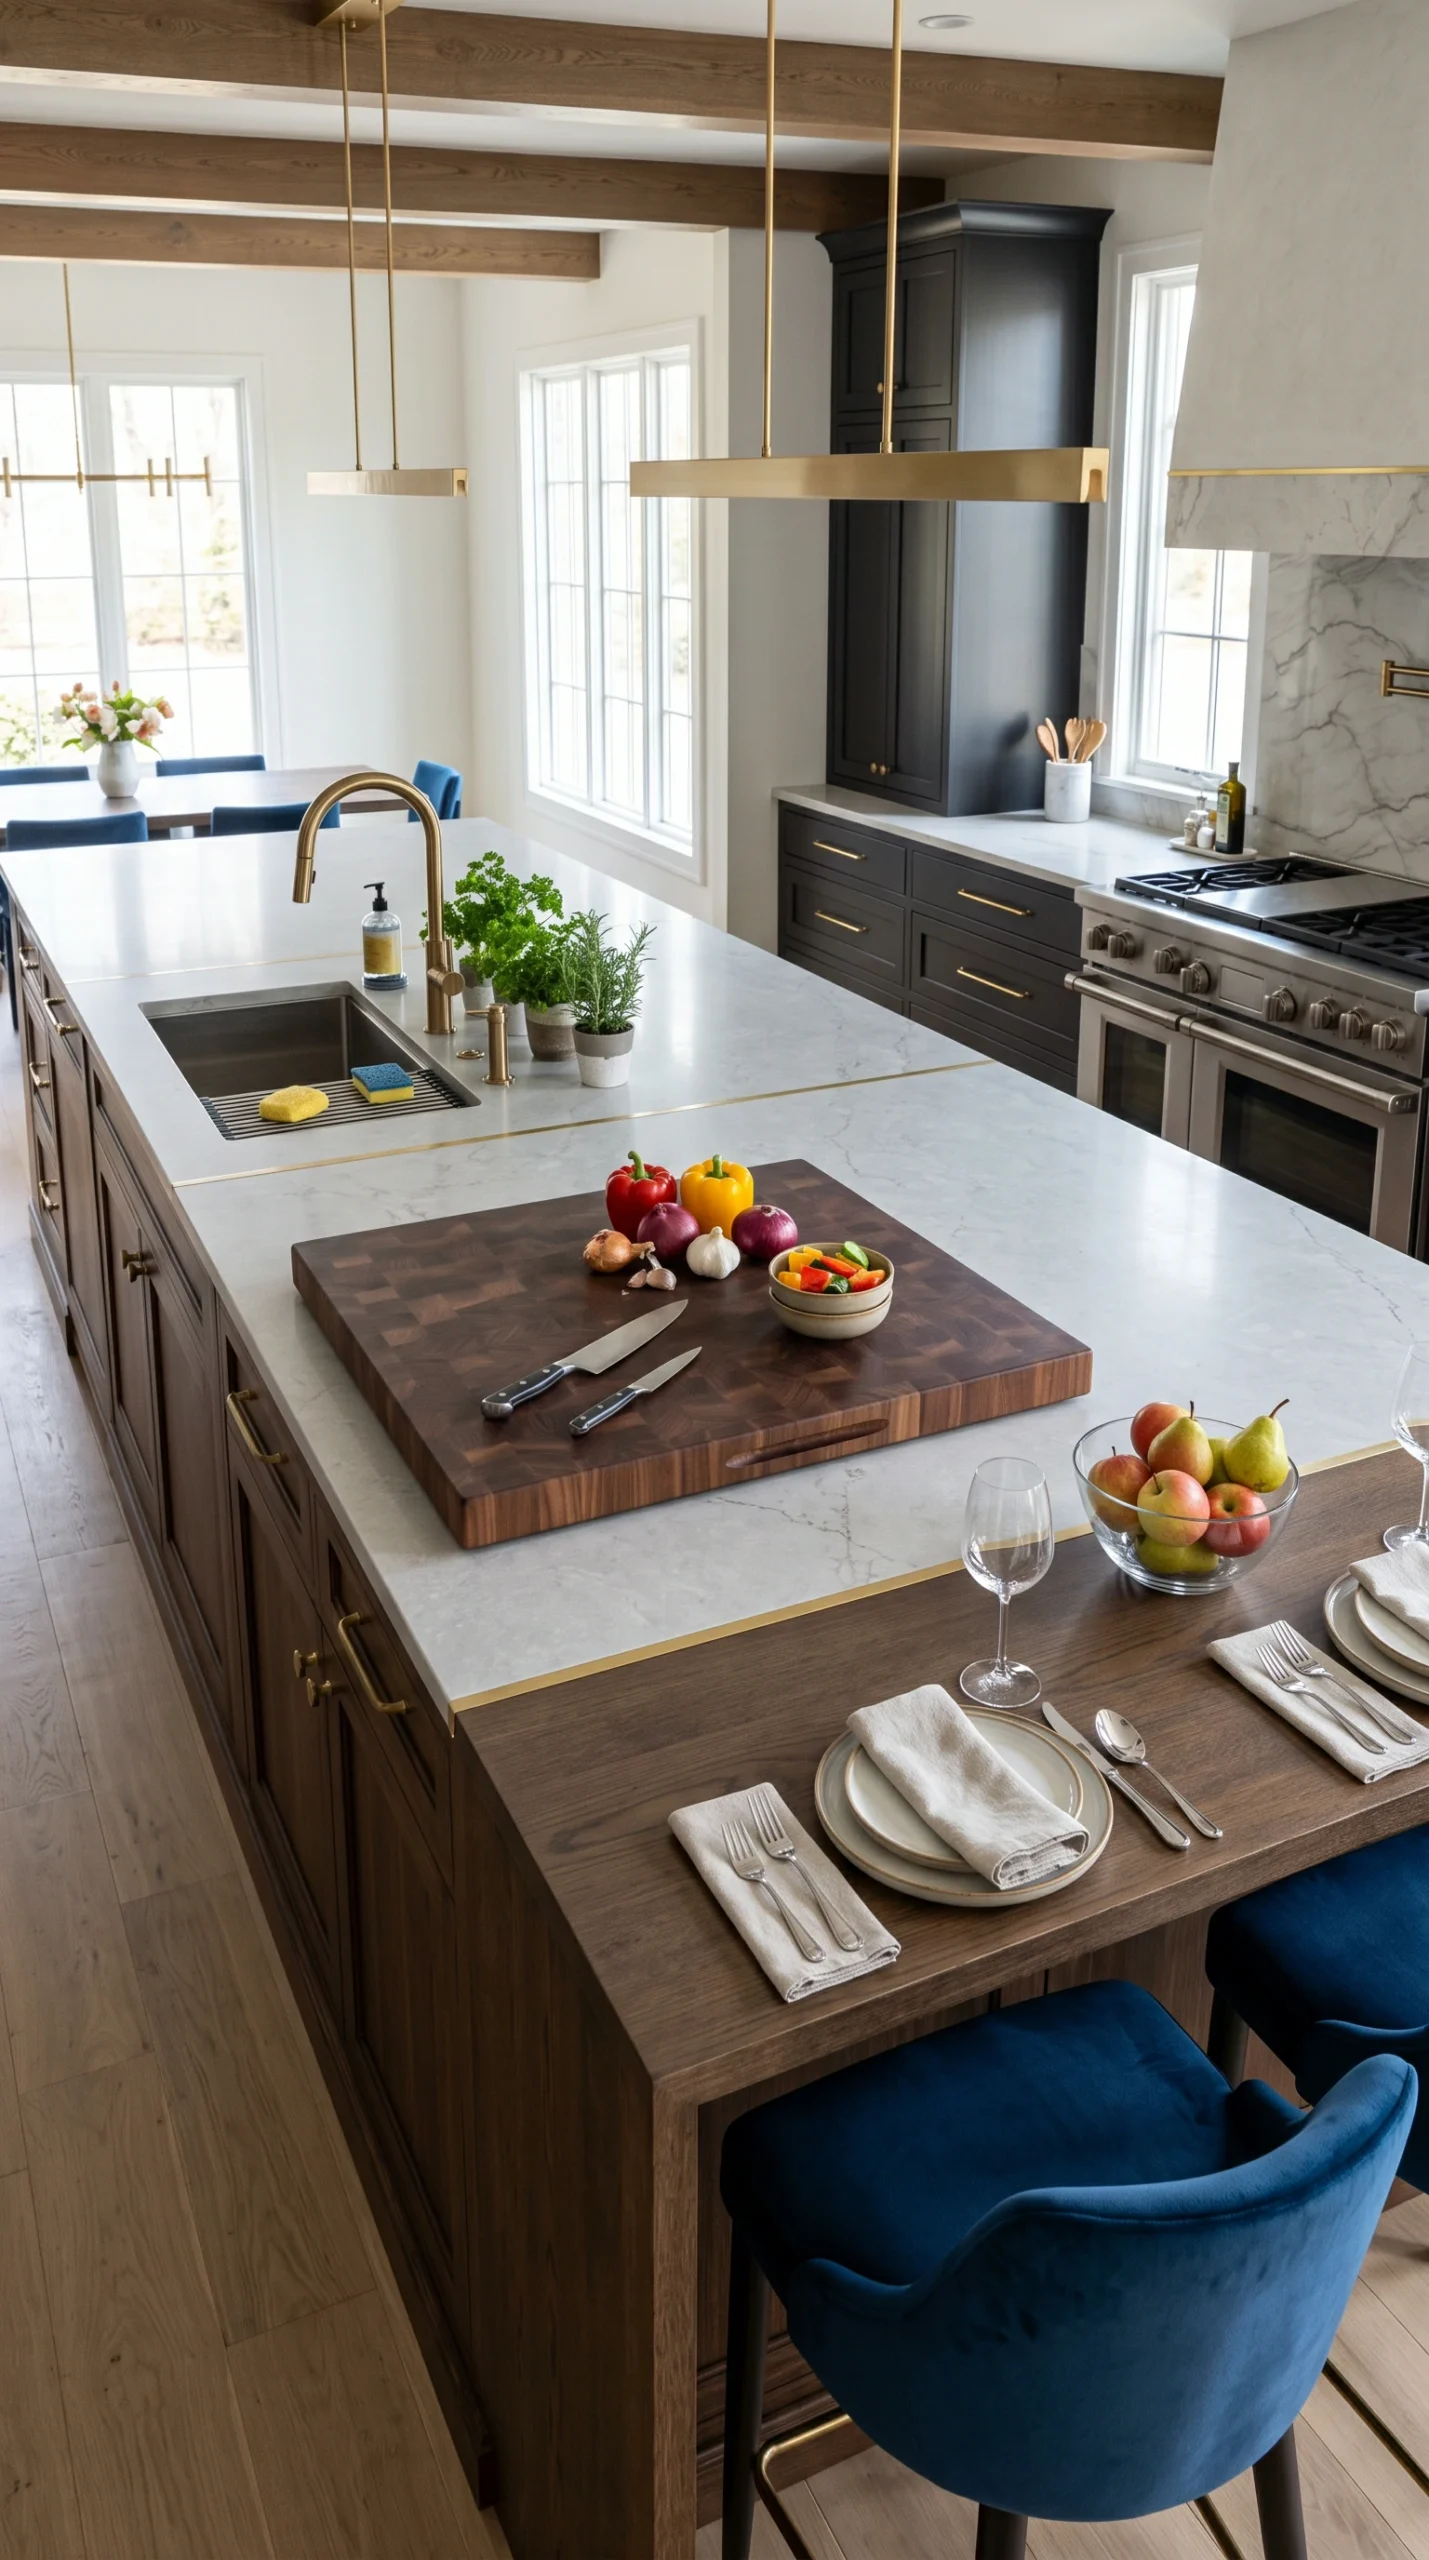
A massive island that is not zoned will quickly become a massive dumping ground for mail, keys, and dirty dishes. Successful large kitchen island ideas require aggressive, invisible boundary lines. You must dedicate specific zones through architecture. Install a large prep sink exactly one-third of the way down the island to define the ‘wet zone.’ Use a thick, 3-inch high end-grain walnut butcher block inset directly into the stone countertop to define the ‘chopping zone.’ Finally, drop a massive, heavy pendant light over the remaining space to define the ‘dining zone.’ These subtle visual cues dictate how the massive space is used and prevent chaos.
Finally, a massive island requires massive breathing room. If you squeeze a 12-foot long island into a room leaving only a 36-inch walkway on the ends, it will feel like a mistake, as if the island is choking the room. When planning large kitchen island ideas, you must aggressively widen the corridors. The walkways surrounding a palatial island should be a minimum of 48 inches wide, and ideally 54 to 60 inches wide on the primary traffic sides. These massive corridors ensure the kitchen feels grand, airy, and truly luxurious, allowing multiple people to walk past open dishwasher doors without ever feeling cramped.