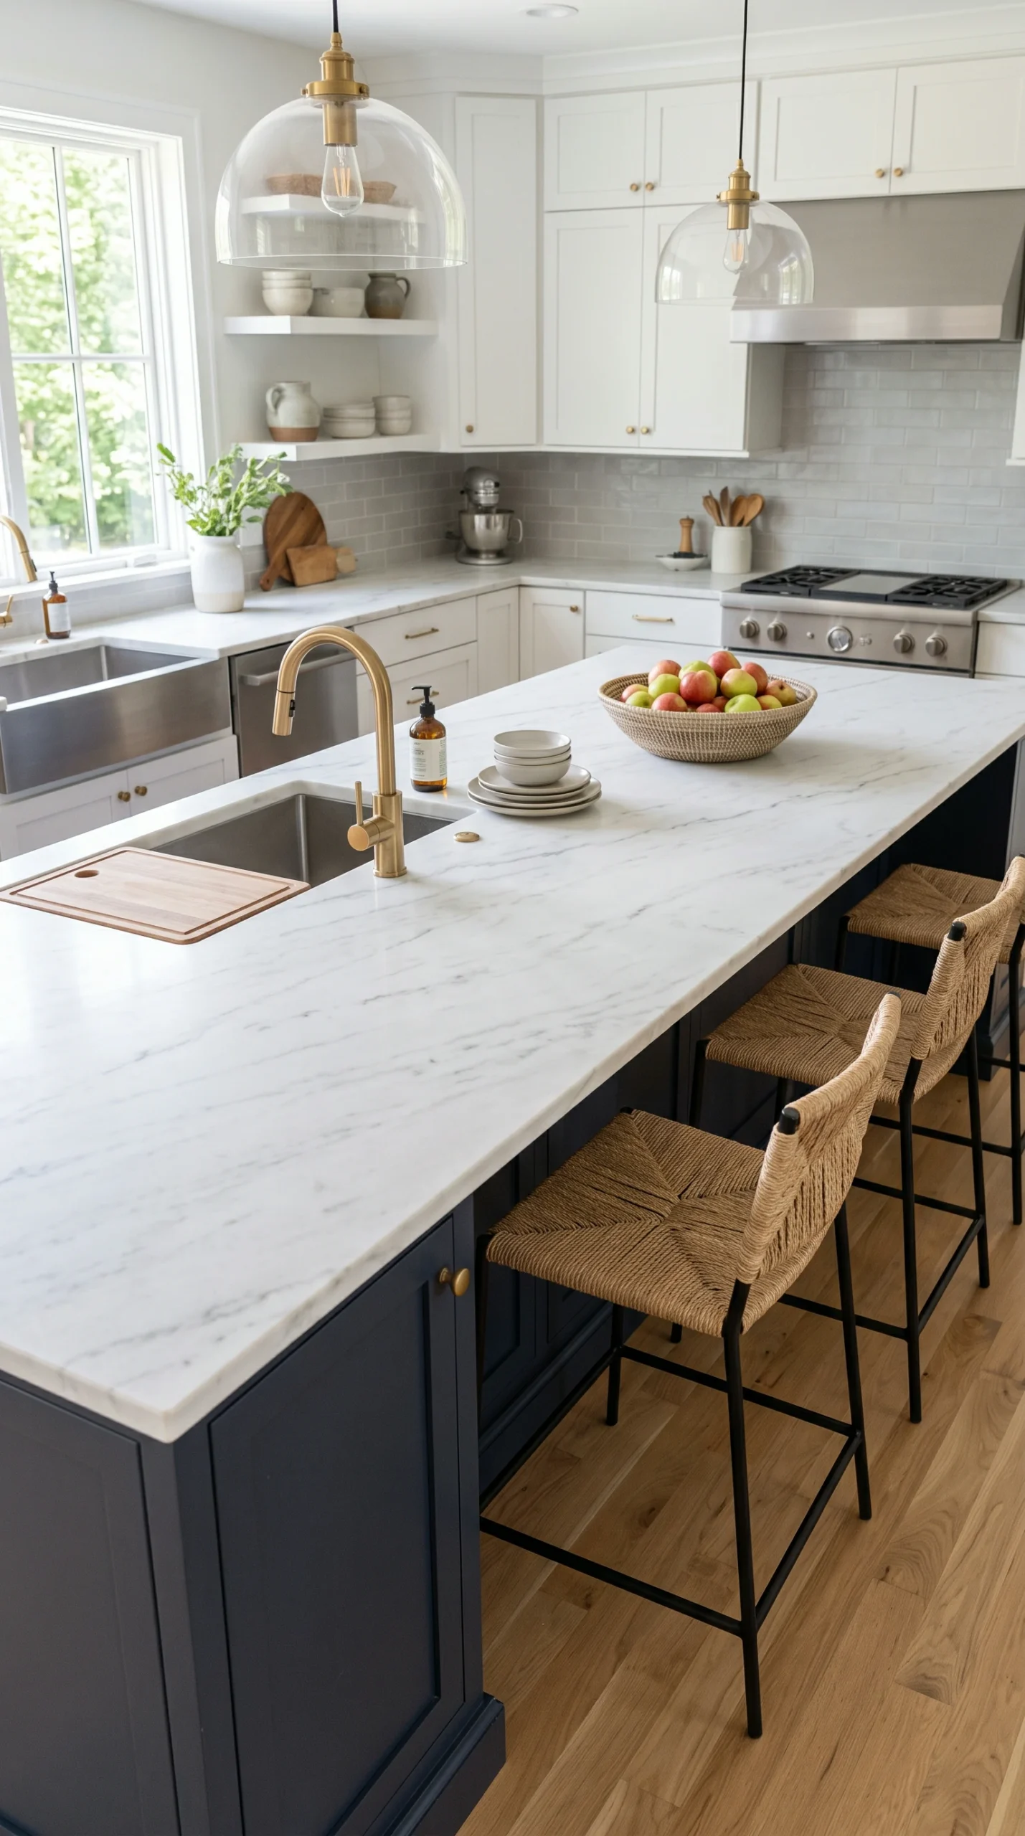
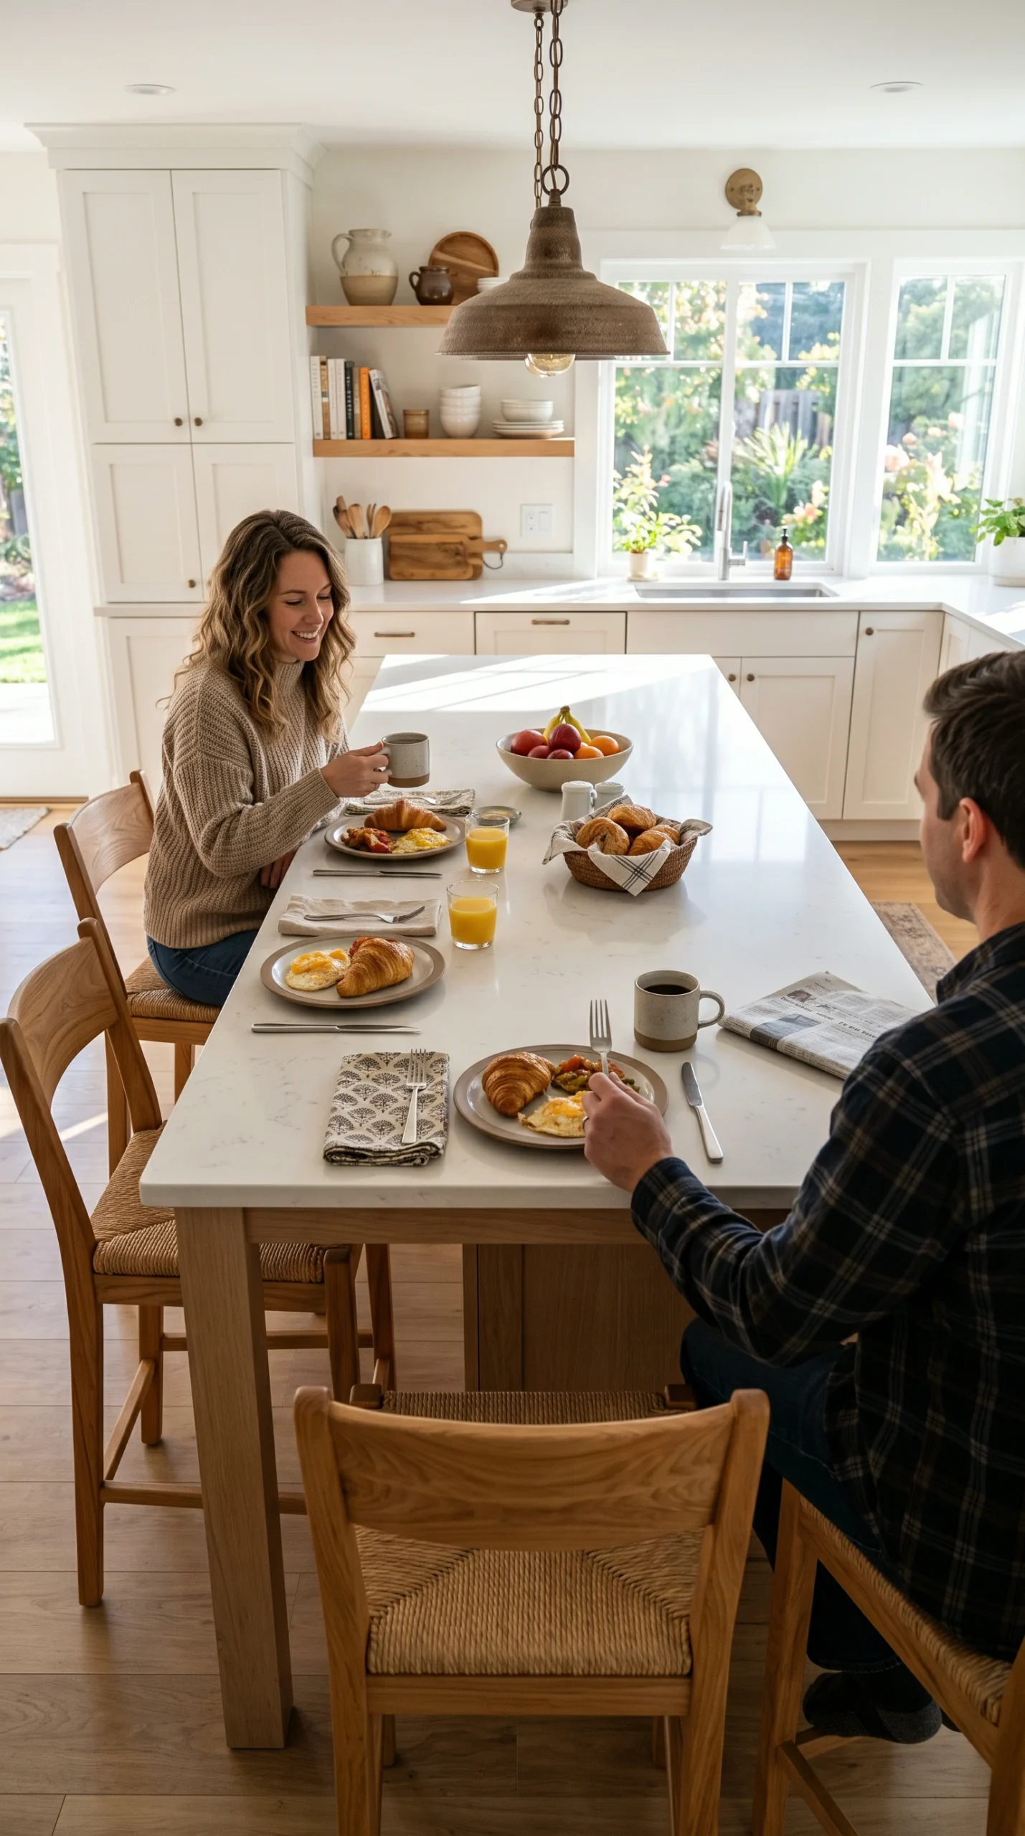
You absolutely must design a minimum of a 12-inch countertop overhang. For tall adults, 15 inches is highly recommended for true comfort.
Never seat people in a straight line if possible. Wrap the seating around two sides (an L-shape) so family members can easily face each other.
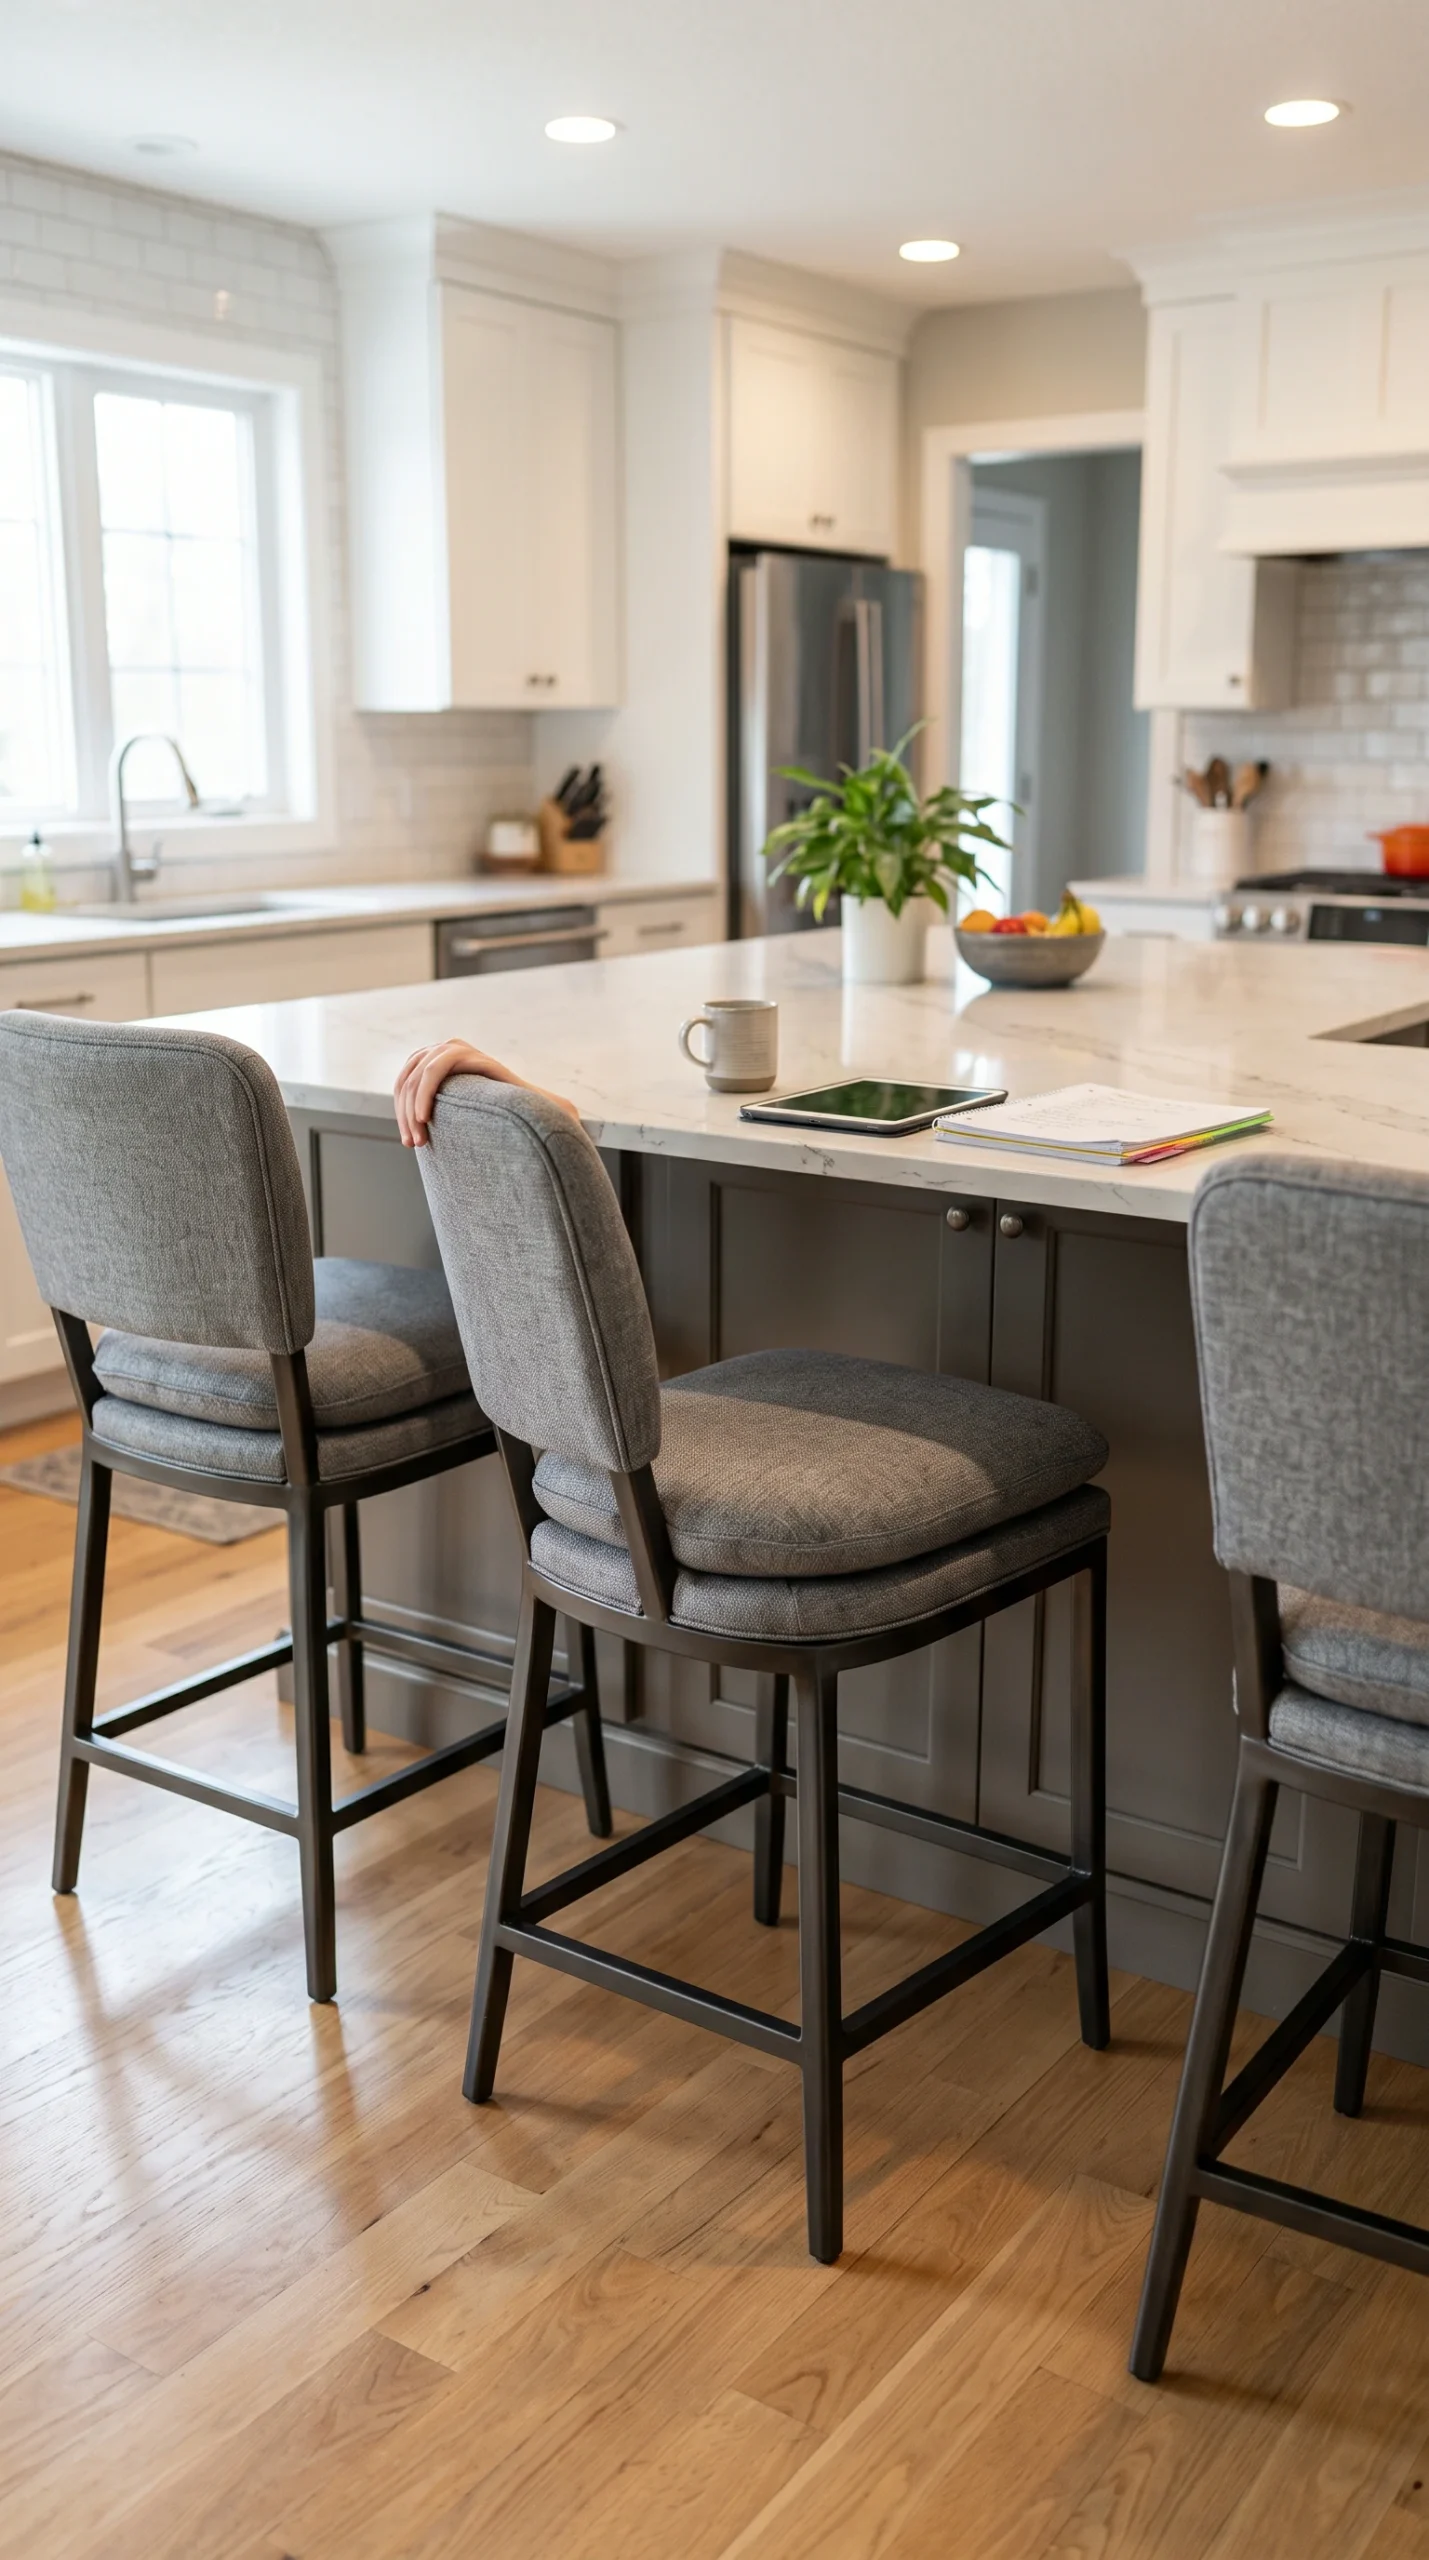
Backless stools are for 5-minute coffees. For family dining, you must invest in highly supportive stools with full, comfortable backs.
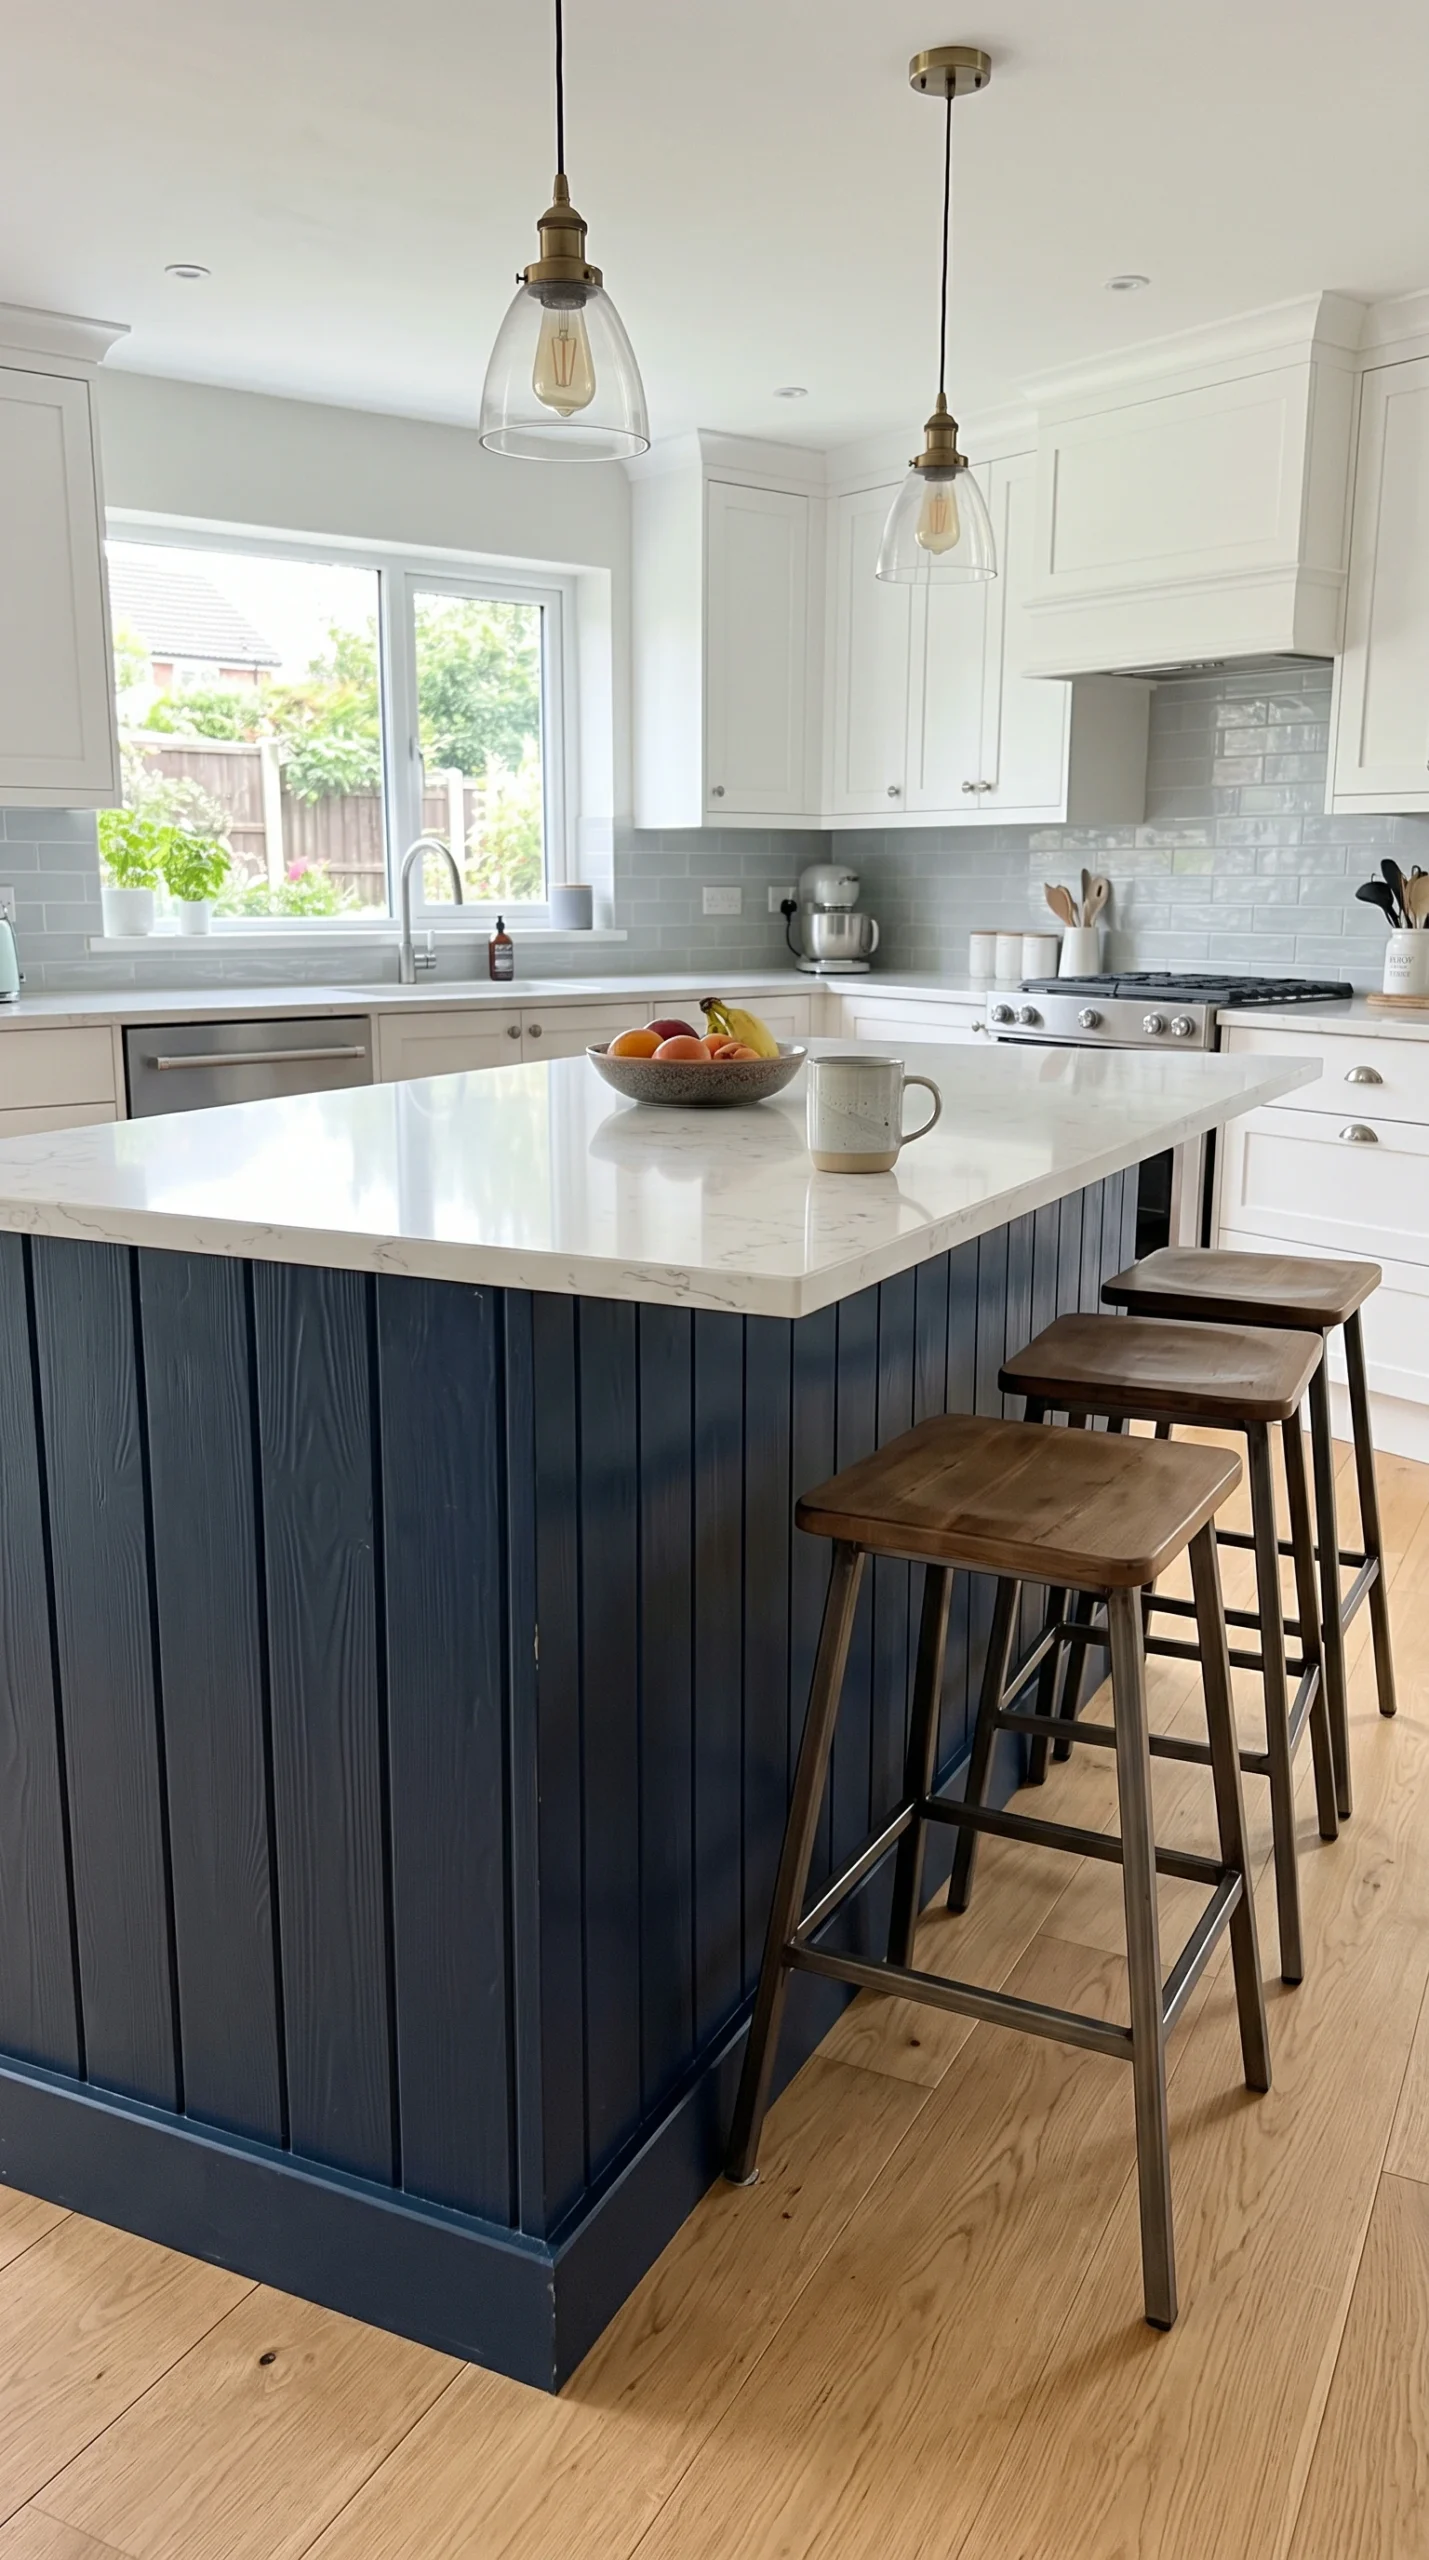
People will swing their feet. You must clad the back panel of the island in highly durable shiplap or paint it a dark, scuff-hiding color.
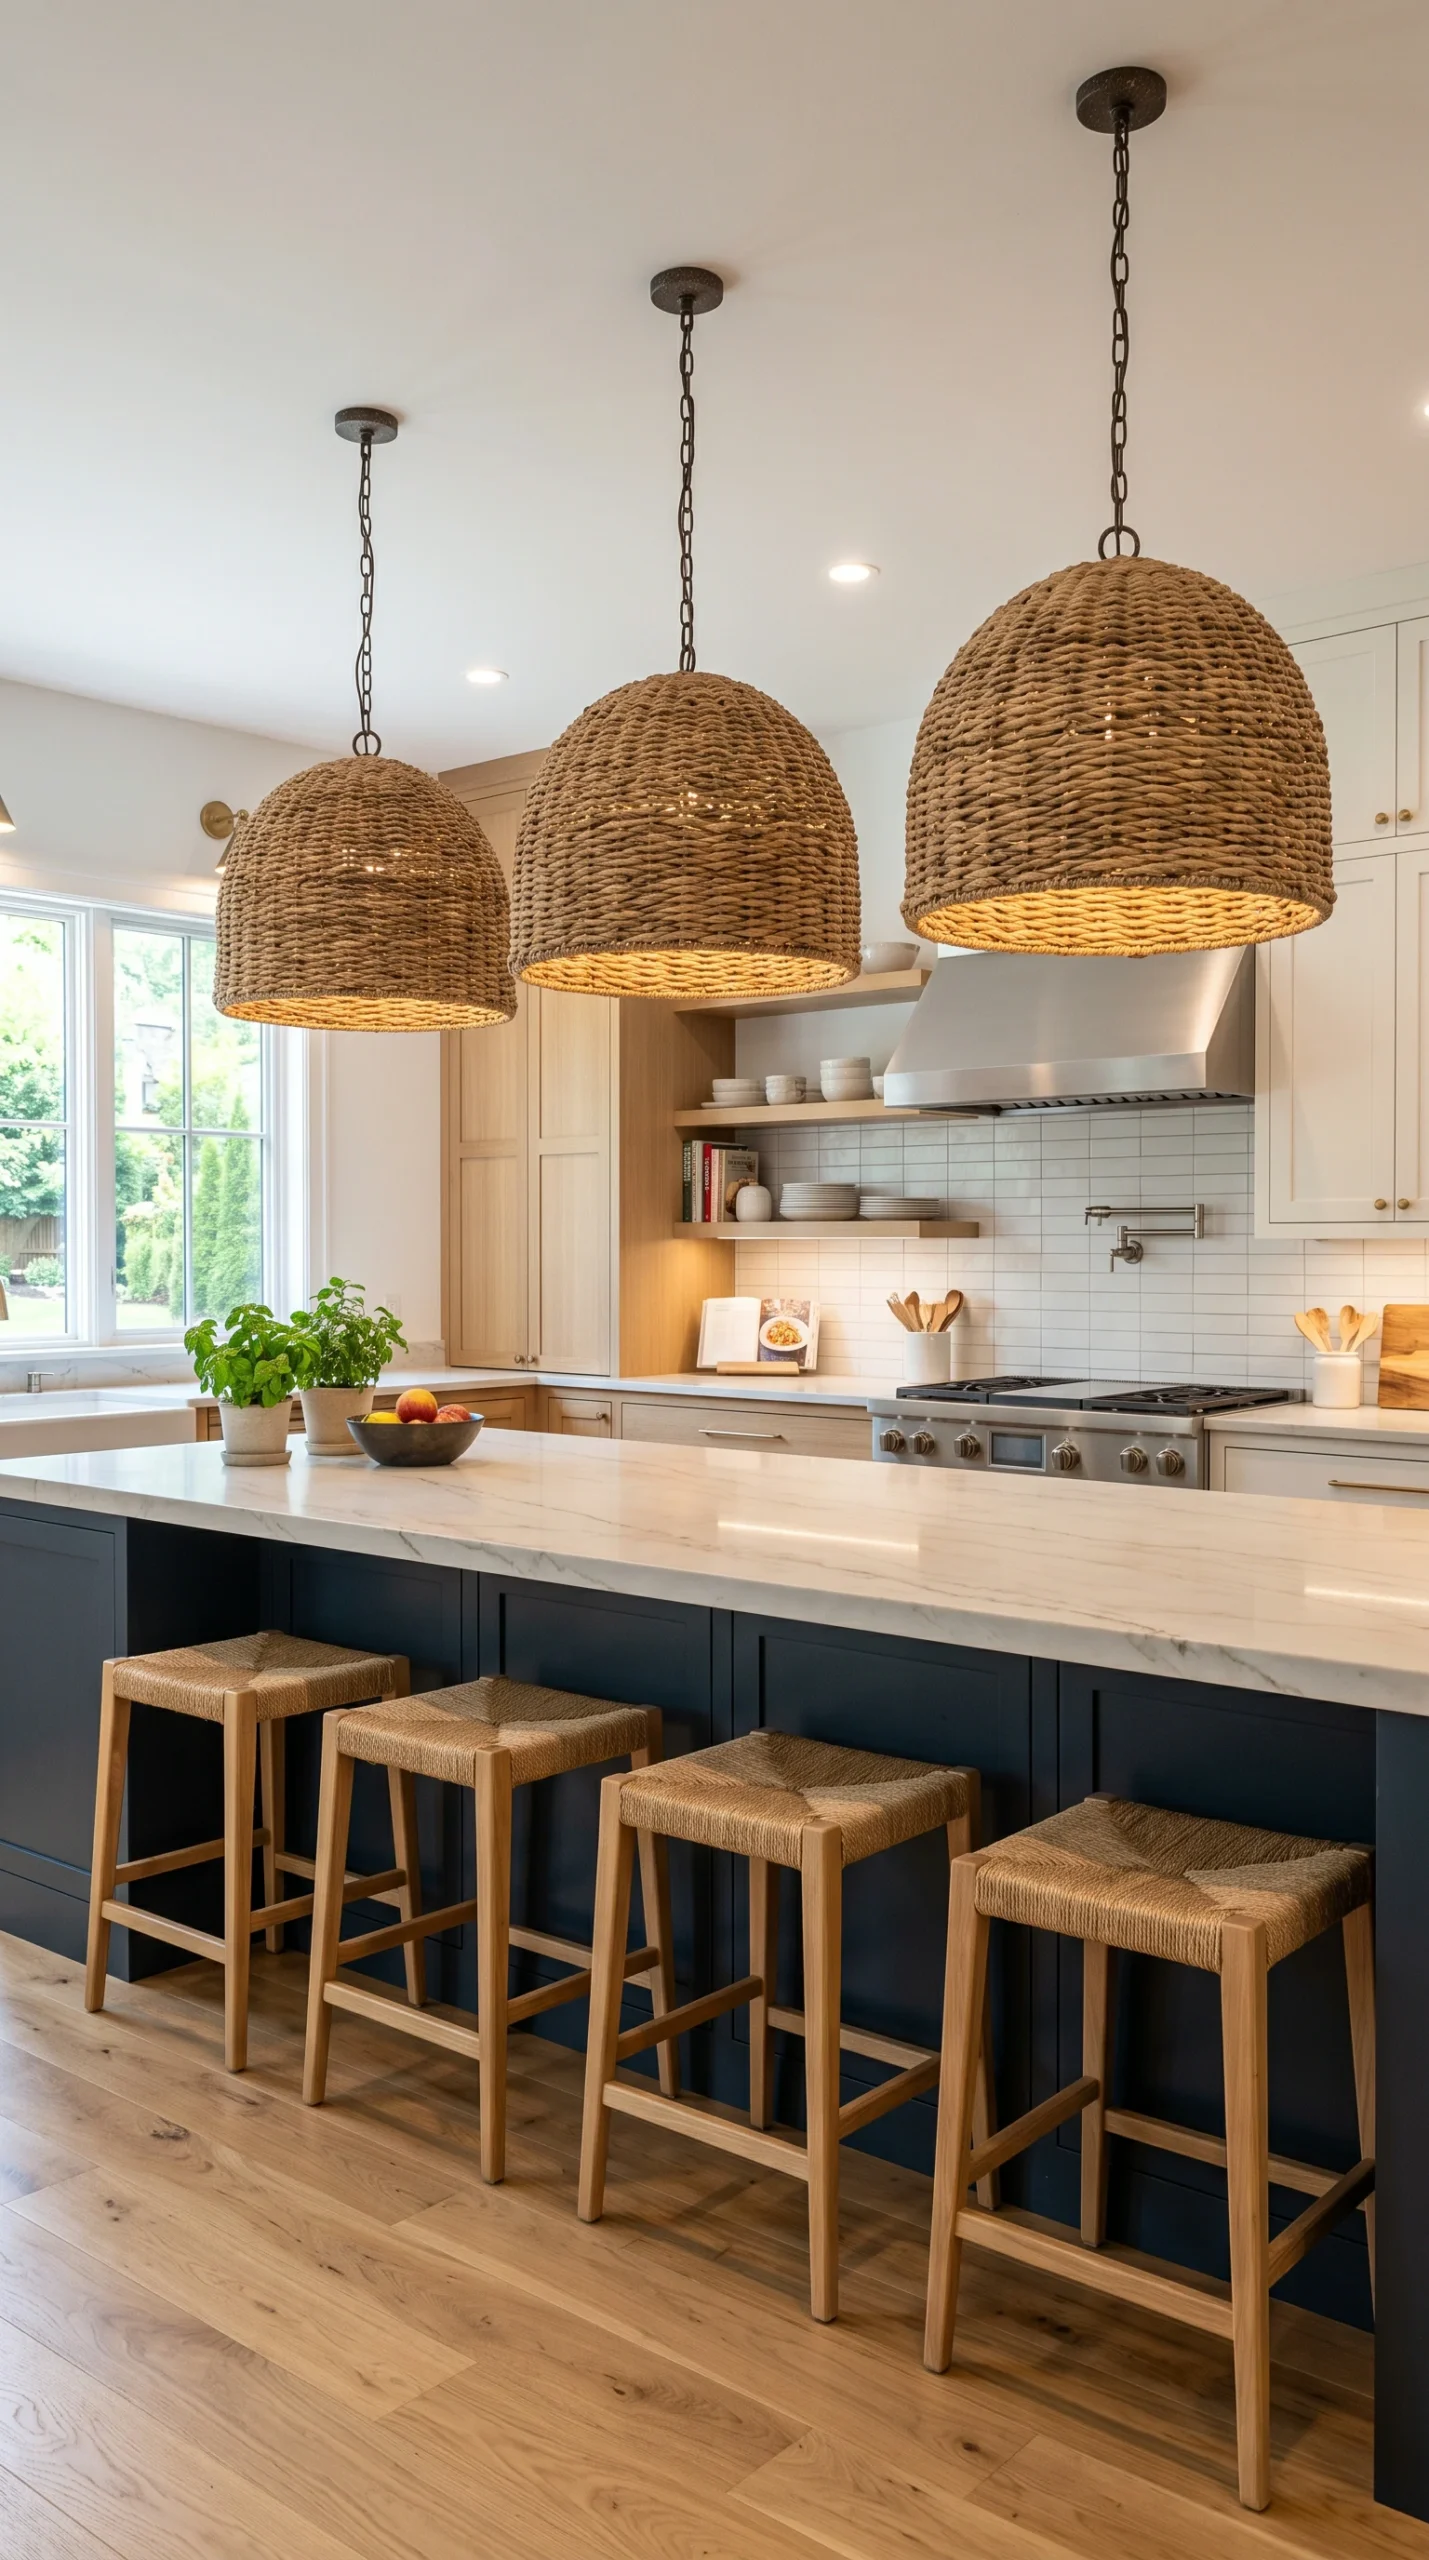
Do not crowd the stools. You must allocate an absolute minimum of 24 inches of linear counter width per person to prevent elbow bumping.
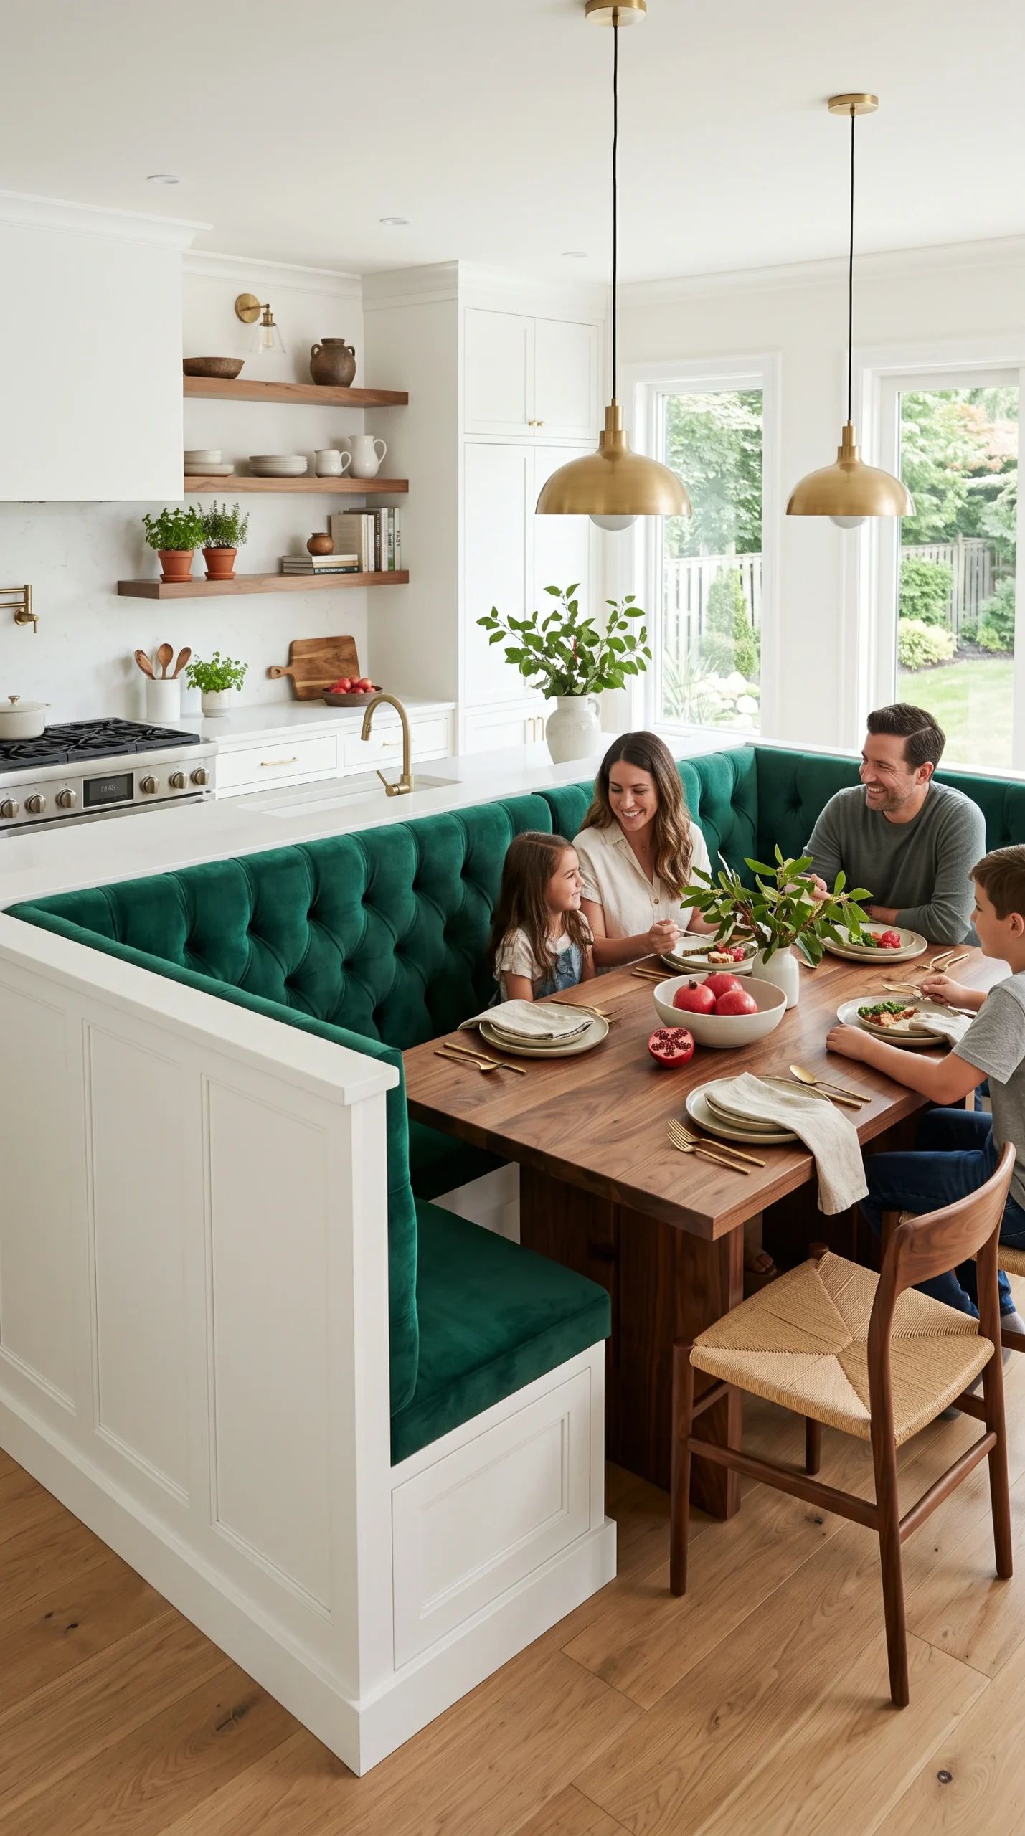
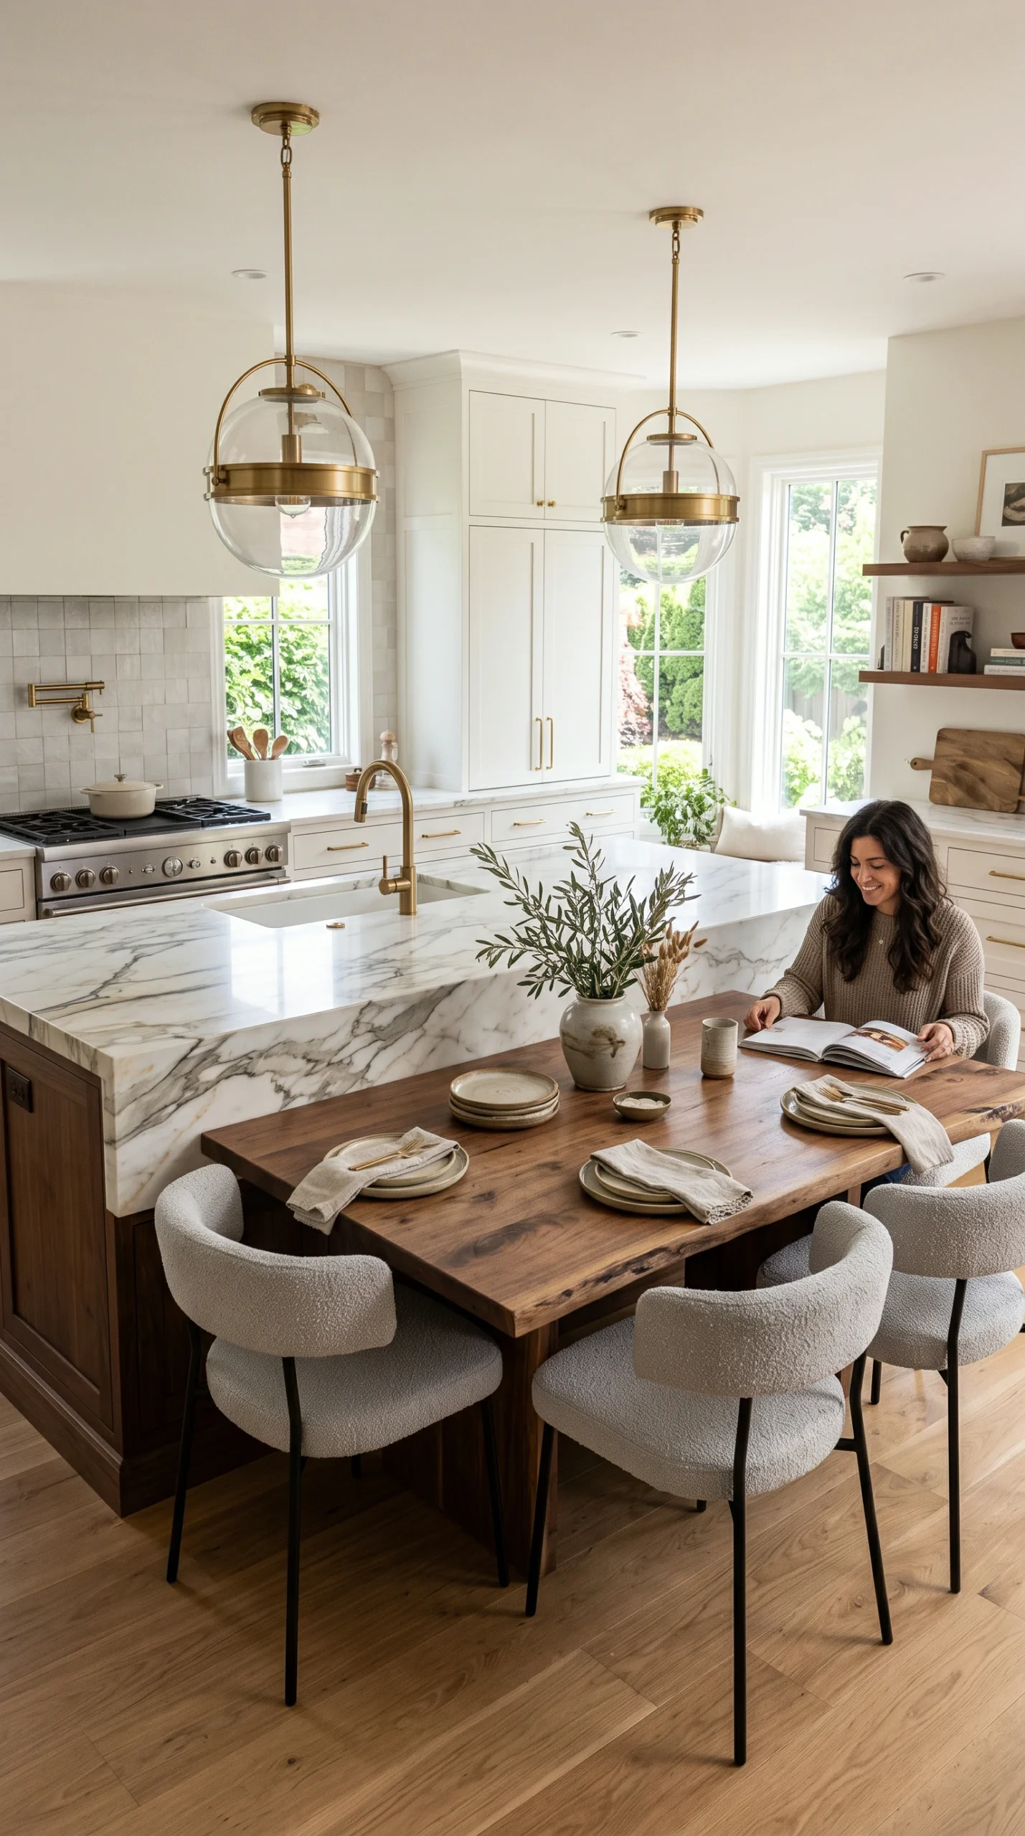
For the ultimate family dining experience, build a deeply cushioned, built-in banquette bench directly into the back side of the island base.
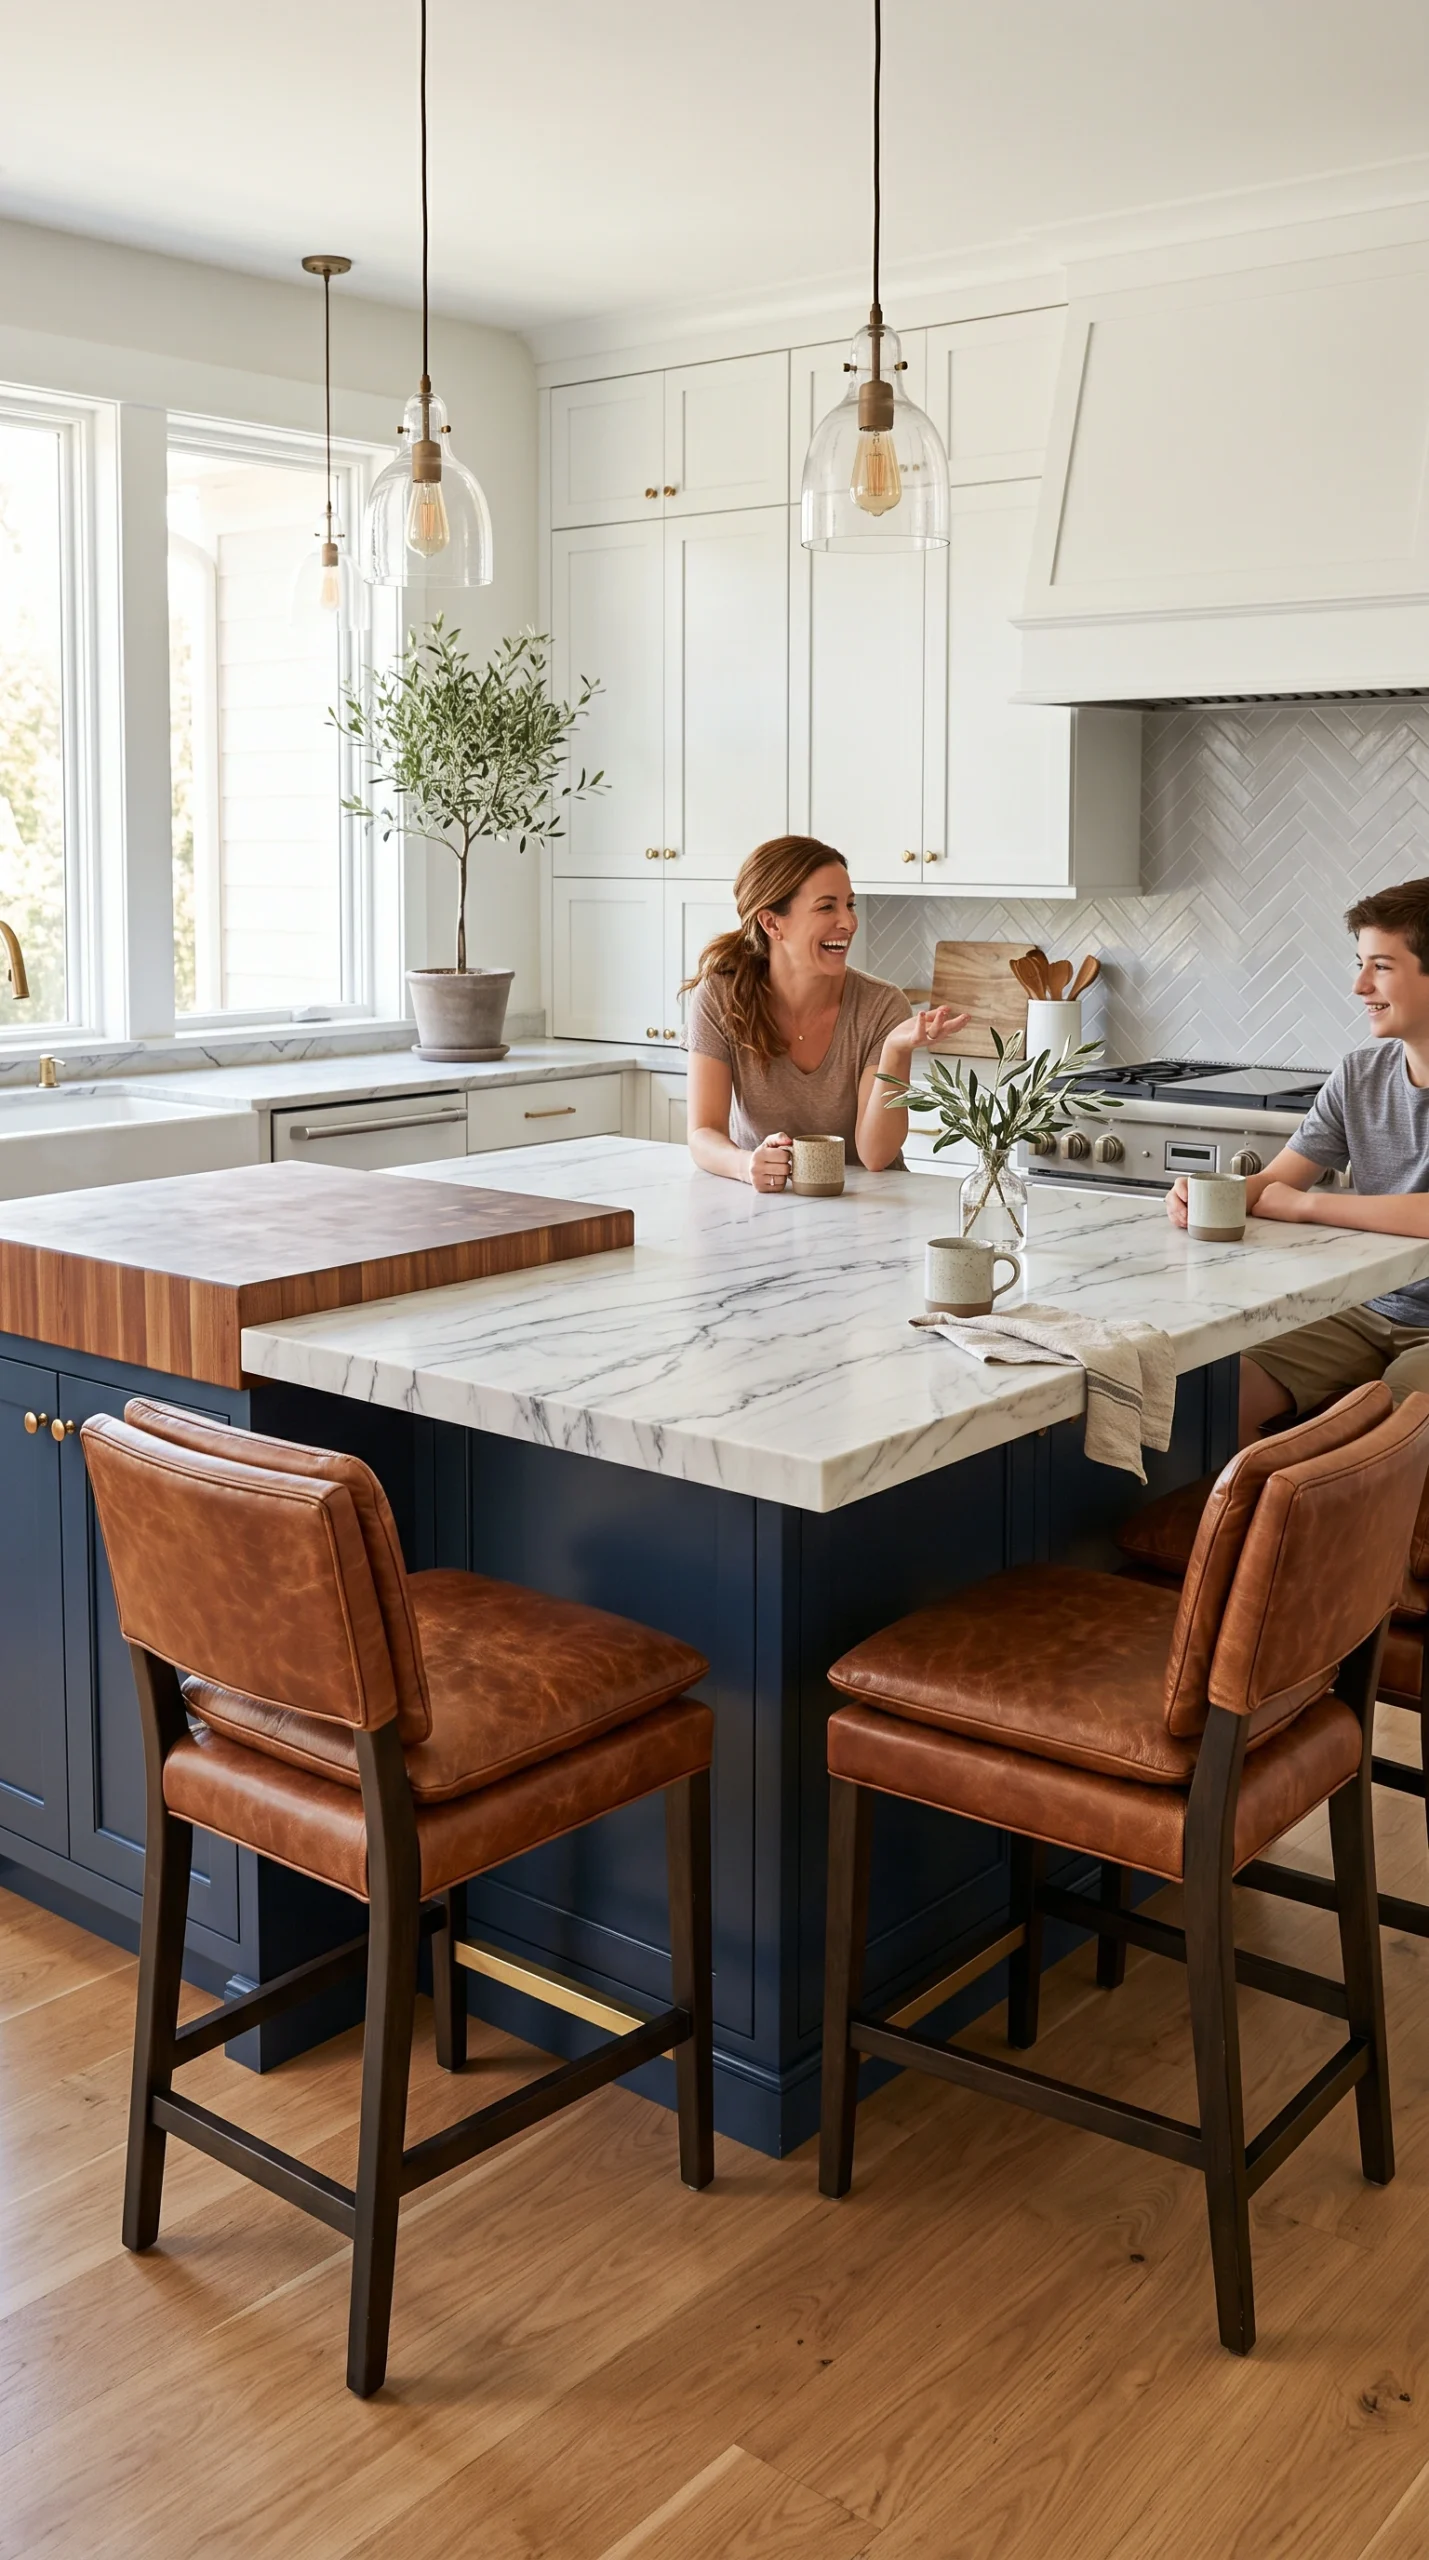
The absolute most common, and most physically painful, mistake in executing kitchen island ideas with seating is failing to provide adequate knee clearance. If you only provide a 6-inch overhang, people will be forced to sit sideways or bang their knees against the hard cabinet base, ruining the dining experience instantly. You must engineer the countertop to cantilever properly. The absolute minimum requirement for comfortable sitting is a 12-inch deep overhang. However, if you are designing a high-end, luxury space where people will linger for hours, you should push for a 15-inch overhang. Note that overhangs exceeding 12 inches often require hidden steel support brackets routed directly into the base cabinetry to prevent the heavy stone from cracking.
If you line up four stools in a perfectly straight line across the back of an island, you create a ‘diner effect.’ The people on the ends cannot see or speak to each other without leaning aggressively forward. To foster true family connection, your kitchen island ideas with seating must prioritize social geometry. If your kitchen layout permits, you must wrap the overhang around at least two sides of the island, creating an ‘L-shaped’ seating arrangement. By placing stools on two adjacent sides, family members naturally angle toward each other, making eye contact and conversation effortless, completely transforming the island from a quick pit-stop into a highly functional dinner table.
For the absolute ultimate in comfort and space-saving design, the most brilliant kitchen island ideas with seating involve abandoning barstools entirely on one side. Instead, build a custom, deeply cushioned banquette bench directly into the back panel of the kitchen island. Pull a beautiful, heavy wooden dining table up to this built-in bench, and add standard dining chairs to the other side of the table. This hybrid approach (‘island-backed banquette’) brilliantly merges the prep space of the island with the deep, lounge-like comfort of a traditional dining booth, maximizing floor space and providing a breathtaking, highly custom architectural feature for the family.
The hardware of the island is only half the equation; the seating itself must be flawless. If you expect your family to eat dinner and do homework at the island, backless wooden or metal stools are a terrible choice. They are visually lightweight but physically exhausting. Your kitchen island ideas with seating must prioritize ergonomic support. You must invest in heavy, highly stable barstools featuring deep, plush cushioning and full, supportive backs. Upholster them in a highly durable, wipeable ‘performance fabric’ or a thick, wipeable cognac faux-leather to ensure they survive spills and heavy daily family use without looking ruined.
When humans sit at an island, they naturally swing their legs and rest their shoes against the base cabinetry. If the back panel of your island is just smooth drywall painted white, it will be covered in terrible, black scuff marks within a week. You must defensively engineer your kitchen island ideas with seating. Clad the entire seating side of the island base in a highly durable, textured material, such as thick vertical wood beadboard or heavy shiplap. Furthermore, you must paint this panel in a dark, deeply saturated color (like navy blue, forest green, or charcoal grey). This dark, textured barrier aggressively hides scuffs and daily wear-and-tear, keeping the island looking pristine.
Finally, a massive island designed for dining must be carefully zoned to prevent the prep space from bleeding into the eating space. If someone is chopping raw chicken while a child is eating cereal two feet away, the island is failing. The best kitchen island ideas with seating clearly define the boundaries. Place the sink and the primary prep zone strictly on one side of the island. Ensure the seating overhang is entirely on the opposite side. You can visually reinforce this boundary by hanging a massive, heavy pendant light directly over the center line, acting as an invisible wall that separates the utilitarian workspace from the relaxed family dining zone.