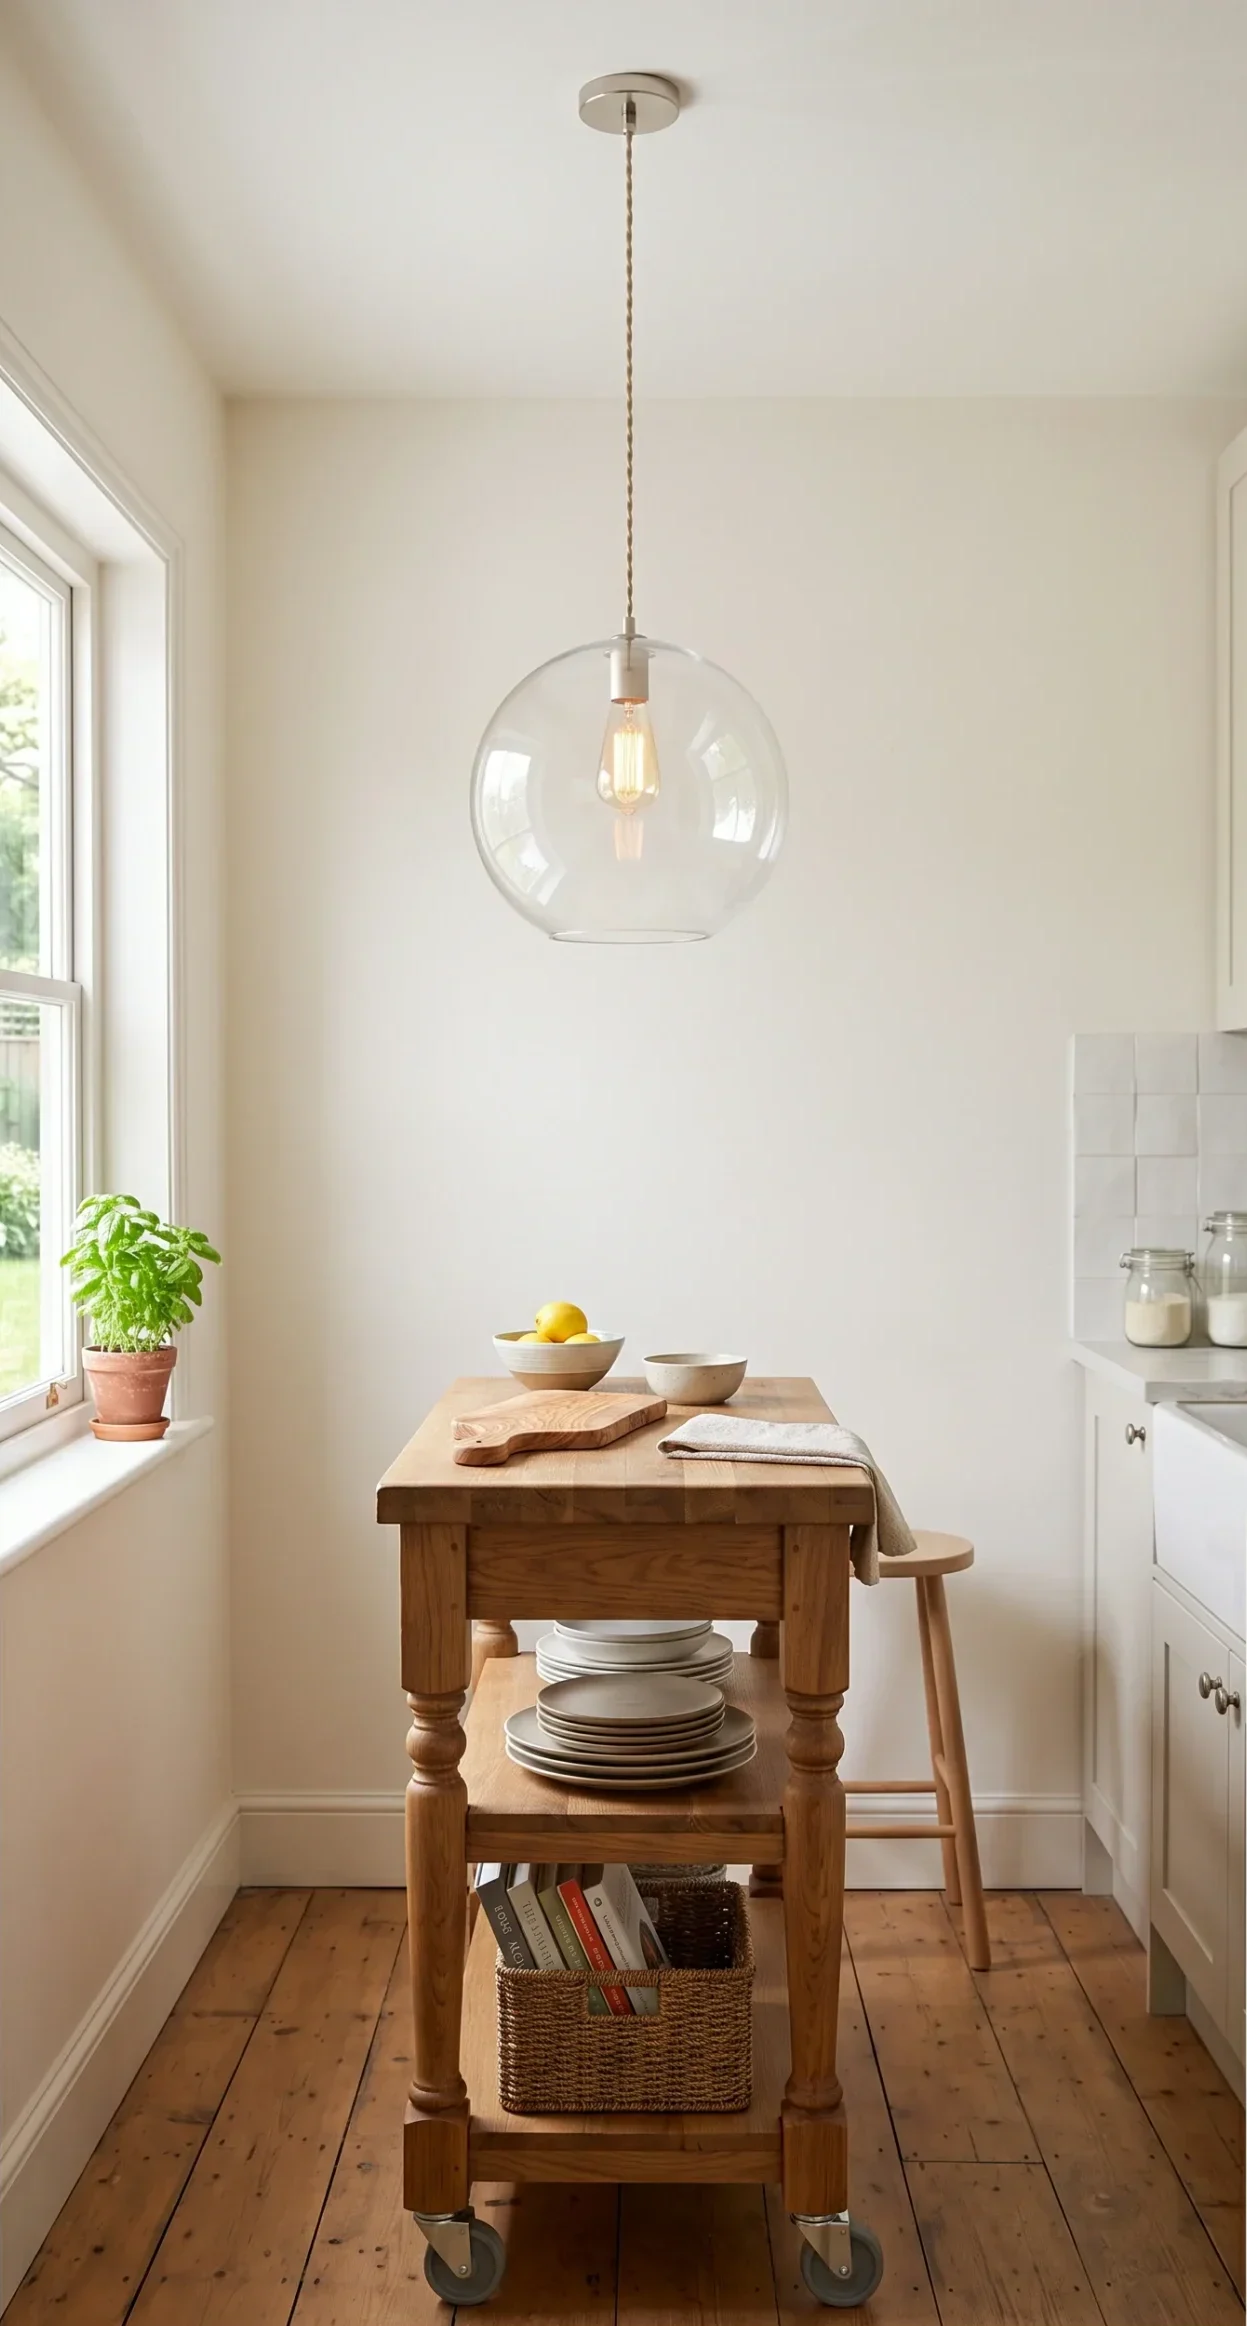
Do not force an island. If you cannot maintain at least 32 to 36 inches of walking space around the island, you must use a rolling cart instead.
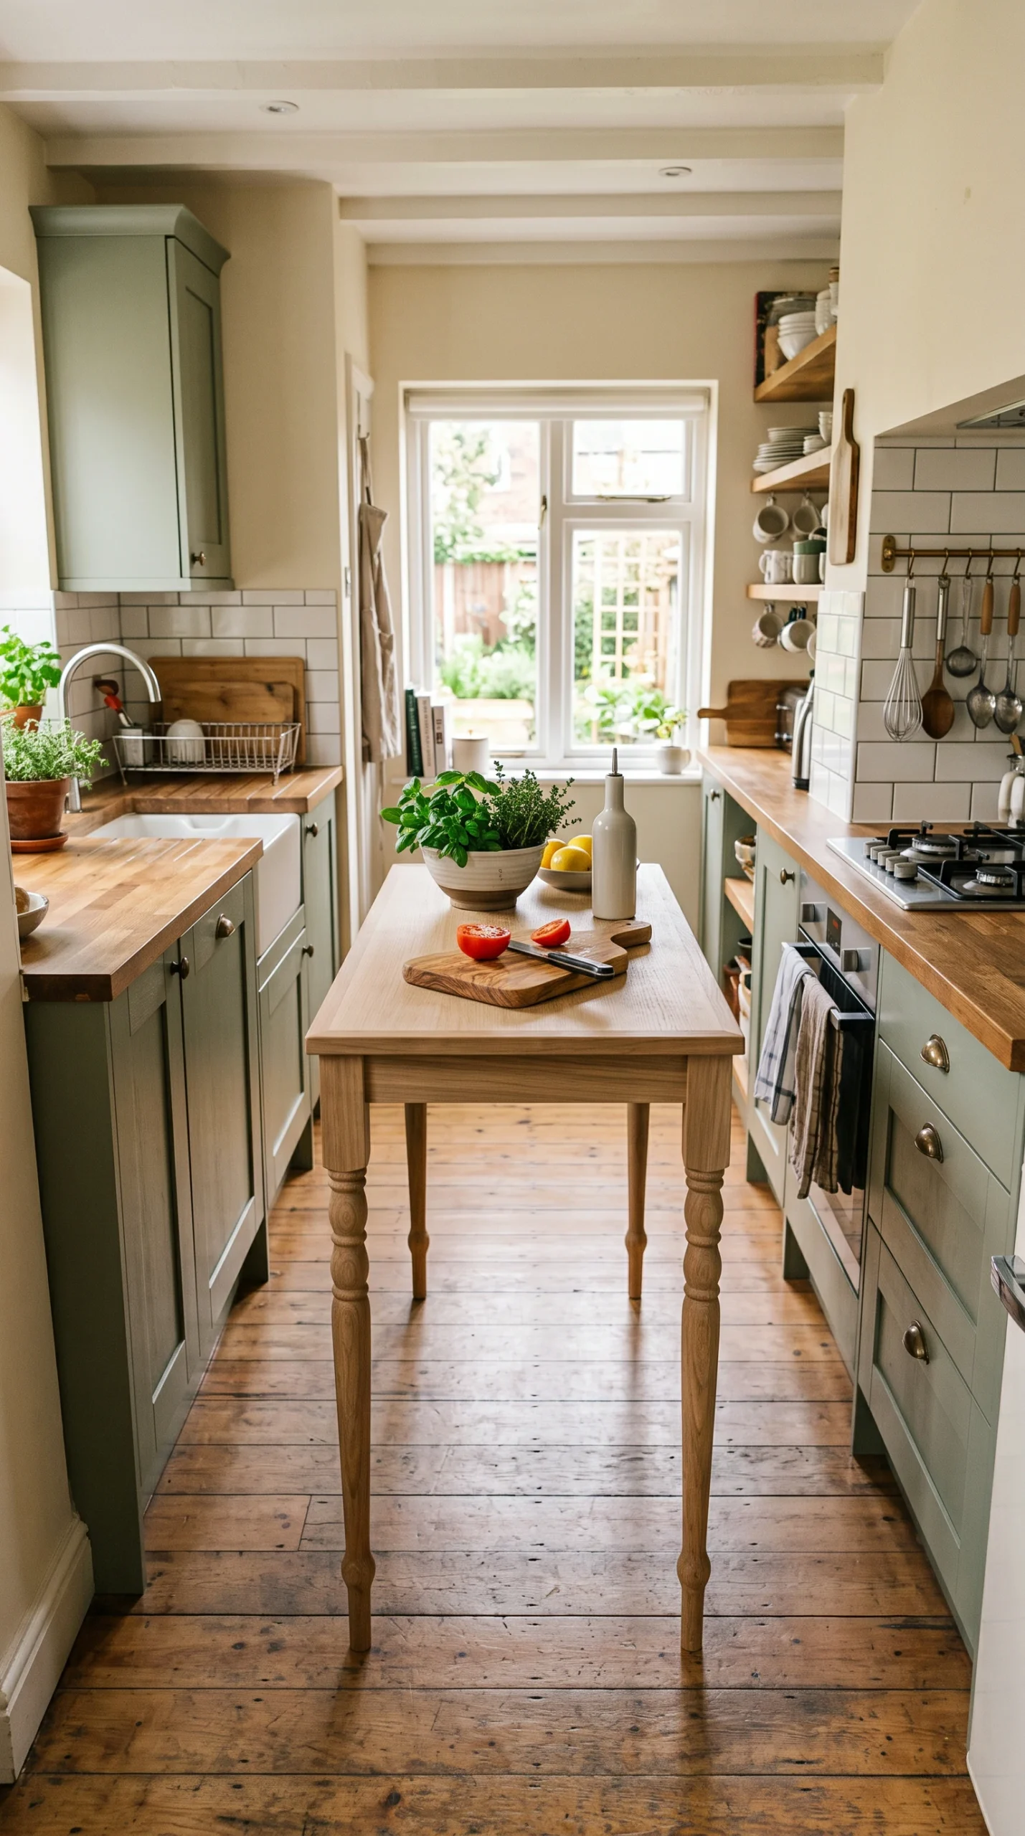
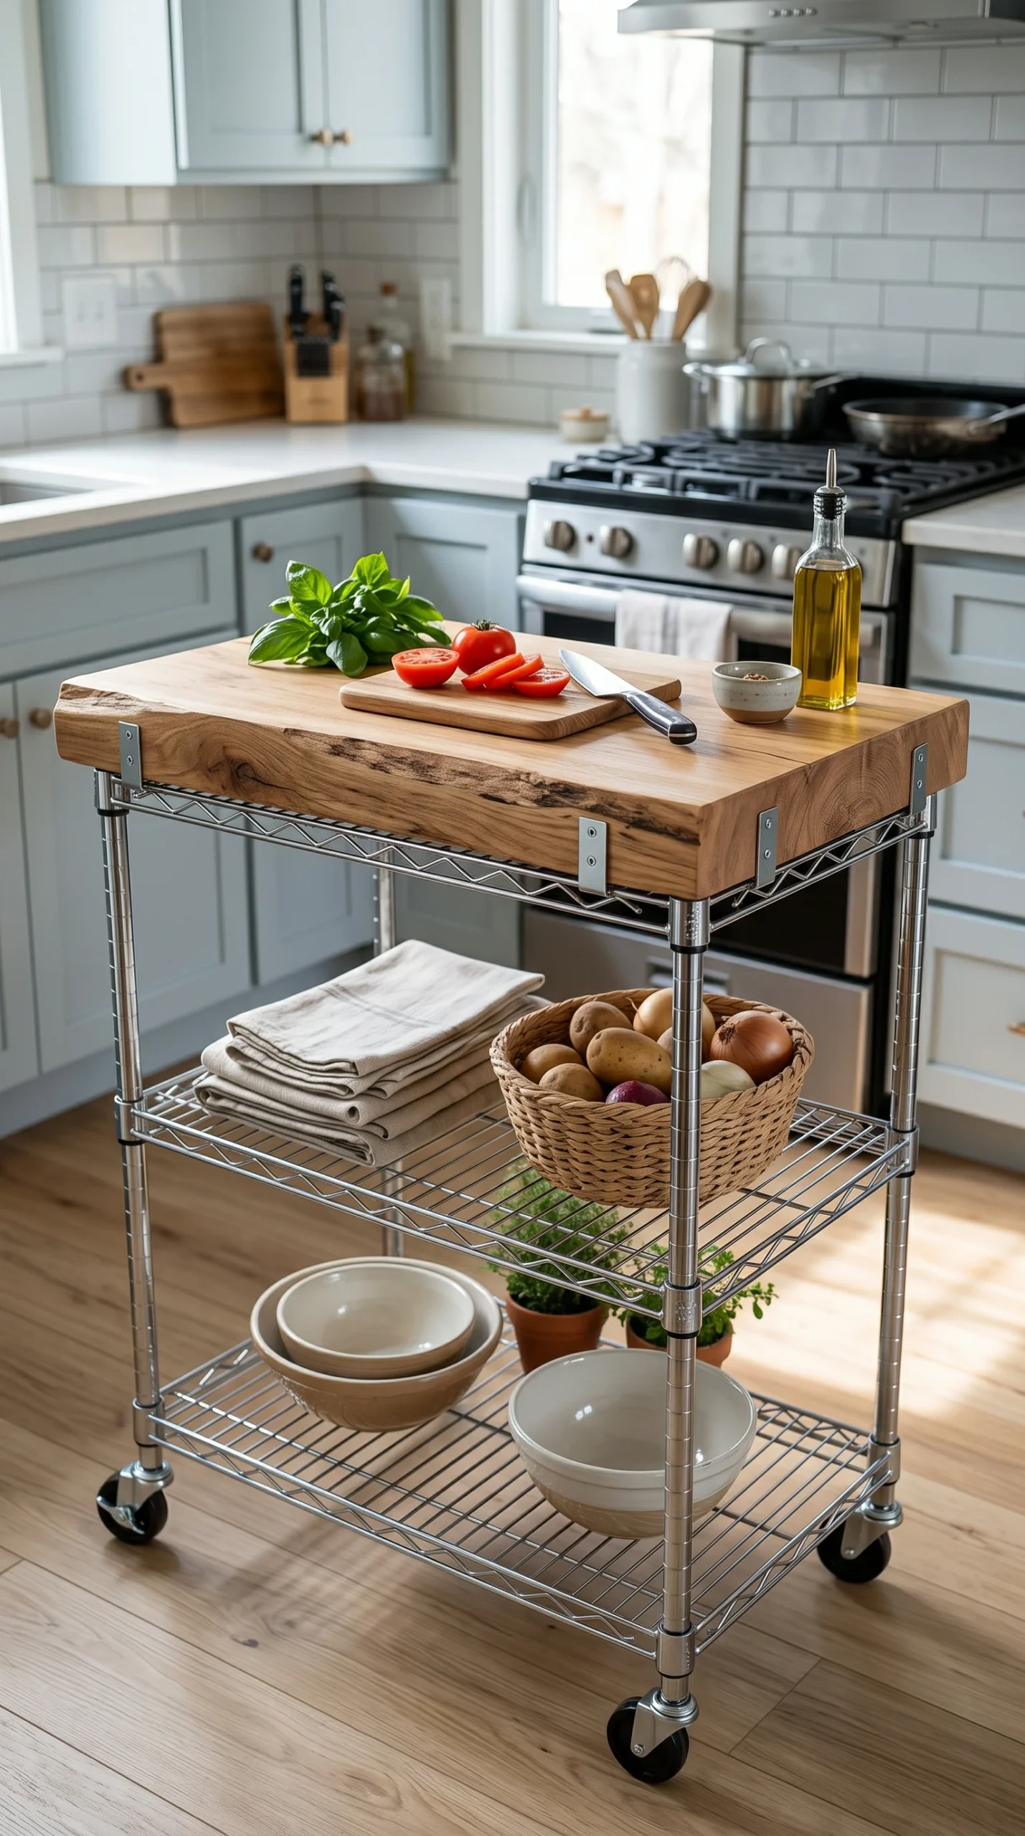
A heavy, solid cabinet block looks oppressive in a tiny room. Use islands with open, spindly legs or wire shelving to let light pass through.
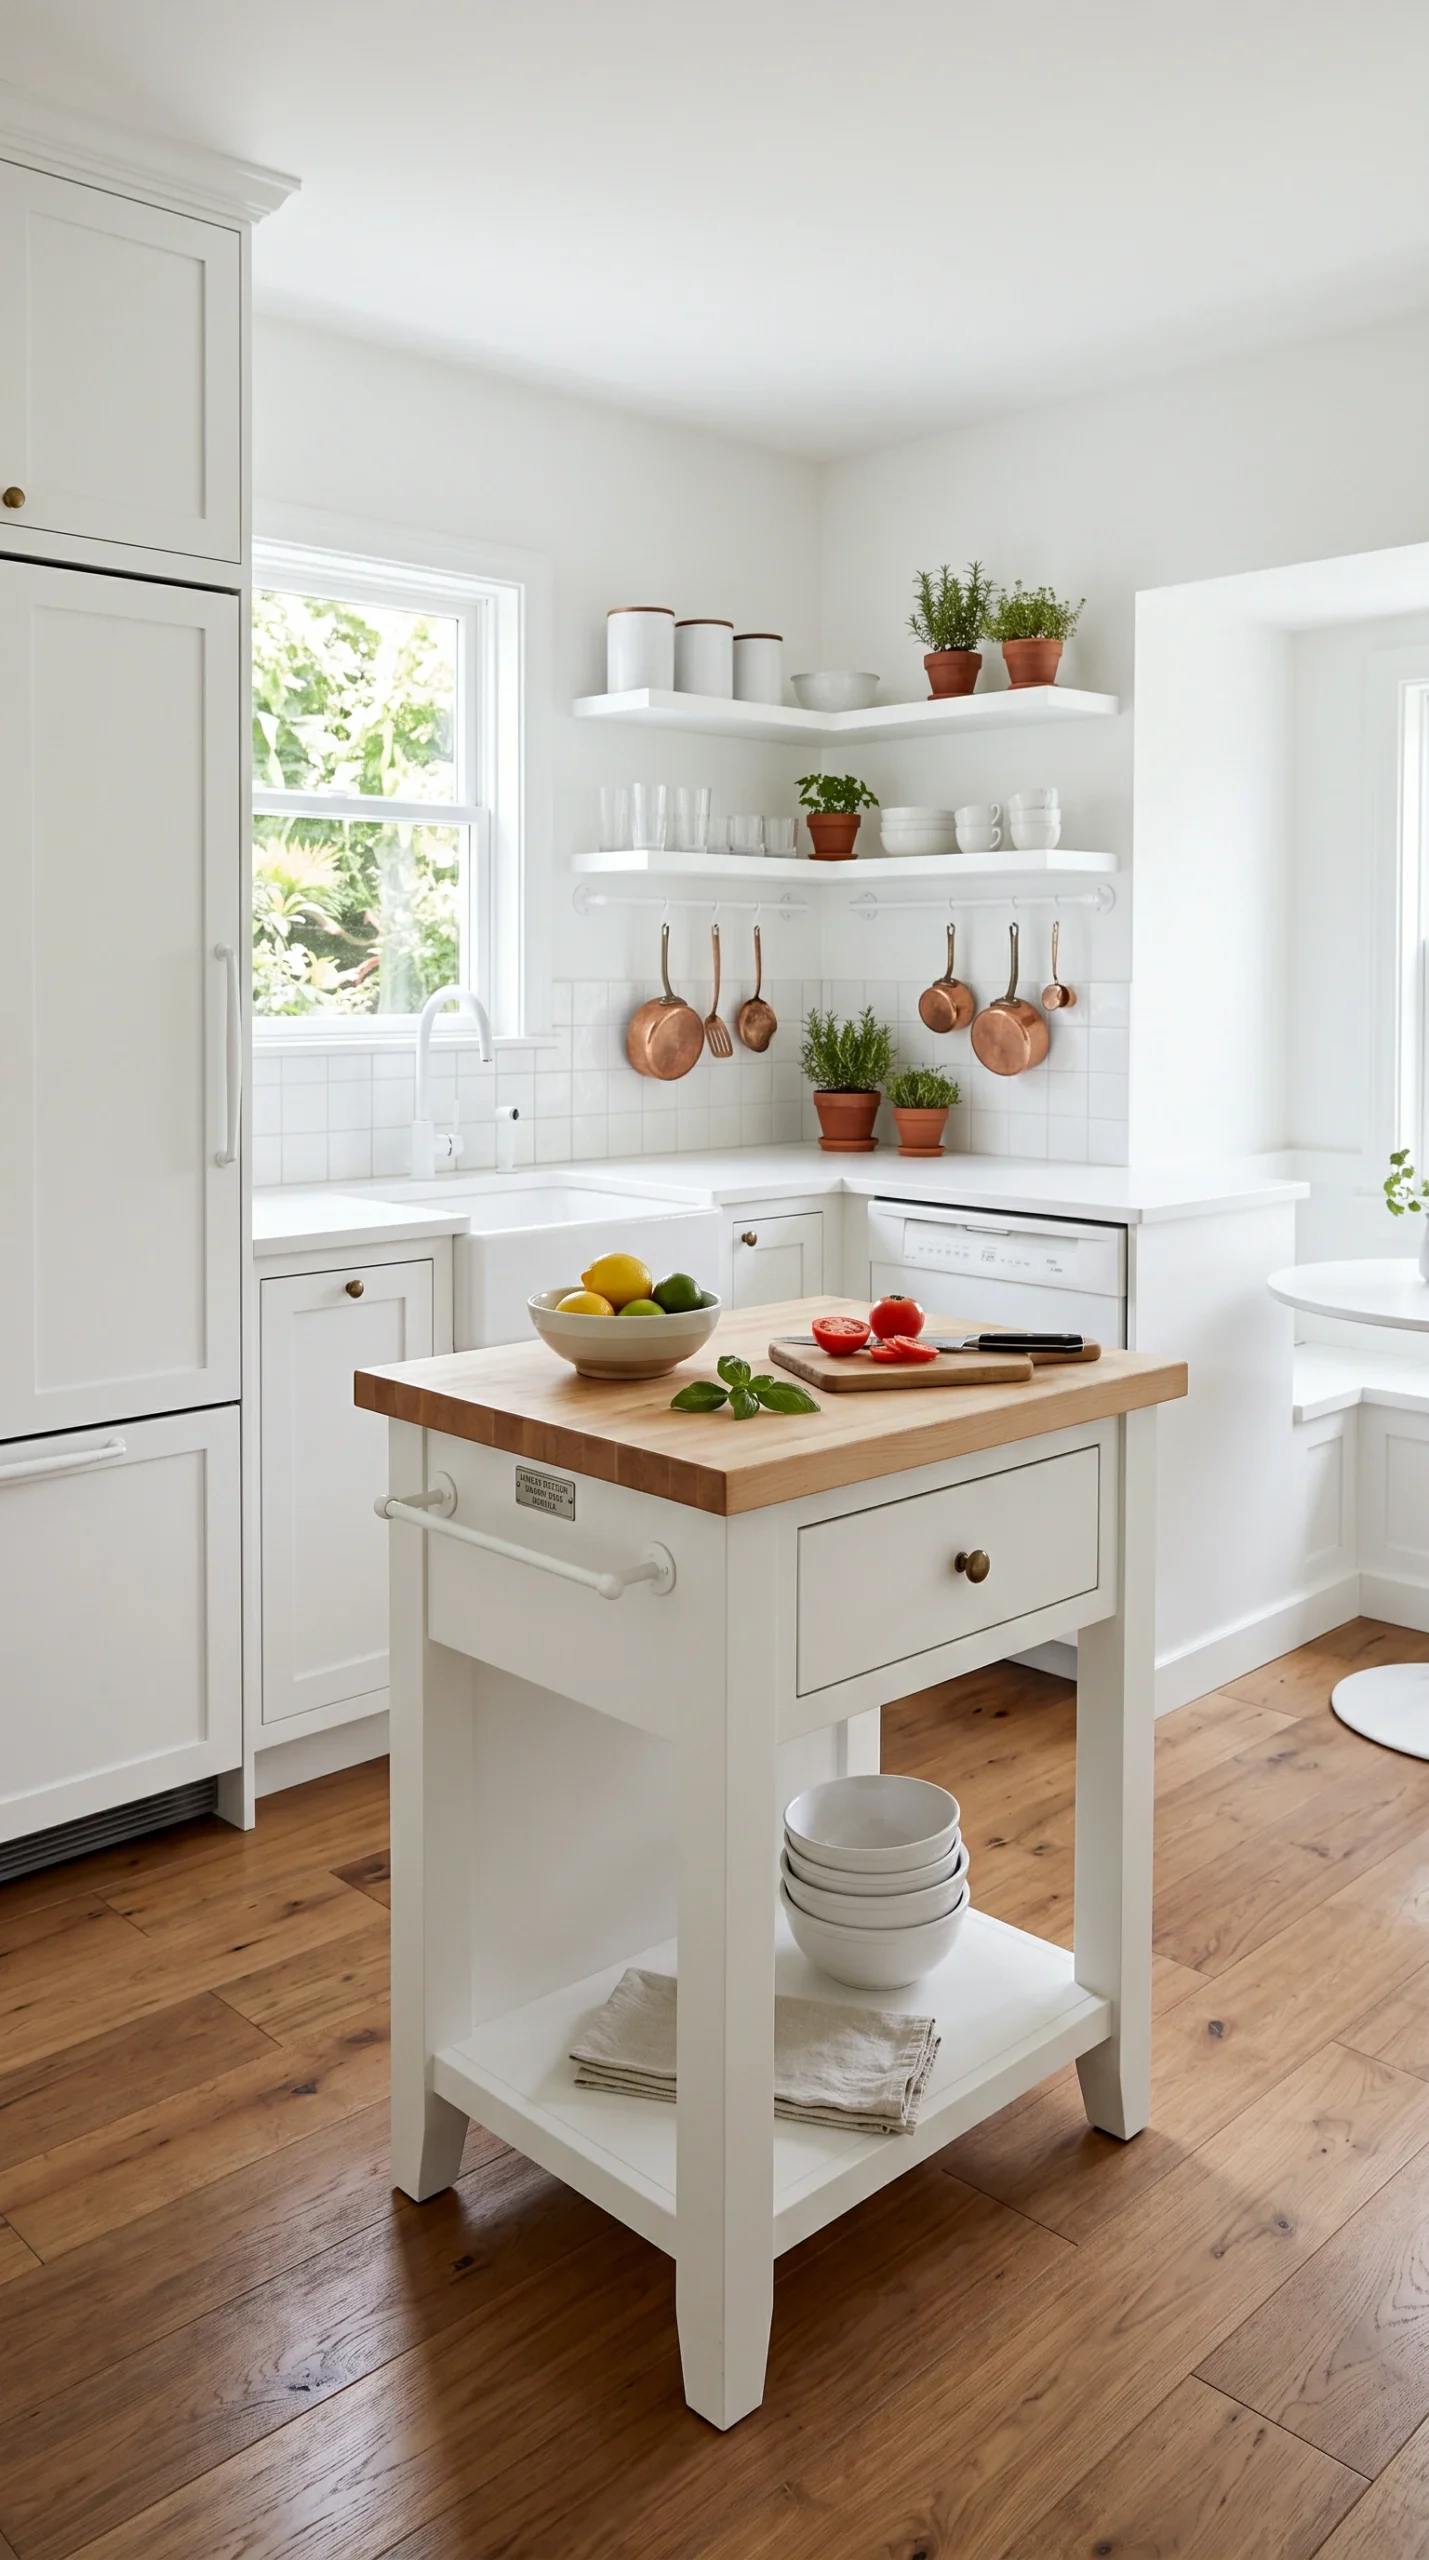
An island does not need to be 24 inches deep. A very narrow, 15-inch deep console table provides incredible prep space without ruining the flow.
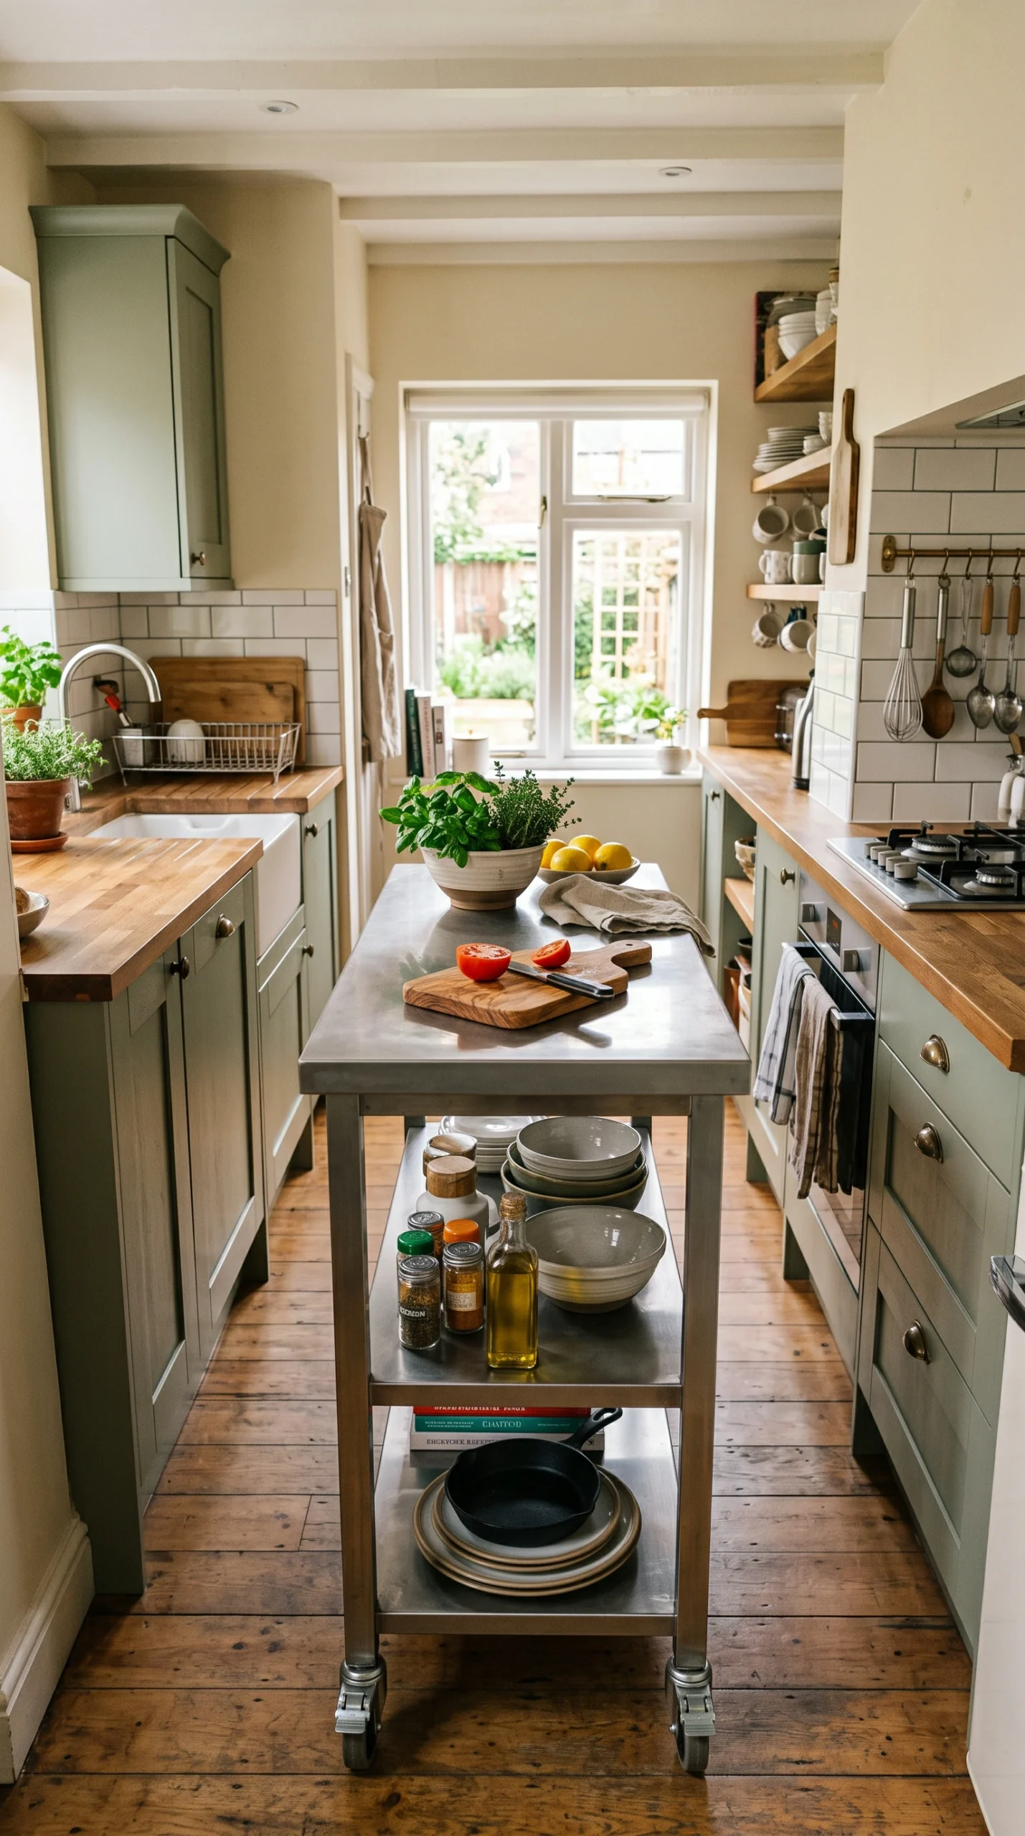
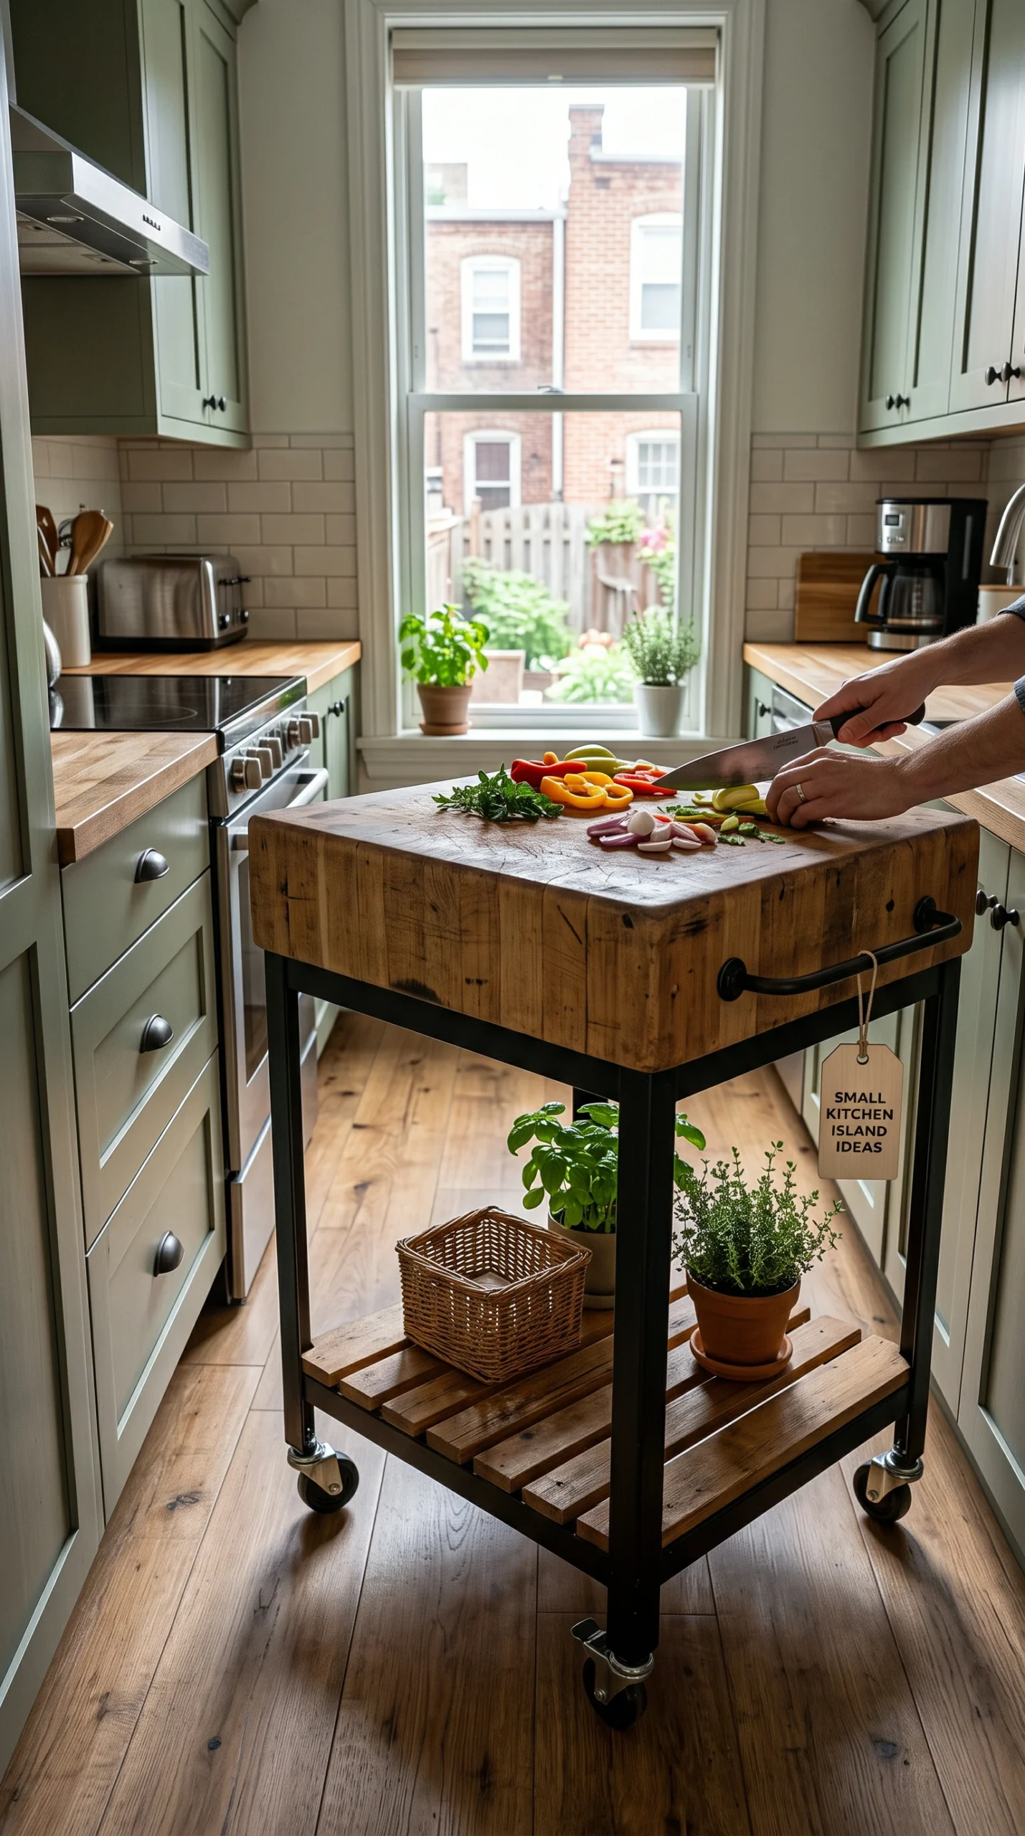
The ultimate small kitchen hack is a heavy-duty rolling butcher block cart. Lock the wheels to prep, then roll it against a wall when not in use.
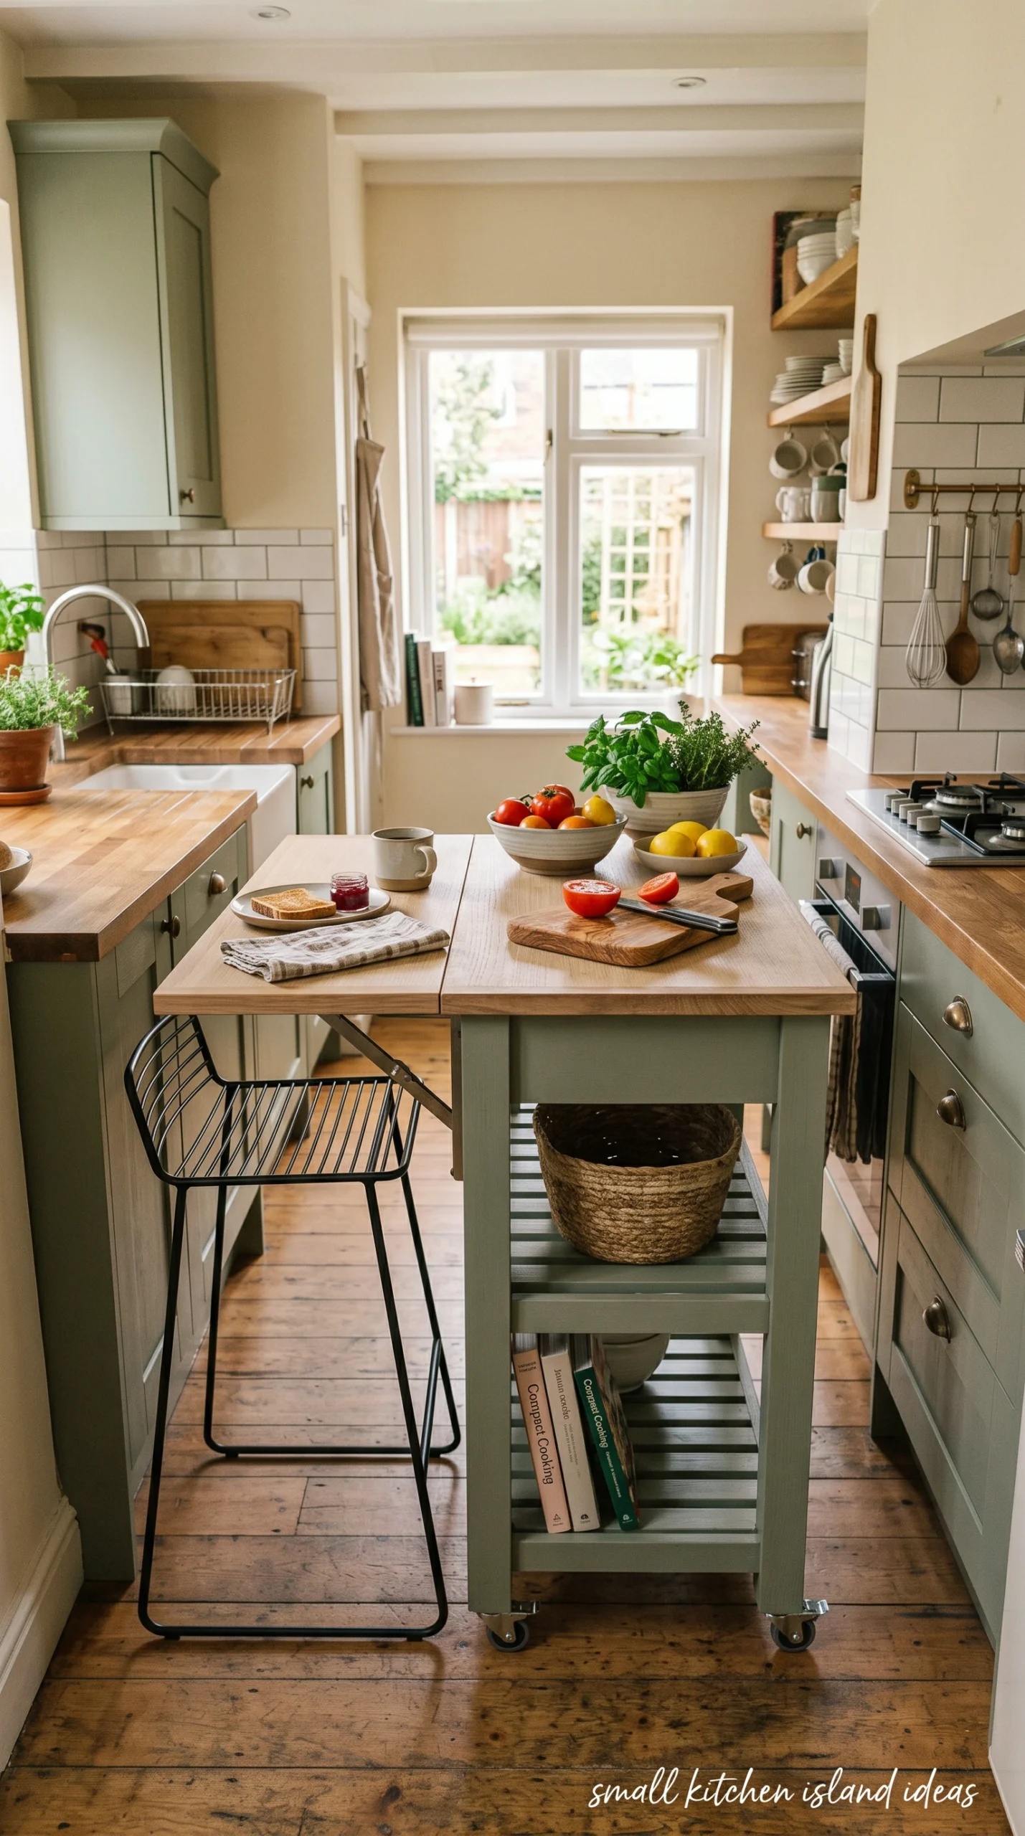
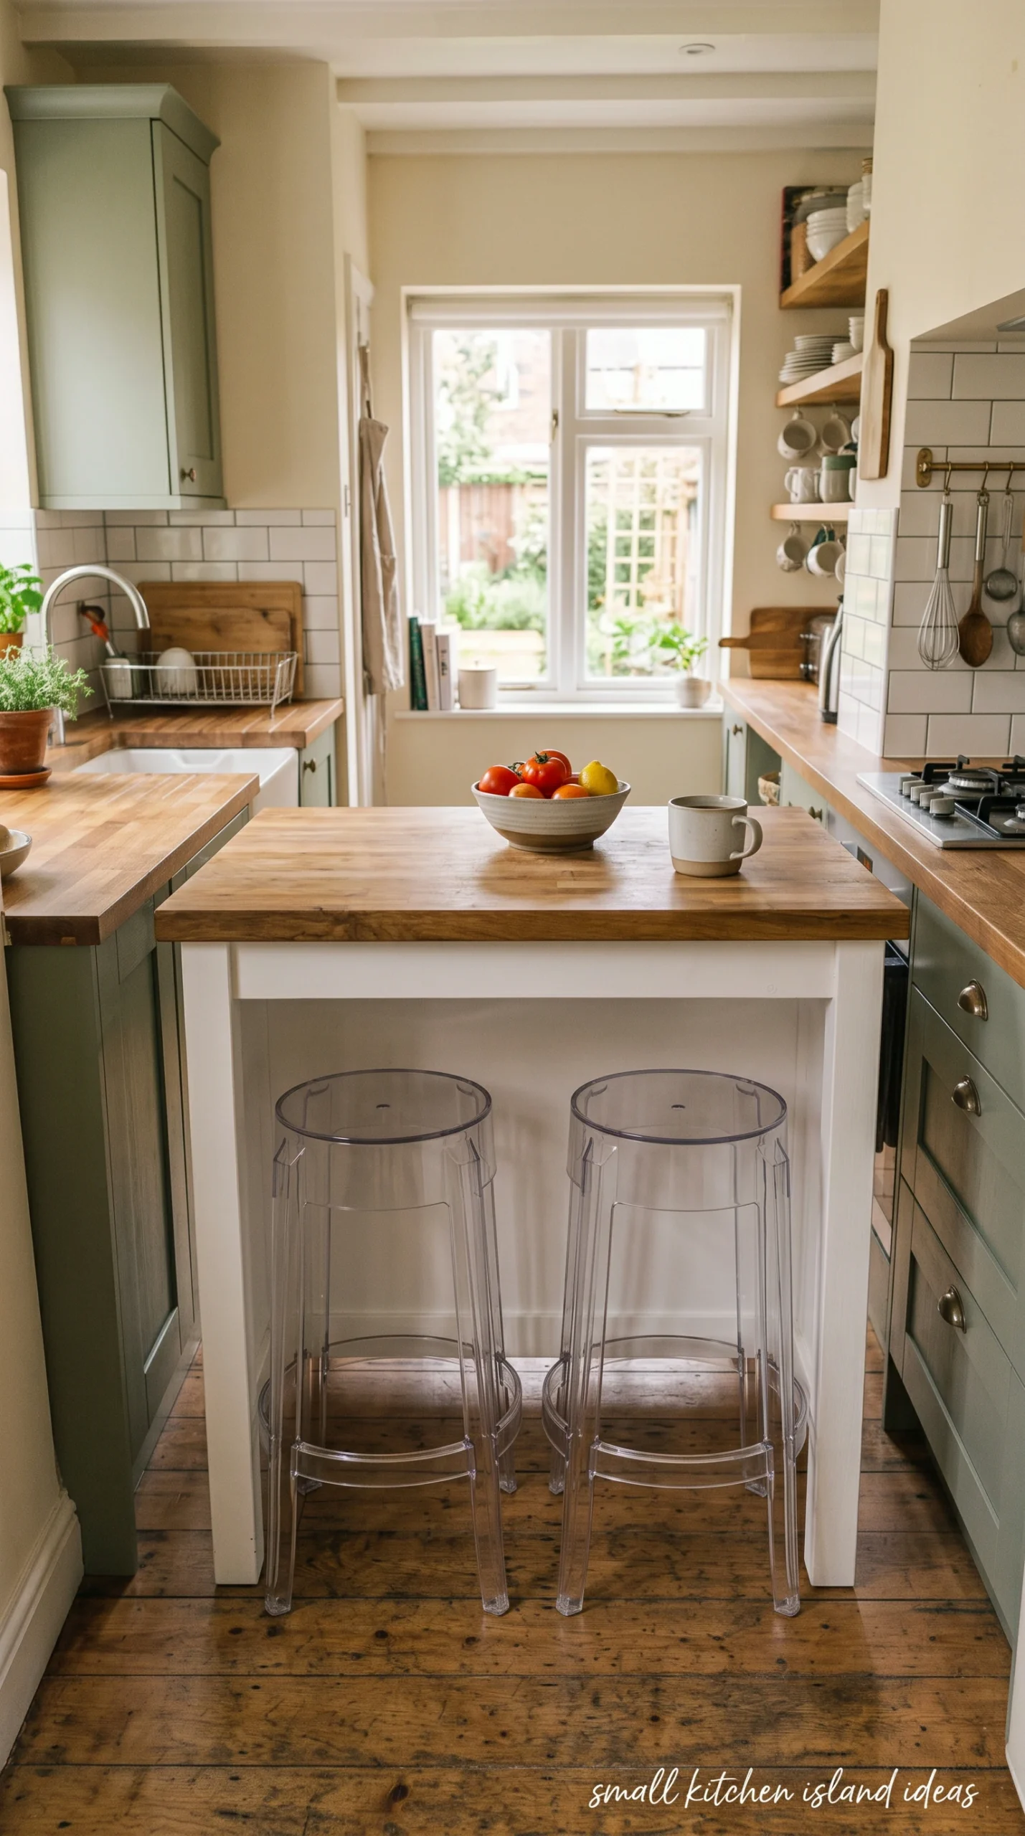
If you must have stools, use backless, visually weightless wire or acrylic stools that completely tuck underneath the overhang.
If the island base matches the flooring (like light oak legs on a light oak floor), it visually disappears, making the room feel larger.
The absolute most critical concept to master when exploring small kitchen island ideas is ‘visual weight’. In a massive kitchen, a solid block of dark wood cabinetry grounds the room. If you drop that same solid block into a tiny apartment kitchen, it acts as a visual black hole, completely stopping the eye and making the room feel claustrophobic. You must use visually lightweight furniture. This means selecting an island with an open base. An island featuring thin, turned wooden legs or a sleek, metal wire frame allows the floor to remain visible underneath it. Because the eye can see straight through the island, the brain perceives the room as significantly larger and entirely unobstructed.
You do not need to buy a piece of furniture labeled ‘kitchen island’ to execute brilliant small kitchen island ideas. In fact, repurposing narrow furniture is often the best solution for tight footprints. A long, very narrow vintage console table or a sleek, modern sofa table (often only 12 to 15 inches deep) is an absolute game-changer. Placed in the center of a narrow kitchen, it provides a massive stretch of horizontal prep space and a place to set down hot pans, without eating up the crucial 36 inches of walking clearance required for a functional work triangle. It provides the utility of an island with a fraction of the footprint.
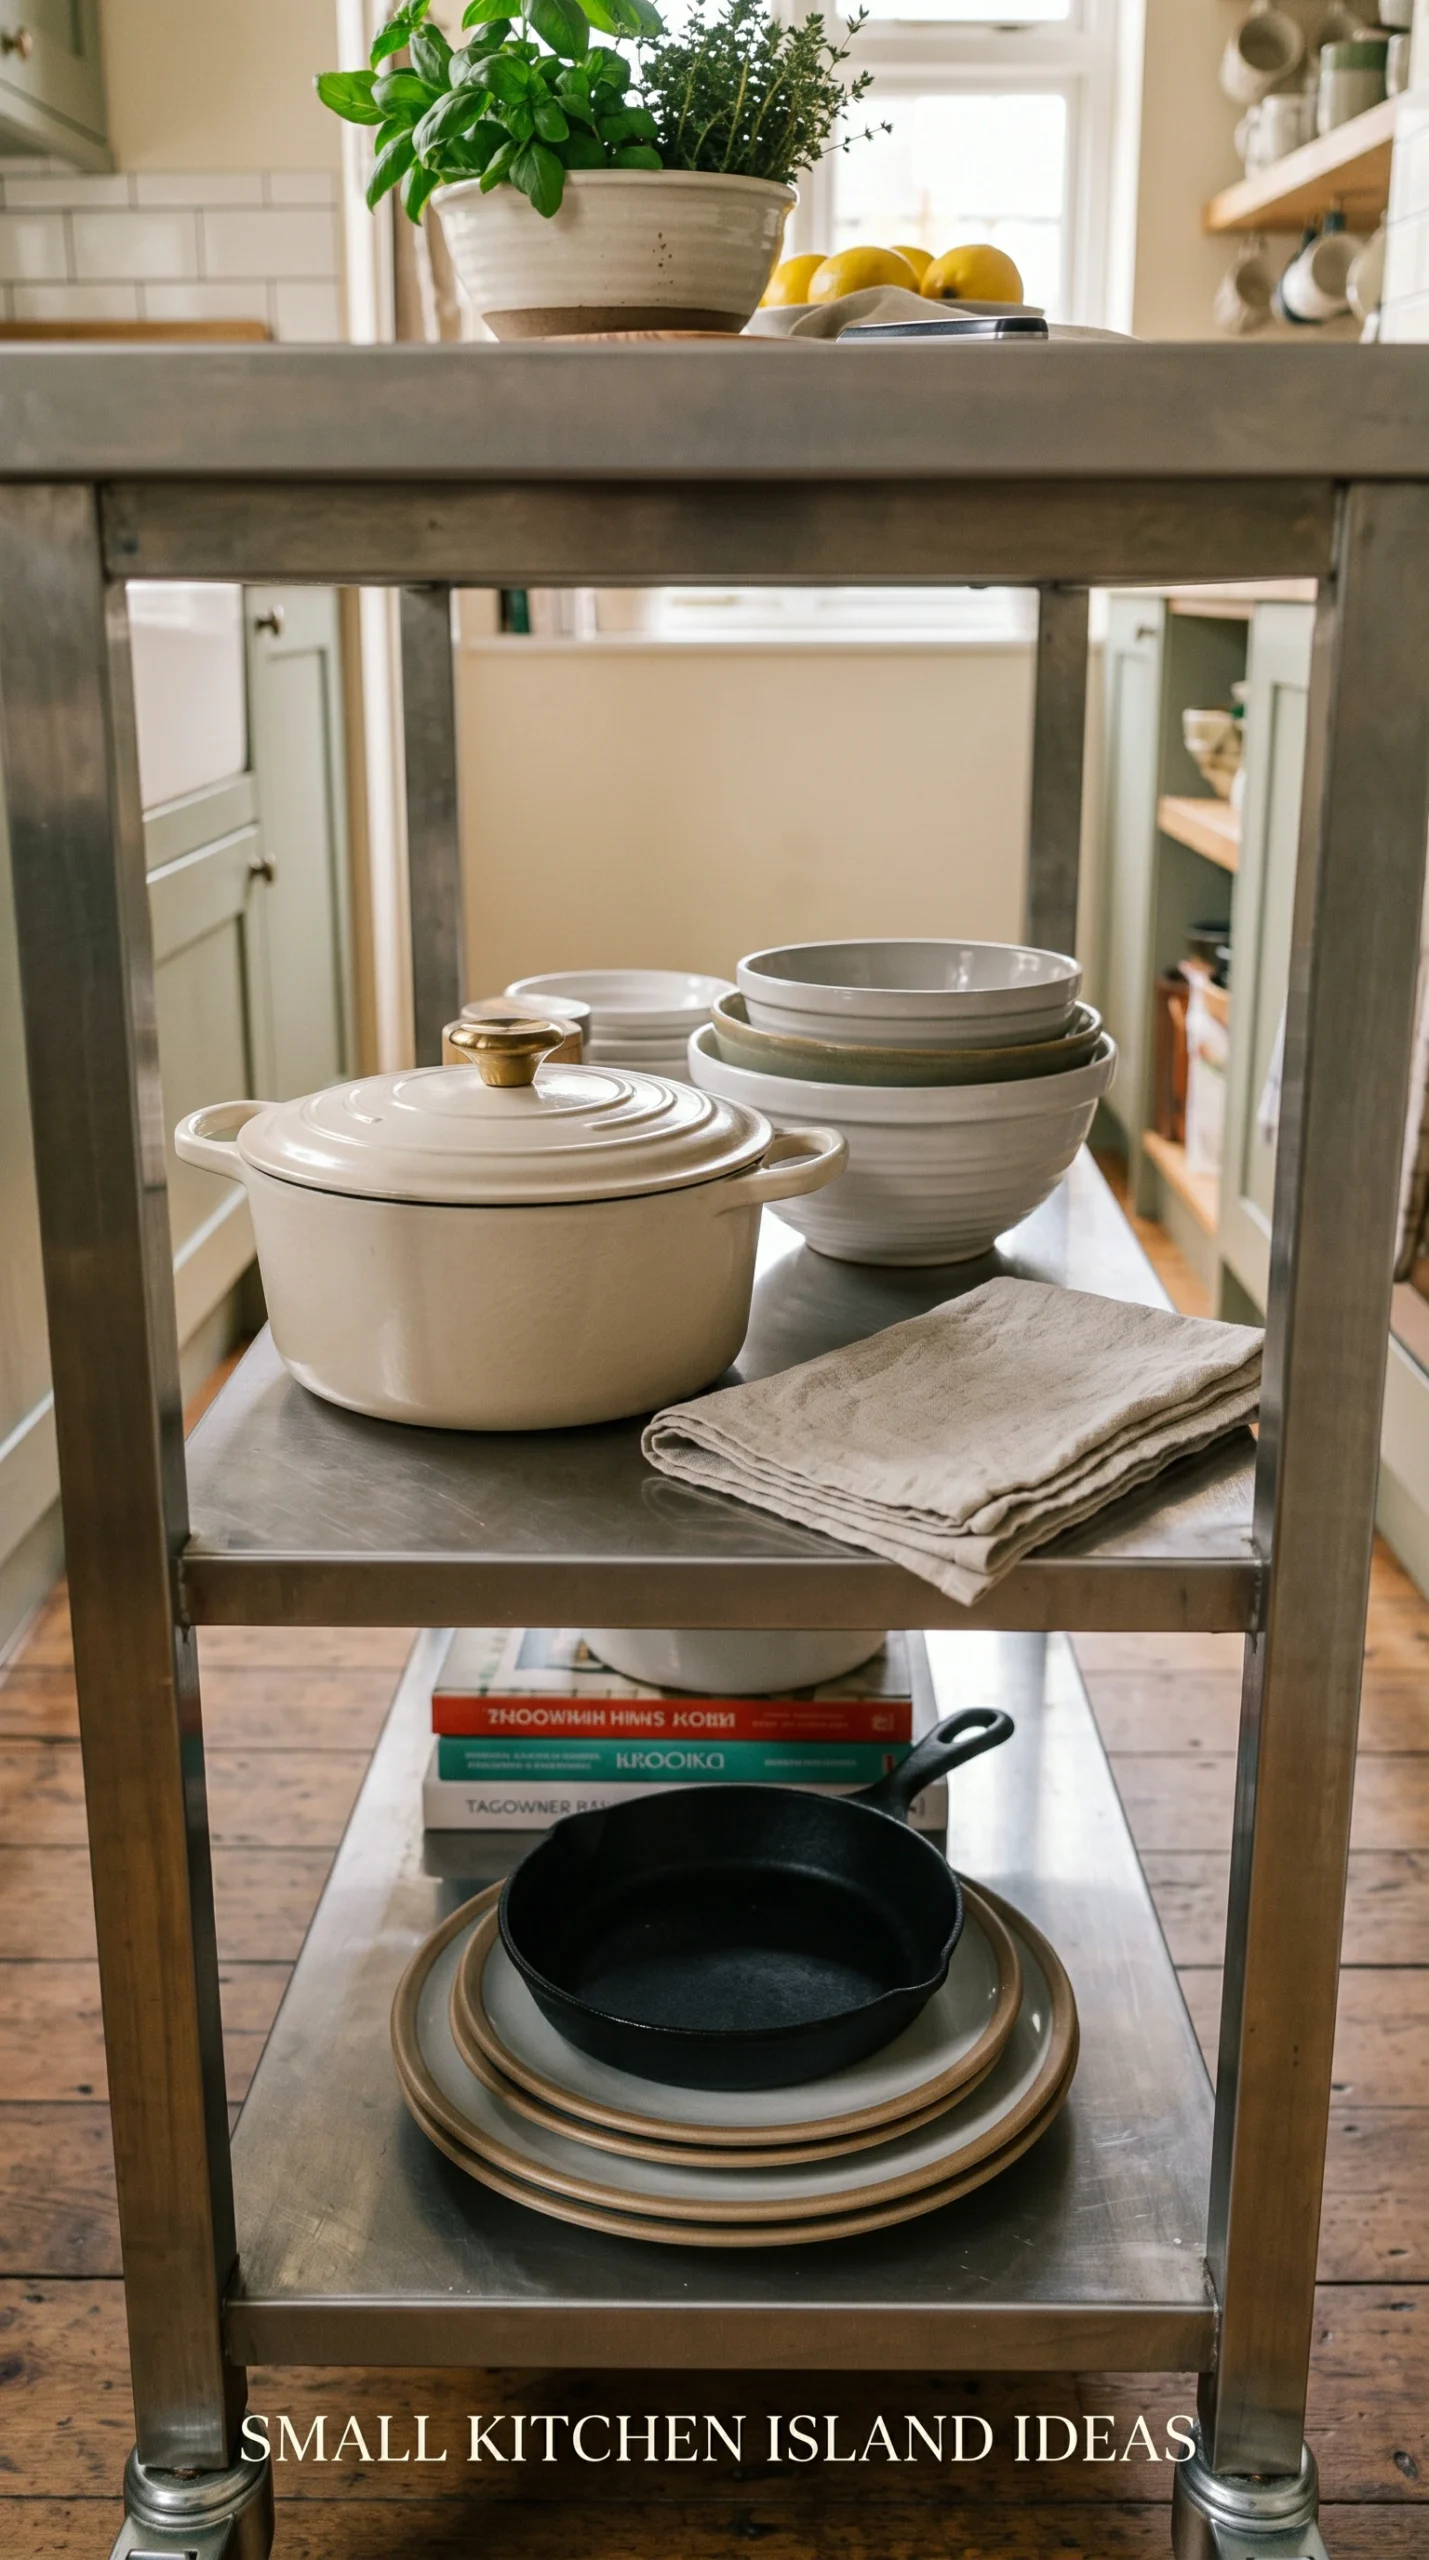
If your kitchen is simply too small to permanently house an island in the center, you must prioritize mobility. The most effective small kitchen island ideas for ultra-tight spaces revolve around heavy-duty rolling carts. Do not buy a flimsy plastic cart. Invest in a heavy, commercial-grade stainless steel prep cart or a massive, thick wooden butcher-block cart on heavy-duty locking casters. When you are cooking a large meal, roll it into the dead center of the kitchen and lock the wheels to create a sturdy prep station. When you are done, unlock it and roll it flush against a blank wall or into a pantry. This ‘on-demand’ island provides massive utility without a permanent spatial sacrifice.
Because the physical footprint of your compact island is so small, you must maximize every single inch of its vertical space. The best small kitchen island ideas ensure the base of the island works incredibly hard. If you are using a cart or an open-leg island, it must have slatted lower shelves. Use these open shelves to store your heaviest, bulkiest items—like cast-iron Dutch ovens, large mixing bowls, or woven baskets full of root vegetables. By moving these massive items out of your perimeter cabinets and onto the lower shelves of the island, you free up immense storage space elsewhere in the tiny kitchen.
When styling a small island, you must aggressively scale down your decor. Placing a massive, huge vase of flowers or a giant wooden dough bowl in the center of a tiny 24×24 inch butcher block will instantly make the cart look doll-sized and completely eliminate your usable prep space. Small kitchen island ideas require minimalist curation. Keep the surface 90% bare at all times. If you want to style it, place a very small, heavy marble tray in the corner holding only salt, pepper, and a tiny, sleek bottle of olive oil. The empty space is what makes the small island look functional and sophisticated rather than cluttered.
If you are determined to add seating to your small kitchen island ideas, you must be ruthlessly practical. Heavy, wooden barstools with large backs and armrests will completely choke the space and make navigating the tiny kitchen impossible. You must use visually invisible seating. Opt for completely backless stools. Industrial, thin metal wire stools or completely transparent acrylic (ghost) stools are the absolute best choice. Crucially, these stools must be able to tuck 100% completely underneath the overhang of the island when not in use, ensuring they do not stick out into the walkway and create a massive tripping hazard in the tight room.