An island that is too large ruins the flow. You must maintain an absolute minimum of 36 inches of clearance on all four sides.
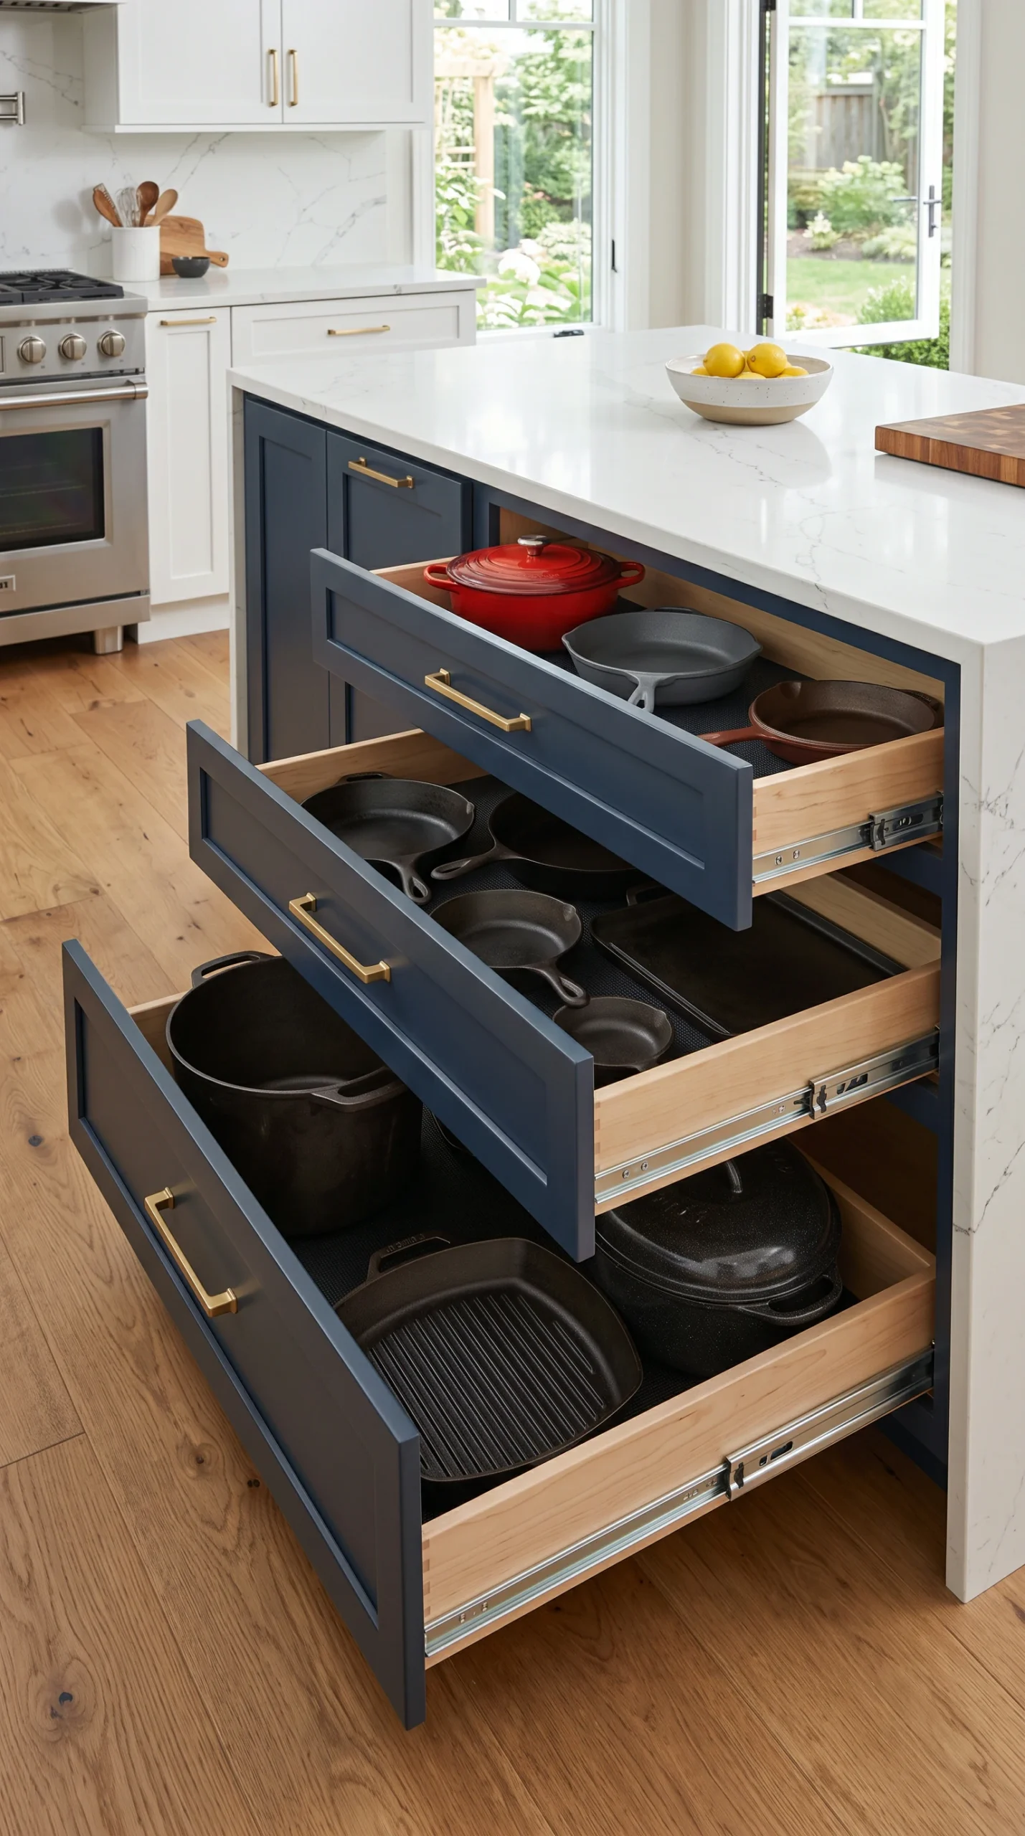
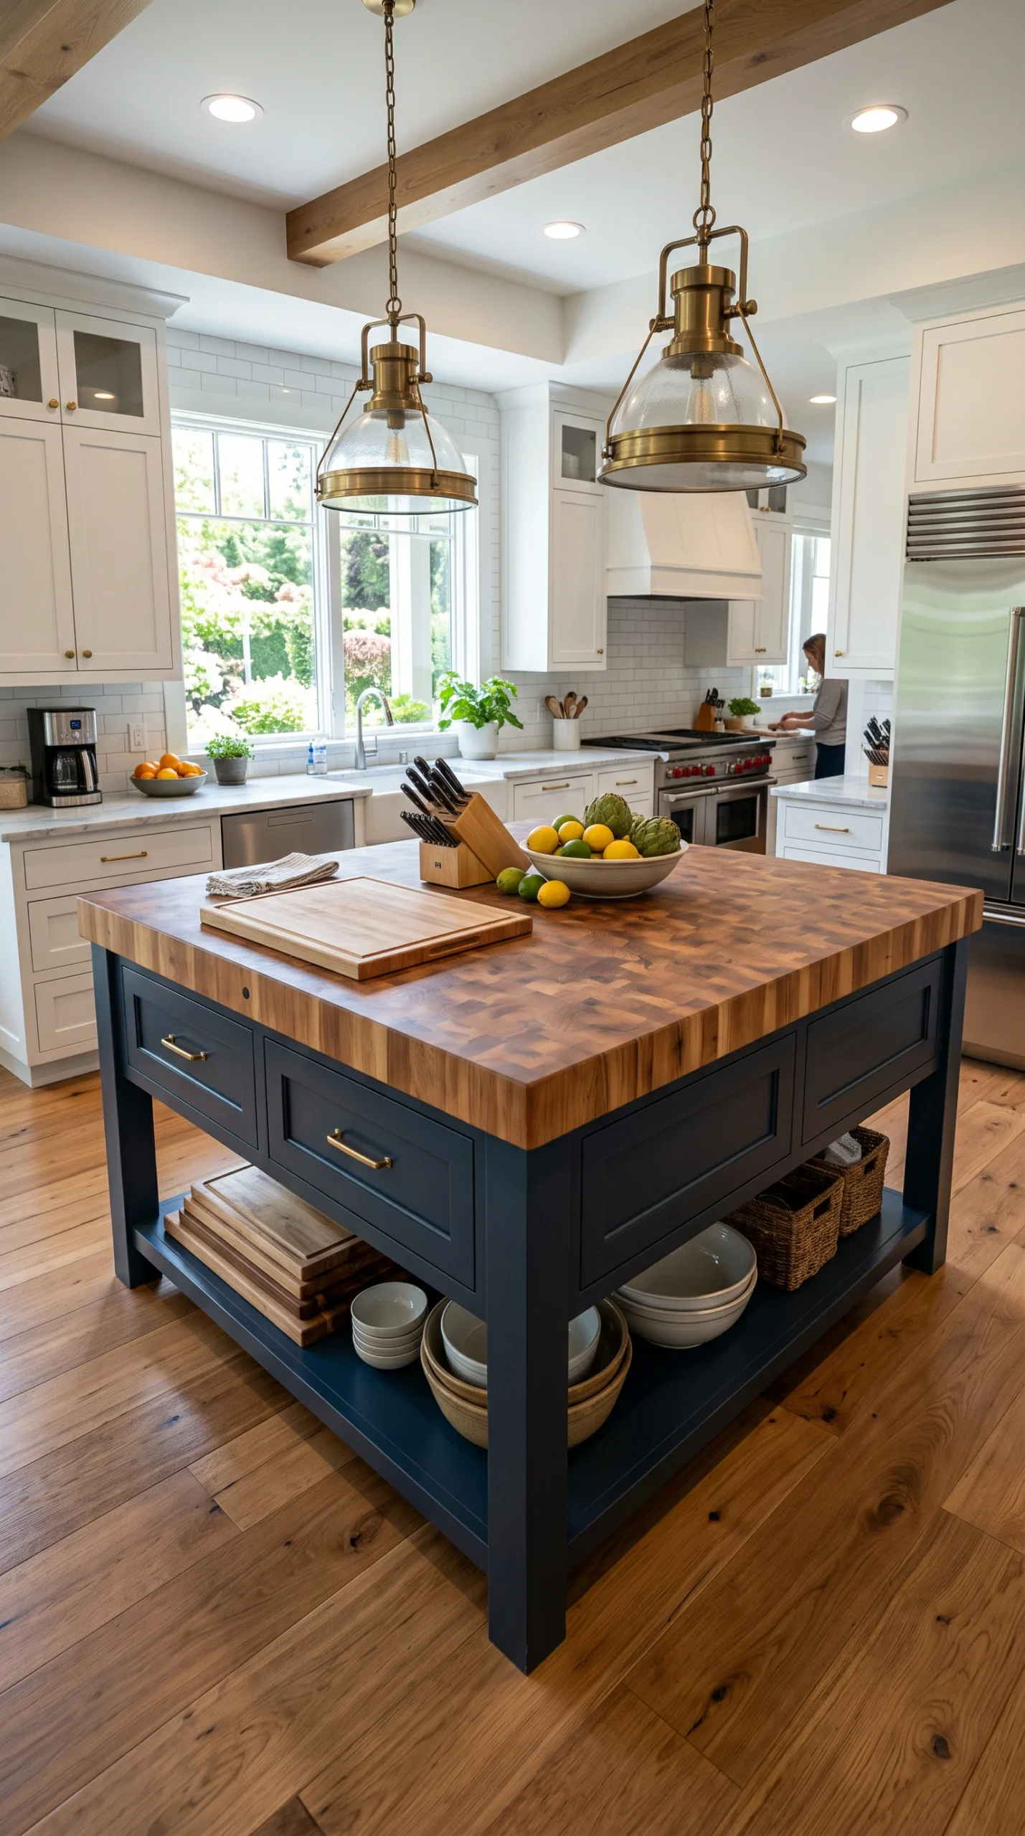
Completely abandon standard cabinet doors. Design the base exclusively with massive, deep drawers for ergonomic, accessible storage.
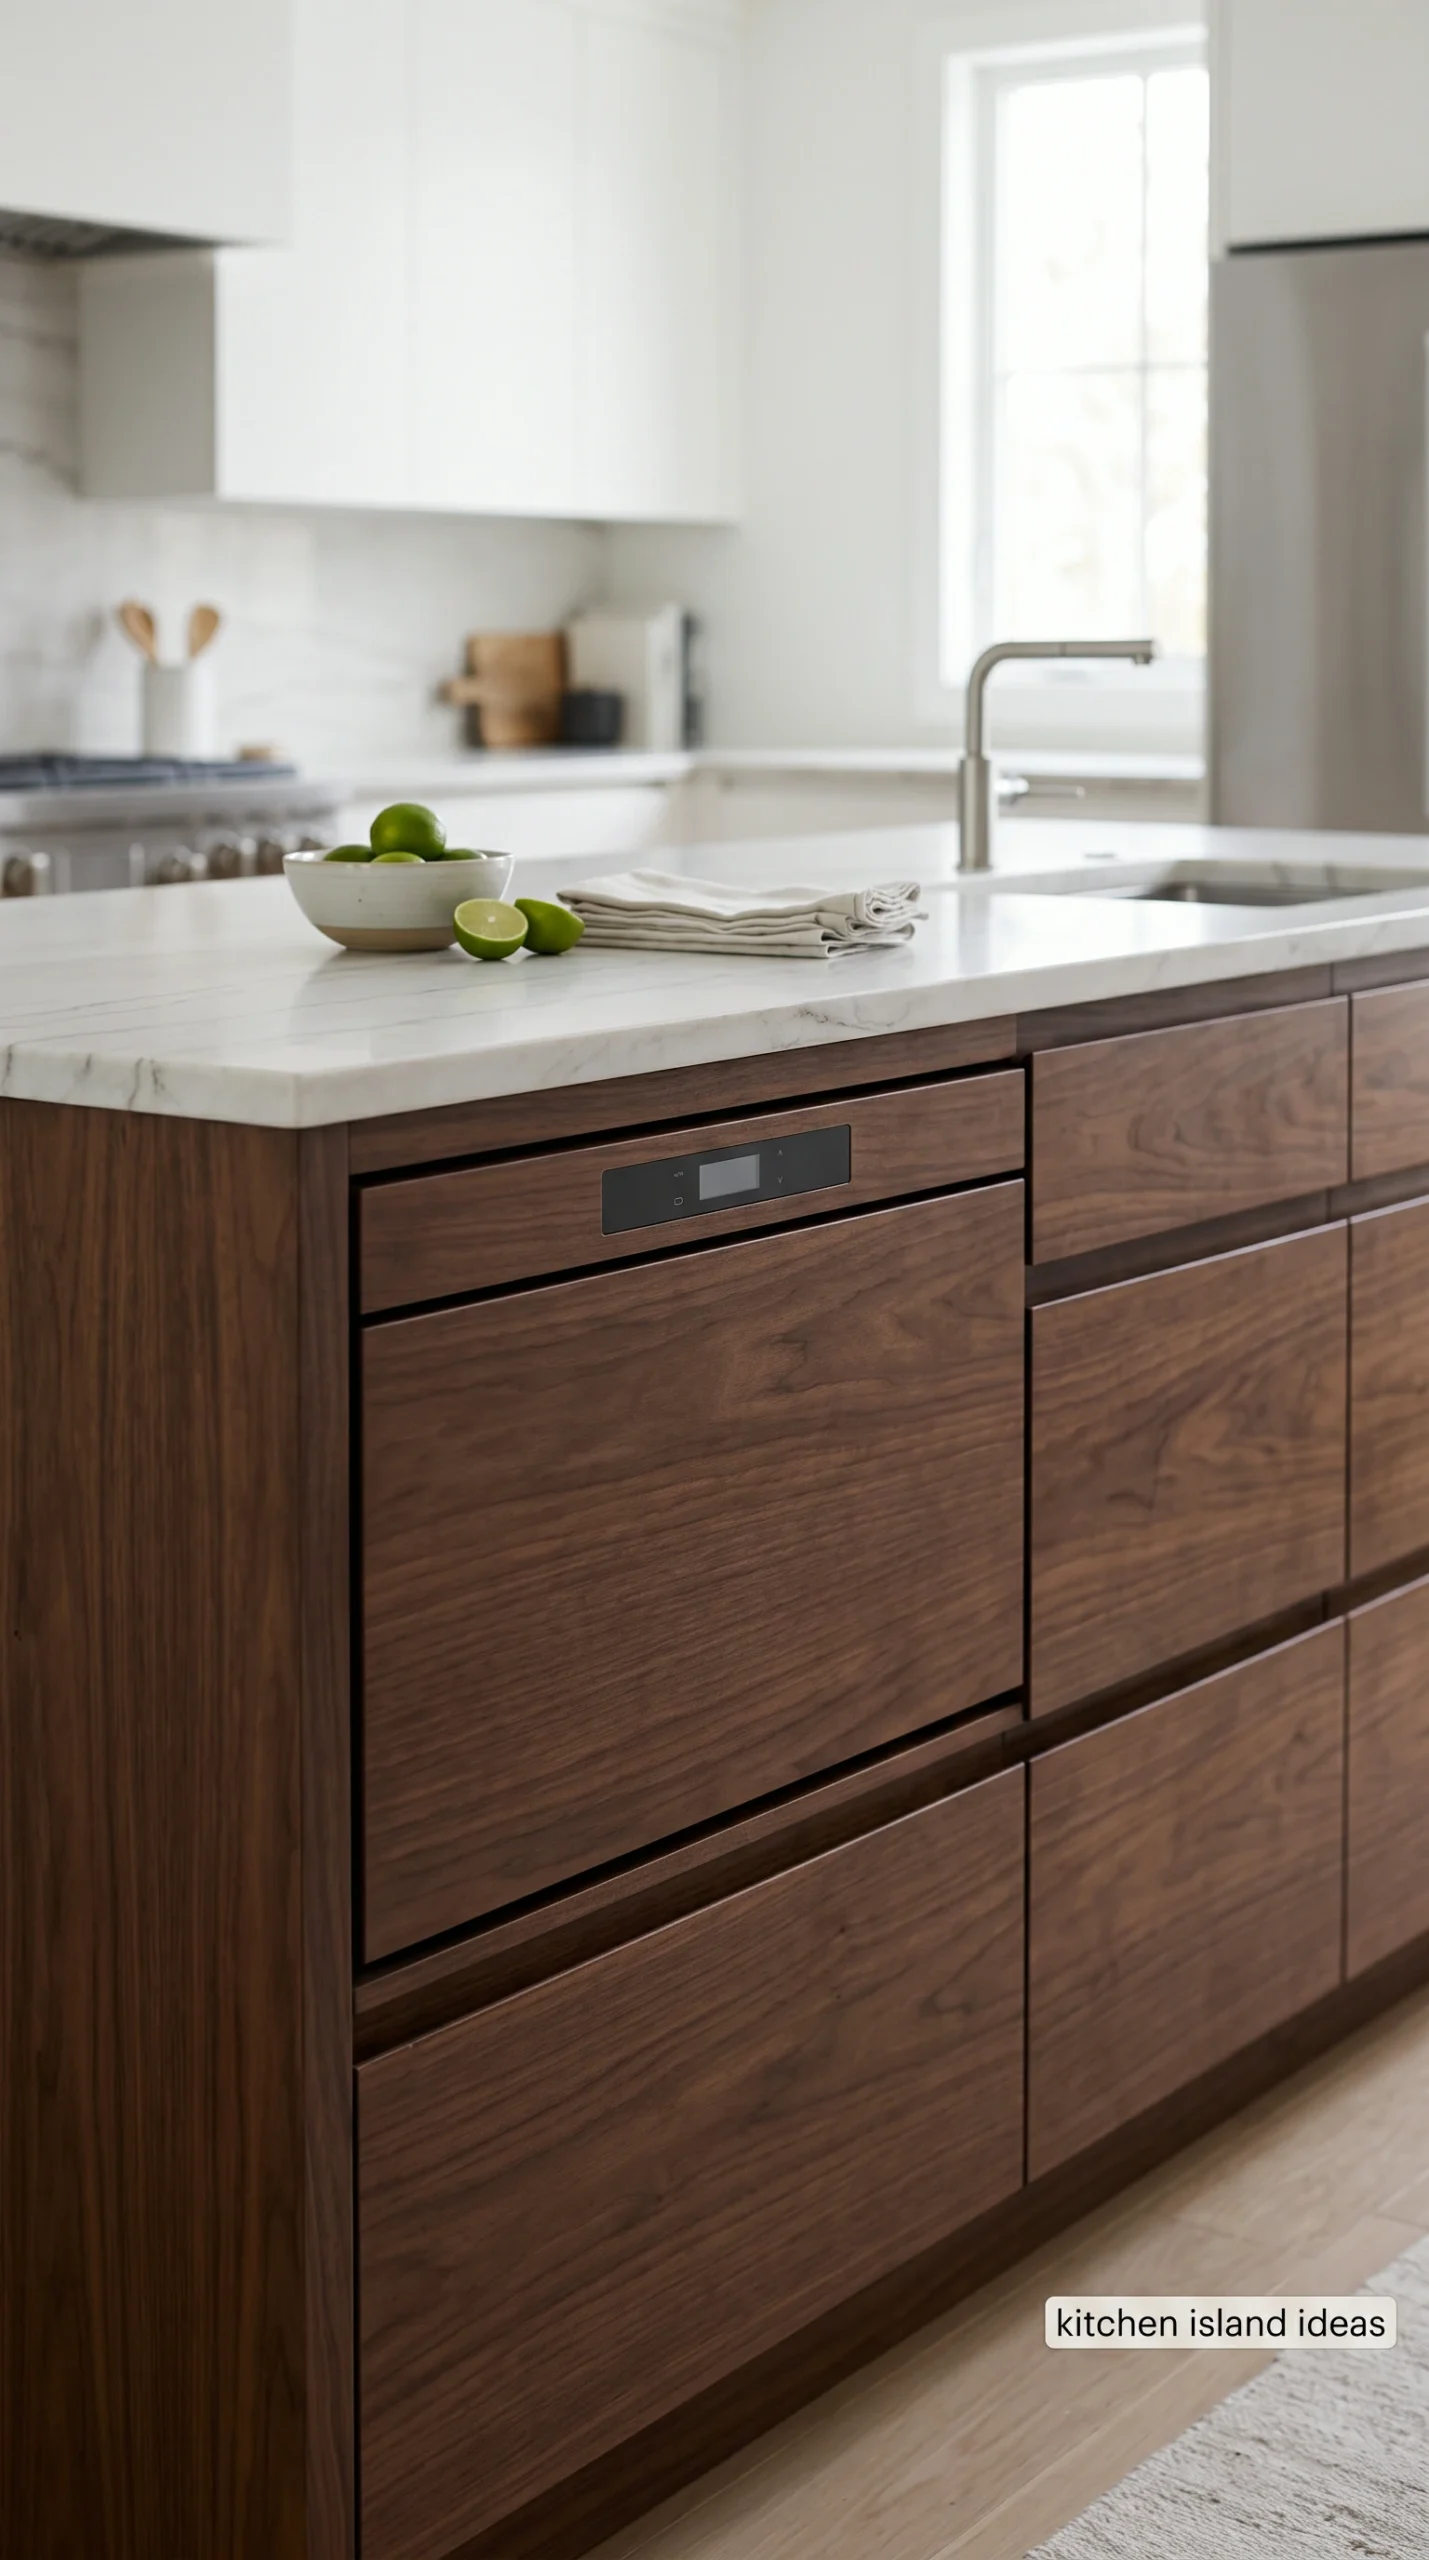
A high-end island hides clutter. Integrate a panel-ready dishwasher or a sleek microwave drawer seamlessly into the cabinetry.
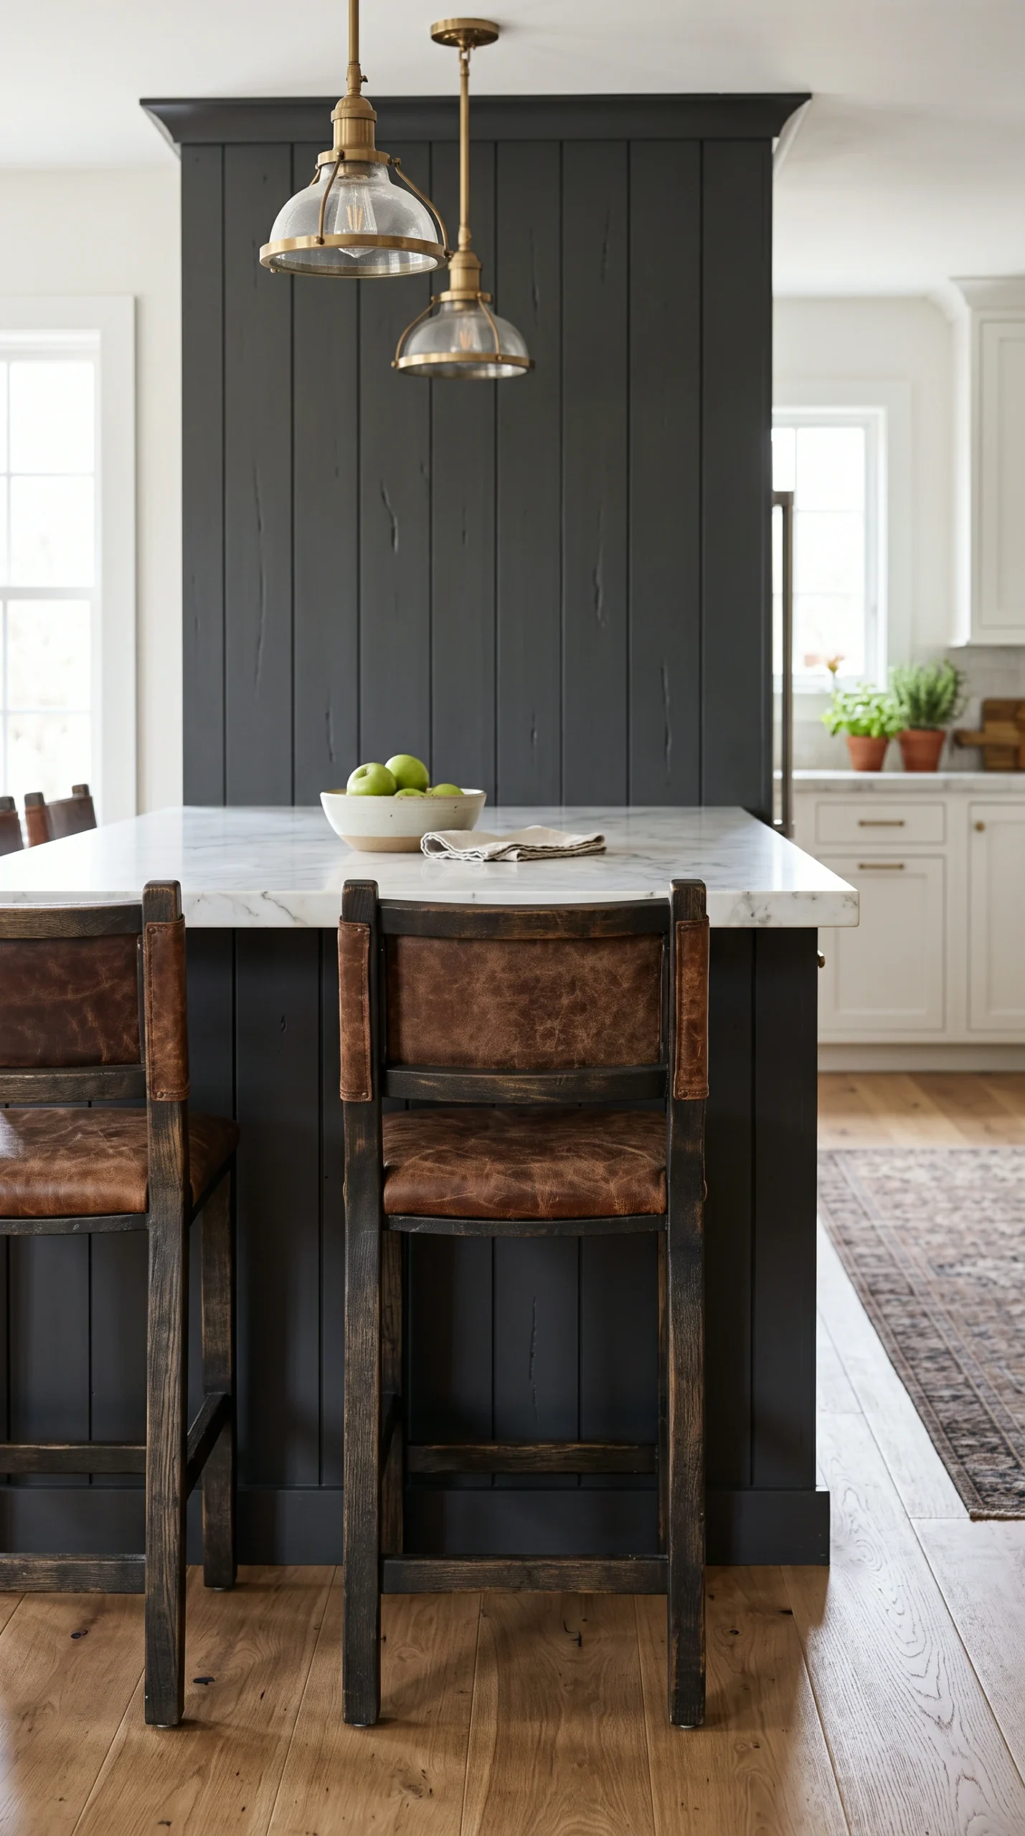
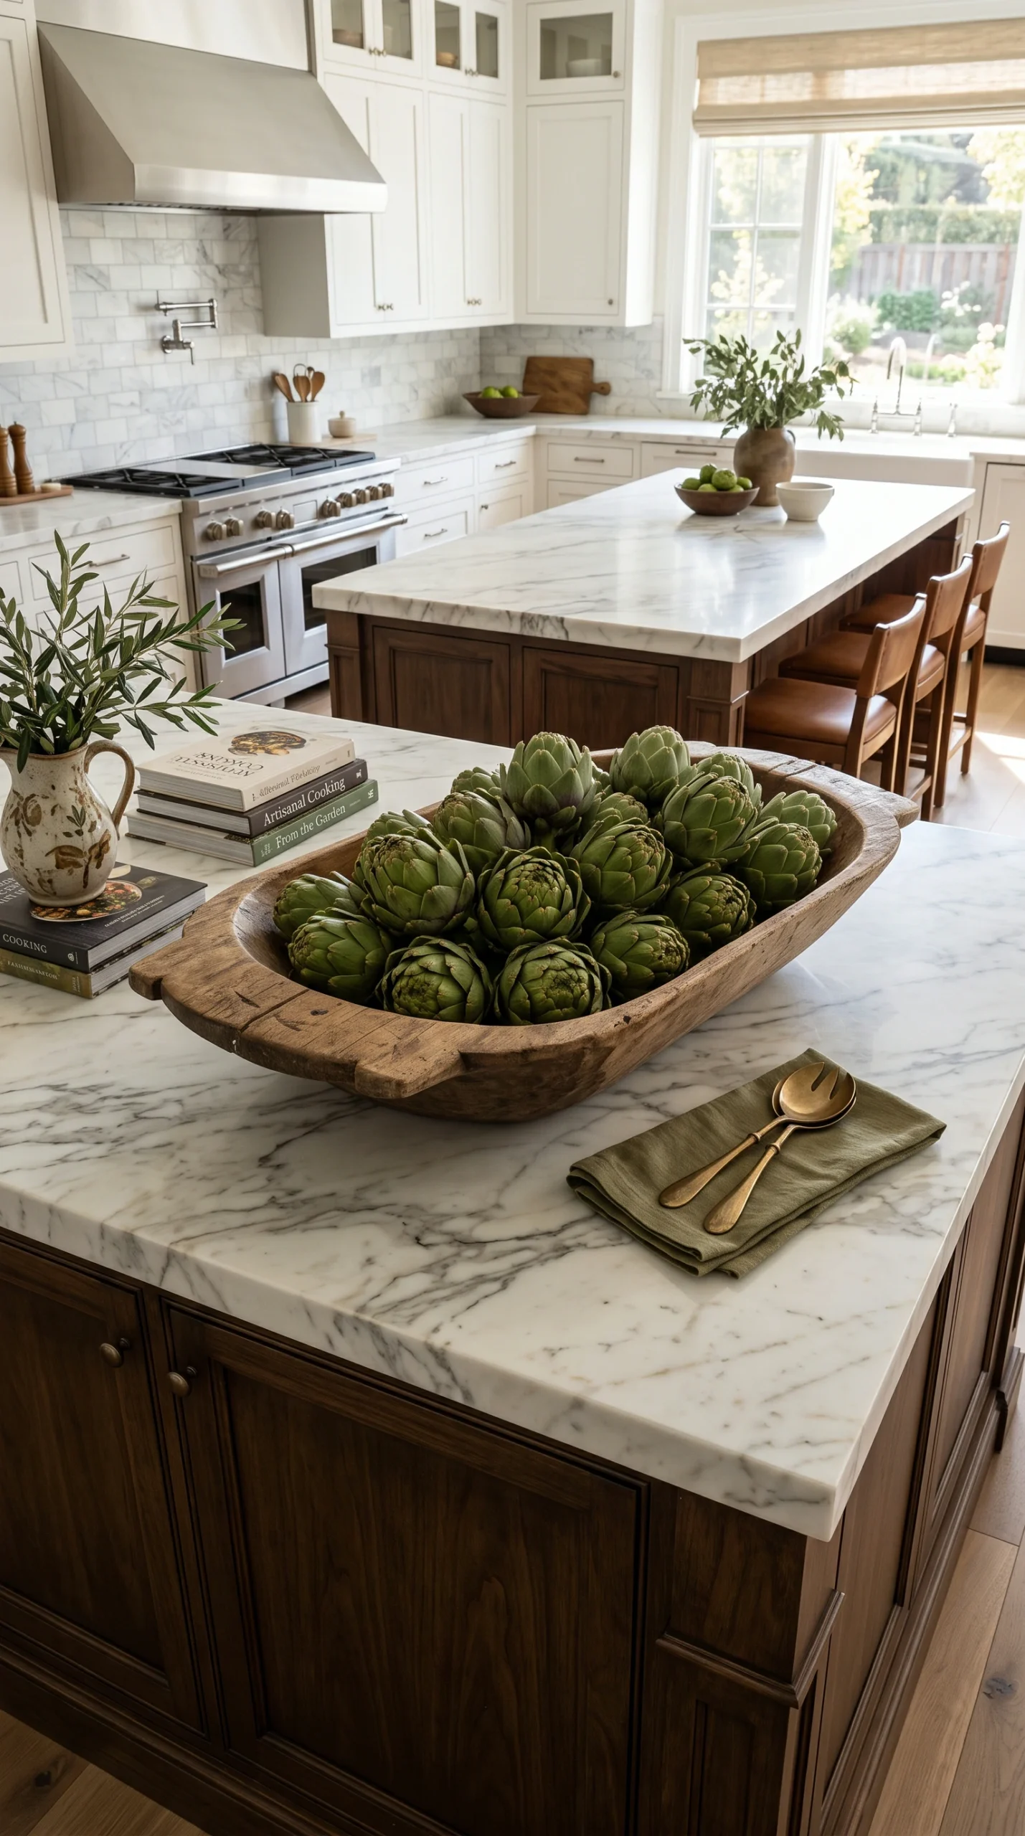
Do not make the island match the perimeter cabinets exactly. Paint it a dark, grounding color or use a rich, contrasting wood tone.
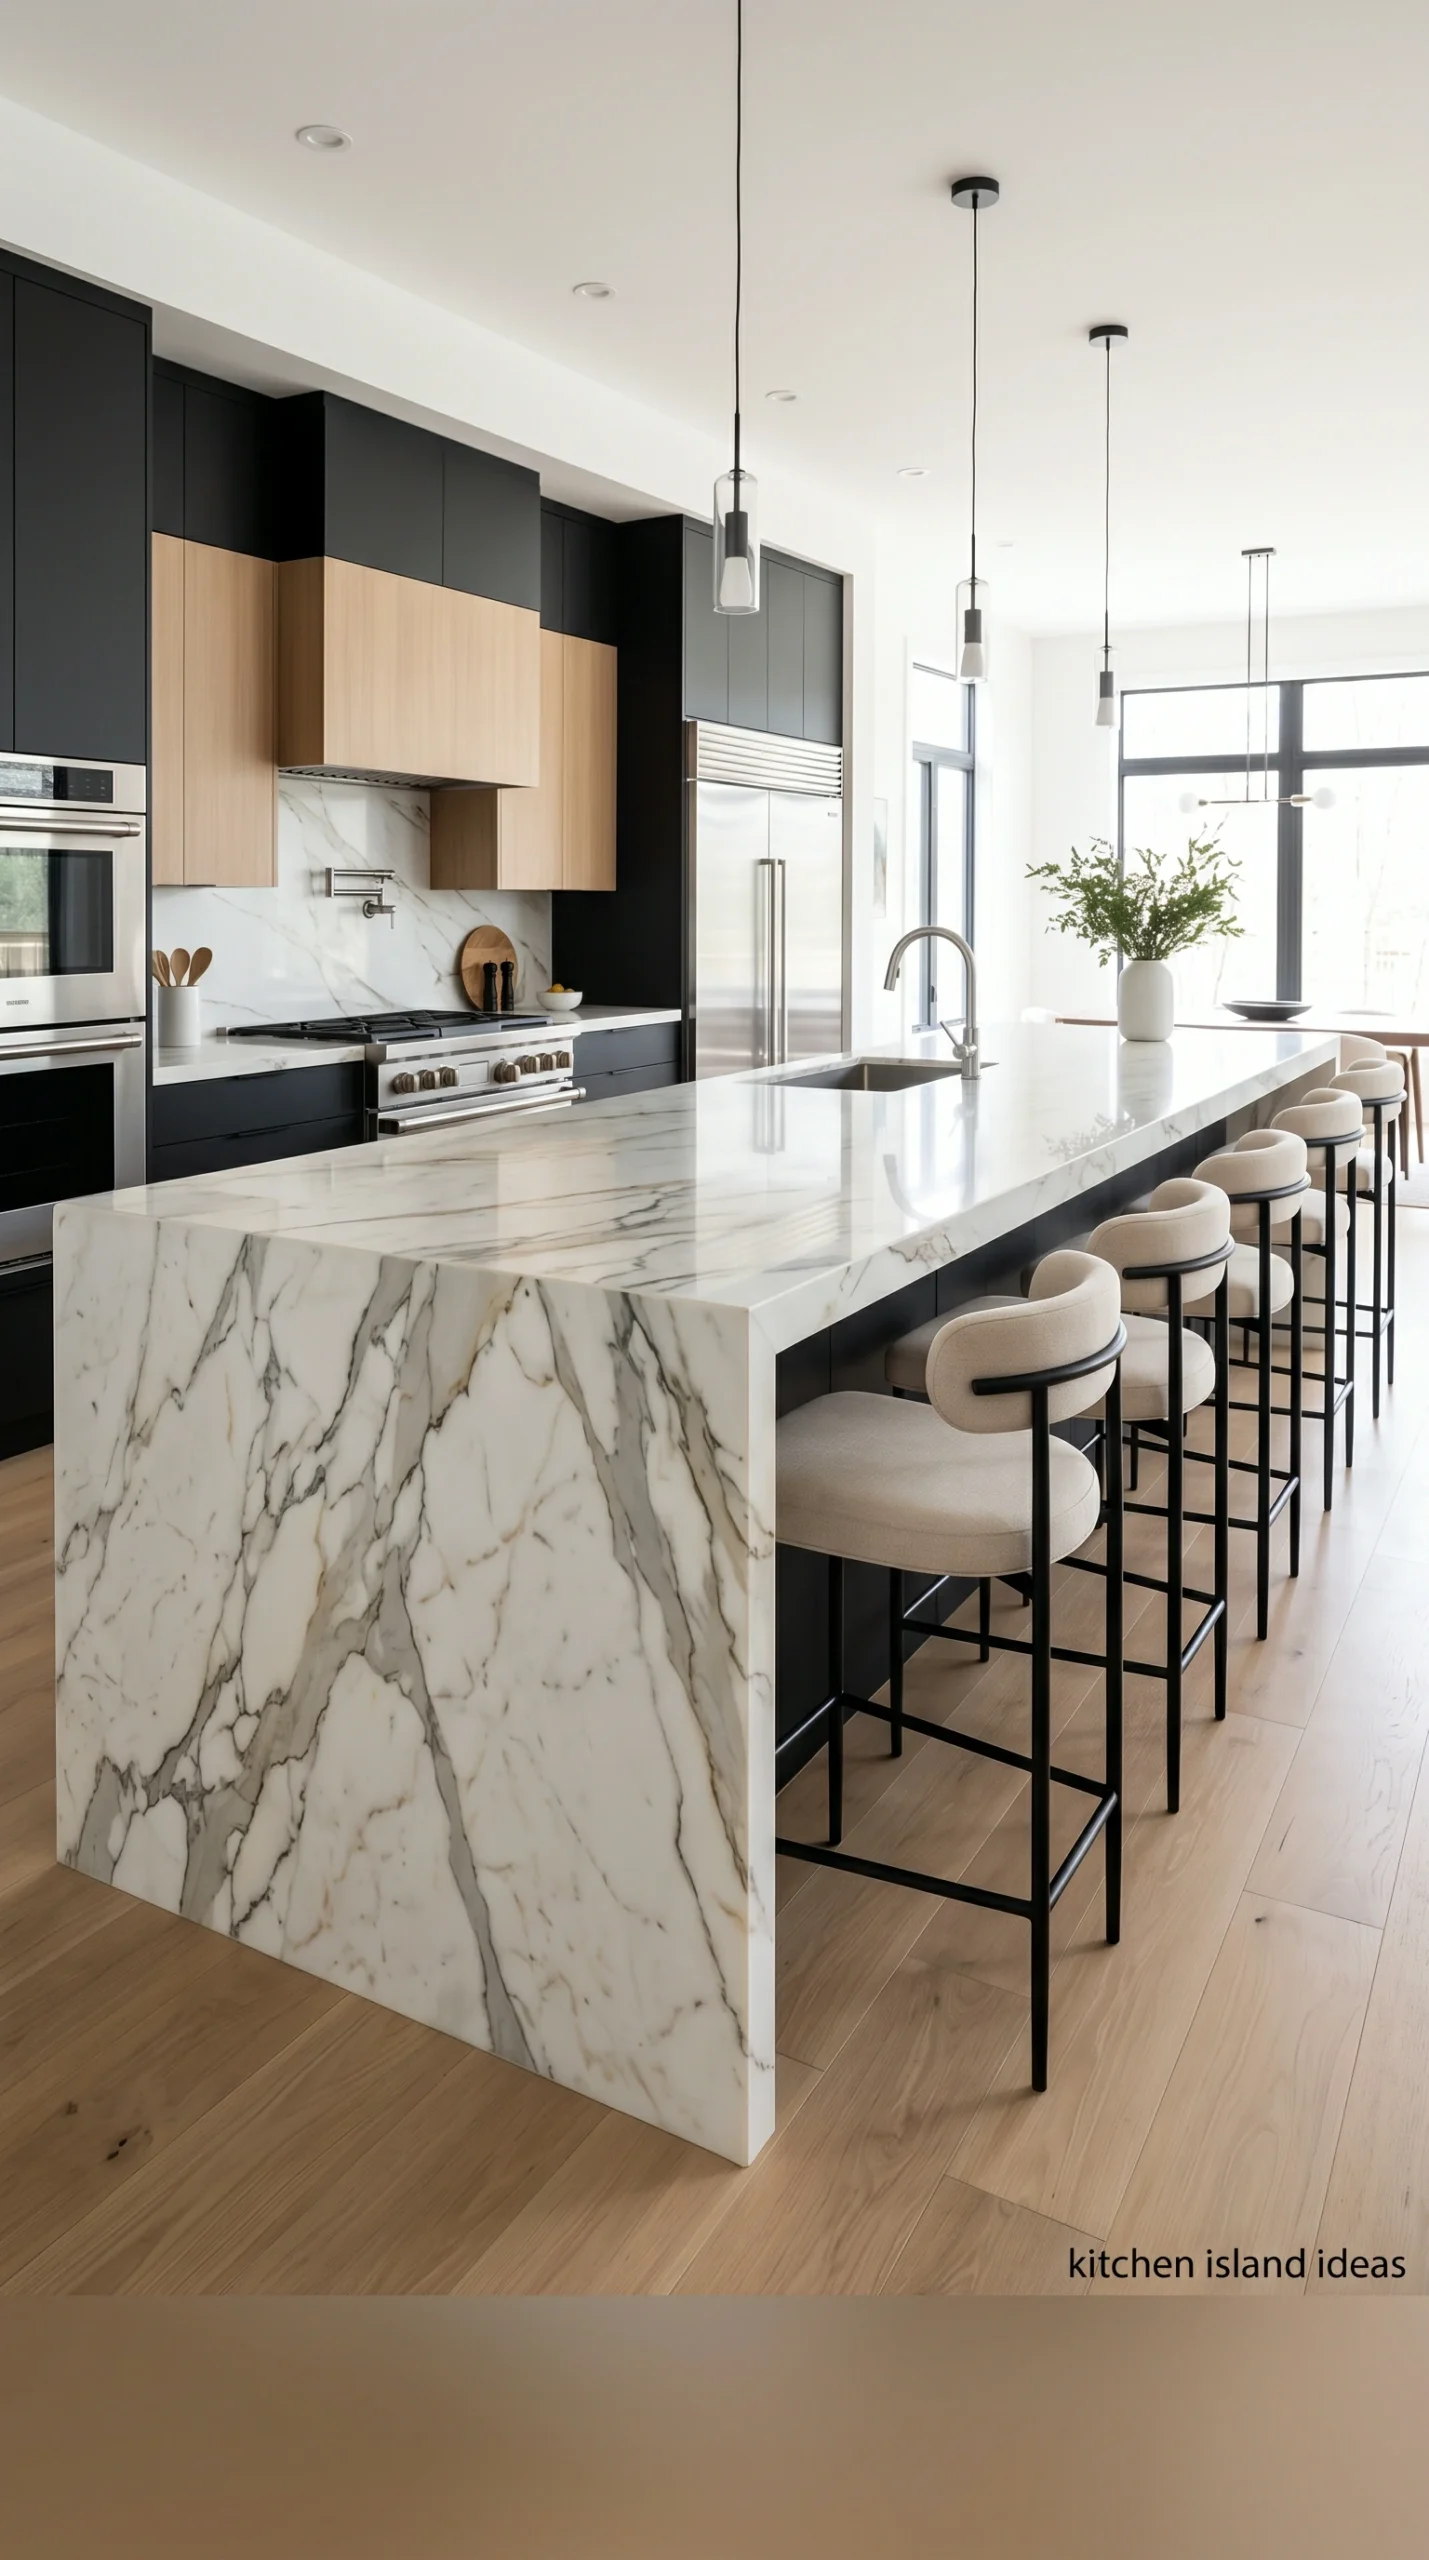
If you want barstools, you must build a minimum 12-inch countertop overhang to ensure people can sit comfortably without hitting their knees.
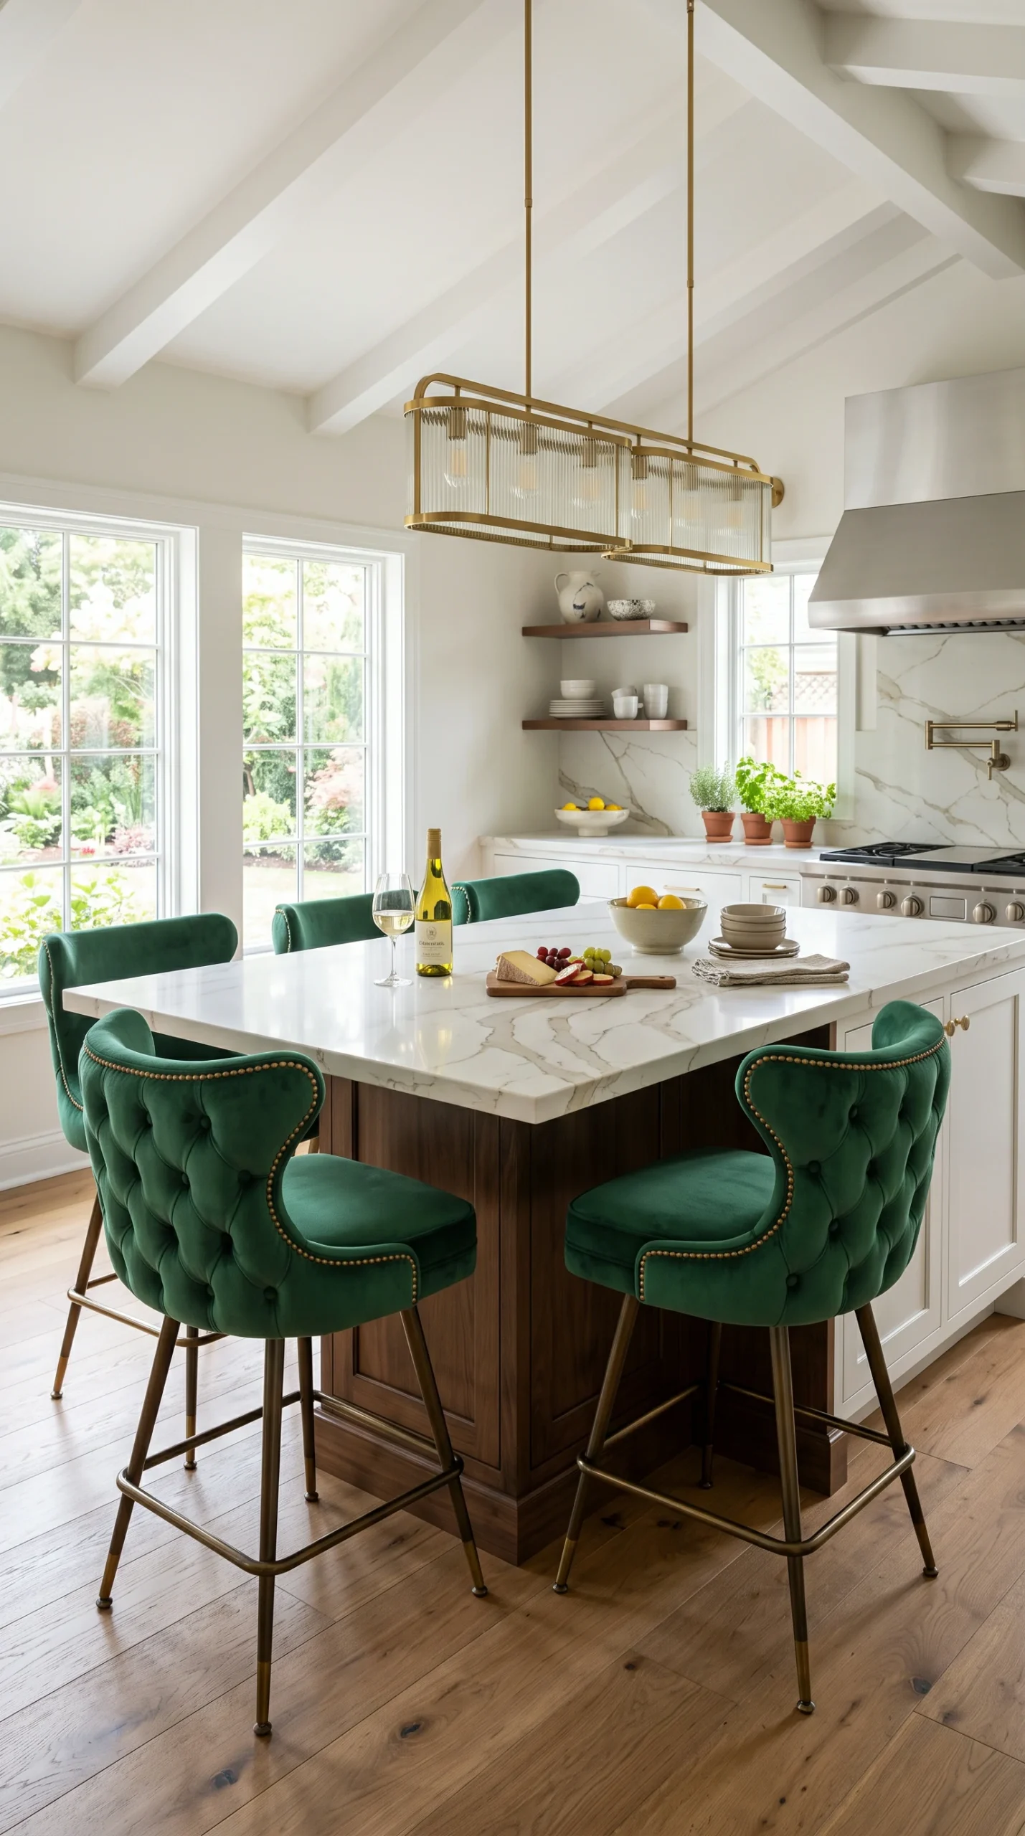
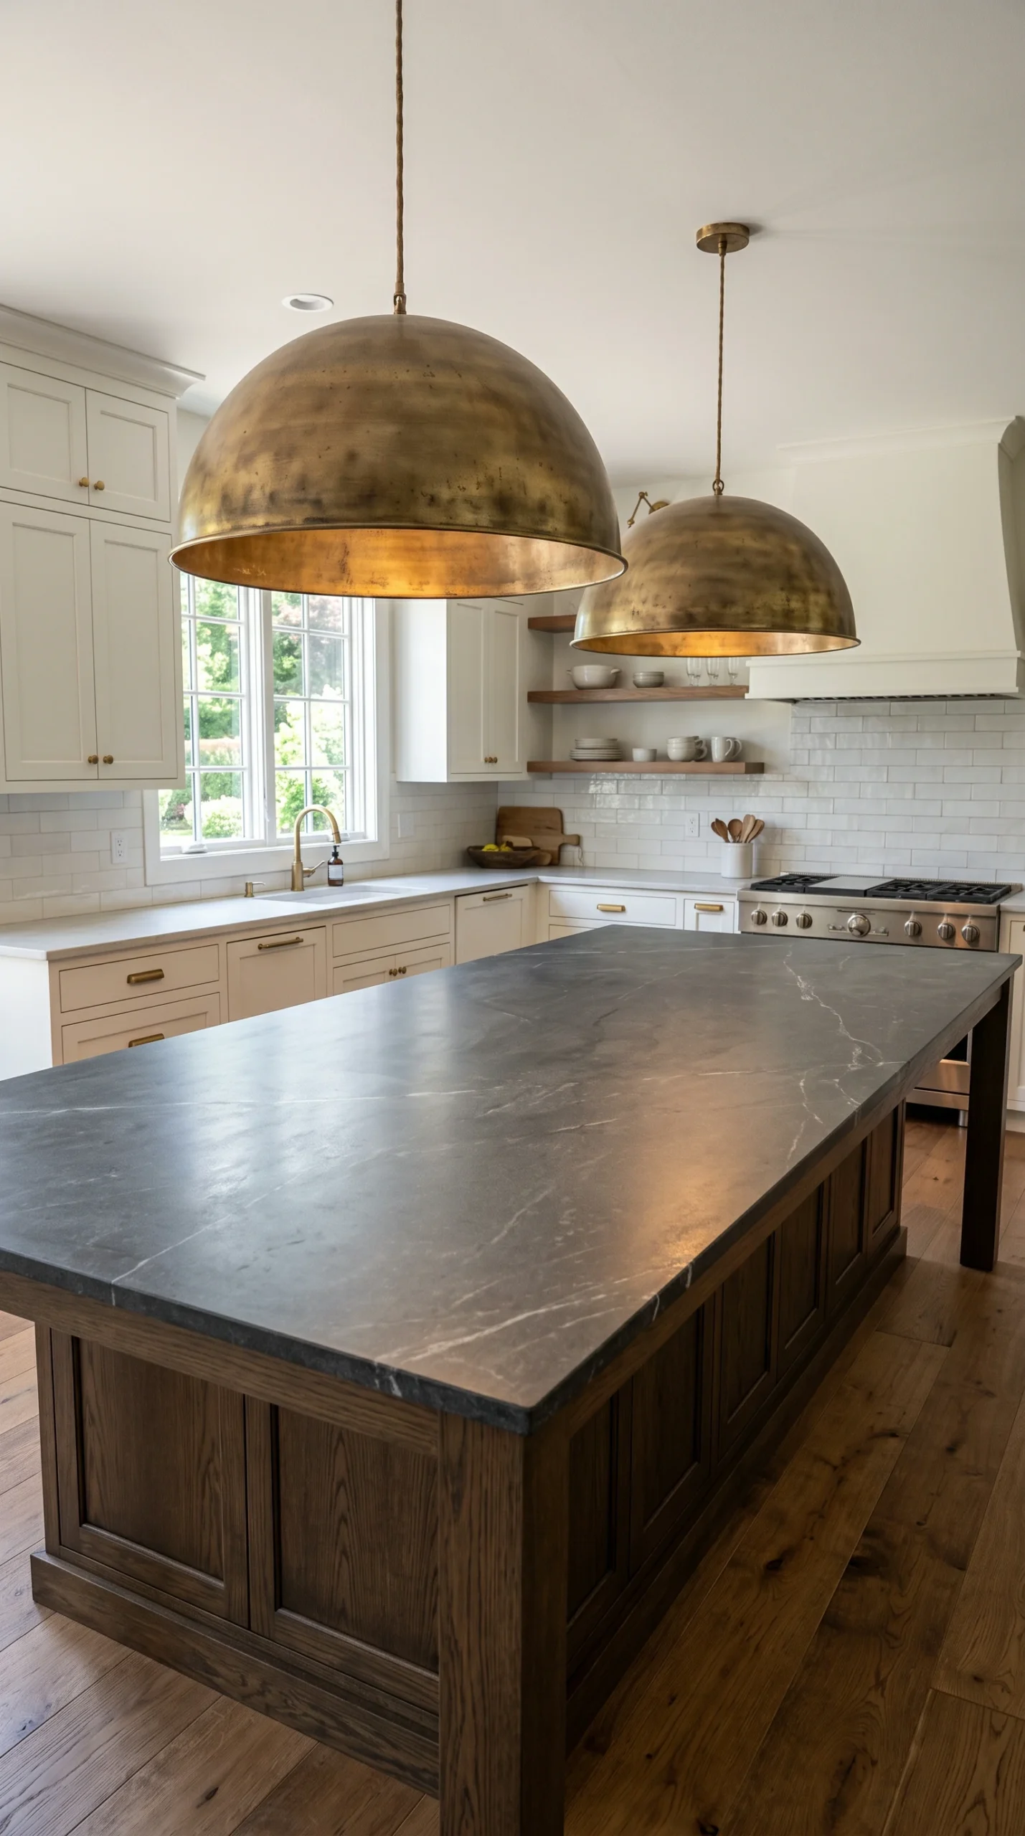
The island requires dedicated task lighting. Hang two or three massive, heavy pendant lights directly above it to anchor the space.
The absolute most common, and most devastating, mistake in executing kitchen island ideas is getting the scale wrong. A massive island stuffed into a small room is not luxurious; it is an incredibly frustrating roadblock that destroys the ‘work triangle’. You must strictly enforce clearance zones. The absolute minimum distance between the island and the perimeter counters or walls is 36 inches, but for a truly high-end, comfortable flow (especially if multiple people cook simultaneously), 42 to 48 inches is mandatory. If you cannot achieve these clearances, you must shrink the island or opt for a rolling cart. Perfect scale ensures the island acts as a functional hub rather than a claustrophobic barrier.
A truly functional island is not just a table; it is the primary storage engine of the room. When designing the base cabinetry for your kitchen island ideas, you must completely abandon traditional doors with pull-out shelves. They are highly inefficient and ergonomically terrible. You must demand deep, massive drawers. A stack of three 36-inch wide, heavily reinforced drawers can hold your heaviest cast-iron pots, stacks of plates, and all your tupperware, making everything instantly visible and accessible without digging in the dark. This aggressive commitment to drawer-based storage is the hallmark of professional, high-end kitchen design.
To elevate your kitchen island ideas from basic to brilliantly luxurious, you must utilize the art of concealment. The island is the perfect place to hide secondary (or even primary) appliances to keep the perimeter walls looking clean and architectural. Install a sleek, low-profile microwave drawer that opens with a tap, keeping the ugly appliance completely off the counter and out of the primary sightline. If the sink is in the island, you must install a panel-ready dishwasher directly next to it, clad in the exact same cabinetry material so it completely disappears. This integration ensures the island looks like a solid piece of high-end furniture rather than a mechanical workspace.
From an aesthetic standpoint, the most sophisticated kitchen island ideas reject the ‘matchy-matchy’ builder-grade look. The island should not be the exact same color as the perimeter cabinets. It must act as a distinct, heavy anchor. If your perimeter cabinets are crisp white, design the island base in a rich, deeply grained dark walnut, or paint it a heavily saturated, moody color like dark slate blue, forest green, or matte black. This massive block of contrasting color grounds the center of the room, breaks up the monotony of the cabinetry, and turns the island into a deliberate, stunning focal point.
If you intend to use the island for dining or socializing, you cannot simply throw stools against a flat cabinet back. Kitchen island ideas that incorporate seating must be ergonomically engineered. You absolutely must design a countertop overhang of at least 12 inches (15 inches is vastly superior for tall adults) to provide adequate knee clearance. Furthermore, carefully consider the placement of the seating. A straight row of four stools makes conversation impossible (like sitting at a diner counter). If space permits, design the overhang to wrap around two sides of the island (an L-shape), allowing people to face each other for a much more intimate, comfortable social dynamic.
Finally, an island without dedicated lighting looks unfinished and floating. To properly execute your kitchen island ideas, you must anchor the massive structure from the ceiling down. This requires heavily scaled pendant lighting. Do not use tiny, generic glass shades. You must hang massive, highly sculptural fixtures—like two enormous, tarnished brass domes or three heavy, woven rattan pendants—directly over the center line of the counter. These heavy fixtures provide crucial task lighting for food prep while acting as a massive architectural ceiling feature that perfectly balances the heavy visual weight of the island below.