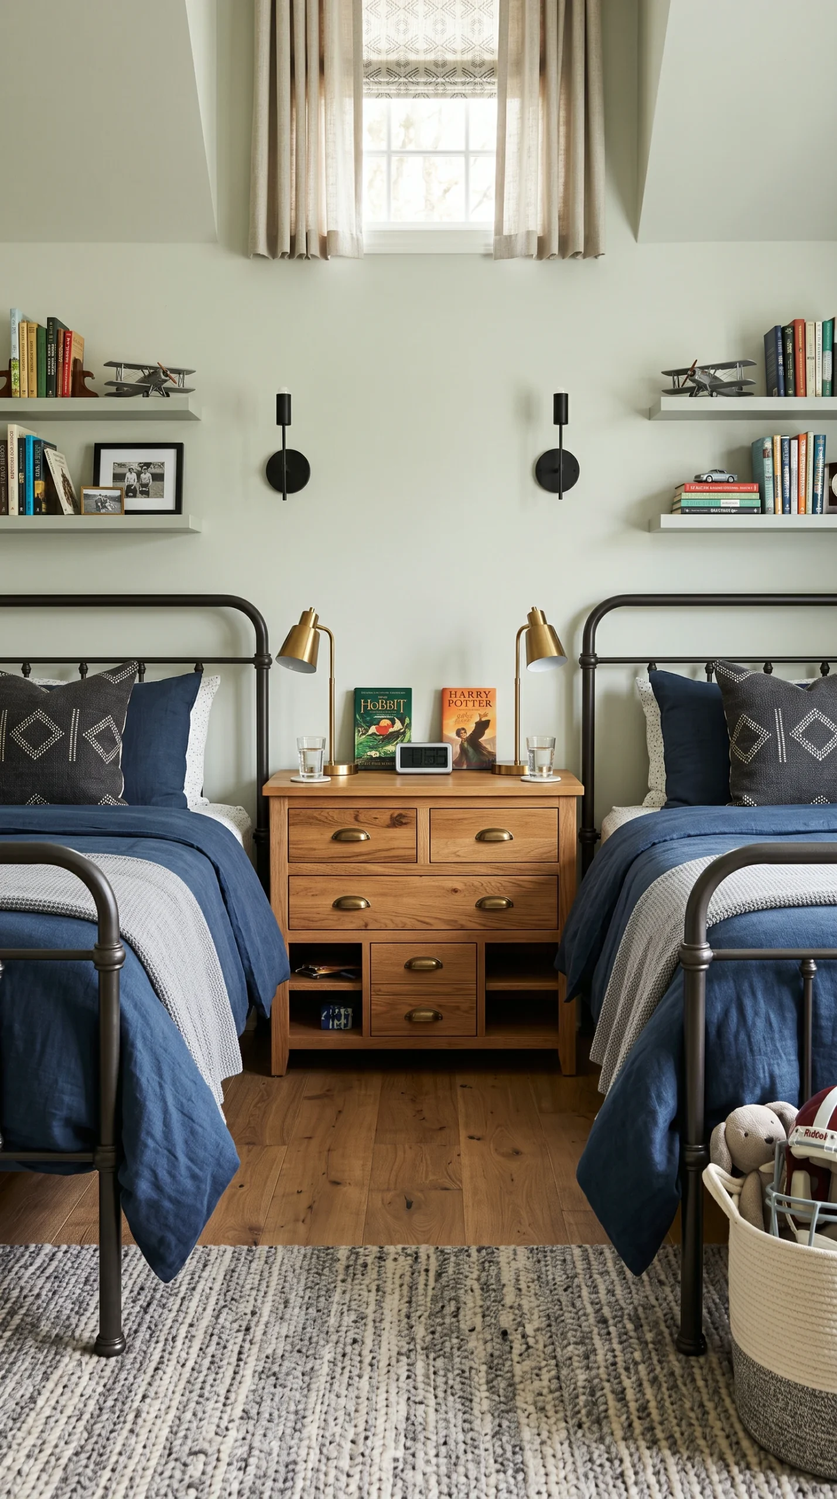
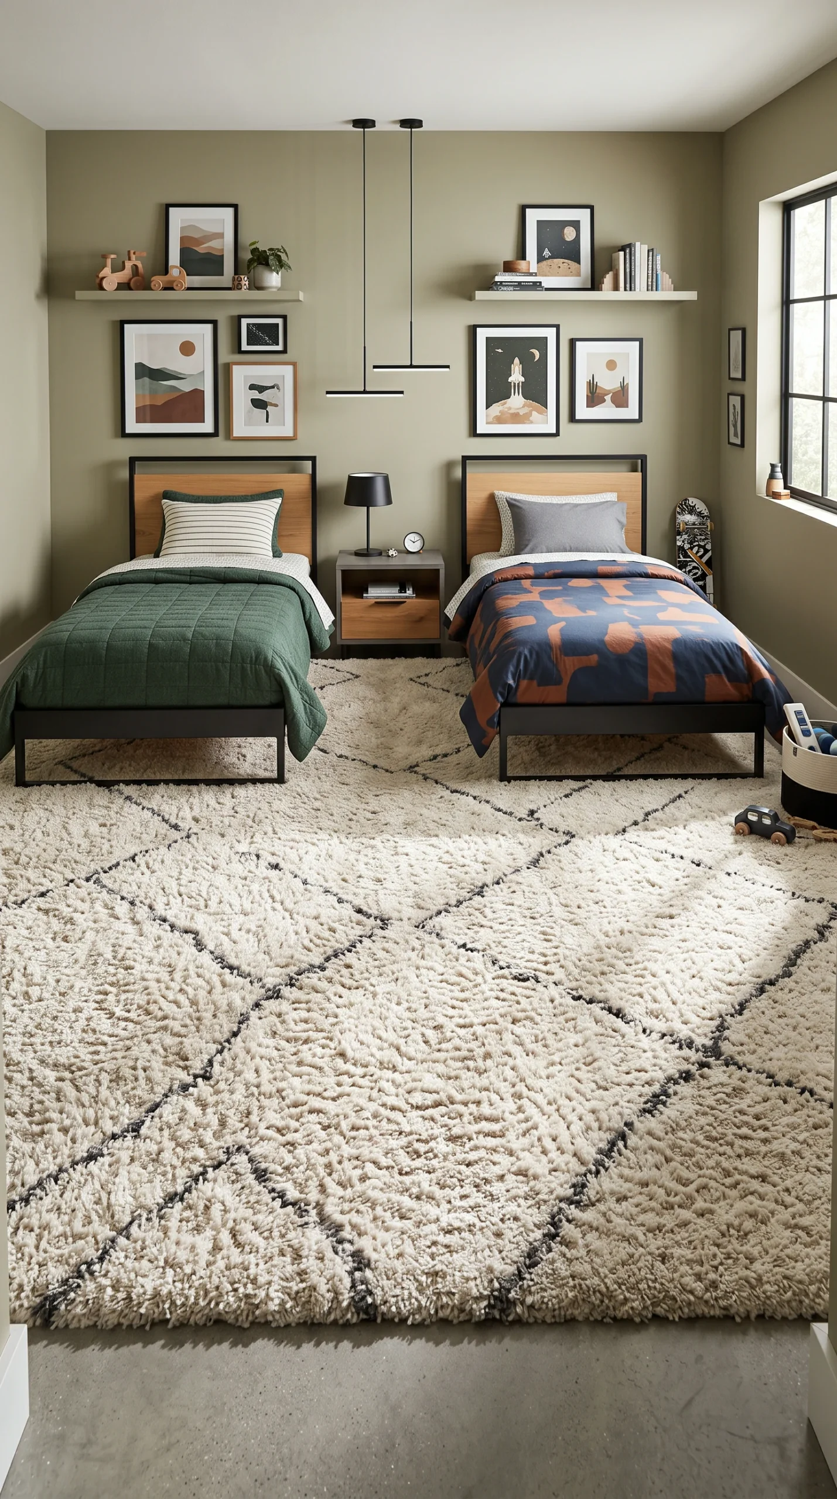
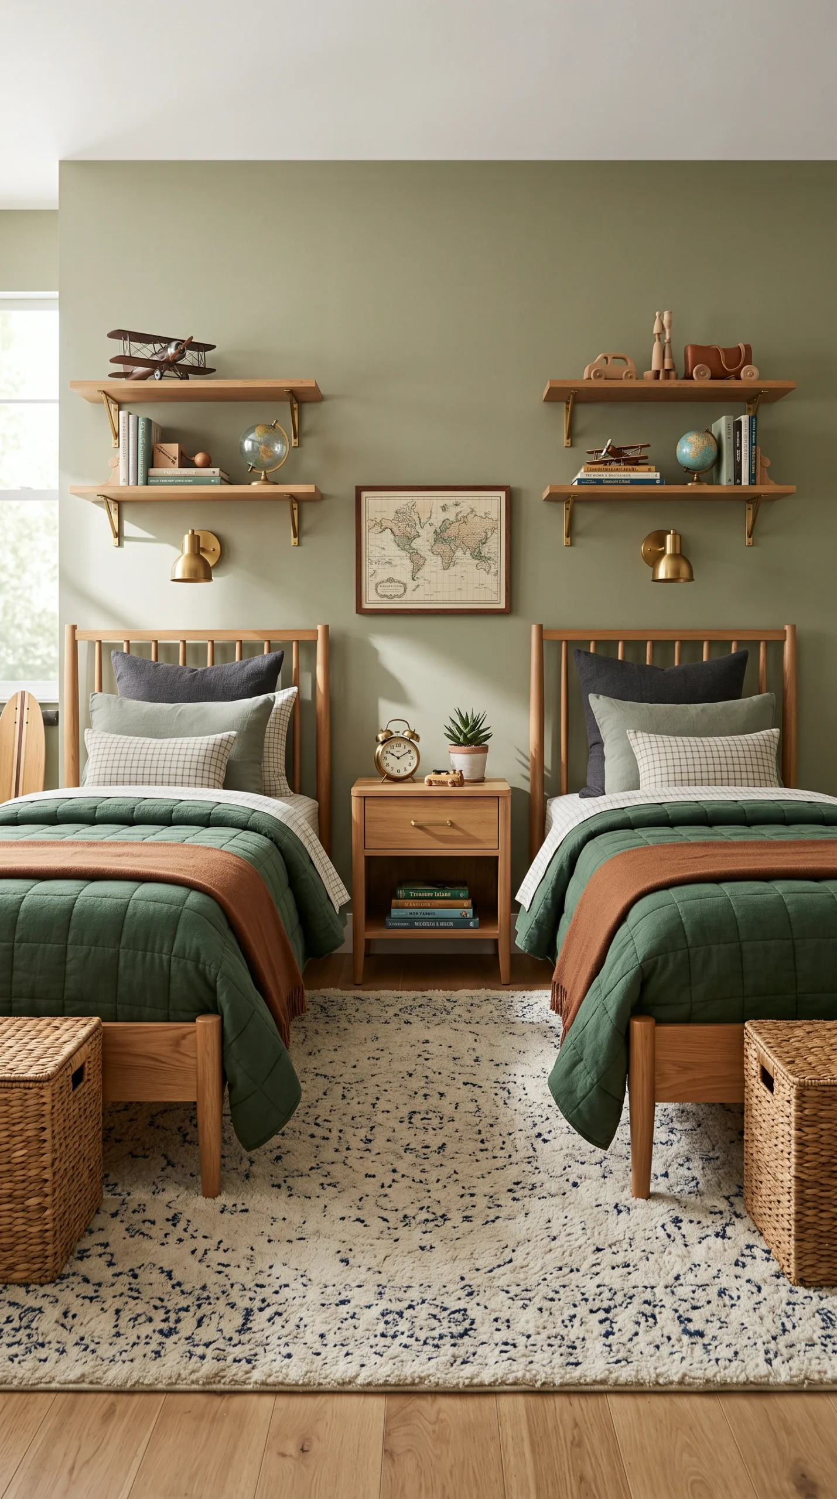
If space permits two twin beds, arranging them symmetrically creates a deeply satisfying, organized visual balance that immediately makes the room feel calmer and more structured.
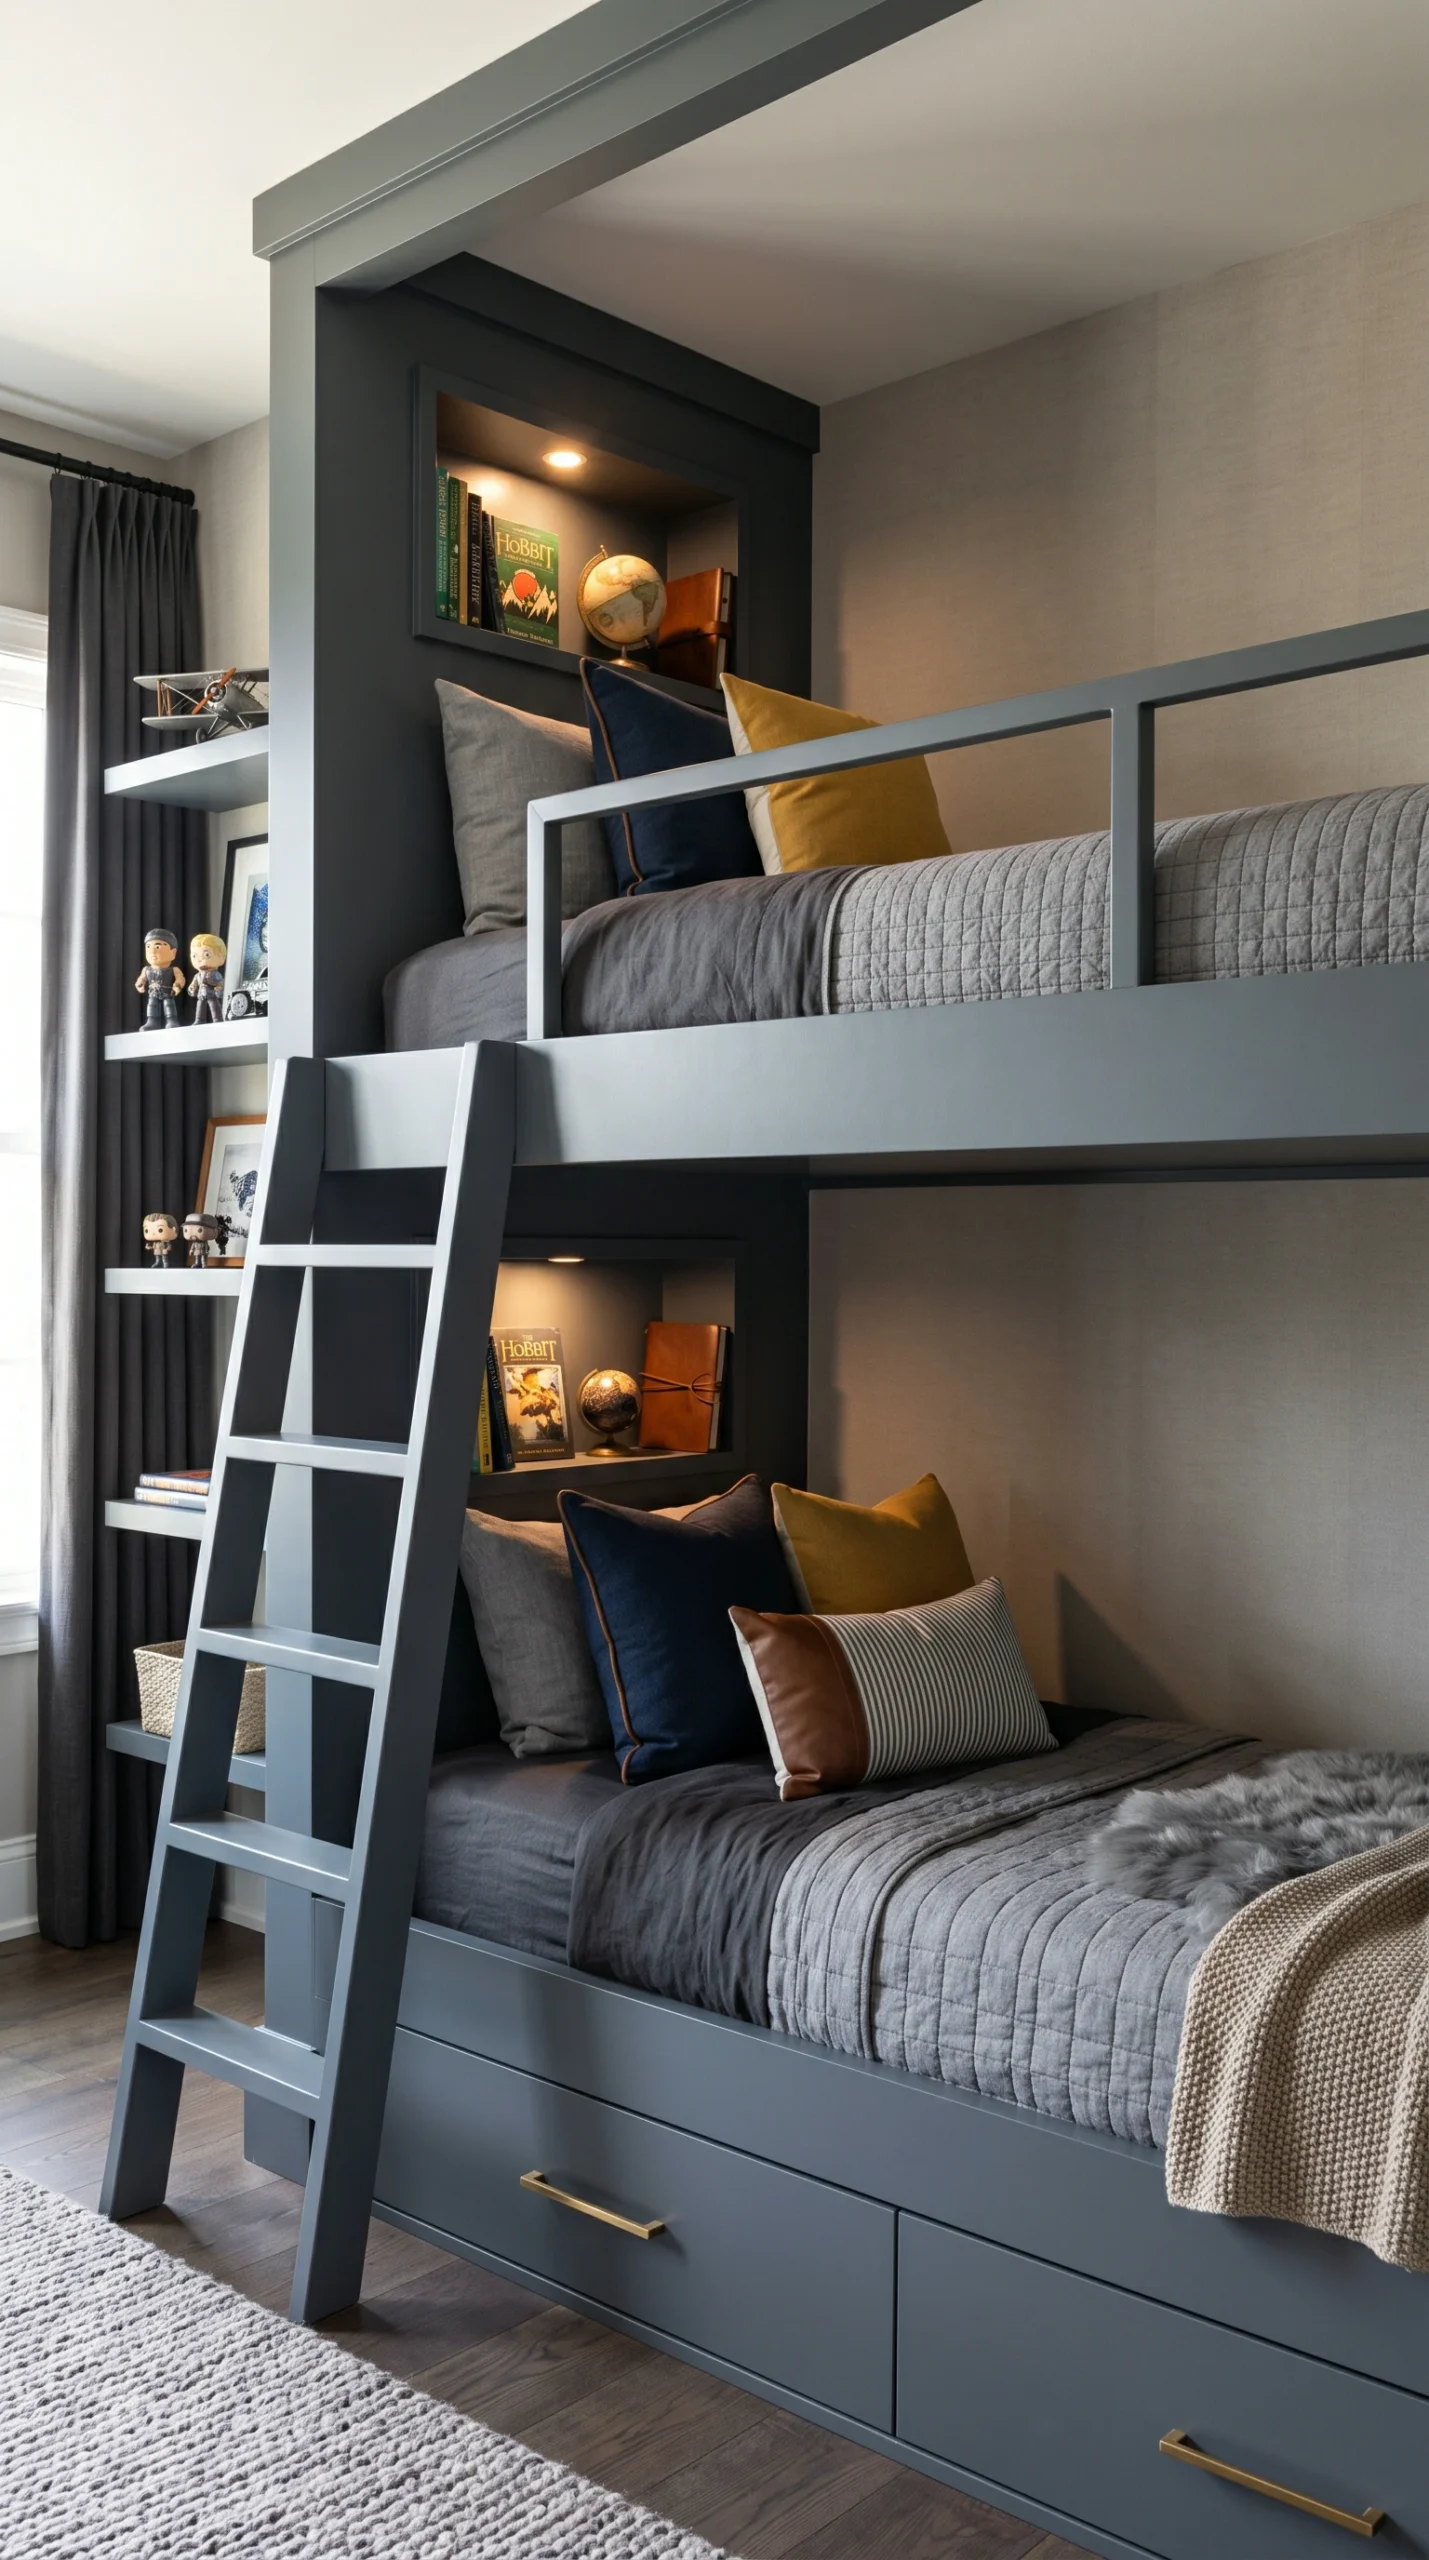
Bunk beds are often essential. If purchasing bunks, look for models with built-in storage drawers underneath the bottom bunk or integrated shelving in the stairs.
Even in a shared space, each boy needs an area that is entirely his own. This could be a specific shelf, a dedicated drawer, or a small bulletin board next to his bed.
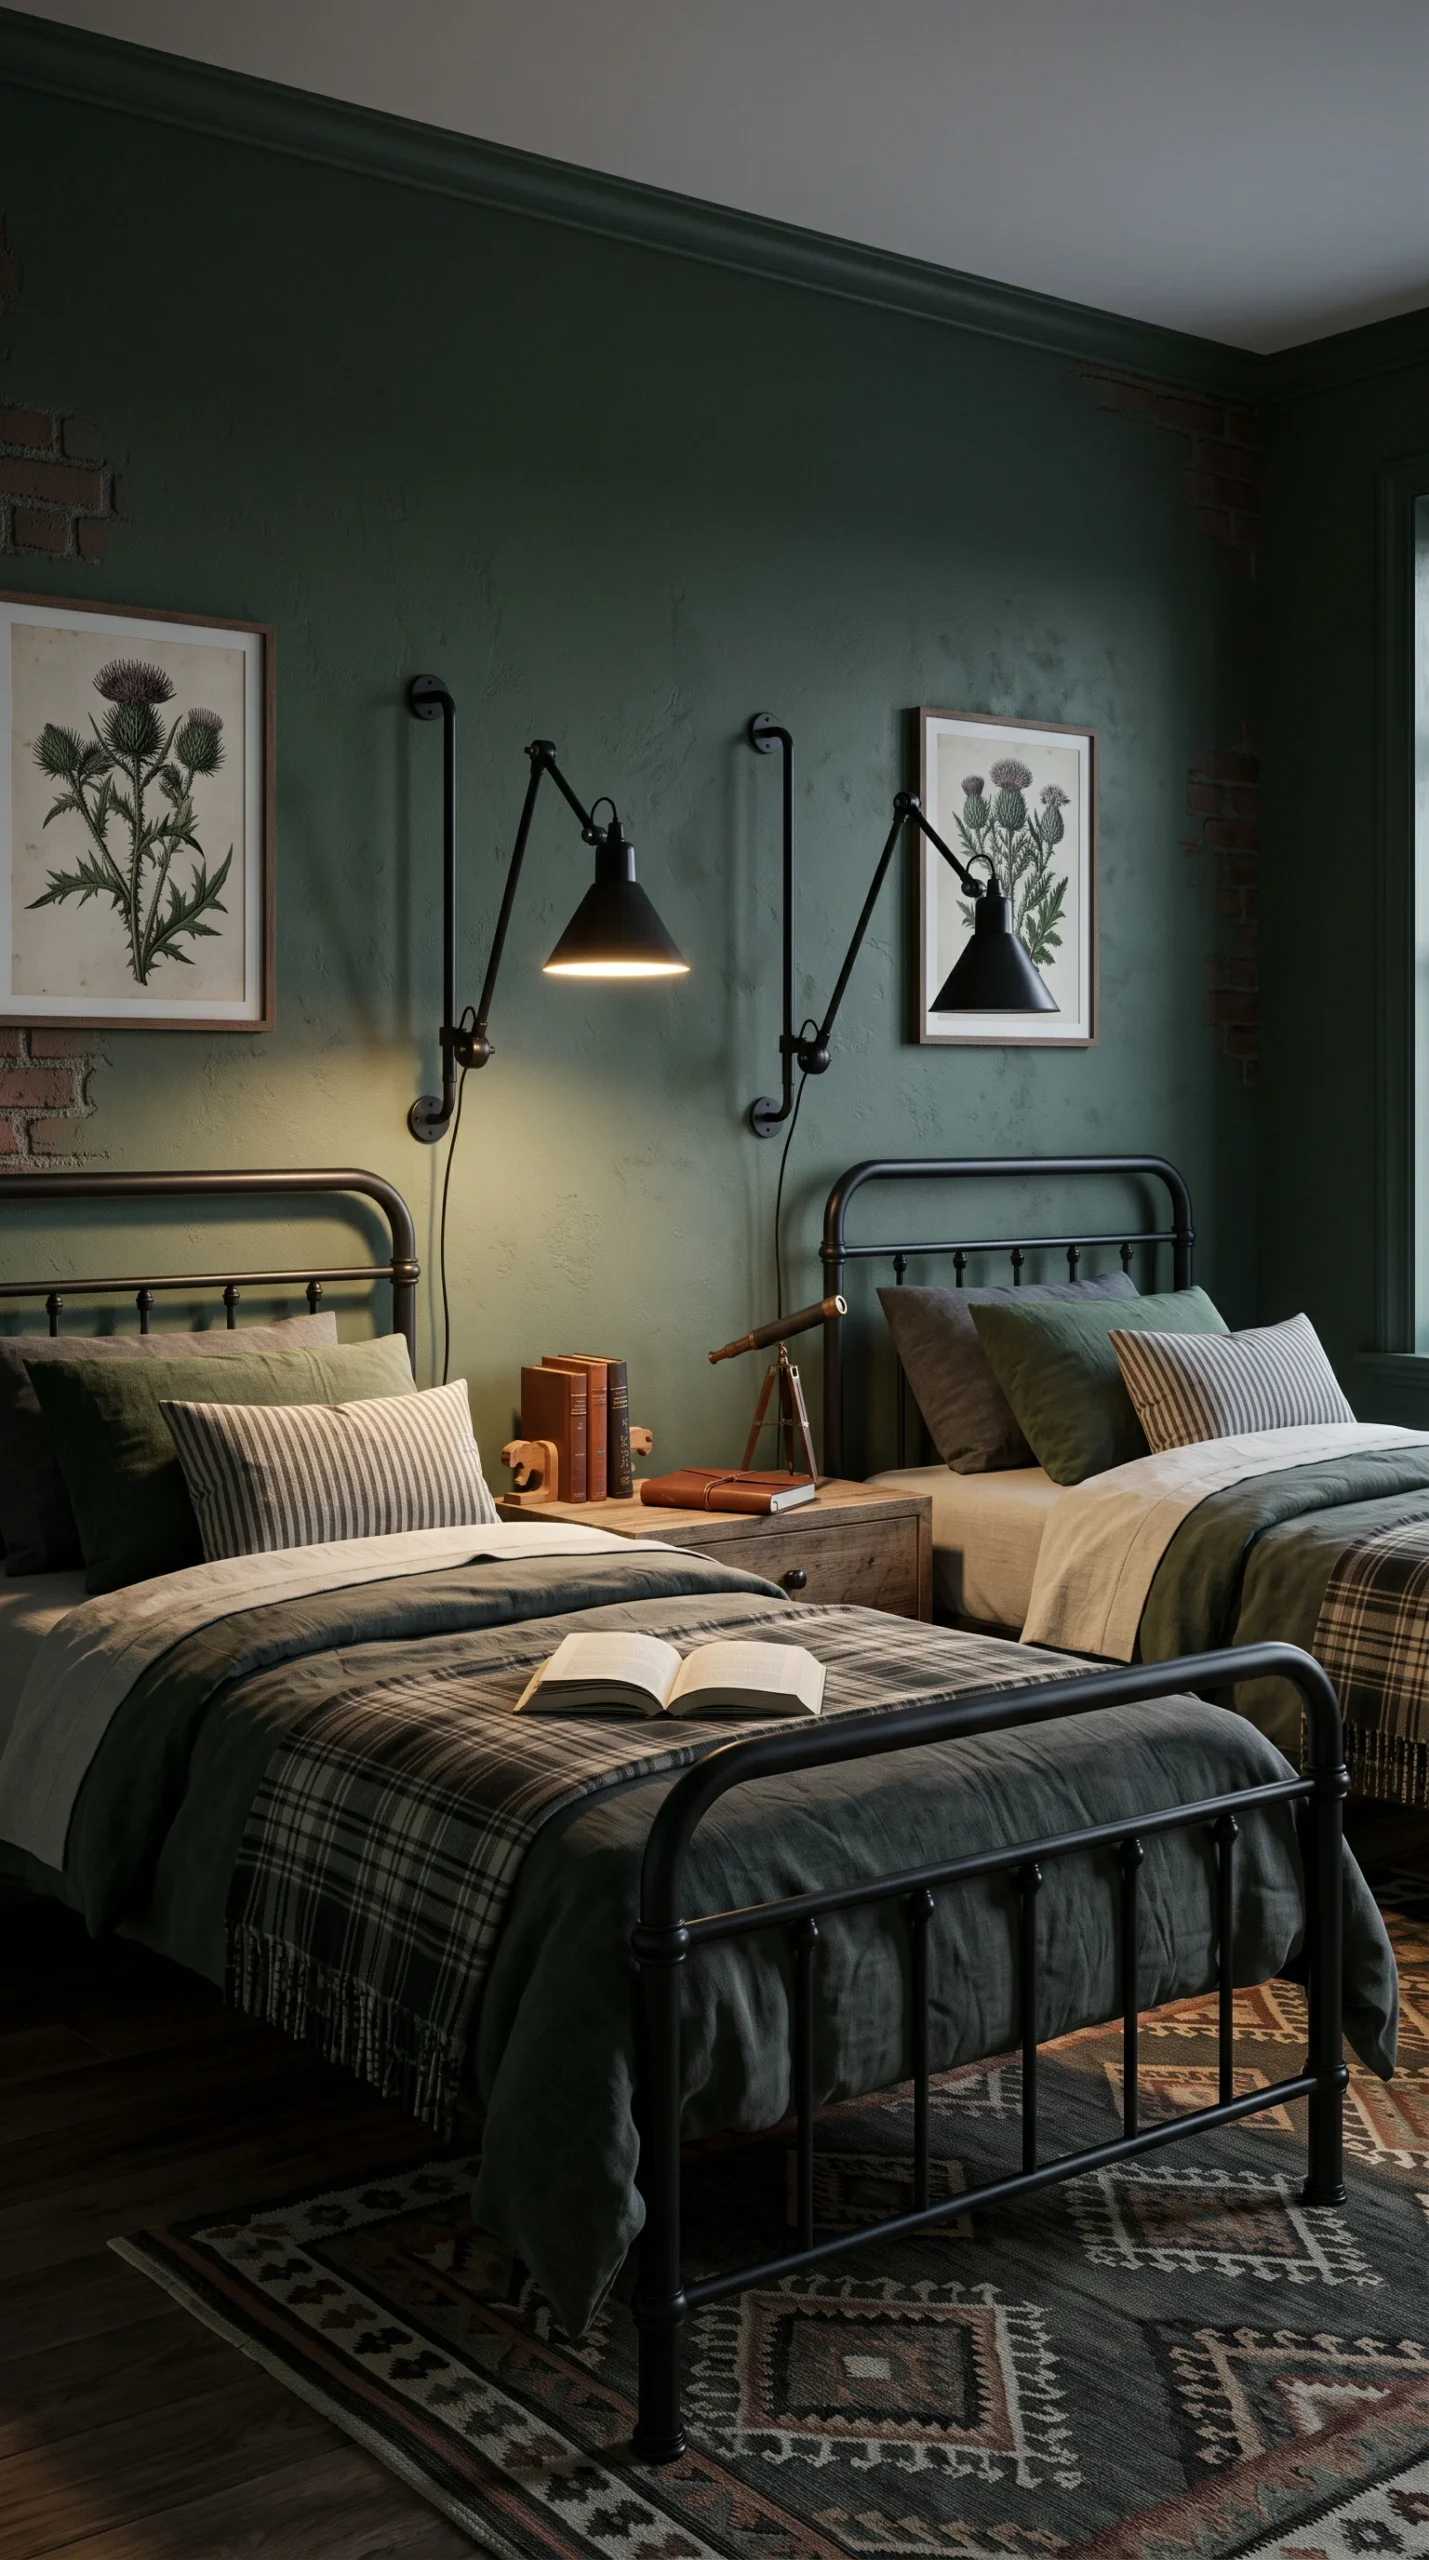
Sharing a room means sharing sleep schedules. Providing each bed with its own dedicated, wall-mounted reading sconce allows one child to read while the other sleeps.
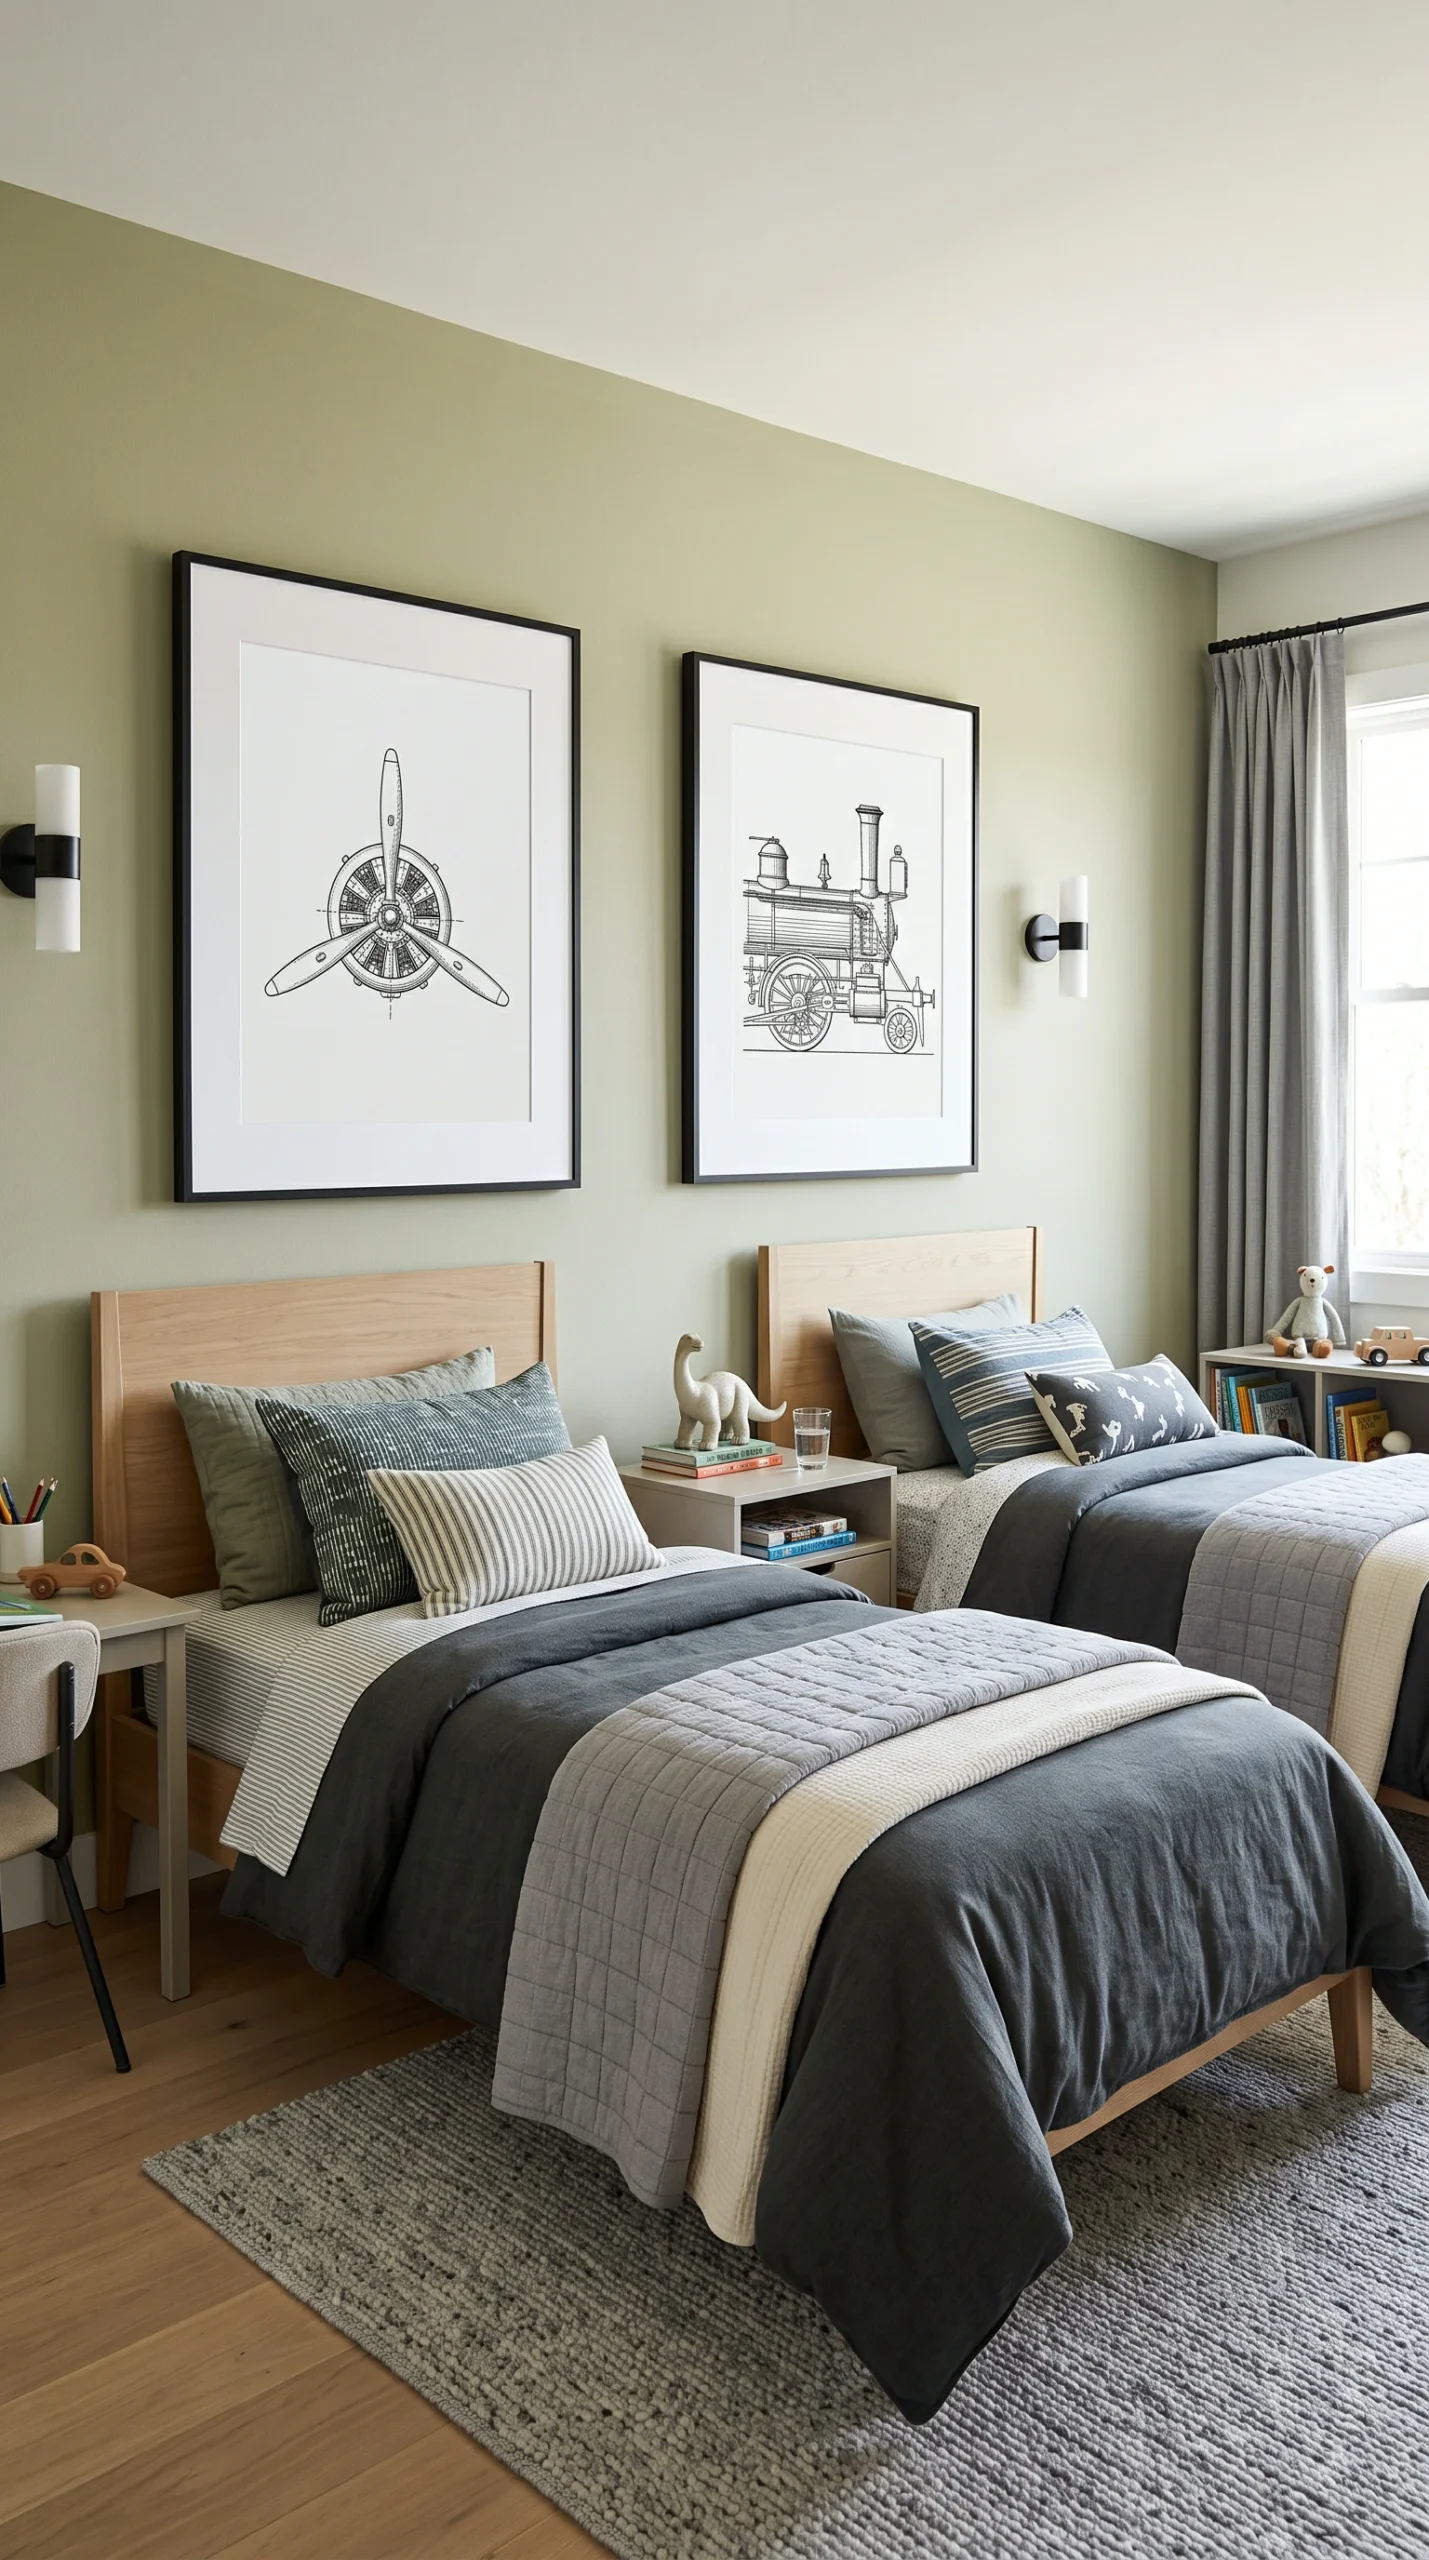
It is difficult to blend two different favorite colors on the walls. Painting the room a unifying, calm neutral (like gray or white) prevents visual clashing and feels more cohesive.
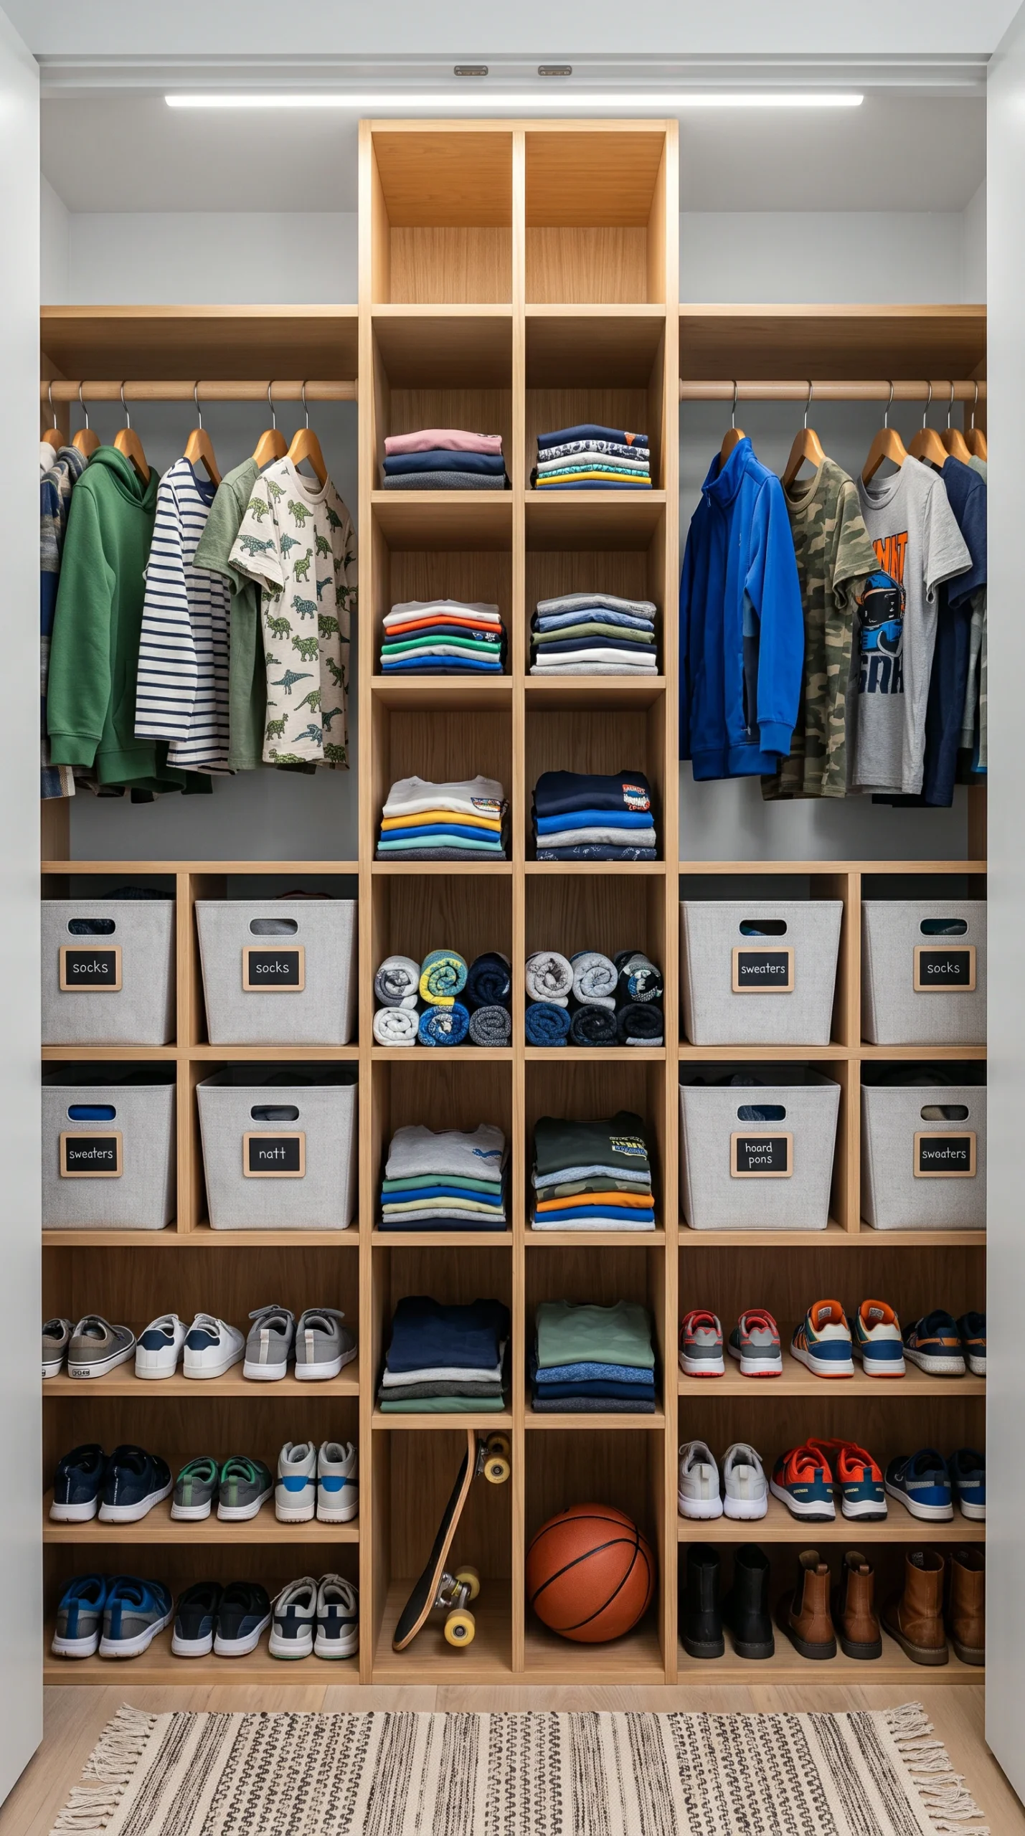
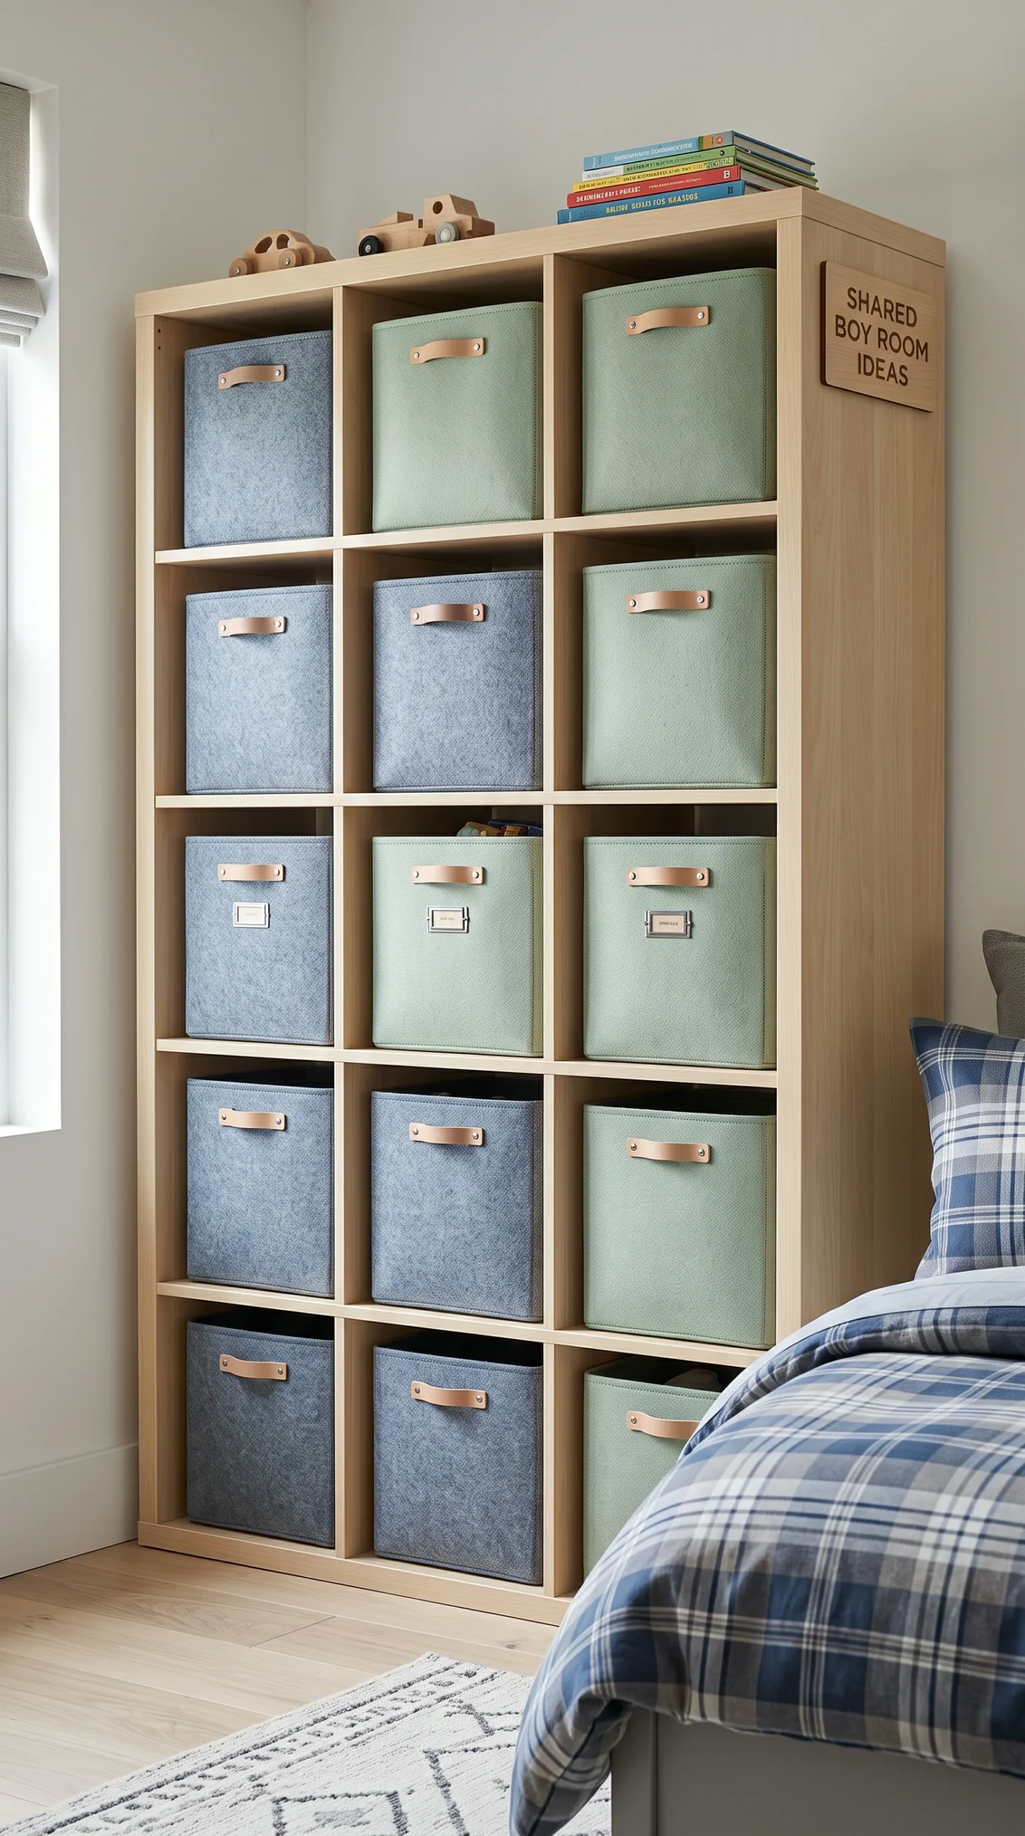
Clearly define whose space is whose. Using color-coded bins or labeled drawers helps prevent arguments over belongings and makes cleanup much easier.
The foundation of all successful shared boy room ideas is the furniture layout. The size and shape of the room will largely dictate the approach. If the room is wide enough, placing two twin beds side-by-side with a shared nightstand in the middle creates a beautifully classic, symmetrical aesthetic that feels incredibly organized and hotel-like. However, in smaller footprints, maximizing vertical space is necessary. Traditional bunk beds are effective, but an ‘L-shaped’ bunk configuration can sometimes offer a more open feel, preventing the child on the bottom bunk from feeling claustrophobic. Whichever layout is chosen, pushing the beds toward the perimeter walls is generally recommended to leave as much open floor space in the center of the room as possible for shared play.
If bunk beds are the chosen solution, there are several ways to elevate them from basic furniture to highly functional architectural elements. High-end shared boy room ideas often involve built-in bunk beds. These custom structures can incorporate valuable features such as deep storage drawers underneath the bottom bunk, built-in bookshelves at the head of each bed, and sturdy, safe staircases rather than vertical ladders. To increase privacy, which is crucial for older boys, adding a simple track with a blackout curtain to the bottom bunk allows the child to create their own enclosed, private reading or sleeping sanctuary, completely separate from their sibling’s space.
One of the most frequent sources of conflict in a shared bedroom is differing sleep schedules or habits. One brother may want to read, while the other wants to sleep. Addressing this is a critical component of shared boy room ideas. Relying solely on a central overhead light is highly impractical. You must provide individualized task lighting. Installing a stylish, adjustable wall sconce directly beside or above each bed allows for focused, localized light. This ensures that one child can comfortably read a book or finish homework in their bed without the light spilling over and disturbing the other, fostering a much more harmonious nighttime routine.
Clutter multiplies quickly when two children occupy one room, making robust, clearly defined storage systems essential. In shared boy room ideas, ambiguity leads to arguments. It is highly beneficial to establish strict physical boundaries for belongings. If they share a single large dresser, assign specific drawers to each child. Within the closet, use a hanging divider to separate their clothing. For toys and personal items, provide identical sets of storage bins but use different colors or clear name labels for each boy. By ensuring that every item has a designated, undisputed ‘home’ that belongs to one specific child, you significantly reduce friction and make the clean-up process much faster and easier.
When brothers have entirely different interestsperhaps one loves soccer and the other loves dinosaurstrying to split the room’s decor down the middle can result in a chaotic, disjointed aesthetic. Professional interior designers approaching shared boy room ideas usually recommend establishing a strong, unifying neutral foundation for the major elements. Painting the walls a soft gray or crisp white, and using identical, neutral-colored bed frames, creates a cohesive canvas. You can then allow each boy to express their individual personality in their specific zone, such as choosing their own framed artwork for above their bed or selecting their own distinct, yet complementary, throw pillows and bedding.
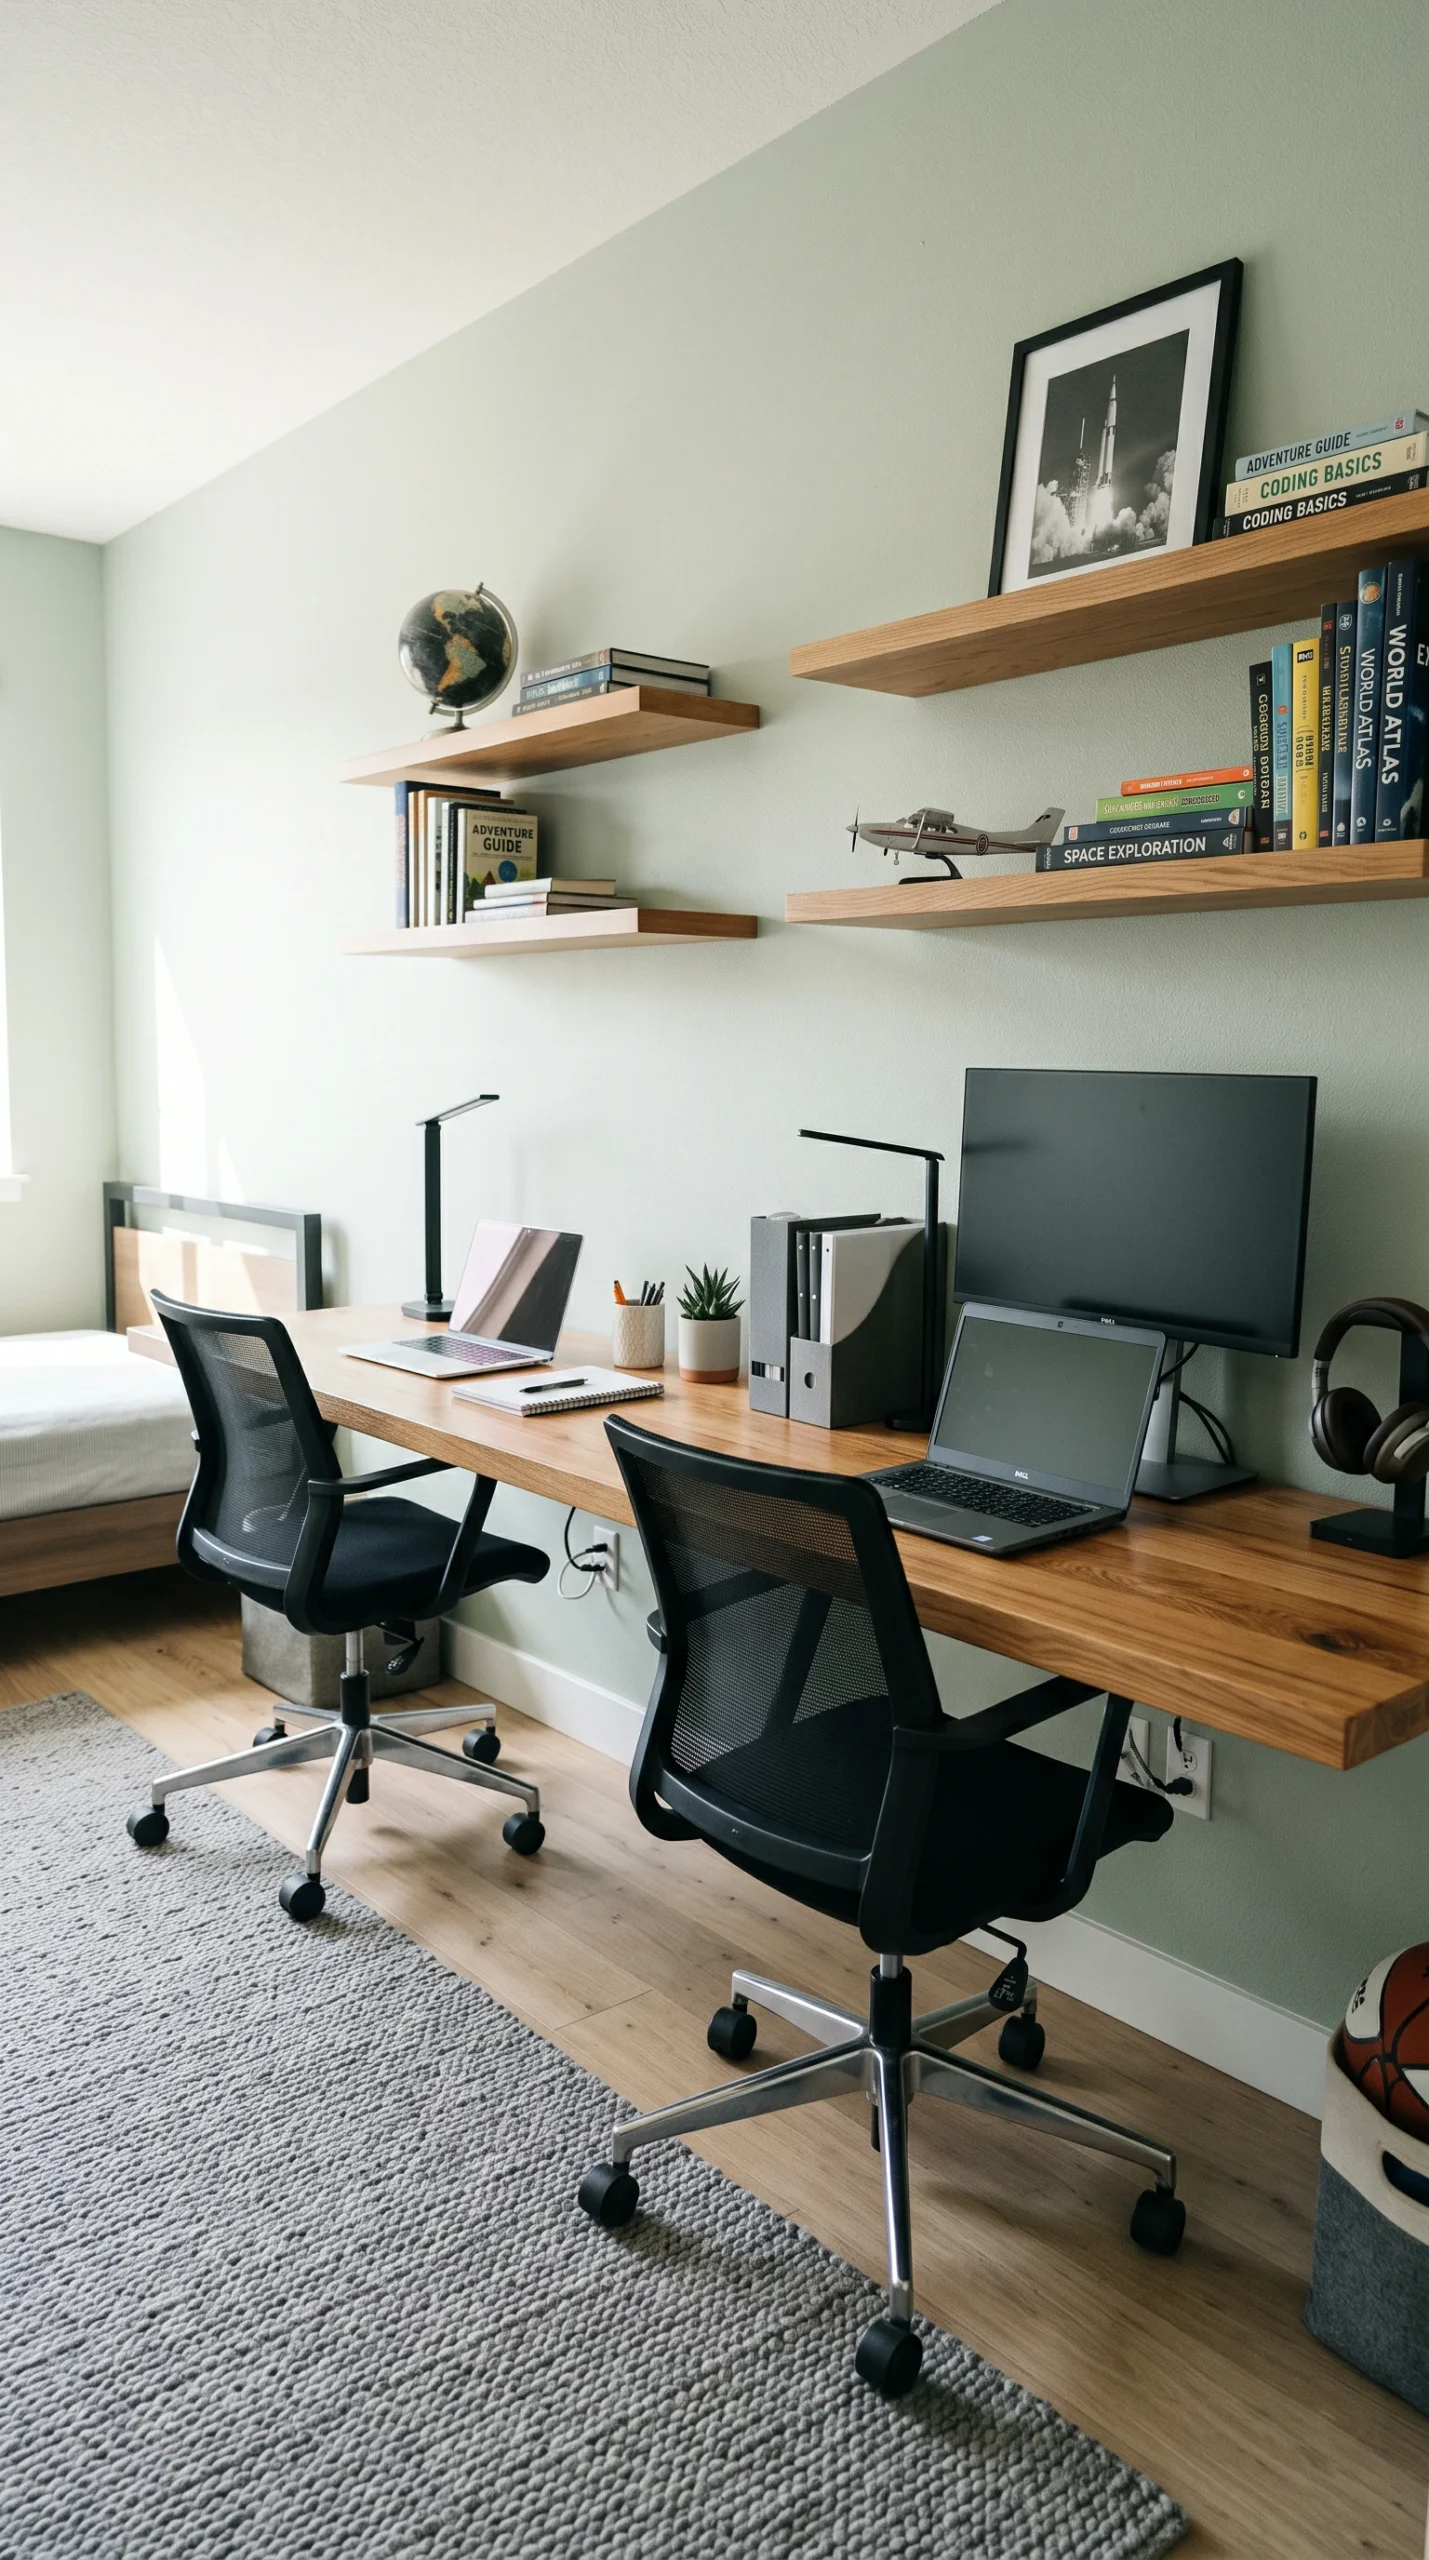
If the boys are school-aged, providing an adequate area for homework is an important consideration. A single, small desk will inevitably lead to territorial disputes. If space allows, the best approach in shared boy room ideas is to provide a long, continuous work surface. Installing a wide, wall-mounted floating desk that spans a wall, paired with two separate chairs and two individual desk lamps, creates a highly functional, side-by-side study zone. Providing a small set of drawers between the two chairs acts as a physical and visual divider, ensuring each brother has their own defined workspace and storage for their school supplies, promoting focus and reducing distractions.