Small Half Bath Remodel Ideas Worth Copying

A tiny powder room is one of the highest return-on-investment spaces you can renovate in your home. Because the footprint is so small, a bathroom renovation allows you to allocate your budget toward premium materials and structural upgrades that would be too costly in a primary bath. This guide explores the most brilliant small half bath remodel ideas designed to completely reinvent a dated, cramped space. Discover how to execute a flawless powder room makeover by converting to space-saving pocket doors, installing wall-hung fixtures, and applying floor-to-ceiling tile. Whether you are stripping the room down to the studs or planning a heavy cosmetic upgrade, these expert architectural tips will ensure your remodel feels expansive, custom, and incredibly high-end.
Modern Transitional /
Variable Cost Range
Advanced Project Level
Small Half Bath

The Total Transformation

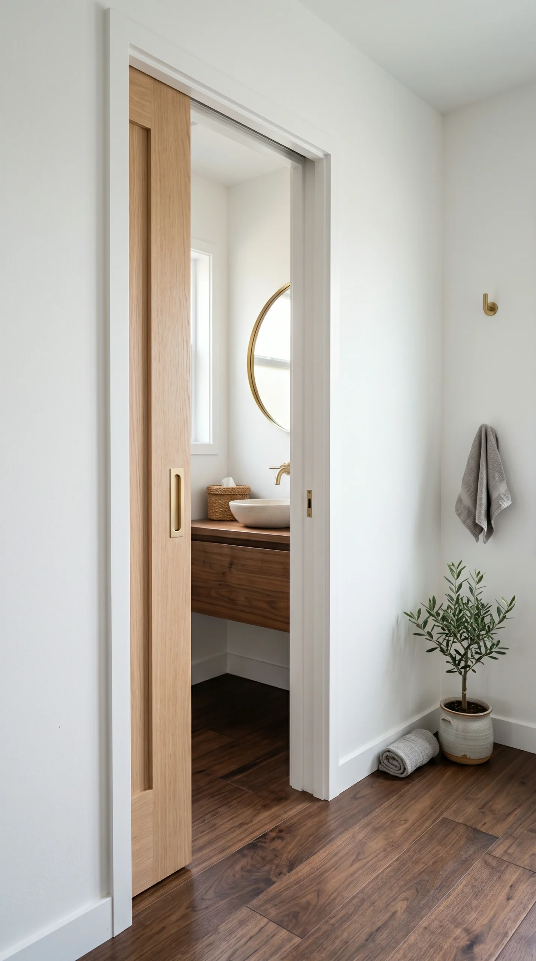
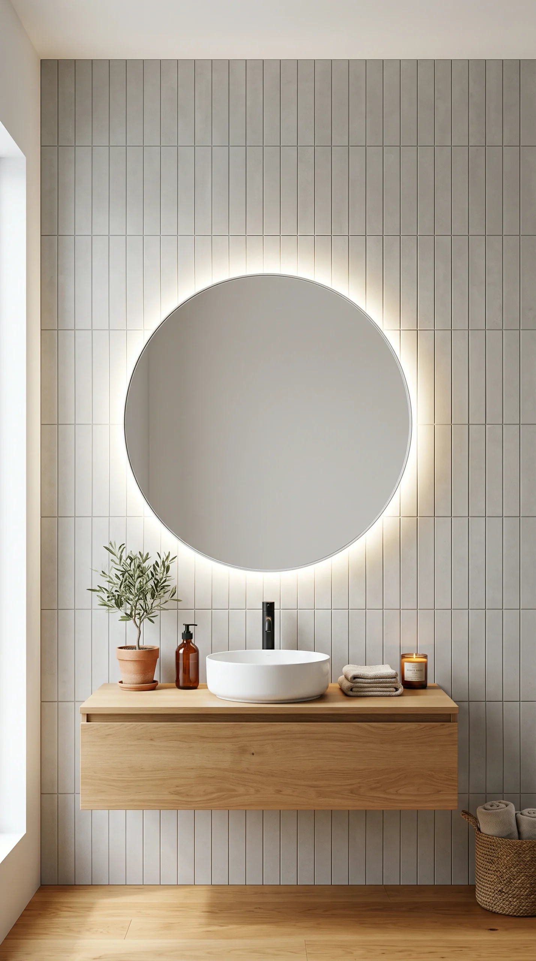
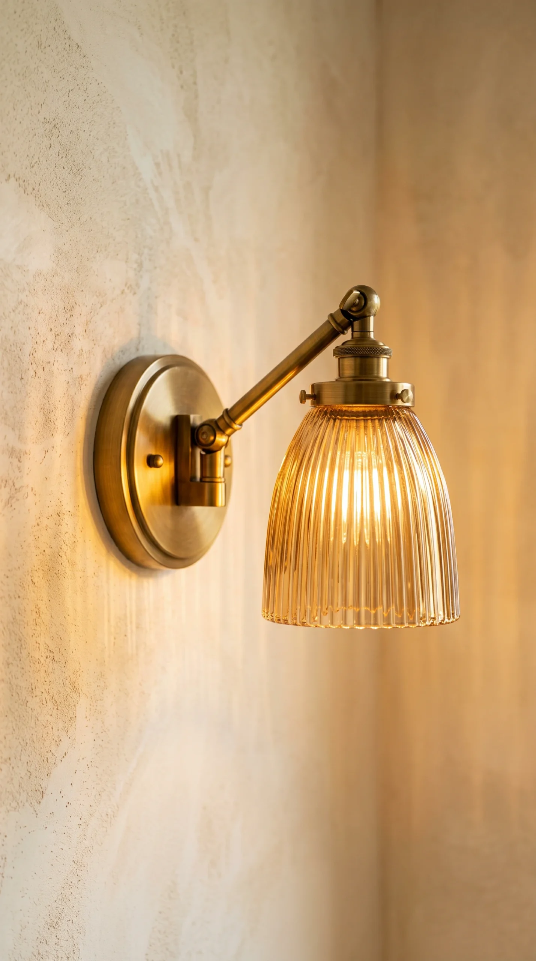
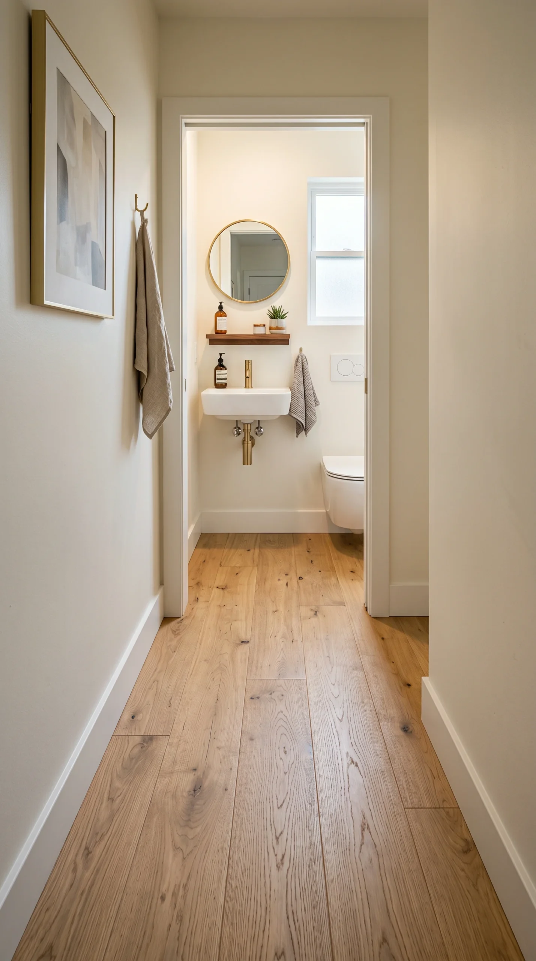
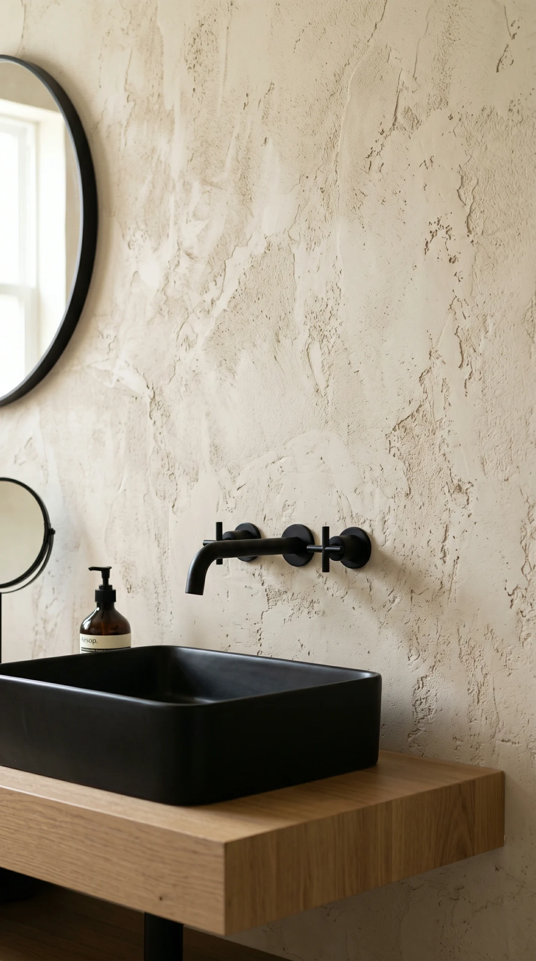
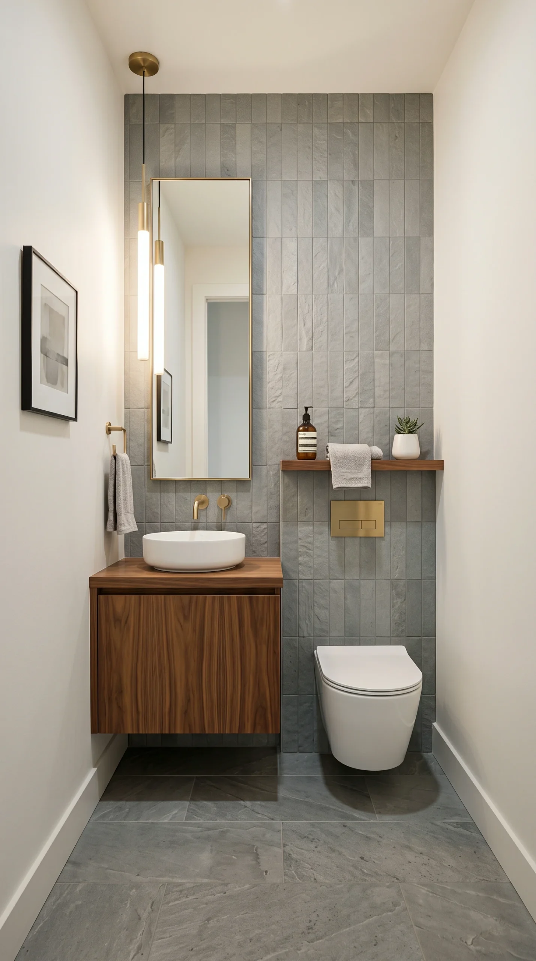
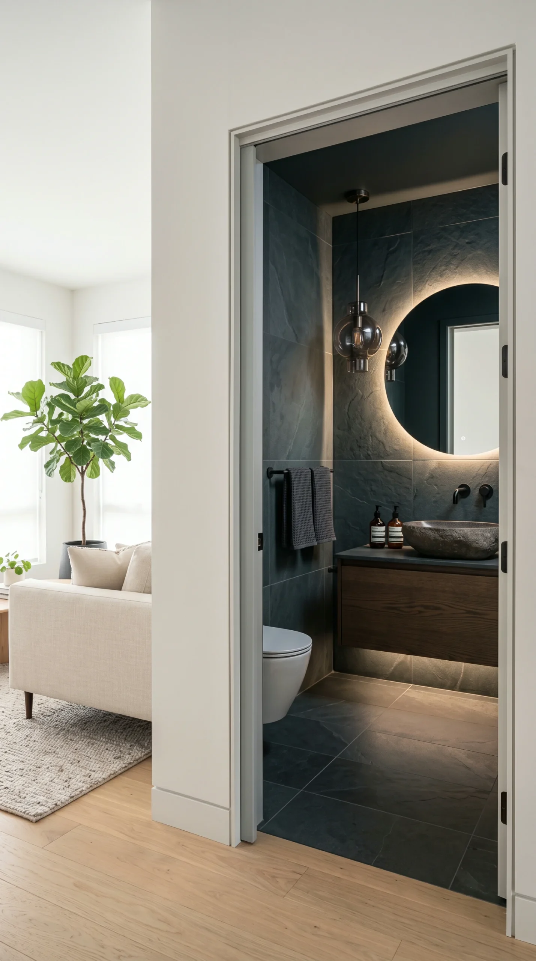
A striking visual gallery demonstrating how replacing bulky vanities with wall-hung fixtures, installing floor-to-ceiling tile, and upgrading lighting architecture can completely reinvent a dark, dated powder room into a modern oasis.

Rules for a Structural Remodel

Implement these strict renovation and spatial planning rules to ensure your remodel fundamentally improves the flow and aesthetic of the tiny bathroom.

Conceal the Plumbing

If you are taking the walls down to the studs, install an in-wall toilet tank system. This allows for a wall-hung toilet, which saves up to 10 inches of crucial floor space and looks incredibly bespoke.

The Pocket Door Conversion

A swinging door eats up a massive portion of a small bathroom's usable footprint. Use the renovation as an opportunity to install a pocket door that slides silently into the wall cavity.

Wall-Mounted Faucets

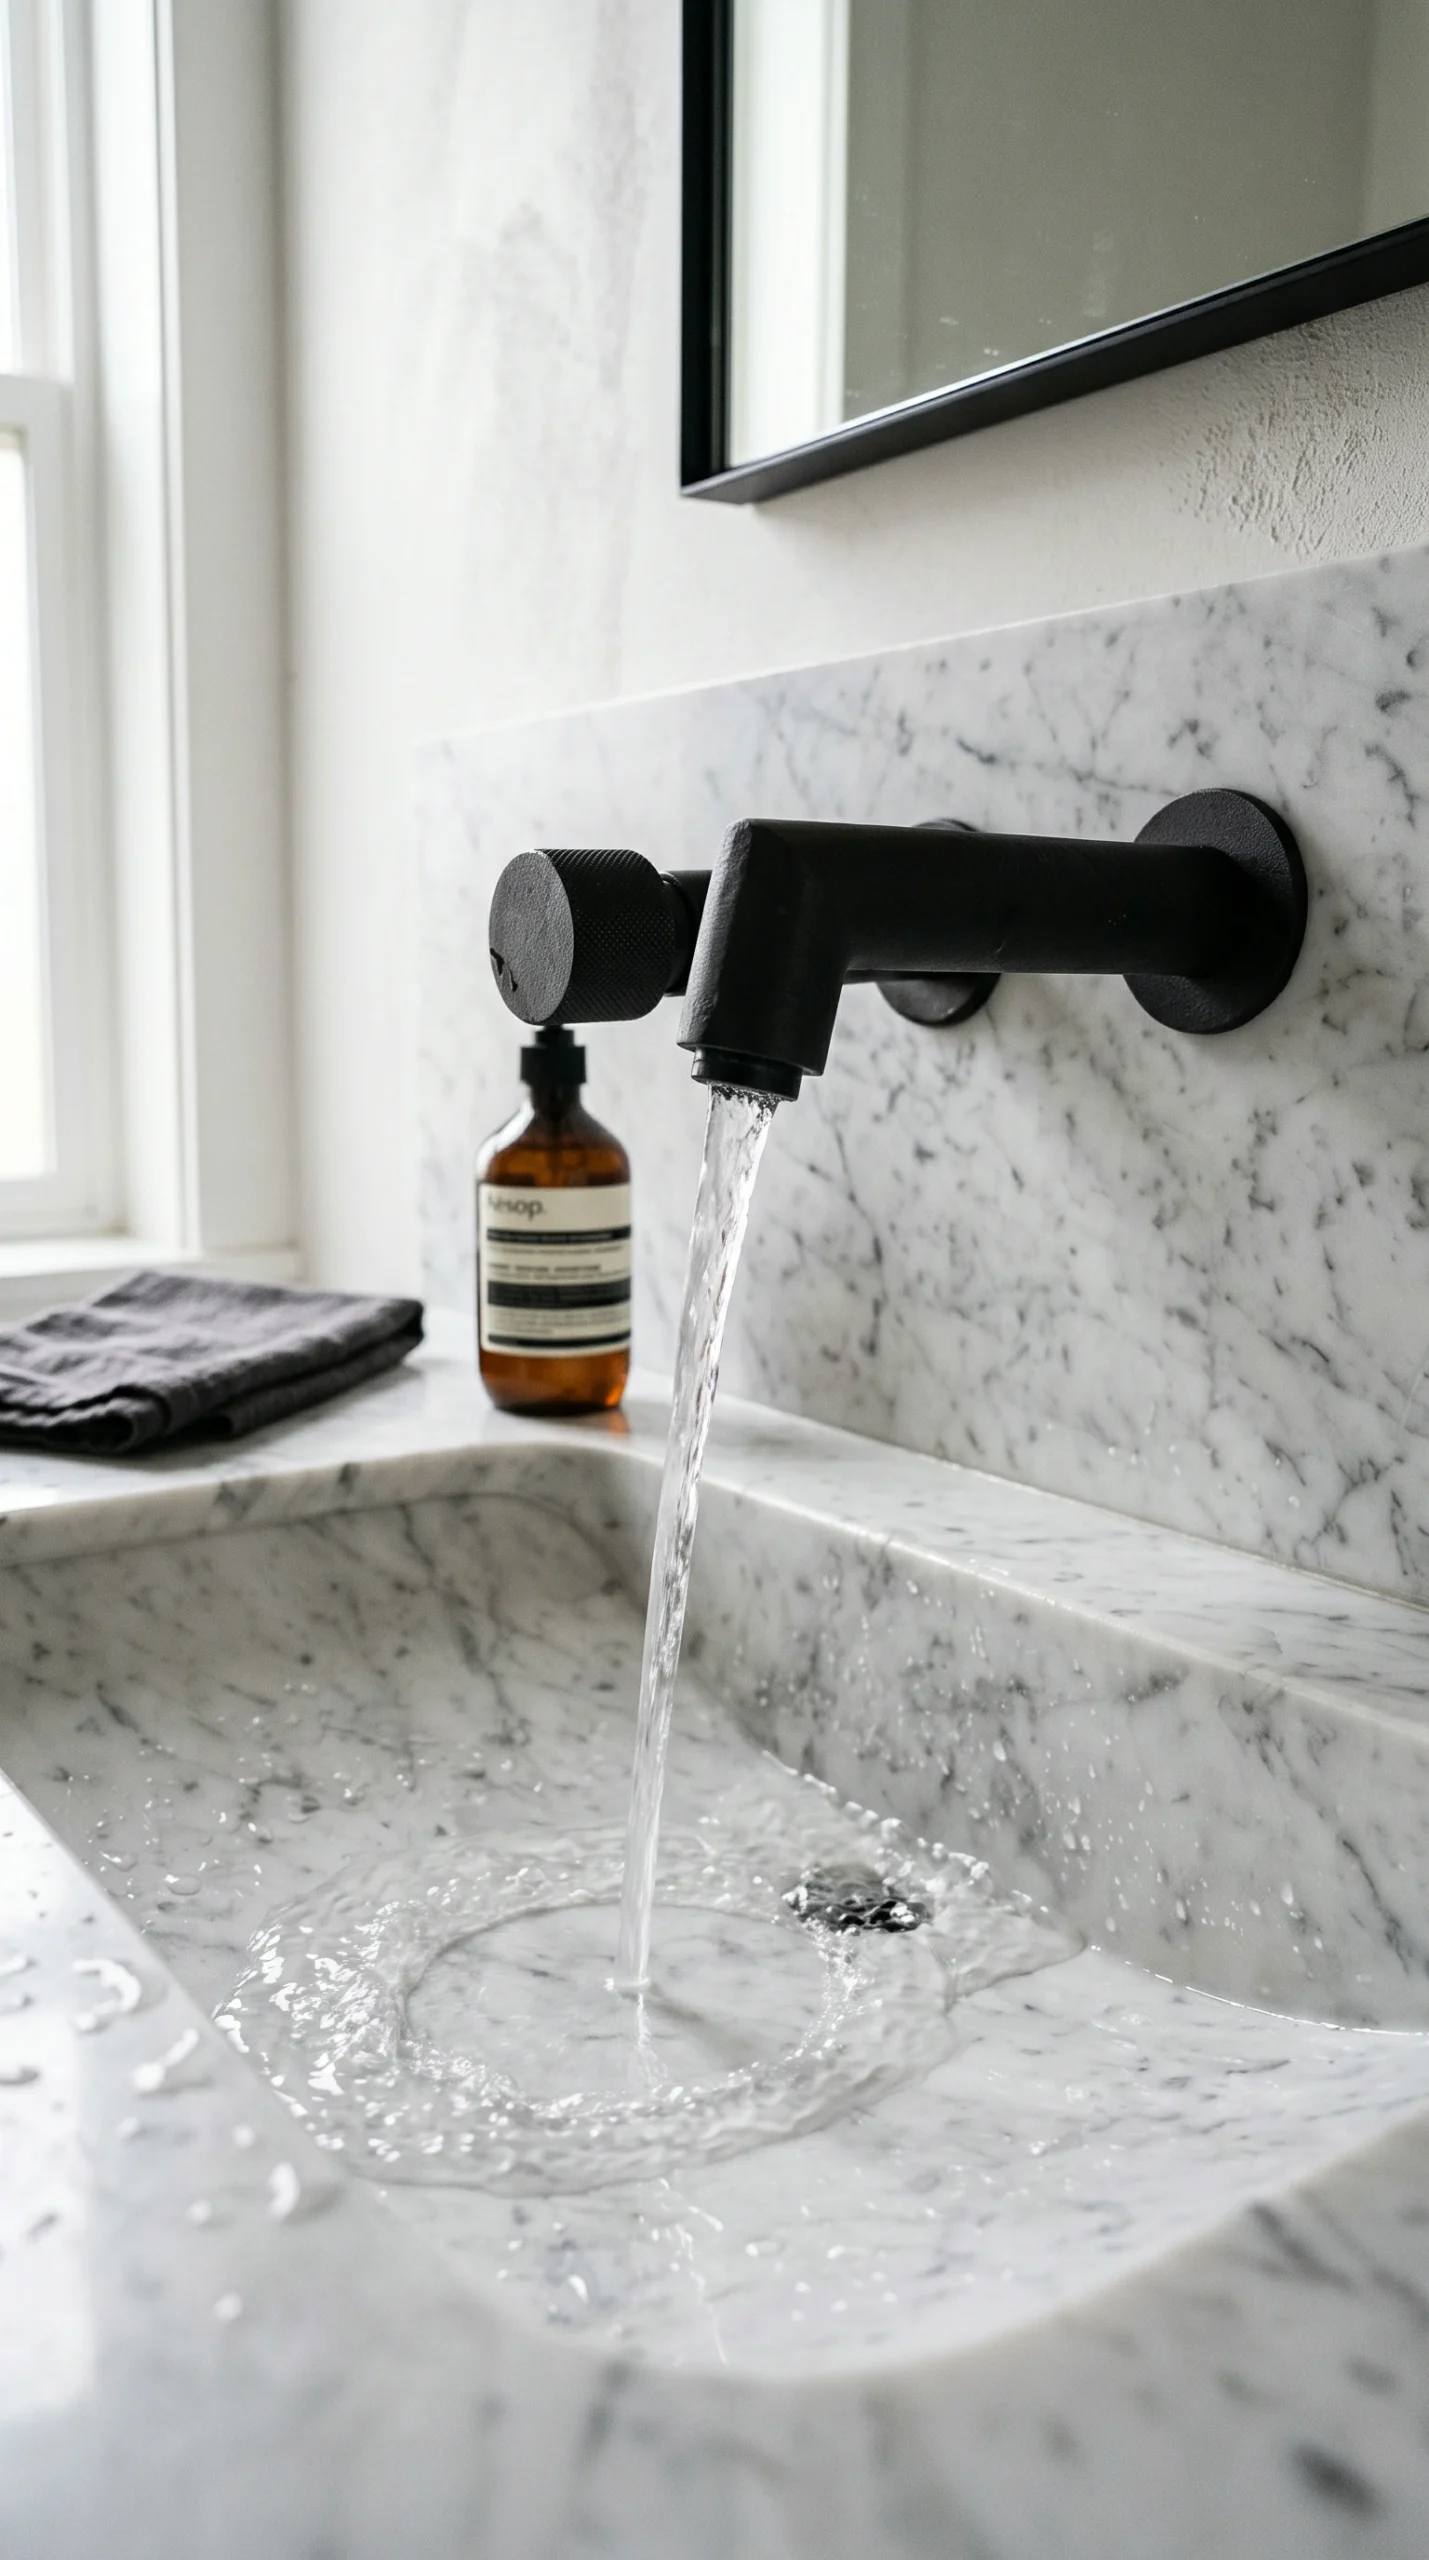
When re-routing plumbing, move the sink water lines up into the wall. A wall-mounted faucet allows you to use a much narrower, sleeker vanity while keeping the countertop entirely clear.

Floor-to-Ceiling Tile

Do not stop your tile at a 4-inch backsplash. Running tile from the floor completely to the ceiling on the vanity wall draws the eye upward, faking higher ceilings and adding massive architectural value.

Hardwire the Lighting

Do not rely on a single overhead light. Have your electrician run wiring for two eye-level wall sconces flanking the mirror to provide flattering, high-end hotel-style illumination.

Upgrade the Ventilation

A remodel is the time to fix infrastructure. Install an ultra-quiet, flush-mount exhaust fan hidden in the ceiling to prevent humidity and odor buildup without disrupting the modern design.

The Complete Guide to Remodeling a Small Half Bath

A small half bath remodel is the perfect introductory project for homeowners looking to elevate their property’s value. Because you aren’t dealing with the waterproofing nightmares of a walk-in shower or a bathtub, the renovation timeline is shorter, and the budget can be laser-focused on striking, premium finishes. The most successful small half bath remodel ideas go beyond simply painting the walls; they rethink the physical architecture of the room. By optimizing the layout with space-saving fixtures and hiding utilitarian elements behind the drywall, you can completely redefine how the space feels and functions.

Structural Bathroom Renovation Strategies

Before you select tile or paint, you must address the bones of the room. A true bathroom renovation aims to reclaim square footage. The two most impactful structural changes you can make are installing a pocket door and switching to a wall-hung toilet. A pocket door instantly frees up the interior space that a standard door requires to swing open, giving you room for a slightly larger vanity or simply more breathing room. Similarly, utilizing an in-wall carrier system for your toilet hides the bulky tank inside the drywall, exposing the floor beneath the bowl and making the tiny footprint feel significantly larger.

Selecting Fixtures for a Powder Room Makeover

Once the drywall is up, the fixtures dictate the aesthetic. The anchor of any powder room makeover is the vanity. Ditch the heavy, floor-to-ceiling cabinet box. Instead, install a custom Warm Walnut floating vanity. Floating furniture tricks the brain into perceiving a larger room because the eye can trace the flooring all the way to the back wall. Pair this sleek vanity with a heavily veined stone countertop and stark Iron Black or Brushed Brass wall-mounted faucets, achieving a highly minimalist, soft brutalist vibe that feels incredibly high-end.

Executing High-Impact Remodel Finishes

The final phase of your remodel is where the “wow factor” is applied. Because the square footage is limited, you can afford to tile an entire wall rather than just the floor. Stack Matte Concrete or Honed Clay subway tiles vertically behind the vanity to visually push the ceiling higher. If tile is out of the budget, apply a heavy Raw Plaster limewash finish to all four walls to create a deeply textural, immersive jewel-box atmosphere. Finish the remodel by hardwiring elegant sconces directly into the tiled wall or plaster, resulting in a perfectly executed, structurally sound, and breathtakingly stylish modern half bath.

Frequently Asked Questions

Expert answers on remodel timelines, return on investment, and structural tips for maximizing a tiny bathroom footprint.
Switching to a wall-hung toilet and a floating vanity. By hiding the toilet tank in the wall and exposing the floor under the vanity, you instantly gain visual and physical square footage.
Yes. Powder rooms offer one of the highest returns on investment (ROI) because they are highly visible to guests and relatively inexpensive to outfit with luxury materials compared to a master bath.
If you are taking the room down to the studs to move plumbing and electrical, expect 2 to 3 weeks. A cosmetic makeover (paint, new vanity, new mirror) can be done in a weekend.
Absolutely. A swinging door requires nearly 9 square feet of clearance. A pocket door reclaims all of that space, which is game-changing in a micro-bathroom.
Yes. Because there is no shower to create heavy humidity or standing water, engineered hardwood or continuing your existing hallway hardwood into the half bath creates a beautiful, seamless architectural flow.
Use horizontal lines on the floor (like wide planks running side-to-side) to visually widen the room, and install a very shallow “slimline” vanity (10-12 inches deep) to keep the walkway clear.
Wall-mounted faucets keep the vanity counter completely clear, which makes it easier to clean and allows you to use a much narrower sink basin without sacrificing aesthetic appeal.
If you are simply swapping fixtures (cosmetic), usually no. If you are moving plumbing lines, opening walls, or adding new electrical circuits, yes, you generally need to pull permits.
Run your vanity backsplash tile vertically all the way to the ceiling, use vertical fluted wood paneling, and paint the ceiling the exact same color as the walls to erase the contrasting boundary line.
Yes. Older fans are notoriously loud and inefficient. Upgrade to a modern, ultra-quiet fan with an integrated hidden light to improve air quality and maintain a sleek ceiling profile.